Leave a Message

Thank you for your message. We will be in touch with you shortly.

300 12TH STREET SW PH03
SEE ALL PHOTOS
300 12TH STREET SW PH03
Leased

300 12TH STREET SW PH03

300 12TH STREET SW Unit: PH03, WASHINGTON, DC 20024

$6,266/month
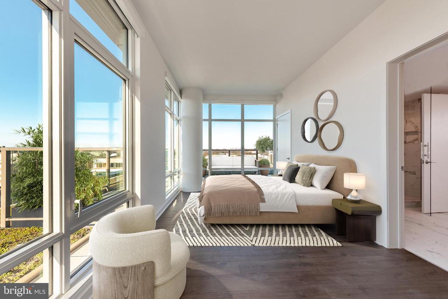
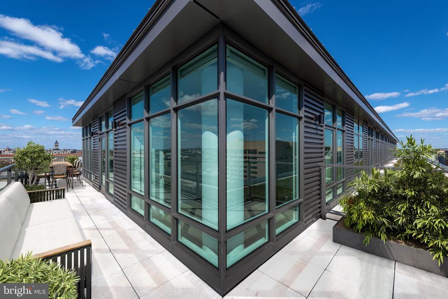
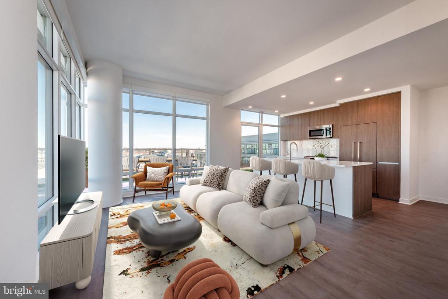
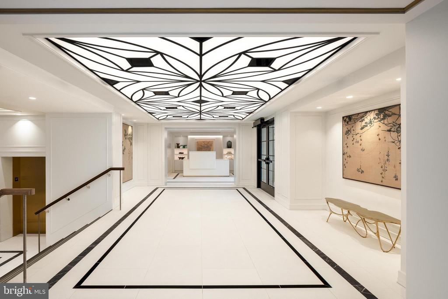
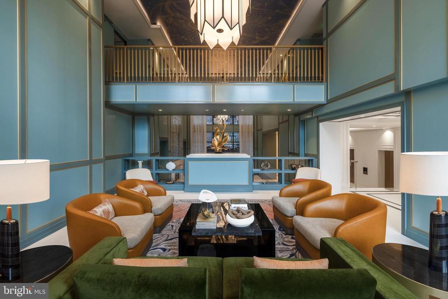
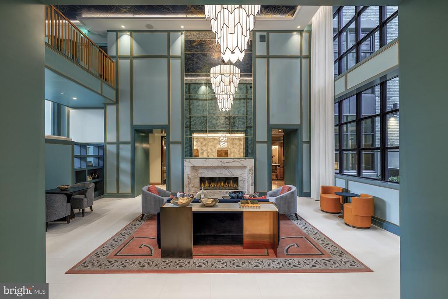
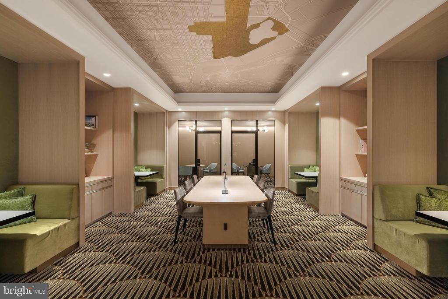
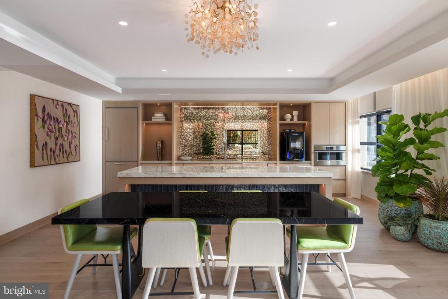
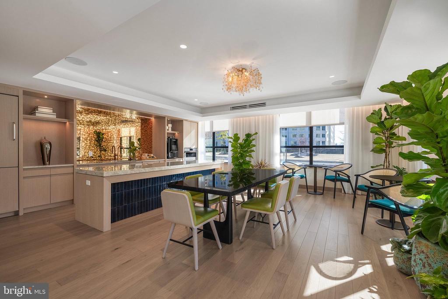
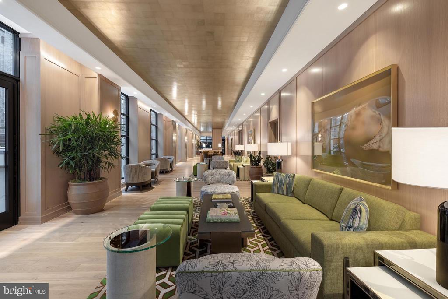
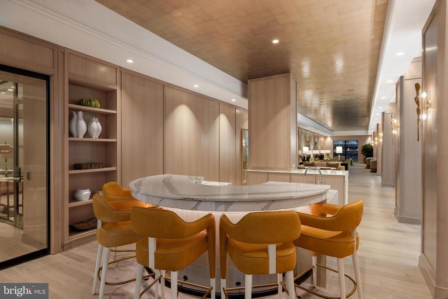
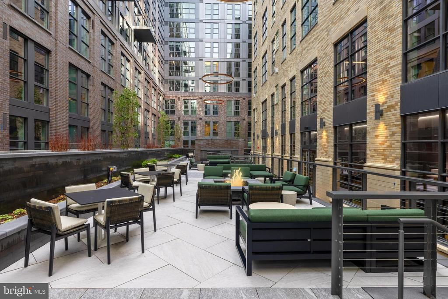
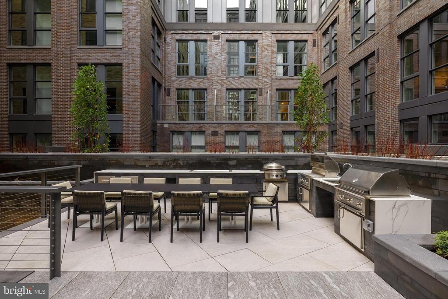
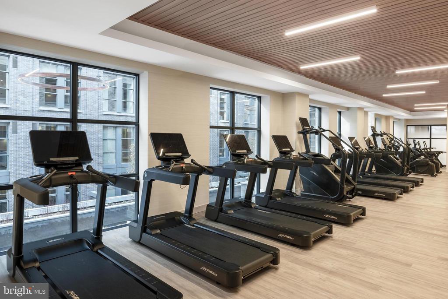
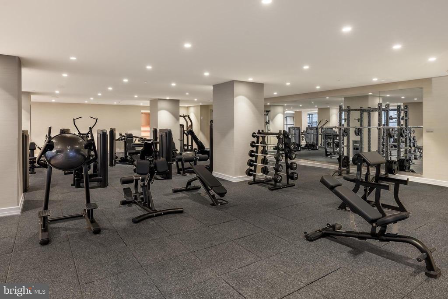
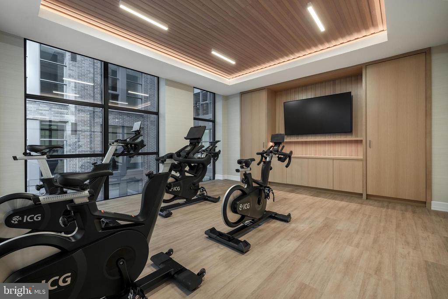
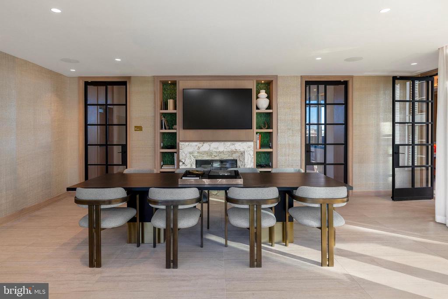
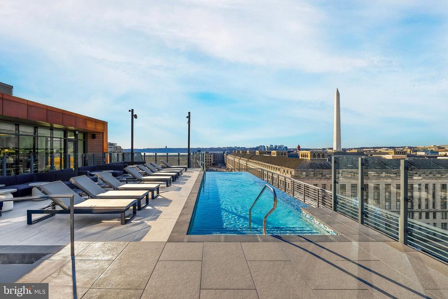
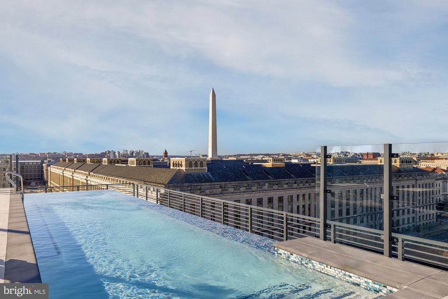
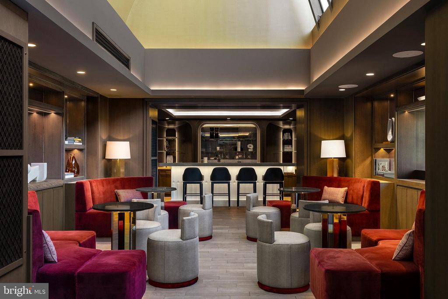
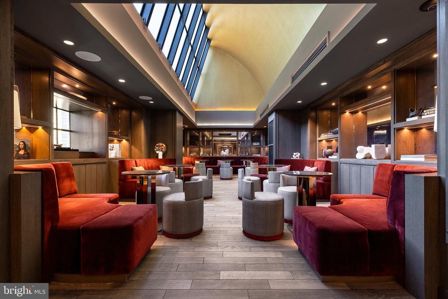
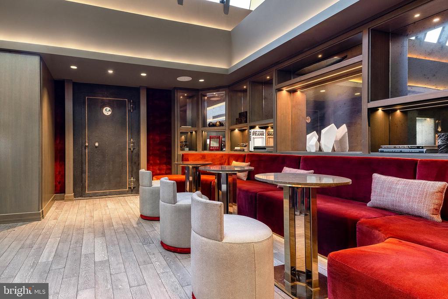
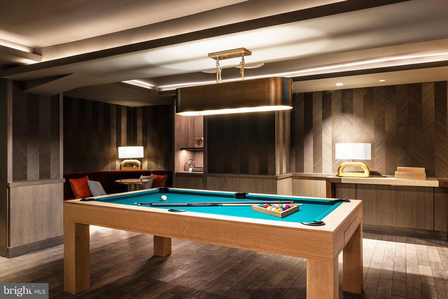
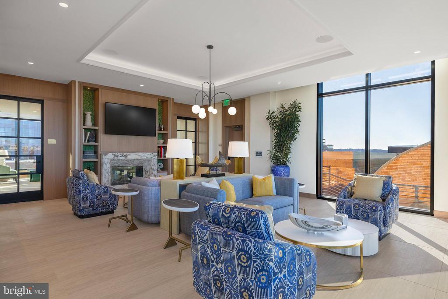
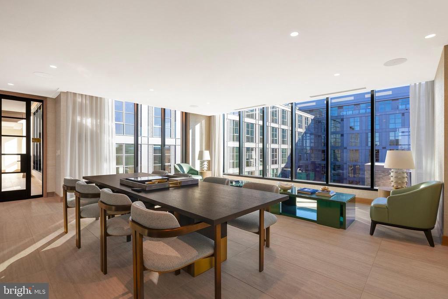
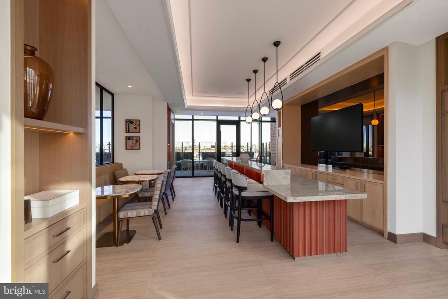
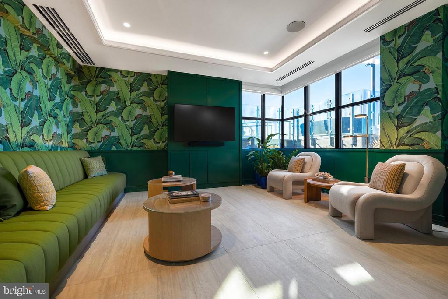
Welcome to the Annex on 12th. A unique tribute to timeless living. This luxury apartment building offers a refined living experience, combining sophisticated design with modern comfort. The architecture is sleek and contemporary, featuring clean lines, expansive windows, and an elegant entryway that sets the tone for the upscale atmosphere inside. From the sophisticated confines of the Parlour to the serenely open Garden Lounge, an escape into urban splendor awaits at Annex on 12th. The building is equipped with a full suite of high-end amenities, catering to both comfort and lifestyle. Rejuvenate in our high-end fitness center, or enjoy iconic views of Southwest DC from the rooftop lounge and pool. Whether relaxing or entertaining guests in stylish common areas, residents enjoy a seamless blend of luxury, convenience, and contemporary living.
Experience unmatched elegance and comfort. A landmark lifestyle with 1930s architecture blended with modern design, featuring unparalleled access to the National Mall. built on comfort, convenience, and effortless elegance.

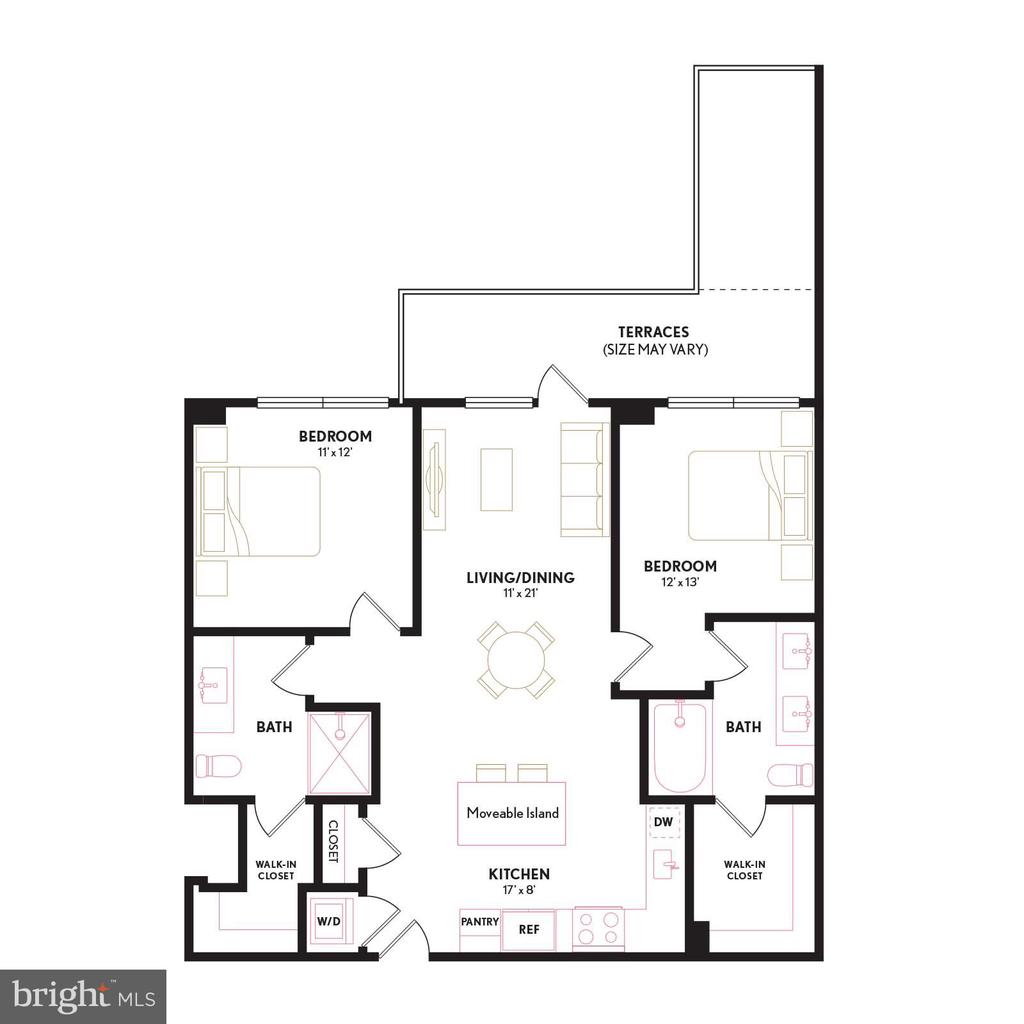
From the moment you step inside the Annex, you're immersed in an atmosphere designed to anticipate your needs and enhance your everyday routine. Luxury abounds within our exclusive upper-level collection penthouses, featuring sweeping, scenic views over Southwest Washington DC's most iconic landmarks. Elevate your environment with scenic balcony terraces and best-in-class apartment amenities: deep-soaking bathtubs, quartz countertops, gas stoves, wine fridges, wireless entry locks, and more. Schedule your tour today and experience the Annex on 12th. Availability and prices are subject to change at any time. Please provide your ID for all Tours. The application fee is $50.00 per adult and housing vouchers are welcome. If you have any questions, please let me know.

2
beds

2
baths

1,381 Sq.Ft. LIVING AREA

1.42 Acres lot

Features & Amenities

Interior

  • total bedrooms2
  • Total bathrooms2
  • full bathrooms2
  • Laundry room Dryer In Unit, Washer In Unit
  • Flooring Ceramic Tile, Engineered Wood
  • APPLIANCES Built-In Microwave
  • other interior Features Bathroom - Stall Shower, Floor Plan - Traditional, Kitchen - Eat-In, Kitchen - Gourmet, Kitchen - Island, Recessed Lighting, Sprinkler System, Upgraded Countertops, Wood Floors

Area & Lot

  • Status Leased
  • Date Leased February 26, 2026
  • Living Area1,381 Sq.Ft.
  • Total Area1,381 Sq.Ft.
  • Lot Area1.42 Acres
  • MLS® IDDCDC2209318
  • TypeCondo
  • YEAR BUILT2024
  • Architecture StylesContemporary
  • Elementary SchoolAMIDON-BOWEN
  • Middle SchoolJEFFERSON MIDDLE SCHOOL ACADEMY
  • High SchoolWILSON SENIOR
  • School DistrictDISTRICT OF COLUMBIA PUBLIC SCHOOLS

Exterior

  • STORIES1
  • Garage Space1.0
  • water SourcePublic
  • PoolYes - Community
  • parkingParking Garage
  • HEAT TYPEEnergy Star Heating System, Forced Air, Programmable Thermostat
  • AIR CONDITIONINGCentral A/C, Programmable Thermostat, Energy Star Cooling System
  • sewerPublic Sewer
  • Disability FeaturesOther
  • security Features24 hour security, Carbon Monoxide Detectors, Desk in Lobby, Doorman, Fire Detection System, Resident Manager, Smoke Detector, Sprinkler System - Indoor

Financial

  • Lease Price$6,266/mo
  • Zoning RESIDENTIAL APARTMENTS
View Virtual Tour

Partner With Haleh Troy

Work with a trusted advisor who blends luxury market expertise with personalized service to achieve your goals.

Follow Me on Instagram