Leave a Message

Thank you for your message. We will be in touch with you shortly.

4318 SHELDON AVENUE
4318 SHELDON AVENUE
4318 SHELDON AVENUE
4318 SHELDON AVENUE
4318 SHELDON AVENUE
4318 SHELDON AVENUE
4318 SHELDON AVENUE
4318 SHELDON AVENUE
4318 SHELDON AVENUE
4318 SHELDON AVENUE
4318 SHELDON AVENUE
4318 SHELDON AVENUE
4318 SHELDON AVENUE
4318 SHELDON AVENUE
4318 SHELDON AVENUE
4318 SHELDON AVENUE
4318 SHELDON AVENUE
4318 SHELDON AVENUE
4318 SHELDON AVENUE
4318 SHELDON AVENUE
4318 SHELDON AVENUE
4318 SHELDON AVENUE
4318 SHELDON AVENUE
4318 SHELDON AVENUE
4318 SHELDON AVENUE
4318 SHELDON AVENUE
4318 SHELDON AVENUE
4318 SHELDON AVENUE
4318 SHELDON AVENUE
4318 SHELDON AVENUE
4318 SHELDON AVENUE
4318 SHELDON AVENUE
4318 SHELDON AVENUE
4318 SHELDON AVENUE
4318 SHELDON AVENUE
4318 SHELDON AVENUE
4318 SHELDON AVENUE
4318 SHELDON AVENUE
4318 SHELDON AVENUE
4318 SHELDON AVENUE
4318 SHELDON AVENUE
4318 SHELDON AVENUE
SEE ALL PHOTOS
4318 SHELDON AVENUE
4318 SHELDON AVENUE
4318 SHELDON AVENUE
4318 SHELDON AVENUE
4318 SHELDON AVENUE
4318 SHELDON AVENUE
4318 SHELDON AVENUE
4318 SHELDON AVENUE
4318 SHELDON AVENUE
4318 SHELDON AVENUE
4318 SHELDON AVENUE
4318 SHELDON AVENUE
4318 SHELDON AVENUE
4318 SHELDON AVENUE
4318 SHELDON AVENUE
4318 SHELDON AVENUE
4318 SHELDON AVENUE
4318 SHELDON AVENUE
4318 SHELDON AVENUE
4318 SHELDON AVENUE
4318 SHELDON AVENUE
4318 SHELDON AVENUE
4318 SHELDON AVENUE
4318 SHELDON AVENUE
4318 SHELDON AVENUE
4318 SHELDON AVENUE
4318 SHELDON AVENUE
4318 SHELDON AVENUE
4318 SHELDON AVENUE
4318 SHELDON AVENUE
4318 SHELDON AVENUE
4318 SHELDON AVENUE
4318 SHELDON AVENUE
4318 SHELDON AVENUE
4318 SHELDON AVENUE
4318 SHELDON AVENUE
4318 SHELDON AVENUE
4318 SHELDON AVENUE
4318 SHELDON AVENUE
4318 SHELDON AVENUE
4318 SHELDON AVENUE
4318 SHELDON AVENUE
For Sale

4318 SHELDON AVENUE

4318 SHELDON AVENUE, TEMPLE HILLS, MD 20748

$549,700
$10,000 CLOSING COST HELP!
Let the seller help make your move a little easier $10,000 toward buyer closing costs.

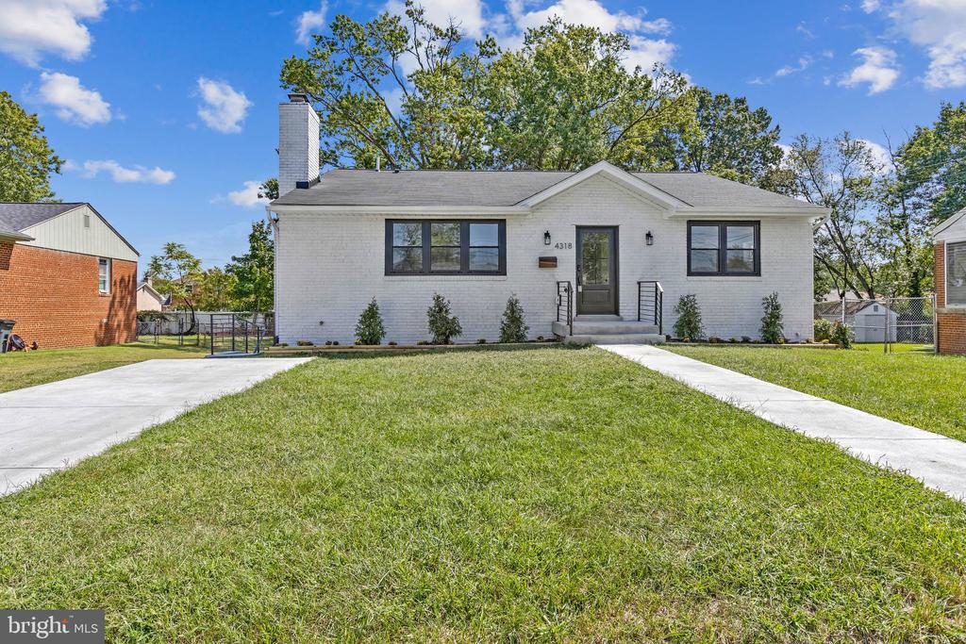
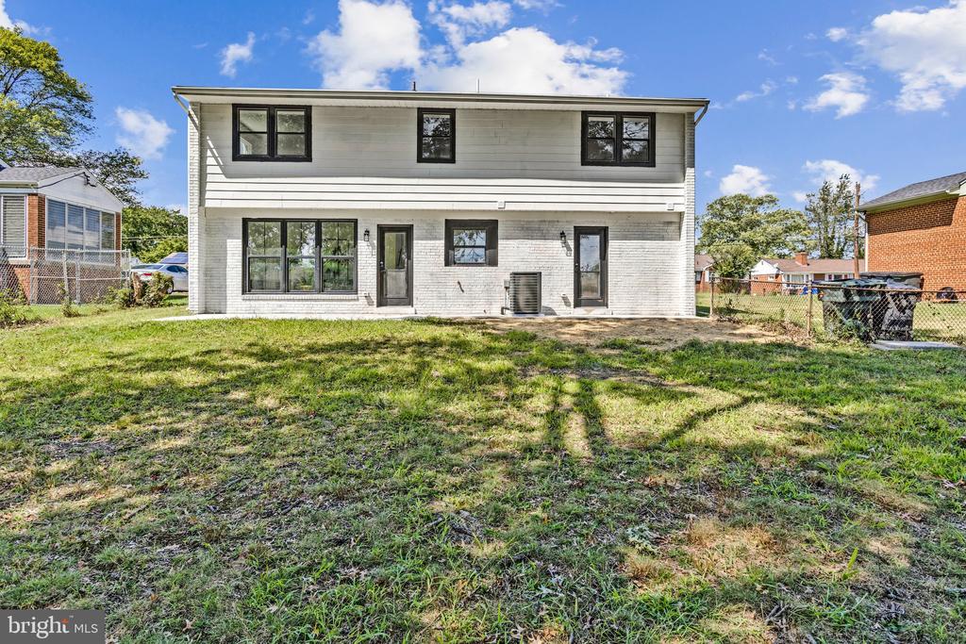
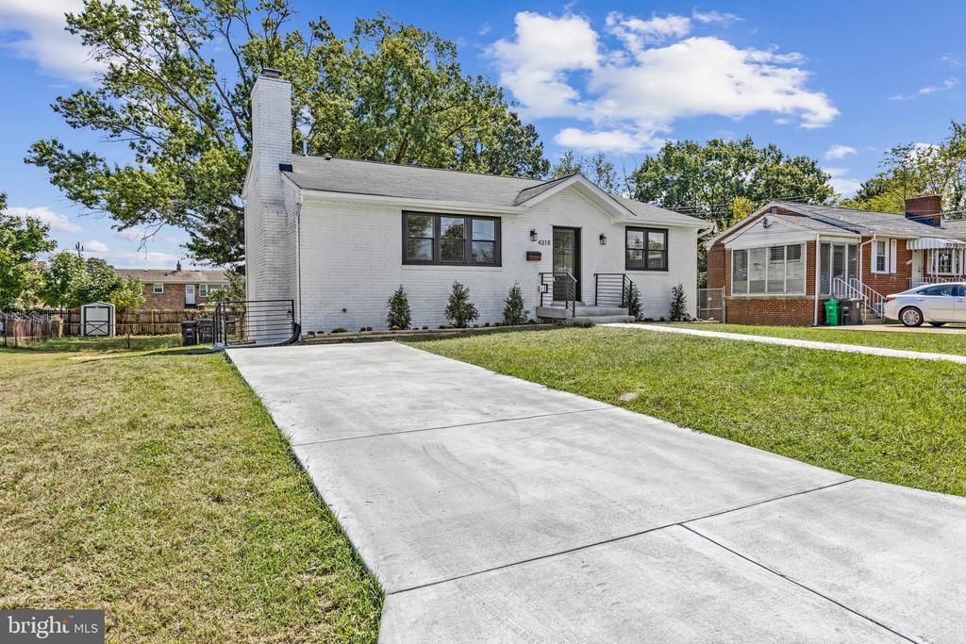
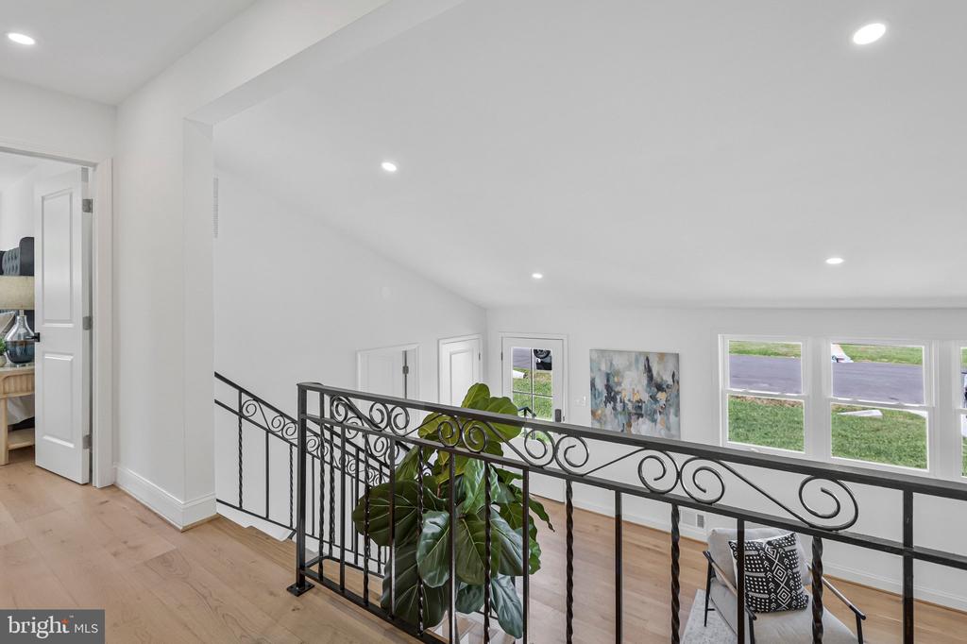
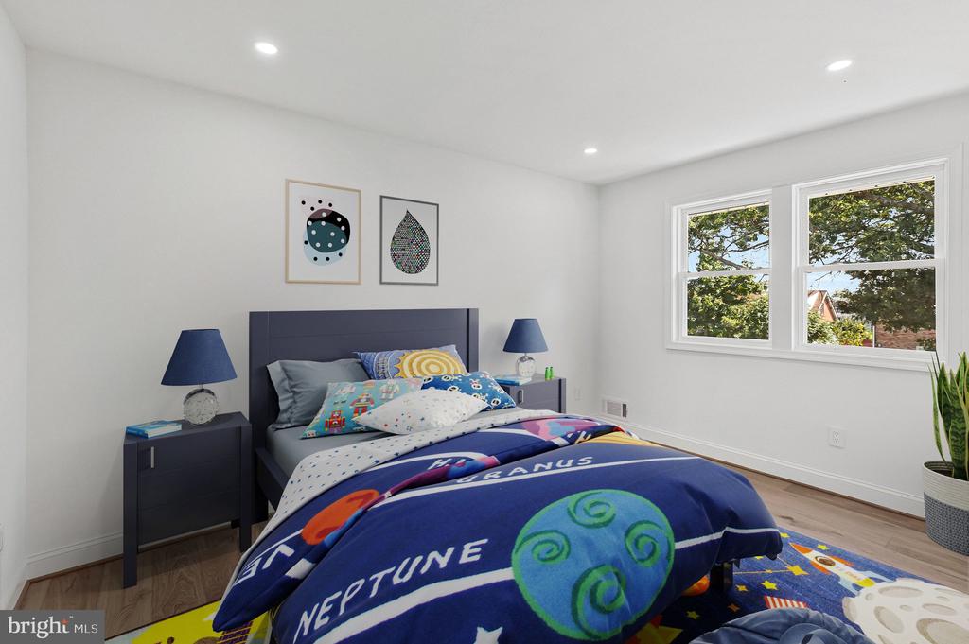
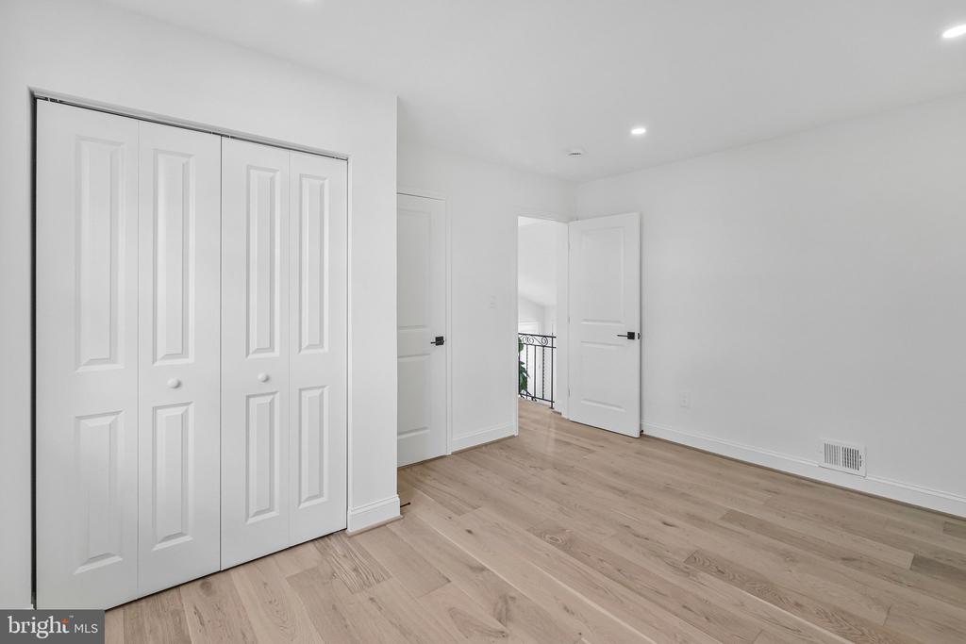
Beautifully reimagined, this four-level split offers more than 2,300 finished square feet of thoughtfully designed living space, featuring four bedrooms, three full baths, and an exceptional combination of style, comfort, and versatility. Set on over a quarter acre on a quiet street in Temple Hills, this renovated residence feels fresh and modern while enjoying the space and character of an established neighborhood.

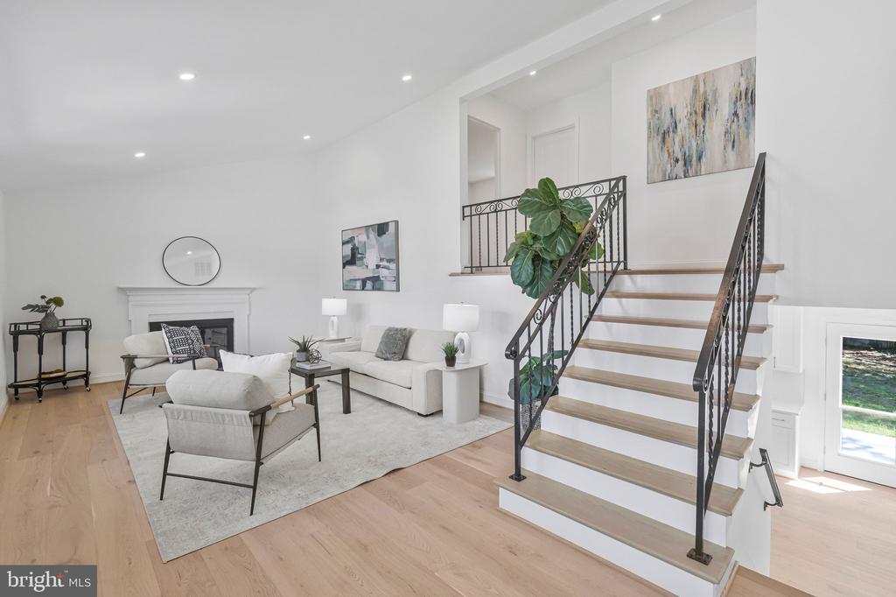
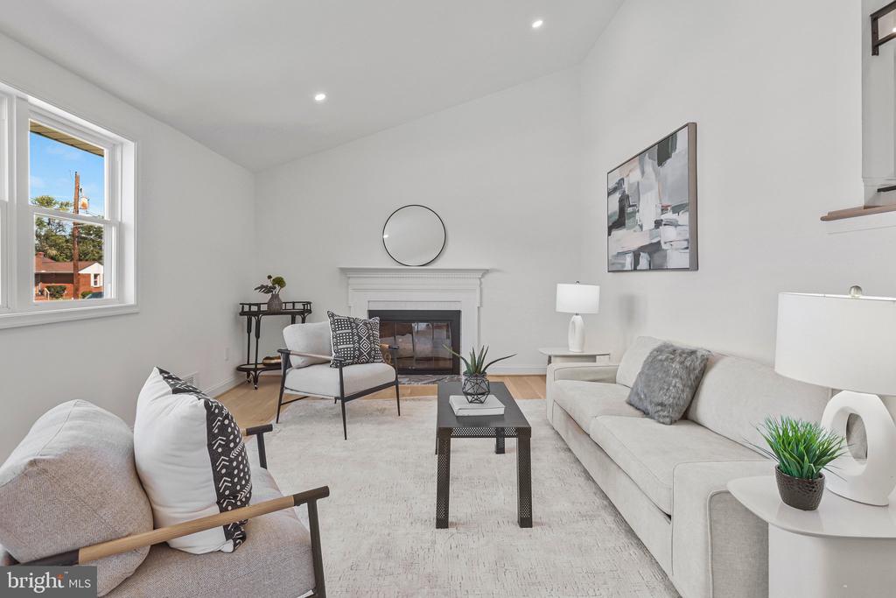
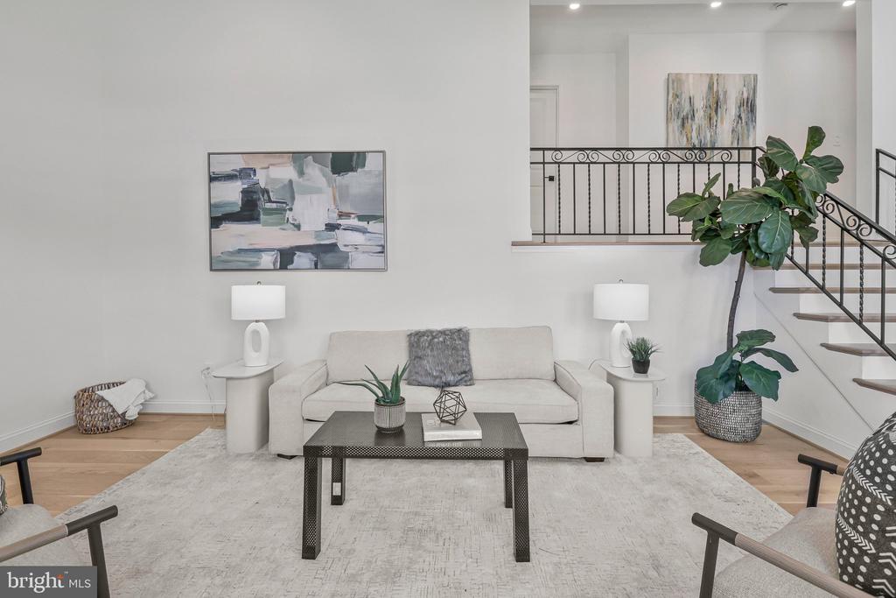
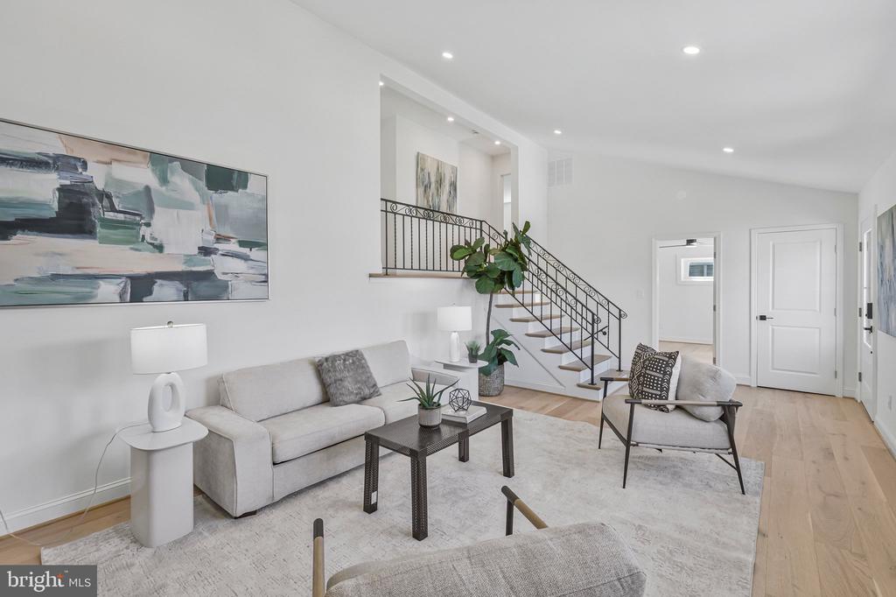
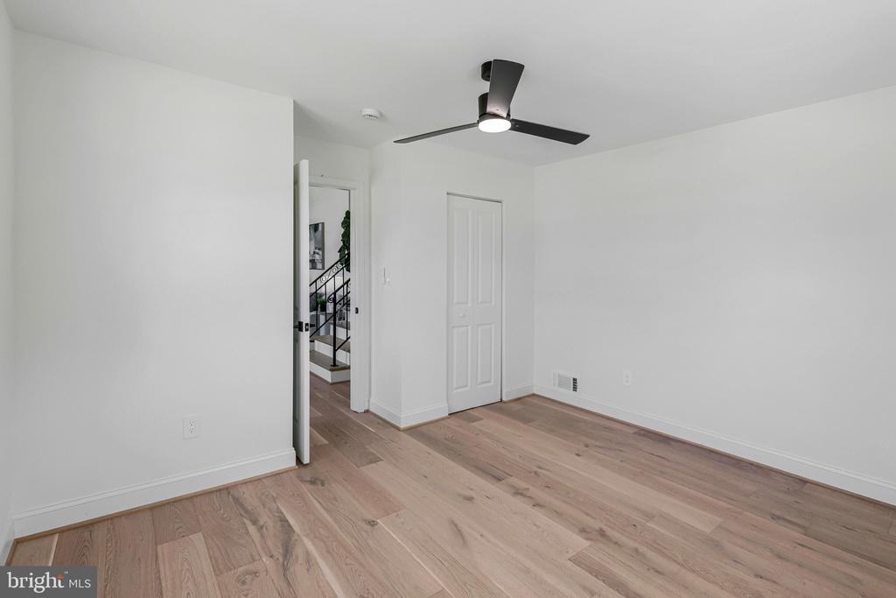
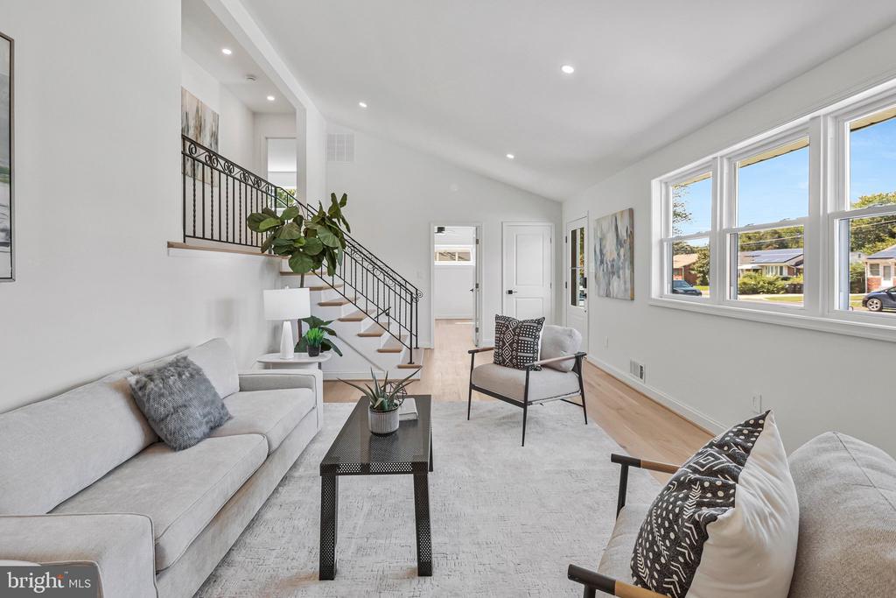
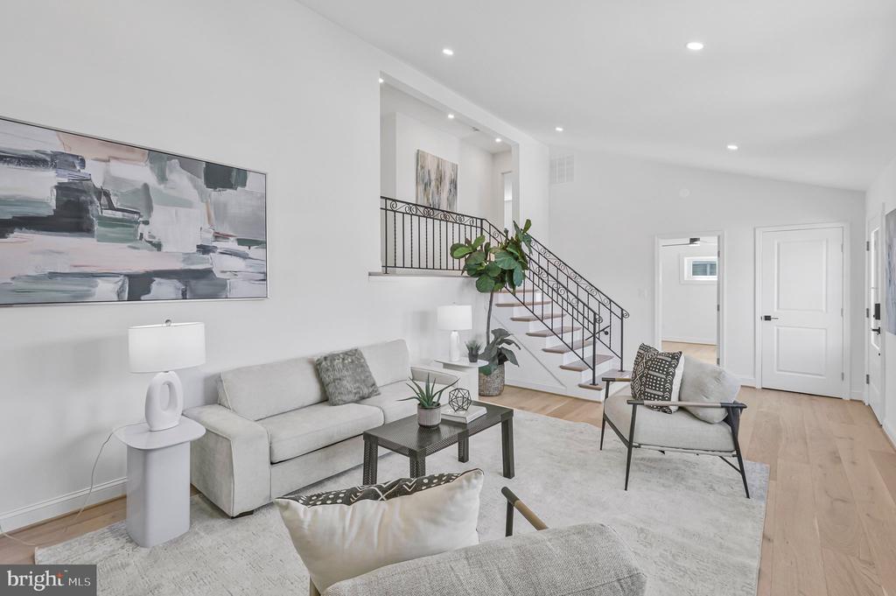
From the moment you enter, the home's inviting floor plan and abundant natural light set the tone. With white oak hardwood flooring, the main level features a spacious family room anchored by a cozy fireplace - perfect for entertaining, relaxing, or gathering at home - as well as a conveniently located bedroom offering flexibility for guests, a home office, or additional living space.

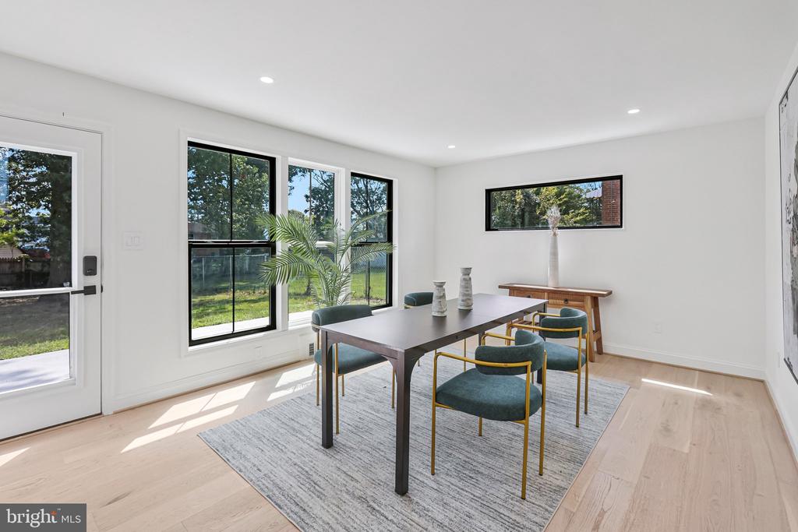
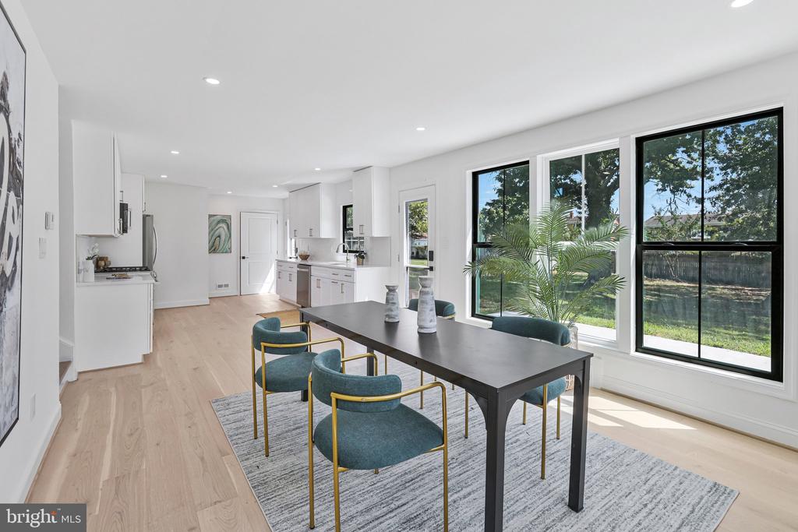
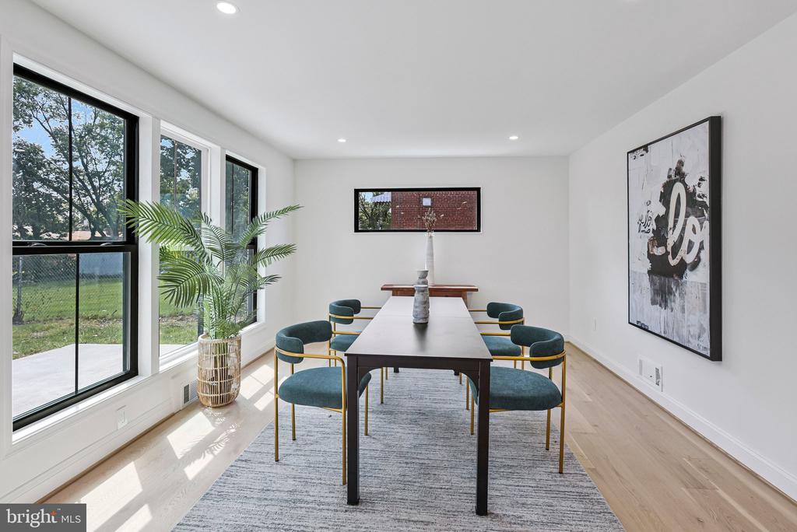
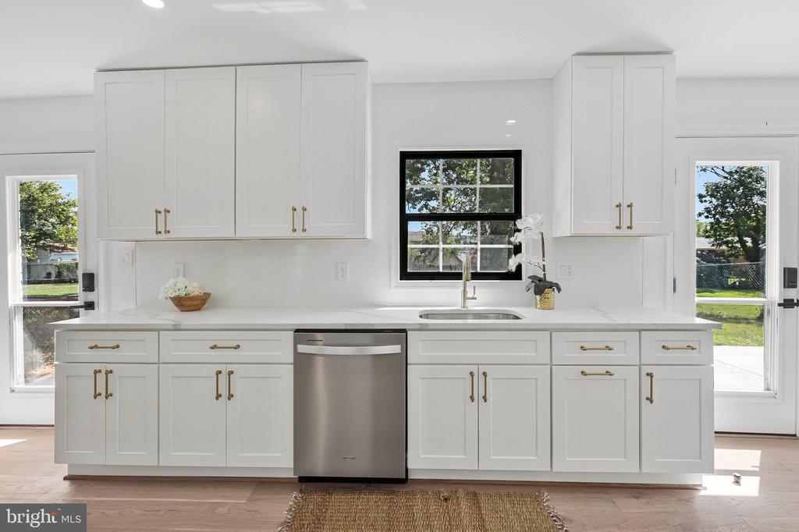
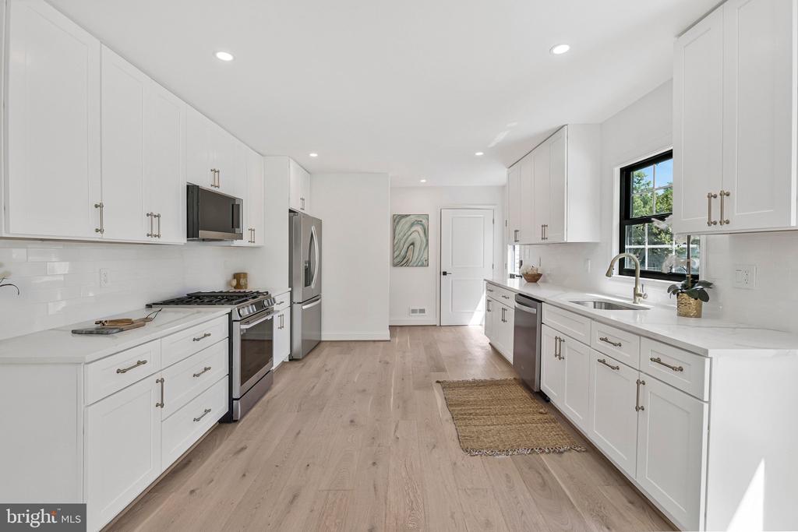
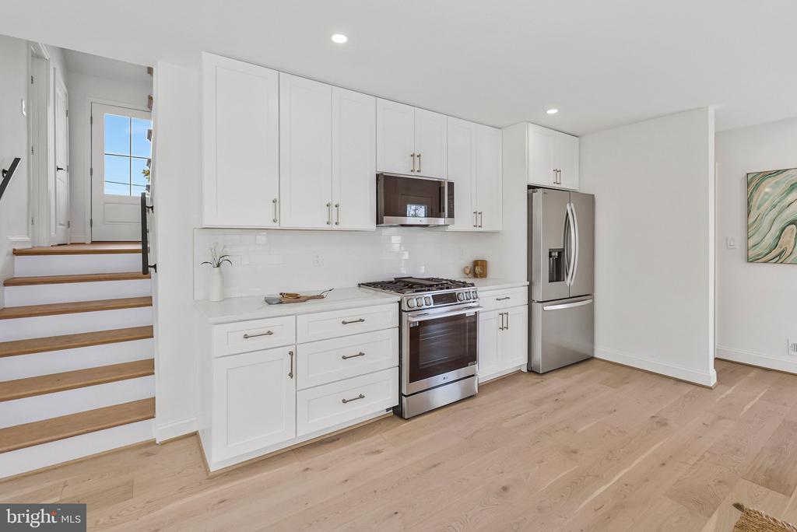
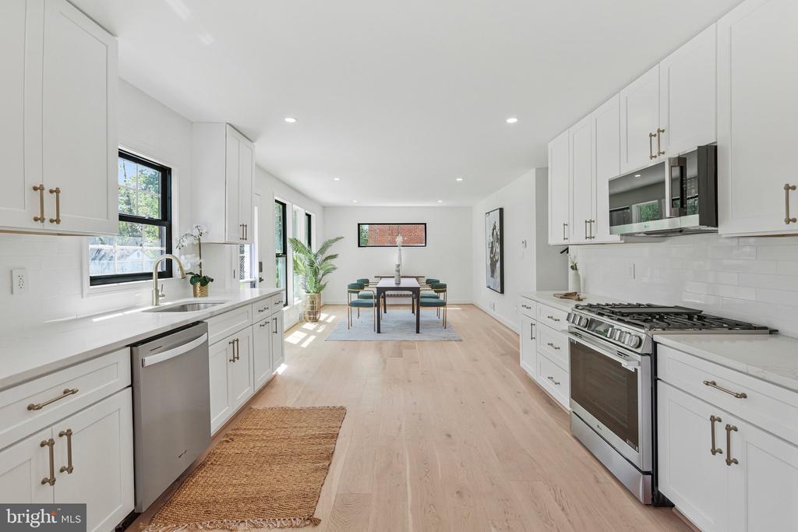
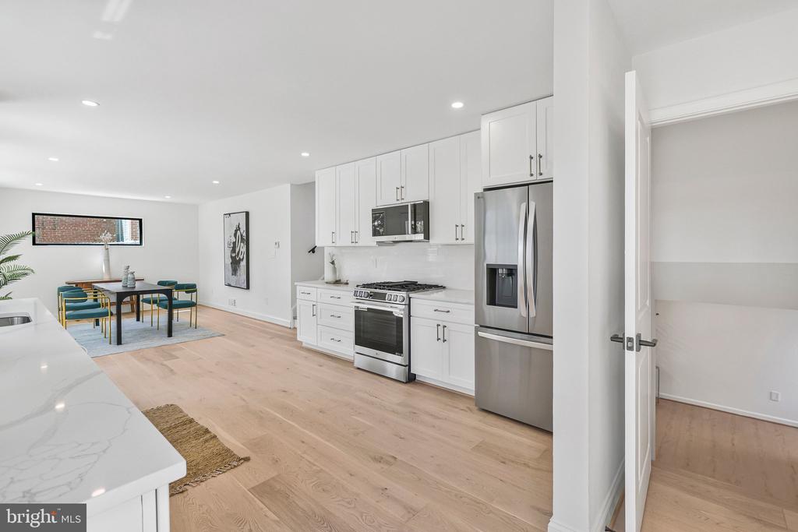
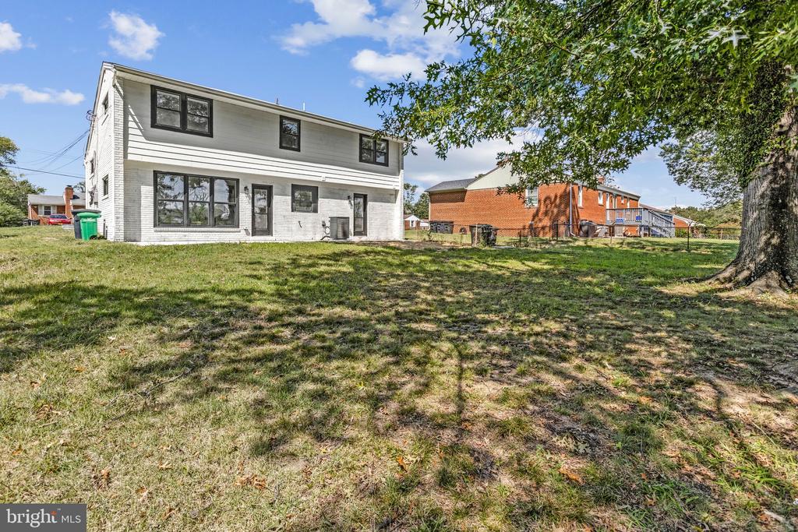
At the heart of the home is a beautifully renovated chef's kitchen, complete with stainless steel new appliances, a five-burner stove, Calacatta Quartz counters, and plenty of cabinetry. The adjoining dining area is flooded with natural light from expansive new black-trimmed windows and offers wonderful views of the large backyard, creating a bright and welcoming setting for everyday dining and special gatherings alike.

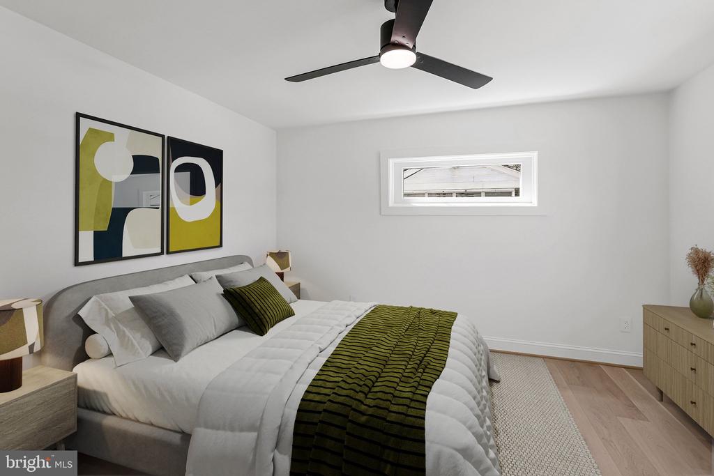
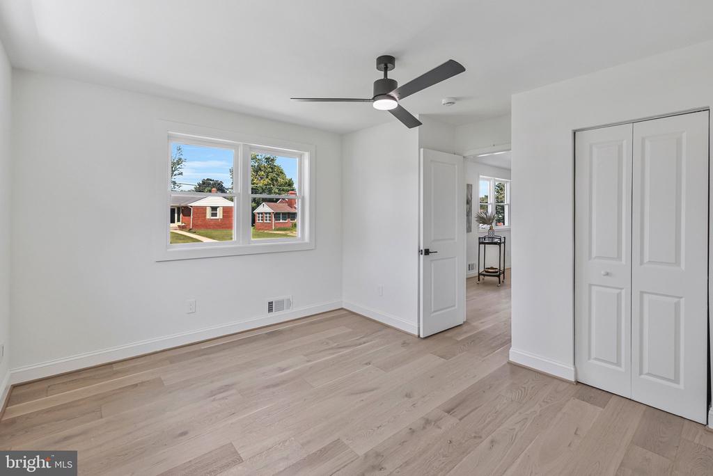
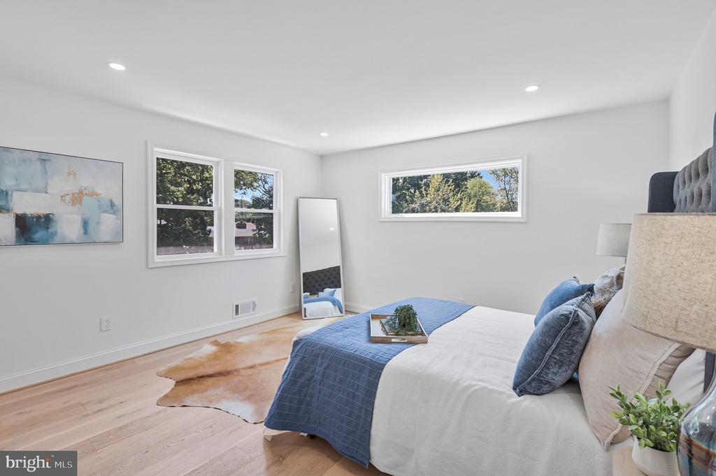
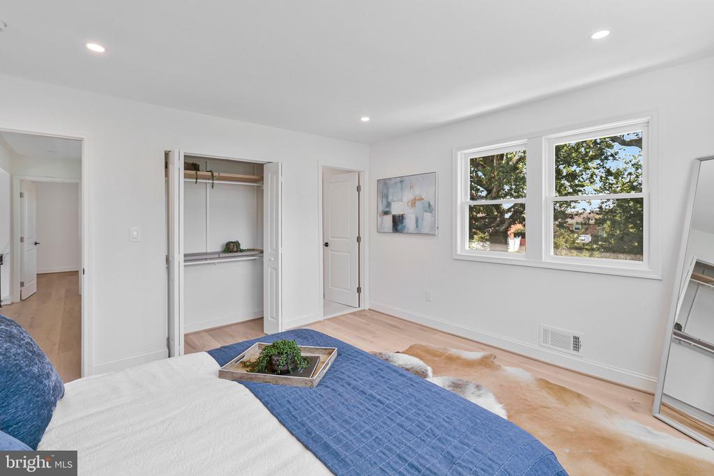
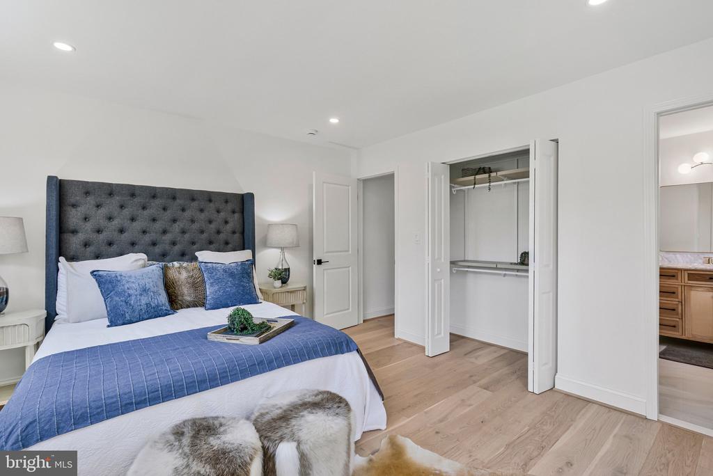
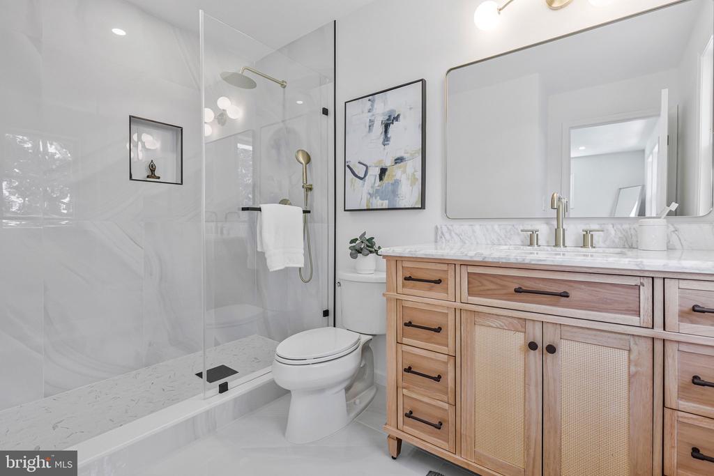
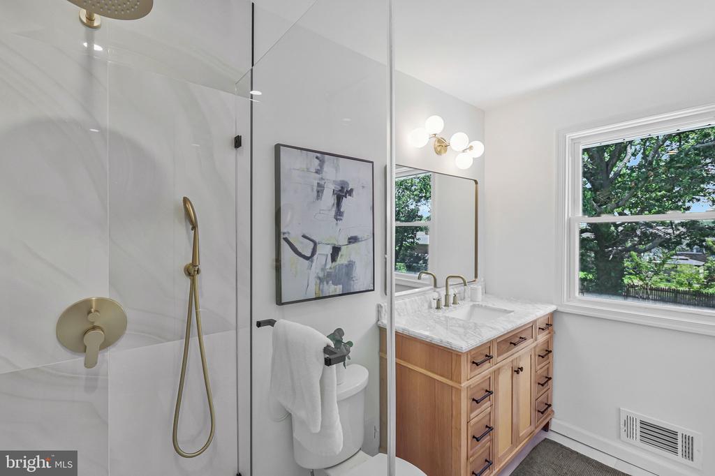
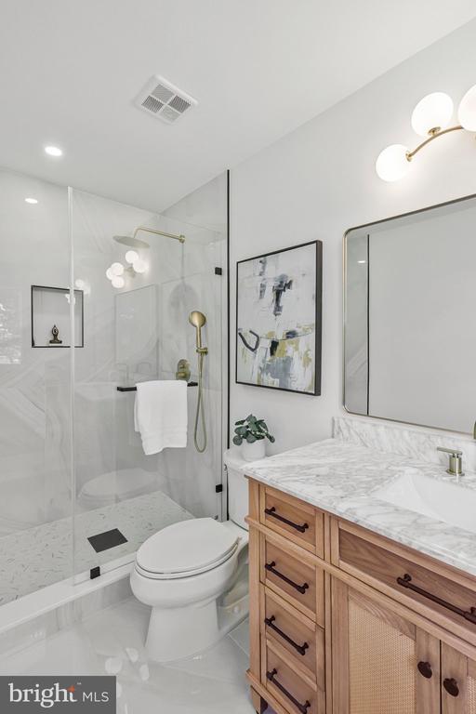
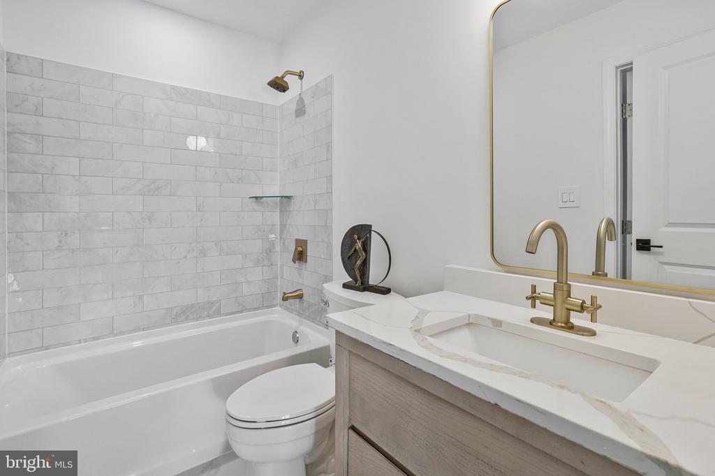
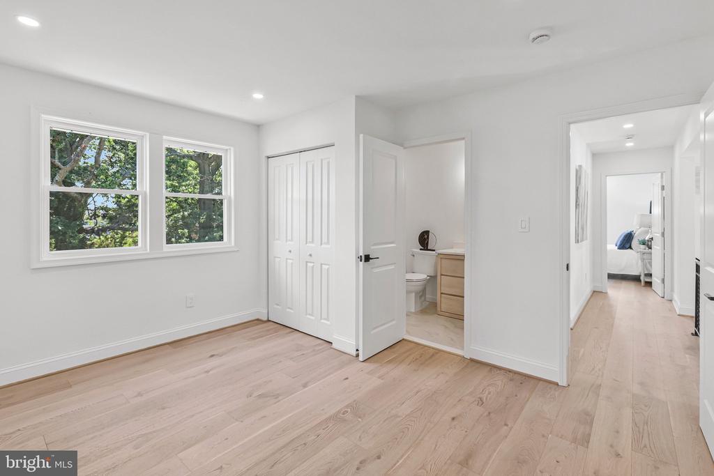
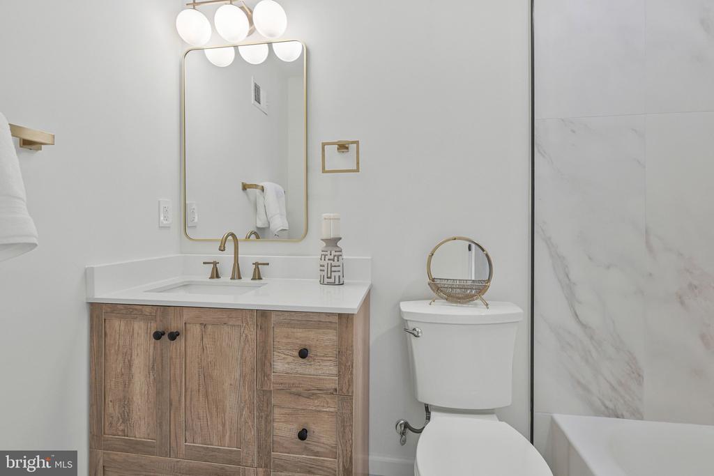
Upstairs, the owner's suite provides a private retreat with its own en-suite bath. An additional generously sized bedroom and full hall bath complete the upper level.

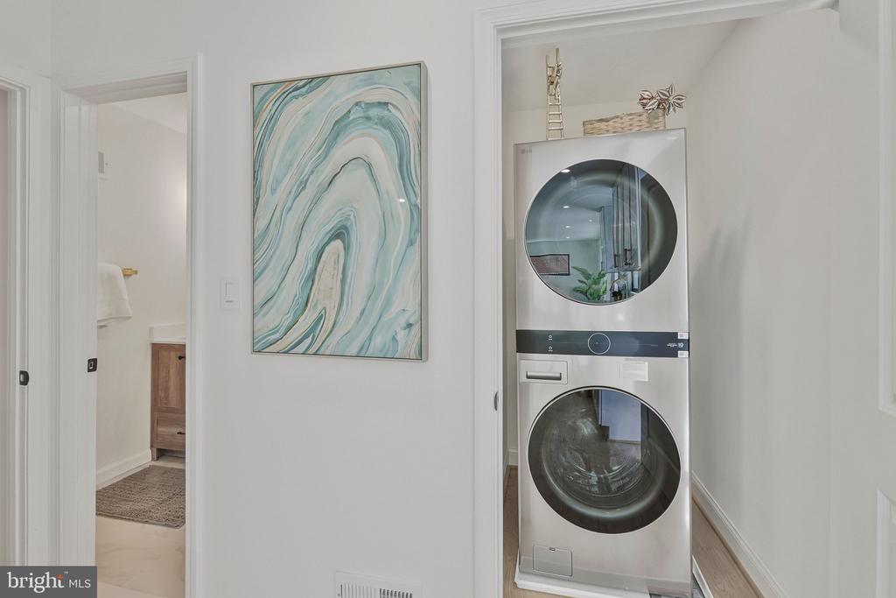
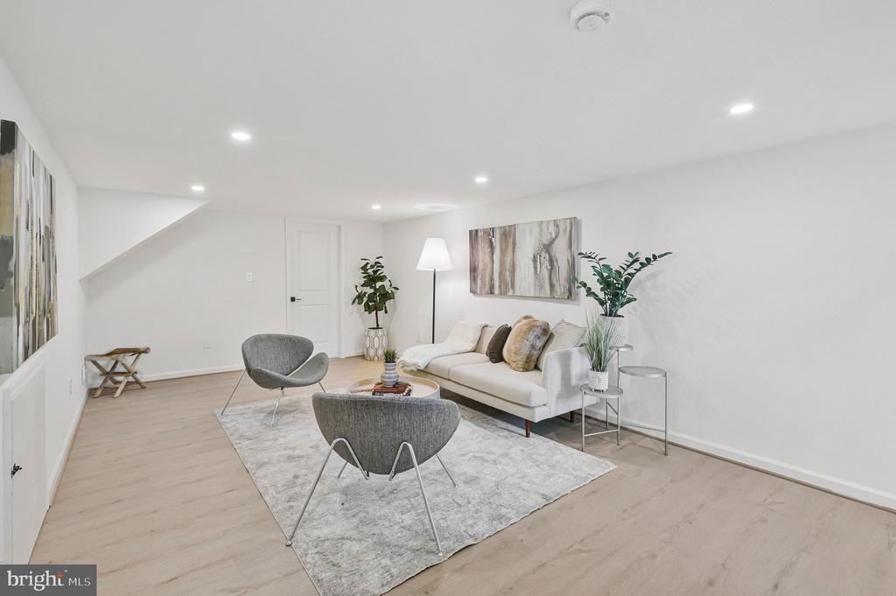
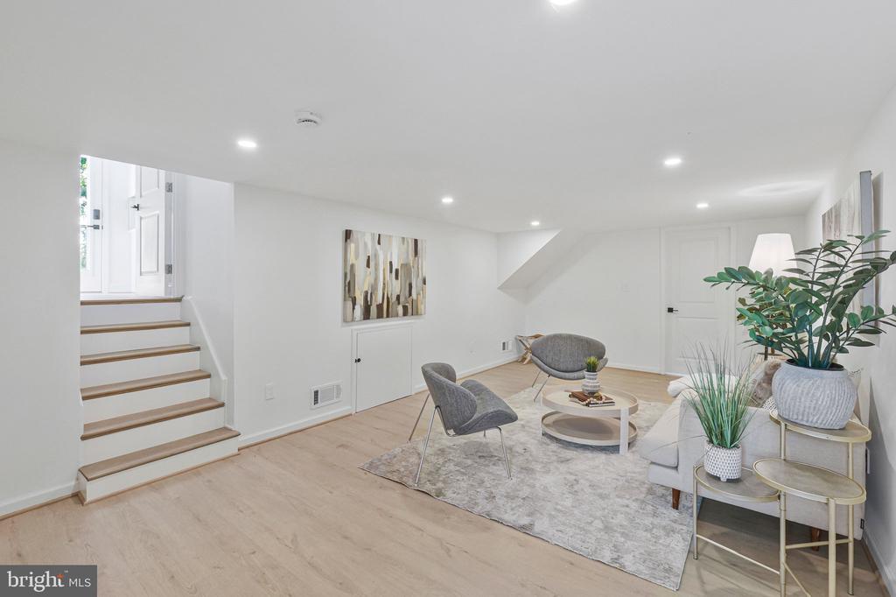
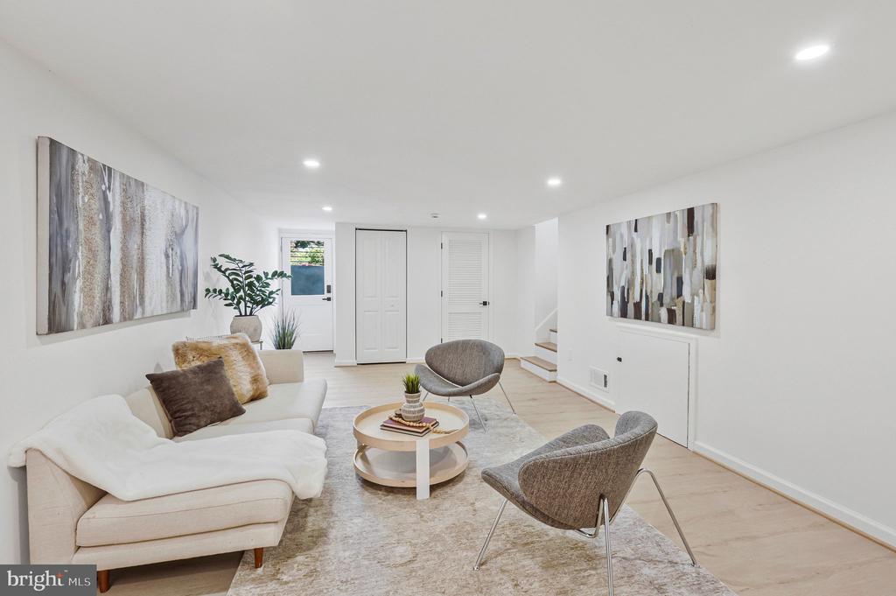
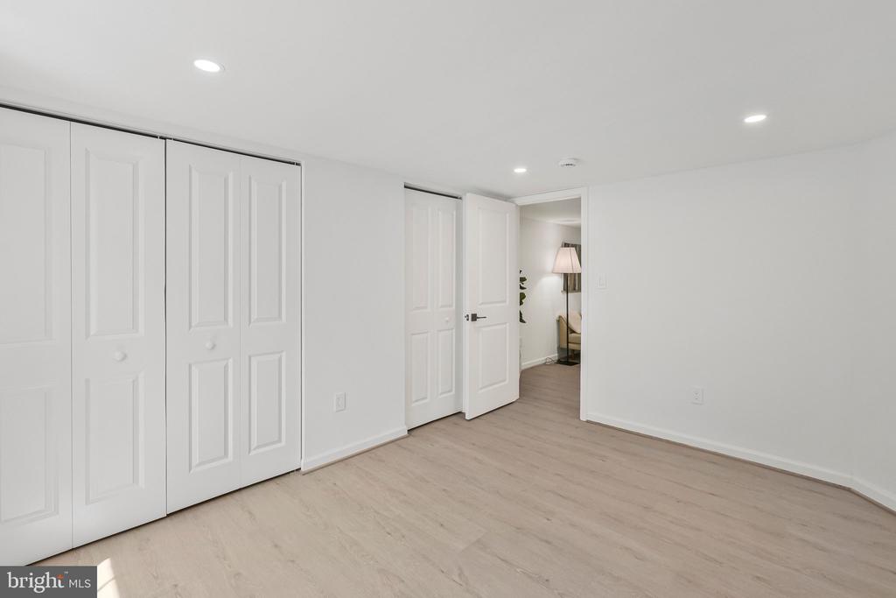
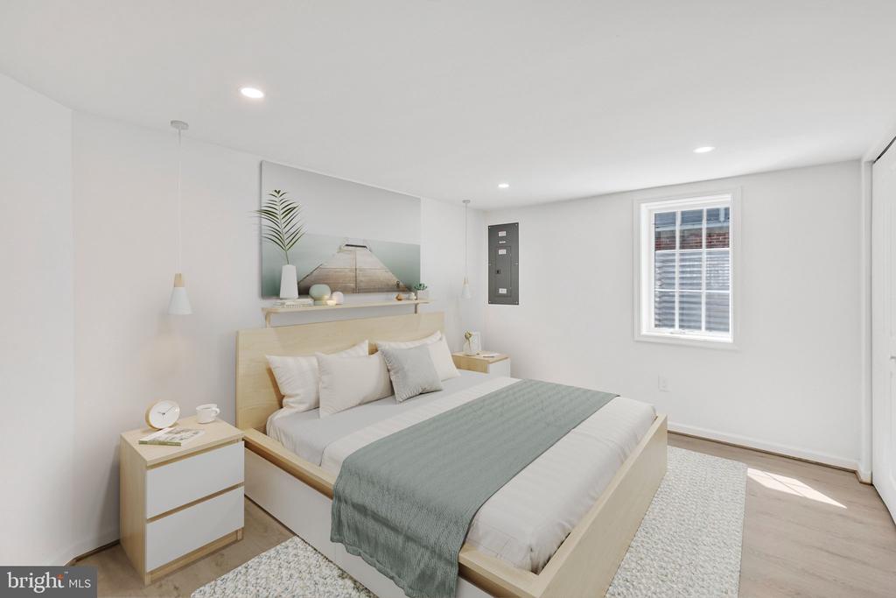
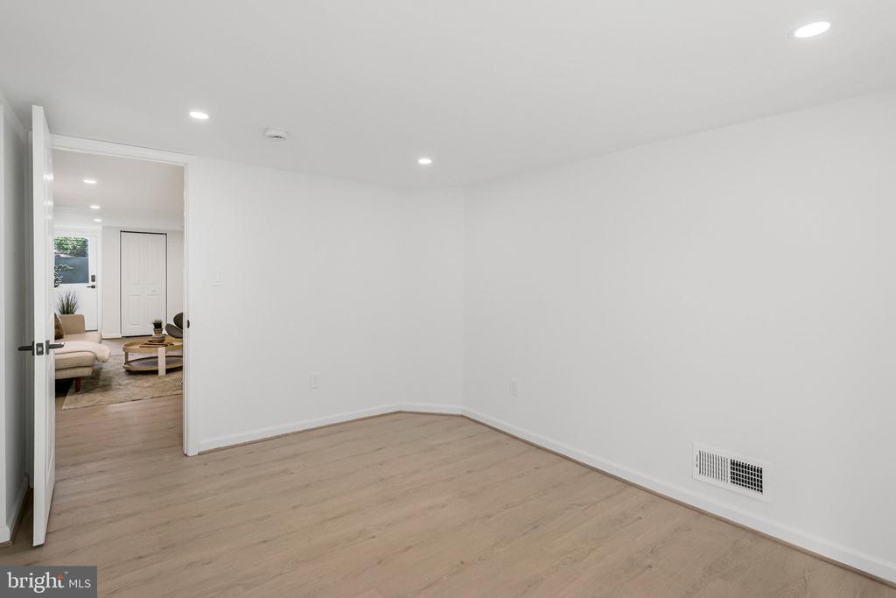
The home's lower levels provide even more flexibility, including an additional bedroom, a comfortable recreation space, full bath, access to laundry area, and convenient exterior access to the yard and driveway - ideal for extended family, guests, a home office, fitness space, or recreation.

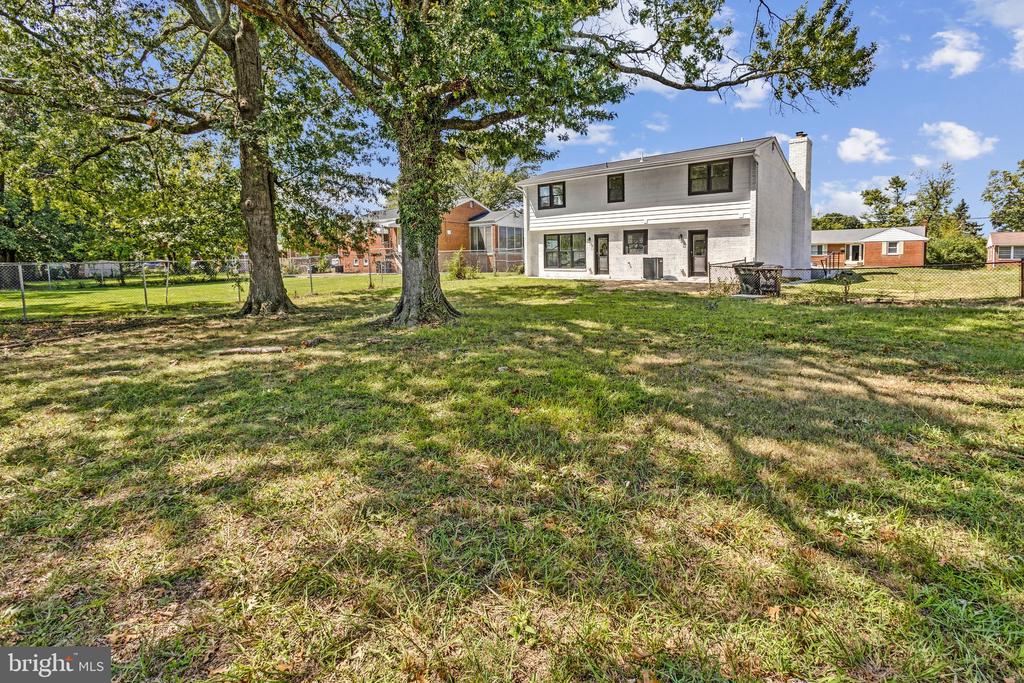
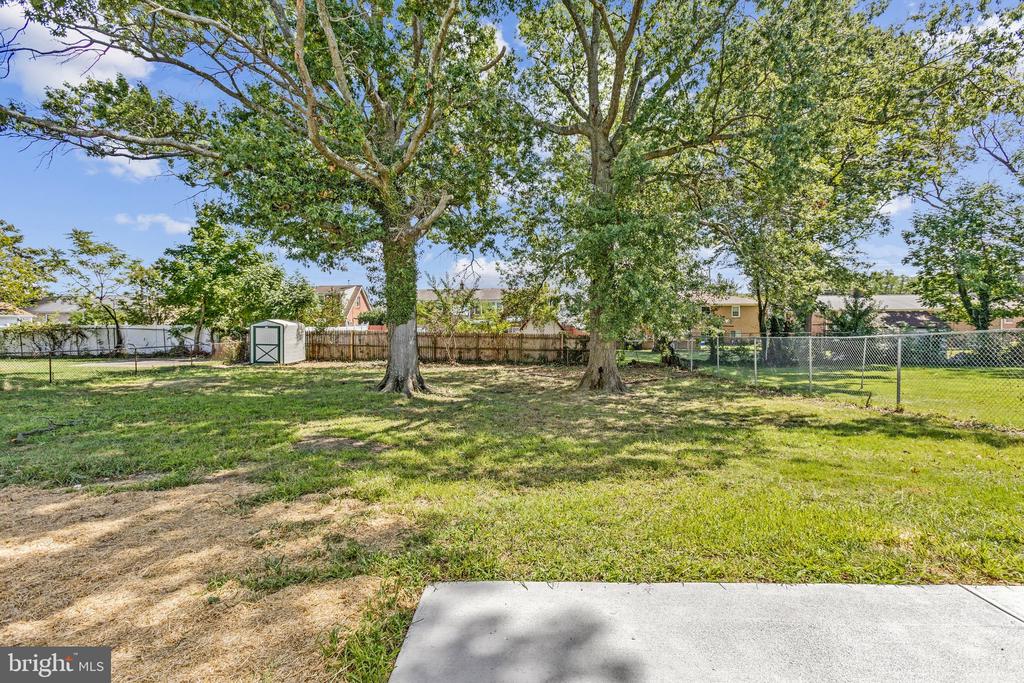
Outside, enjoy an expansive backyard on a lot of more than .25 acres, offering plenty of room for entertaining, recreation, gardening, or simply enjoying the outdoors. A private driveway and parking pad provide convenient off-street parking.

Extensive updates include new HVAC, updated plumbing, new windows, fresh exterior paint, and a roof replaced within the past several years, providing added peace of mind for the next owner.

Conveniently located near shopping, dining, parks, recreation, and major commuter routes, 4318 Sheldon Avenue offers easy access to I-495, Joint Base Andrews, Joint Base Anacostia-Bolling, Washington, D.C., National Harbor, MGM National Harbor, Tanger Outlets, and destinations throughout the DMV.

Renovated. Spacious. Flexible. Conveniently located. Welcome home to 4318 Sheldon Avenue.

4
beds

3
baths

2,320 Sq.Ft. LIVING AREA

0.26 Acres lot

Features & Amenities

Interior

  • total bedrooms4
  • Total bathrooms3
  • full bathrooms3
  • Laundry room Dryer In Unit, Has Laundry, Lower Floor, Washer In Unit
  • Flooring Luxury Vinyl Tile, Wood
  • Fireplace Gas/Propane, Other, Screen
  • APPLIANCES Dishwasher, Disposal, Dryer, ENERGY STAR Dishwasher, Icemaker, Microwave, Refrigerator, Stove, Washer, Water Heater, Exhaust Fan
  • other interior Features Breakfast Area, Ceiling Fan(s), Dining Area, Entry Level Bedroom, Floor Plan - Open, Formal/Separate Dining Room, Kitchen - Gourmet, Recessed Lighting, Upgraded Countertops, Walk-in Closet(s), Other, Built-Ins, Bathroom - Walk-In Shower

Area & Lot

  • Status For Sale
  • Living Area2,320 Sq.Ft.
  • Total Area2,320 Sq.Ft.
  • Lot Area0.26 Acres
  • MLS® IDMDPG2218320
  • TypeResidential
  • YEAR BUILT1957
  • Architecture StylesSplit Level
  • School DistrictPRINCE GEORGE'S COUNTY PUBLIC SCHOOLS

Exterior

  • STORIES4
  • water SourcePublic
  • utilitiesElectric Available, Natural Gas Available
  • PoolNo Pool
  • roofShingle
  • parkingDriveway, Off Street
  • HEAT TYPEForced Air
  • AIR CONDITIONINGCentral A/C
  • sewerPublic Sewer
  • SubstructureBrick/Mortar
  • Disability FeaturesOther

Financial

  • Sales Price$549,700
  • Real Estate Tax $4,248/yr
  • Zoning RR
image

Schedule a Showing

I would love to show you this beautiful property. Please select your preferred date and time below. I will be in touch shortly to confirm your appointment.

Schedule a Showing

I would love to show you this beautiful property. Please select your preferred date and time below. I will be in touch shortly to confirm your appointment.

Thank you for your interest in 4318 SHELDON AVENUE, TEMPLE HILLS, MD 20748. We are reviewing your request and will be in touch shortly!

Mortgage Calculator

Estimate your monthly mortgage payment, including the principal and interest, property taxes, and HOA. Adjust the values to generate a more accurate rate.

All estimates are provided for informational purposes only. Actual amounts may vary.
$0,000 Your Payment 20 15 65
$0,000 Your Payment

Partner With Haleh Troy

Work with a trusted advisor who blends luxury market expertise with personalized service to achieve your goals.

Follow Me on Instagram