Leave a Message

Thank you for your message. We will be in touch with you shortly.

4410 MEADOW ROAD NW
4410 MEADOW ROAD NW
4410 MEADOW ROAD NW
4410 MEADOW ROAD NW
4410 MEADOW ROAD NW
4410 MEADOW ROAD NW
4410 MEADOW ROAD NW
4410 MEADOW ROAD NW
4410 MEADOW ROAD NW
4410 MEADOW ROAD NW
4410 MEADOW ROAD NW
4410 MEADOW ROAD NW
4410 MEADOW ROAD NW
4410 MEADOW ROAD NW
4410 MEADOW ROAD NW
4410 MEADOW ROAD NW
4410 MEADOW ROAD NW
4410 MEADOW ROAD NW
4410 MEADOW ROAD NW
4410 MEADOW ROAD NW
4410 MEADOW ROAD NW
4410 MEADOW ROAD NW
4410 MEADOW ROAD NW
4410 MEADOW ROAD NW
4410 MEADOW ROAD NW
4410 MEADOW ROAD NW
4410 MEADOW ROAD NW
4410 MEADOW ROAD NW
4410 MEADOW ROAD NW
4410 MEADOW ROAD NW
SEE ALL PHOTOS
4410 MEADOW ROAD NW
4410 MEADOW ROAD NW
4410 MEADOW ROAD NW
4410 MEADOW ROAD NW
4410 MEADOW ROAD NW
4410 MEADOW ROAD NW
4410 MEADOW ROAD NW
4410 MEADOW ROAD NW
4410 MEADOW ROAD NW
4410 MEADOW ROAD NW
4410 MEADOW ROAD NW
4410 MEADOW ROAD NW
4410 MEADOW ROAD NW
4410 MEADOW ROAD NW
4410 MEADOW ROAD NW
4410 MEADOW ROAD NW
4410 MEADOW ROAD NW
4410 MEADOW ROAD NW
4410 MEADOW ROAD NW
4410 MEADOW ROAD NW
4410 MEADOW ROAD NW
4410 MEADOW ROAD NW
4410 MEADOW ROAD NW
4410 MEADOW ROAD NW
4410 MEADOW ROAD NW
4410 MEADOW ROAD NW
4410 MEADOW ROAD NW
4410 MEADOW ROAD NW
4410 MEADOW ROAD NW
4410 MEADOW ROAD NW
For Sale

4410 MEADOW ROAD NW

4410 MEADOW ROAD NW, WASHINGTON, DC 20007

$5,700,000
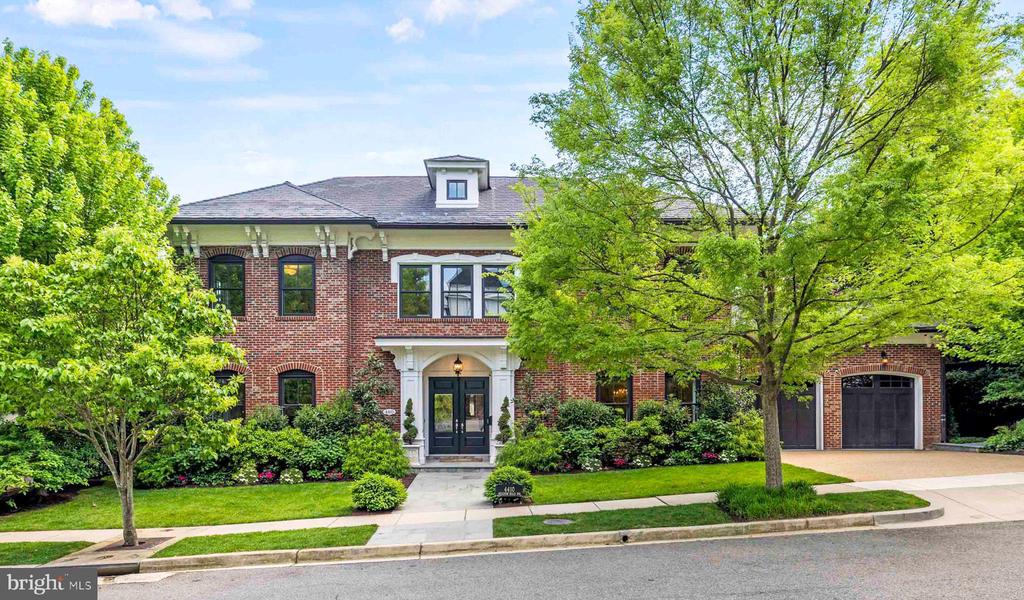
Desirably located in the sought-after Foxhall neighborhood, nestled among nearly 200 acres of bordering parkland, is the exclusive Phillips Park community. The neighborhood is exceptionally private while maintaining close proximity to Georgetown, downtown DC, and Ronald Reagan International Airport.
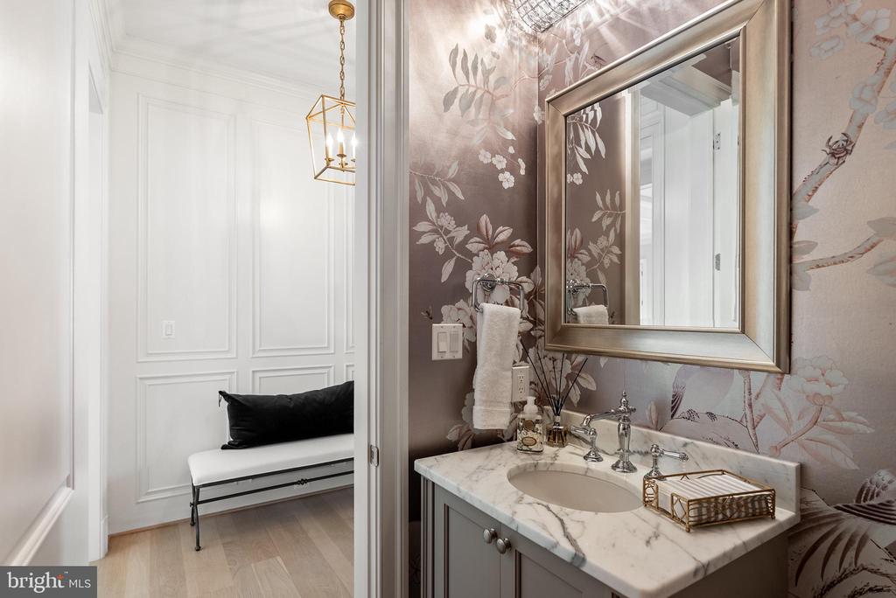
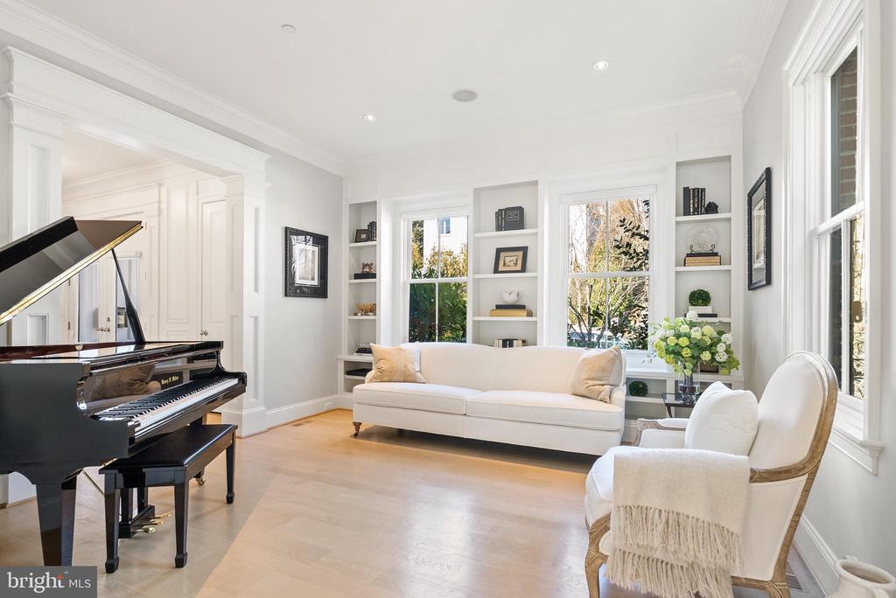
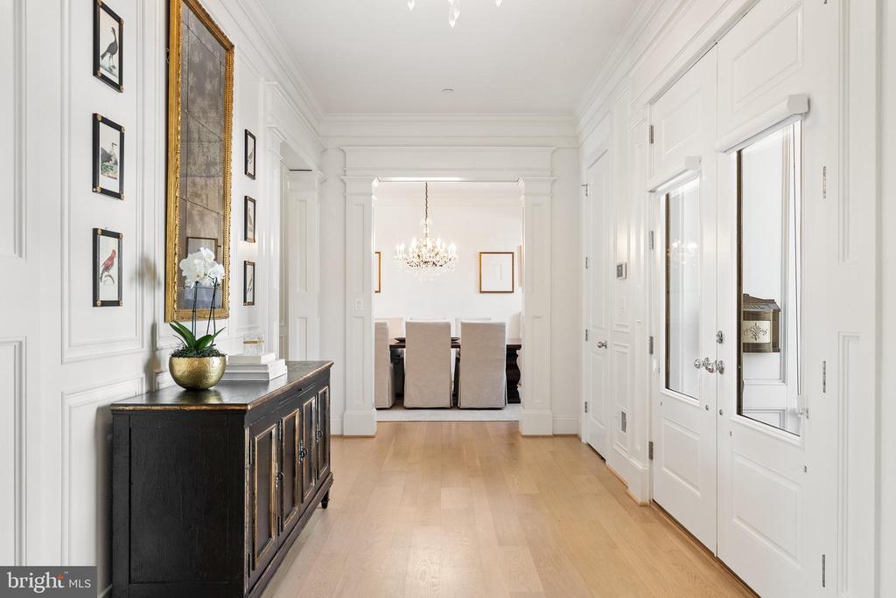
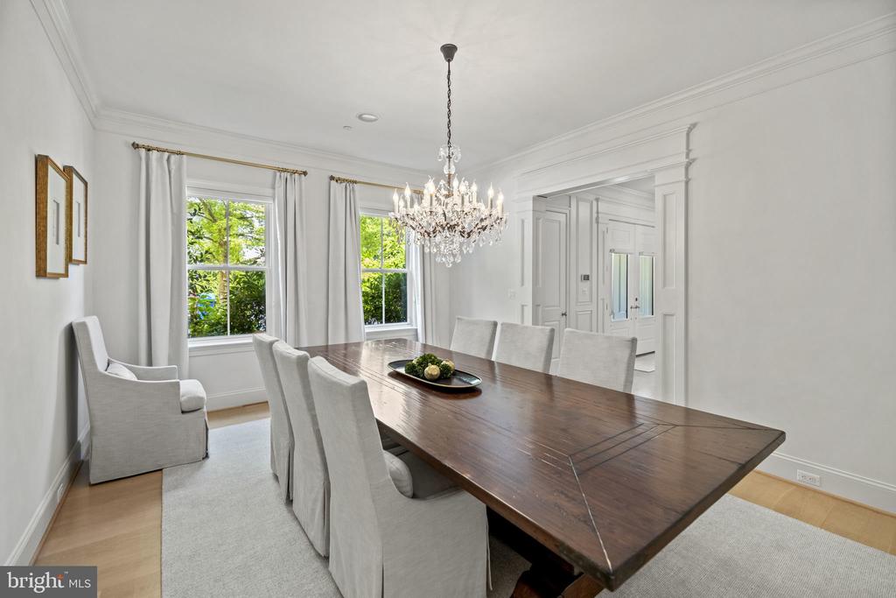
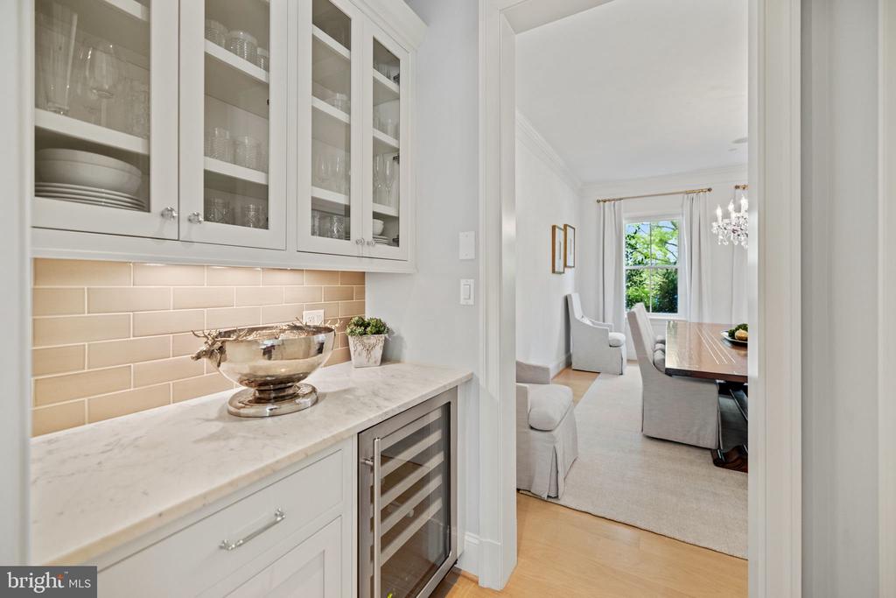
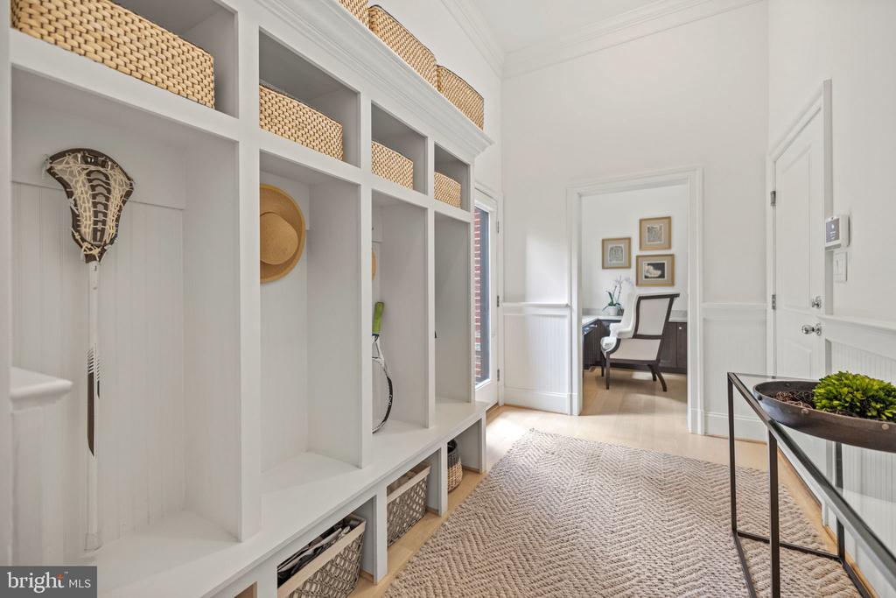
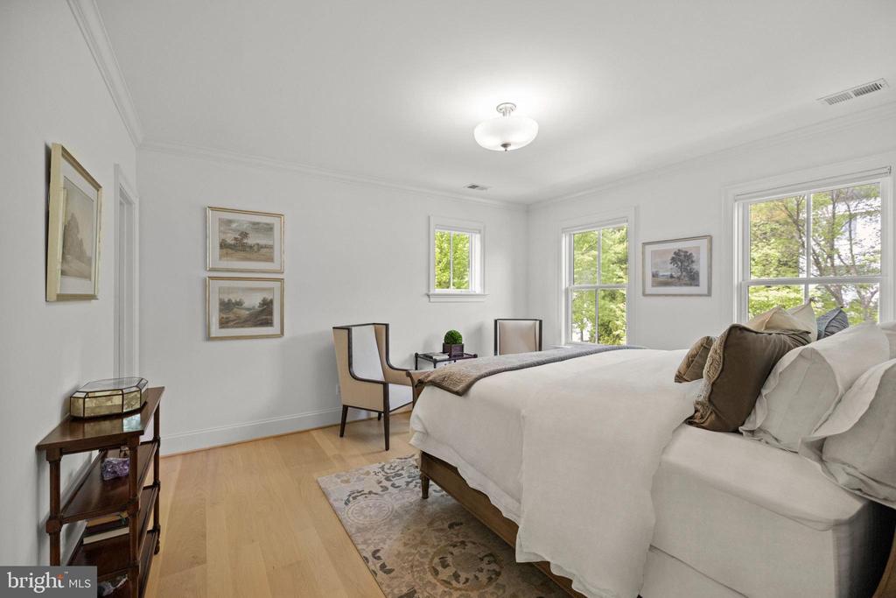
The residence is a masterful collaboration between renowned CIMA Design & Build and GTM Architects, offering approximately 7,300 finished square feet, plus additional storage and mechanical square footage of impeccably constructed living space. The home is distinguished by high ceilings, generous natural light, and quality finishes such as White Oak hardwood flooring and refined millwork throughout.
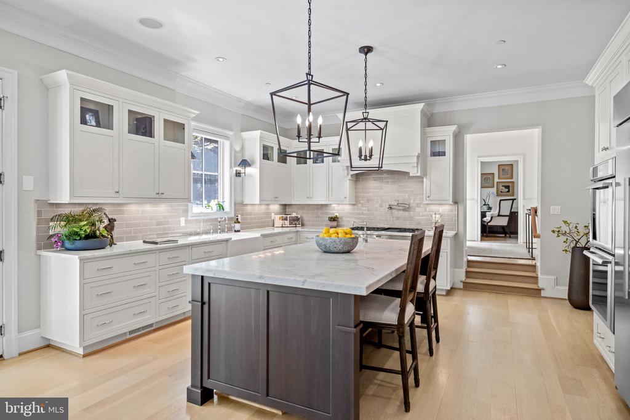
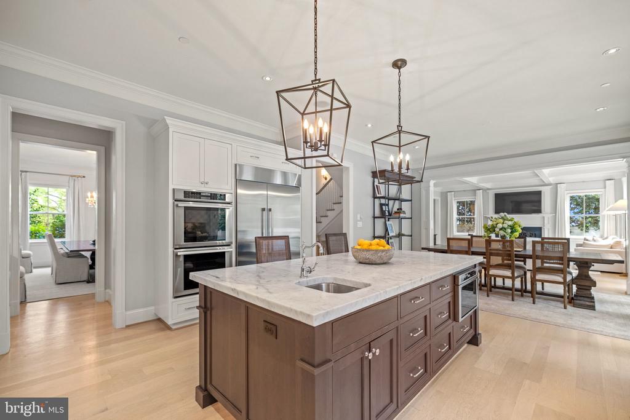
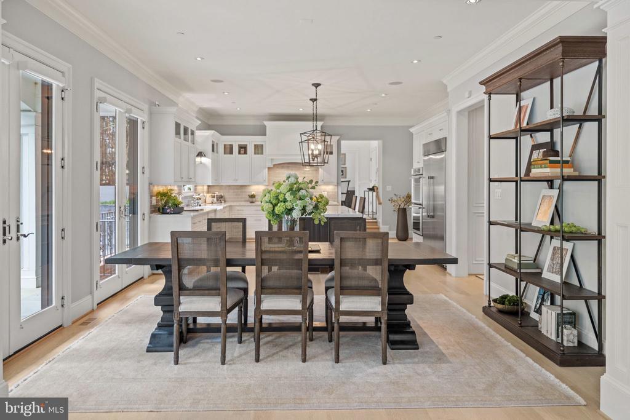
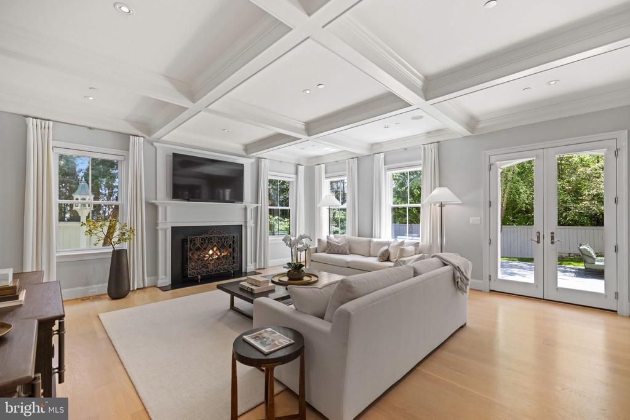
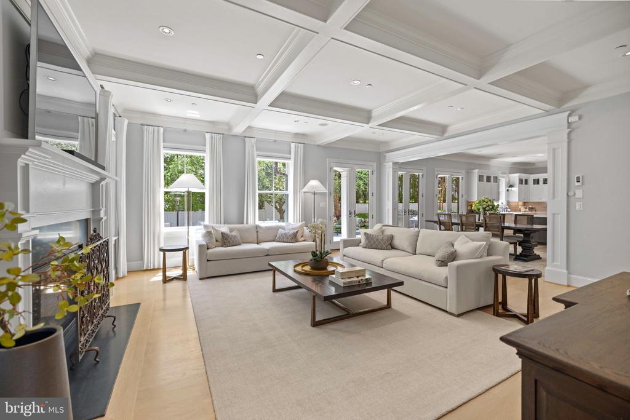
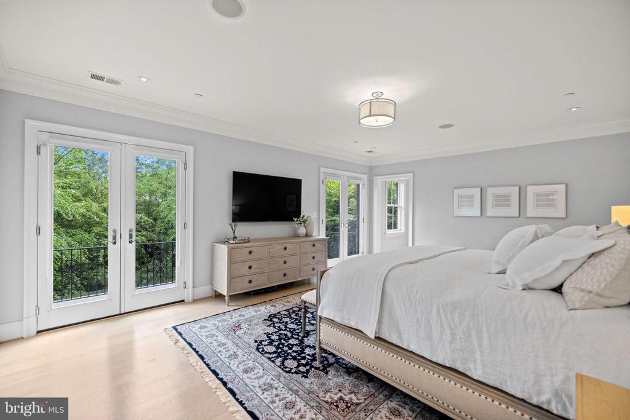
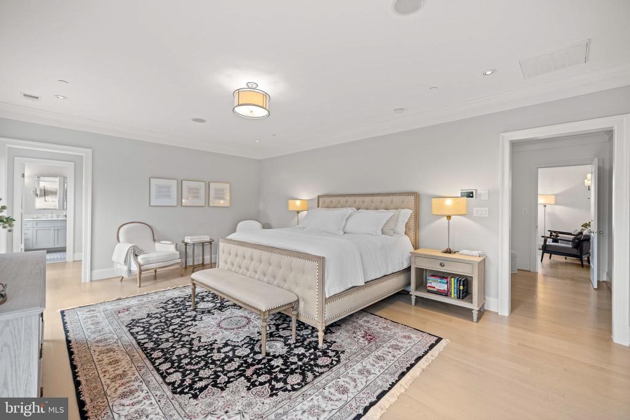
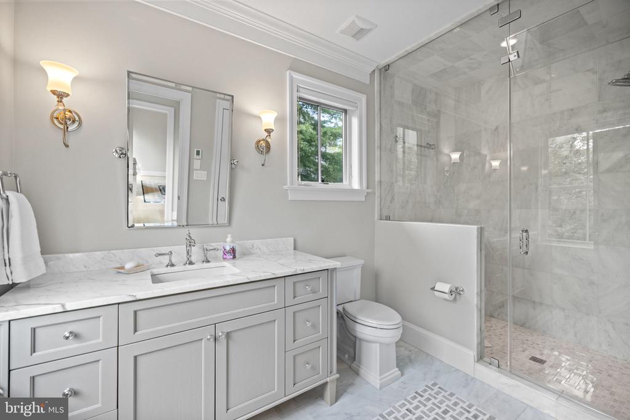
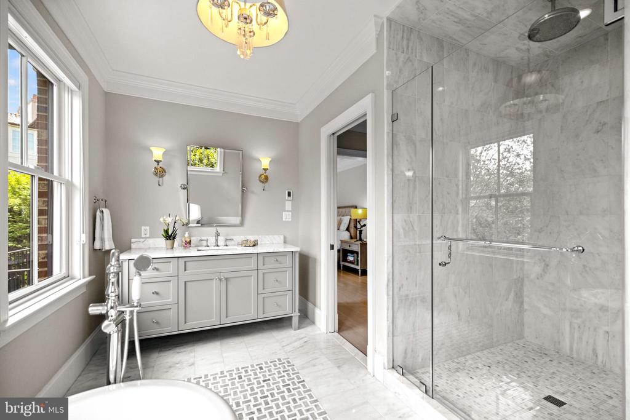
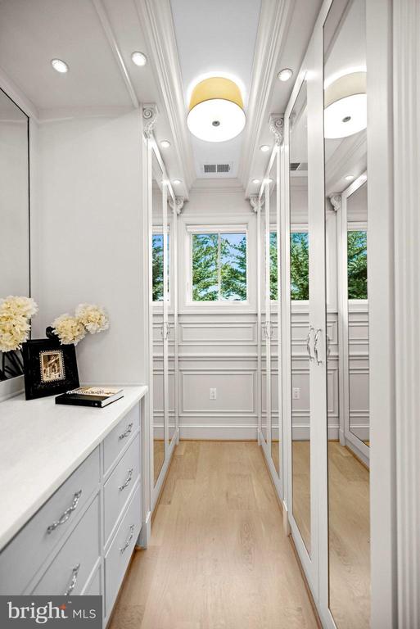
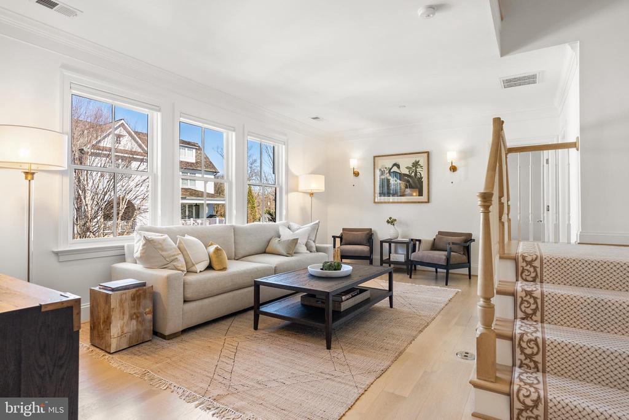
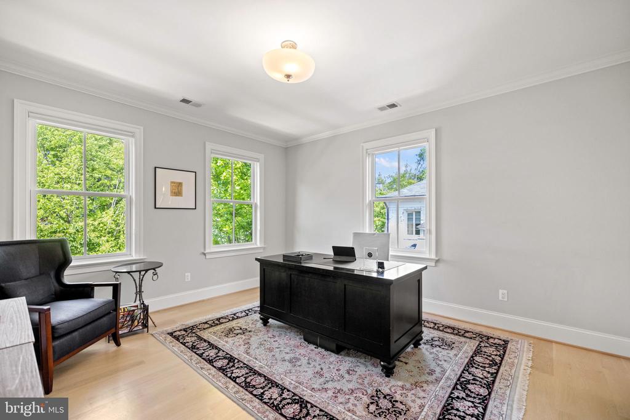
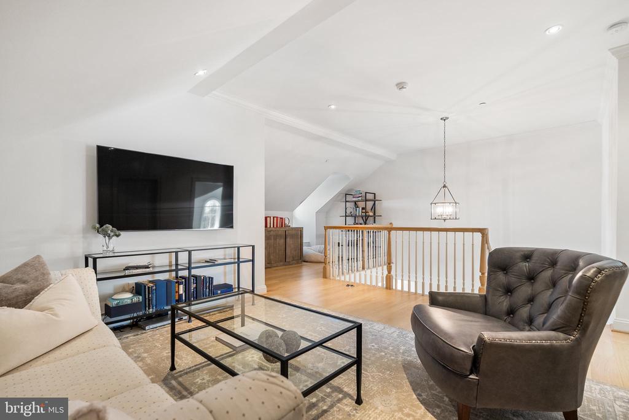
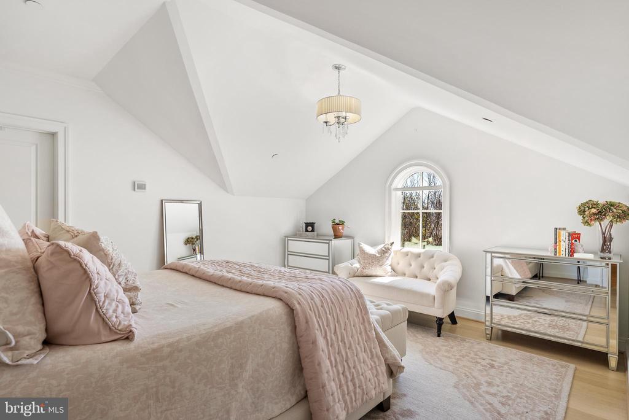
On the main level, 10-foot ceilings set the stage for a gourmet kitchen equipped with marble countertops, Thermador appliances, and a large center island, opening directly into a light-filled breakfast area and family room with coffered ceilings and a gas fireplace. The primary suite includes a private vestibule entrance, sitting area, balcony access, two walk-in dressing rooms with custom cabinetry, and a pair of marble, spa-style bathrooms with heated flooring. Three additional en-suite bedrooms, a family lounge, and two laundry rooms round out the living space.
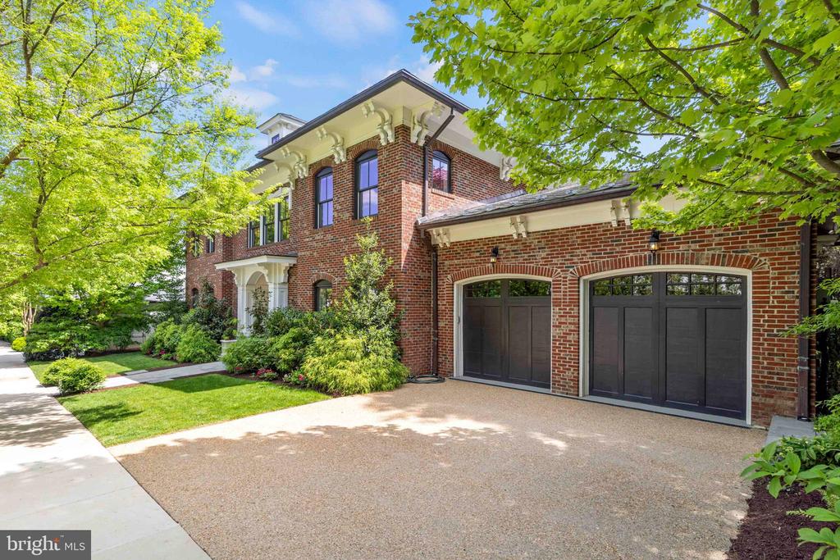
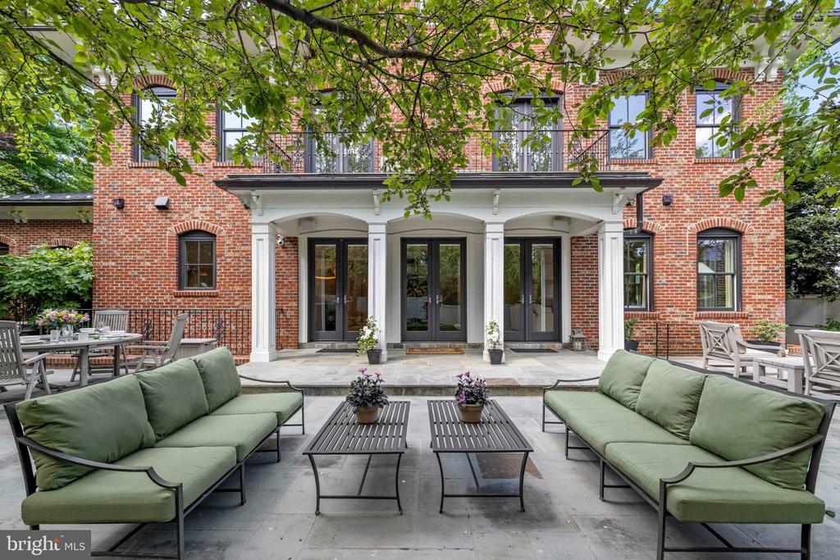
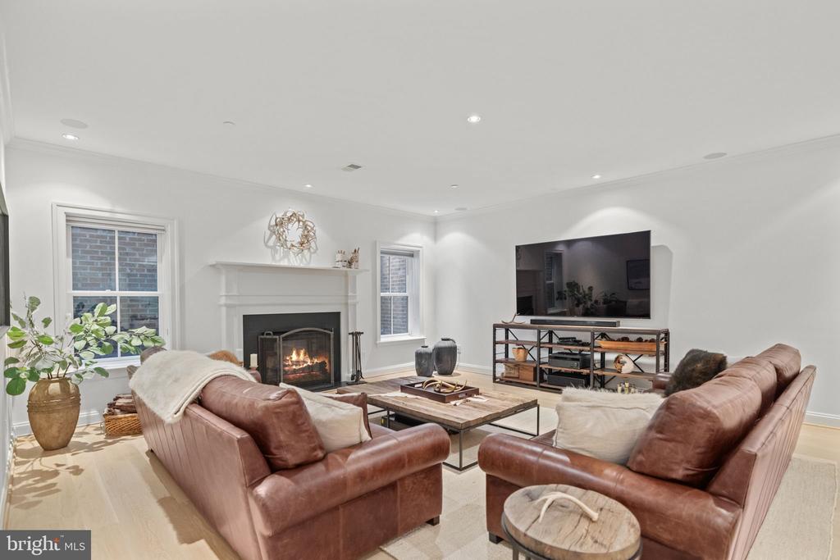
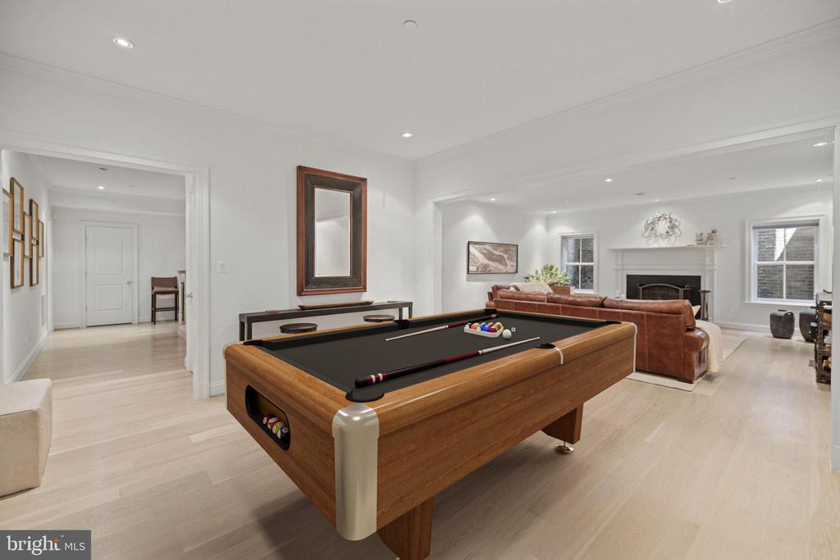
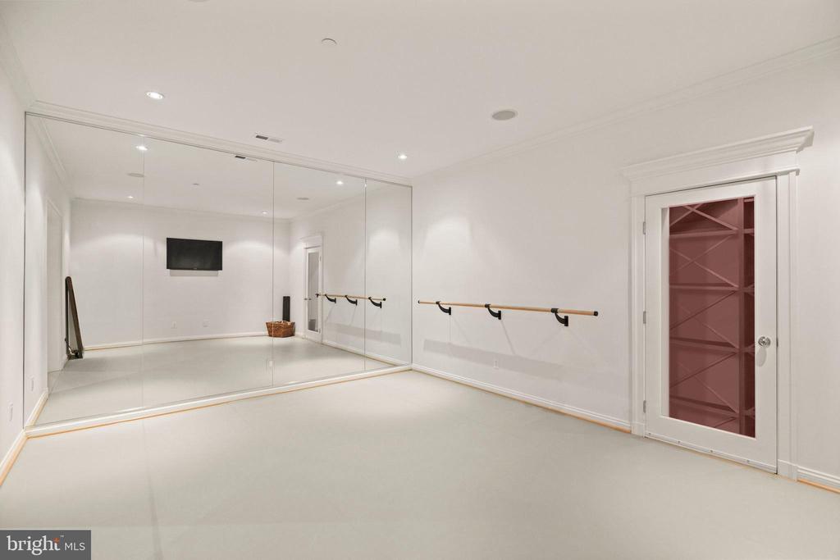
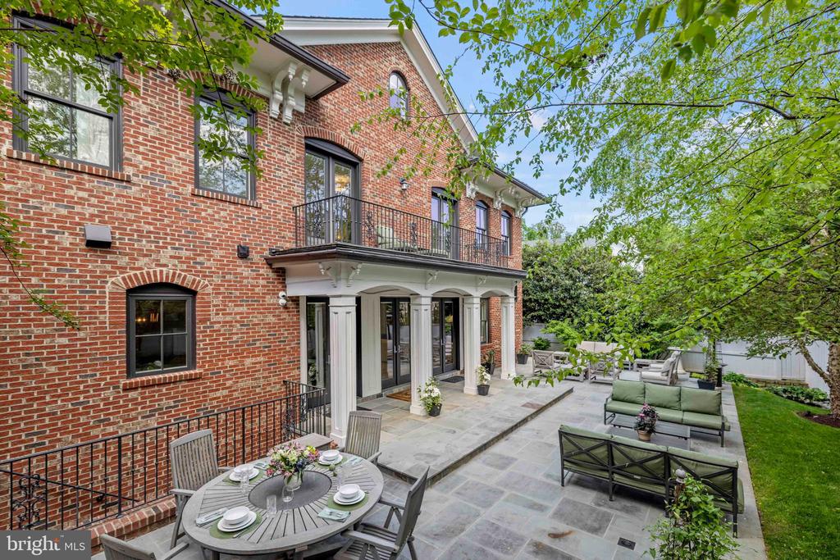
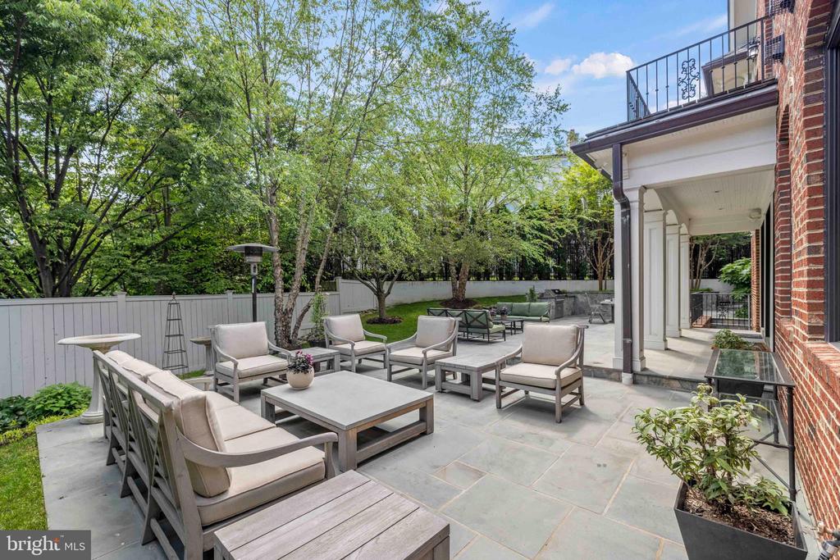
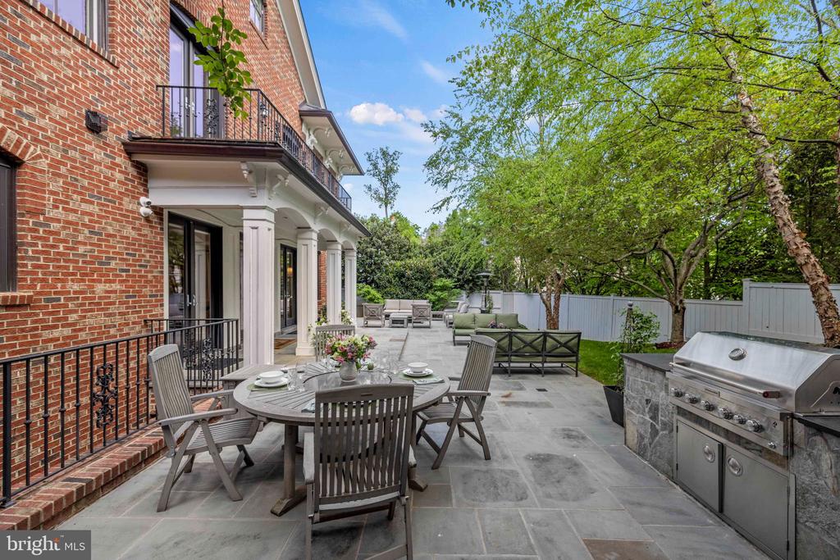
The lower level offers a recreation room with a gas fireplace, a game room, a ballet or fitness studio, a wine cellar, and a fifth bedroom suite. Outside, the property features Italianate architectural detailing, multi-level slate and flagstone terraces, an outdoor kitchen, professionally landscaped grounds with room for a future pool, and modern systems including geothermal heating and cooling and a Sonos sound system. Set within a secure, HOA-maintained community, this approximately 9,000-total-square-foot home offers a well-suited balance of luxury and everyday livability, ideal for both entertaining and family life.

5
beds

7
baths

7,297 Sq.Ft. LIVING AREA

8,805 Sq.Ft. lot

Features & Amenities

Interior

  • total bedrooms5
  • Total bathrooms7
  • full bathrooms6
  • half bathroom1
  • Laundry room Upper Floor, Lower Floor
  • Flooring Hardwood, Marble, Slate
  • Fireplace Gas/Propane
  • APPLIANCES Built-In Microwave, Dishwasher, Disposal, Dual Flush Toilets, Extra Refrigerator/Freezer, Range Hood, Oven/Range - Gas, Refrigerator, Six Burner Stove, Stainless Steel Appliances, Washer/Dryer Stacked, Washer, Dryer, Oven - Double
  • other interior Features Built-Ins, Butlers Pantry, Chair Railings, Combination Kitchen/Living, Crown Moldings, Dining Area, Floor Plan - Open, Floor Plan - Traditional, Formal/Separate Dining Room, Kitchen - Gourmet, Kitchen - Island, Pantry, Primary Bath(s), Recessed Lighting, Sound System, Sprinkler System, Upgraded Countertops, Walk-in Closet(s), Wet/Dry Bar, Window Treatments, Wine Storage, Wood Floors

Area & Lot

  • Status For Sale
  • Living Area7,297 Sq.Ft.
  • Total Area9,268 Sq.Ft.
  • Lot Area8,805 Sq.Ft.
  • MLS® IDDCDC2273642
  • TypeResidential
  • YEAR BUILT2014
  • Architecture StylesTraditional
  • View DescriptionGarden/Lawn
  • High SchoolWILSON SENIOR
  • School DistrictDISTRICT OF COLUMBIA PUBLIC SCHOOLS

Exterior

  • STORIES4
  • Garage Space2.0
  • water SourcePublic
  • PoolNo Pool
  • roofAsphalt, Built-Up, Composite, Hip
  • lot featuresFront Yard, Landscaping, Level, No Thru Street, Private, Rear Yard
  • parkingAttached Garage, Driveway
  • HEAT TYPEHeat Pump(s)
  • AIR CONDITIONINGCentral A/C
  • sewerPublic Sewer
  • SubstructureSlab
  • Disability FeaturesLevel Entry - Main
  • HOA AmenitiesSecurity
  • security FeaturesSecurity System, Motion Detectors, Exterior Cameras, Electric Alarm, Surveillance Sys, Smoke Detector, Carbon Monoxide Detectors, Sprinkler System - Indoor
  • other exterior FeaturesBBQ Grill, Extensive Hardscape, Exterior Lighting, Flood Lights, Gutter System, Lawn Sprinkler, Street Lights

Financial

  • Sales Price$5,700,000
  • Real Estate Tax $45,817/yr
  • HOA $2,738/3 mos
  • Zoning R
image

Schedule a Showing

I would love to show you this beautiful property. Please select your preferred date and time below. I will be in touch shortly to confirm your appointment.

Schedule a Showing

I would love to show you this beautiful property. Please select your preferred date and time below. I will be in touch shortly to confirm your appointment.

Thank you for your interest in 4410 MEADOW ROAD NW, WASHINGTON, DC 20007. We are reviewing your request and will be in touch shortly!

Mortgage Calculator

Estimate your monthly mortgage payment, including the principal and interest, property taxes, and HOA. Adjust the values to generate a more accurate rate.

All estimates are provided for informational purposes only. Actual amounts may vary.
$0,000 Your Payment 20 15 65
$0,000 Your Payment

Partner With Haleh Troy

Work with a trusted advisor who blends luxury market expertise with personalized service to achieve your goals.

Follow Me on Instagram