507 K STREET NE Unit: 2
SEE ALL PHOTOS
507 K STREET NE Unit: 2
Pending

507 K STREET NE Unit: 2

507 K STREET NE Unit: 2, WASHINGTON, DC 20002

$6,200/month
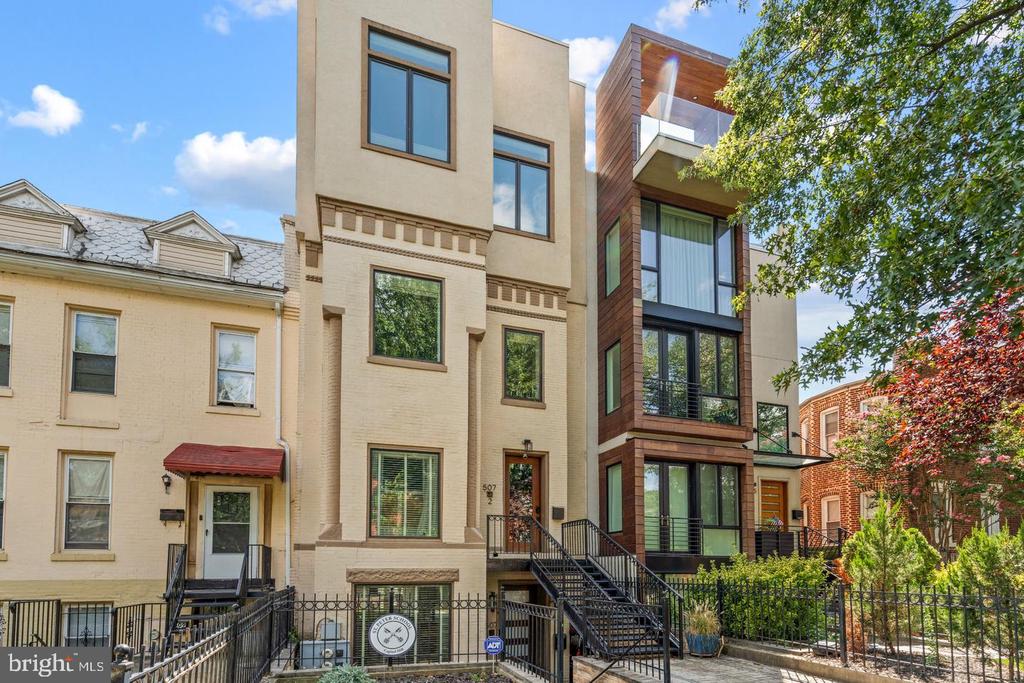
Exceptional space, private outdoor living, and off-street parking distinguish this three-bedroom, three-and-a-half-bath penthouse for lease at 507 K Street NE. Moments from Union Market, H Street, Capitol Hill, Whole Foods, and Union Station, this multilevel residence offers the proportions and privacy of a townhome with the convenience of city living.

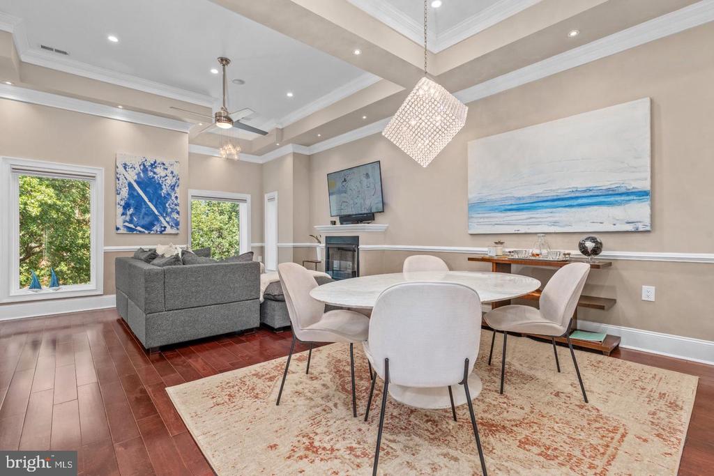
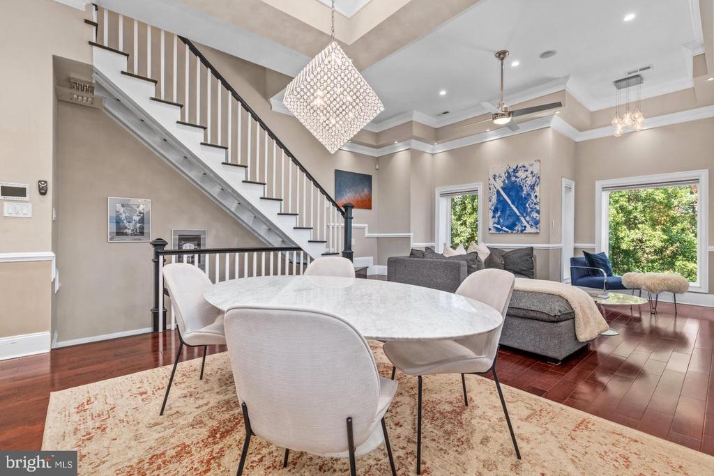
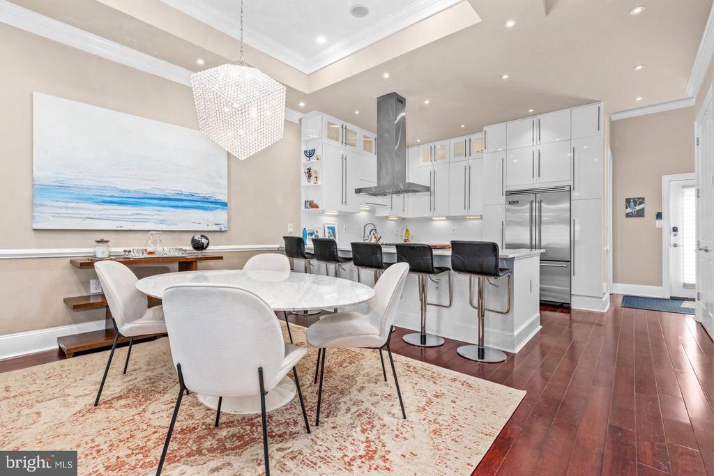
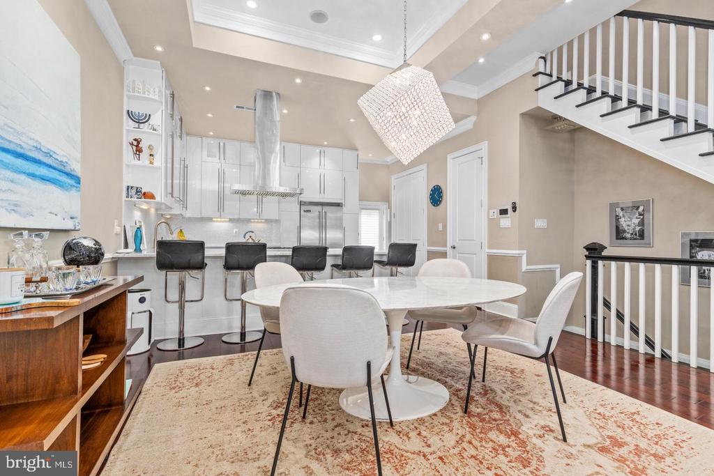
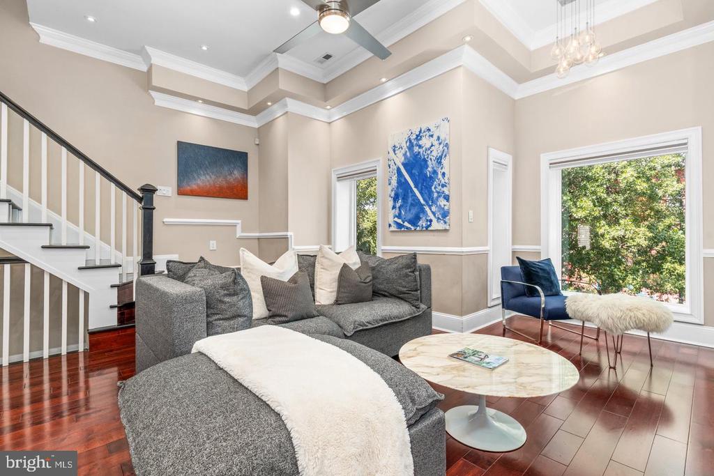
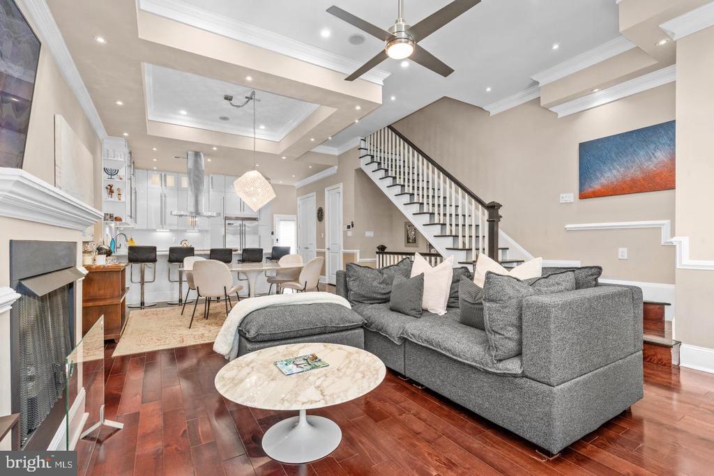
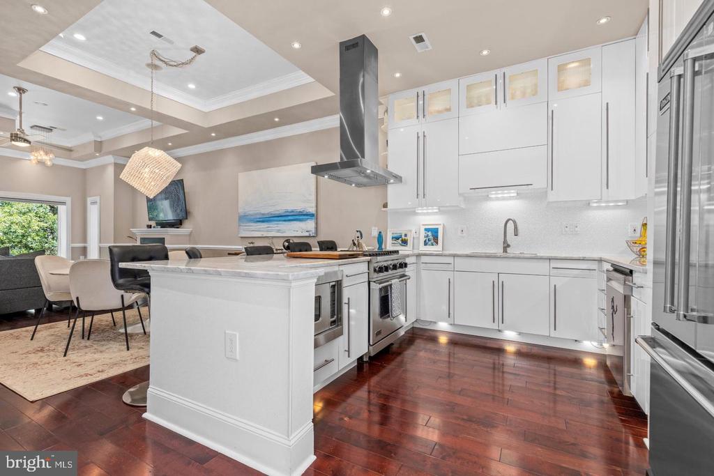
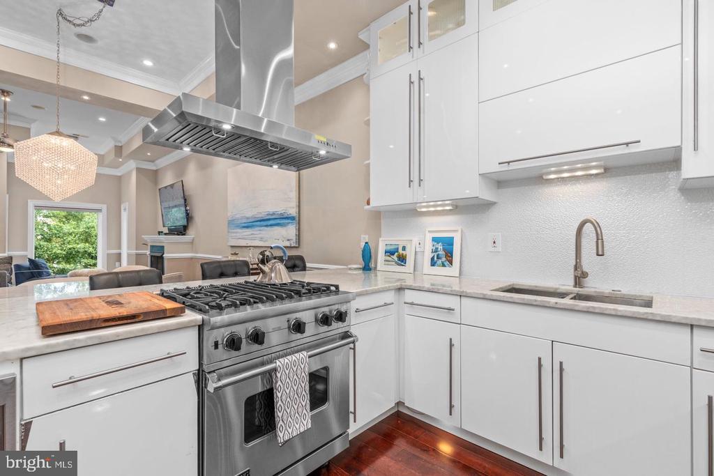
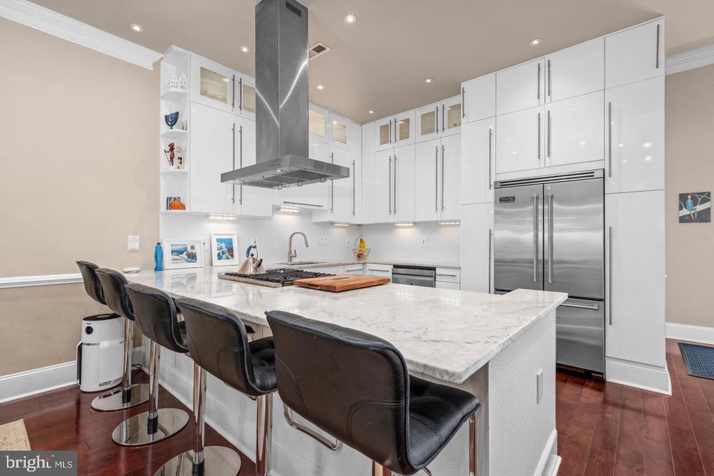
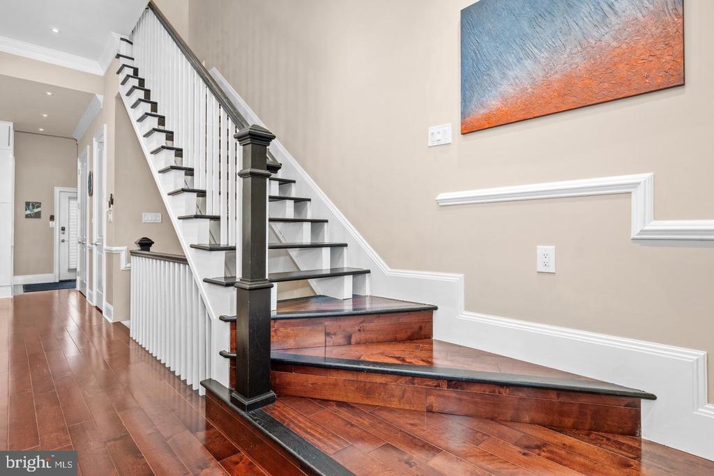
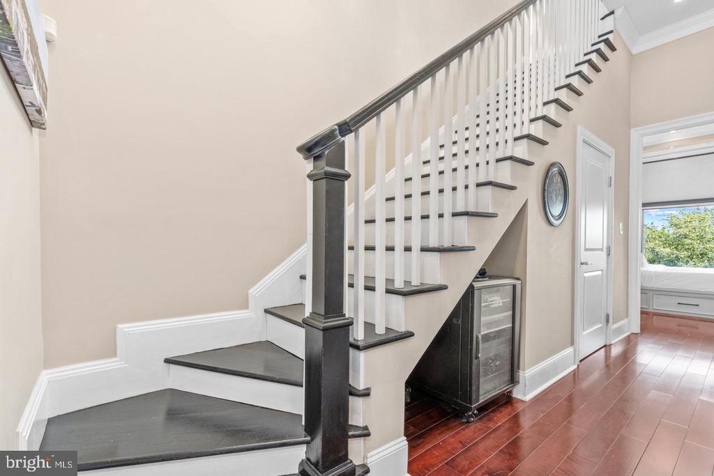
The main living level features approximately 11-foot ceilings, 8-foot doorways, rich hardwood floors, and a striking floating staircase. Oversized windows bring abundant natural light into the open living and dining areas, while the chef's kitchen offers premium appliances, generous workspace, and an inviting setting for everyday meals and entertaining.

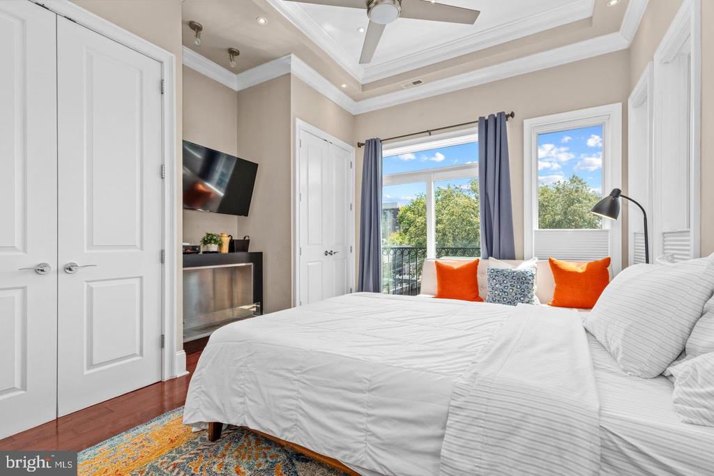
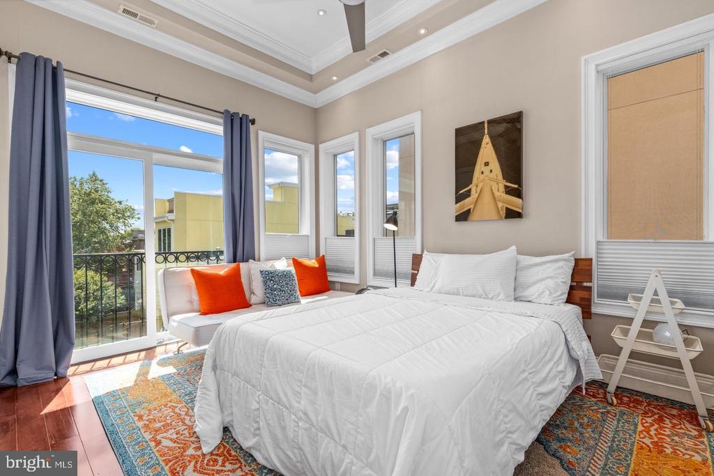
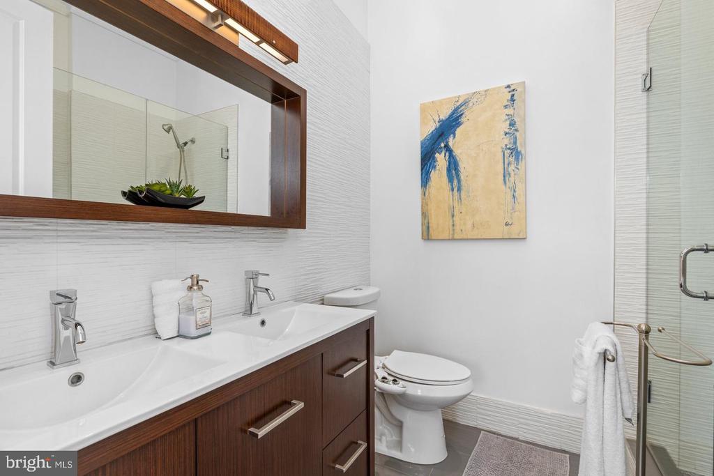
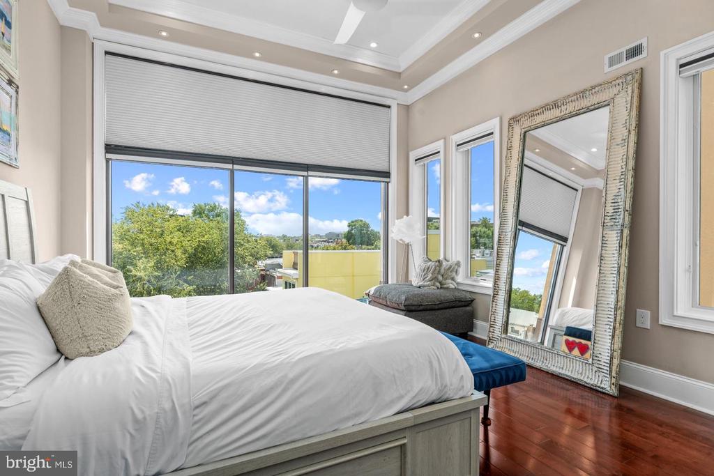
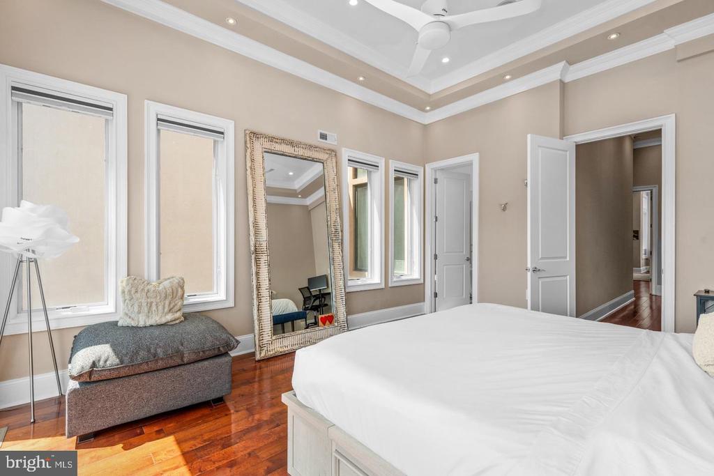
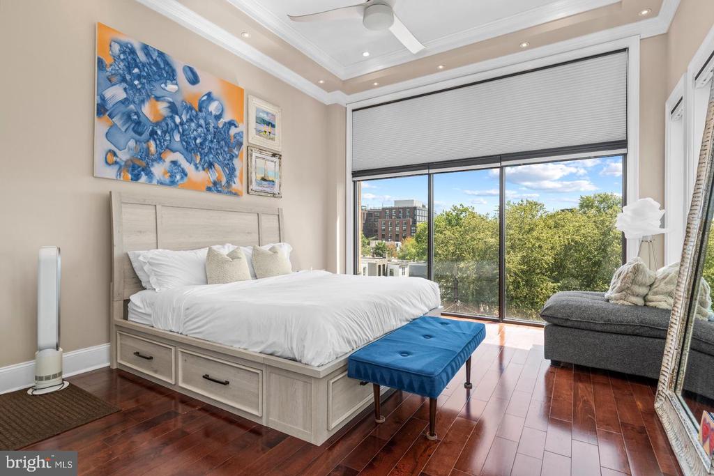
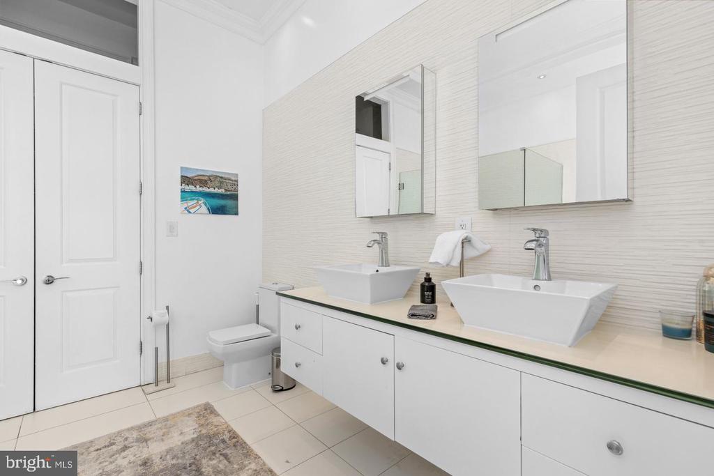
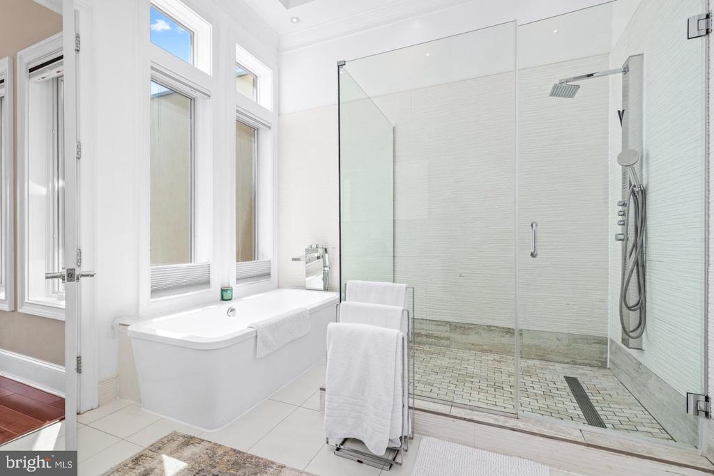
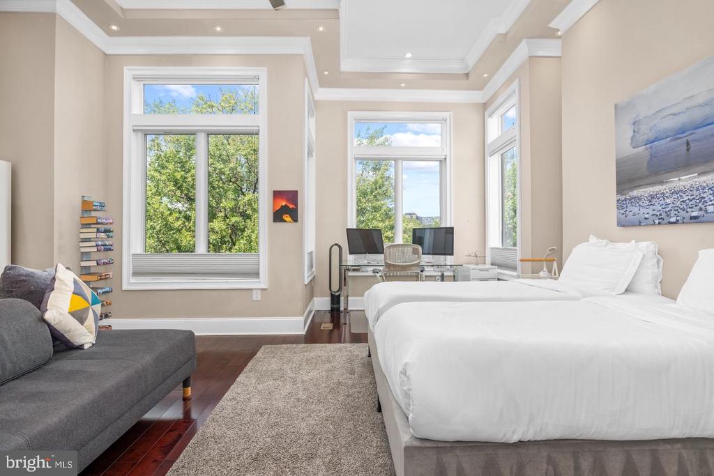
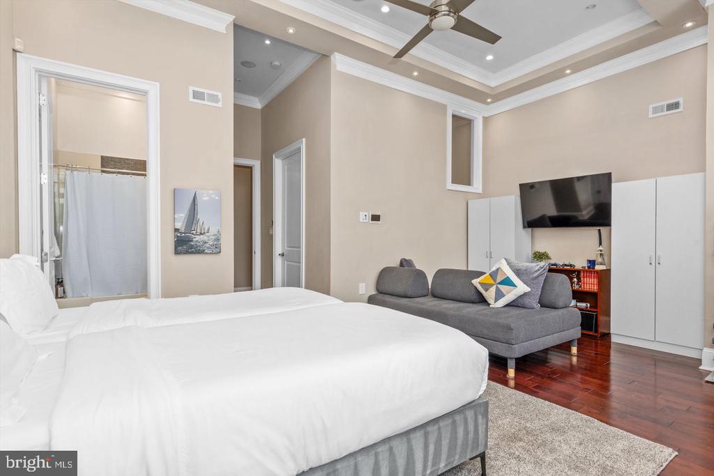
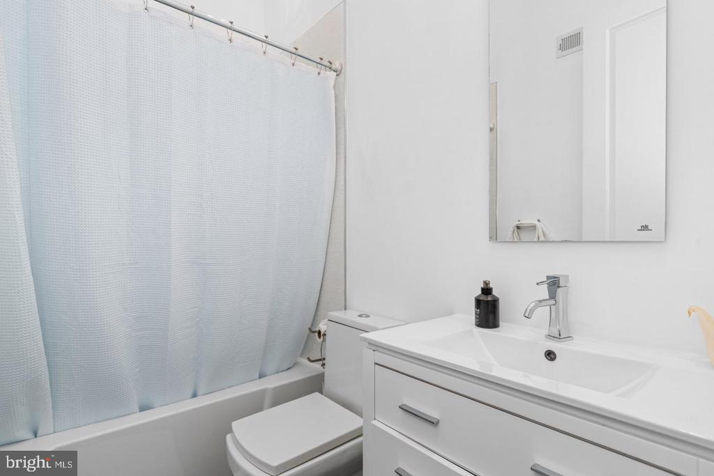
A main-level bedroom with an en-suite bath provides flexibility for guests or a home office, with a separate powder room completing the level. Upstairs, approximately 12-foot ceilings enhance two additional en-suite bedrooms, which offer excellent separation and privacy. The primary suite includes a walk-in closet and spa-inspired bath, while the second bedroom opens to its own private patio. Built-in surround sound, custom lighting, and ample storage complement the spacious layout.

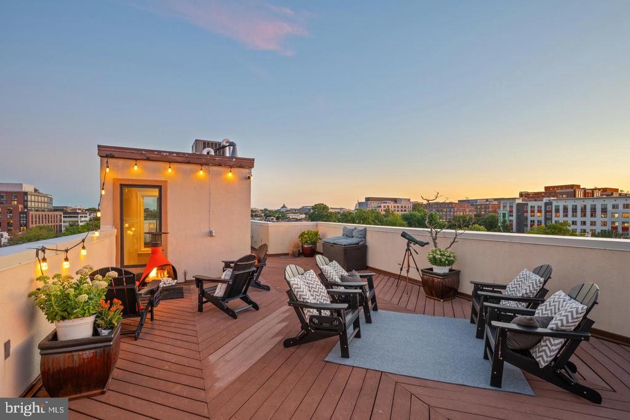
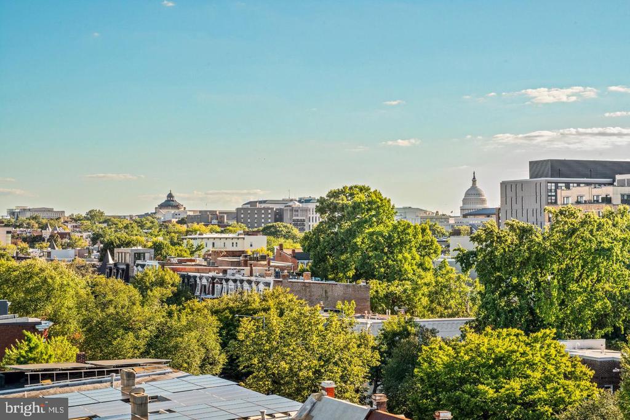
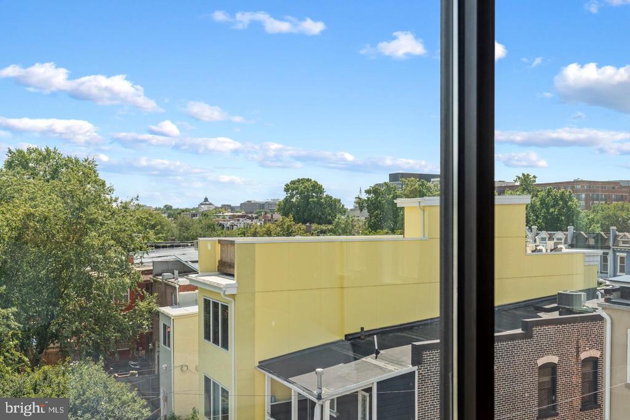
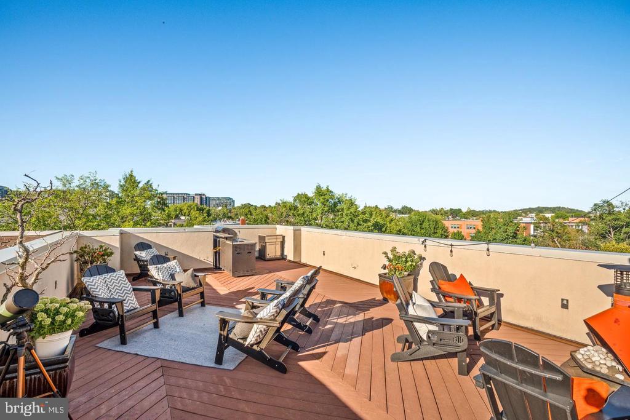
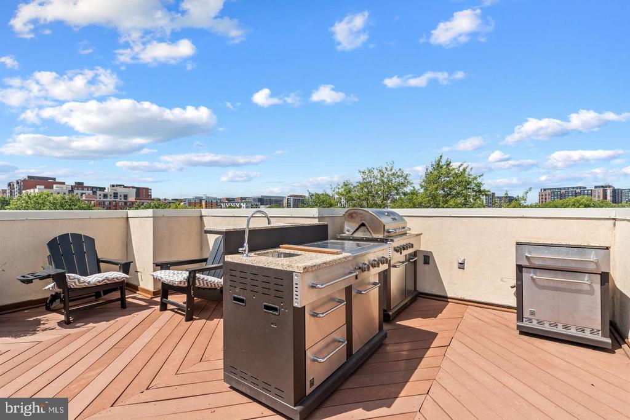
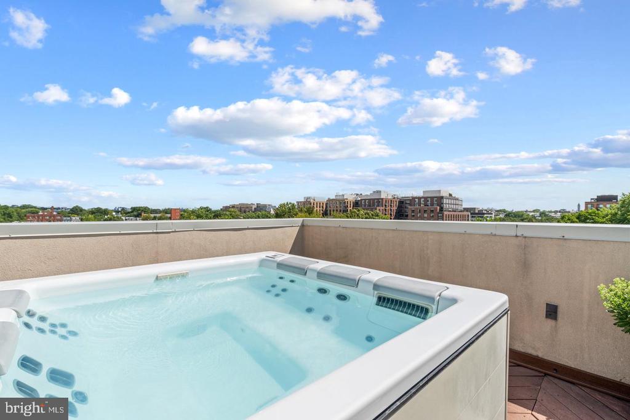
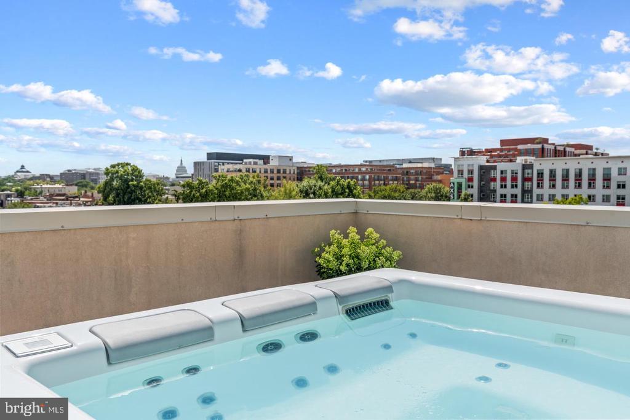
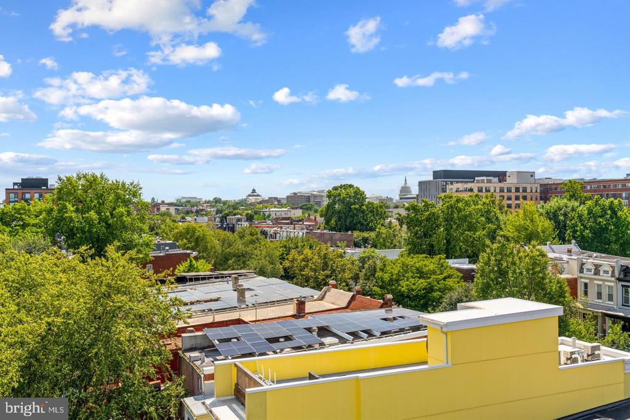
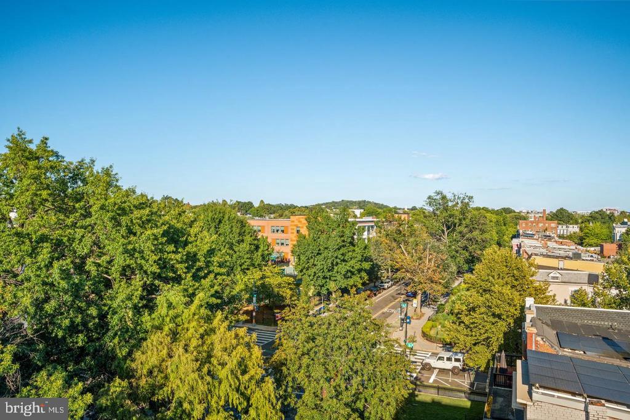
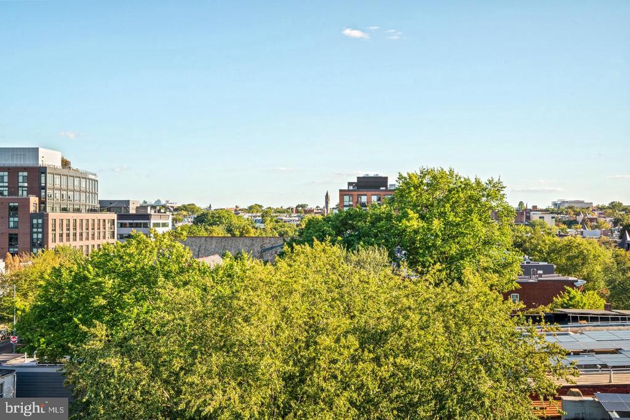
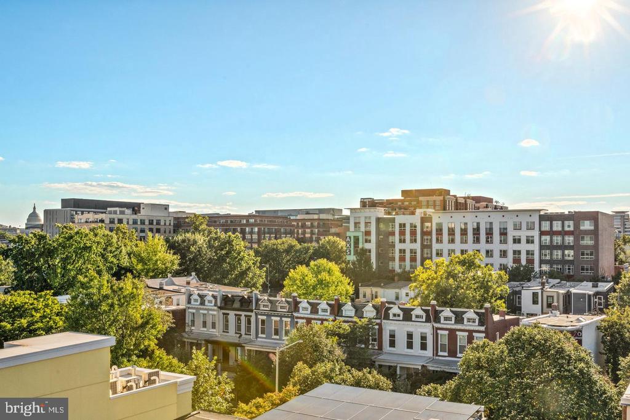
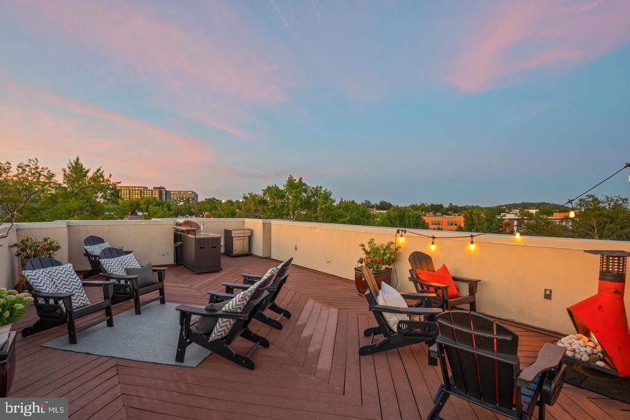
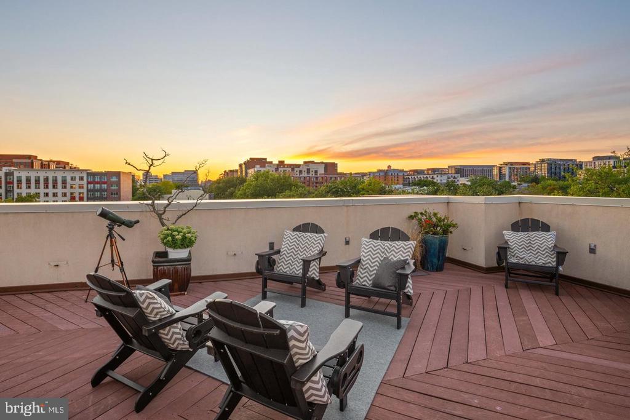
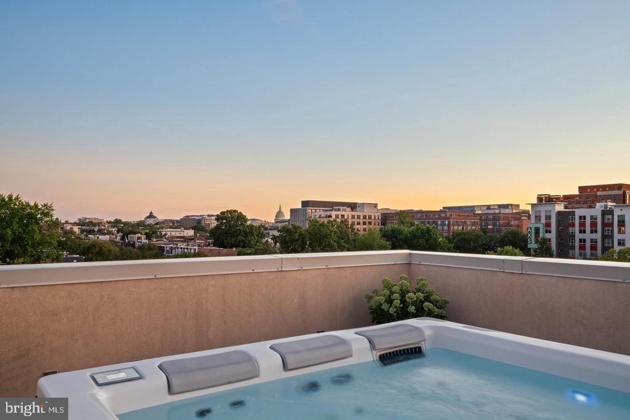
The expansive private rooftop terrace is a standout feature, offering sweeping 360-degree views across Washington and a direct sightline to the U.S. Capitol dome. With abundant room for dining, entertaining, and lounging, plus a private hot tub, this remarkable outdoor space extends the home well beyond its interiors.

Enjoy easy access to the restaurants, shops, and entertainment of Union Market and the H Street Corridor, along with nearby Whole Foods. Capitol Hill and Union Station are equally convenient, connecting you to Metro, Amtrak, and destinations throughout the region.

Dedicated off-street parking completes this distinctive rental opportunity, combining generous interiors, substantial private outdoor space, and a convenient location at the crossroads of several of Washington's most vibrant neighborhoods.

3
beds

4
baths

2,462 Sq.Ft. LIVING AREA

Features & Amenities

Interior

  • total bedrooms3
  • Total bathrooms4
  • full bathrooms3
  • half bathroom1
  • Laundry room Dryer In Unit, Washer In Unit
  • Flooring Wood
  • Fireplace Gas/Propane
  • APPLIANCES Built-In Microwave, Dishwasher, Disposal, Dryer, Oven/Range - Gas, Refrigerator, Range Hood, Stainless Steel Appliances, Washer, Water Heater
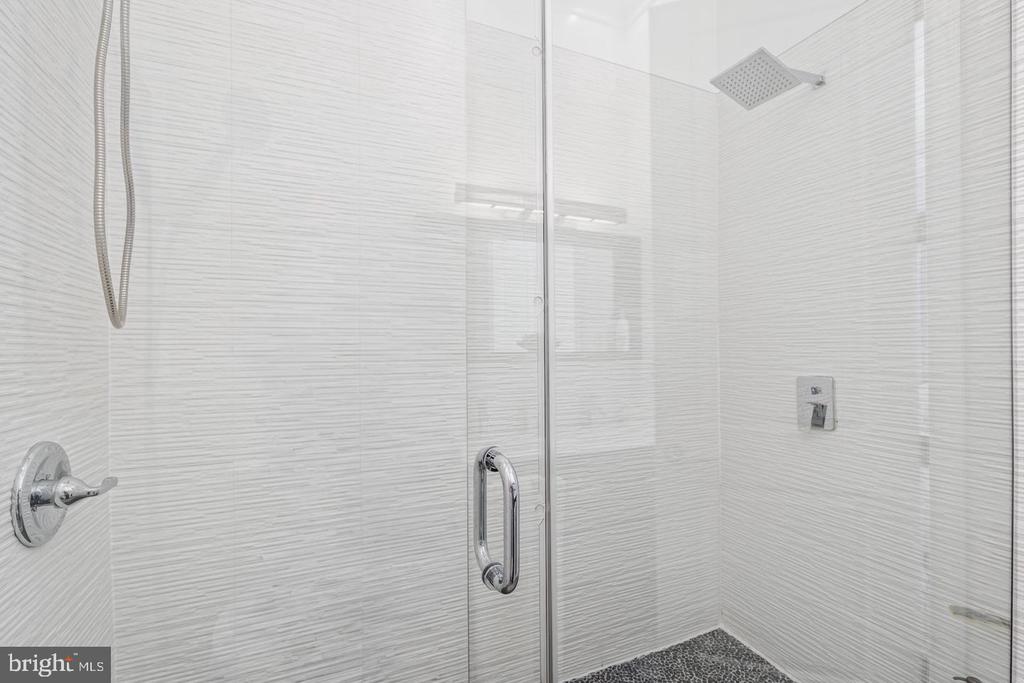
  • other interior Features Bathroom - Soaking Tub, Bathroom - Stall Shower, Primary Bath(s), Recessed Lighting, Upgraded Countertops, Walk-in Closet(s), Whirl Pool/Hot Tub, Wood Floors, Combination Dining/Living, Family Room Off Kitchen, Floor Plan - Open, Kitchen - Island, Kitchen - Gourmet

Area & Lot

  • Status Pending
  • Living Area2,462 Sq.Ft.
  • Total Area2,462 Sq.Ft.
  • MLS® IDDCDC2288414
  • TypeTownhouse
  • YEAR BUILT2014
  • Architecture StylesContemporary
  • School DistrictDISTRICT OF COLUMBIA PUBLIC SCHOOLS

Exterior

  • STORIES4
  • water SourcePublic
  • PoolNo Pool
  • parkingOff Street
  • HEAT TYPEForced Air
  • AIR CONDITIONINGCentral A/C
  • sewerPublic Sewer
  • SubstructureConcrete Perimeter
  • Disability FeaturesNone
  • HOA AmenitiesNone

Financial

  • Lease Price$6,200/mo
  • Zoning RESIDENTIAL
image

Schedule a Showing

I would love to show you this beautiful property. Please select your preferred date and time below. I will be in touch shortly to confirm your appointment.

Schedule a Showing

I would love to show you this beautiful property. Please select your preferred date and time below. I will be in touch shortly to confirm your appointment.

Thank you for your interest in 507 K STREET NE Unit: 2, WASHINGTON, DC 20002. We are reviewing your request and will be in touch shortly!

Mortgage Calculator

Estimate your monthly mortgage payment, including the principal and interest, property taxes, and HOA. Adjust the values to generate a more accurate rate.

All estimates are provided for informational purposes only. Actual amounts may vary.
$0,000 Your Payment 20 15 65
$0,000 Your Payment

Partner With Haleh Troy

Work with a trusted advisor who blends luxury market expertise with personalized service to achieve your goals.

Follow Me on Instagram