Leave a Message

Thank you for your message. We will be in touch with you shortly.

520 G STREET NE
520 G STREET NE
520 G STREET NE
520 G STREET NE
520 G STREET NE
520 G STREET NE
520 G STREET NE
520 G STREET NE
520 G STREET NE
520 G STREET NE
520 G STREET NE
520 G STREET NE
520 G STREET NE
520 G STREET NE
520 G STREET NE
520 G STREET NE
520 G STREET NE
520 G STREET NE
520 G STREET NE
520 G STREET NE
520 G STREET NE
520 G STREET NE
520 G STREET NE
520 G STREET NE
520 G STREET NE
SEE ALL PHOTOS
520 G STREET NE
520 G STREET NE
520 G STREET NE
520 G STREET NE
520 G STREET NE
520 G STREET NE
520 G STREET NE
520 G STREET NE
520 G STREET NE
520 G STREET NE
520 G STREET NE
520 G STREET NE
520 G STREET NE
520 G STREET NE
520 G STREET NE
520 G STREET NE
520 G STREET NE
520 G STREET NE
520 G STREET NE
520 G STREET NE
520 G STREET NE
520 G STREET NE
520 G STREET NE
520 G STREET NE
520 G STREET NE
Sold

520 G STREET NE

520 G STREET NE, WASHINGTON, DC 20002

$1,510,000
Open Sunday, April 26th, from 2 PM - 4 PM

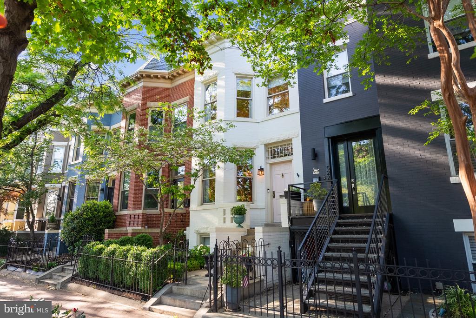
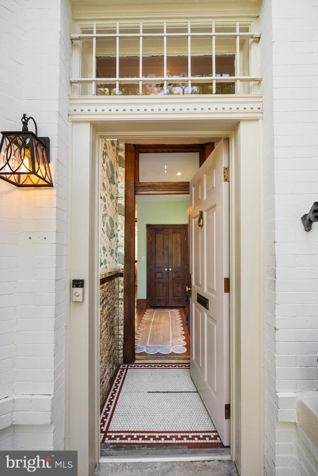
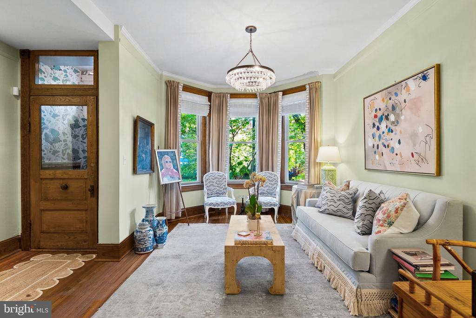
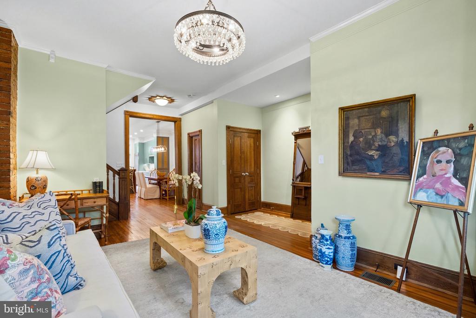
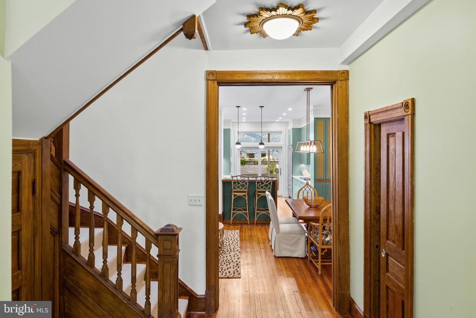
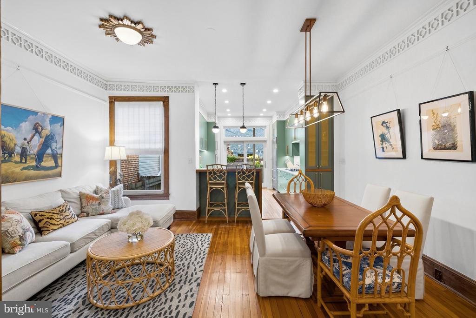
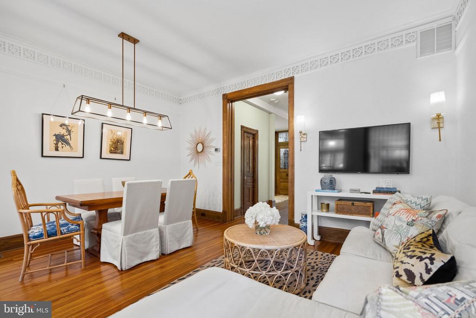
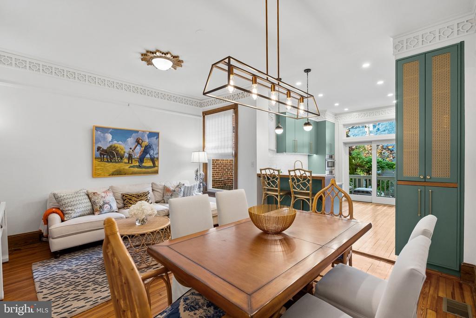
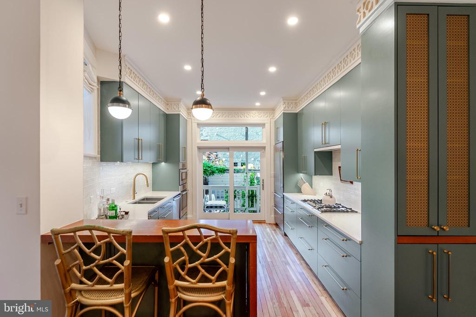
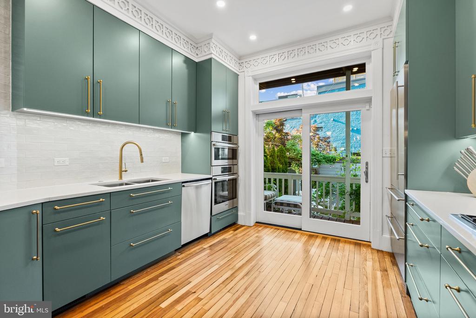
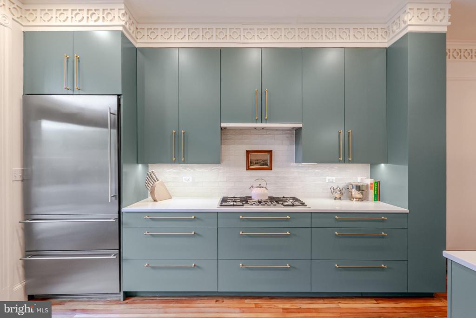
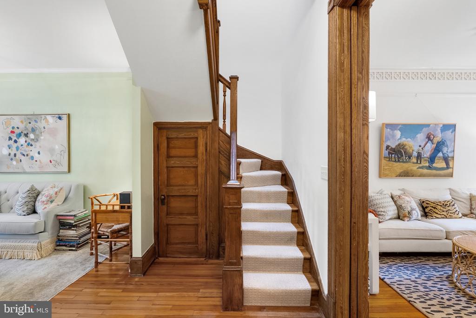
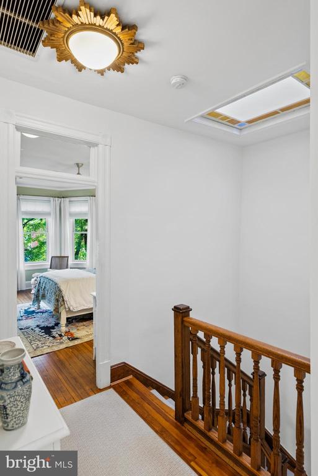
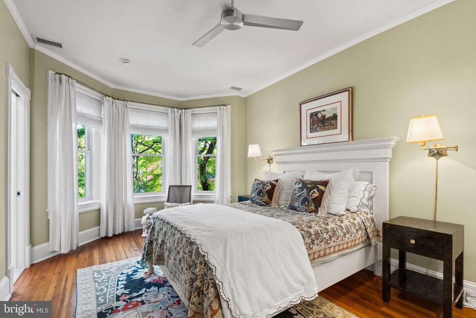
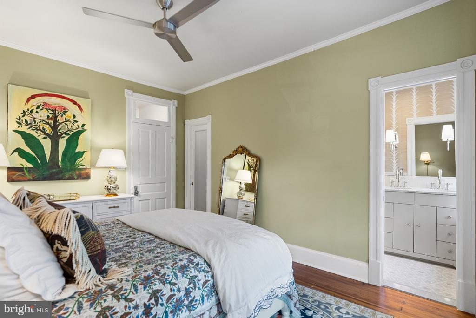
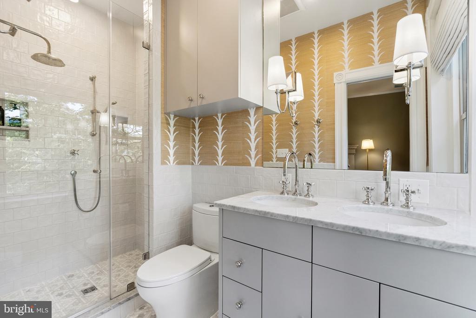
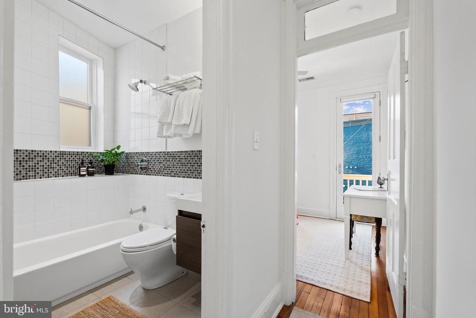
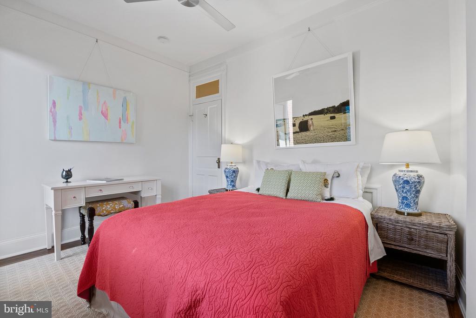
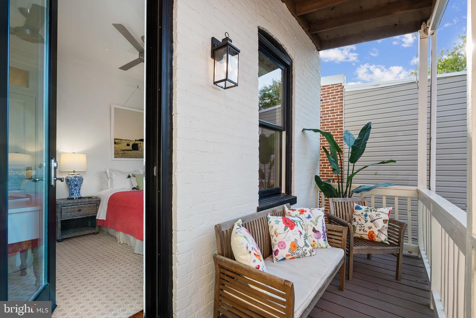
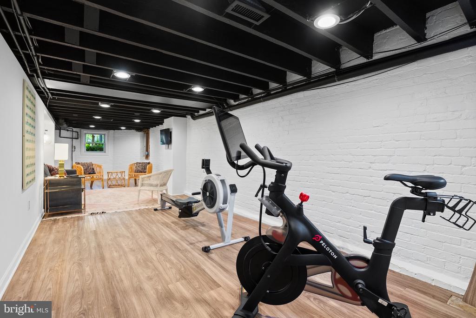
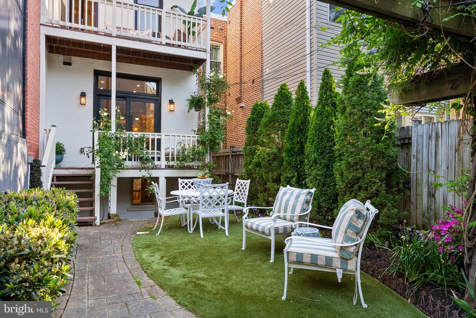
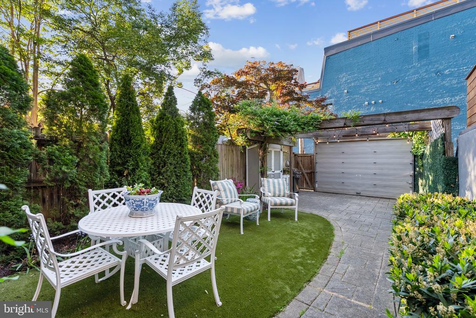
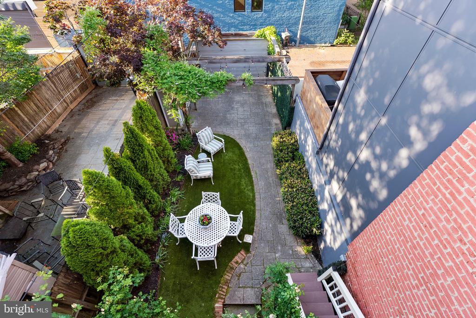
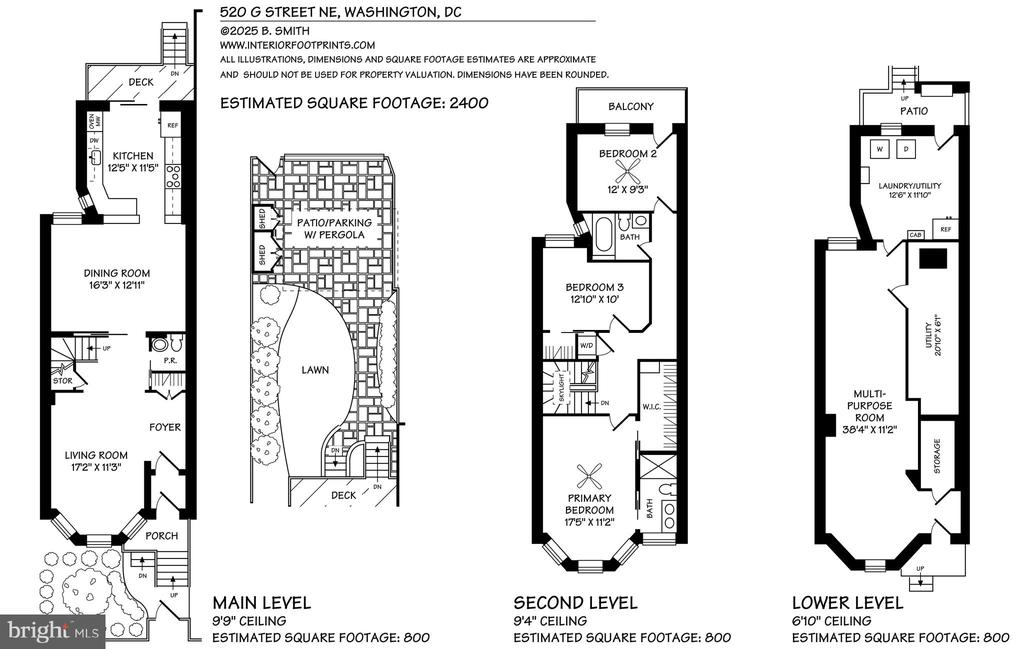
This 1910 bayfront Victorian, one block off H Street and equidistant to Union Market, Capitol Hill, and Eastern Market, blends original detail with modern updates. Features include a chef's kitchen with commercial-grade appliances and Liebherr refrigeration, designer wall coverings from Cole & Son and Schumacher, RH fixtures, custom cabinetry, secure parking, and a rear garden with potting shed. Moments to Toki Underground, Copycat Co., Indigo, Atlas Performing Arts Center, plus Orangetheory Fitness and CorePower Yoga.

3
beds

3
baths

2,658 Sq.Ft. LIVING AREA

1,663 Sq.Ft. lot

Features & Amenities

Interior

  • total bedrooms3
  • Total bathrooms3
  • full bathrooms2
  • half bathroom1
  • Flooring Wood
  • APPLIANCES Built-In Microwave, Commercial Range, Cooktop, Dishwasher, Disposal, Dryer - Front Loading, Dual Flush Toilets, Exhaust Fan, Extra Refrigerator/Freezer, Freezer, Oven - Wall, Range Hood, Refrigerator, Stainless Steel Appliances, Washer - Front Loading, Washer/Dryer Stacked, Water Heater
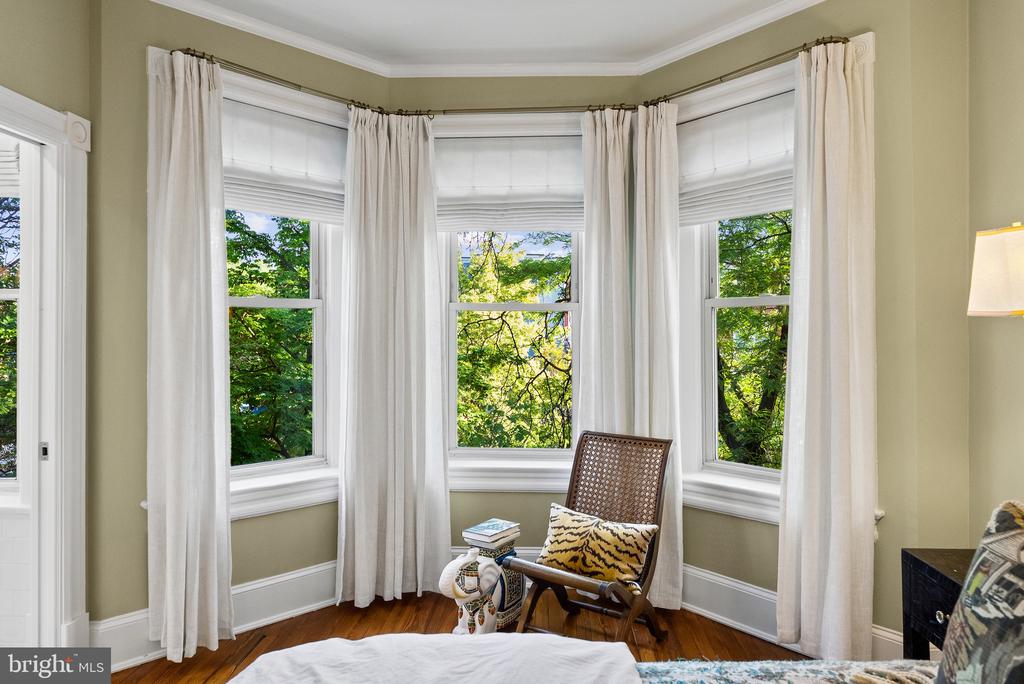
  • other interior Features Bathroom - Walk-In Shower, Ceiling Fan(s), Crown Moldings, Curved Staircase, Dining Area, Kitchen - Gourmet, Primary Bath(s), Primary Bedroom - Bay Front, Recessed Lighting, Skylight(s), Stain/Lead Glass, Walk-in Closet(s), Window Treatments, Wood Floors

Area & Lot

  • Status Sold
  • Date Sold May 21, 2026
  • Living Area2,658 Sq.Ft.
  • Total Area2,658 Sq.Ft.
  • Lot Area1,663 Sq.Ft.
  • MLS® IDDCDC2209302
  • TypeTownhouse
  • YEAR BUILT1910
  • Architecture StylesVictorian
  • School DistrictDISTRICT OF COLUMBIA PUBLIC SCHOOLS

Exterior

  • STORIES3
  • water SourcePublic
  • PoolNo Pool
  • parkingOff Street
  • HEAT TYPEForced Air
  • AIR CONDITIONINGCentral A/C
  • sewerPublic Sewer
  • SubstructureBrick/Mortar, Slab
  • Disability FeaturesNone
  • security FeaturesCarbon Monoxide Detectors, Exterior Cameras, Main Entrance Lock, Security System, Smoke Detector
  • other exterior FeaturesExterior Lighting, Sidewalks, Street Lights

Financial

  • Sales Price$1,510,000
  • Real Estate Tax $11,925/yr
  • Zoning RF-1

Partner With Haleh Troy

Work with a trusted advisor who blends luxury market expertise with personalized service to achieve your goals.

Follow Me on Instagram