Leave a Message

Thank you for your message. We will be in touch with you shortly.

8551 CONNECTICUT AVENUE 403
SEE ALL PHOTOS
8551 CONNECTICUT AVENUE 403
Leased

8551 CONNECTICUT AVENUE 403

8551 CONNECTICUT AVENUE Unit: 403, CHEVY CHASE, MD 20815

$6,500/month
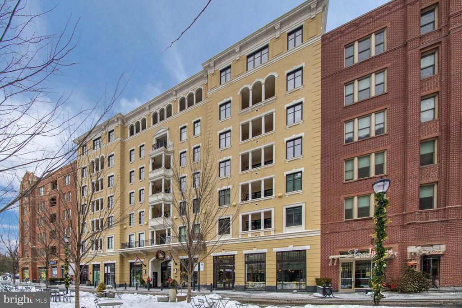
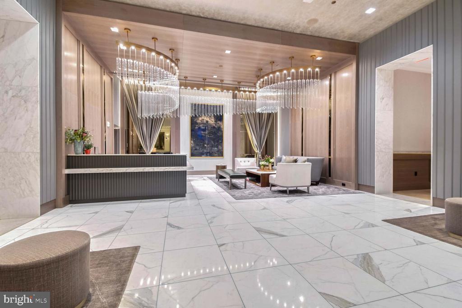
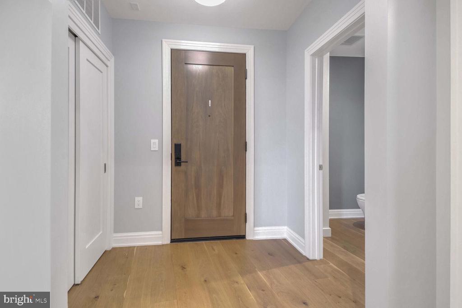
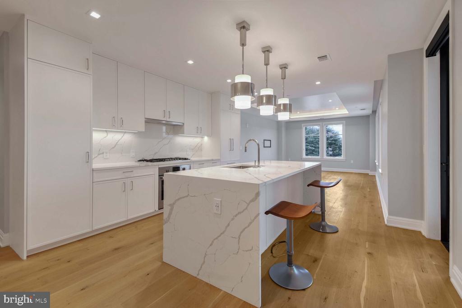
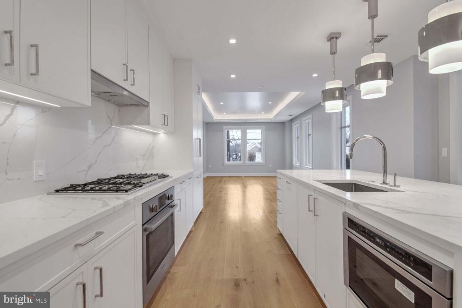
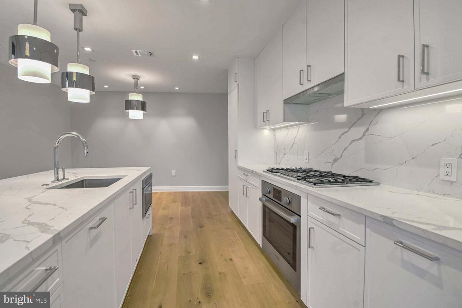
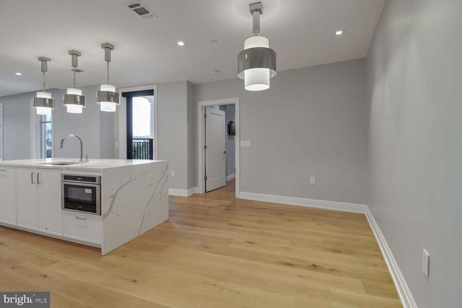
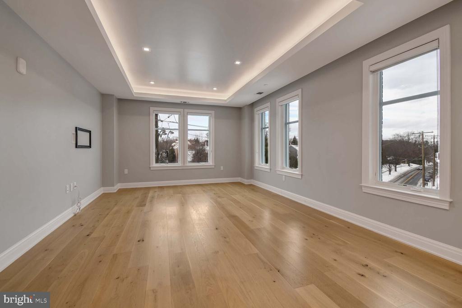
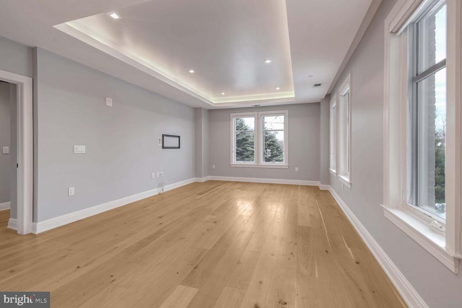
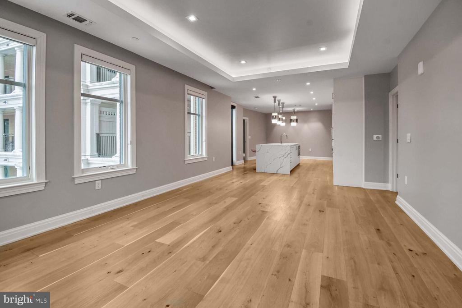
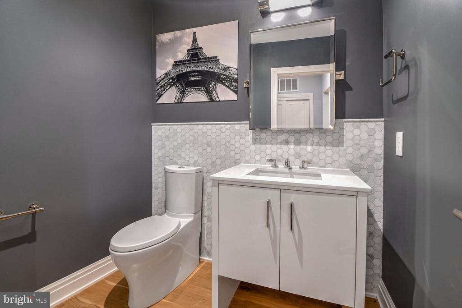
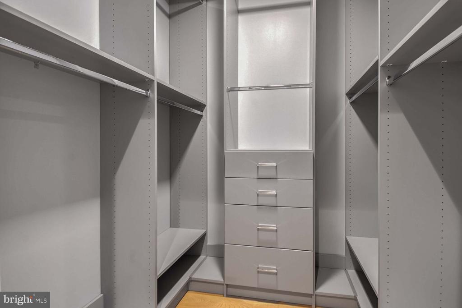
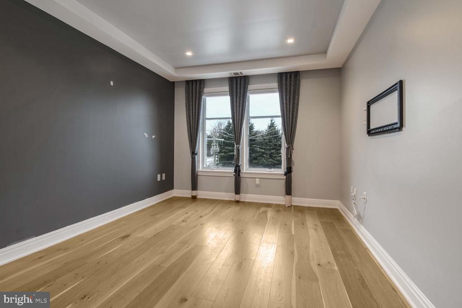
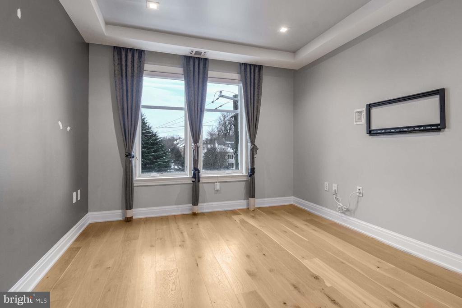
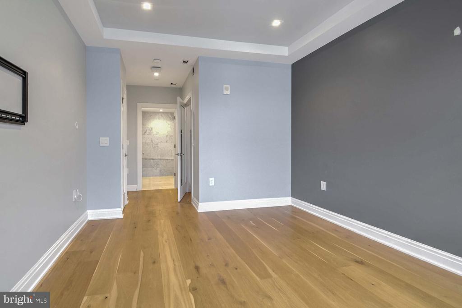
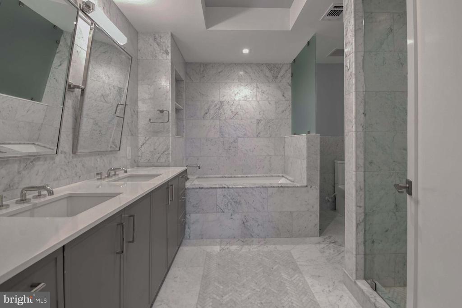
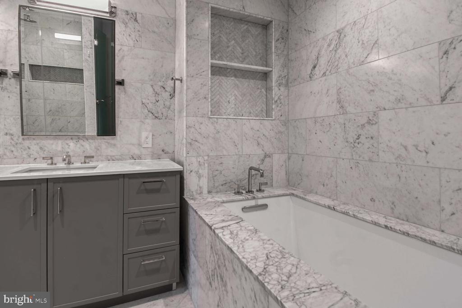
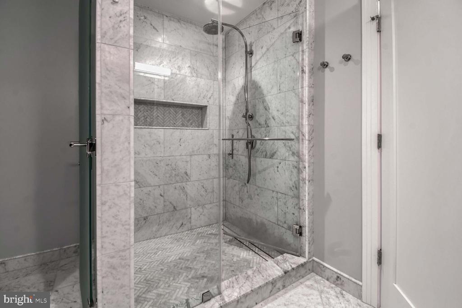
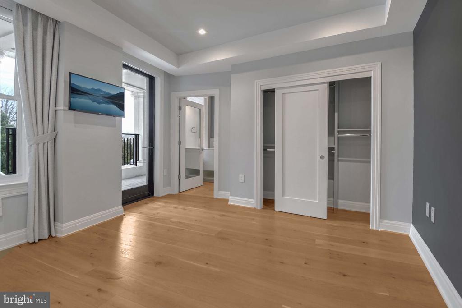
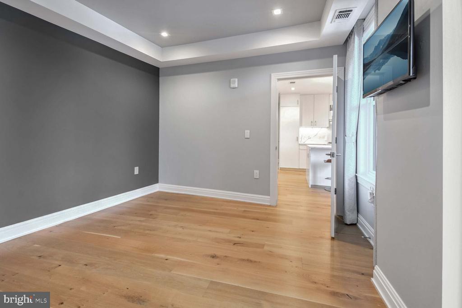
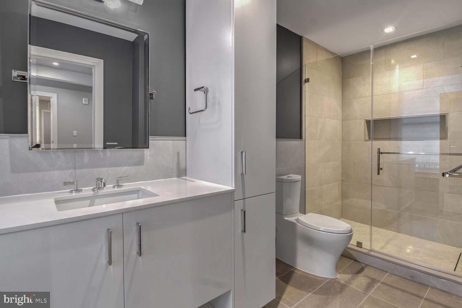
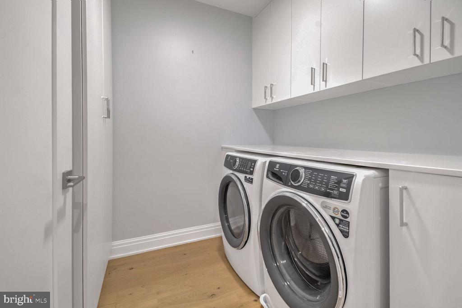
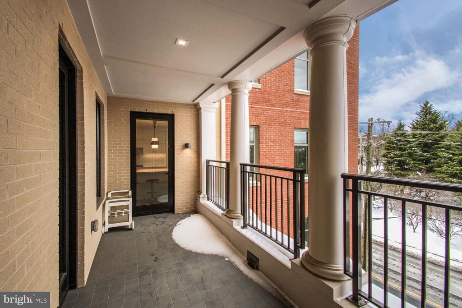
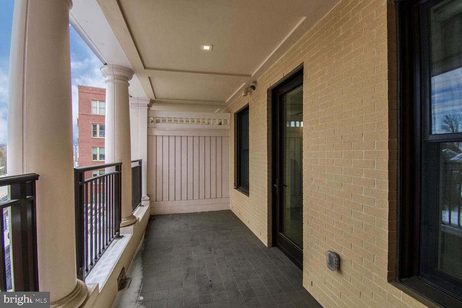
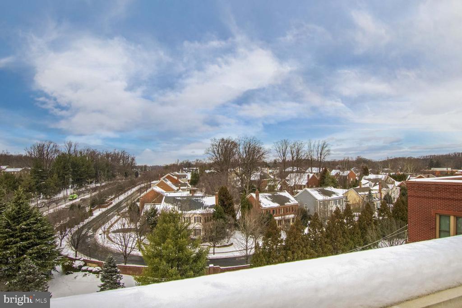
Discover a new level of refined living at the Ritz-Carlton in Chevy Chase--now available at a newly reduced price. This impeccably designed residence boasts an open-concept layout featuring two expansive bedrooms, each with its own luxurious ensuite, plus an additional powder room for guests. The gourmet kitchen is a culinary haven complete with a dramatic island, sleek quartz countertops, custom cabinetry, and premium Thermador and Sub-Zero appliances. Flooded with natural light, the inviting living spaces lead to a private balcony ideal for unwinding or entertaining. Practical details like an in-unit laundry and ample storage enhance everyday convenience, while two designated garage parking spaces--with an optional EV charging station--and a secure storage unit complete the package.

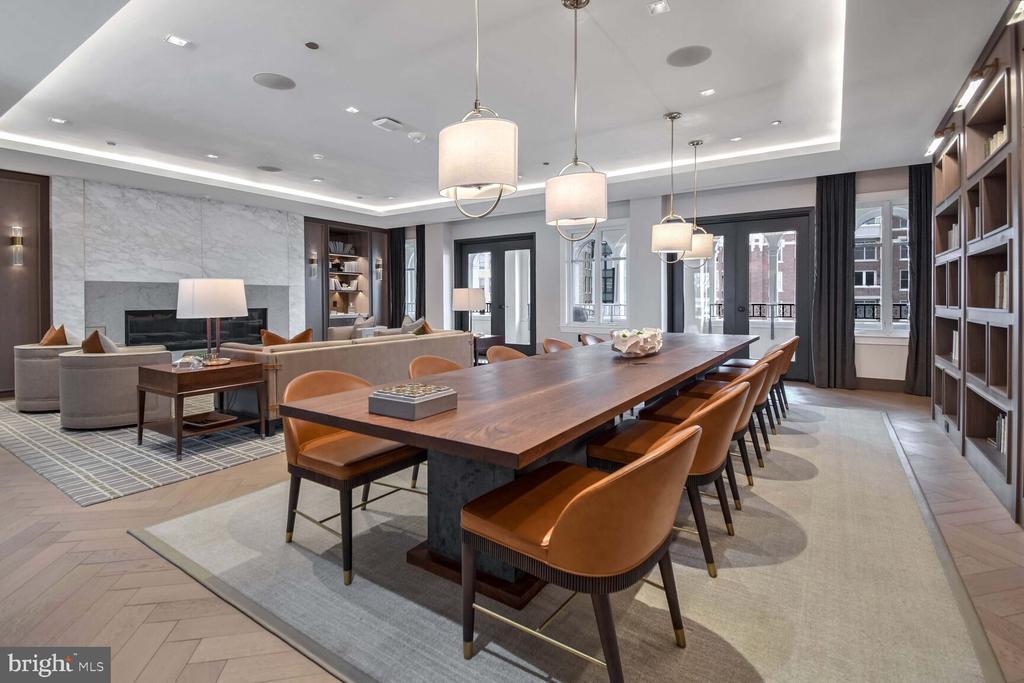
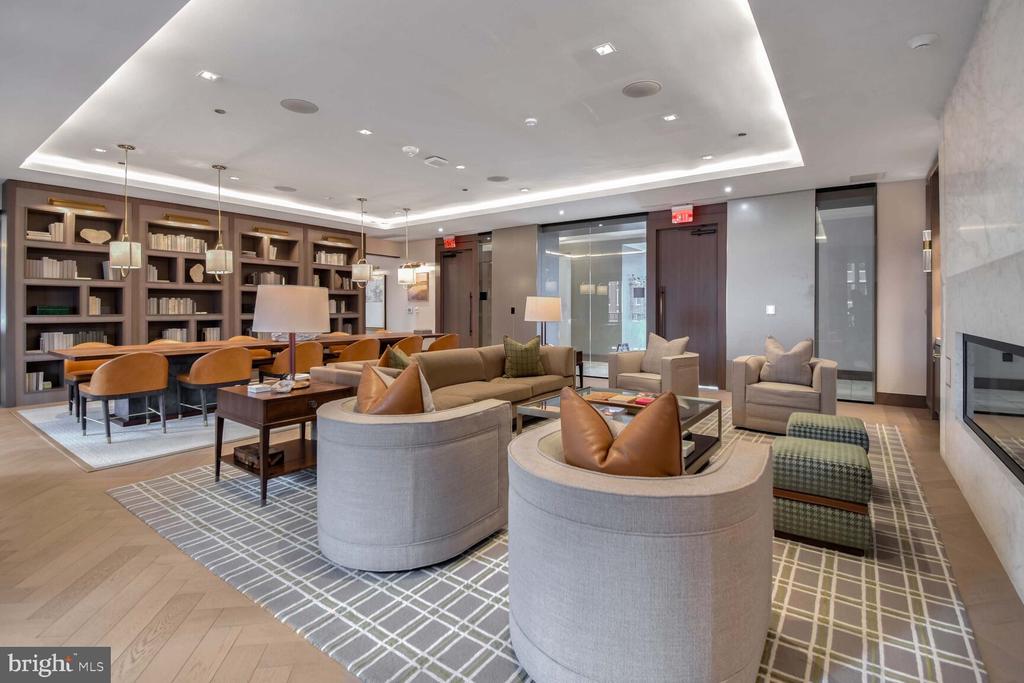
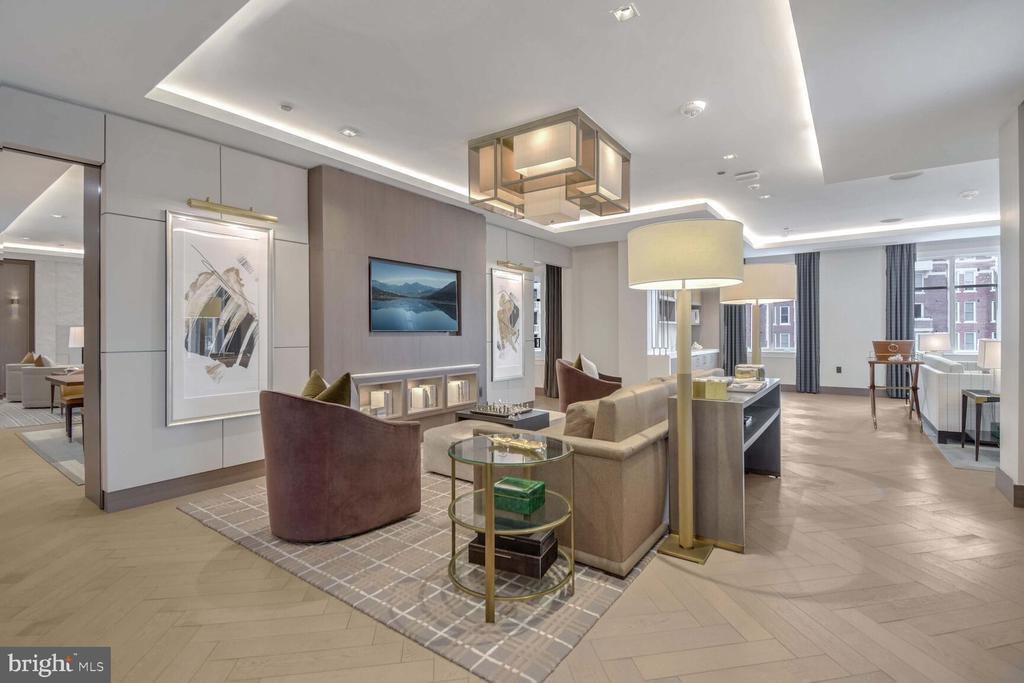
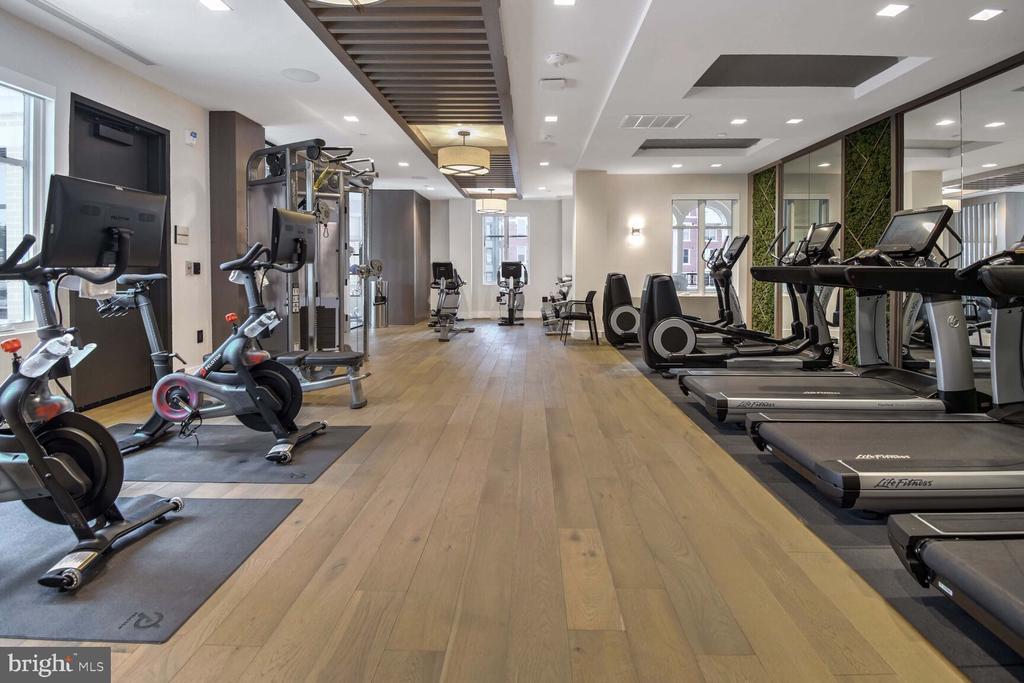
Residents enjoy a suite of world-class amenities, including valet service, a 24/7 concierge, a state-of-the-art fitness center, and a rooftop retreat featuring an indoor lounge with a cozy fireplace and an outdoor area equipped with grills and plush seating. A 24-month lease is preferred, and pets are considered on a case-by-case basis. Embrace an extraordinary lifestyle at an exceptional value today.

2
beds

3
baths

1,565 Sq.Ft. LIVING AREA

Features & Amenities

Interior

  • total bedrooms2
  • Total bathrooms3
  • full bathrooms2
  • half bathroom1
  • Laundry room Dryer In Unit, Washer In Unit
  • Flooring Hardwood
  • APPLIANCES Built-In Range, Cooktop, Dishwasher, Disposal, Dryer, Exhaust Fan, Oven - Self Cleaning, Refrigerator, Washer, Water Heater
  • other interior Features Elevator, Floor Plan - Open, Kitchen - Gourmet, Kitchen - Island, Recessed Lighting, Walk-in Closet(s), Window Treatments, Wood Floors, Bathroom - Soaking Tub, Bathroom - Stall Shower

Area & Lot

  • Status Leased
  • Date Leased April 17, 2025
  • Living Area1,565 Sq.Ft.
  • Total Area1,565 Sq.Ft.
  • MLS® IDMDMC2158606
  • TypeCondo
  • YEAR BUILT2022
  • Architecture StylesContemporary
  • Elementary SchoolROSEMARY HILLS
  • Middle SchoolNORTH CHEVY CHASE ELEMENTARY SCHOOL
  • High SchoolBETHESDA-CHEVY CHASE
  • School DistrictMONTGOMERY COUNTY PUBLIC SCHOOLS

Exterior

  • STORIES1
  • Garage Space2.0
  • water SourcePublic
  • PoolNo Pool
  • parkingParking Garage
  • HEAT TYPE90 Forced Air
  • AIR CONDITIONINGCentral A/C
  • sewerPublic Sewer
  • Disability FeaturesElevator
  • HOA AmenitiesElevator, Extra Storage, Fitness Center, Security
  • security Features24 hour security, Desk in Lobby, Smoke Detector
  • other exterior FeaturesExterior Lighting, Roof Deck, Sidewalks

Financial

  • Lease Price$6,500/mo
  • Zoning CONDO HI RISE

Partner With Haleh Troy

Work with a trusted advisor who blends luxury market expertise with personalized service to achieve your goals.

Follow Me on Instagram