Leave a Message

Thank you for your message. We will be in touch with you shortly.

1001 L STREET NW 708
SEE ALL PHOTOS
1001 L STREET NW 708
Courtesy of TTR Sotheby's International Realty
Leased

1001 L STREET NW 708

1001 L STREET NW Unit: 708, WASHINGTON, DC 20001

$3,000/month
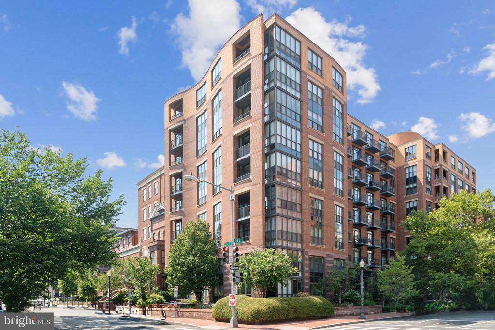
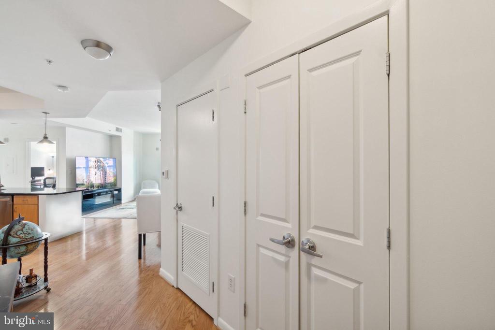
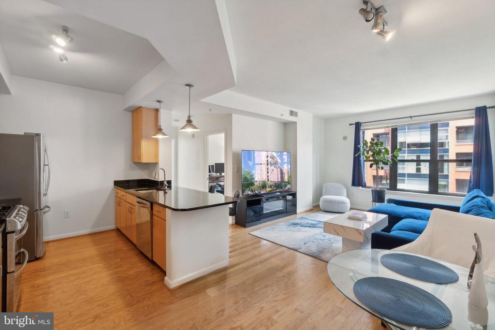
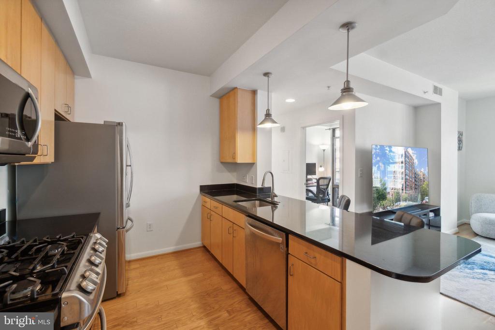
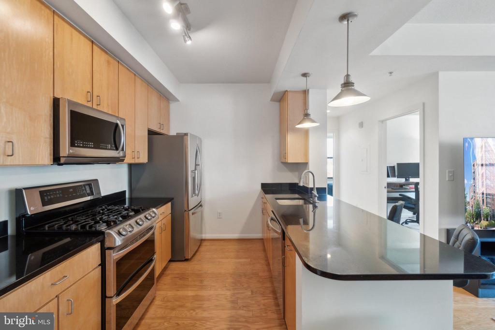
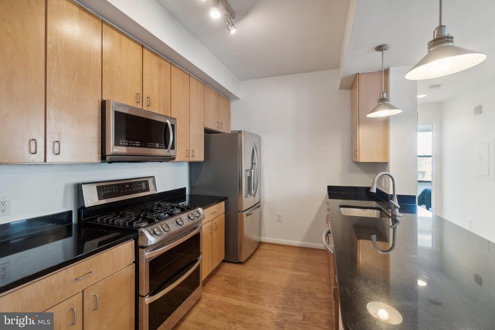
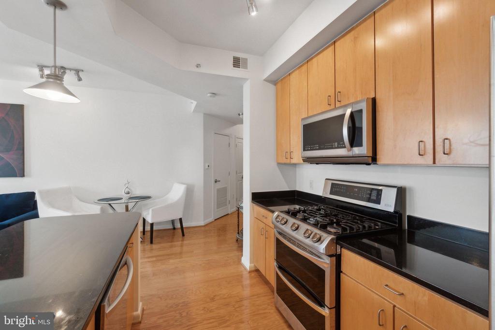
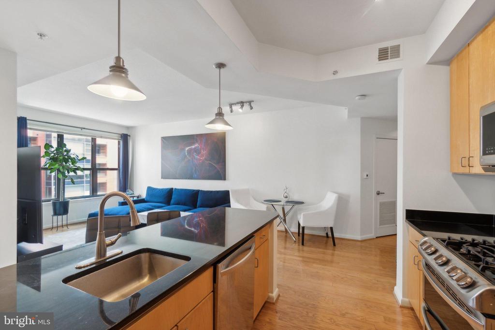
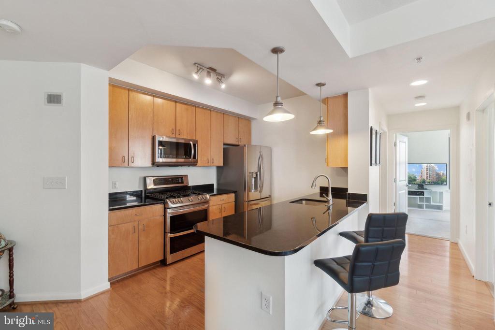
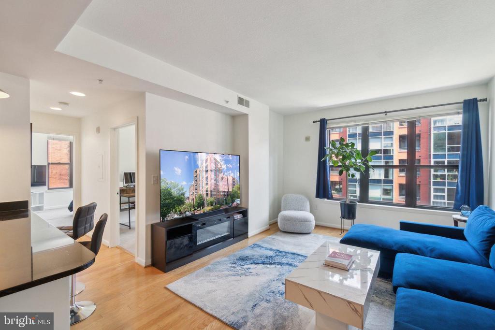
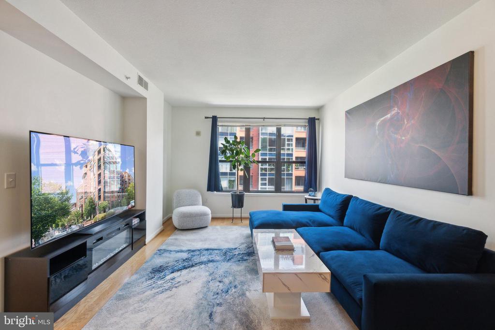
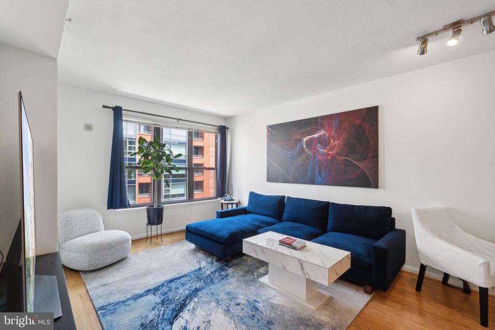
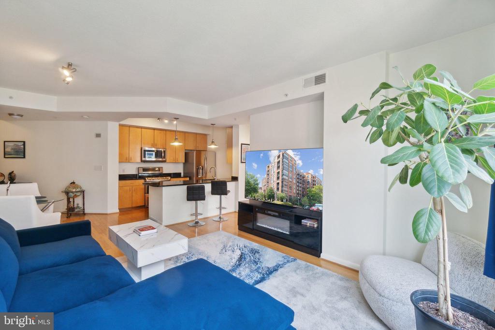
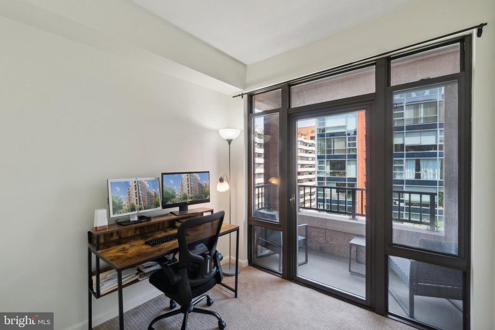
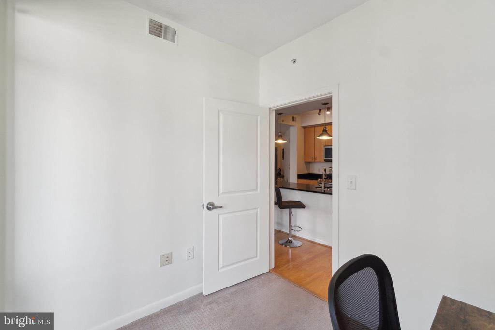
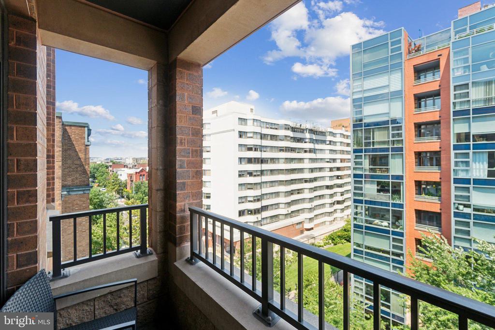
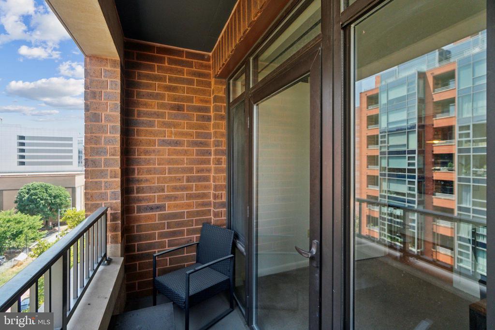
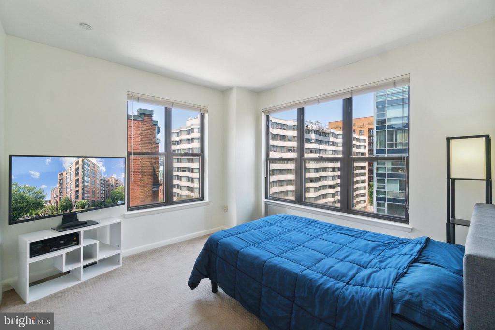
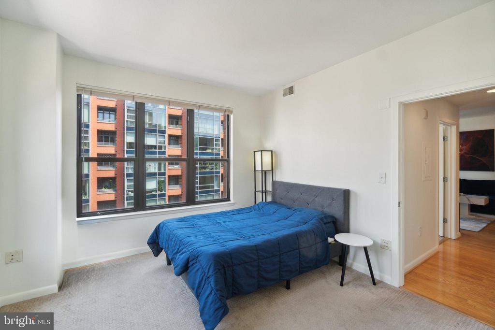
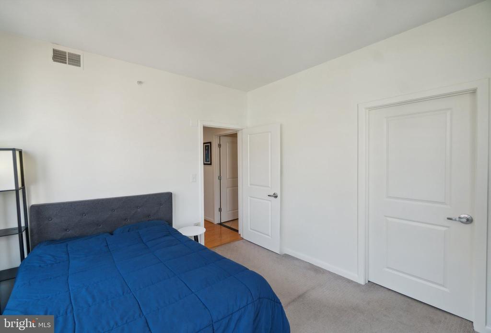
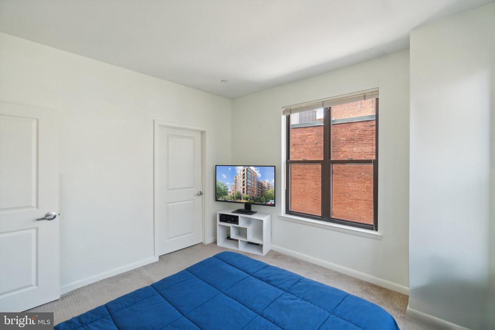
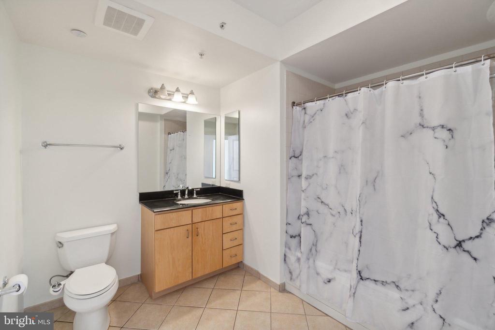
Achievable luxury and convenience are the highlights of this light filled and generous 2 bedroom and 1 bath condo at Quincy Park. Convenient to the best of Logan Circle and Shaw this open concept unit features a well-appointed and large kitchen with gas cooking and oversized breakfast island adjacent to an airy and large living room. The primary bedroom provides ample space and corner exposures as well as a walk-in closet and in-suite laundry. The junior bedroom/office provides a flexible and efficient living space with direct access to a balcony with eastern exposure. With weekly on-site concierge services, a secure package and bike room, common courtyard/garden with BBQ area and assigned garage parking this unit has it all. Ease of living, proximity to the best of Washington DC and so much more make this 7th floor condo a great property to make your in-city residence. Available for sale also.

2
beds

1
bath

837 Sq.Ft. LIVING AREA

Features & Amenities

Interior

  • total bedrooms2
  • Total bathroom1
  • full bathroom1
  • APPLIANCES Built-In Microwave, Built-In Range, Dishwasher, Dryer, Refrigerator, Washer
  • other interior Features Carpet, Combination Dining/Living, Elevator, Flat, Floor Plan - Open, Kitchen - Island, Walk-in Closet(s)

Area & Lot

  • Status Leased
  • Date Leased October 12, 2024
  • Living Area837 Sq.Ft.
  • MLS® IDDCDC2163528
  • TypeResidential
  • YEAR BUILT2004
  • Architecture StylesContemporary

Exterior

  • STORIES1
  • Garage Space1.0
  • water SourcePublic
  • parkingParking Garage
  • HEAT TYPEForced Air
  • AIR CONDITIONINGCentral A/C
  • sewerPublic Septic
  • Disability FeaturesElevator
  • security FeaturesDesk in Lobby, Main Entrance Lock

Financial

  • Lease Price$3,000/mo
  • Zoning *

Partner With Haleh Troy

Work with a trusted advisor who blends luxury market expertise with personalized service to achieve your goals.

Follow Me on Instagram