Leave a Message

Thank you for your message. We will be in touch with you shortly.

10423 MONTROSE AVENUE 303
SEE ALL PHOTOS
10423 MONTROSE AVENUE 303
Leased

10423 MONTROSE AVENUE 303

10423 MONTROSE AVENUE Unit: 303, BETHESDA, MD 20814

$2,499/month
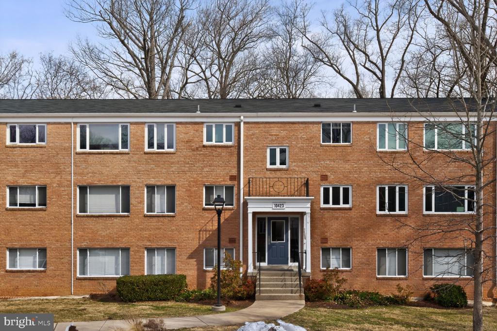
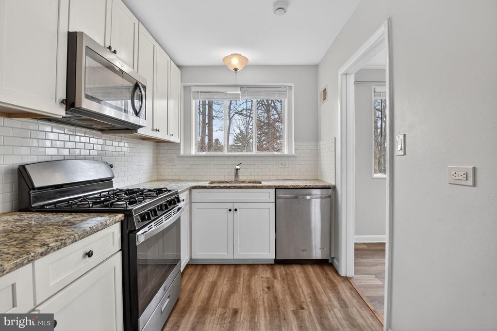
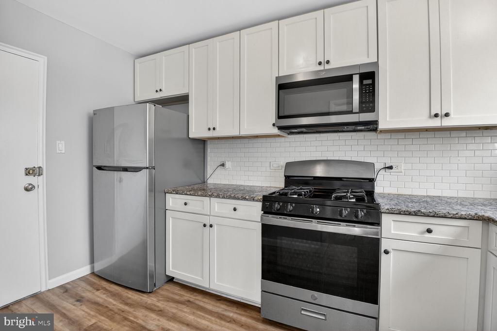
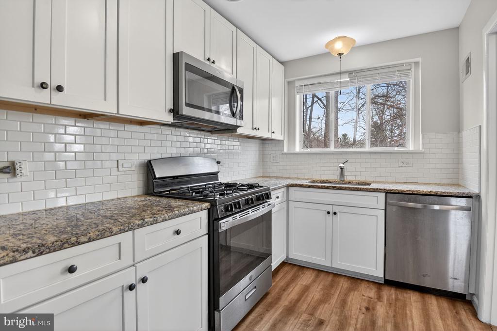
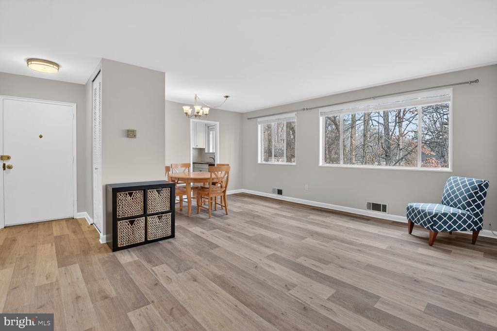
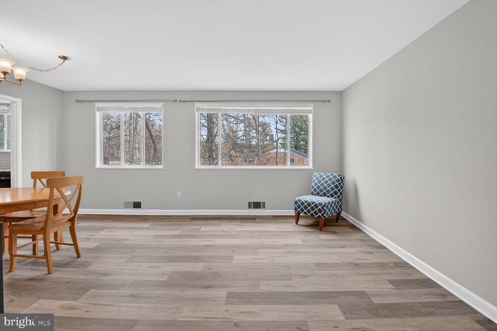
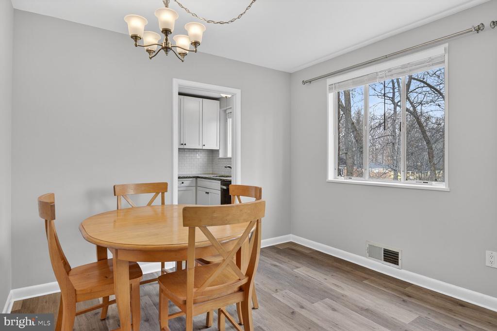
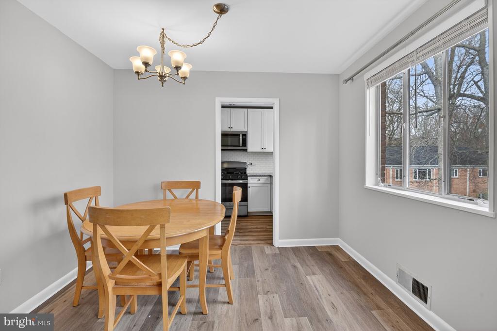
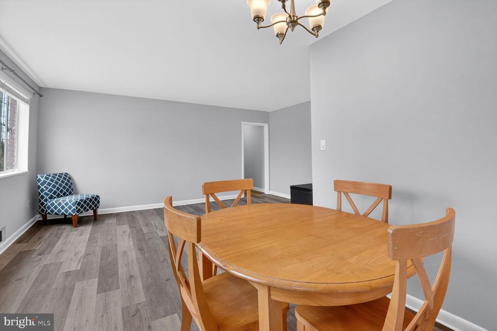
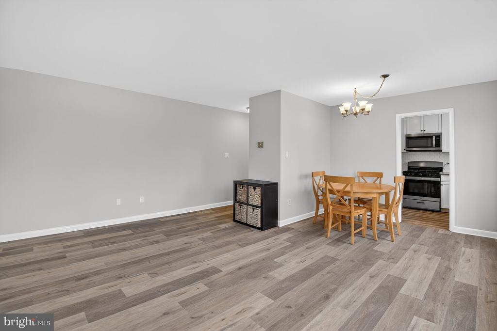
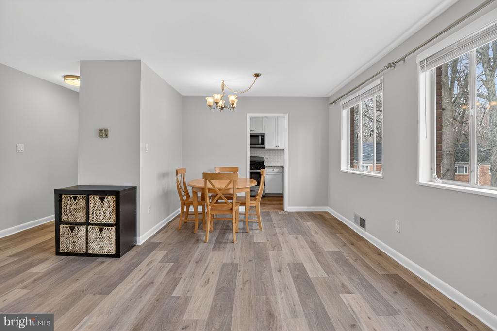
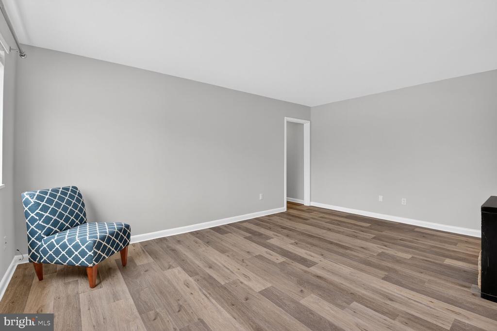
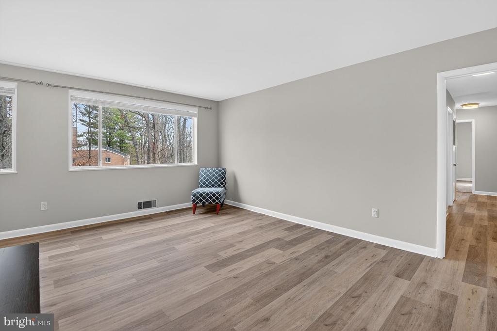
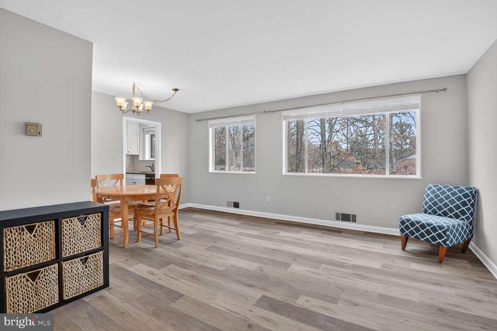
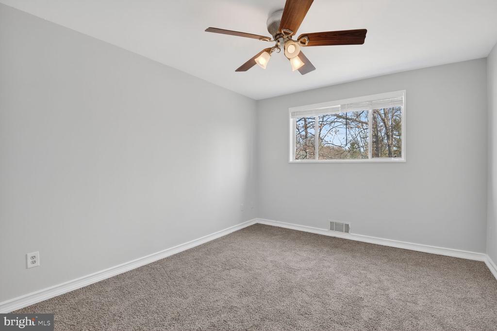
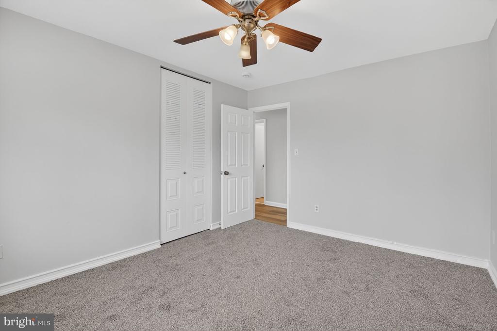
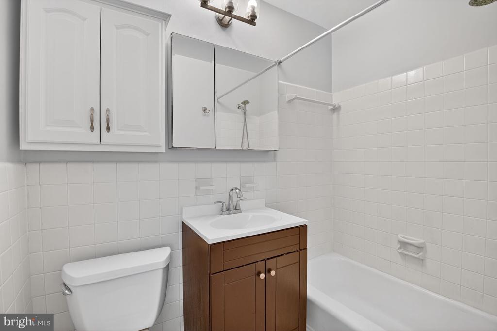
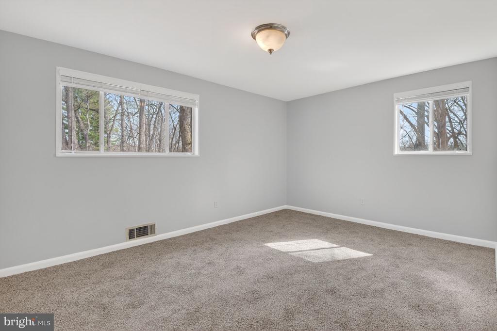
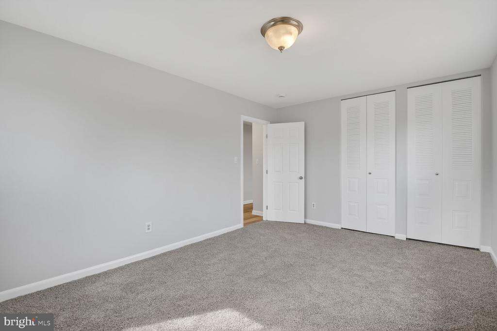
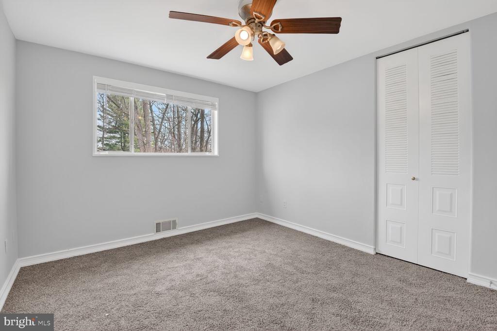
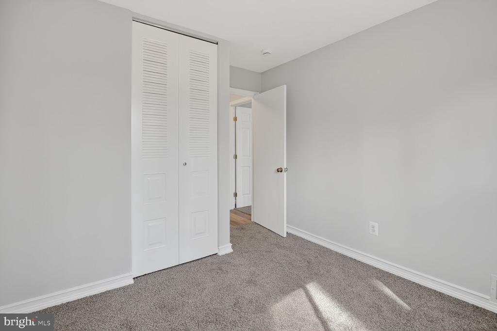
Welcome to 10423 Montrose Avenue, Unit #303. Discover comfort and convenience in this spacious 3-bedroom, 1-bath condo located in the beautifully wooded Parkside community. This bright and inviting home features luxury vinyl plank flooring, an updated kitchen with granite countertops, stainless steel appliances, and a classic subway tile backsplash. Large windows fill the space with natural light, complementing the generously sized bedrooms and functional layout. Residents enjoy a peaceful, park-like setting with walking trails, ample parking, and access to community amenities including a swimming pool, tennis courts, and laundry facilities. Condo fees include utilities for added ease and value. Ideally situated just minutes from Grosvenor-Strathmore Metro, NIH, Walter Reed, downtown Bethesda, and Rockville, with quick access to I-495 and I-270--offering the perfect blend of nature, comfort, and convenience.

3
beds

1
bath

1,061 Sq.Ft. LIVING AREA

Features & Amenities

Interior

  • total bedrooms3
  • Total bathroom1
  • full bathroom1
  • Laundry room Common, Lower Floor
  • Flooring Carpet, Luxury Vinyl Plank
  • APPLIANCES Dishwasher, Disposal, Freezer, Icemaker, Oven - Single, Oven/Range - Gas, Refrigerator, Stainless Steel Appliances, Built-In Microwave
  • other interior Features Carpet, Combination Dining/Living, Floor Plan - Open, Upgraded Countertops

Area & Lot

  • Status Leased
  • Date Leased May 20, 2026
  • Living Area1,061 Sq.Ft.
  • Total Area1,061 Sq.Ft.
  • MLS® IDMDMC2219336
  • TypeResidential
  • YEAR BUILT1960
  • NeighborhoodBethesda
  • Architecture StylesOther
  • View DescriptionCreek/Stream, Park/Greenbelt, Trees/Woods, Scenic Vista
  • School DistrictMONTGOMERY COUNTY PUBLIC SCHOOLS

Exterior

  • STORIES1
  • water SourcePublic
  • PoolYes - Community
  • roofOther
  • lot featuresBacks - Parkland, Backs to Trees
  • parkingOff Street, On Street
  • HEAT TYPECentral, Forced Air, Summer/Winter Changeover
  • AIR CONDITIONINGCentral A/C
  • sewerPublic Sewer
  • Disability FeaturesOther
  • other exterior FeaturesStreet Lights, Secure Storage, Sidewalks, Play Area, Tennis Court(s)

Financial

  • Lease Price$2,499/mo
  • Zoning R30

Bethesda

Explore

Partner With Haleh Troy

Work with a trusted advisor who blends luxury market expertise with personalized service to achieve your goals.

Follow Me on Instagram