10510 HAYES AVENUE
10510 HAYES AVENUE
10510 HAYES AVENUE
10510 HAYES AVENUE
10510 HAYES AVENUE
10510 HAYES AVENUE
10510 HAYES AVENUE
10510 HAYES AVENUE
10510 HAYES AVENUE
10510 HAYES AVENUE
10510 HAYES AVENUE
10510 HAYES AVENUE
10510 HAYES AVENUE
10510 HAYES AVENUE
10510 HAYES AVENUE
10510 HAYES AVENUE
10510 HAYES AVENUE
10510 HAYES AVENUE
10510 HAYES AVENUE
10510 HAYES AVENUE
10510 HAYES AVENUE
10510 HAYES AVENUE
10510 HAYES AVENUE
10510 HAYES AVENUE
SEE ALL PHOTOS
10510 HAYES AVENUE
10510 HAYES AVENUE
10510 HAYES AVENUE
10510 HAYES AVENUE
10510 HAYES AVENUE
10510 HAYES AVENUE
10510 HAYES AVENUE
10510 HAYES AVENUE
10510 HAYES AVENUE
10510 HAYES AVENUE
10510 HAYES AVENUE
10510 HAYES AVENUE
10510 HAYES AVENUE
10510 HAYES AVENUE
10510 HAYES AVENUE
10510 HAYES AVENUE
10510 HAYES AVENUE
10510 HAYES AVENUE
10510 HAYES AVENUE
10510 HAYES AVENUE
10510 HAYES AVENUE
10510 HAYES AVENUE
10510 HAYES AVENUE
10510 HAYES AVENUE
Sold

10510 HAYES AVENUE

10510 HAYES AVENUE, SILVER SPRING, MD 20902

$605,000
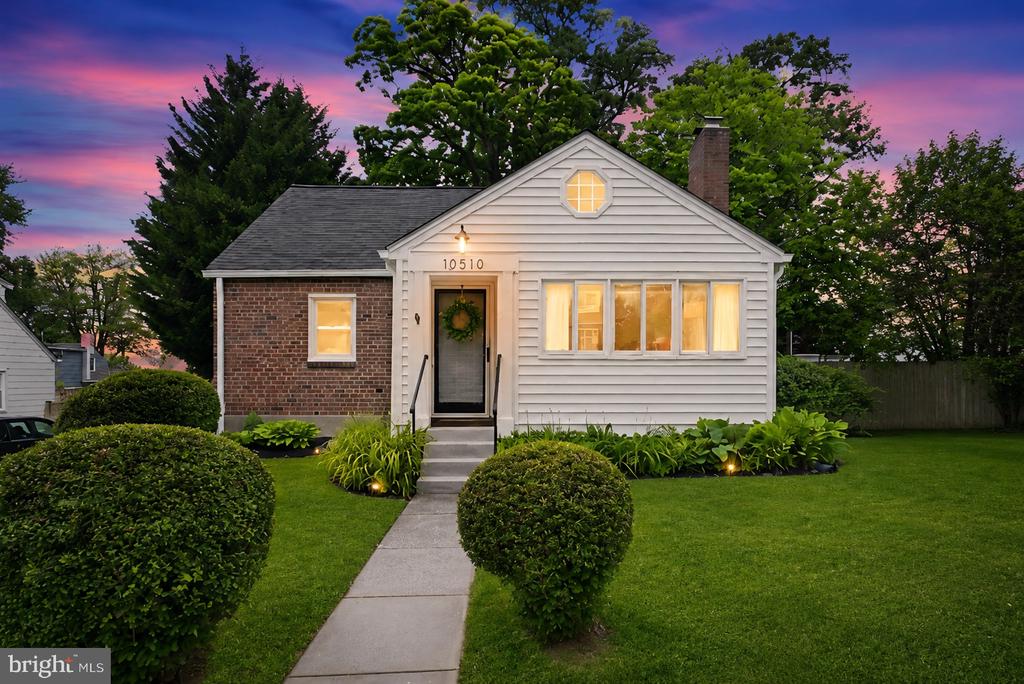
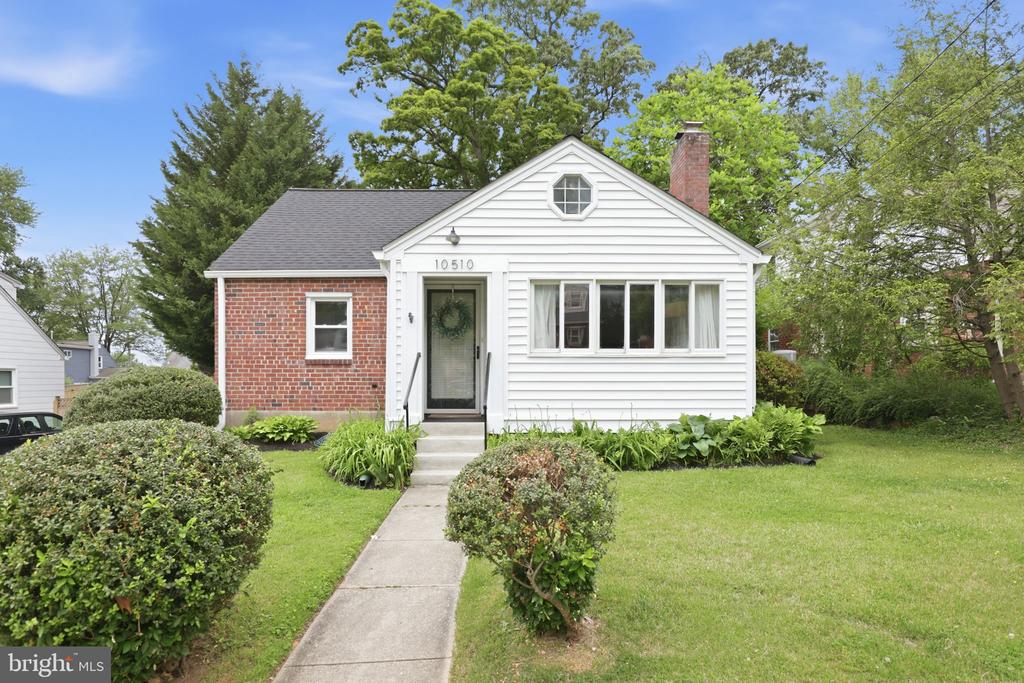
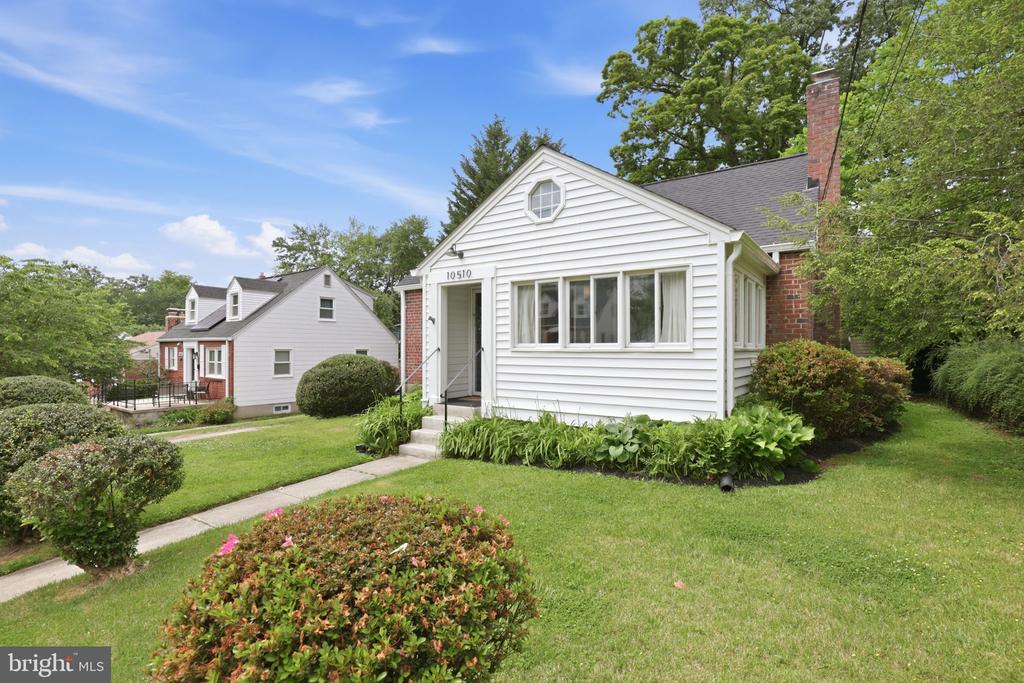
Welcome to 10510 Hayes Avenue, a charming and beautifully maintained Silver Spring home offering comfort, functionality, and everyday ease.
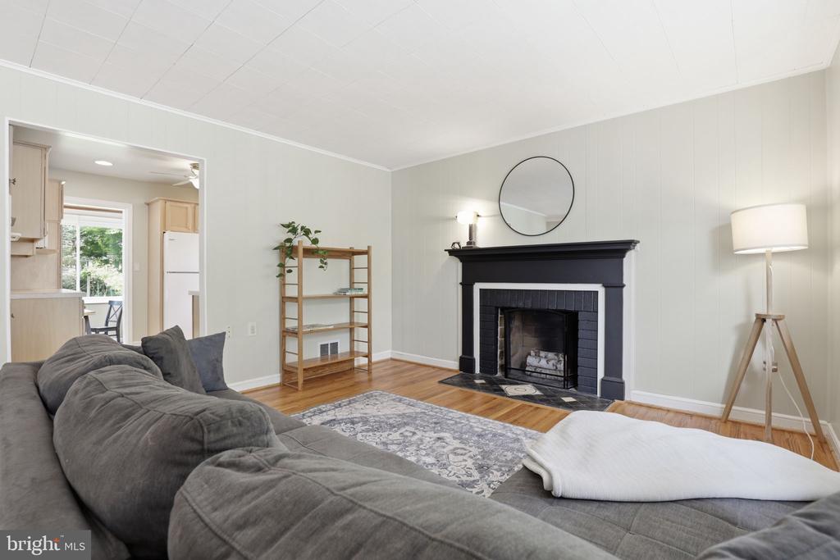
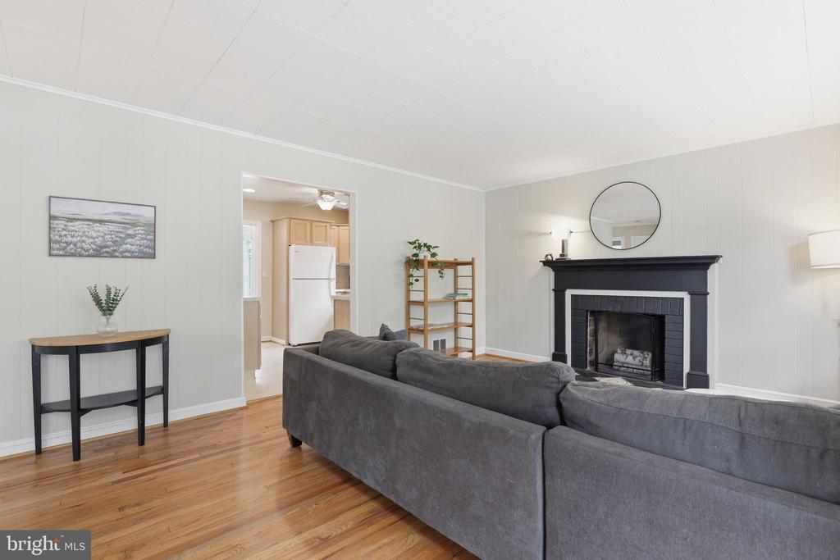
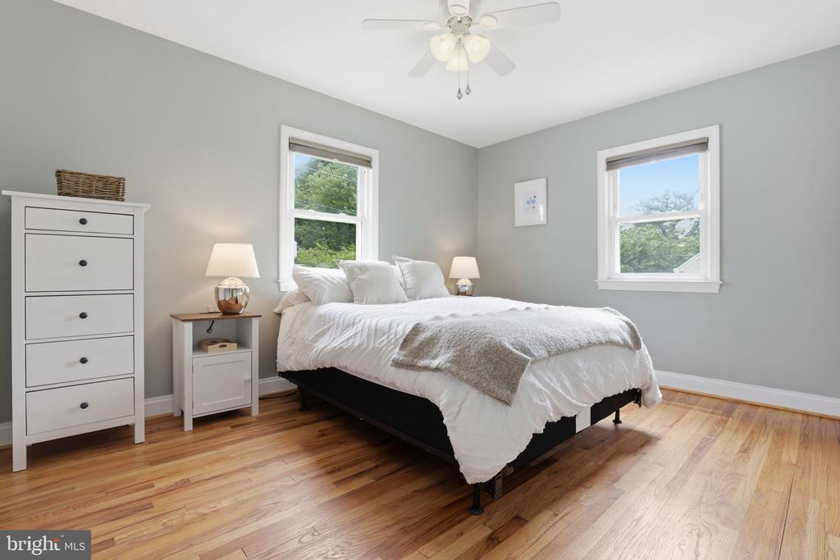
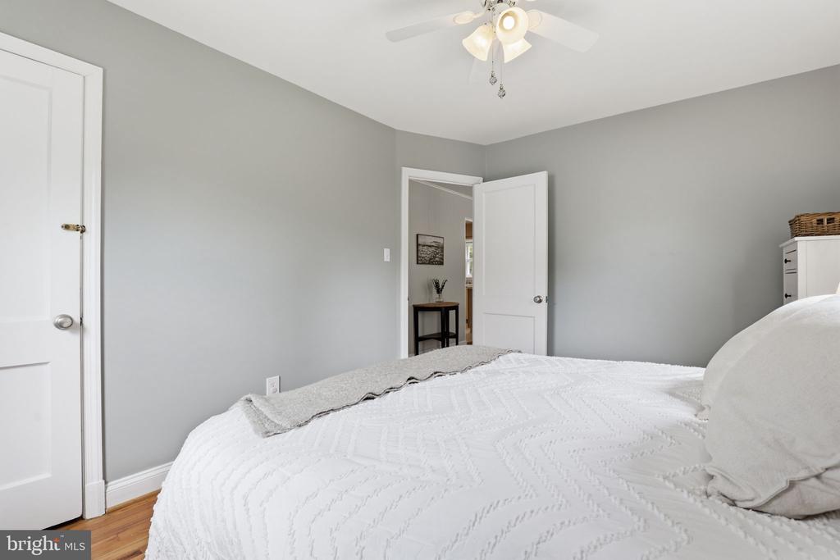
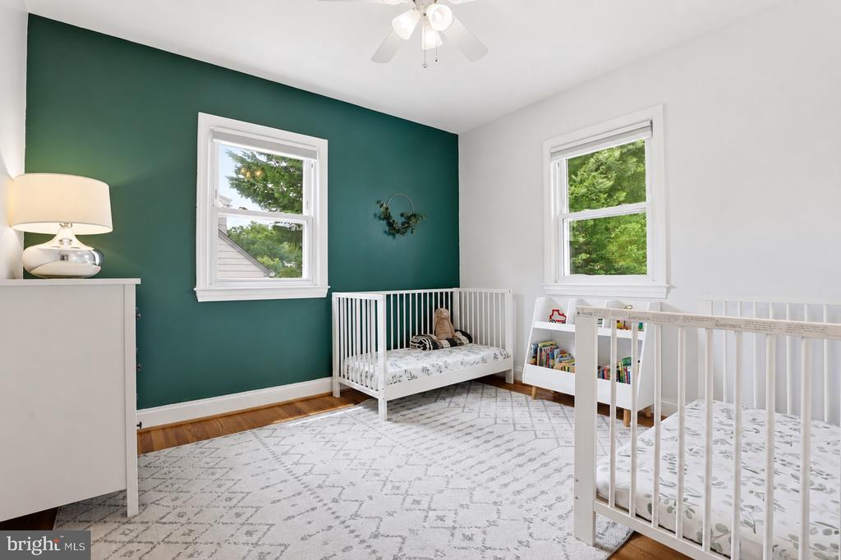
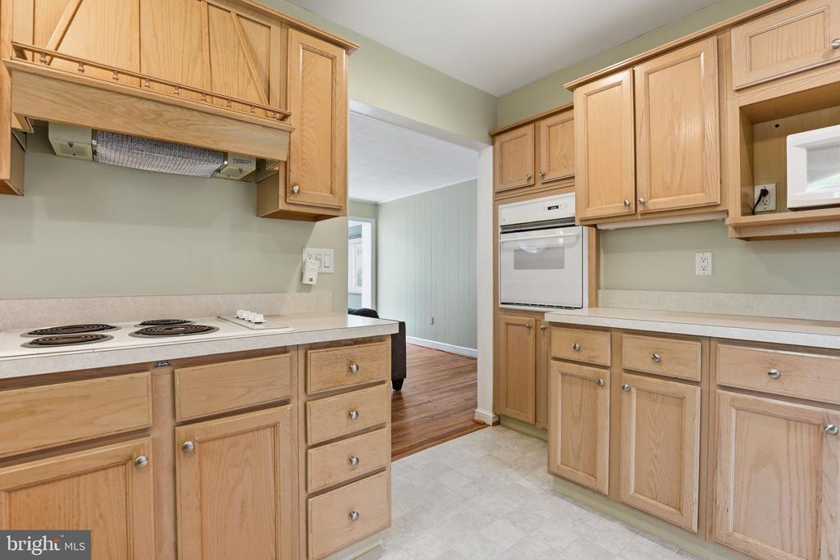
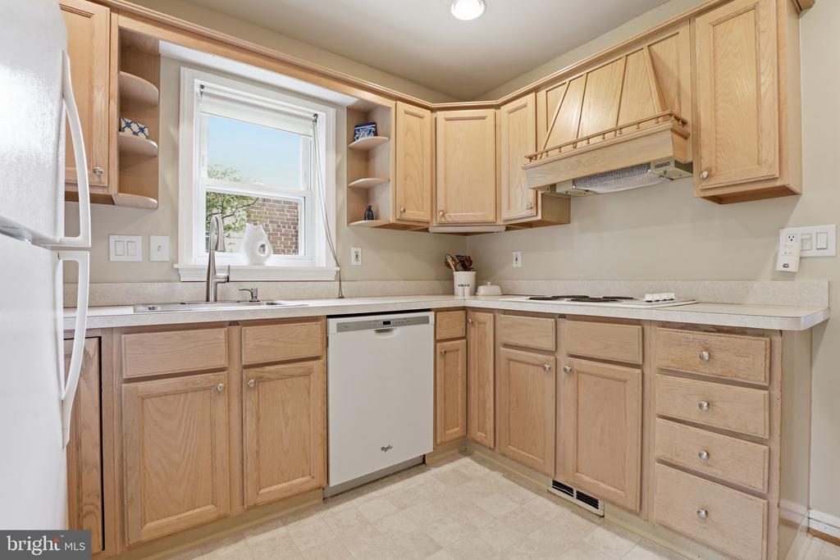
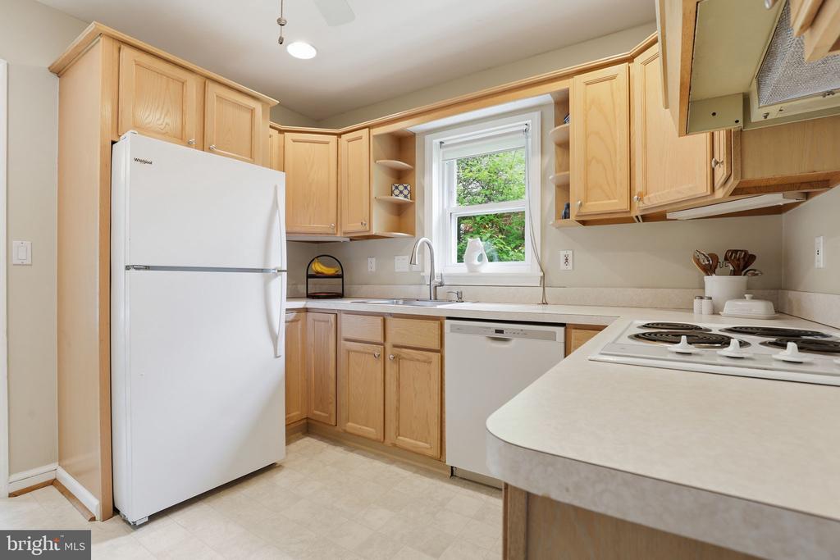
This 3-bedroom, 2 full bath home features a bright, inviting layout with natural light throughout and comfortable living spaces that feel easy the moment you walk in. The kitchen offers a practical design with good cabinet space and seamless flow into the main living areas.
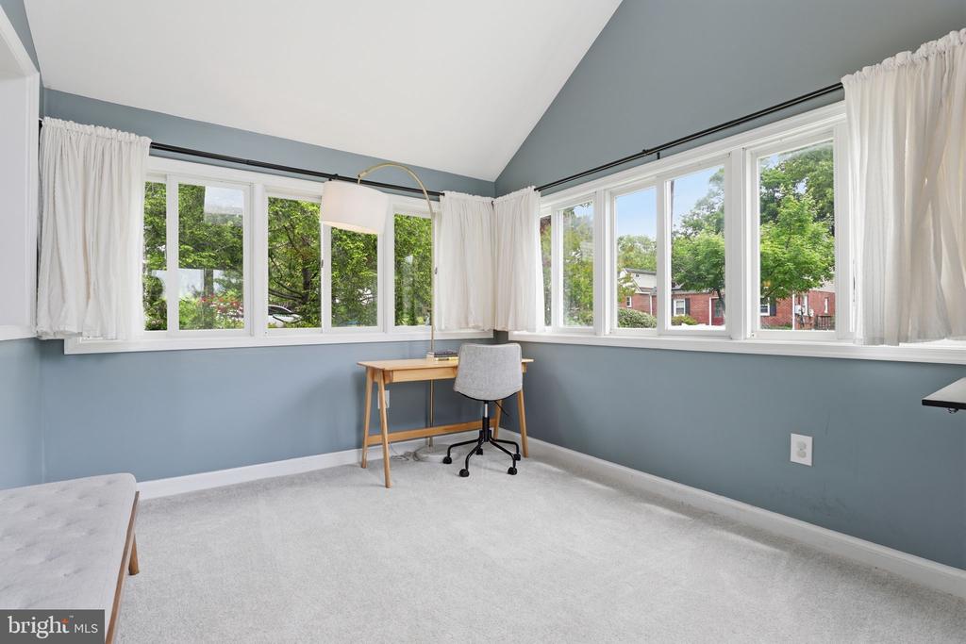
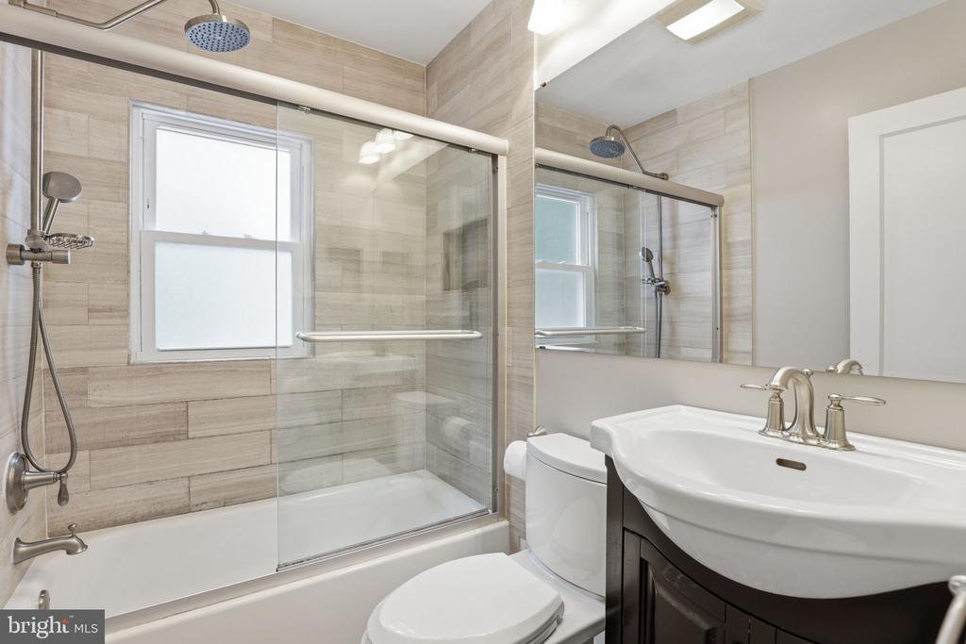
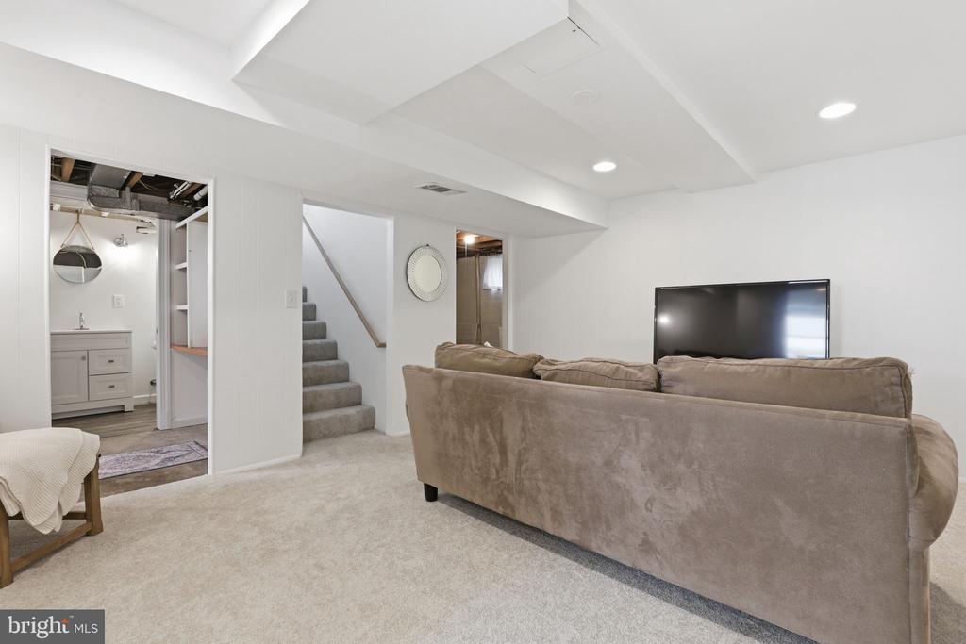
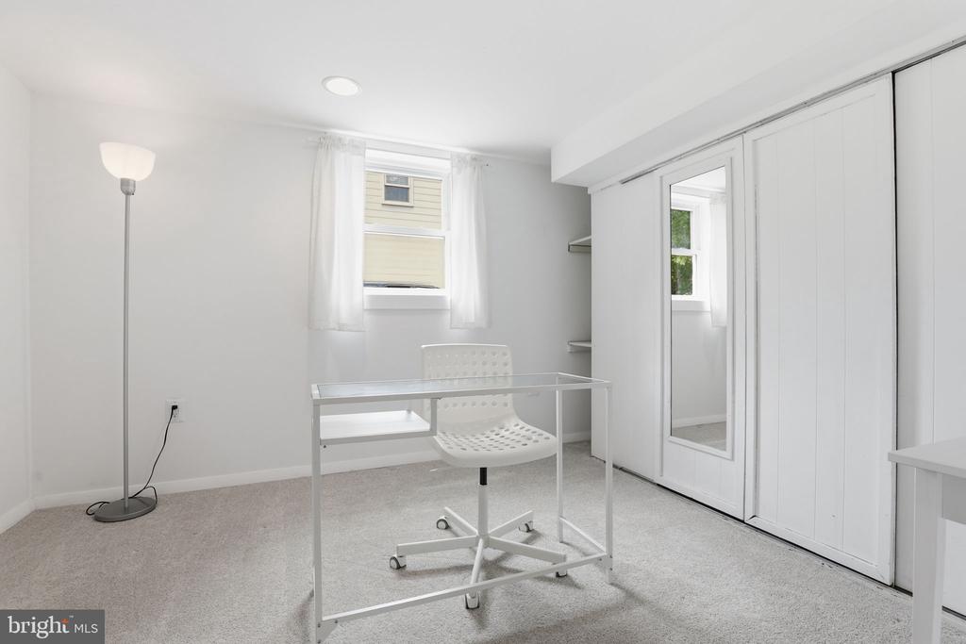
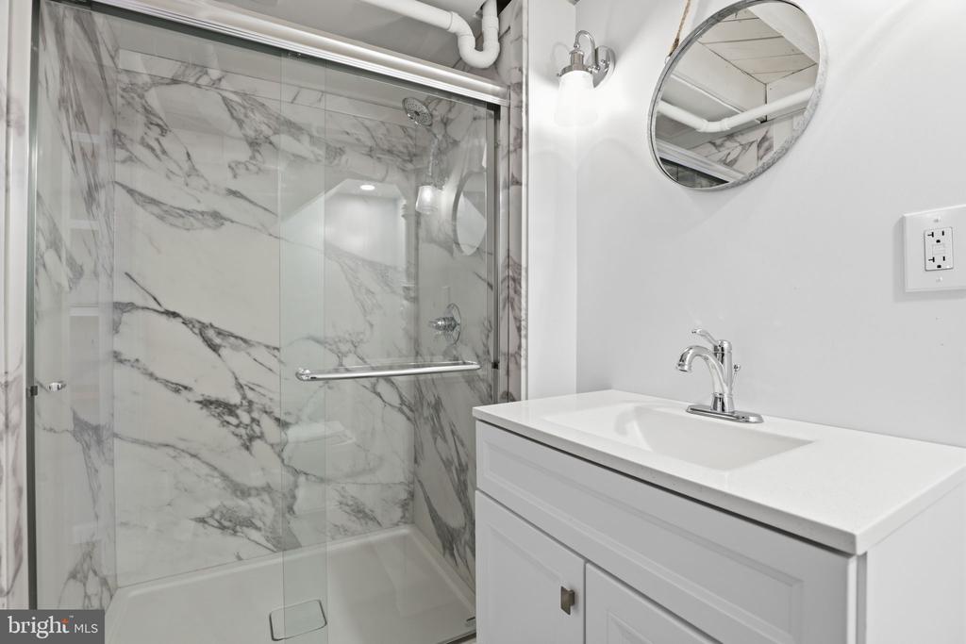
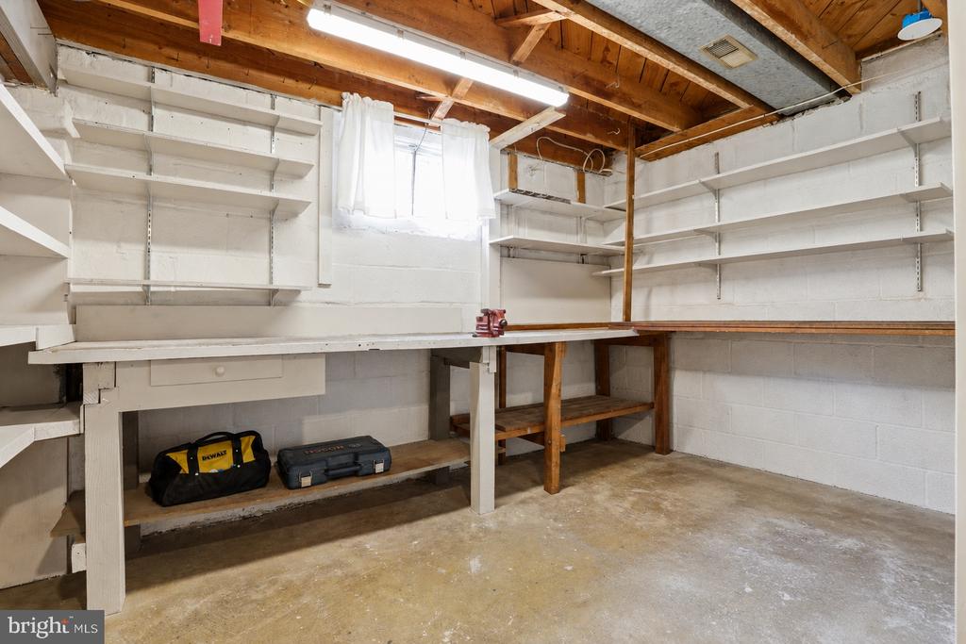
The home includes two full baths, including an added full bath, providing flexibility for everyday living, guests, or work-from-home needs. The finished lower level expands your living space and includes a bedroom (currently staged as a home office), ideal for a variety of uses.
Hardwood floors add warmth and character, while recent updates, including a new roof (2025) offer added peace of mind.
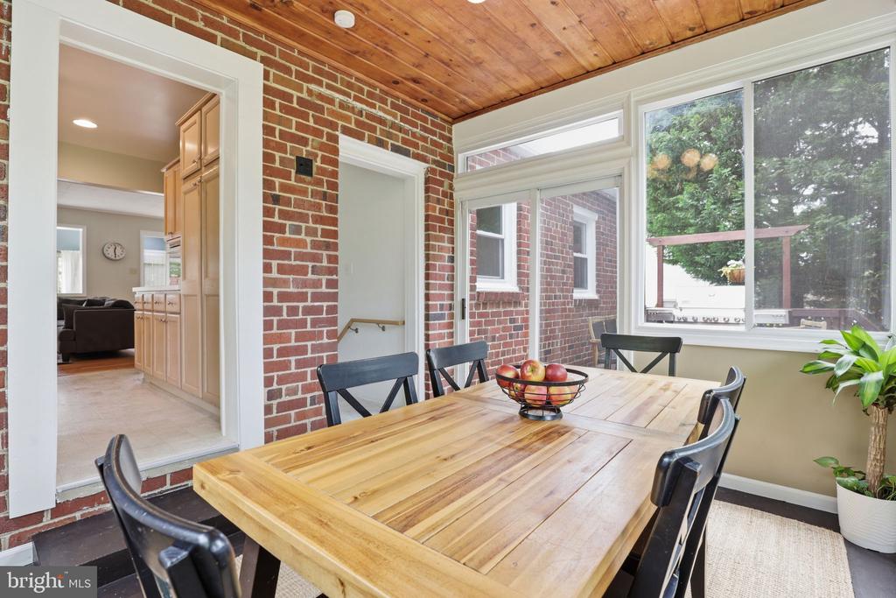
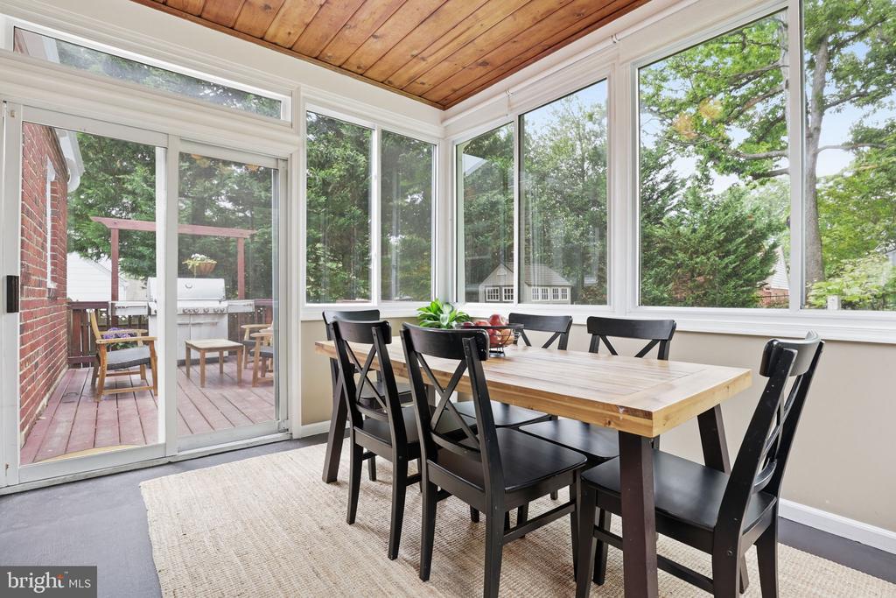
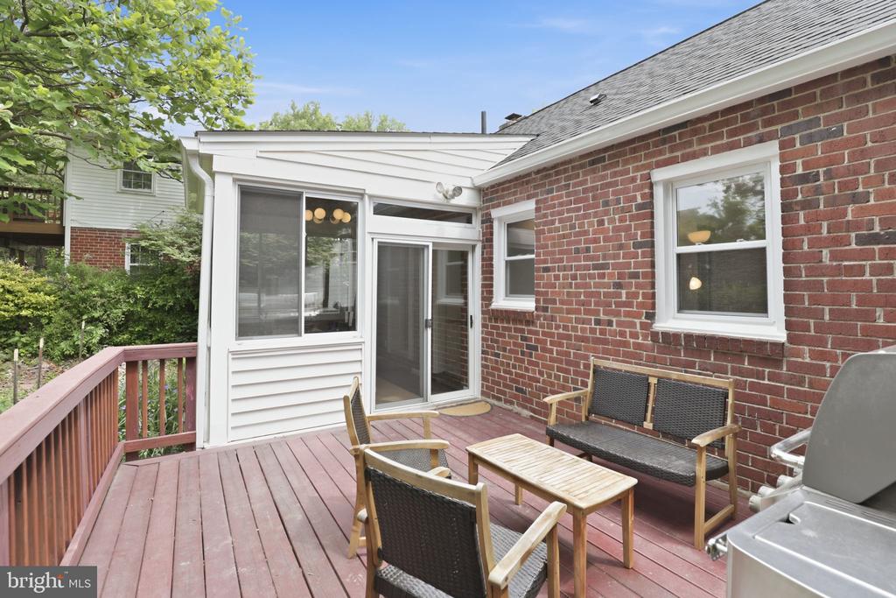
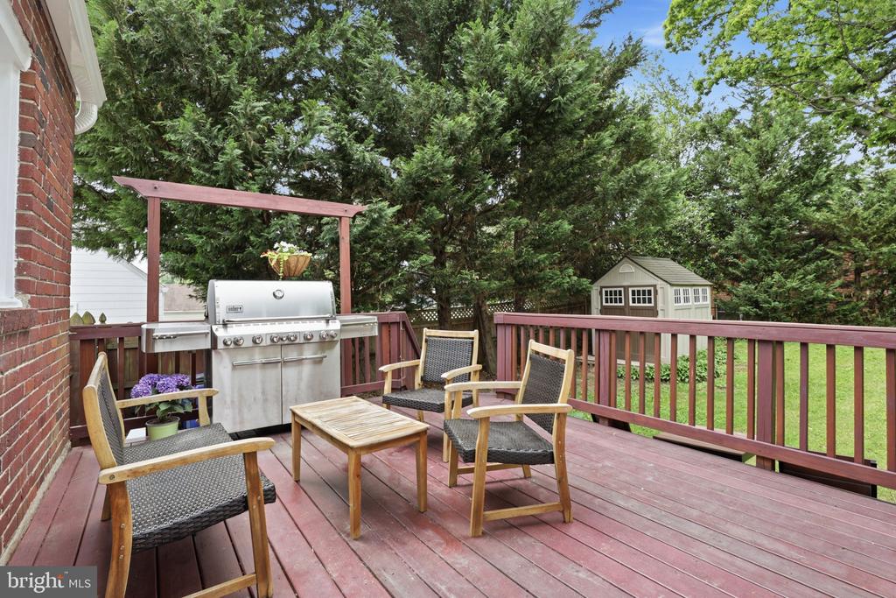
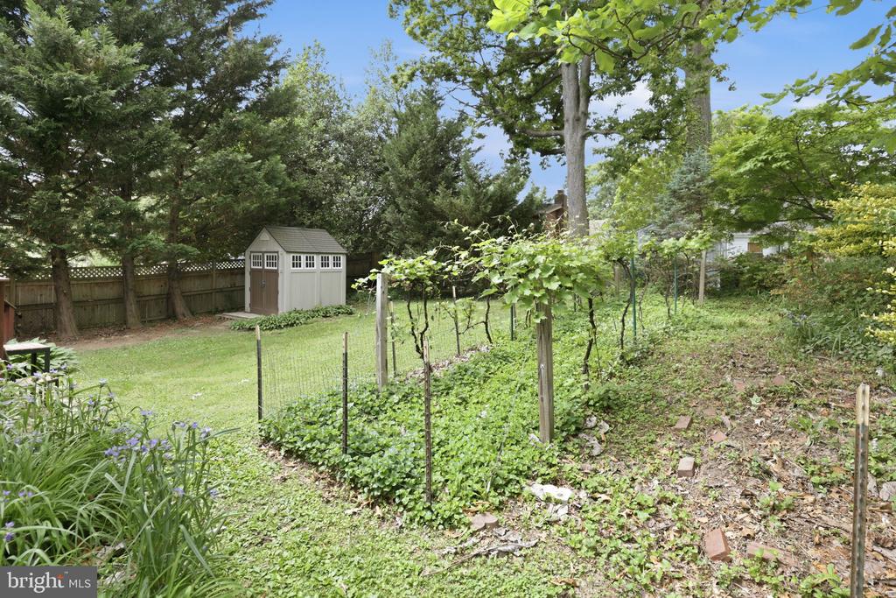
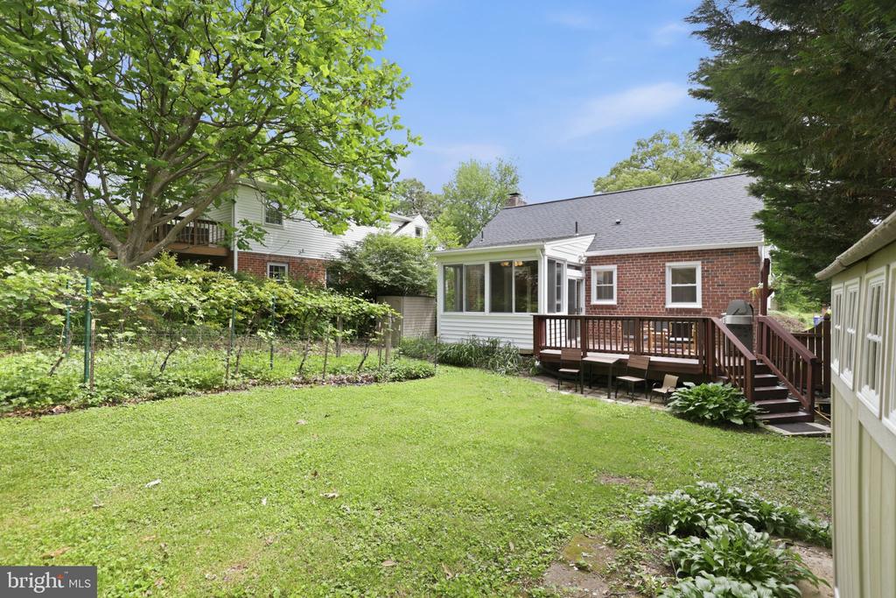
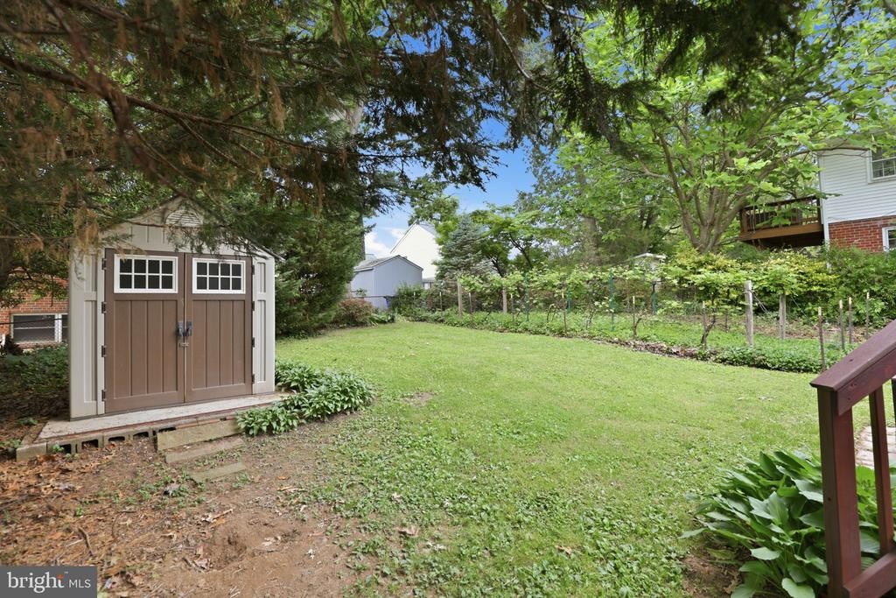
Step outside to a spacious deck overlooking a private backyard with room for gardening, entertaining, or simply relaxing, complete with established planting areas. Just minutes from Sligo Creek Park, where you can enjoy scenic trails and car-free weekends perfect for walking, biking, and getting outside.
A great opportunity for buyers seeking a home that offers value, comfort, and move-in ready livability in a convenient Silver Spring location.
**Square footage per third-party floor plan measurement and may differ from tax record. Buyer is advised to independently verify.

3
beds

2
baths

1,288 Sq.Ft. LIVING AREA

6,098.4 Sq.Ft. lot

Features & Amenities

Interior

  • total bedrooms3
  • Total bathrooms2
  • full bathrooms2
  • Laundry room Basement, Dryer In Unit, Washer In Unit
  • Flooring Carpet, Hardwood
  • APPLIANCES Cooktop, Dishwasher, Disposal, Dryer, Microwave, Oven - Single, Refrigerator, Washer
  • other interior Features Entry Level Bedroom, Family Room Off Kitchen, Window Treatments, Wood Floors

Area & Lot

  • Status Sold
  • Date Sold June 22, 2026
  • Living Area1,288 Sq.Ft.
  • Total Area1,288 Sq.Ft.
  • Lot Area6,098.4 Sq.Ft.
  • MLS® IDMDMC2224692
  • TypeResidential
  • YEAR BUILT1950
  • Architecture StylesTraditional
  • School DistrictMONTGOMERY COUNTY PUBLIC SCHOOLS

Exterior

  • STORIES2
  • water SourcePublic
  • PoolNo Pool
  • roofComposite
  • parkingDriveway, On Street
  • HEAT TYPEForced Air
  • AIR CONDITIONINGCeiling Fan(s), Central A/C
  • sewerPublic Sewer
  • SubstructureConcrete Perimeter
  • Disability FeaturesNone

Financial

  • Sales Price$605,000
  • Real Estate Tax $6,367/yr
  • Zoning R60

Partner With Haleh Troy

Work with a trusted advisor who blends luxury market expertise with personalized service to achieve your goals.

Follow Me on Instagram