Leave a Message

Thank you for your message. We will be in touch with you shortly.

1059 N MONTANA STREET
SEE ALL PHOTOS
1059 N MONTANA STREET
Courtesy of TTR Sotheby's International Realty
Sold

1059 N MONTANA STREET

1059 N MONTANA STREET, ARLINGTON, VA 22205

$1,238,870
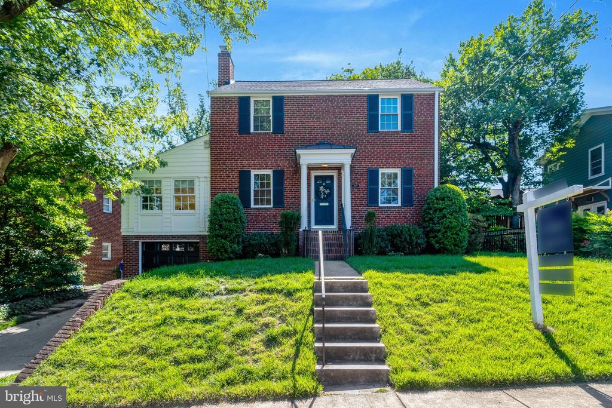
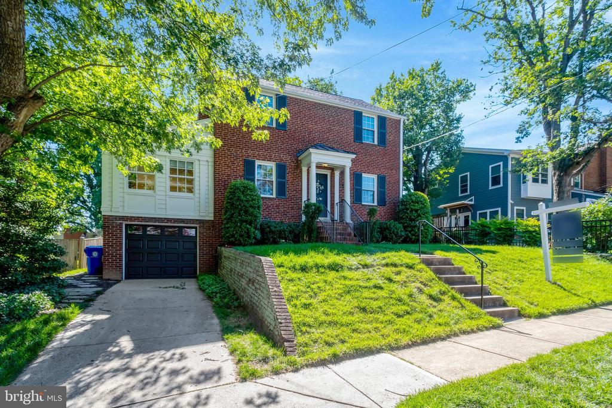
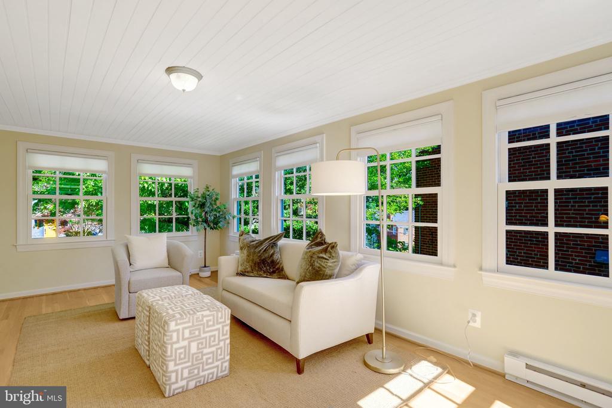
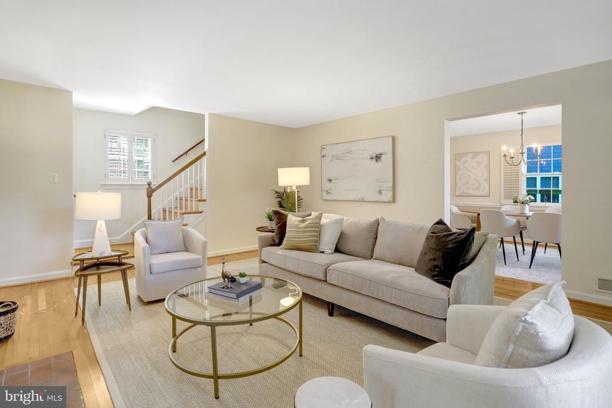
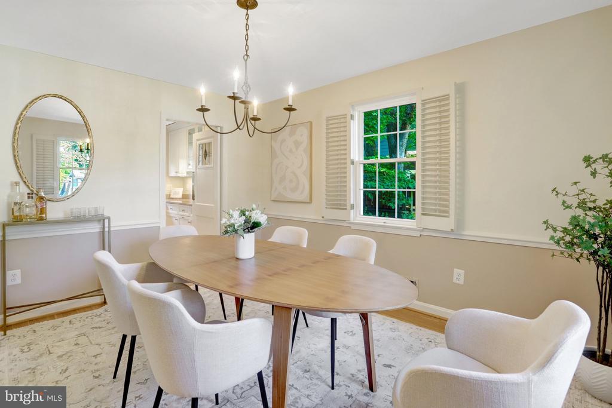
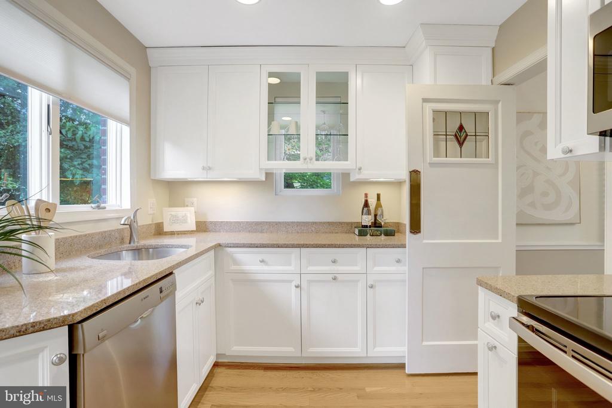
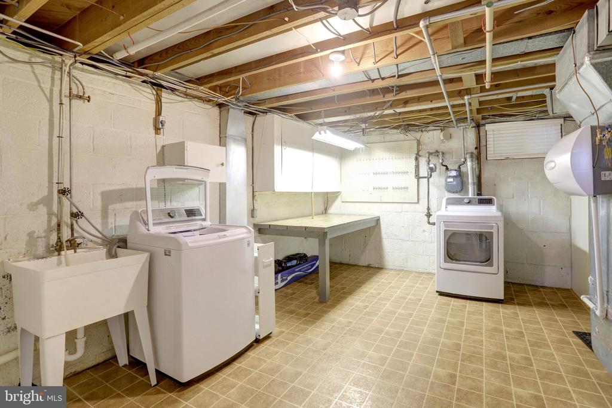
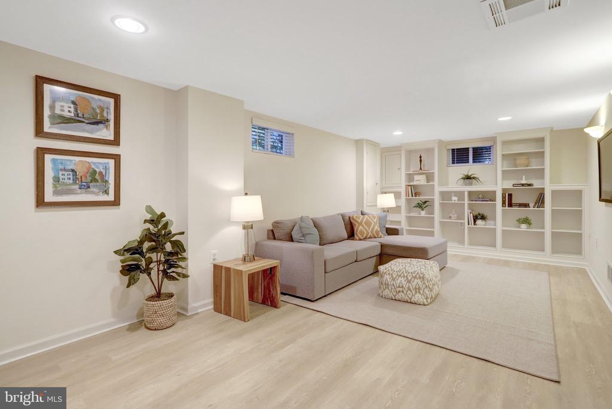
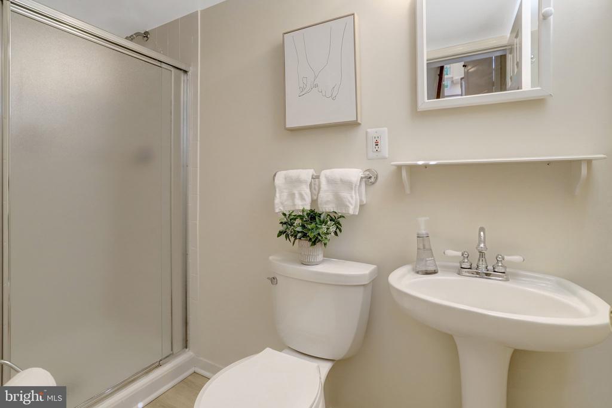
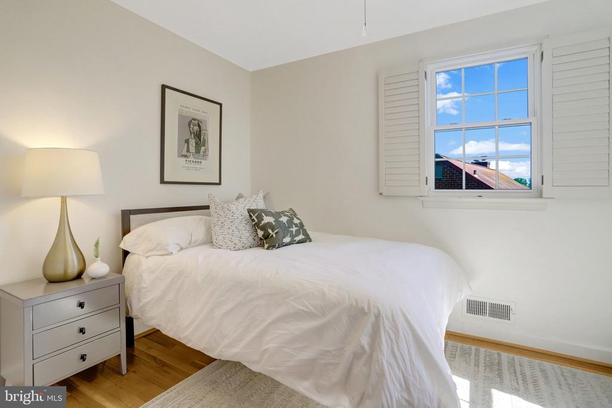
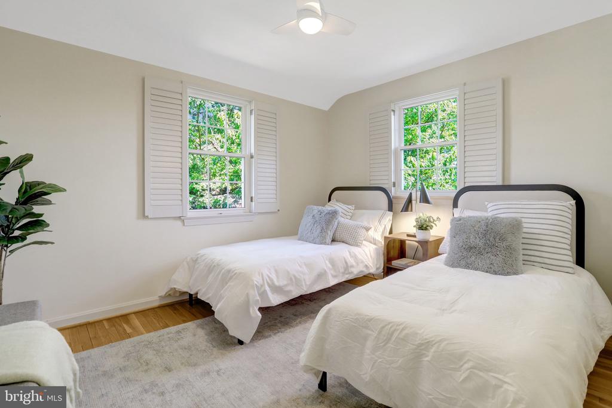
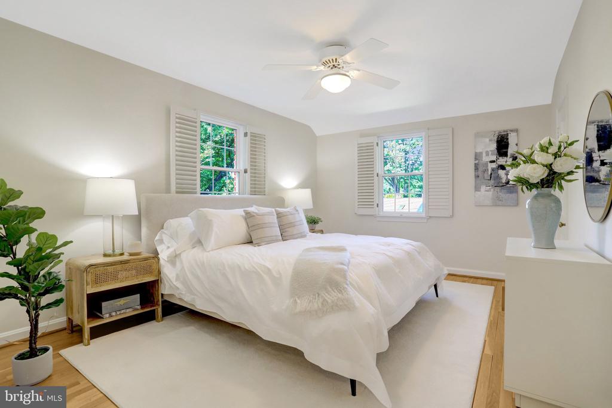
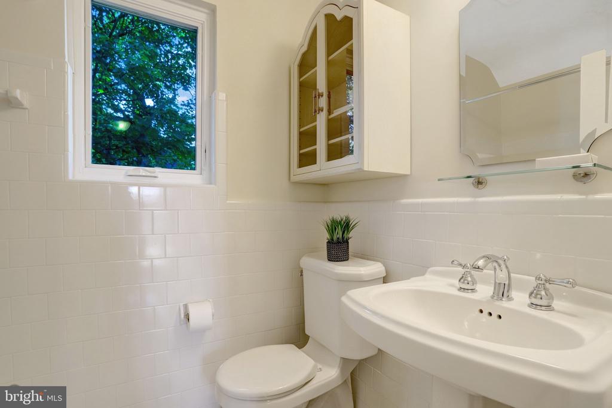
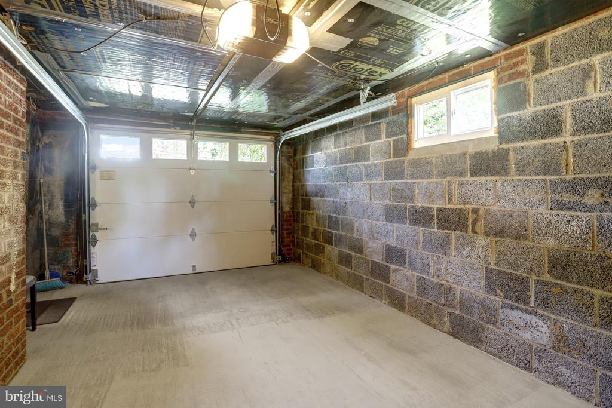
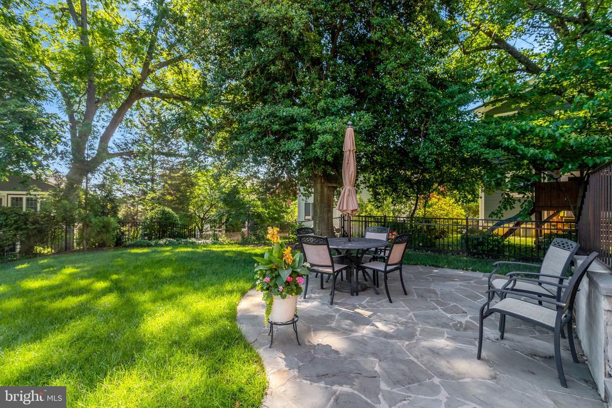
Dreaming of a brick Colonial in a convenient yet tranquil neighborhood in North Arlington? Tour this Dominion Hills gem - you'll be glad that you did! Sited on a gentle rise amid lush landscaping, you will discover a sturdy house that has been meticulously maintained and updated by caring owners. The traditional layout includes a cheerful sunroom/den (with Marvin windows) adjacent to the living room (with gas fireplace), dining room and a well designed kitchen with custom Christiana Cabinetry (check out the amazing storage) and Silestone counters. Three bedrooms and a tile bathroom are found on the upper floor, while the lower level offers a recreation room with direct access to the rear yard (handy cabinets convey), a full bathroom, utility/workshop and a rare one-car built-in garage with an insulated door and automatic opener. There's also a delightful patio to enjoy the rear yard or where you might contemplate future expansion plans.

Please submit any and all offers by 2 PM on Tuesday, June 9.

3
beds

2
baths

1,584 Sq.Ft. LIVING AREA

5,842 Sq.Ft. lot

Features & Amenities

Interior

  • total bedrooms3
  • Total bathrooms2
  • full bathrooms2
  • Flooring Hardwood
  • Fireplace Mantel(s)
  • APPLIANCES Built-In Microwave, Built-In Range, Dishwasher, Disposal, Dryer - Electric, Microwave, Oven/Range - Electric, Stainless Steel Appliances, Washer, Water Heater
  • other interior Features Attic, Ceiling Fan(s), Dining Area, Floor Plan - Traditional, Kitchen - Efficiency, Wood Floors

Area & Lot

  • Status Sold
  • Date Sold June 26, 2026
  • Living Area1,584 Sq.Ft.
  • Lot Area5,842 Sq.Ft.
  • MLS® IDVAAR2074556
  • TypeResidential
  • YEAR BUILT1945
  • Architecture StylesColonial

Exterior

  • STORIES3
  • Garage Space1.0
  • water SourcePublic
  • roofShingle
  • parkingAttached Garage, Driveway
  • HEAT TYPEForced Air
  • AIR CONDITIONINGCentral A/C
  • sewerPublic Sewer
  • SubstructureBlock
  • Disability FeaturesNone
  • other exterior FeaturesExterior Lighting

Financial

  • Sales Price$1,238,870
  • Real Estate Tax $9,957/yr
  • Zoning R-6

Partner With Haleh Troy

Work with a trusted advisor who blends luxury market expertise with personalized service to achieve your goals.

Follow Me on Instagram