Leave a Message

Thank you for your message. We will be in touch with you shortly.

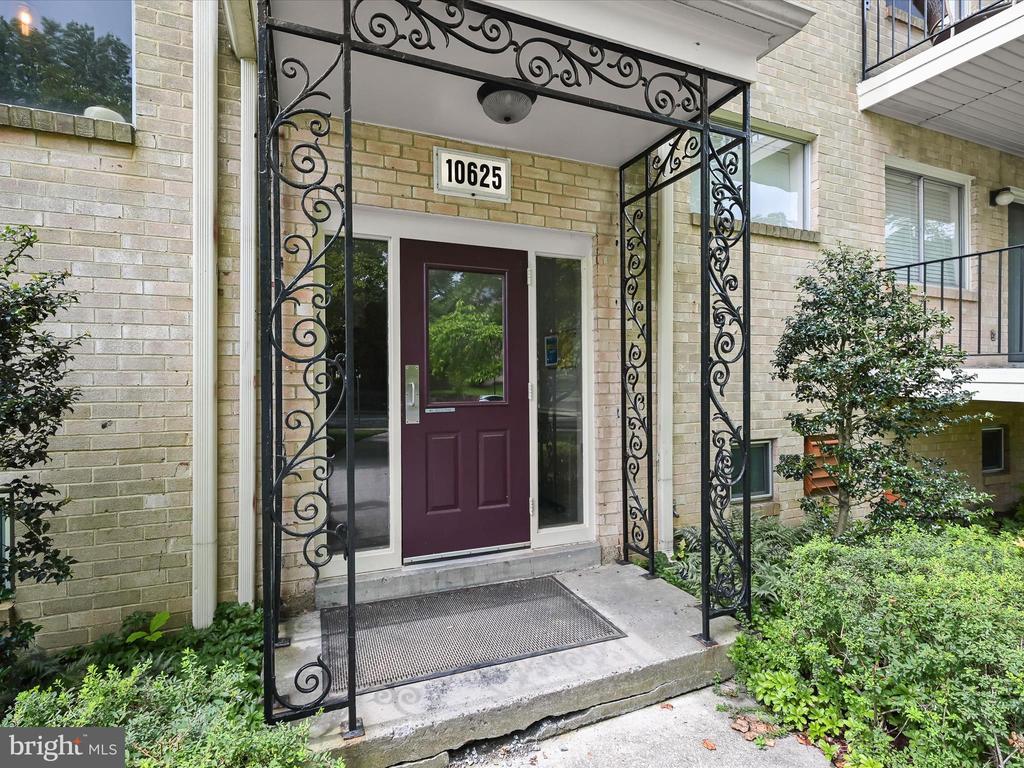
10625 MONTROSE AVENUE 103
SEE ALL PHOTOS
10625 MONTROSE AVENUE 103
Sold

10625 MONTROSE AVENUE 103

10625 MONTROSE AVENUE Unit: 103, BETHESDA, MD 20814

$265,000
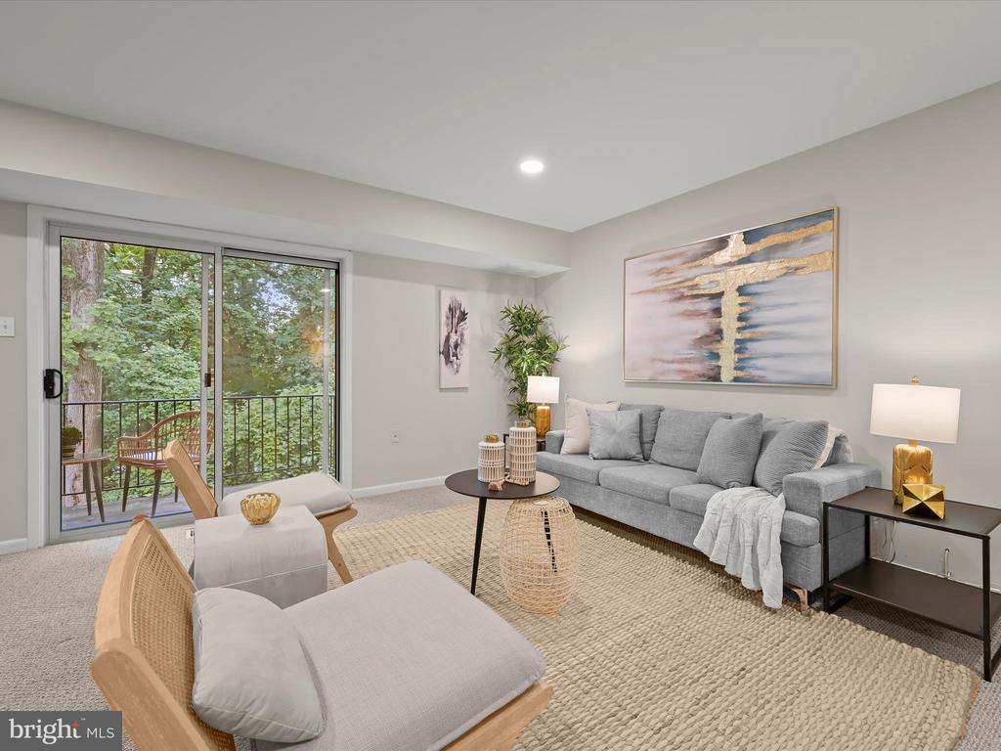
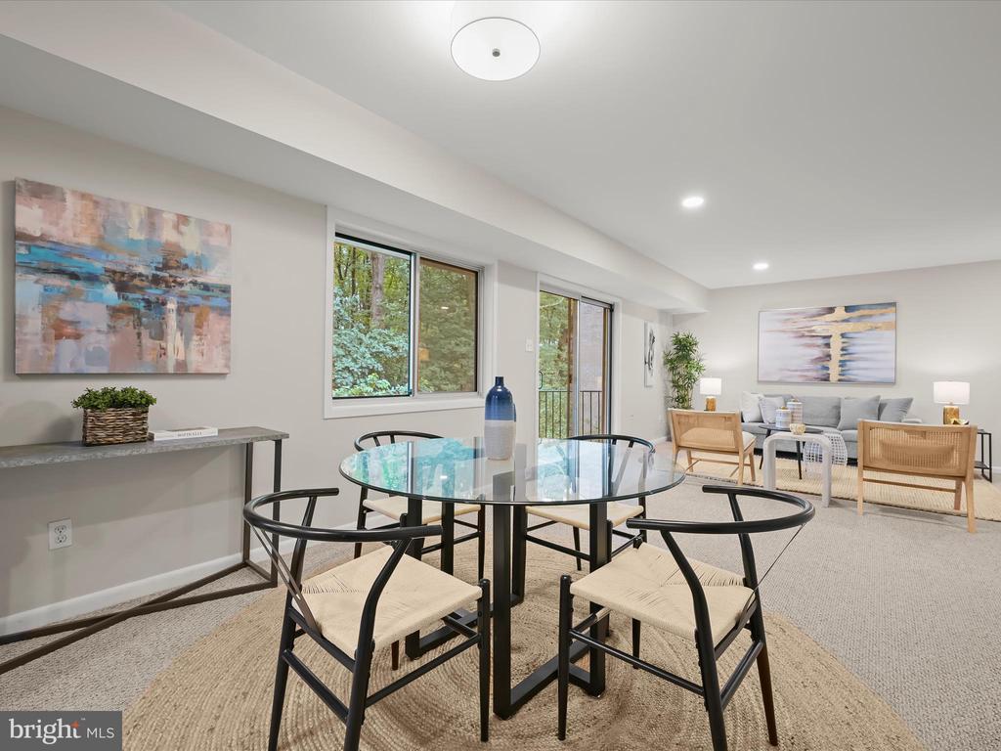
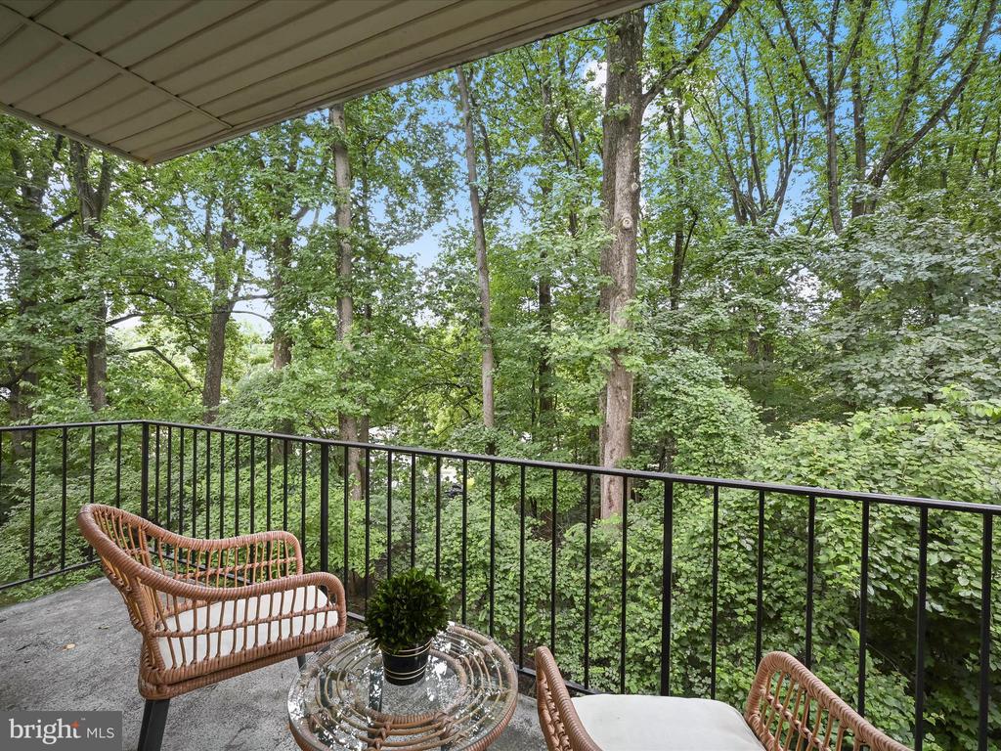
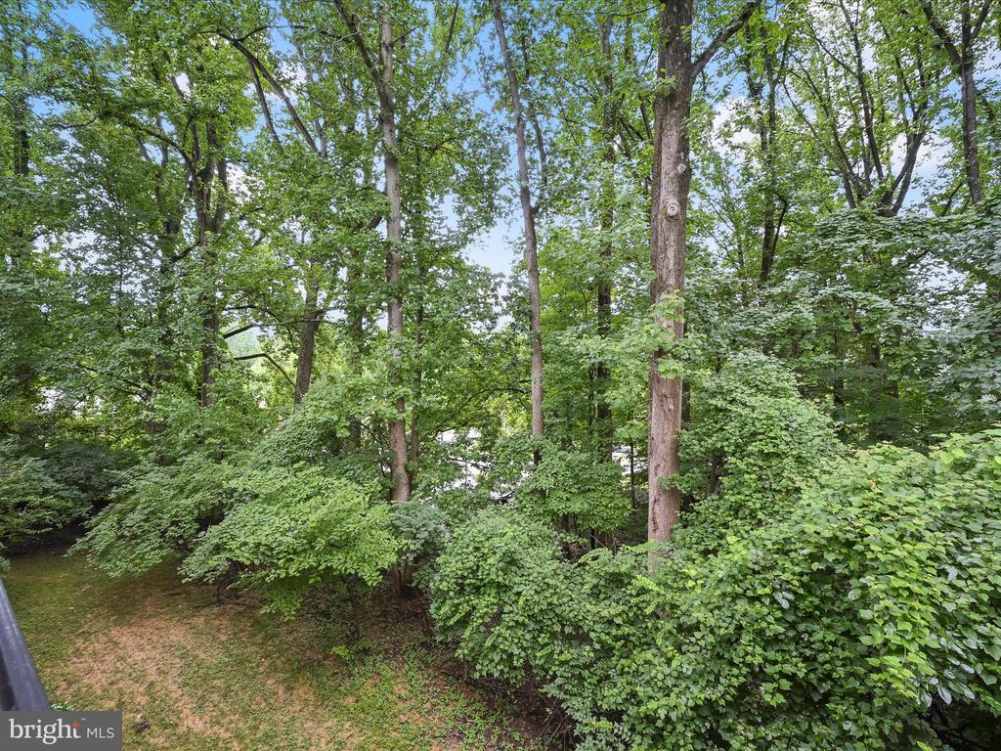
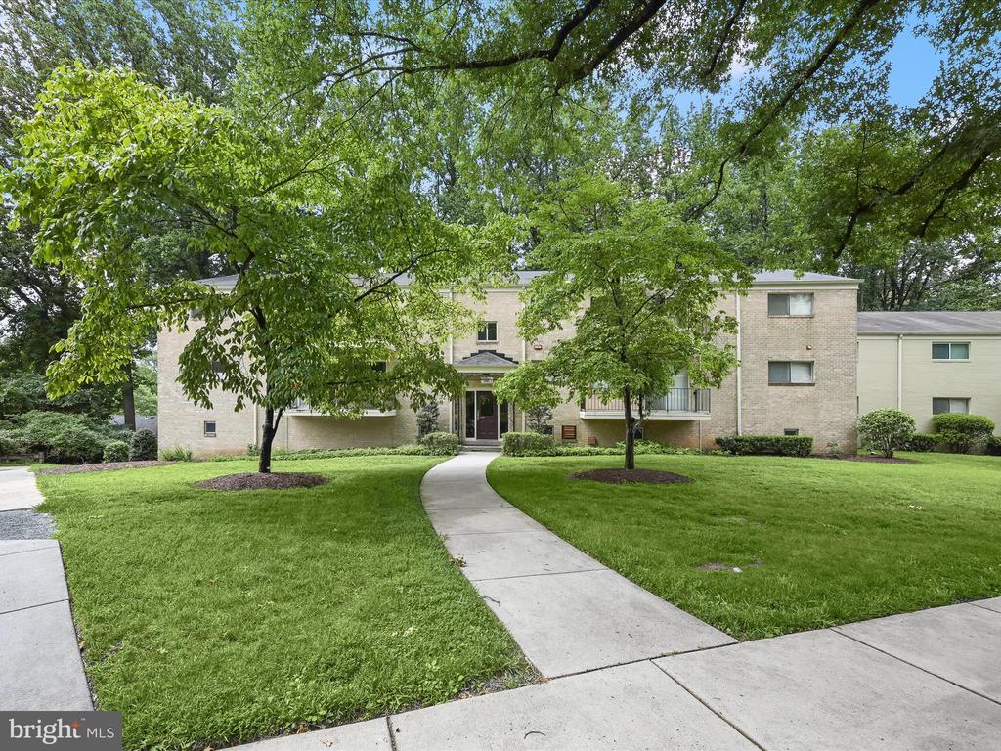
Welcome to one of the largest one-bedroom floor plans in the sought-after Parkside community--beautifully updated, spacious, and ideally located in Bethesda. This rarely available layout offers generous square footage, thoughtful renovations, and peaceful green views in a tranquil, park-like setting just minutes from Grosvenor Metro, Pike & Rose, Rock Creek Park, downtown Bethesda, major commuter routes, and more!
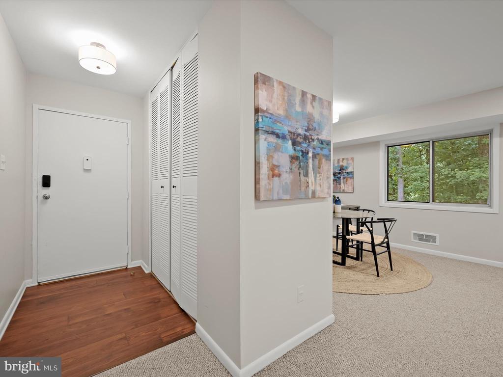
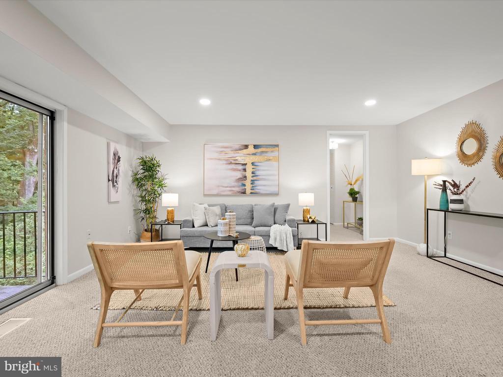
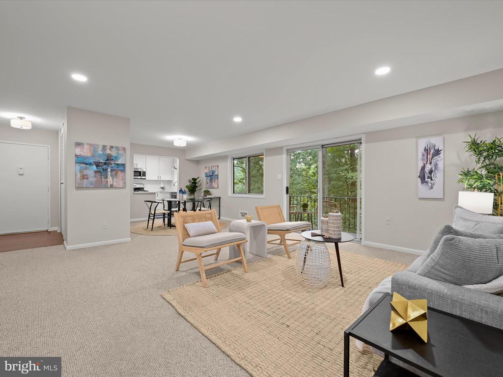
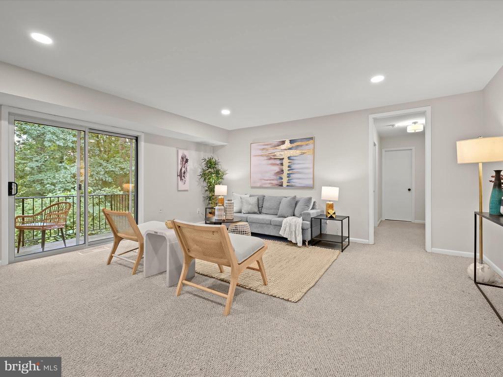
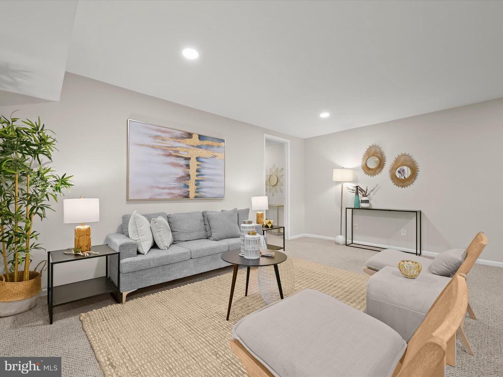
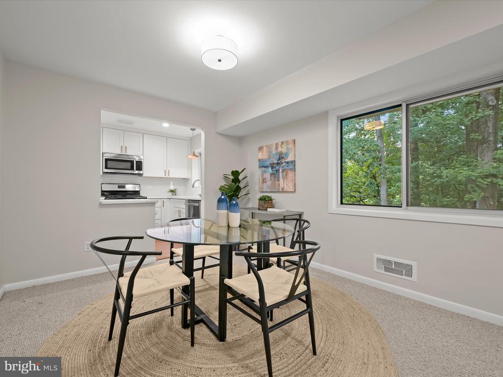
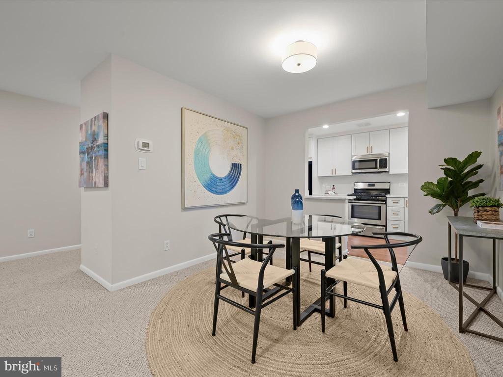
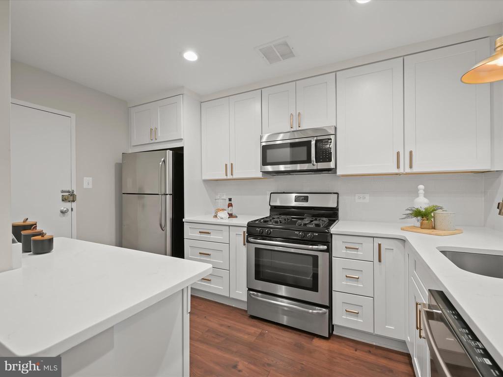
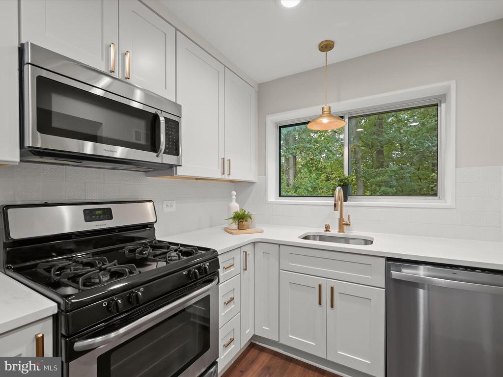
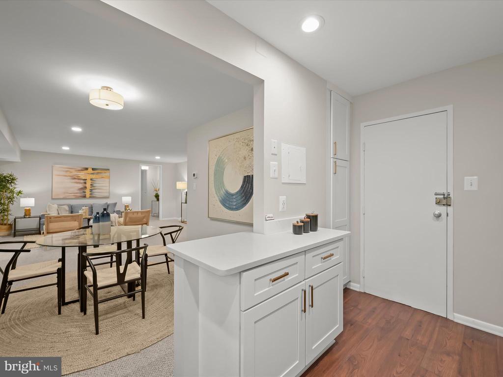
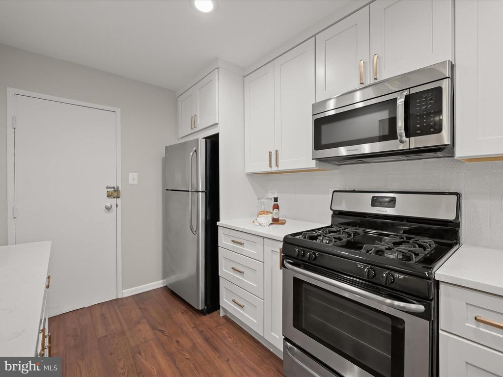
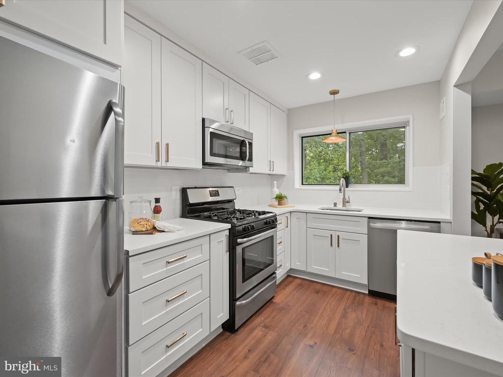
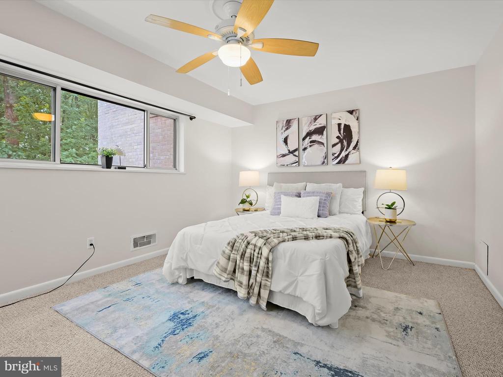
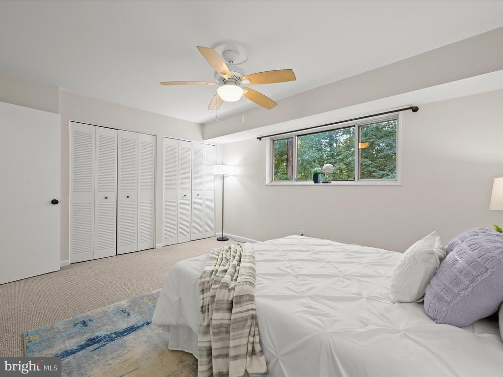
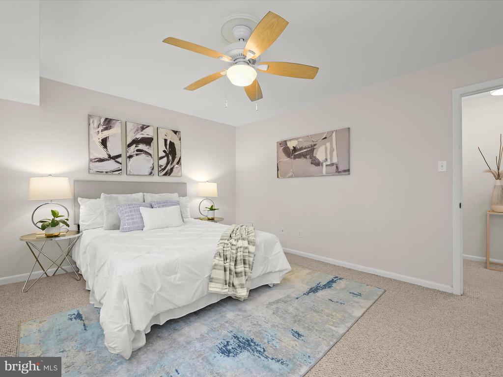
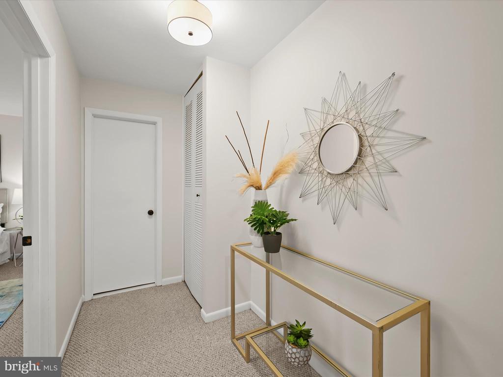
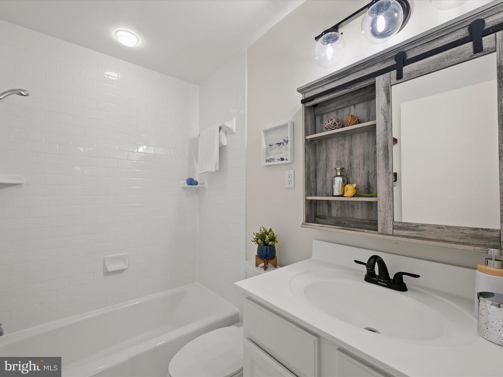
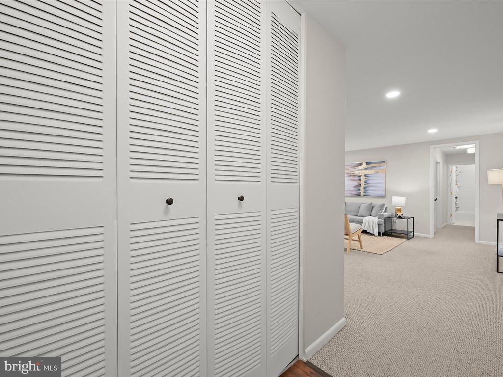
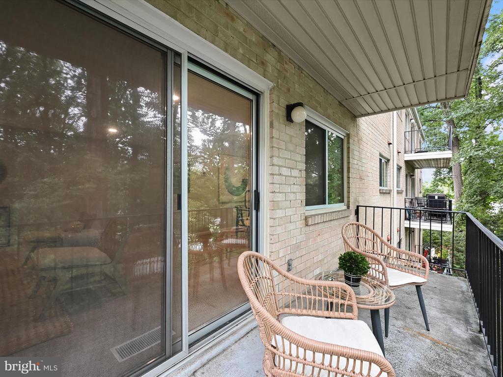
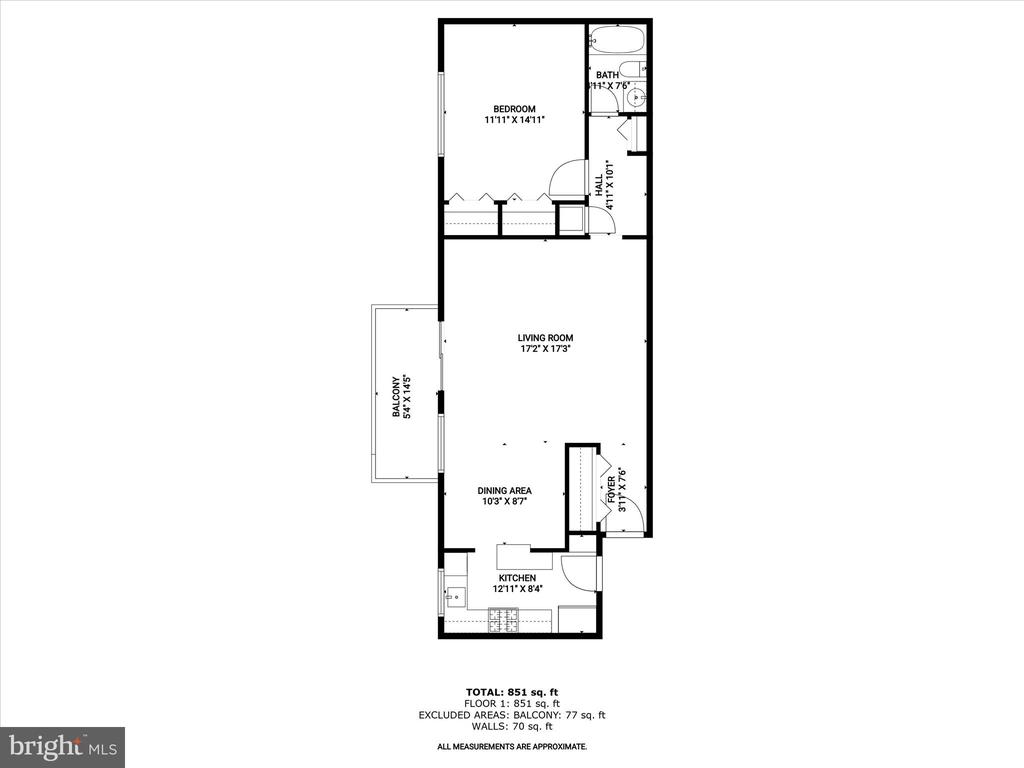
Step into a defined entry foyer with durable luxury vinyl plank flooring and a roomy hall closet. The beautifully renovated kitchen has been opened to the living and dining areas, creating a seamless and inviting space perfect for everyday living and entertaining. Enjoy quartz countertops, custom white soft-close cabinetry (including pantry with rollout shelves), sleek modern fixtures, a gas range, and a newer stainless steel dishwasher. The expansive living/dining area with recessed lighting offers flexibility for a home office or an additional seating area and opens to a large private balcony with lush, tree-lined views ideal for relaxing outdoors. Tucked away off a private hallway, the serene bedroom suite offers a peaceful retreat with a full wall of closets, an additional hallway closet for exceptional storage, and oversized thermal windows that frame green views and fill the space with natural light. The full bathroom has been tastefully updated with new fixtures. Additional highlights include energy-efficient thermal windows and an updated HVAC system. Highlights of the Parkside community include an outdoor pool, tennis courts, a playground, on-site management, additional storage, ample parking, and so much more! Move-in ready and filled with charm, this condo offers the perfect combination of space, style, and location in one of Bethesda's most convenient communities.

1
bed

1
bath

901 Sq.Ft. LIVING AREA

Features & Amenities

Interior

  • total bedrooms1
  • Total bathroom1
  • full bathroom1
  • Laundry room Common
  • Flooring Carpet, Luxury Vinyl Plank
  • APPLIANCES Dishwasher, Oven/Range - Gas, Refrigerator, Disposal, Freezer, Microwave, Stainless Steel Appliances
  • other interior Features Breakfast Area, Combination Dining/Living, Dining Area, Window Treatments, Floor Plan - Open, Carpet, Combination Kitchen/Living, Family Room Off Kitchen, Recessed Lighting, Upgraded Countertops

Area & Lot

  • Status Sold
  • Date Sold August 26, 2025
  • Living Area901 Sq.Ft.
  • Total Area901 Sq.Ft.
  • MLS® IDMDMC2189576
  • TypeResidential
  • YEAR BUILT1966
  • Architecture StylesColonial
  • View DescriptionTrees/Woods
  • Elementary SchoolGARRETT PARK
  • Middle SchoolTILDEN
  • High SchoolWALTER JOHNSON
  • School DistrictMONTGOMERY COUNTY PUBLIC SCHOOLS

Exterior

  • STORIES1
  • water SourcePublic
  • utilitiesNatural Gas Available, Cable TV Available
  • PoolYes - Community, Yes - Personal
  • lot featuresBacks to Trees, Trees/Wooded, Secluded, Private
  • parkingOff Street, On Street
  • HEAT TYPEForced Air
  • AIR CONDITIONINGCentral A/C
  • sewerPublic Sewer
  • Disability FeaturesNone
  • HOA AmenitiesBike Trail, Club House, Common Grounds, Jog/Walk Path, Party Room, Pool - Outdoor, Tennis Courts, Tot Lots/Playground, Community Center
  • other exterior FeaturesPlay Area, Sidewalks, Street Lights, Tennis Court(s)

Financial

  • Sales Price$265,000
  • Real Estate Tax $2,237/yr
  • Zoning R30
View Virtual Tour

Partner With Haleh Troy

Work with a trusted advisor who blends luxury market expertise with personalized service to achieve your goals.

Follow Me on Instagram