1102 E CAPITOL STREET NE
SEE ALL PHOTOS
1102 E CAPITOL STREET NE
Leased

1102 E CAPITOL STREET NE

1102 E CAPITOL STREET NE, WASHINGTON, DC 20002

$7,000/month
Welcome to 1102 E Capitol Street NE | Washington, DC 20002

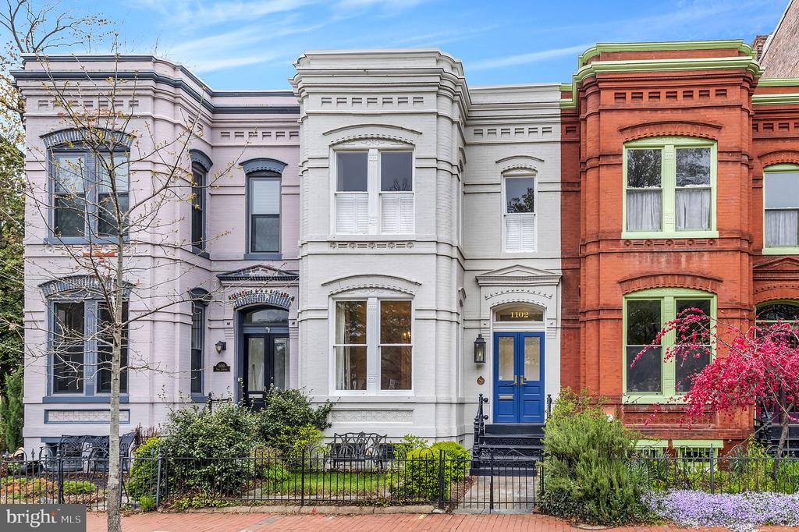
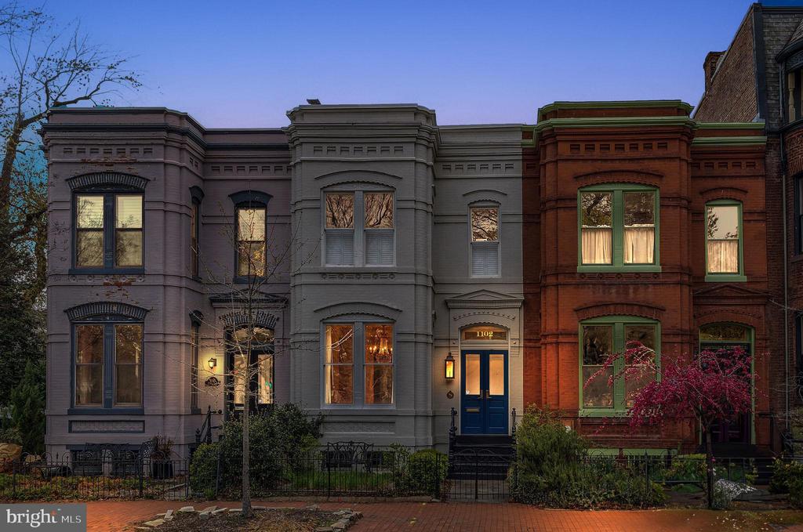
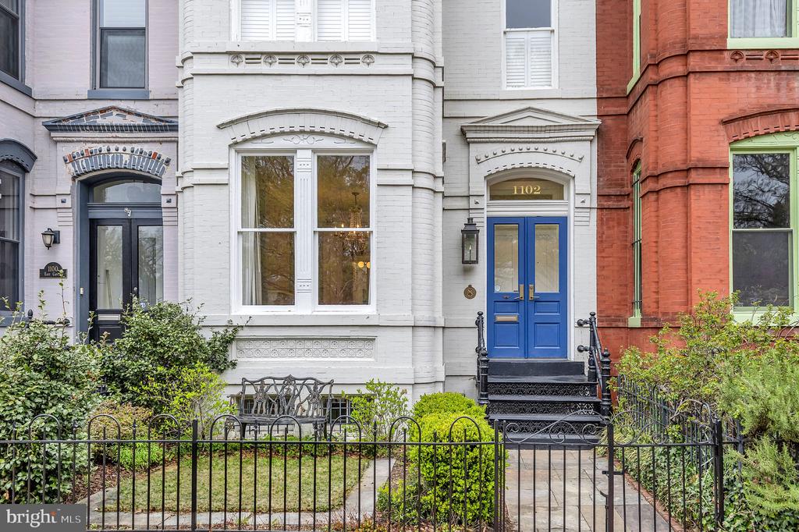
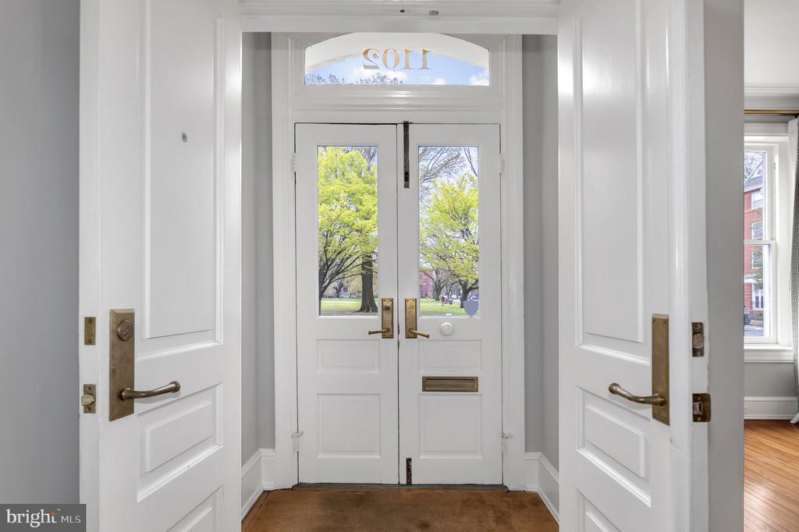
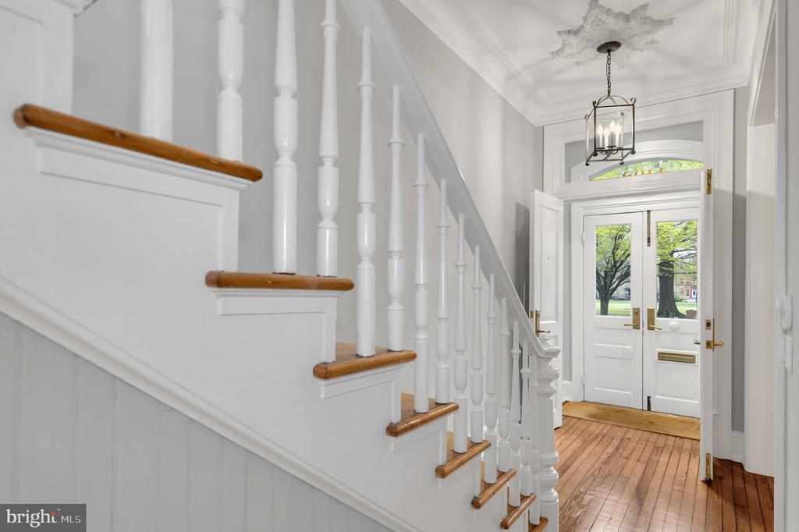
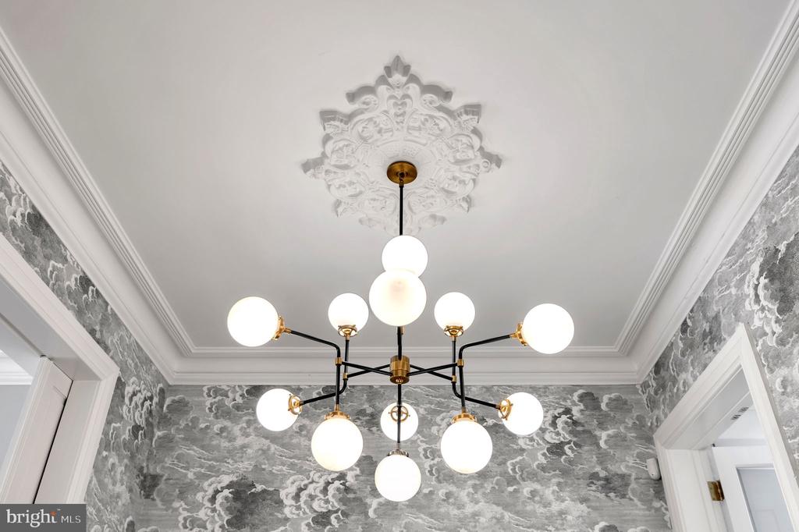
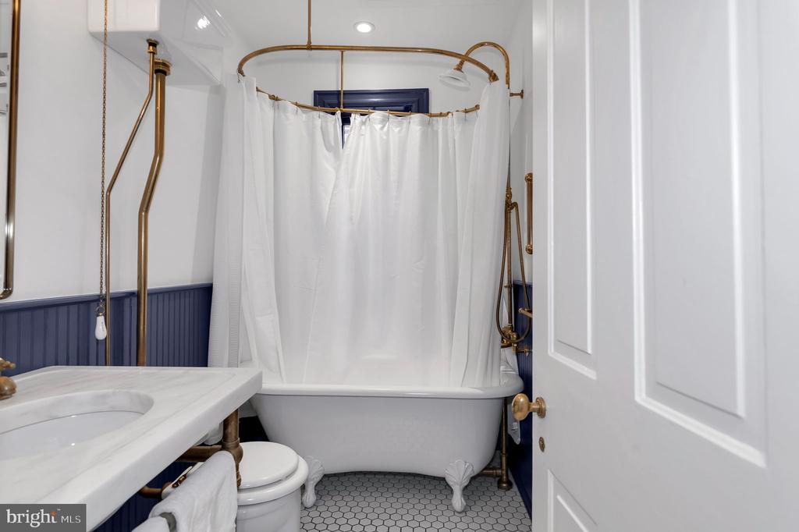
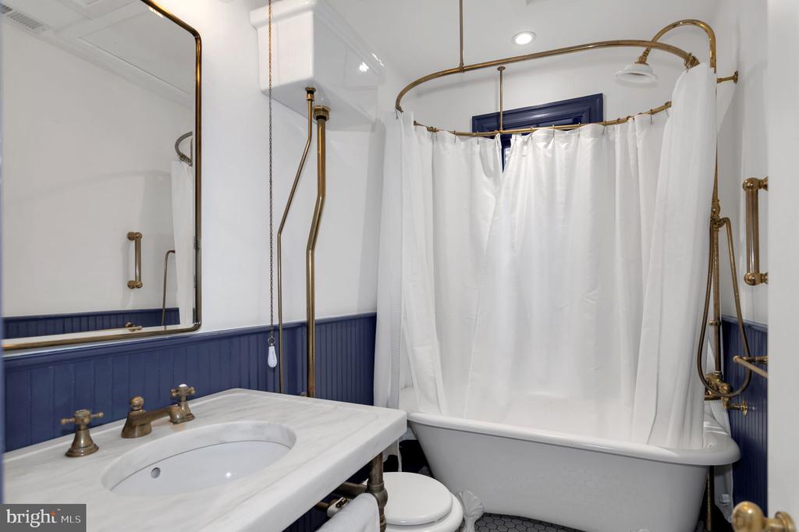
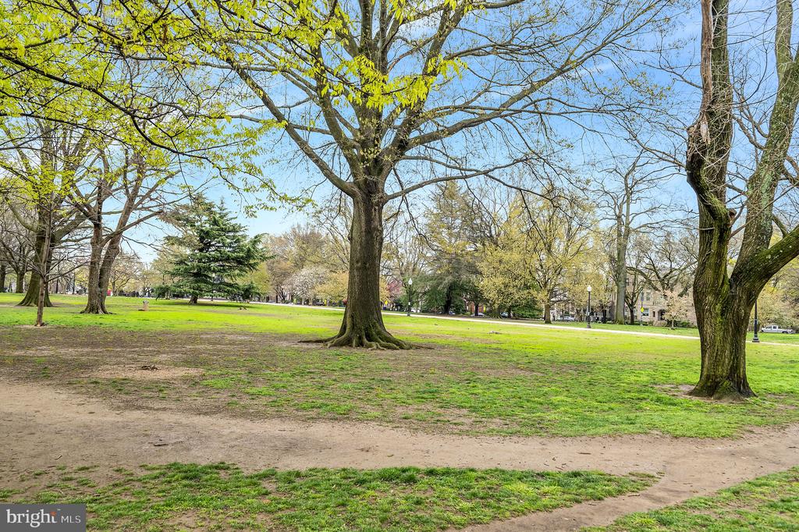
This stunning two-level Victorian home blends historic charm with modern sophistication in the heart of Capitol Hill, directly across from Lincoln Park. Featuring 3 bedrooms, 2.5 bathrooms, and exquisite details throughout, this residence offers elegant living just moments from Eastern Market, Union Station, and the U.S. Capitol.

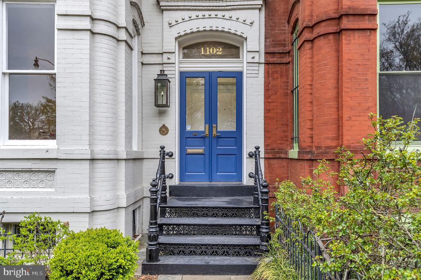
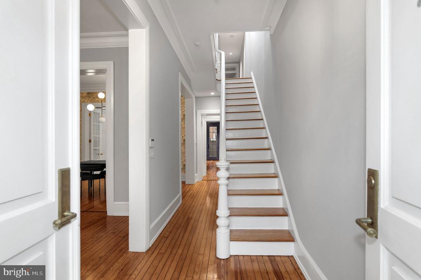
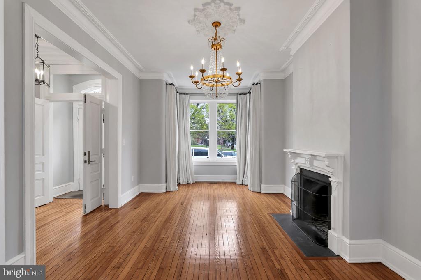
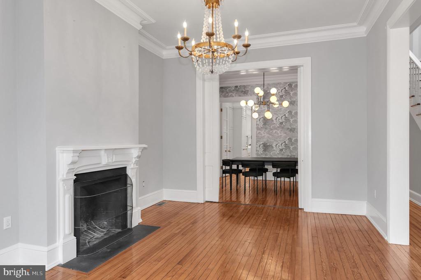
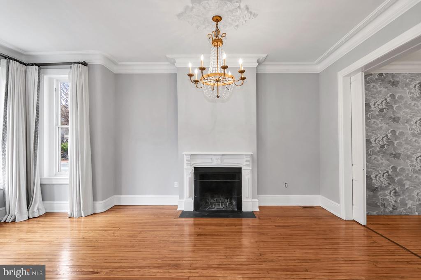
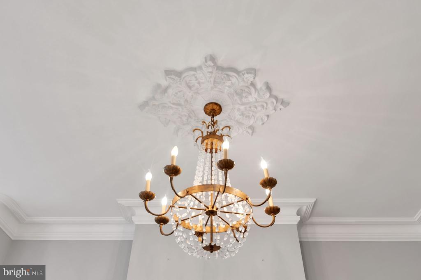
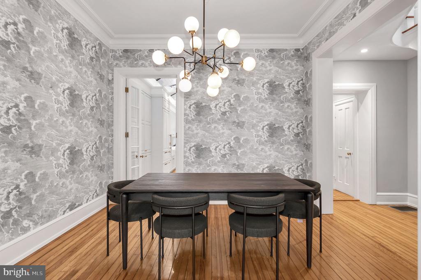
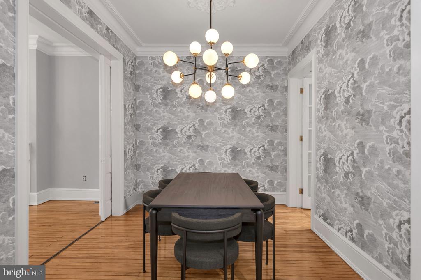
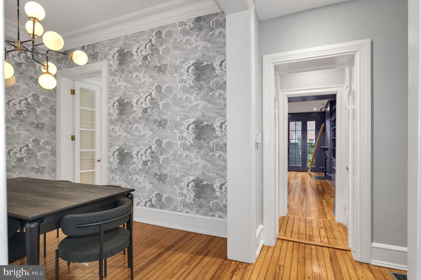
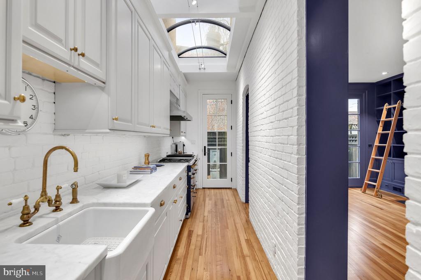
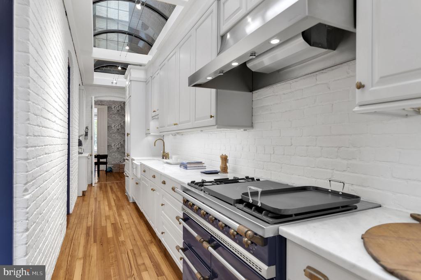
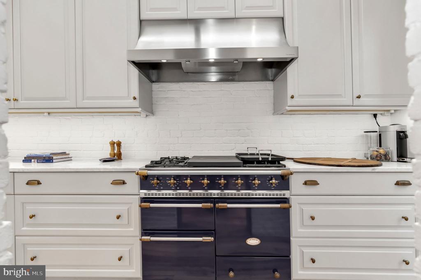
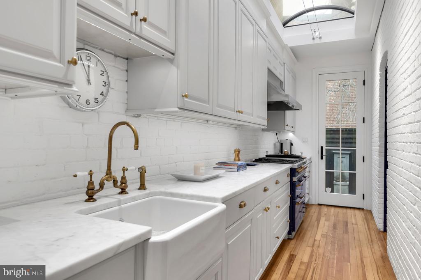
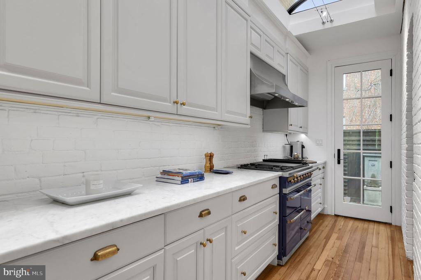
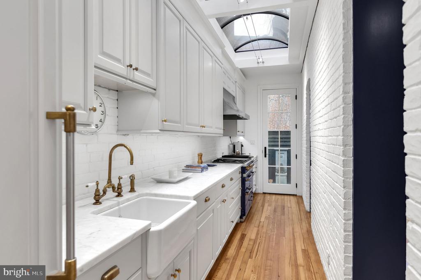
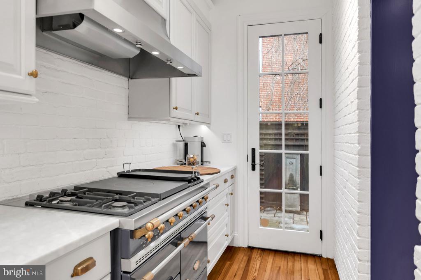
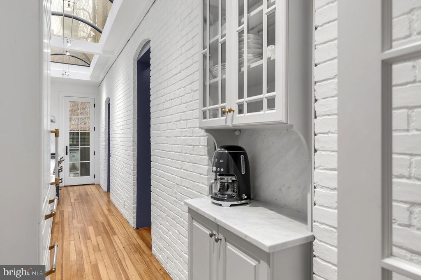
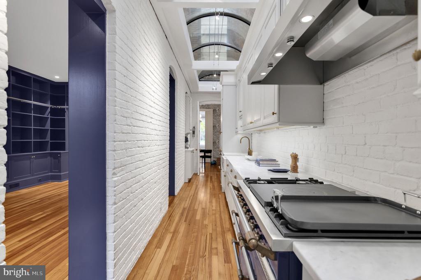
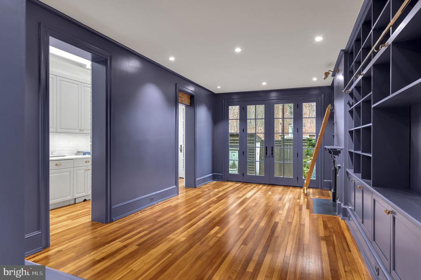
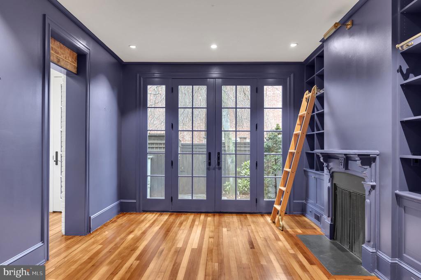
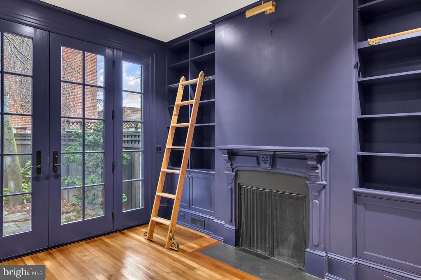
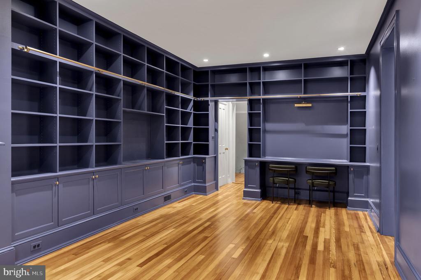
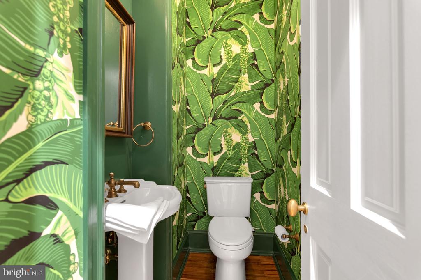
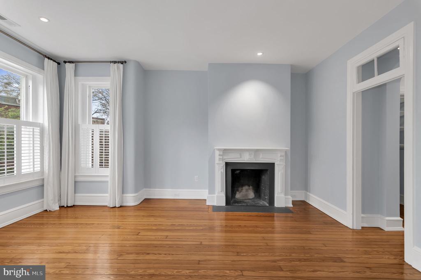
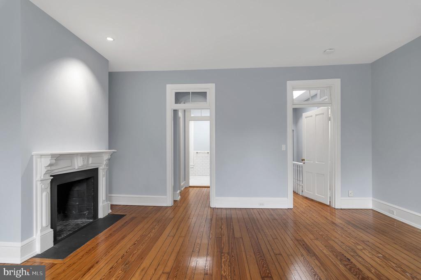
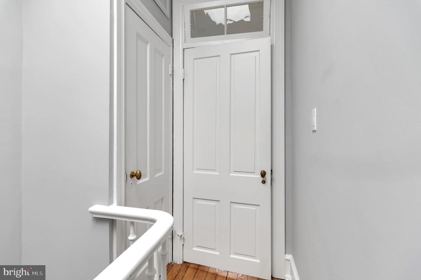
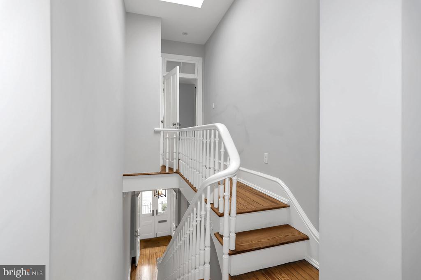
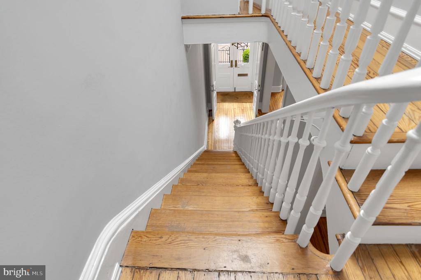
Step through the grand entrance to find beautifully preserved crown molding, historic trim, and a wood-burning fireplace in the formal living room. The elegant dining room is perfect for entertaining, with direct access to a powder room and an elevated, light-filled kitchen. The gourmet kitchen is a chef's dream, with a full-length skylight, Lacanche French dual oven, Sub-Zero paneled refrigerator, and Miele appliances, flowing into a spacious family room with built-ins and a second fireplace.

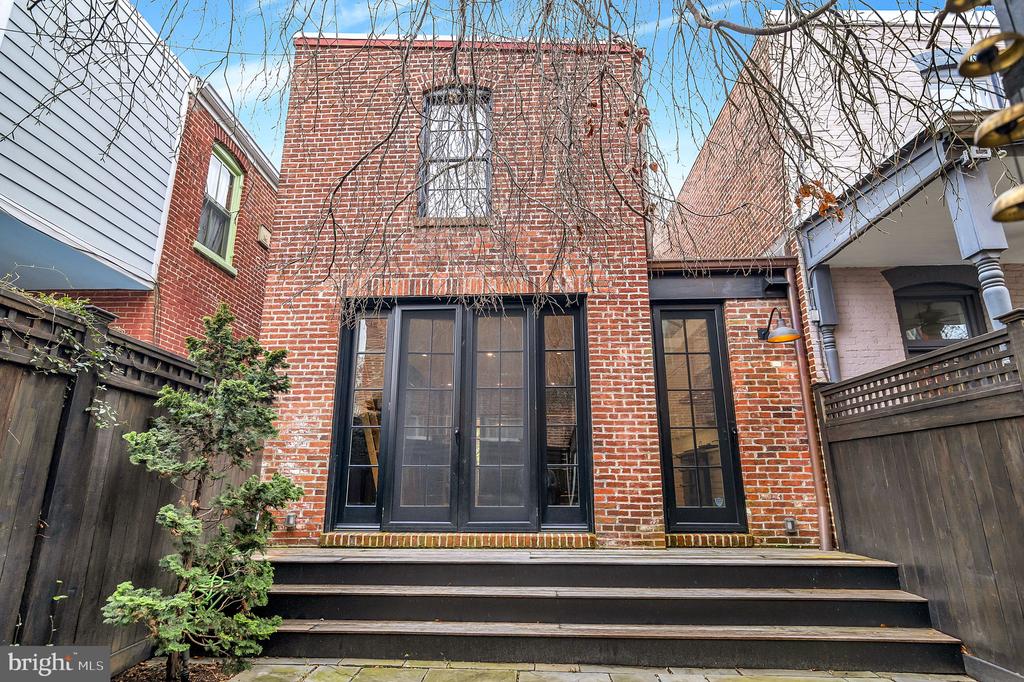
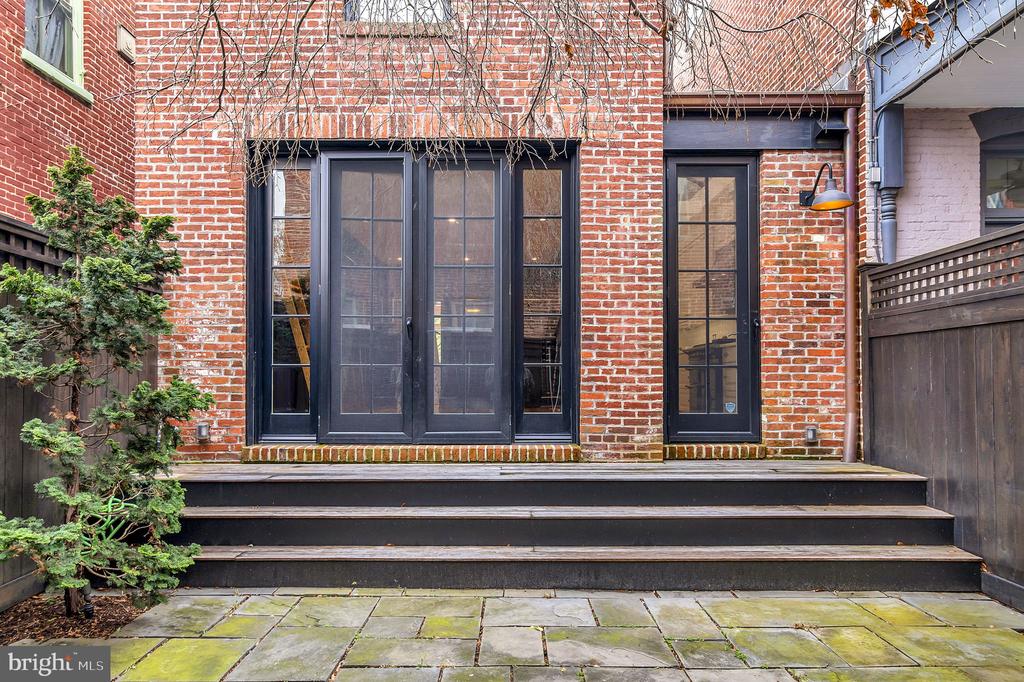
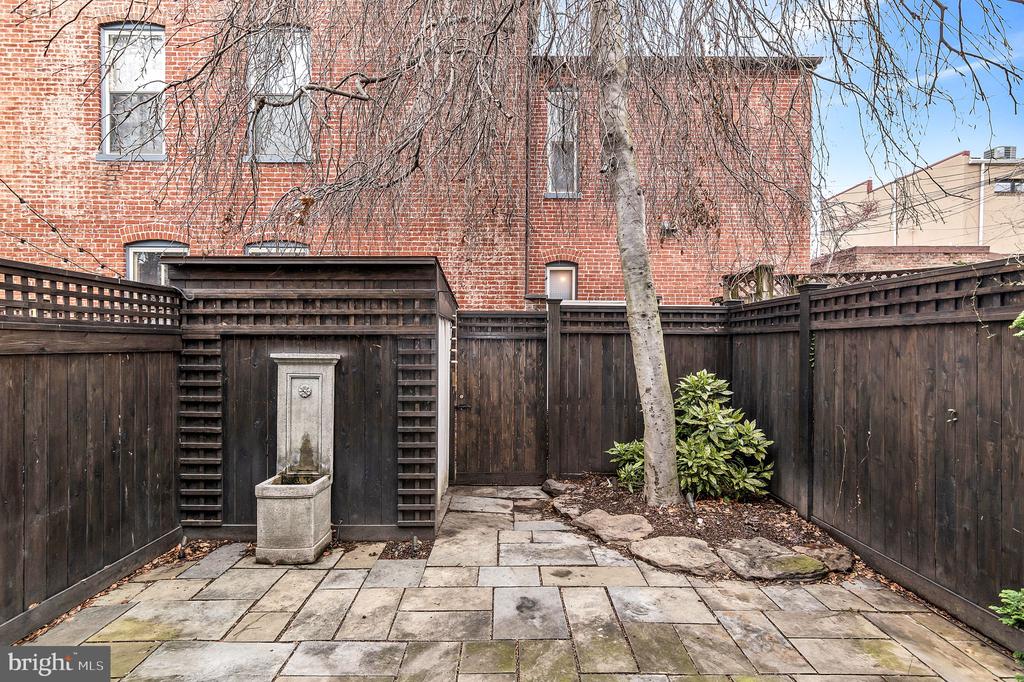
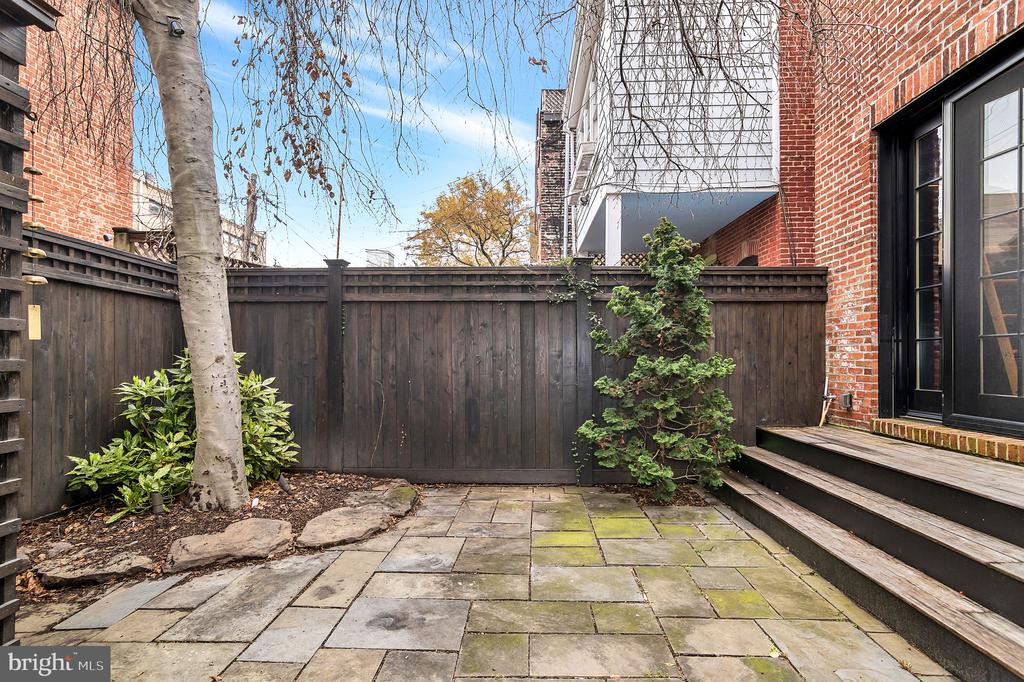
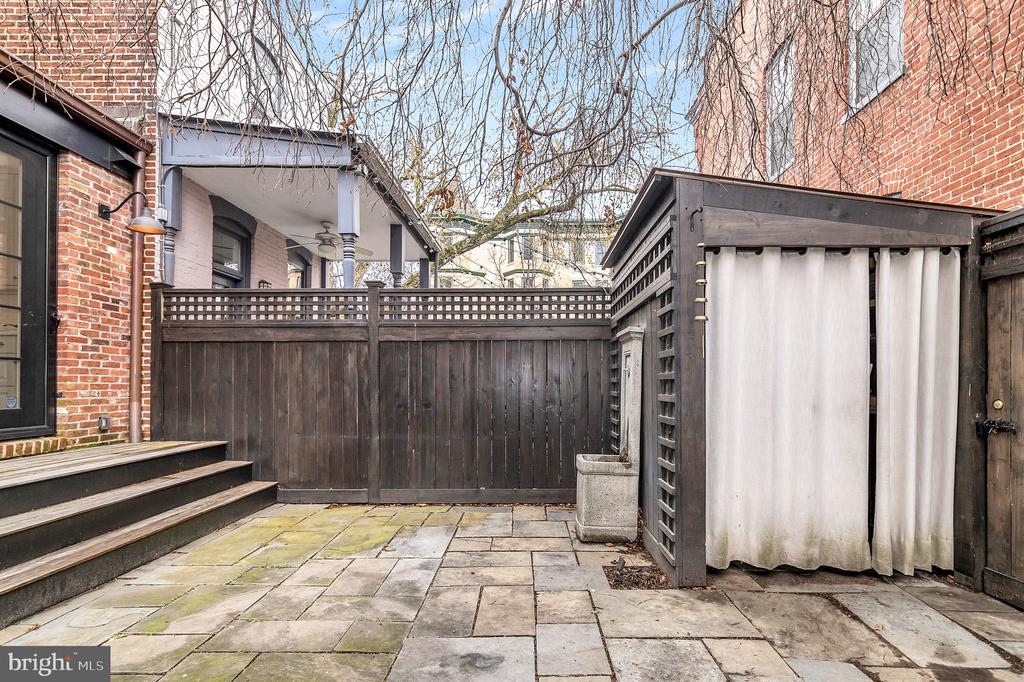
Enjoy the serene, hardscaped private patio--perfect for dining or relaxing, with access from both the kitchen and French doors in the family room.

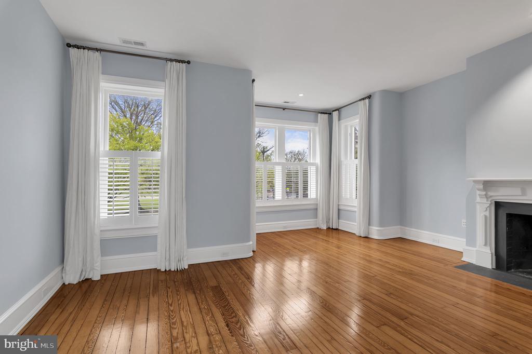
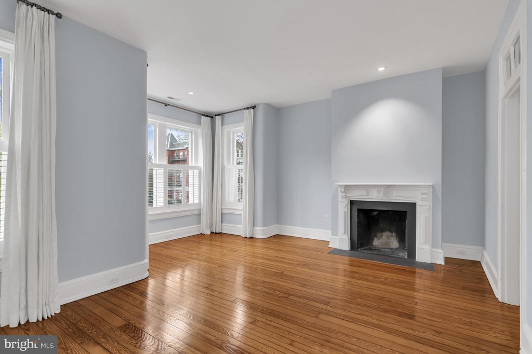
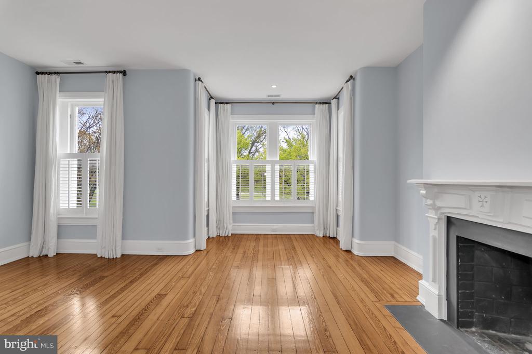
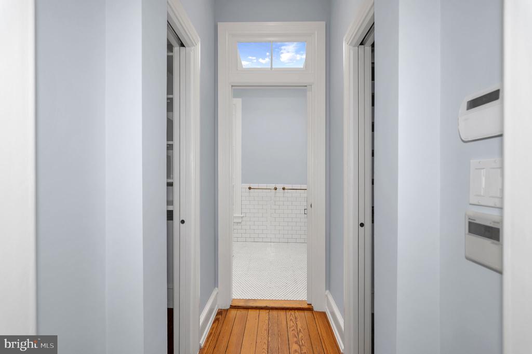
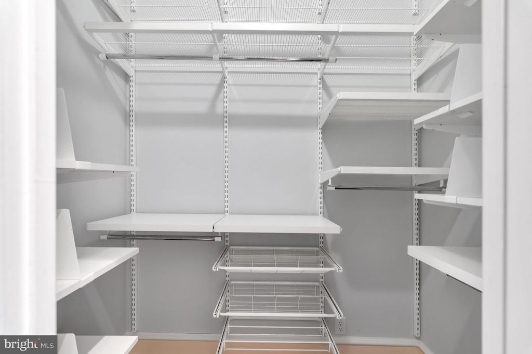
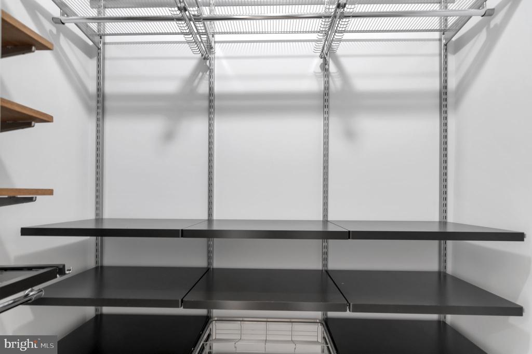
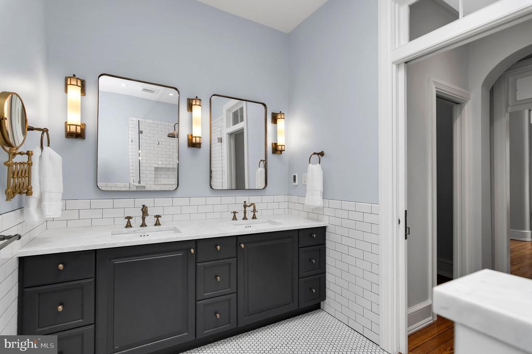
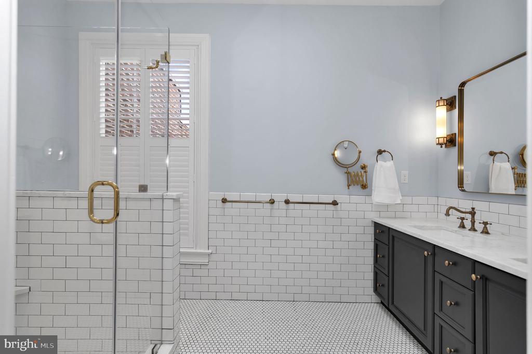
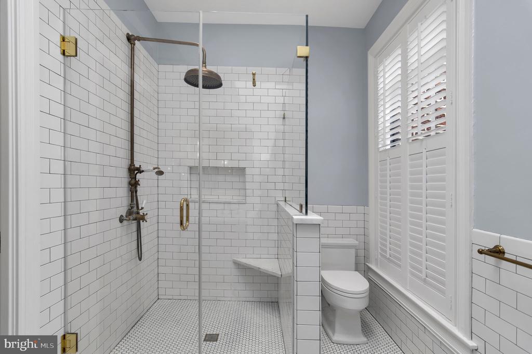
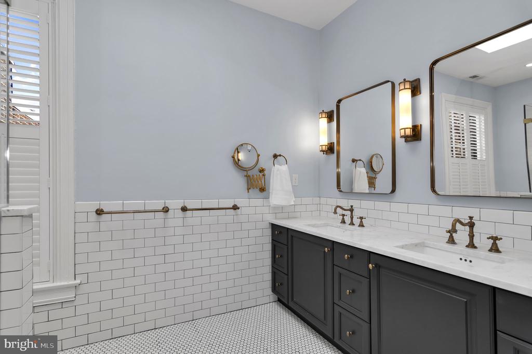
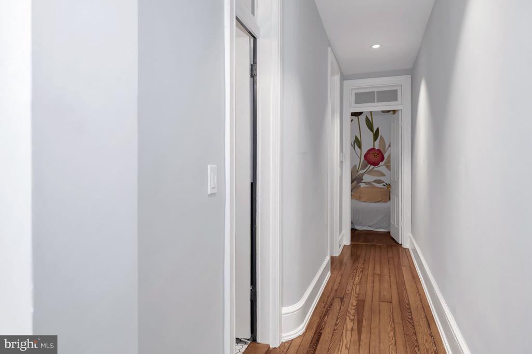
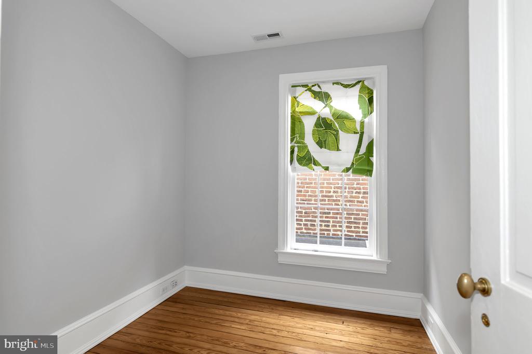
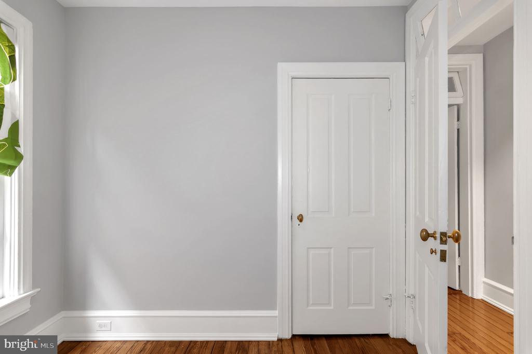
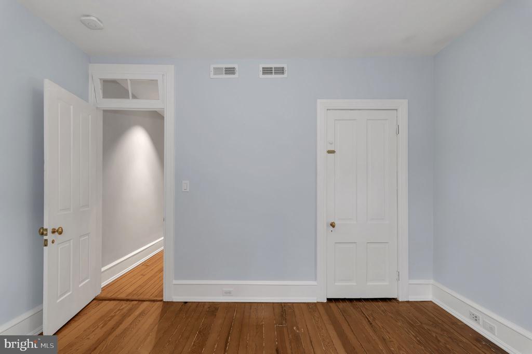
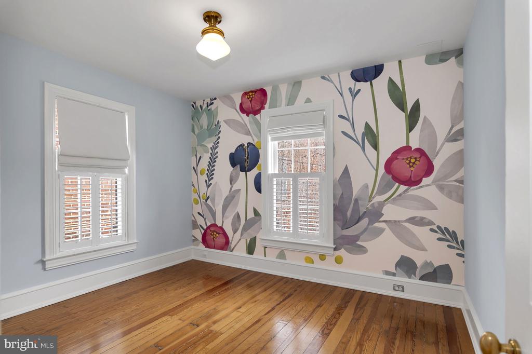
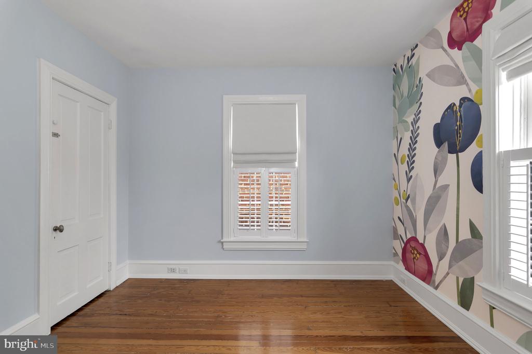
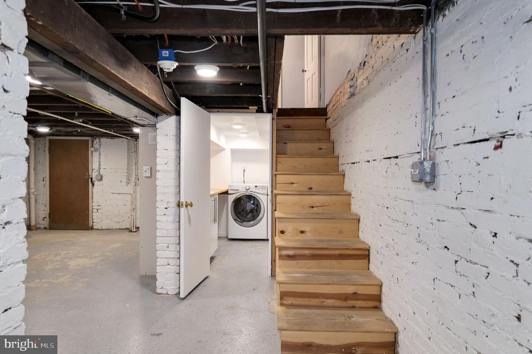
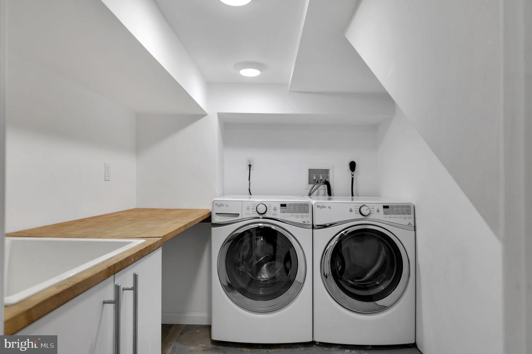
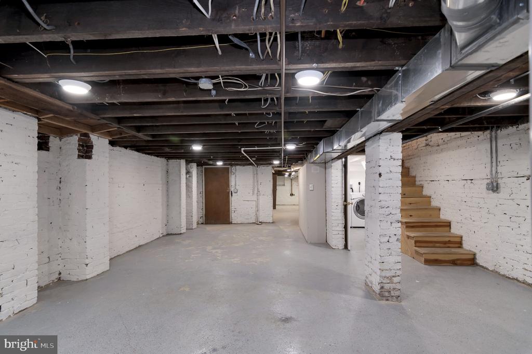
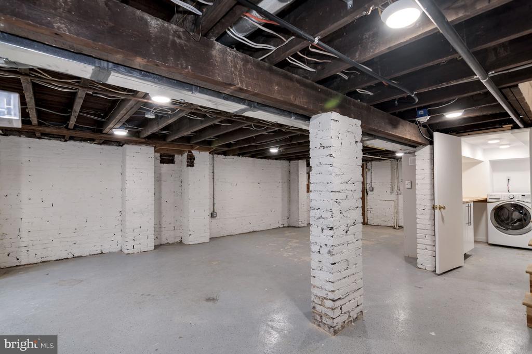
Upstairs, the primary suite features a gas fireplace, spa-like bath, built-in closets, and beautiful park views. Two additional bedrooms and a full bath complete the upper level. The lower level includes a laundry room and expansive storage area.

3
beds

3
baths

2,016 Sq.Ft. LIVING AREA

1,517 Sq.Ft. lot

Features & Amenities

Interior

  • total bedrooms3
  • Total bathrooms3
  • full bathrooms2
  • half bathroom1
  • Laundry room Basement, Has Laundry
  • Flooring Hardwood
  • Fireplace Gas/Propane, Non-Functioning, Wood
  • APPLIANCES Dishwasher, Dryer, Disposal, Oven/Range - Gas, Range Hood, Refrigerator, Washer
  • other interior Features Built-Ins, Crown Moldings, Dining Area, Family Room Off Kitchen, Floor Plan - Traditional, Formal/Separate Dining Room, Skylight(s), Bathroom - Stall Shower, Bathroom - Tub Shower

Area & Lot

  • Status Leased
  • Date Leased August 4, 2025
  • Living Area2,016 Sq.Ft.
  • Total Area3,024 Sq.Ft.
  • Lot Area1,517 Sq.Ft.
  • MLS® IDDCDC2194608
  • TypeTownhouse
  • YEAR BUILT1918
  • Architecture StylesColonial
  • School DistrictDISTRICT OF COLUMBIA PUBLIC SCHOOLS

Exterior

  • STORIES3
  • water SourcePublic
  • PoolNo Pool
  • parkingOn Street
  • HEAT TYPEForced Air
  • AIR CONDITIONINGCentral A/C
  • sewerPublic Septic, Public Sewer
  • SubstructureOther
  • Disability FeaturesNone
  • other exterior FeaturesExtensive Hardscape, Exterior Lighting

Financial

  • Lease Price$7,000/mo
  • Zoning RESIDENTAIL

Partner With Haleh Troy

Work with a trusted advisor who blends luxury market expertise with personalized service to achieve your goals.

Follow Me on Instagram