Leave a Message

Thank you for your message. We will be in touch with you shortly.

11103 JOLLY WAY
11103 JOLLY WAY
11103 JOLLY WAY
11103 JOLLY WAY
11103 JOLLY WAY
11103 JOLLY WAY
11103 JOLLY WAY
11103 JOLLY WAY
11103 JOLLY WAY
11103 JOLLY WAY
11103 JOLLY WAY
11103 JOLLY WAY
11103 JOLLY WAY
11103 JOLLY WAY
11103 JOLLY WAY
11103 JOLLY WAY
11103 JOLLY WAY
11103 JOLLY WAY
11103 JOLLY WAY
11103 JOLLY WAY
11103 JOLLY WAY
11103 JOLLY WAY
11103 JOLLY WAY
11103 JOLLY WAY
11103 JOLLY WAY
11103 JOLLY WAY
11103 JOLLY WAY
11103 JOLLY WAY
SEE ALL PHOTOS
11103 JOLLY WAY
11103 JOLLY WAY
11103 JOLLY WAY
11103 JOLLY WAY
11103 JOLLY WAY
11103 JOLLY WAY
11103 JOLLY WAY
11103 JOLLY WAY
11103 JOLLY WAY
11103 JOLLY WAY
11103 JOLLY WAY
11103 JOLLY WAY
11103 JOLLY WAY
11103 JOLLY WAY
11103 JOLLY WAY
11103 JOLLY WAY
11103 JOLLY WAY
11103 JOLLY WAY
11103 JOLLY WAY
11103 JOLLY WAY
11103 JOLLY WAY
11103 JOLLY WAY
11103 JOLLY WAY
11103 JOLLY WAY
11103 JOLLY WAY
11103 JOLLY WAY
11103 JOLLY WAY
11103 JOLLY WAY
Courtesy of TTR Sotheby's International Realty
Sold

11103 JOLLY WAY

11103 JOLLY WAY, KENSINGTON, MD 20895

$806,000
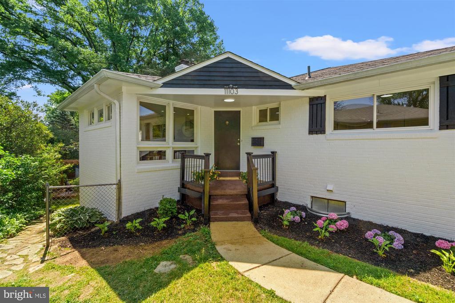
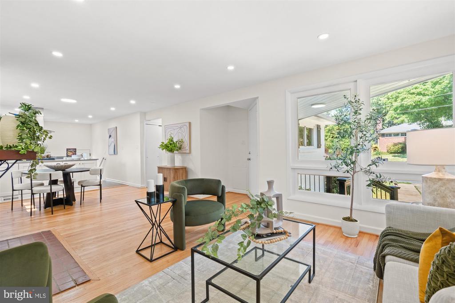
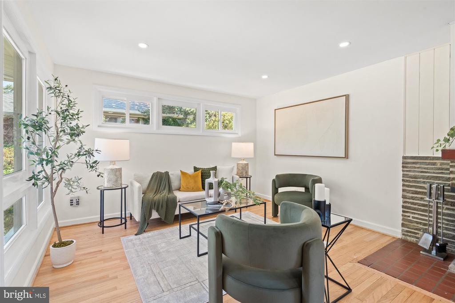
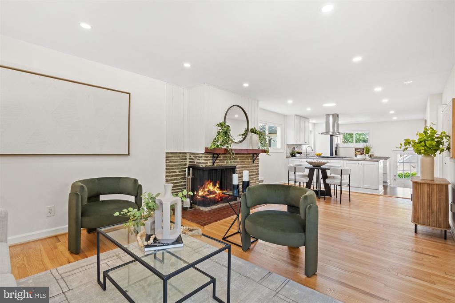
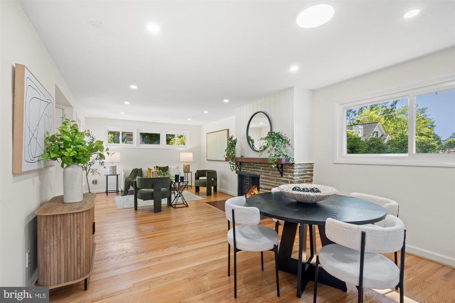
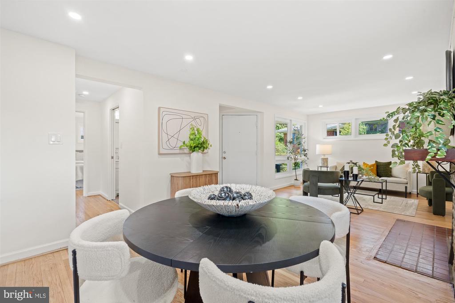
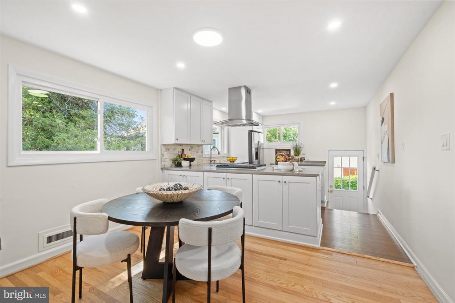
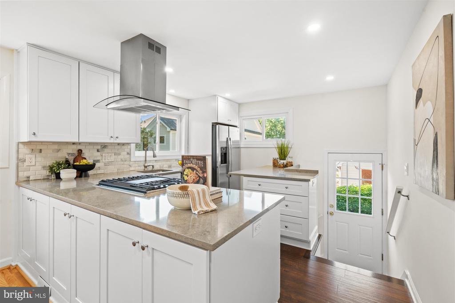
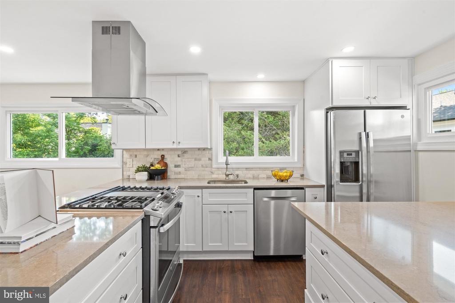
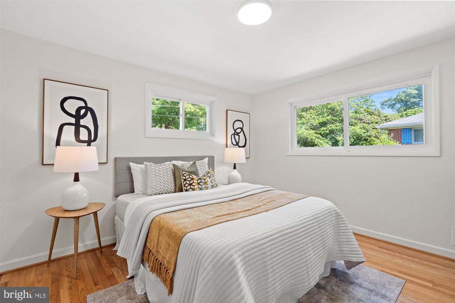
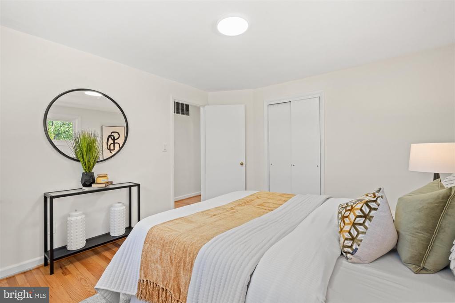
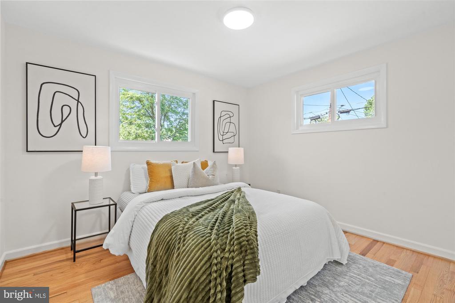
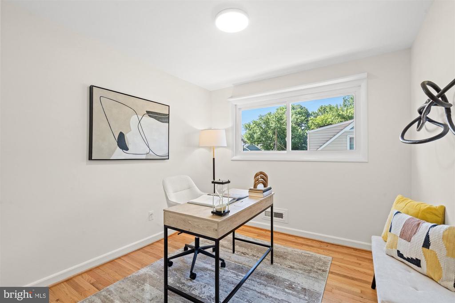
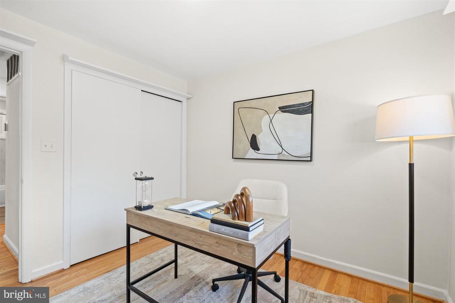
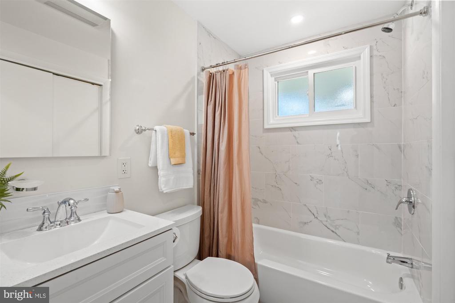
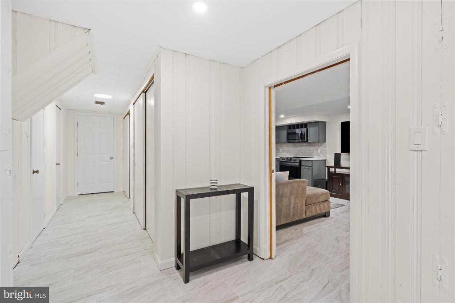
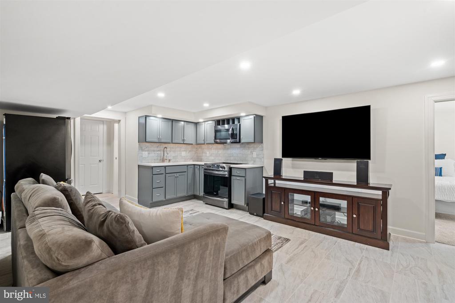
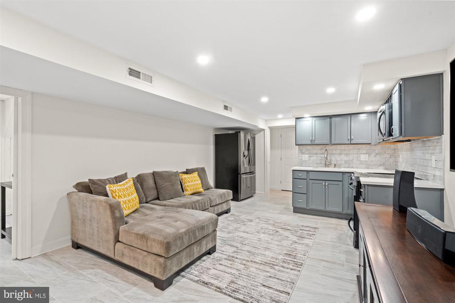
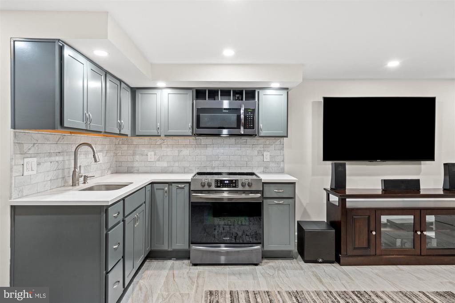
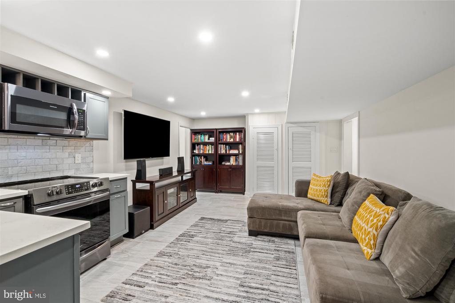
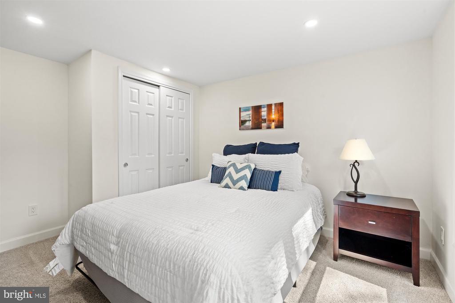
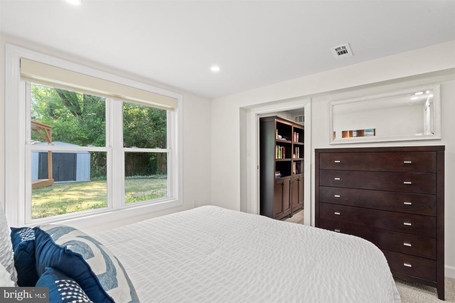
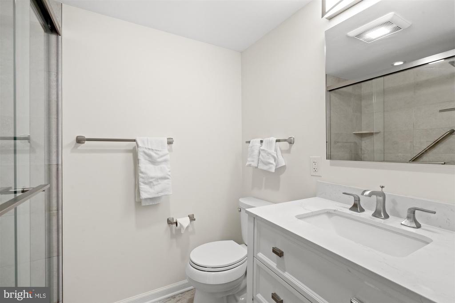
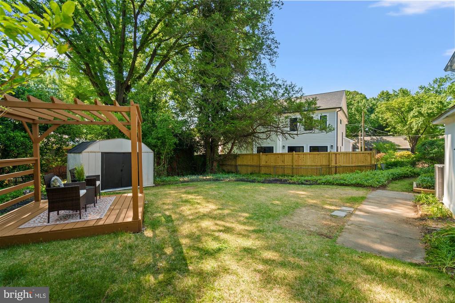
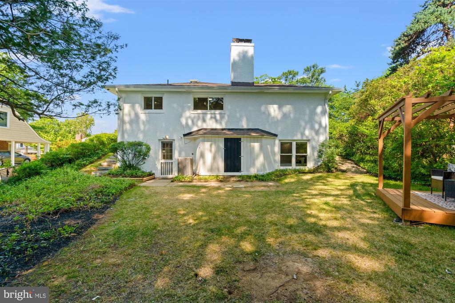
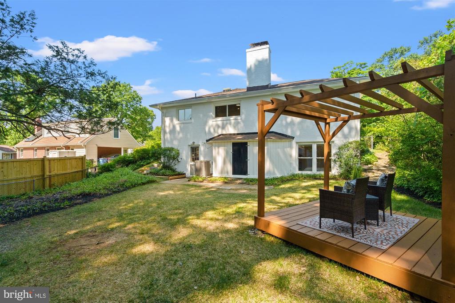
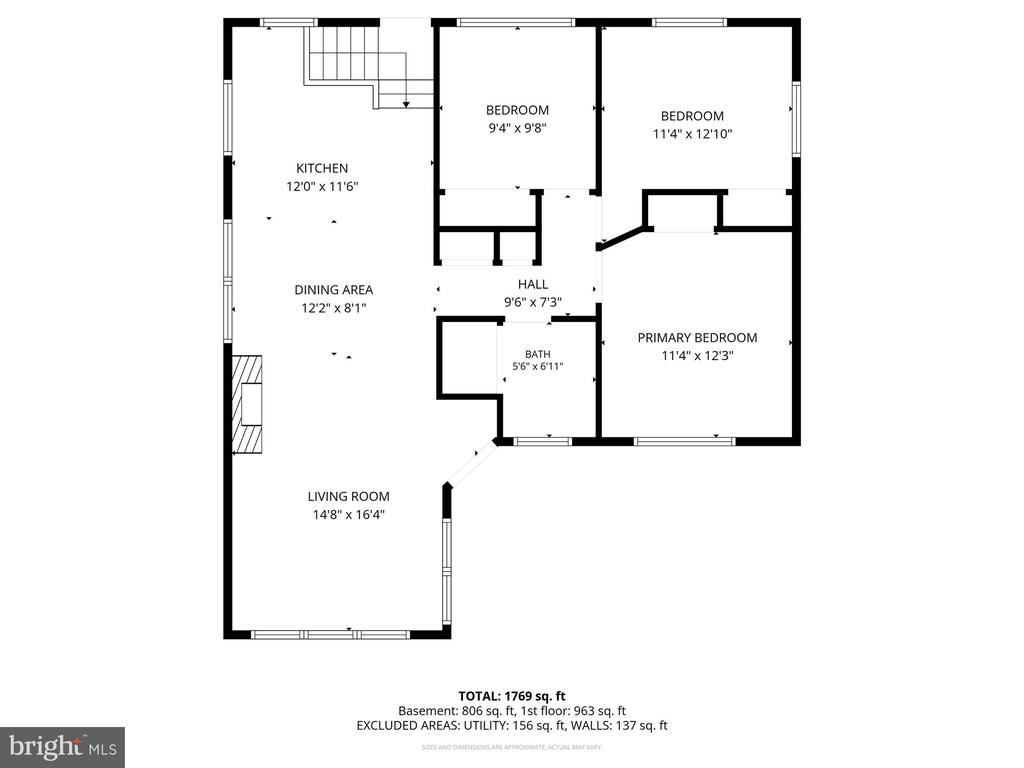
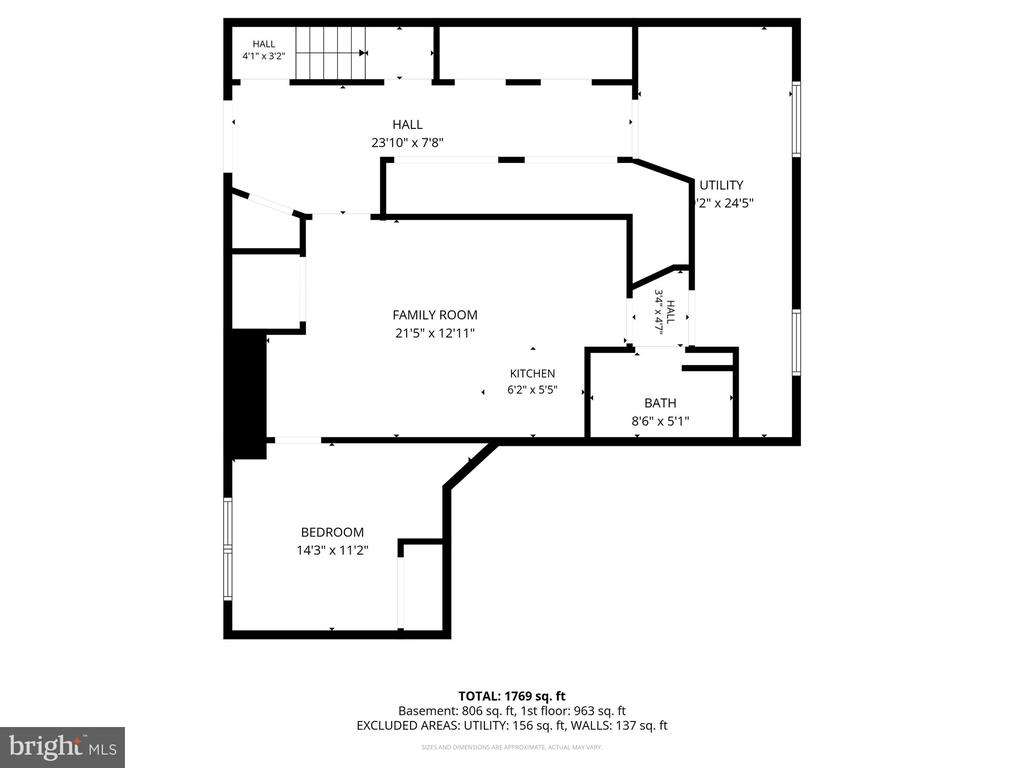
Discover this beautifully updated 4-bedroom, 2-bath home in the highly sought-after Walter Johnson High School cluster, offering the ideal blend of comfort, flexibility, and commuter-friendly convenience. Featuring a light-filled interior and open-concept floor plan, this move-in ready home is designed for both everyday living and effortless entertaining. The main level offers well-proportioned bedrooms for convenient one-level living, along with an updated kitchen and bath showcasing stylish finishes and timeless appeal. The fully finished lower level expands the home's versatility with a family room, fourth bedroom, full bath, and kitchenette -- an ideal setup for an in-law suite, guest accommodations, multi-generational living, extended stays, or private work-from-home space. Located near the Strathmore Metro Red Line, this Bethesda-area home offers easy access to downtown DC, major commuter routes, shopping, restaurants, parks, scenic walking and biking trails. Major property improvements include: Roof replaced (2019), HVAC replaced (2021), Water heater replaced (2025). The offer deadline is Tuesday, May 26th at 3:00 PM.

4
beds

2
baths

1,606 Sq.Ft. LIVING AREA

6,230 Sq.Ft. lot

Features & Amenities

Interior

  • total bedrooms4
  • Total bathrooms2
  • full bathrooms2
  • Fireplace Mantel(s)
  • APPLIANCES Built-In Microwave, Dishwasher, Disposal, Dryer, Range Hood, Refrigerator, Stainless Steel Appliances, Washer, Water Heater, Cooktop
  • other interior Features 2nd Kitchen, Combination Dining/Living, Entry Level Bedroom, Floor Plan - Open, Recessed Lighting, Upgraded Countertops, Wood Floors

Area & Lot

  • Status Sold
  • Date Sold June 26, 2026
  • Living Area1,606 Sq.Ft.
  • Lot Area6,230 Sq.Ft.
  • MLS® IDMDMC2235754
  • TypeResidential
  • YEAR BUILT1955
  • Architecture StylesMid-Century Modern
  • Elementary SchoolGARRETT PARK
  • Middle SchoolTILDEN
  • High SchoolWALTER JOHNSON

Exterior

  • STORIES2
  • water SourcePublic
  • parkingDriveway
  • HEAT TYPEForced Air
  • AIR CONDITIONINGCentral A/C
  • sewerPublic Sewer
  • SubstructurePillar/Post/Pier
  • Disability FeaturesNone

Financial

  • Sales Price$806,000
  • Real Estate Tax $8,201/yr
  • Zoning R60

Partner With Haleh Troy

Work with a trusted advisor who blends luxury market expertise with personalized service to achieve your goals.

Follow Me on Instagram