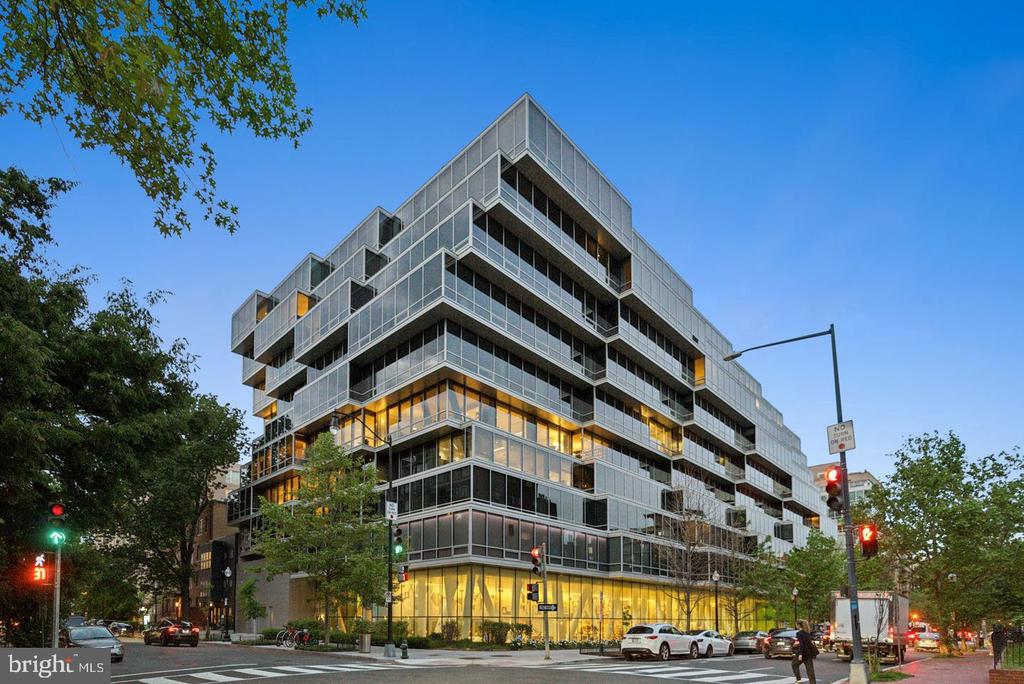
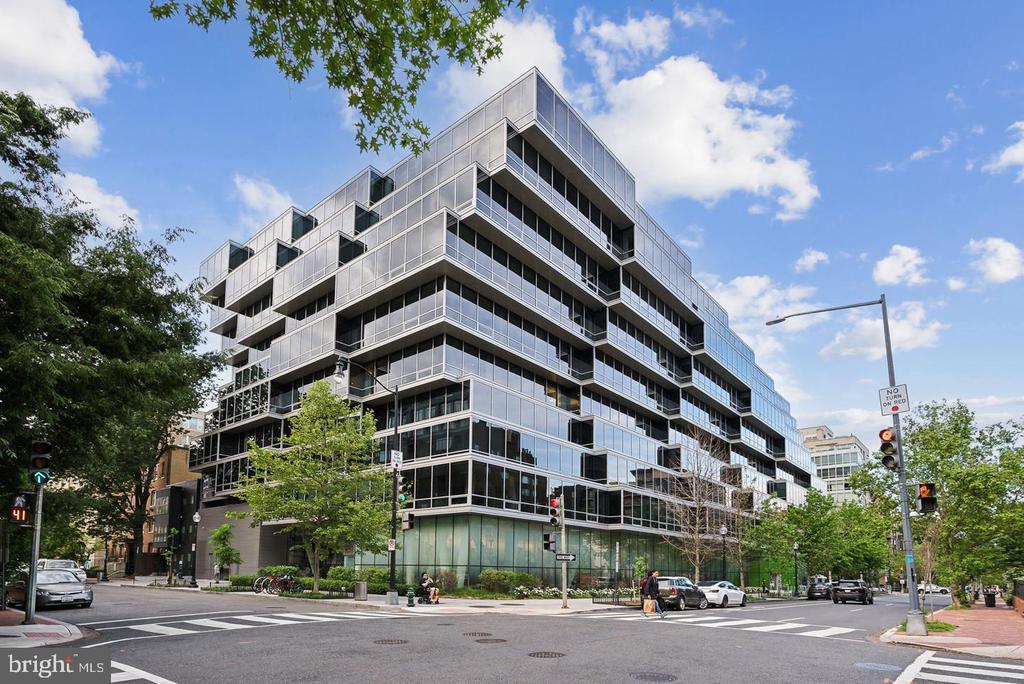
Modern glass-fronted multistory building at a city intersection, with projecting balconies and illuminated ground-floor windows.
1111 24TH STREET NW Unit: 53
SEE ALL PHOTOS
Modern glass-fronted multistory building at a city intersection, with projecting balconies and illuminated ground-floor windows.
1111 24TH STREET NW Unit: 53
For Sale

1111 24TH STREET NW Unit: 53

1111 24TH STREET NW Unit: 53, WASHINGTON, DC 20037

$2,900,000
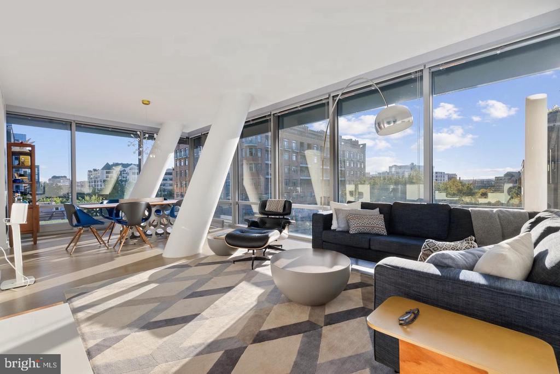
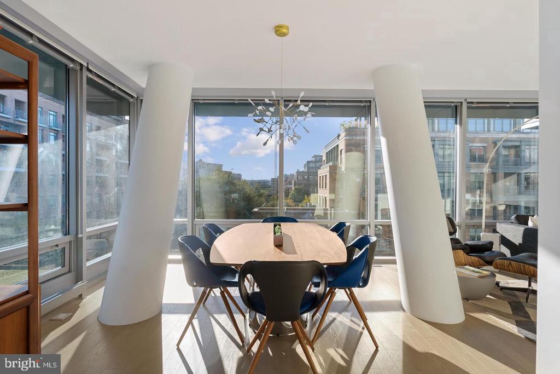
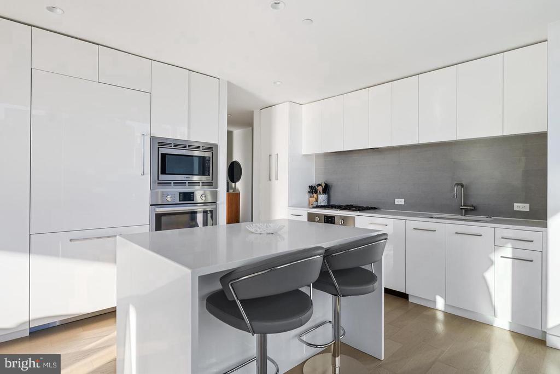
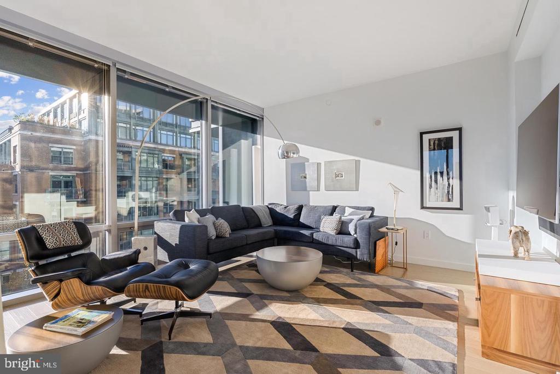
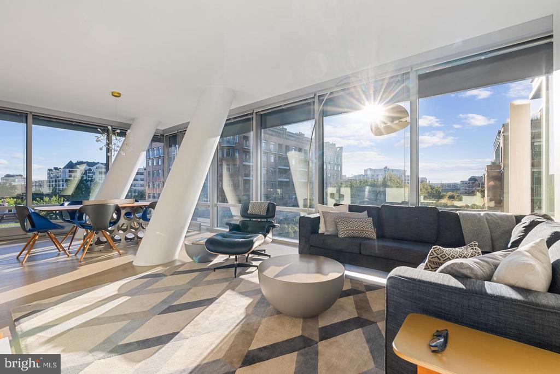
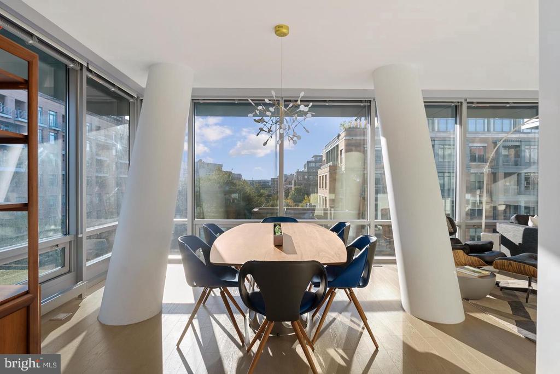
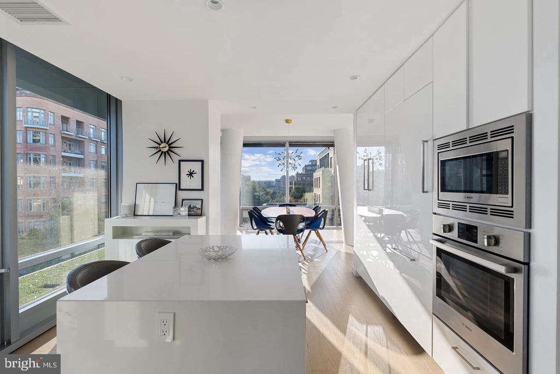
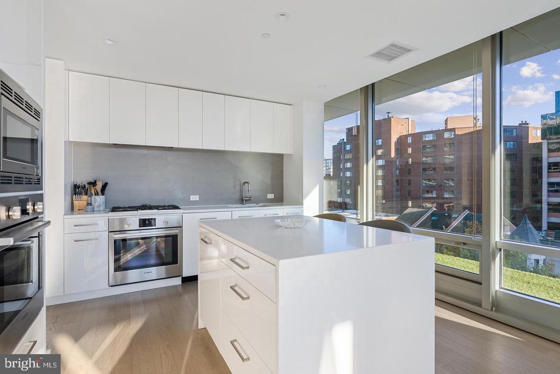
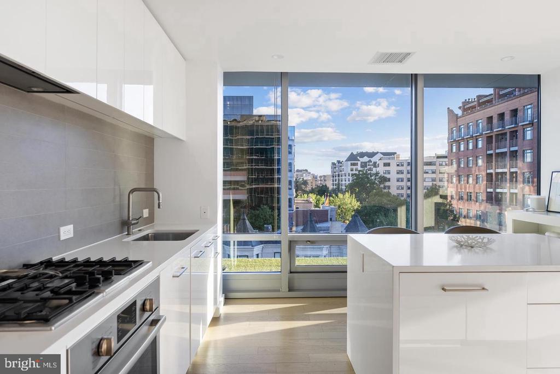
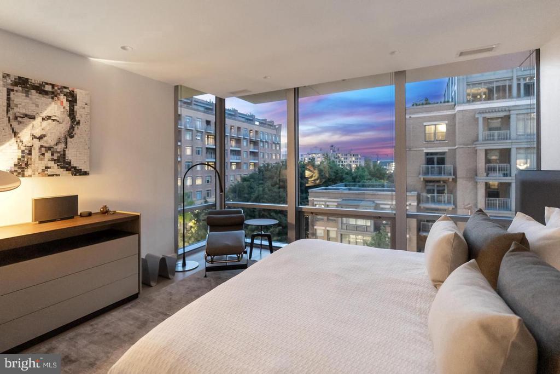
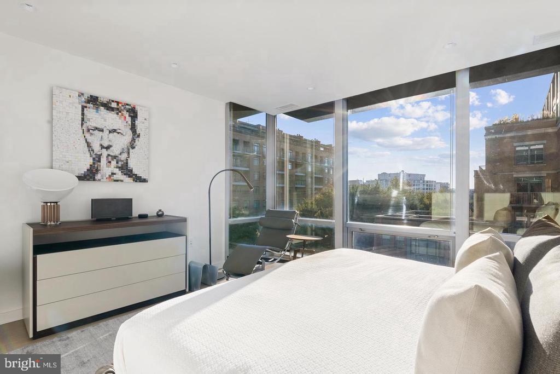
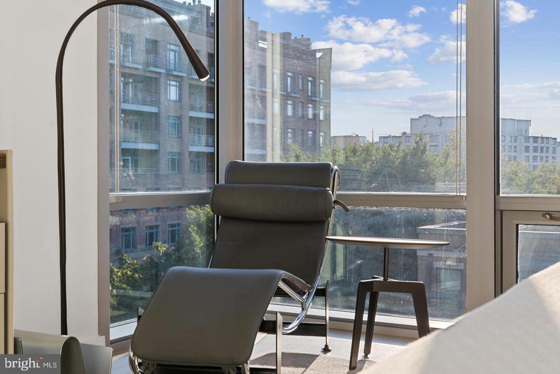
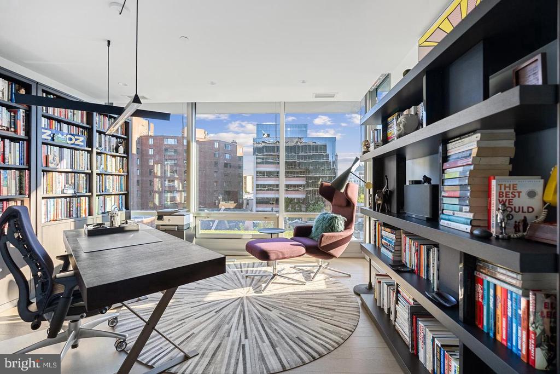
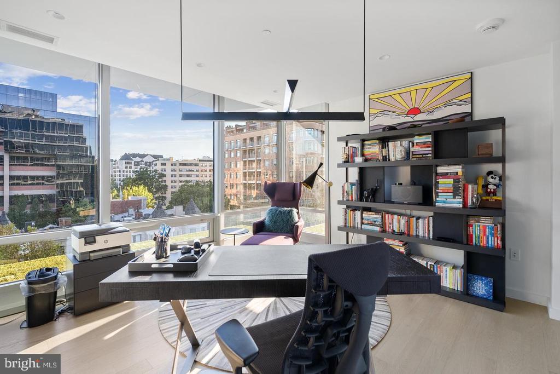
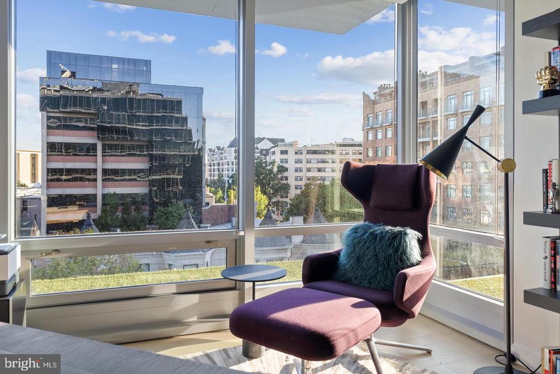
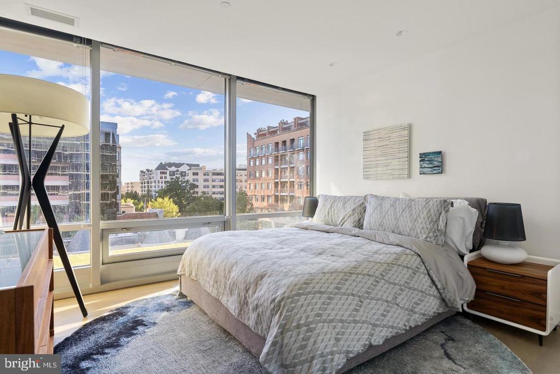
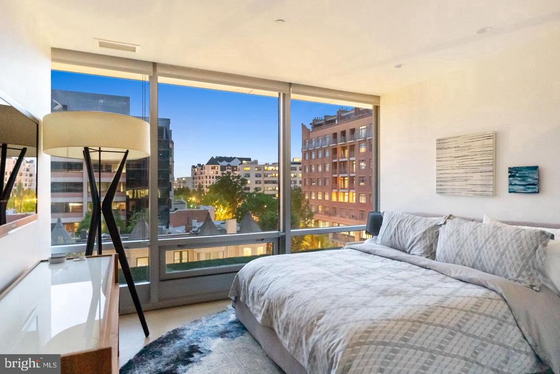
As one of the few coveted corner residences in Westlight, Residence 53 offers an unmatched sense of openness and privacy. Triple-glazed floor-to-ceiling window walls--rated at an impressive Sound Transmission Class (STC) 42, quieter than most airports--wrap the home in natural light and frame sweeping city and treetop views. Each window is fitted with custom automatic shades for precision light control. Wide-plank natural oak floors ground the space, while the fluid open layout invites effortless entertaining. The kitchen balances form and function with Italian high-gloss cabinetry, quartzite countertops, and integrated Bosch and Thermador appliances. Natural-gas cooking vents directly to the outside--an uncommon luxury in city residences.

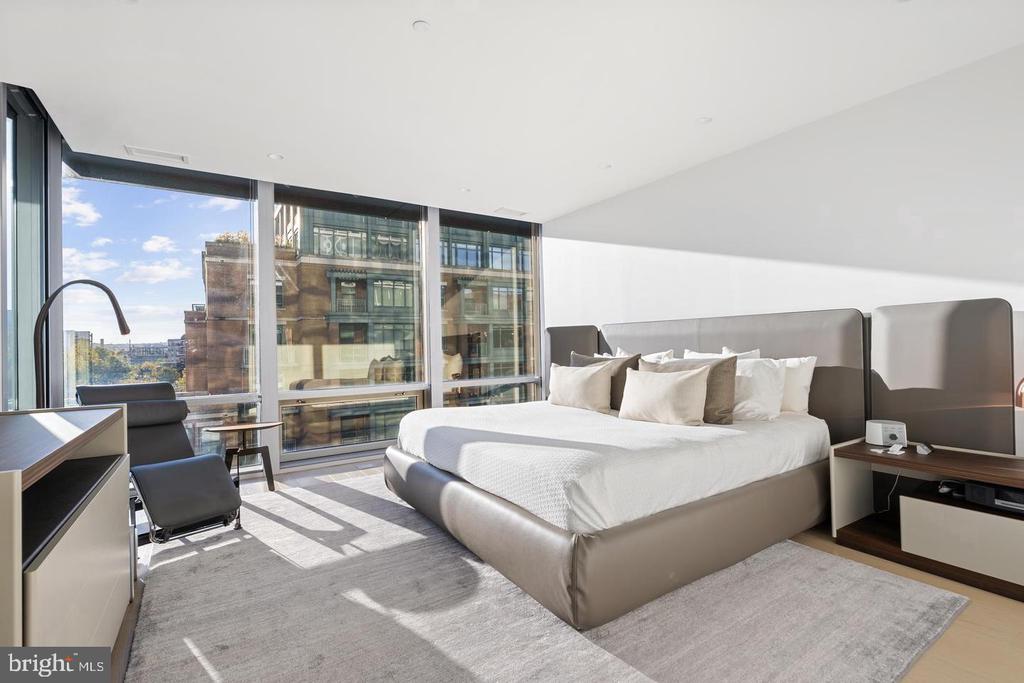
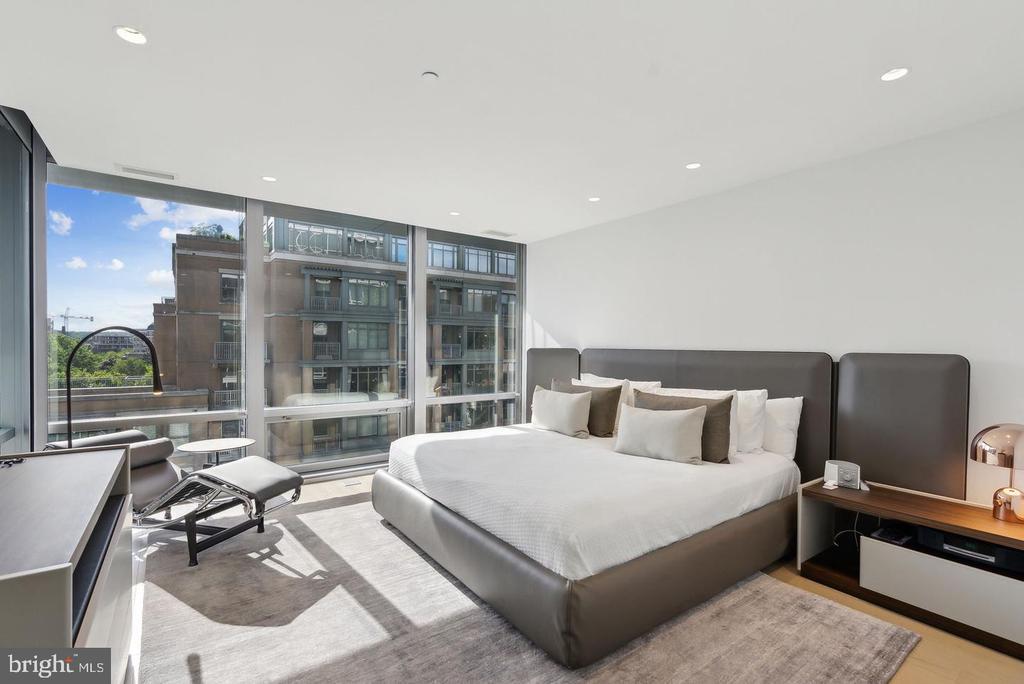
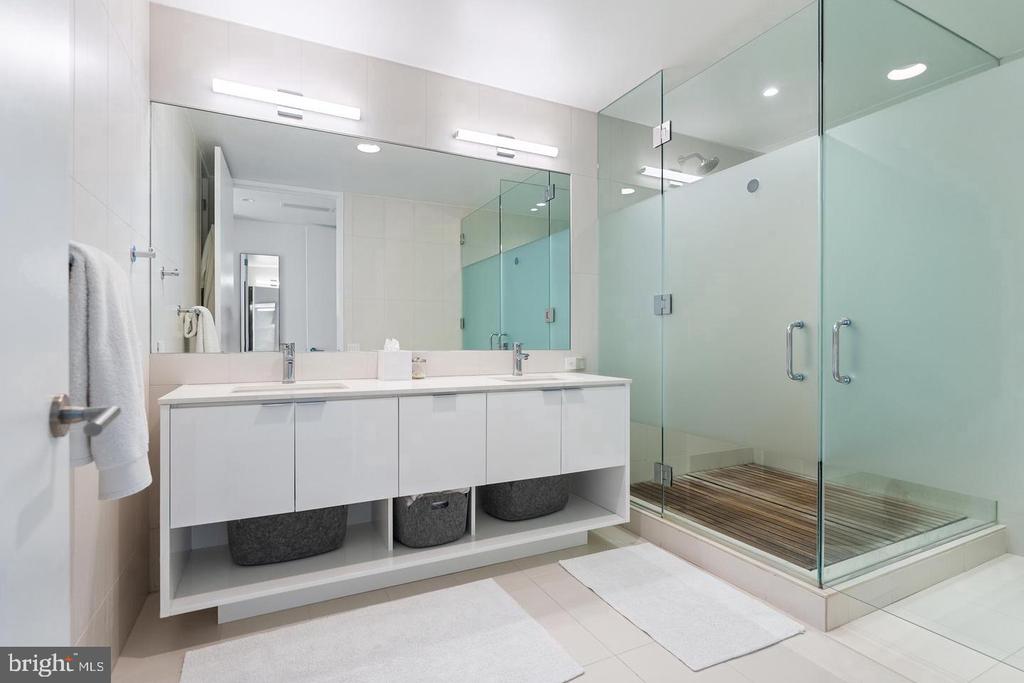
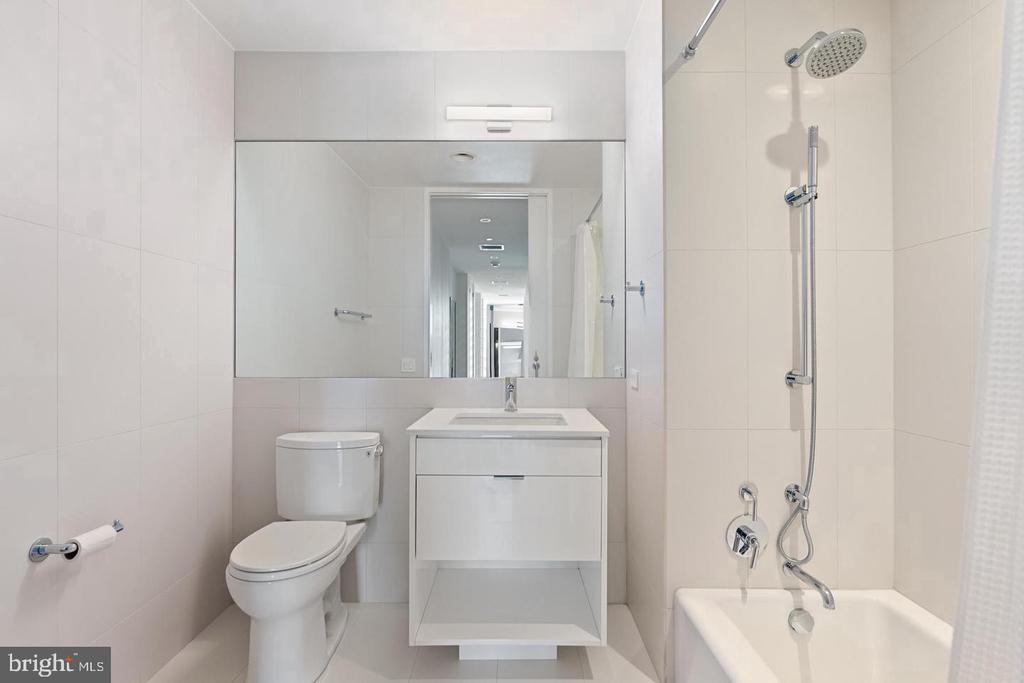
Each of the three bedrooms is a sanctuary lit through those same acoustically superior windows with custom shades. The primary suite offers blackout shades for the most luxurious sleep. Generous closets including a custom walk-in, and a spa-inspired bath featuring Waterworks fixtures and a teak-slatted shower floor round out the spacious suite.

LEED Gold certified, Westlight provides HEPA-grade fresh air and near-silent interiors--a rare standard of urban wellness. The dramatic lobby, anchored by a 50-foot living green wall, sets a tranquil tone the moment you arrive.

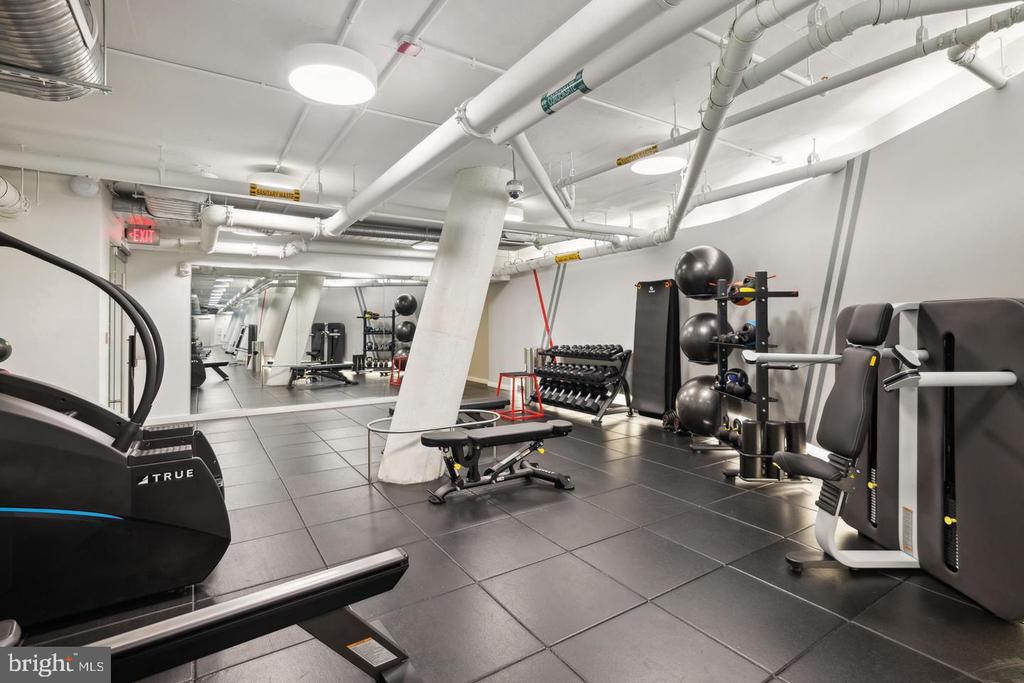
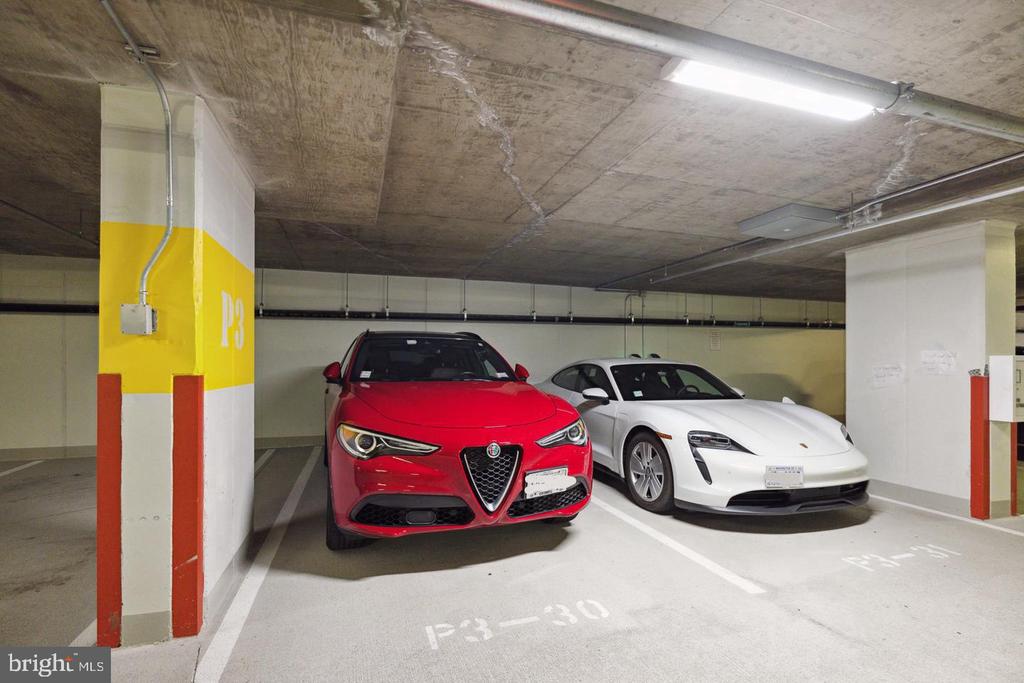
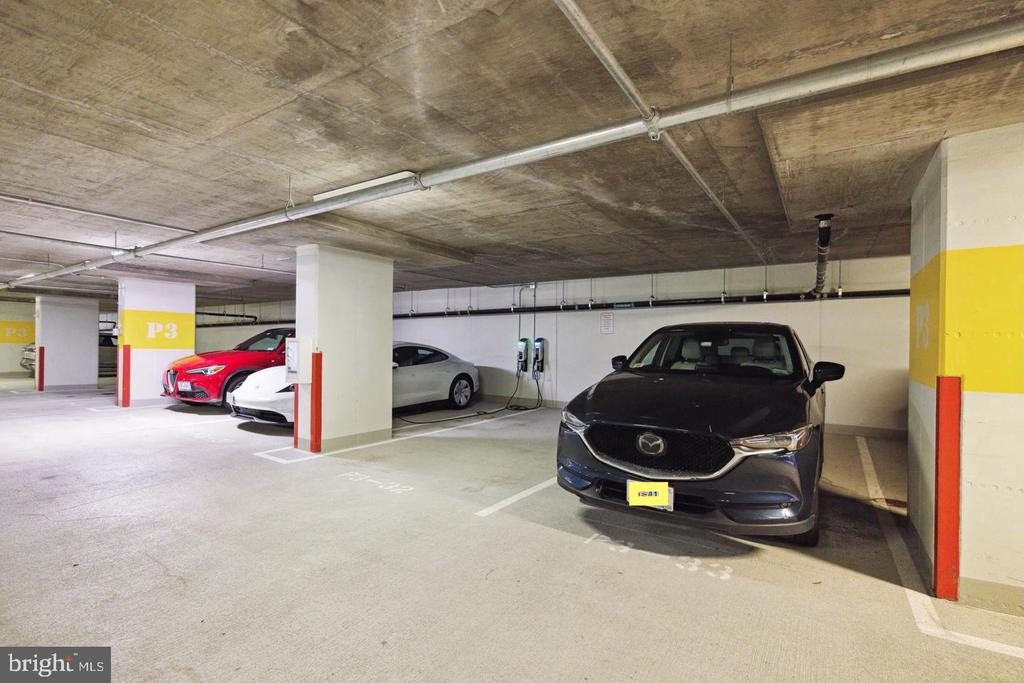
Residents enjoy 24/7 concierge, doorman, porter, and onsite engineer services. Amenities include a state-of-the-art fitness center with Peloton and Technogym equipment, dog-wash station, and bicycle storage. Residence 53 conveys with two private, controlled-access garage spaces near the e-charging station and a secure storage space.

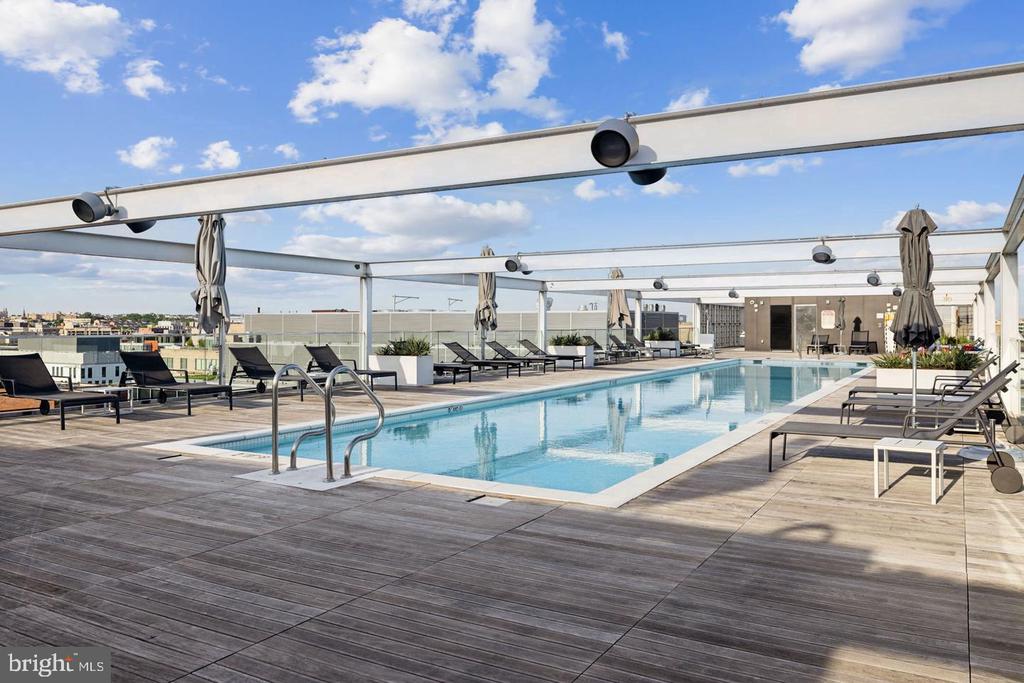
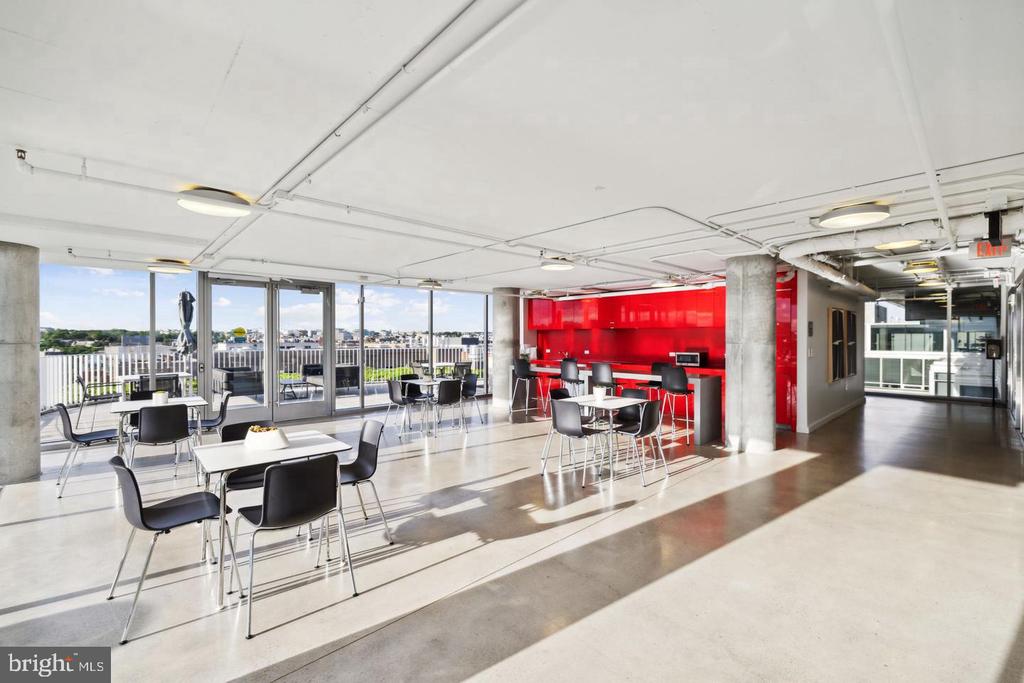
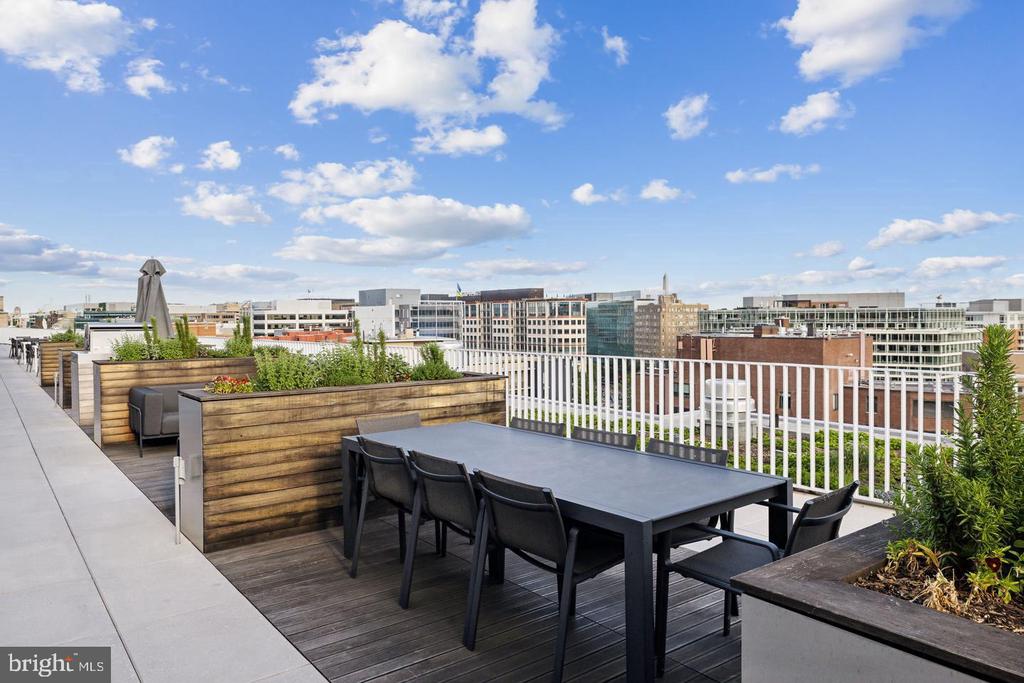
Unwind or entertain atop D.C.'s only 25-meter rooftop pool, complete with grill terrace and clubroom with catering kitchen. With Michelin-guide dining (Nobu, Blue Duck Tavern, Rasika), the Kennedy Center, Downtown, and Dupont art galleries just blocks away.

3
beds

3
baths

2,084 Sq.Ft. LIVING AREA

Features & Amenities

Interior

  • total bedrooms3
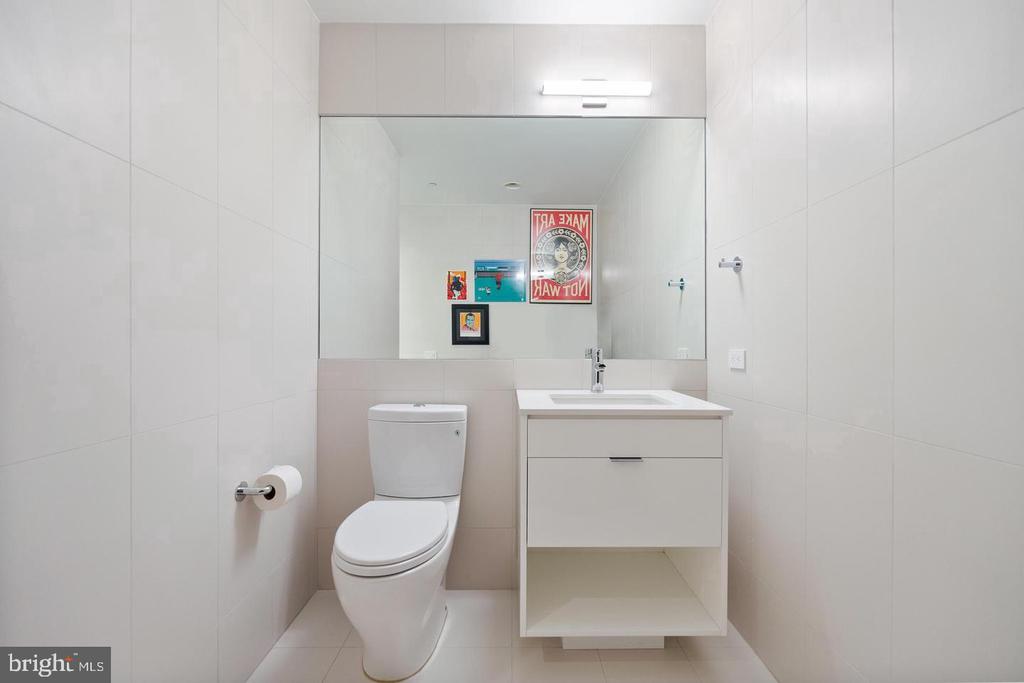
  • Total bathrooms3
  • full bathrooms2
  • half bathroom1
  • Laundry room Dryer In Unit, Has Laundry, Main Floor, Washer In Unit
  • Flooring Hardwood
  • APPLIANCES Built-In Microwave, Built-In Range, Dishwasher, Disposal, Dryer, Dryer - Front Loading, Microwave, Refrigerator, Oven - Double, Exhaust Fan, Washer/Dryer Hookups Only, Washer - Front Loading, Washer, Stainless Steel Appliances, Range Hood
  • other interior Features Bathroom - Stall Shower, Bathroom - Tub Shower, Bathroom - Walk-In Shower, Breakfast Area, Combination Dining/Living, Dining Area, Entry Level Bedroom, Flat, Kitchen - Eat-In, Kitchen - Gourmet, Kitchen - Island, Primary Bath(s), Recessed Lighting, Sprinkler System, Walk-in Closet(s), Window Treatments, Wood Floors, Other

Area & Lot

  • Status For Sale
  • Living Area2,084 Sq.Ft.
  • Total Area2,084 Sq.Ft.
  • MLS® IDDCDC2285702
  • TypeCondo
  • YEAR BUILT2017
  • NeighborhoodGeorgetown
  • Architecture StylesContemporary
  • School DistrictDISTRICT OF COLUMBIA PUBLIC SCHOOLS

Exterior

  • STORIES1
  • Garage Space2.0
  • water SourcePublic
  • utilitiesCable TV, Cable TV Available, Electric Available, Natural Gas Available, Sewer Available, Water Available
  • PoolYes - Community
  • lot featuresCorner
  • parkingParking Garage
  • HEAT TYPEHeat Pump(s)
  • AIR CONDITIONINGCentral A/C
  • sewerPublic Sewer
  • Disability FeaturesElevator
  • HOA AmenitiesConcierge, Elevator, Fitness Center, Party Room, Pool - Outdoor, Pool - Rooftop, Reserved/Assigned Parking, Security, Other, Exercise Room, Meeting Room, Extra Storage, Picnic Area
  • security Features24 hour security, Desk in Lobby, Doorman, Fire Detection System, Main Entrance Lock, Smoke Detector, Sprinkler System - Indoor
  • other exterior FeaturesBBQ Grill, Extensive Hardscape, Exterior Lighting, Outside Shower, Roof Deck, Sidewalks, Secure Storage

Financial

  • Sales Price$2,900,000
  • Real Estate Tax $19,873/yr
  • Zoning CHECK DC
image

Schedule a Showing

I would love to show you this beautiful property. Please select your preferred date and time below. I will be in touch shortly to confirm your appointment.

Schedule a Showing

I would love to show you this beautiful property. Please select your preferred date and time below. I will be in touch shortly to confirm your appointment.

Thank you for your interest in 1111 24TH STREET NW Unit: 53, WASHINGTON, DC 20037. We are reviewing your request and will be in touch shortly!

Mortgage Calculator

Estimate your monthly mortgage payment, including the principal and interest, property taxes, and HOA. Adjust the values to generate a more accurate rate.

All estimates are provided for informational purposes only. Actual amounts may vary.
$0,000 Your Payment 20 15 65
$0,000 Your Payment

Georgetown

Explore

Partner With Haleh Troy

Work with a trusted advisor who blends luxury market expertise with personalized service to achieve your goals.

Follow Me on Instagram