Leave a Message

Thank you for your message. We will be in touch with you shortly.

1111 UNIVERSITY BOULEVARD W 115
SEE ALL PHOTOS
1111 UNIVERSITY BOULEVARD W 115
Sold

1111 UNIVERSITY BOULEVARD W 115

1111 UNIVERSITY BOULEVARD W Unit: 115, SILVER SPRING, MD 20902

$201,000
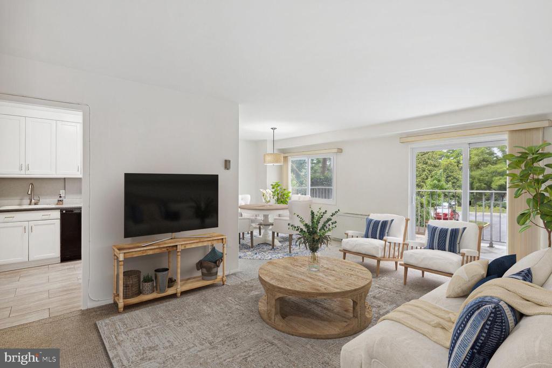
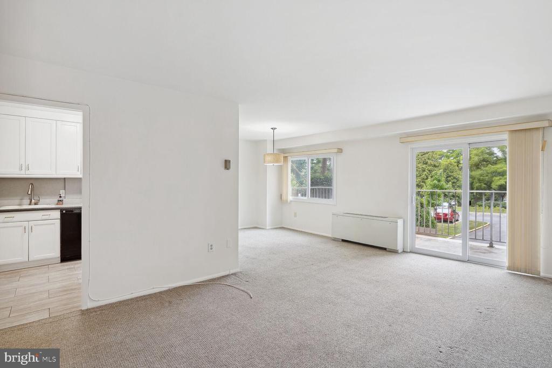
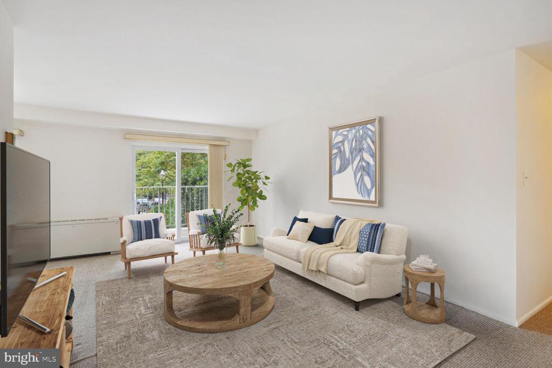
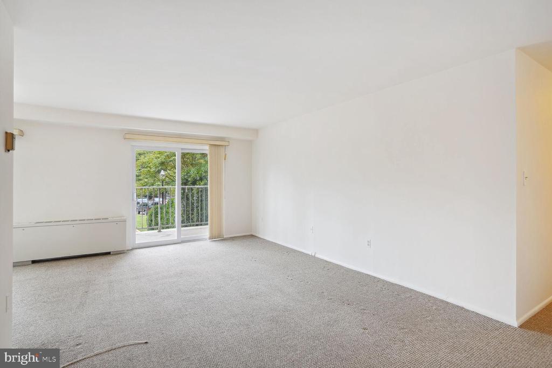
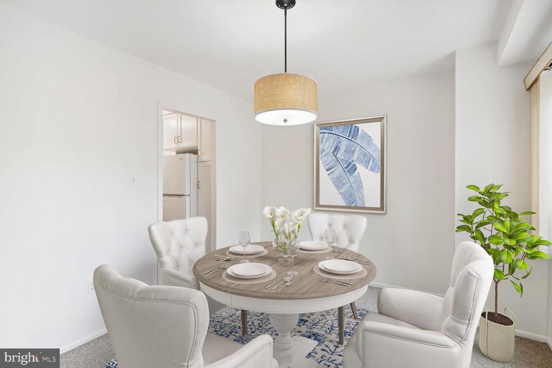
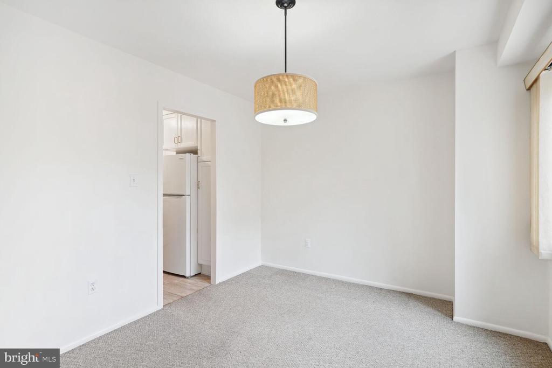
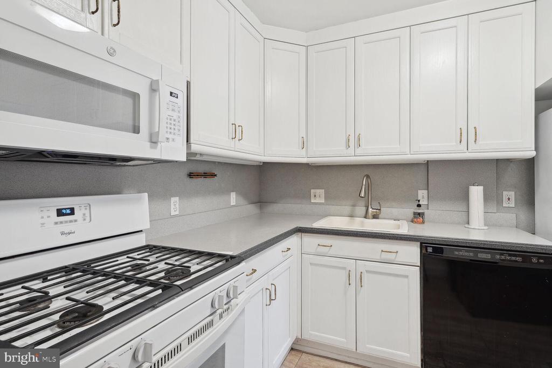
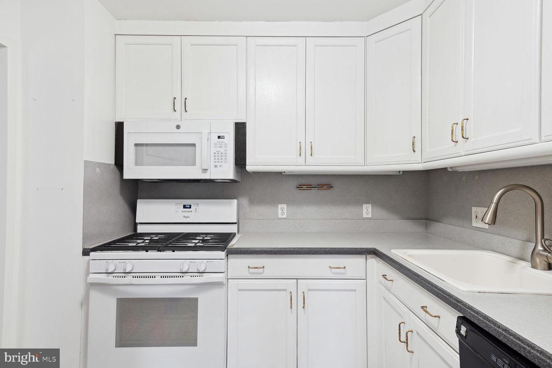
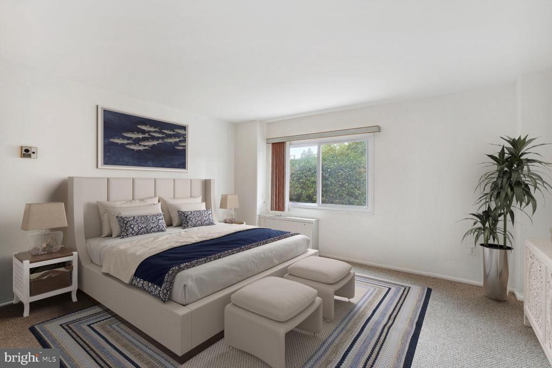
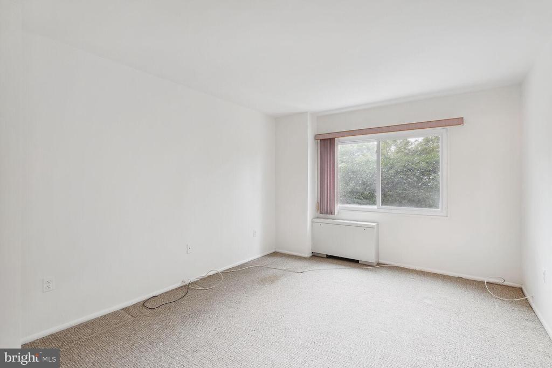
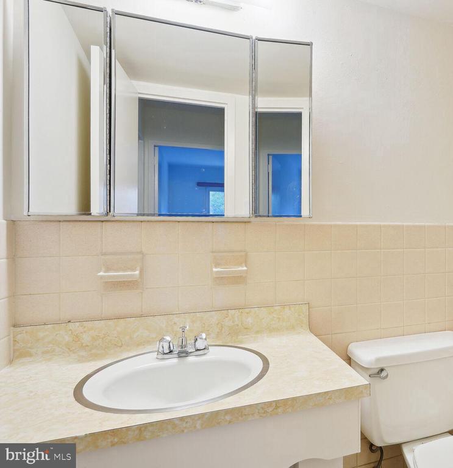
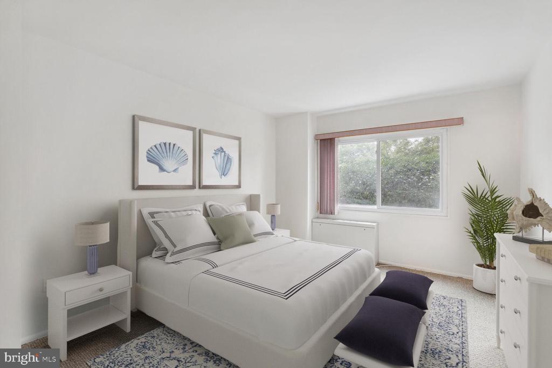
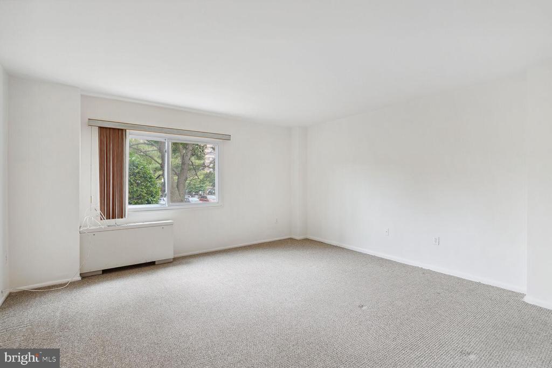
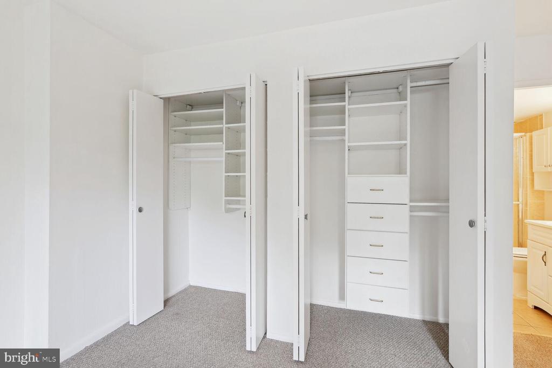
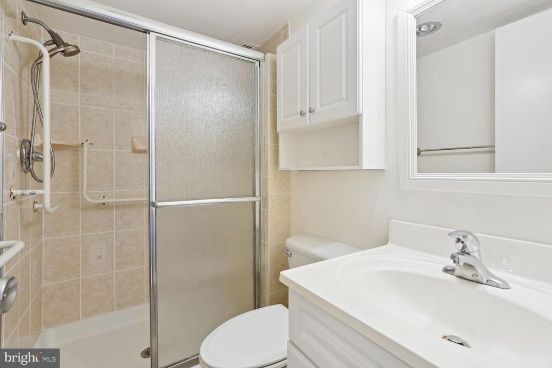
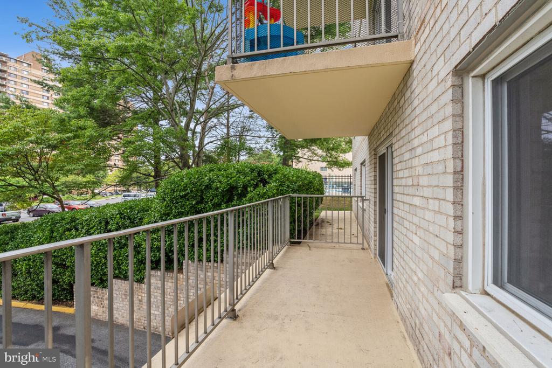
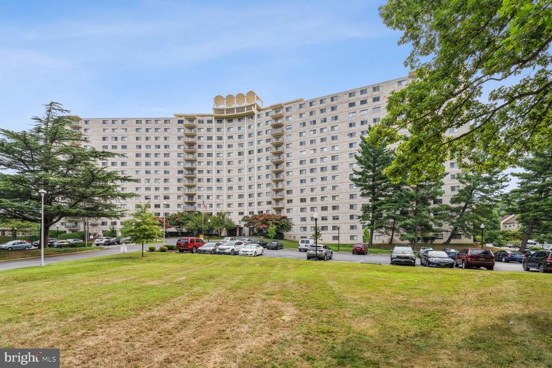
Welcome to this sun-filled, spacious corner unit that is full of potential to create the space of your dreams. It features an expansive living room with a sliding door to the balcony, a separate dining room, and a kitchen with plentiful storage space. There are two bedrooms, and the large primary bedroom has an ensuite bath. The community amenities include a concierge, a library area, an outdoor pool, sundeck, two tennis courts, and two party rooms. There is ample parking for guests. Condo fees cover all utilities. Close to Kemp Mill Shopping Center, Ride-on bus to Wheaton Metro (Red Line), parks and trails. Virtually staged. No pets allowed. FHA approved. Condo conveys As-Is. Offers are due on Friday, August 2nd at 6:00 PM.

2
beds

2
baths

1,107 Sq.Ft. LIVING AREA

Features & Amenities

Interior

  • total bedrooms2
  • Total bathrooms2
  • full bathrooms2
  • APPLIANCES Dishwasher, Disposal, Refrigerator, Stove
  • other interior Features Carpet, Floor Plan - Traditional, Primary Bath(s), Walk-in Closet(s)

Area & Lot

  • Status Sold
  • Date Sold August 15, 2024
  • Living Area1,107 Sq.Ft.
  • MLS® IDMDMC2140192
  • TypeResidential
  • YEAR BUILT1967
  • Architecture StylesTraditional

Exterior

  • STORIES1
  • water SourcePublic
  • parkingParking Lot
  • HEAT TYPEConvector
  • AIR CONDITIONINGConvector
  • sewerPublic Sewer
  • Disability FeaturesElevator, Ramp - Main Level, Grab Bars Mod
  • HOA AmenitiesCommon Grounds, Elevator, Fitness Center, Laundry Facilities, Party Room, Pool - Outdoor, Tennis Courts, Concierge
  • security FeaturesDesk in Lobby, Main Entrance Lock, 24 hour security

Financial

  • Sales Price$201,000
  • Real Estate Tax $1,754/yr
  • Zoning RH

Partner With Haleh Troy

Work with a trusted advisor who blends luxury market expertise with personalized service to achieve your goals.

Follow Me on Instagram