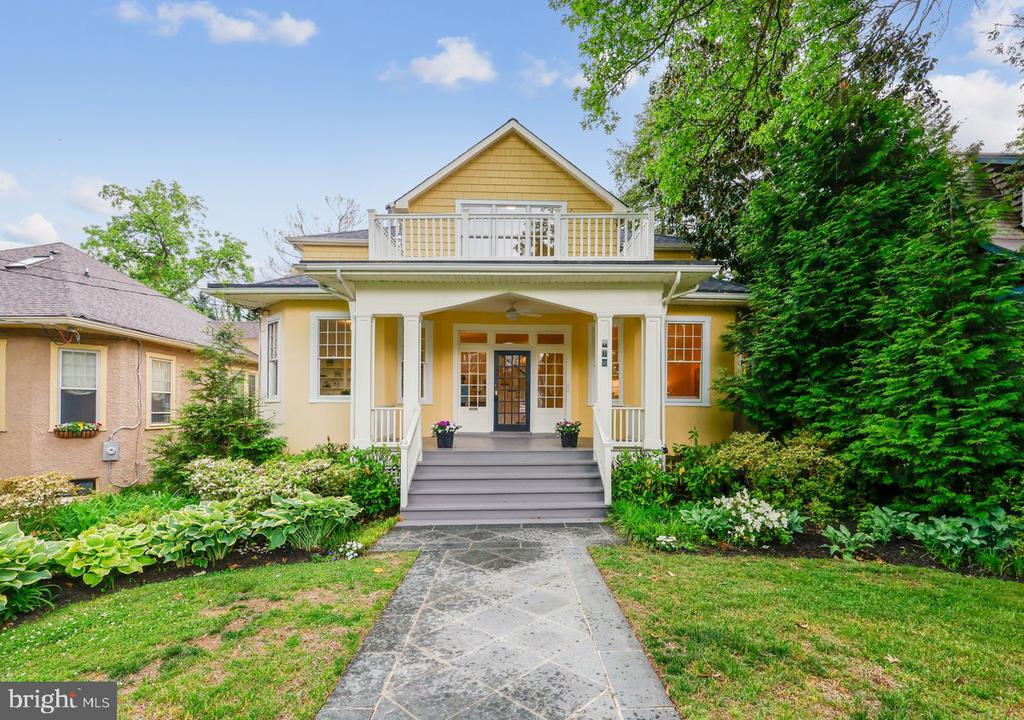
Deadline for offers is Tuesday, May 19th at 2:00 p.m. On a lovely tree lined street in the Village of Martin's Addition, this sunny, spacious Victorian bungalow is brimming with charm and features open rooms that overlook a large deck and lovely back yard with beautiful trees and plantings. The large, welcoming front porch opens to a spacious, sunny entry hall, high ceilings and beautiful oak floors. This gracious entry hall adjoins the living room and library, and there is a large dining room, spacious family room with fireplace, a powder room and an updated kitchen with a sunny breakfast area overlooking the gorgeous back yard. There are four bedrooms and two bathrooms on the second floor, featuring a sunlit primary suite with ample closets, a generous bathroom with two vanity areas, a chic shower and built-in cabinetry. There are three additional bedrooms and a hall bathroom off the open skylit hallway. The lower level has a large rec room with adjoining laundry area, a den with a full bath and ample storage spaces.
From the family room, you can walk out to the large deck with Trex flooring that overlooks the lush back yard with a variety of picturesque plants and trees. Complimenting the architecture of the house is a detached one-car garage with a handsome staircase leading to a loft area that could be finished into an artist's studio or home office.
The home is located off Brookville Road, which features the shops on Brookville, and in the next block, the wonderful neighborhood favorite, La Ferme Restaurant. Around the corner and up the street is Shepherd Park, an ever-popular children's playground.
This unique and charming home has all the architectural charm of 1916, when it was built, and the sunny open spaces and well-planned updates that make it a truly remarkable Chevy Chase home.