Leave a Message

Thank you for your message. We will be in touch with you shortly.

1128 BUCHANAN STREET NW 1
SEE ALL PHOTOS
1128 BUCHANAN STREET NW 1
Sold

1128 BUCHANAN STREET NW 1

1128 BUCHANAN STREET NW Unit: 1, WASHINGTON, DC 20011

$349,000
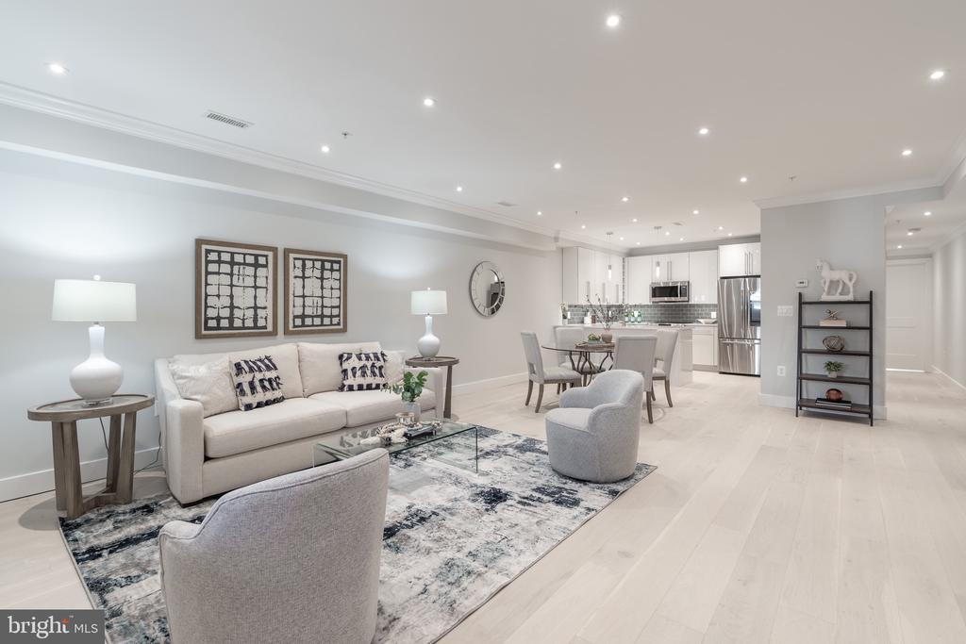
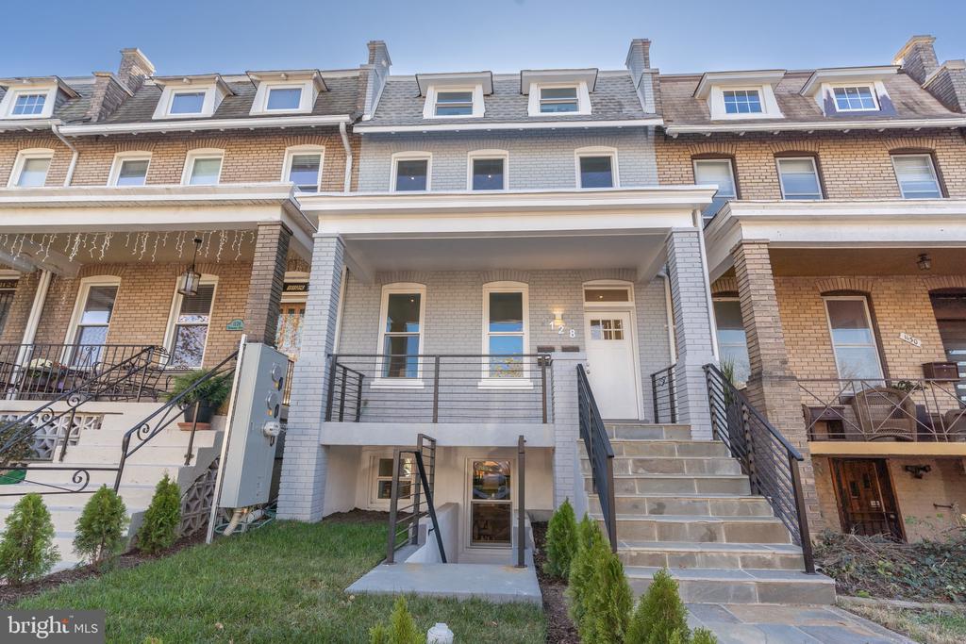
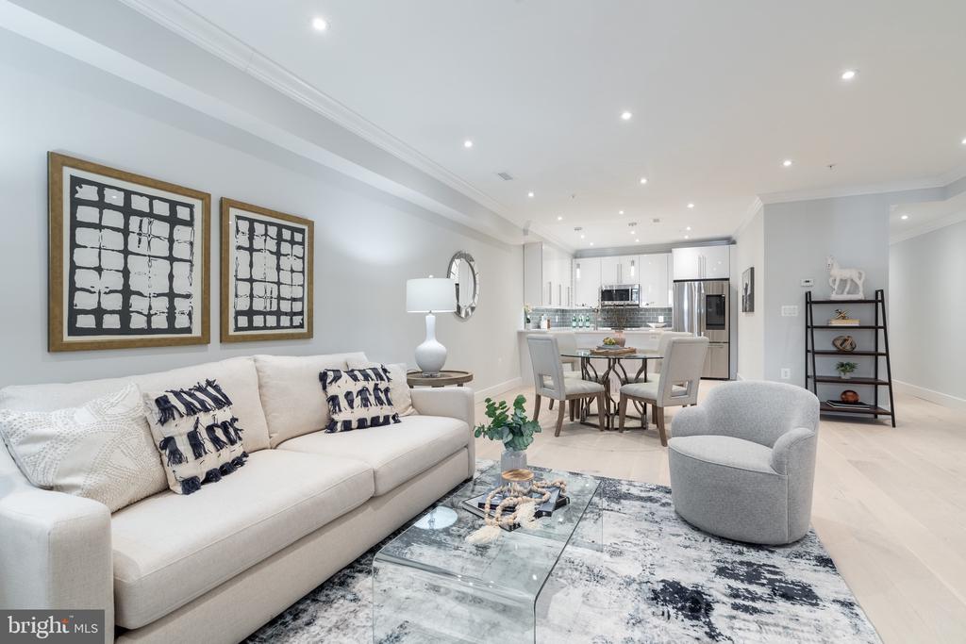
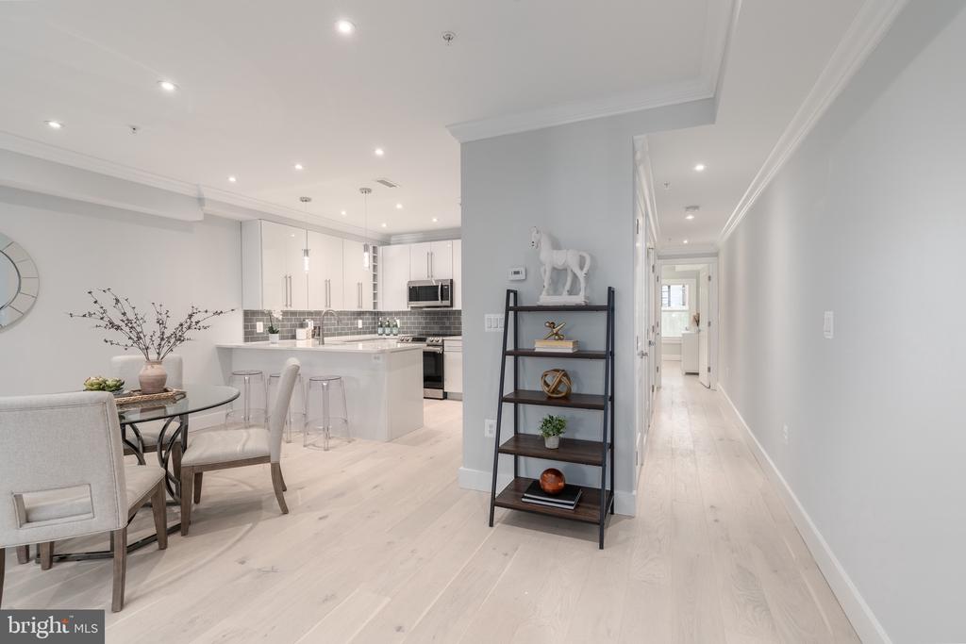
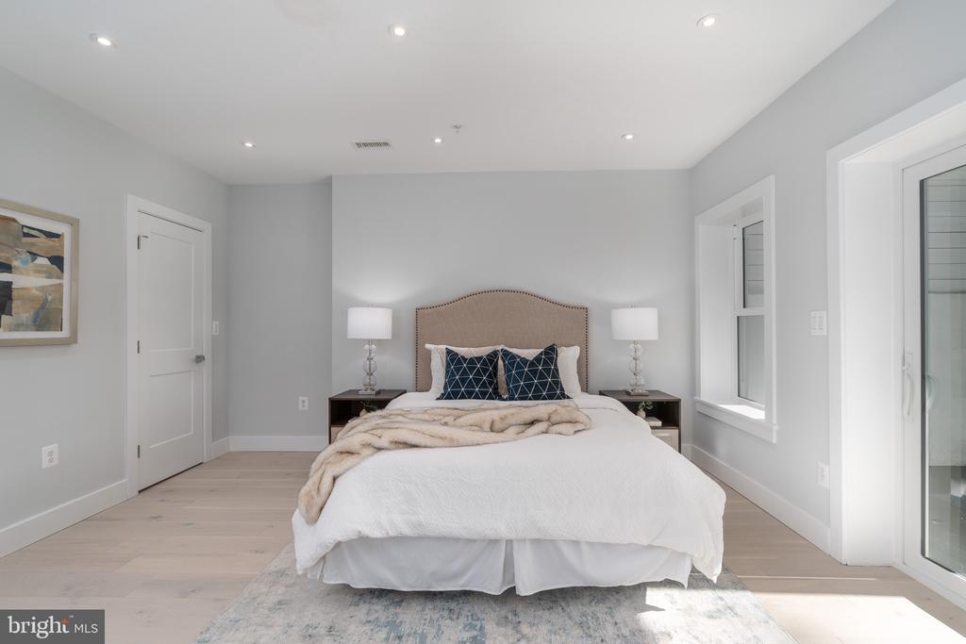
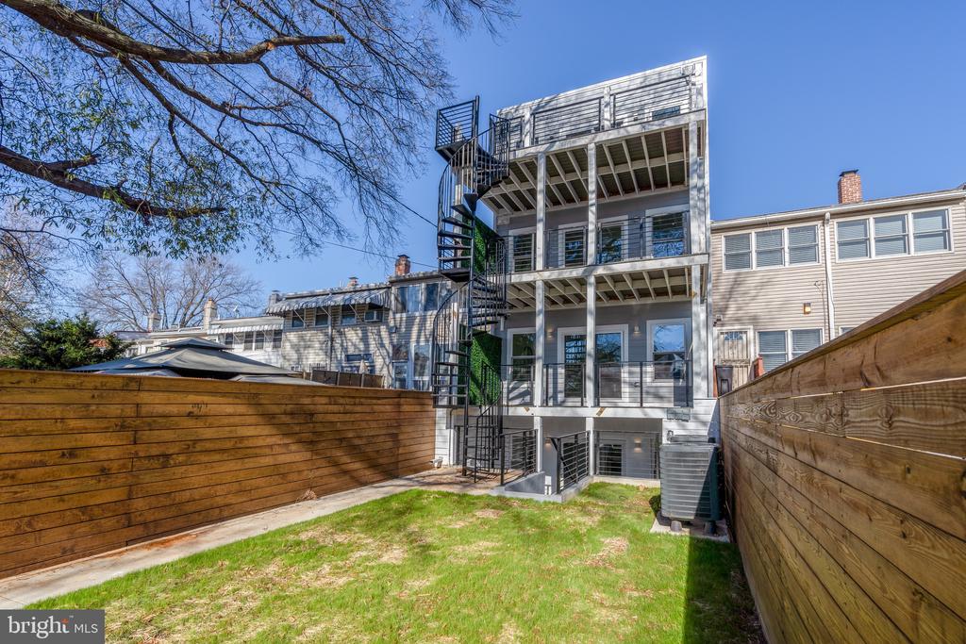
This is an exceptionally large unit. Introducing a spacious 1BR/1.5BA residence offering 1,180 square feet of contemporary living. Thoughtfully designed for both comfort and style, this home features a generous layout paired with high-quality finishes throughout.

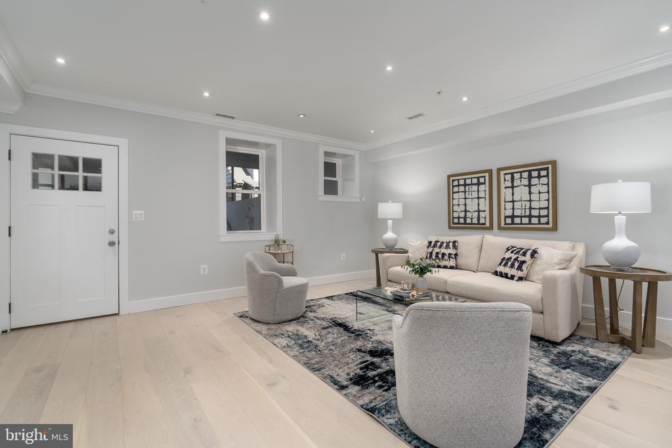
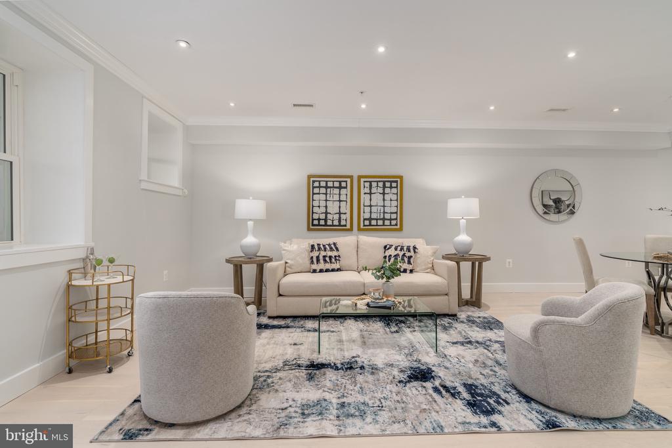
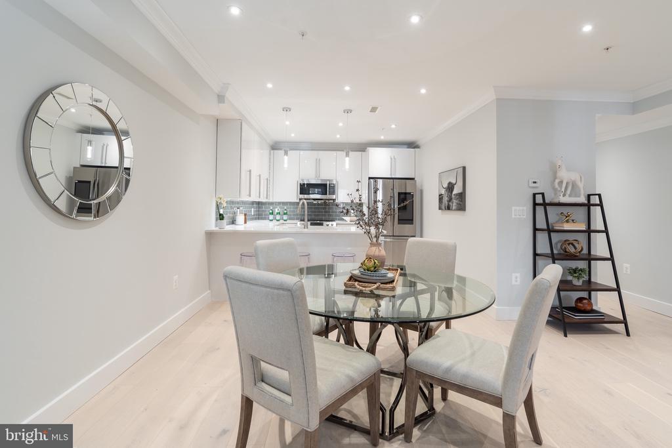
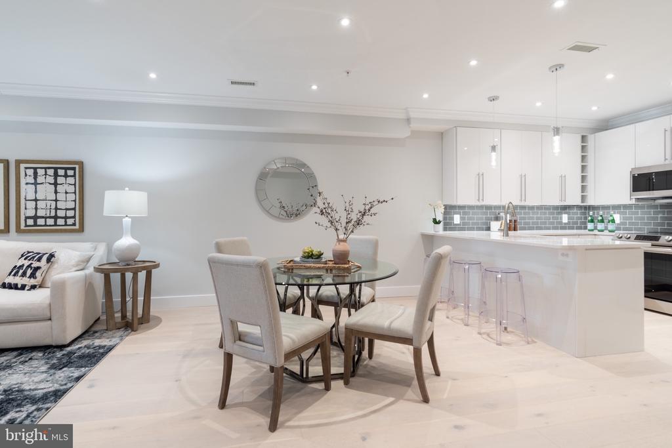
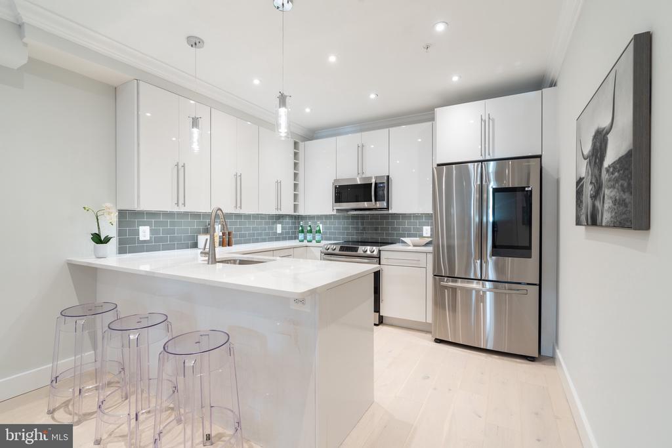
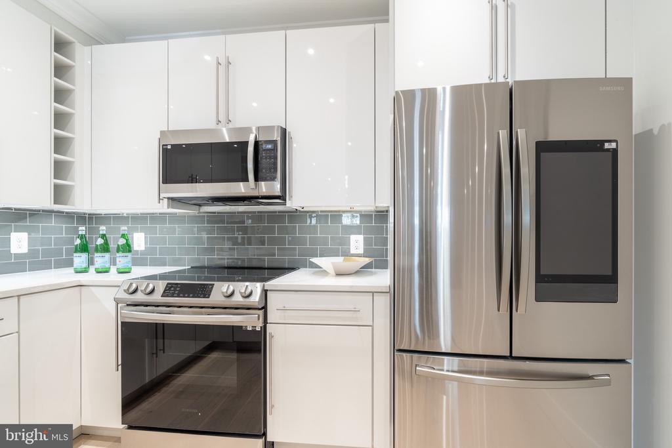
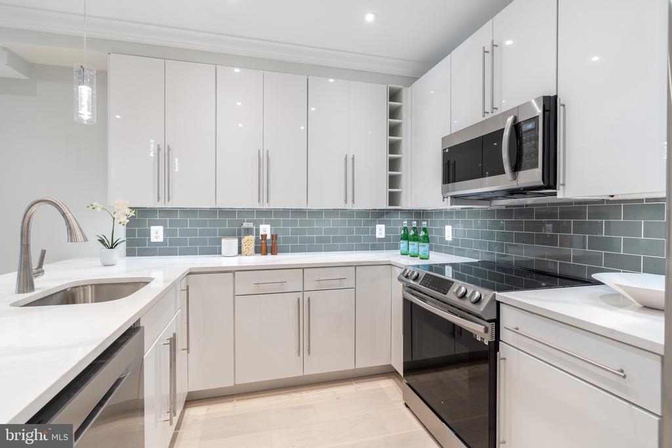
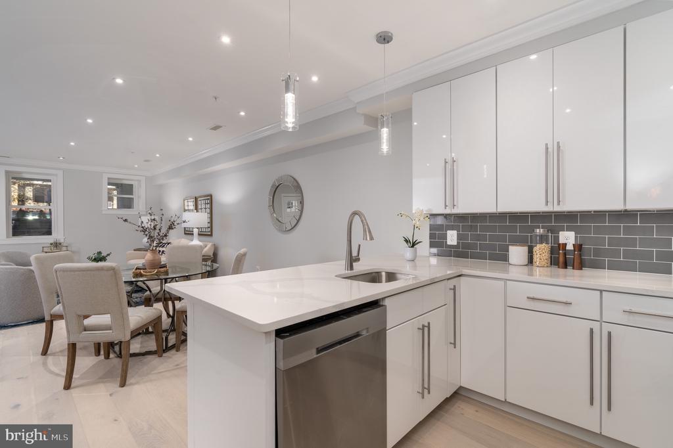
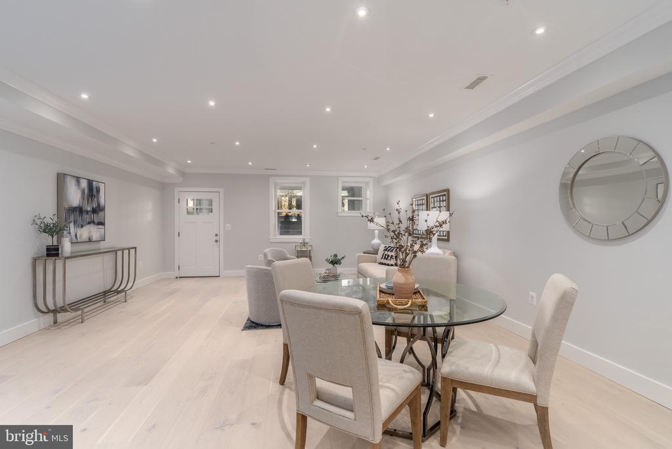
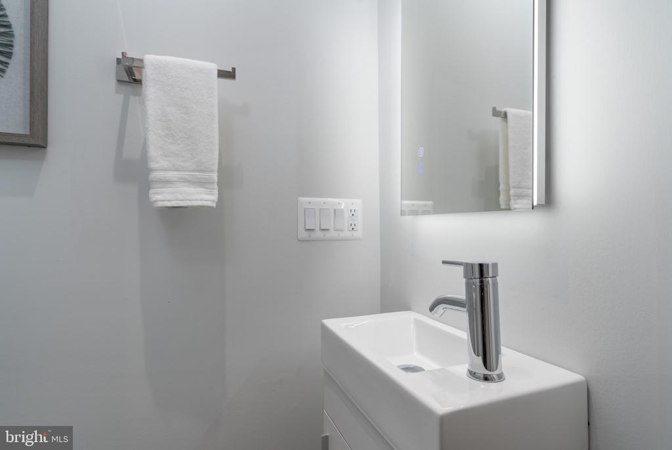
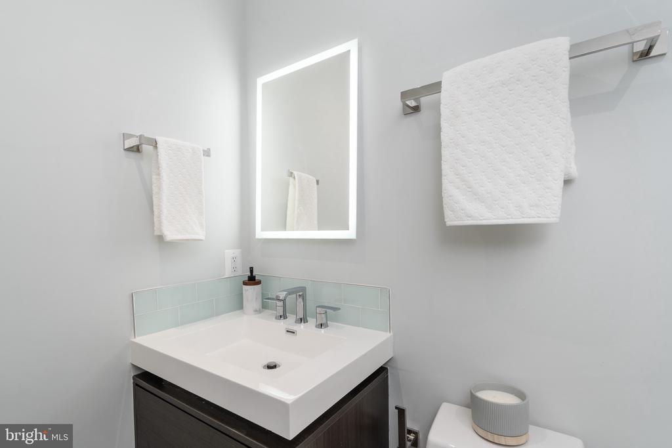
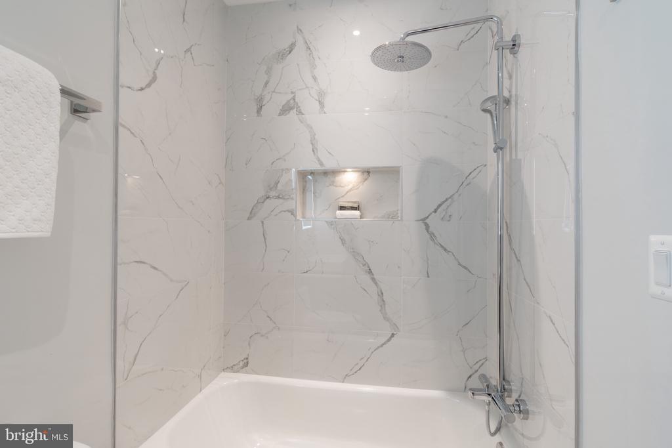
Inside, light-toned engineered wood floors, crown molding, and recessed LED lighting create a bright, welcoming atmosphere. The well-appointed kitchen is both stylish and functional, featuring quartz countertops, Samsung appliances, and soft-close cabinetry. The bathrooms are equally refined, with porcelain tile and backlit vanity mirrors that add a sleek, modern touch.

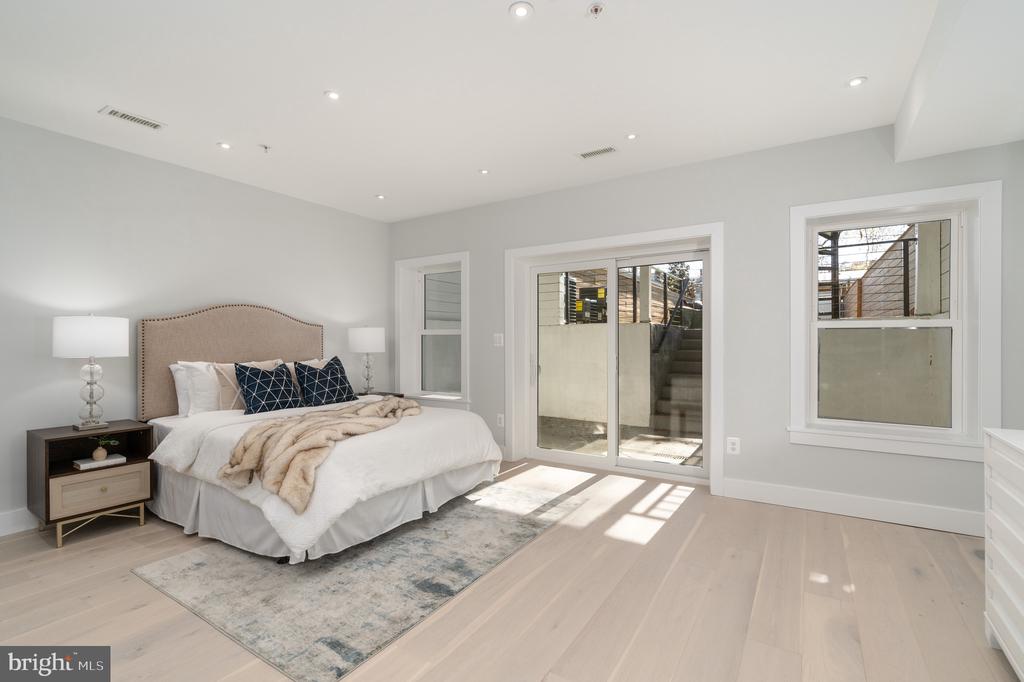
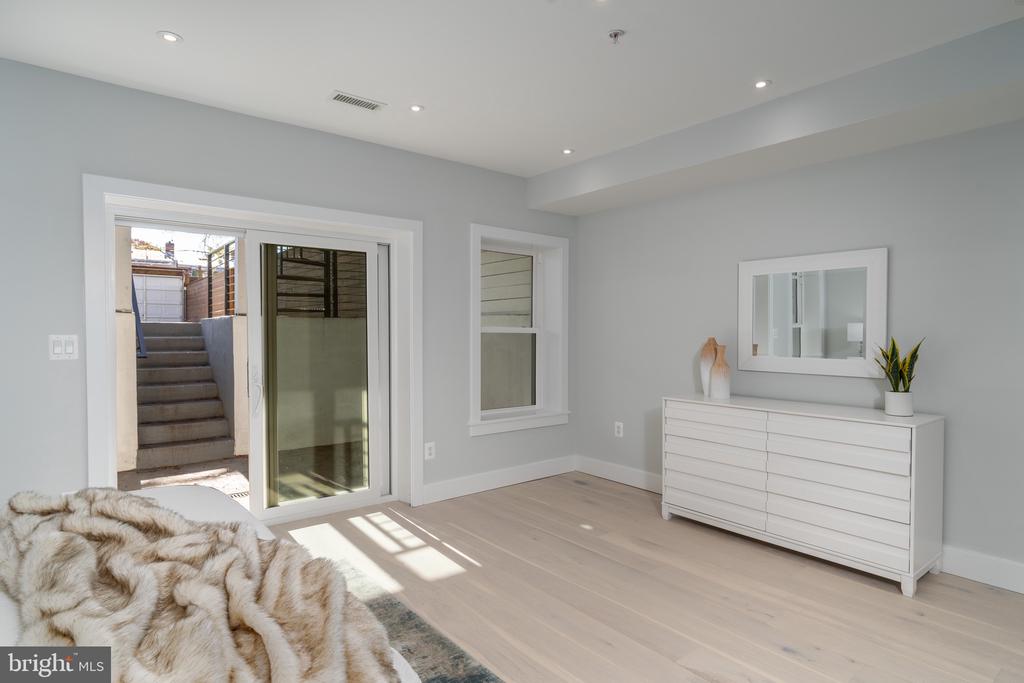
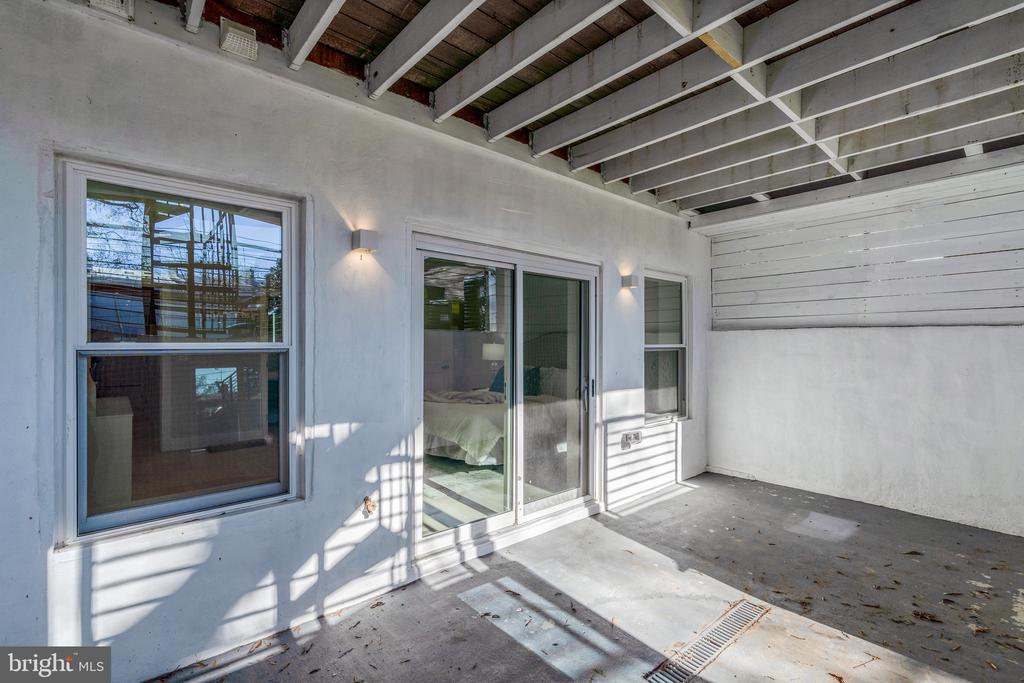
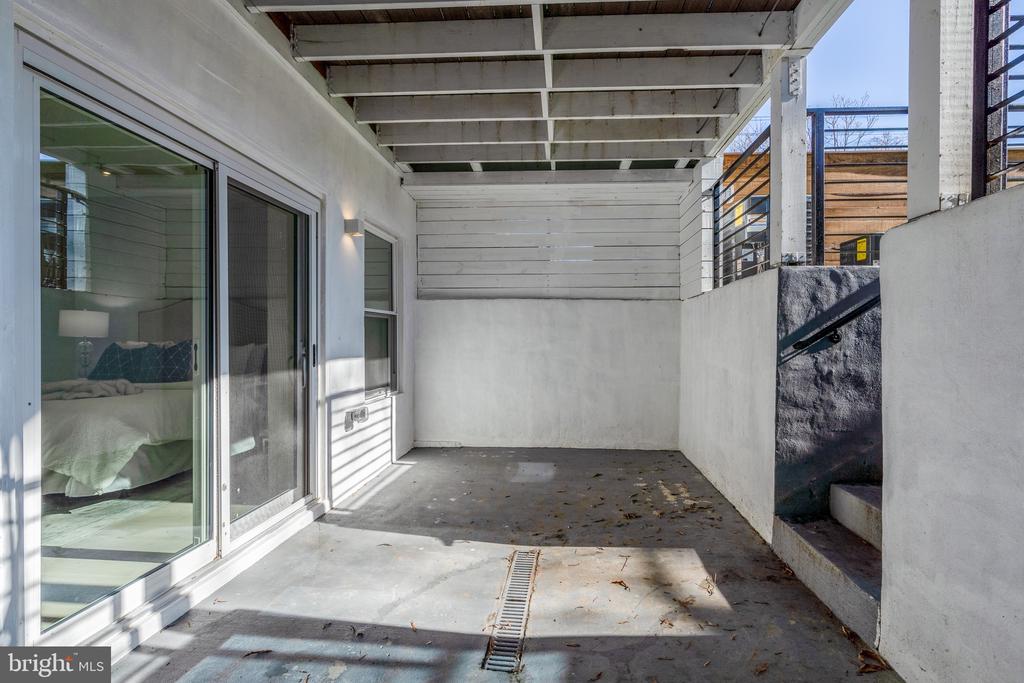
The expansive 18' x 23' living area offers outstanding space for everyday living and entertaining, while the oversized primary suite includes an ensuite bath and a walk-in closet with excellent storage. Just off the bedroom, a private covered terrace provides a convenient outdoor retreat.

1
bed

2
baths

1,180 Sq.Ft. LIVING AREA

Features & Amenities

Interior

  • total bedrooms1
  • Total bathrooms2
  • full bathroom1
  • half bathroom1
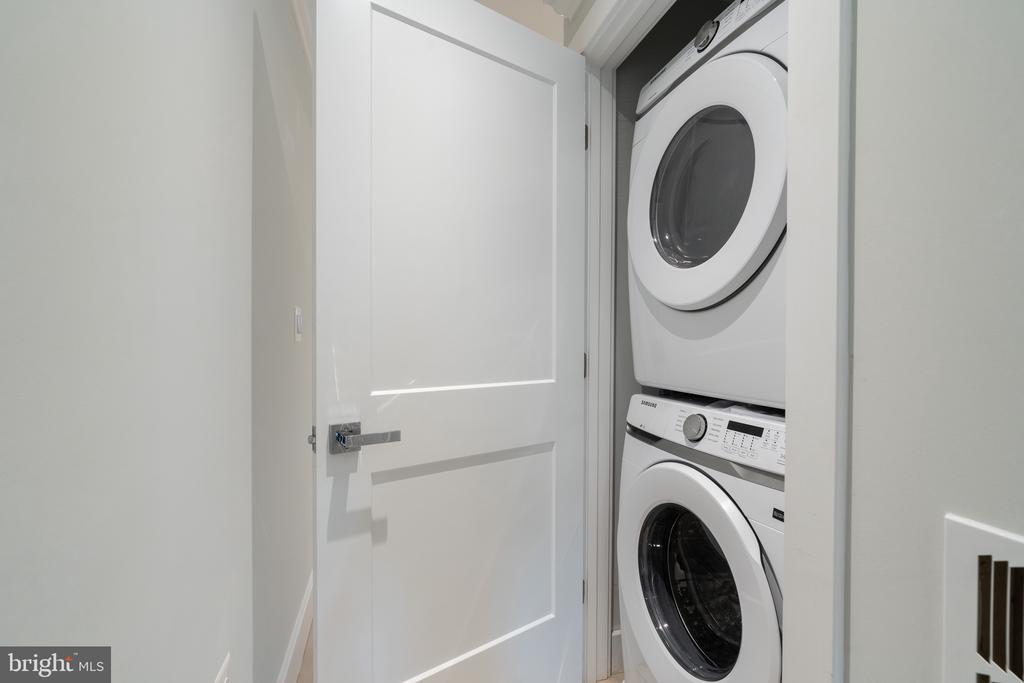
  • Laundry room Dryer In Unit, Washer In Unit
  • Flooring Tile/Brick
  • APPLIANCES Built-In Microwave, Dishwasher, Disposal, Icemaker, Oven/Range - Electric, Refrigerator, Stainless Steel Appliances, Washer/Dryer Stacked, Washer, Dryer
  • other interior Features Combination Dining/Living, Floor Plan - Open, Kitchen - Gourmet, Recessed Lighting, Upgraded Countertops, Wood Floors

Area & Lot

  • Status Sold
  • Date Sold May 28, 2026
  • Living Area1,180 Sq.Ft.
  • Total Area1,180 Sq.Ft.
  • MLS® IDDCDC2258424
  • TypeCondo
  • YEAR BUILT1920
  • Architecture StylesContemporary
  • School DistrictDISTRICT OF COLUMBIA PUBLIC SCHOOLS

Exterior

  • STORIES1
  • water SourcePublic
  • PoolNo Pool
  • parkingOn Street
  • HEAT TYPEHeat Pump(s)
  • AIR CONDITIONINGCentral A/C
  • sewerPublic Sewer
  • Disability FeaturesNone
  • HOA AmenitiesCommon Grounds

Financial

  • Sales Price$349,000
  • Real Estate Tax $3,887/yr
  • Zoning RESIDENTIAL
View Virtual Tour

Partner With Haleh Troy

Work with a trusted advisor who blends luxury market expertise with personalized service to achieve your goals.

Follow Me on Instagram