
Leave a Message

Thank you for your message. We will be in touch with you shortly.

11435 HOLLOWSTONE DRIVE
SEE ALL PHOTOS
11435 HOLLOWSTONE DRIVE
Sold

11435 HOLLOWSTONE DRIVE

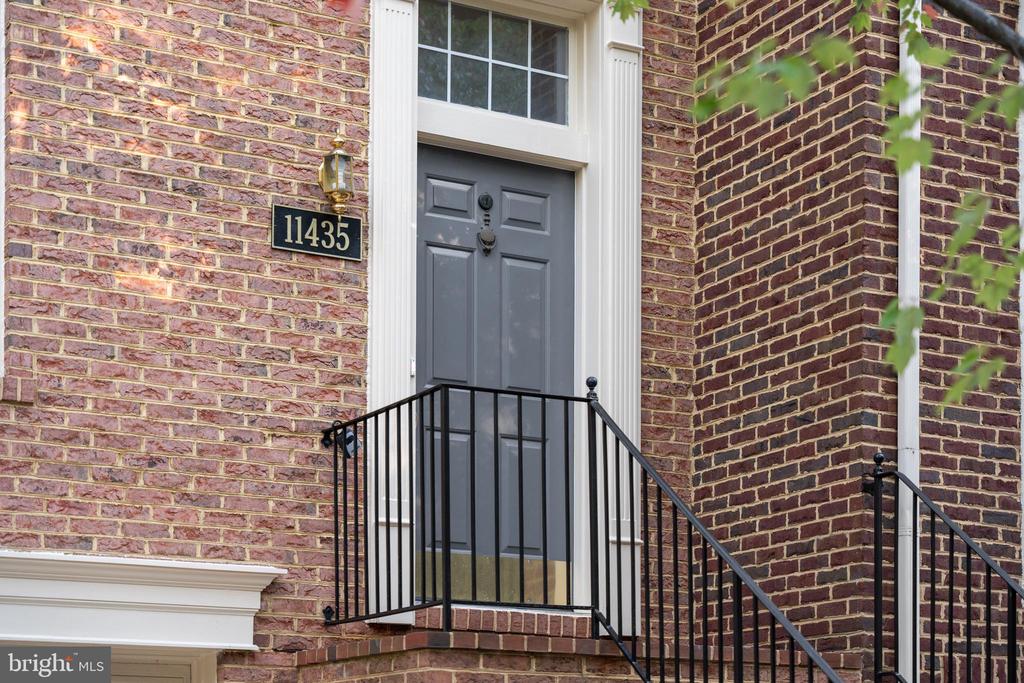
11435 HOLLOWSTONE DRIVE, ROCKVILLE, MD 20852

$990,000
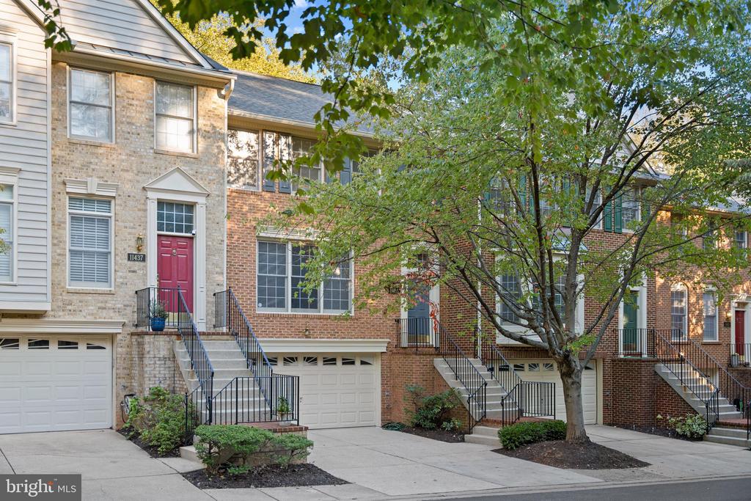
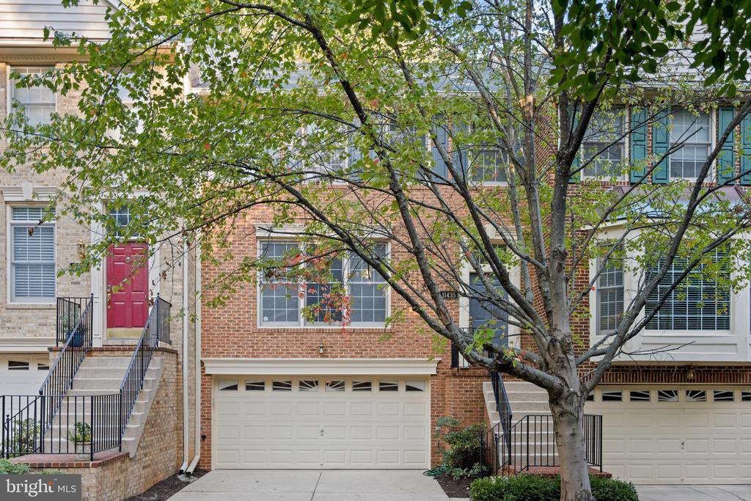
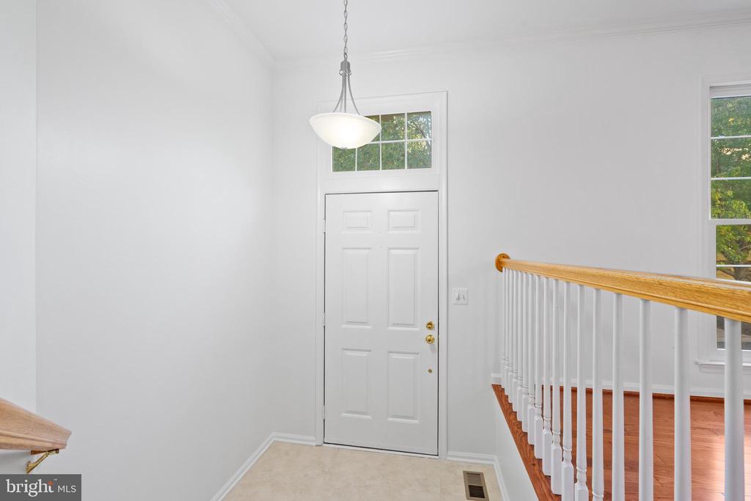
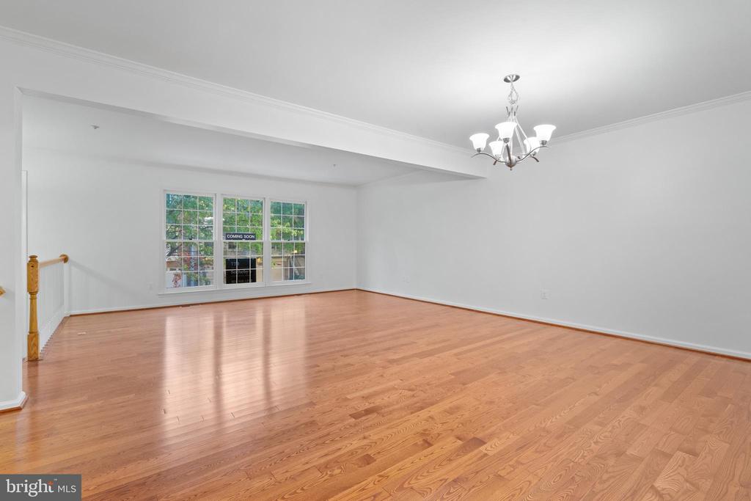
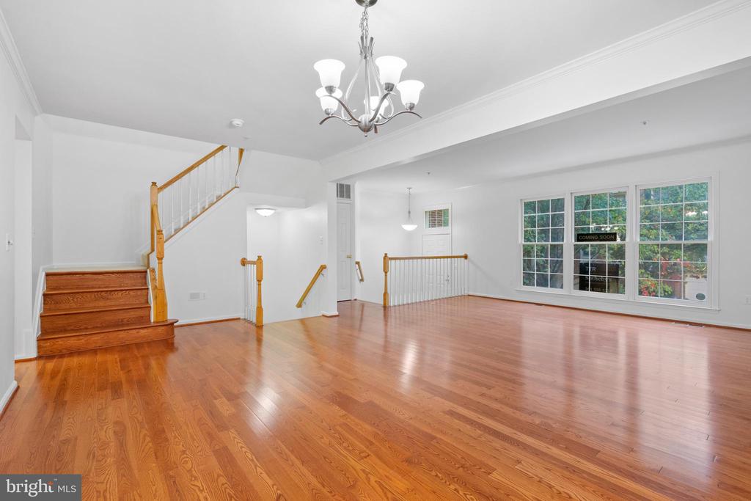
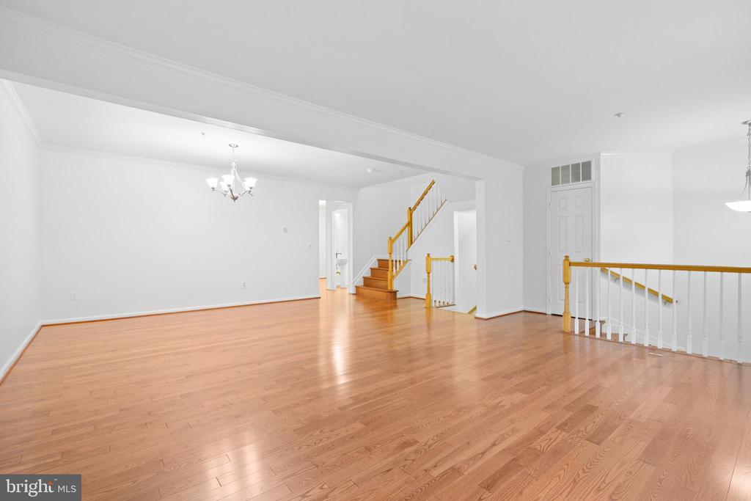
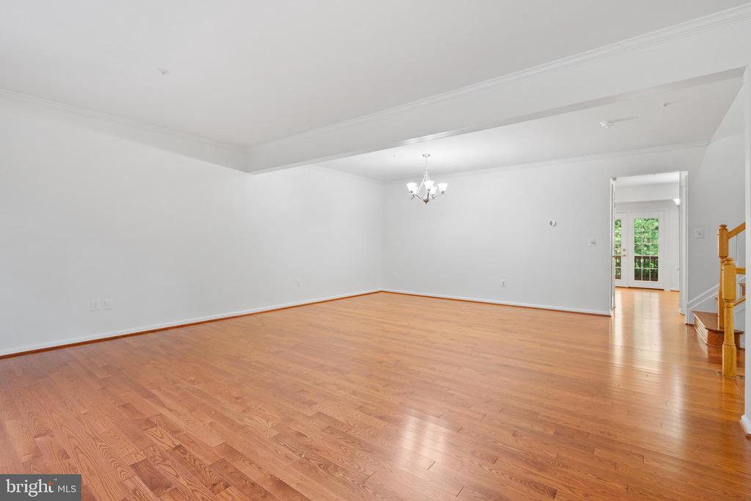
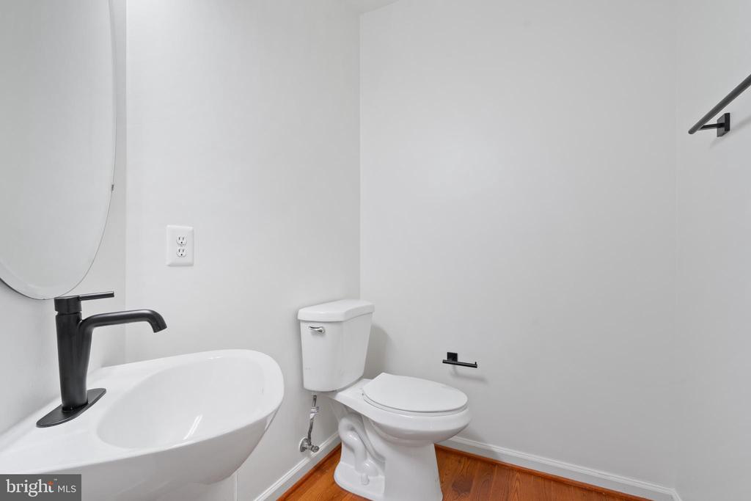
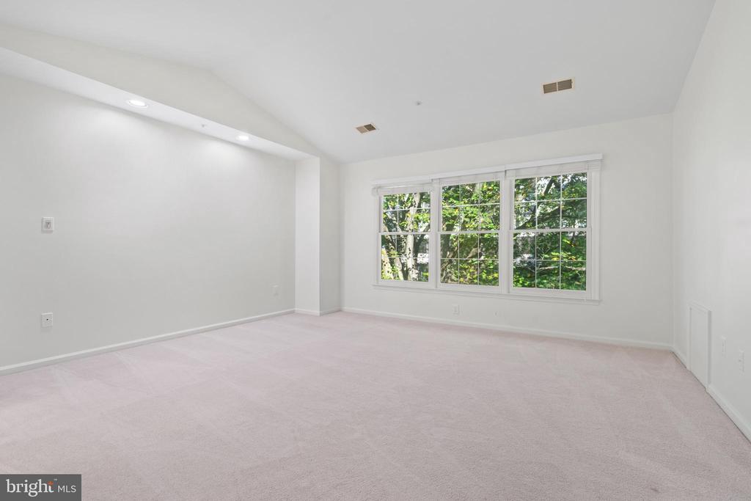
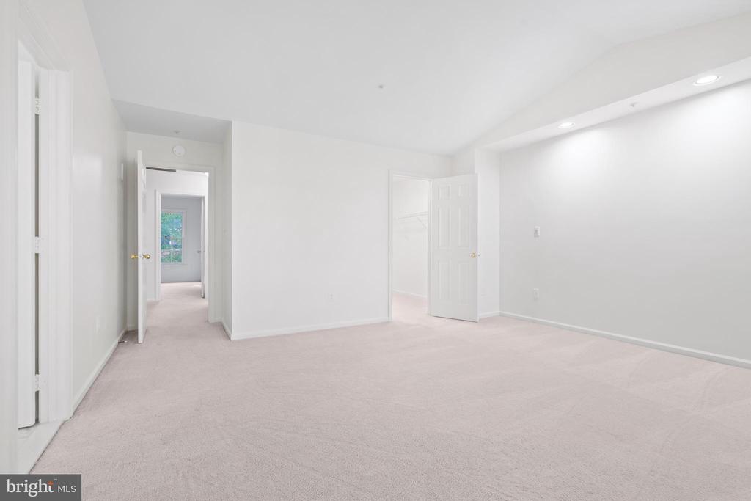
Welcome to this stunning 3-level, 4-bedroom, 3.5-bathroom townhouse in the prestigious Fallstone community. This freshly painted and spacious brick townhome offers the perfect blend of luxury and convenience, with light-filled rooms, high ceilings, and a beautifully designed layout.

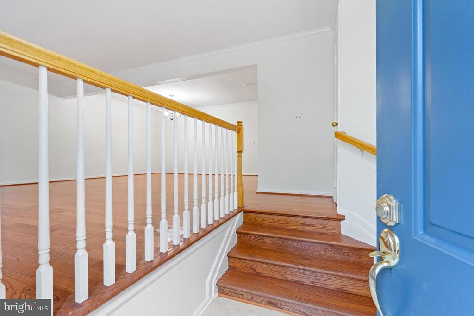
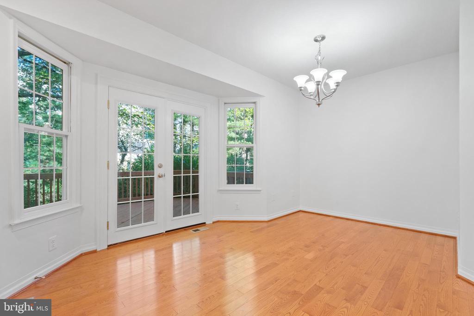
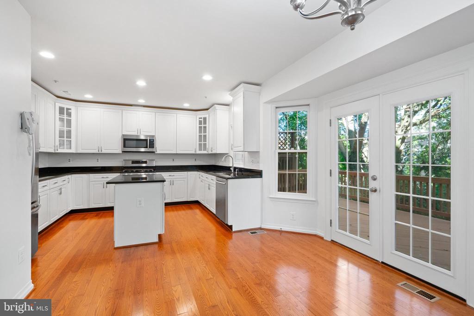
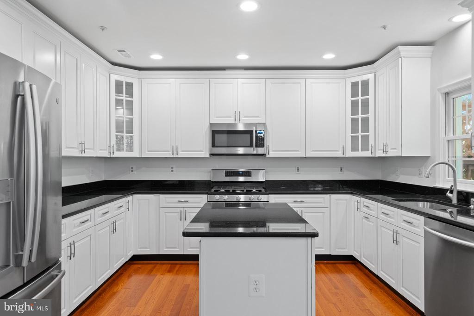
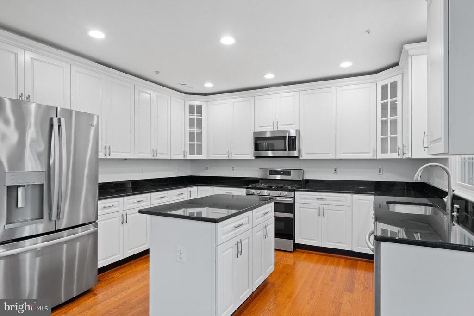
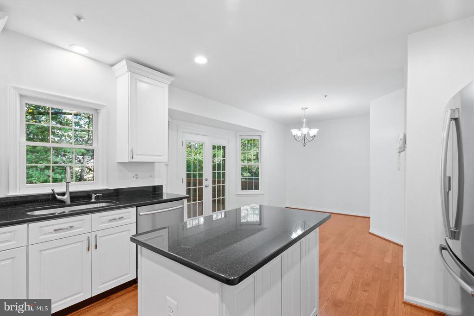
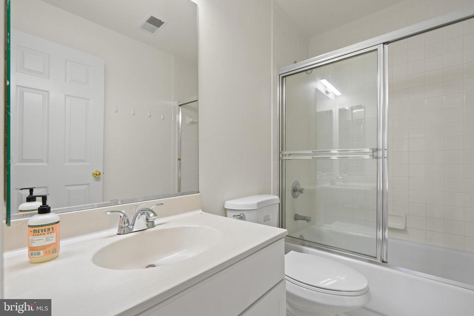
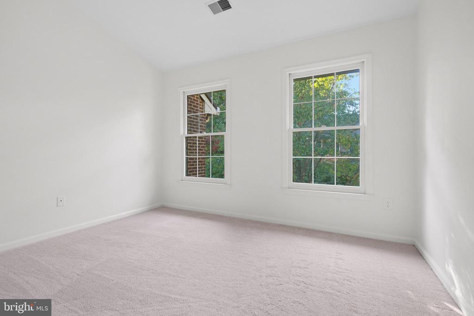
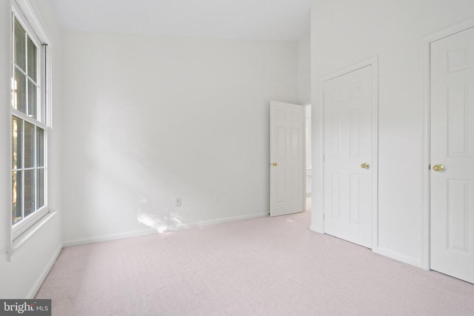
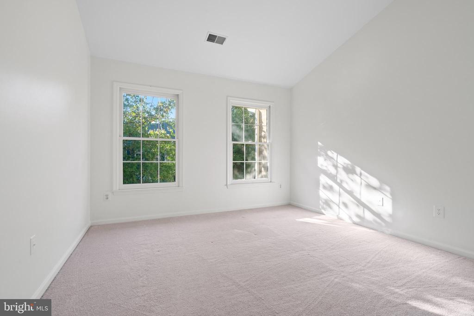
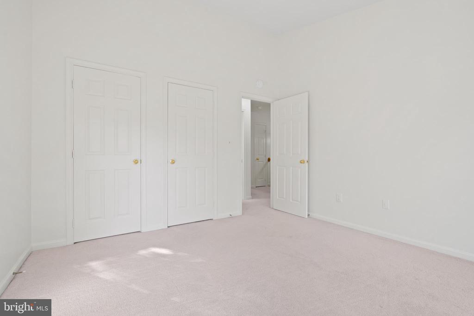
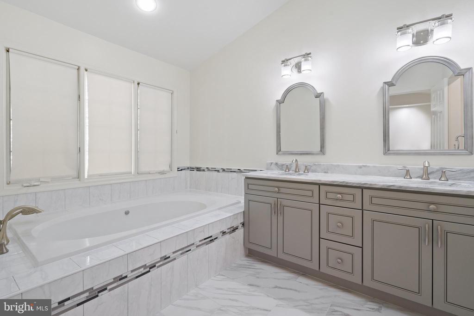
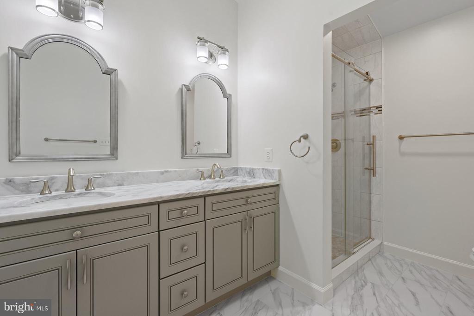
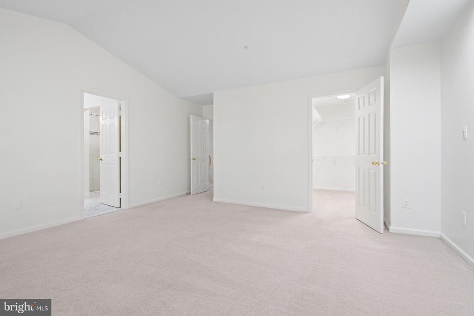
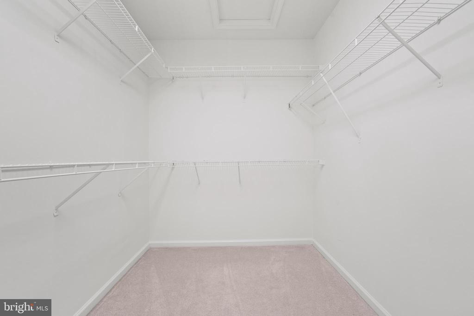
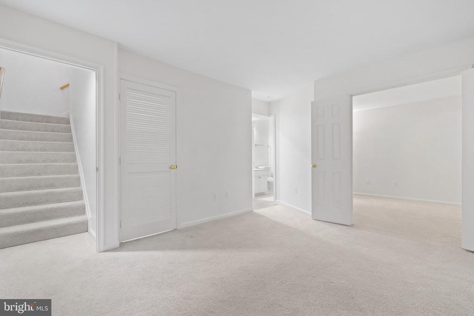
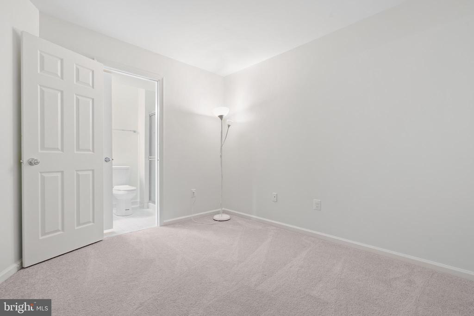
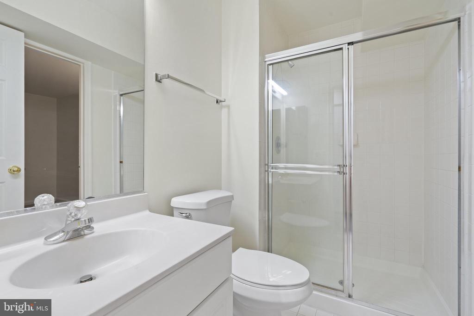
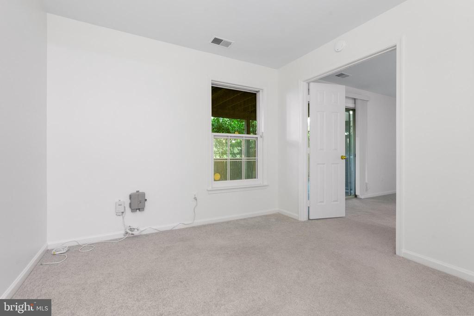
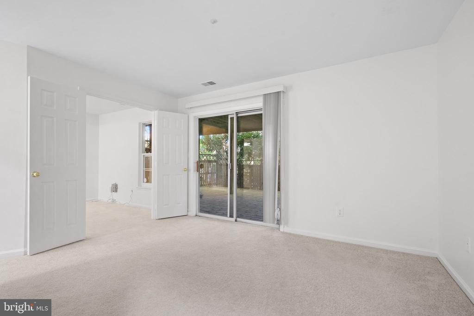
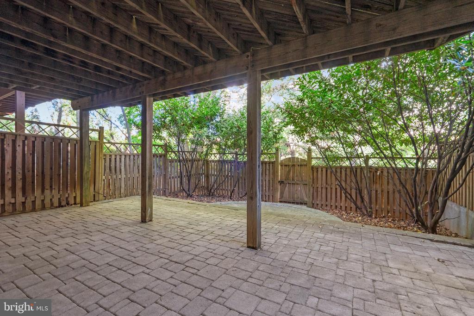
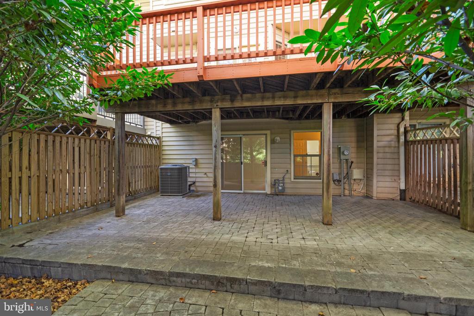
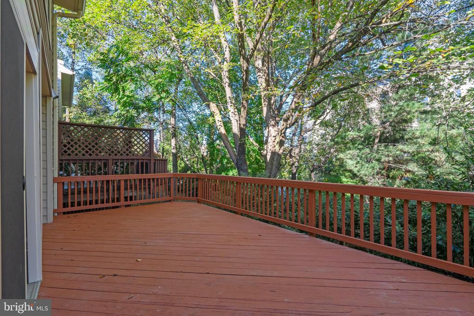
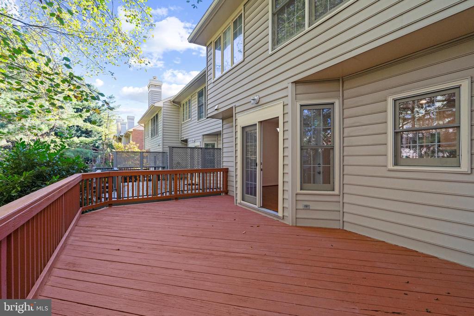
The main level features gleaming hardwood floors and a sunny, open floor plan that flows into the large renovated kitchen. The kitchen includes a center island, newer appliances, ample cabinet space, and a walkout to the expansive deck that overlooks lush greenery. Upstairs, the primary suite offers an extra-large walk-in closet and a renovated spacious bathroom with a soaking tub and double sinks, while the other two bedrooms provide generous space and high ceilings. The lower level offers a walkout basement with a fourth bedroom, full bath, and a cozy rec room with fireplace, ideal for an in-law or au pair suite. A two-car garage with extra storage and a fenced patio yard adds to the home's appeal.

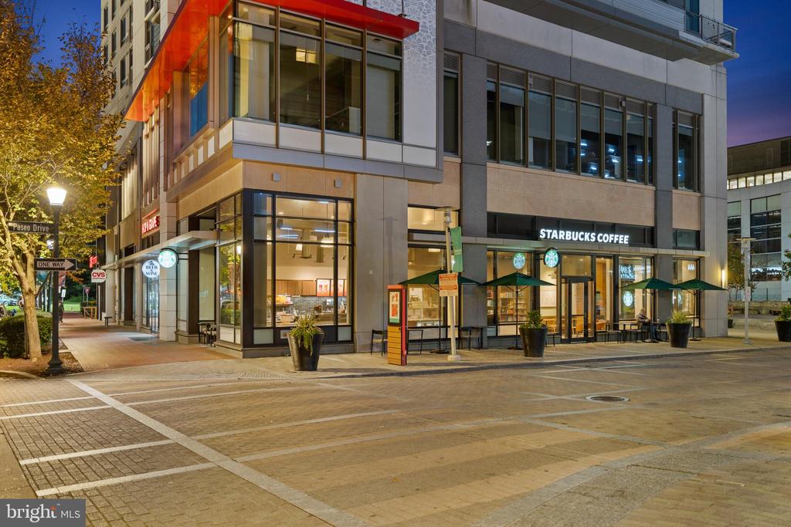
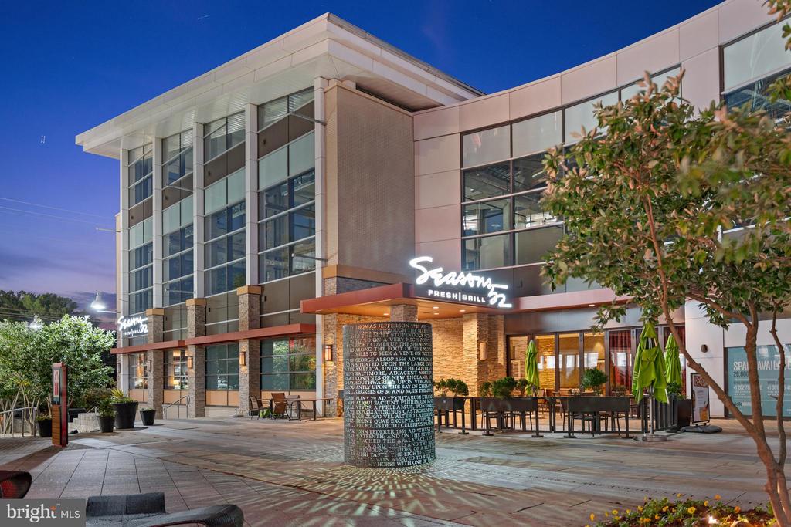
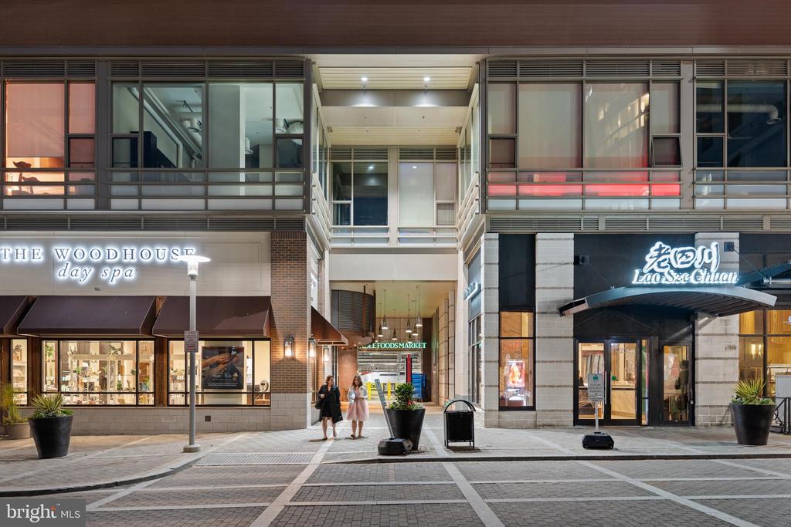
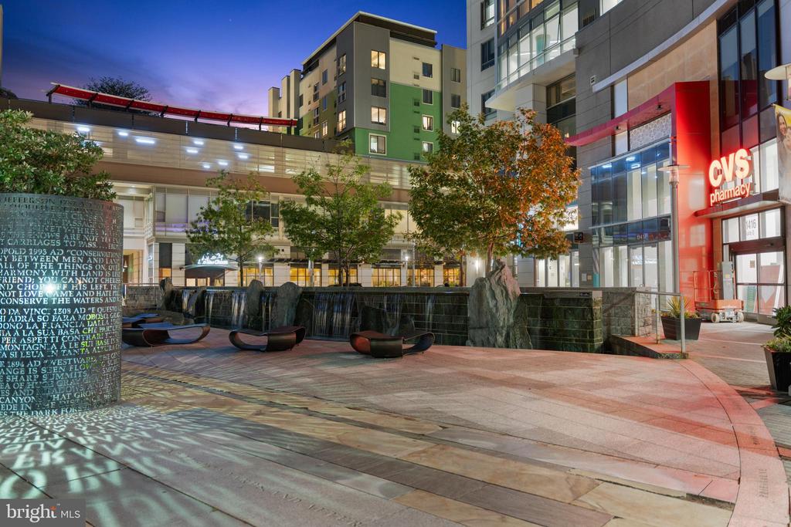
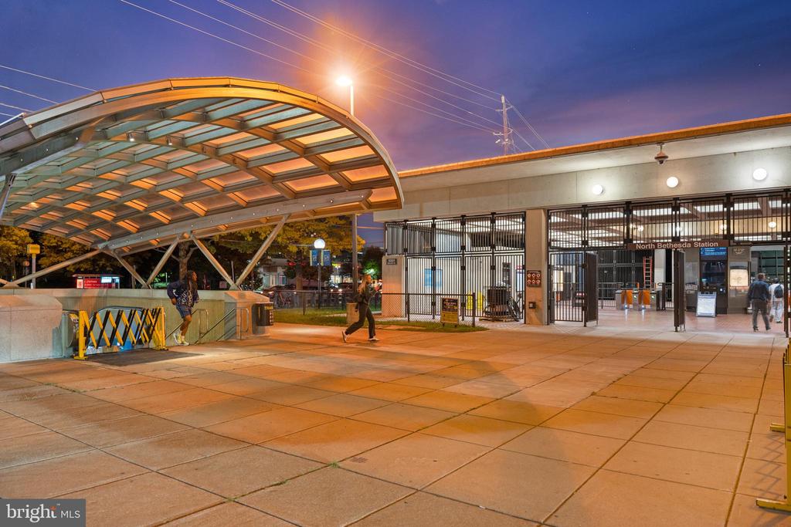
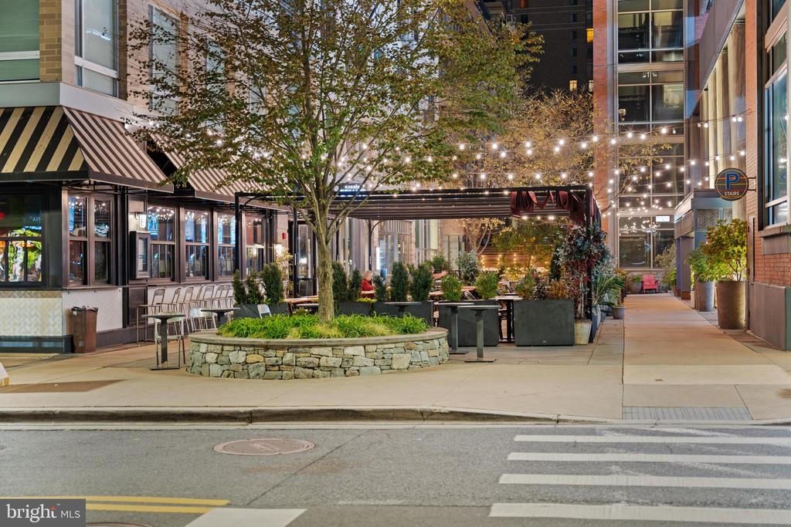
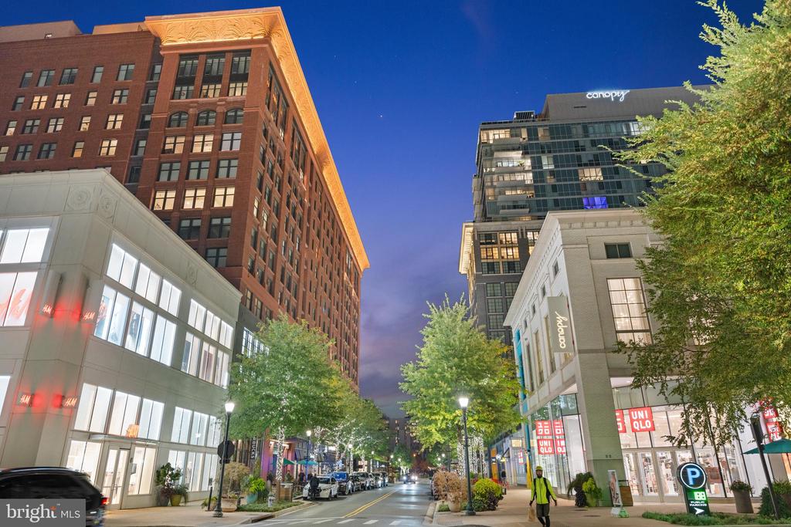
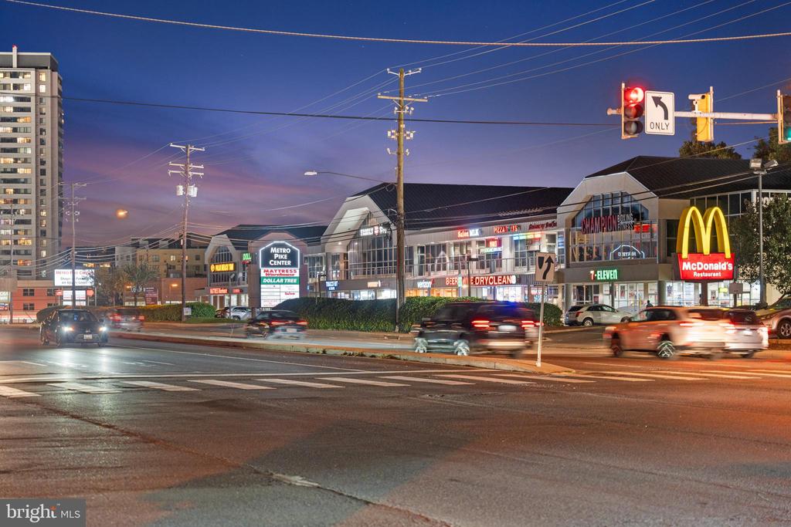
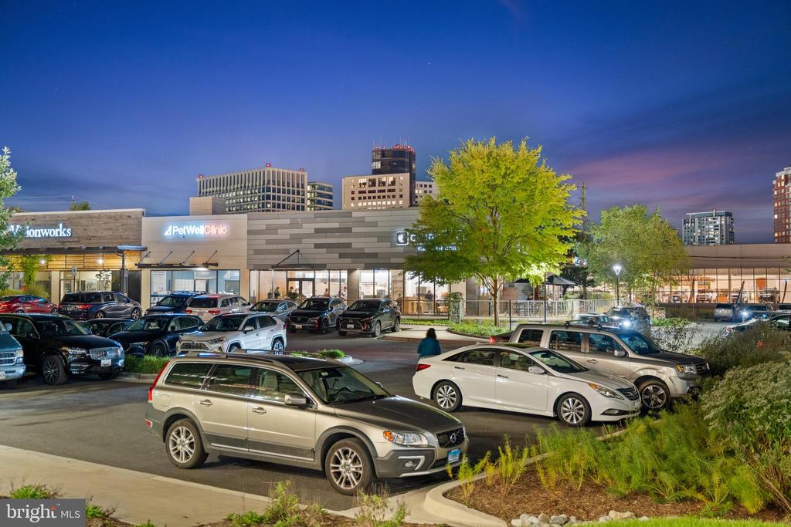
This beautifully updated townhouse offers unbeatable convenience and charm. Just a short walk from the North Bethesda Metro, Whole Foods, and the vibrant shopping and dining at Pike & Rose, it provides easy access to major routes like 355, 270, and 495. The community features walking trails, a small park with a playground, and proximity to Robin Park, making it perfect for leisurely strolls and family time. With all these amenities just steps away, this home combines modern comfort with an ideal location, making it the perfect place to call home.

**Offers are due on 10/17 at 6pm"

4
beds

4
baths

2,418 Sq.Ft. LIVING AREA

2,433 Sq.Ft. lot

Features & Amenities

Interior

  • total bedrooms4
  • Total bathrooms4
  • full bathrooms3
  • half bathroom1
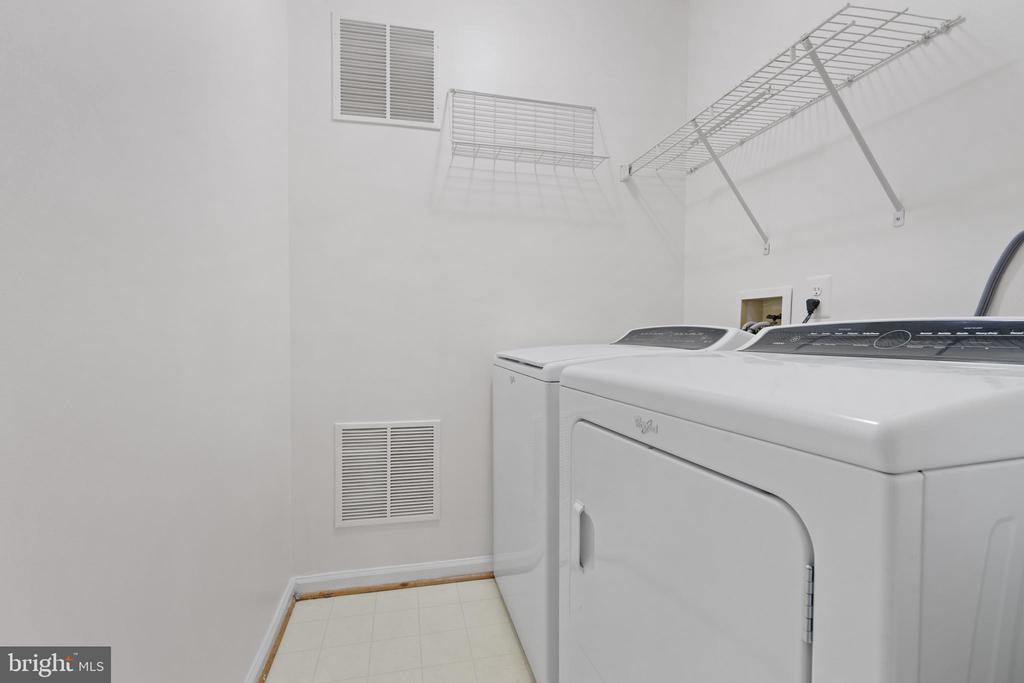
  • Laundry room Lower Floor
  • Flooring Carpet, Ceramic Tile, Hardwood
  • APPLIANCES Built-In Microwave, Dishwasher, Disposal, Dryer, Dryer - Electric, Energy Efficient Appliances, ENERGY STAR Refrigerator, Icemaker, Microwave, Oven - Double
  • other interior Features Breakfast Area, Combination Dining/Living, Dining Area, Floor Plan - Open, Floor Plan - Traditional, Kitchen - Eat-In, Kitchen - Gourmet, Kitchen - Island, Kitchen - Table Space, Pantry, Primary Bath(s), Skylight(s), Bathroom - Soaking Tub, Sprinkler System, Bathroom - Tub Shower, Upgraded Countertops, Walk-in Closet(s), Water Treat System, Whirl Pool/Hot Tub, Wood Floors

Area & Lot

  • Status Sold
  • Date Sold November 6, 2024
  • Living Area2,418 Sq.Ft.
  • Total Area2,418 Sq.Ft.
  • Lot Area2,433 Sq.Ft.
  • MLS® IDMDMC2151892
  • TypeTownhouse
  • YEAR BUILT1993
  • Architecture StylesTraditional, Contemporary
  • View DescriptionOther
  • Elementary SchoolGARRETT PARK
  • Middle SchoolTILDEN
  • High SchoolWALTER JOHNSON
  • School DistrictMONTGOMERY COUNTY PUBLIC SCHOOLS

Exterior

  • STORIES3
  • Garage Space2.0
  • water SourcePublic
  • utilitiesCable TV Available, Electric Available, Natural Gas Available, Phone Available, Sewer Available
  • PoolNo Pool
  • roofArchitectural Shingle
  • lot featuresBacks to Trees, No Thru Street, Private, Cul-de-sac, Rear Yard
  • parkingAttached Garage, Driveway
  • HEAT TYPECentral, Heat Pump - Gas Back Up
  • AIR CONDITIONINGCentral A/C
  • sewerPublic Sewer
  • SubstructureSlab
  • Disability FeaturesNone
  • HOA AmenitiesCommon Grounds, Tot Lots/Playground
  • security FeaturesFire Detection System, Carbon Monoxide Detectors, Main Entrance Lock, Security System
  • other exterior FeaturesExtensive Hardscape, Secure Storage

Financial

  • Sales Price$990,000
  • Real Estate Tax $9,469/yr
  • HOA $205/mo
  • Zoning PD11
View Virtual Tour

Partner With Haleh Troy

Work with a trusted advisor who blends luxury market expertise with personalized service to achieve your goals.

Follow Me on Instagram