Leave a Message

Thank you for your message. We will be in touch with you shortly.

11500 TWINING LANE
11500 TWINING LANE
11500 TWINING LANE
11500 TWINING LANE
11500 TWINING LANE
11500 TWINING LANE
11500 TWINING LANE
11500 TWINING LANE
11500 TWINING LANE
11500 TWINING LANE
11500 TWINING LANE
11500 TWINING LANE
11500 TWINING LANE
11500 TWINING LANE
11500 TWINING LANE
11500 TWINING LANE
11500 TWINING LANE
11500 TWINING LANE
11500 TWINING LANE
11500 TWINING LANE
11500 TWINING LANE
11500 TWINING LANE
11500 TWINING LANE
11500 TWINING LANE
11500 TWINING LANE
11500 TWINING LANE
11500 TWINING LANE
11500 TWINING LANE
11500 TWINING LANE
11500 TWINING LANE
11500 TWINING LANE
11500 TWINING LANE
11500 TWINING LANE
11500 TWINING LANE
11500 TWINING LANE
11500 TWINING LANE
11500 TWINING LANE
11500 TWINING LANE
11500 TWINING LANE
11500 TWINING LANE
11500 TWINING LANE
11500 TWINING LANE
11500 TWINING LANE
11500 TWINING LANE
11500 TWINING LANE
11500 TWINING LANE
11500 TWINING LANE
11500 TWINING LANE
11500 TWINING LANE
11500 TWINING LANE
11500 TWINING LANE
11500 TWINING LANE
11500 TWINING LANE
11500 TWINING LANE
11500 TWINING LANE
11500 TWINING LANE
11500 TWINING LANE
11500 TWINING LANE
11500 TWINING LANE
11500 TWINING LANE
11500 TWINING LANE
11500 TWINING LANE
11500 TWINING LANE
11500 TWINING LANE
11500 TWINING LANE
11500 TWINING LANE
11500 TWINING LANE
11500 TWINING LANE
11500 TWINING LANE
11500 TWINING LANE
11500 TWINING LANE
11500 TWINING LANE
11500 TWINING LANE
11500 TWINING LANE
11500 TWINING LANE
11500 TWINING LANE
11500 TWINING LANE
SEE ALL PHOTOS
11500 TWINING LANE
11500 TWINING LANE
11500 TWINING LANE
11500 TWINING LANE
11500 TWINING LANE
11500 TWINING LANE
11500 TWINING LANE
11500 TWINING LANE
11500 TWINING LANE
11500 TWINING LANE
11500 TWINING LANE
11500 TWINING LANE
11500 TWINING LANE
11500 TWINING LANE
11500 TWINING LANE
11500 TWINING LANE
11500 TWINING LANE
11500 TWINING LANE
11500 TWINING LANE
11500 TWINING LANE
11500 TWINING LANE
11500 TWINING LANE
11500 TWINING LANE
11500 TWINING LANE
11500 TWINING LANE
11500 TWINING LANE
11500 TWINING LANE
11500 TWINING LANE
11500 TWINING LANE
11500 TWINING LANE
11500 TWINING LANE
11500 TWINING LANE
11500 TWINING LANE
11500 TWINING LANE
11500 TWINING LANE
11500 TWINING LANE
11500 TWINING LANE
11500 TWINING LANE
11500 TWINING LANE
11500 TWINING LANE
11500 TWINING LANE
11500 TWINING LANE
11500 TWINING LANE
11500 TWINING LANE
11500 TWINING LANE
11500 TWINING LANE
11500 TWINING LANE
11500 TWINING LANE
11500 TWINING LANE
11500 TWINING LANE
11500 TWINING LANE
11500 TWINING LANE
11500 TWINING LANE
11500 TWINING LANE
11500 TWINING LANE
11500 TWINING LANE
11500 TWINING LANE
11500 TWINING LANE
11500 TWINING LANE
11500 TWINING LANE
11500 TWINING LANE
11500 TWINING LANE
11500 TWINING LANE
11500 TWINING LANE
11500 TWINING LANE
11500 TWINING LANE
11500 TWINING LANE
11500 TWINING LANE
11500 TWINING LANE
11500 TWINING LANE
11500 TWINING LANE
11500 TWINING LANE
11500 TWINING LANE
11500 TWINING LANE
11500 TWINING LANE
11500 TWINING LANE
11500 TWINING LANE
Sold

11500 TWINING LANE

11500 TWINING LANE, POTOMAC, MD 20854

$1,850,000
**Discover Your Dream Home!**
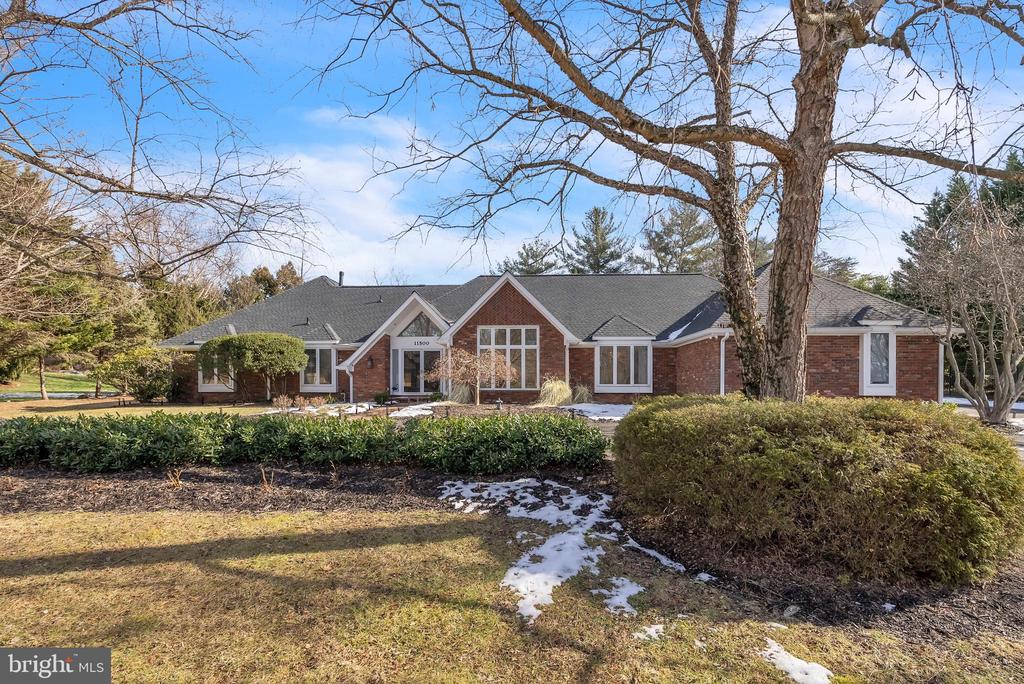
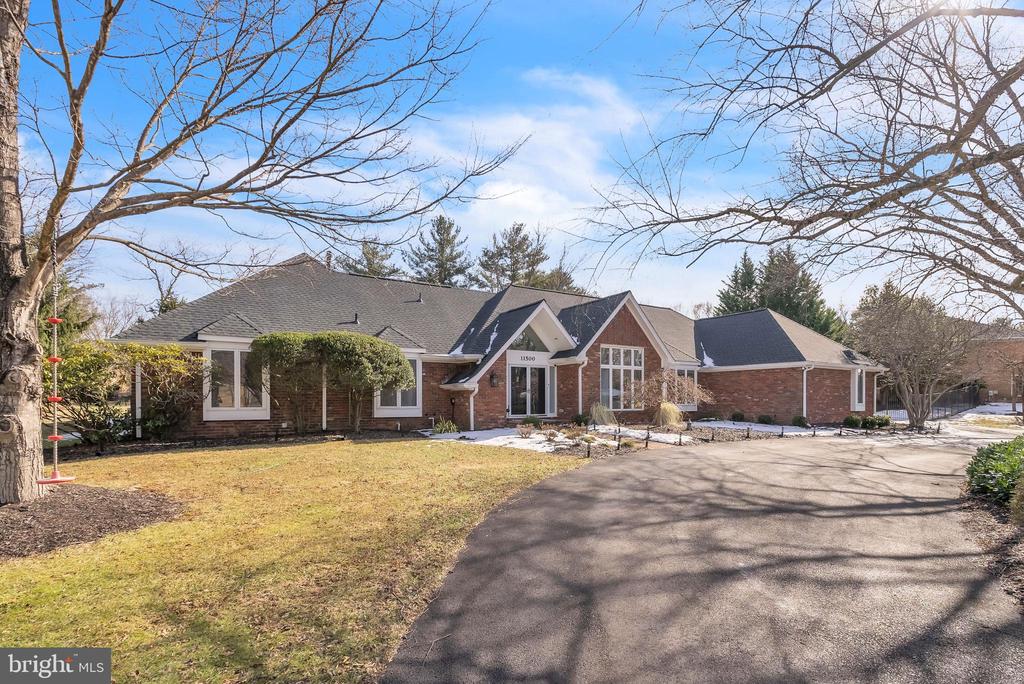
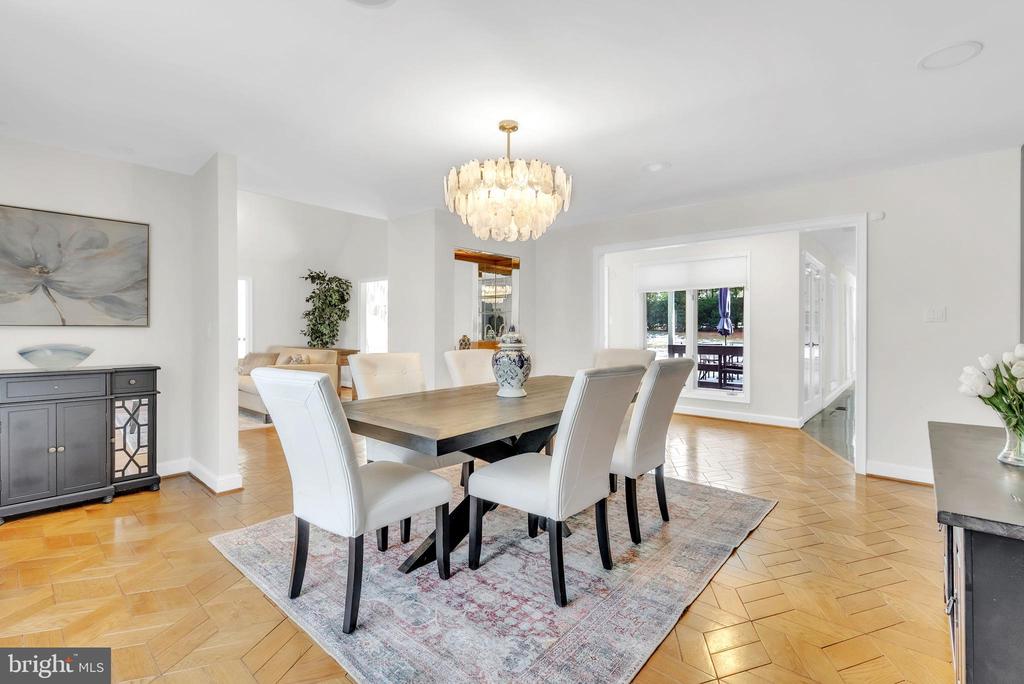
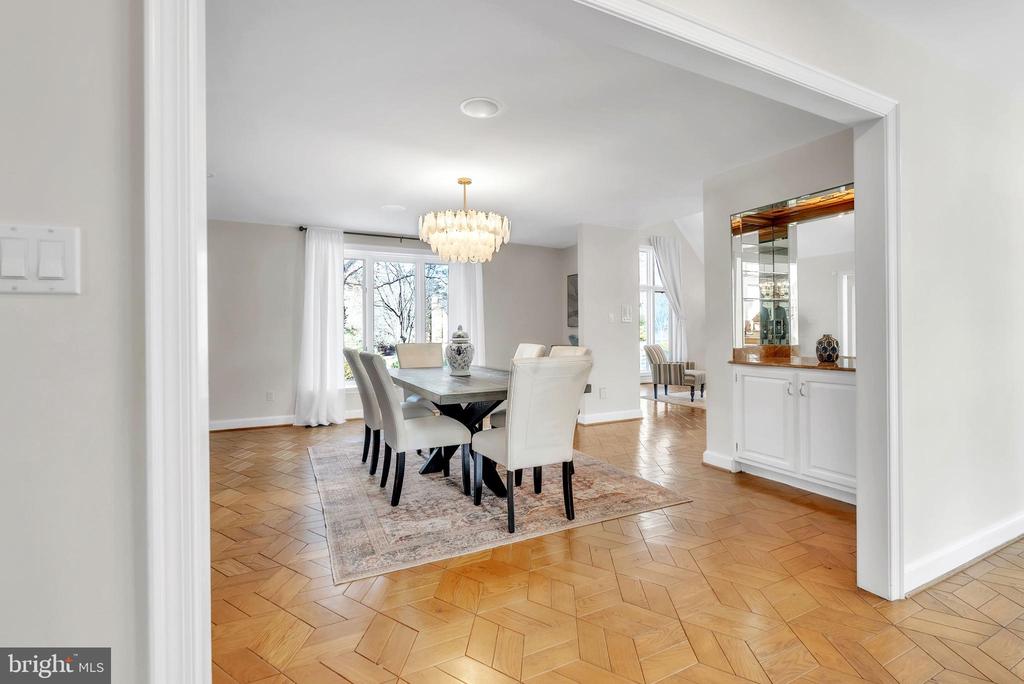
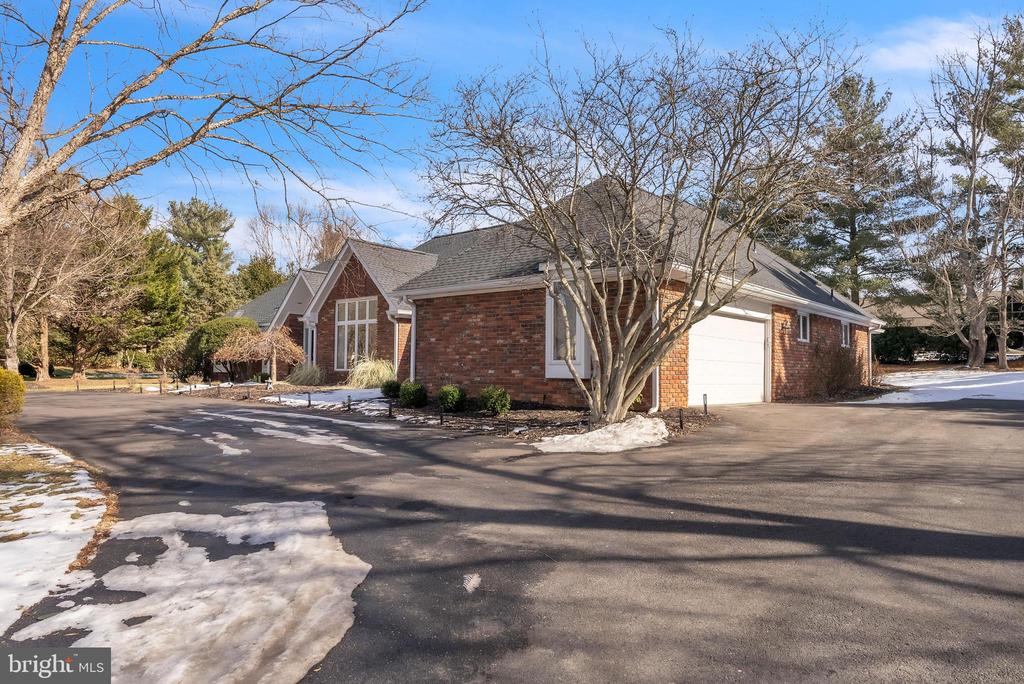
Step into a world of elegance and comfort with this spectacular custom-designed California contemporary home, nestled on a stunning 3/4-acre level lot in the highly sought-after Glen Mill Village. This exquisite 5BR, 5FB + 2 HB residence is situated in a vibrant community, just a short stroll from Wayside Elementary School and Country Glen Swim Tennis Club.
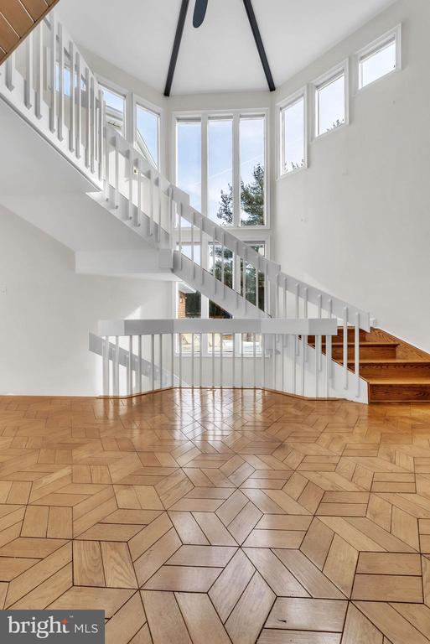
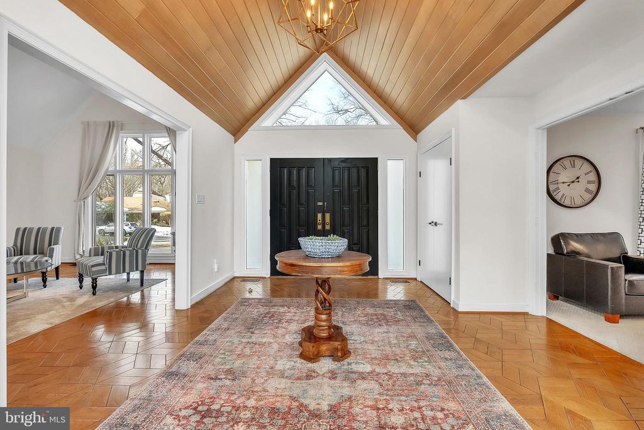
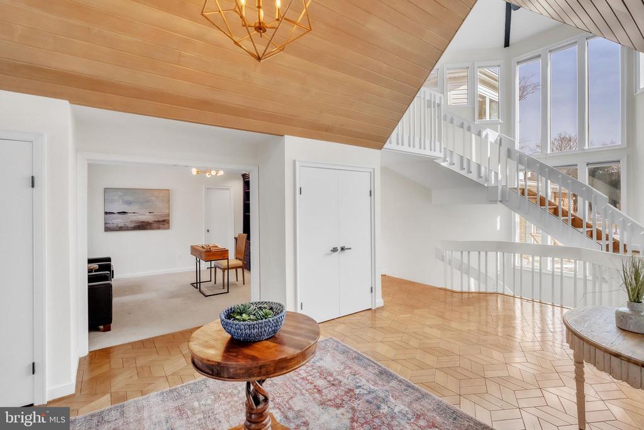
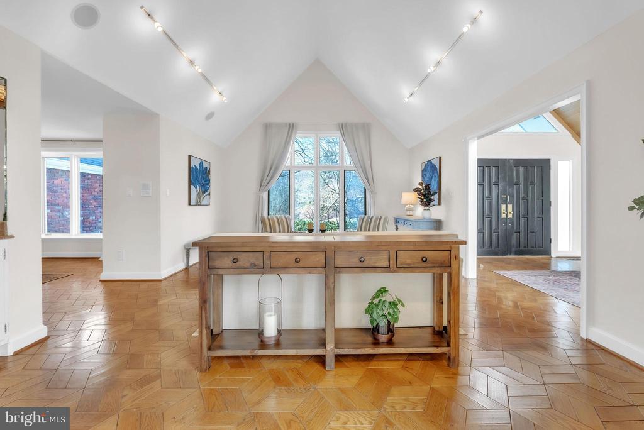
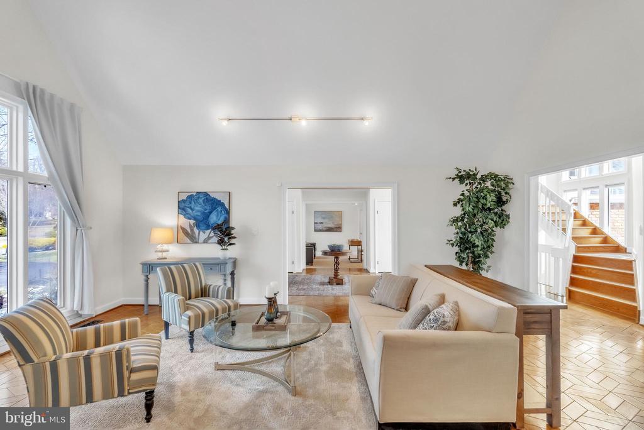
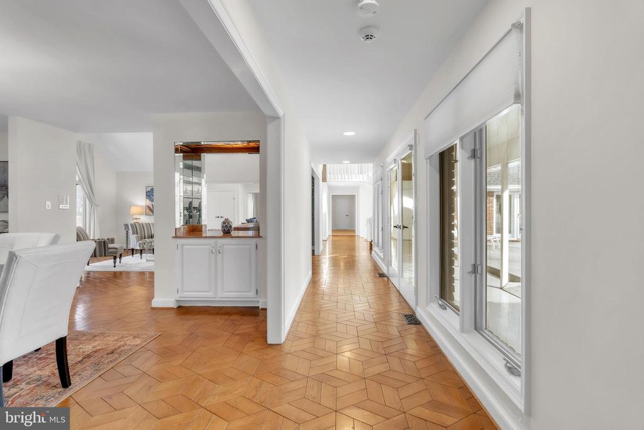
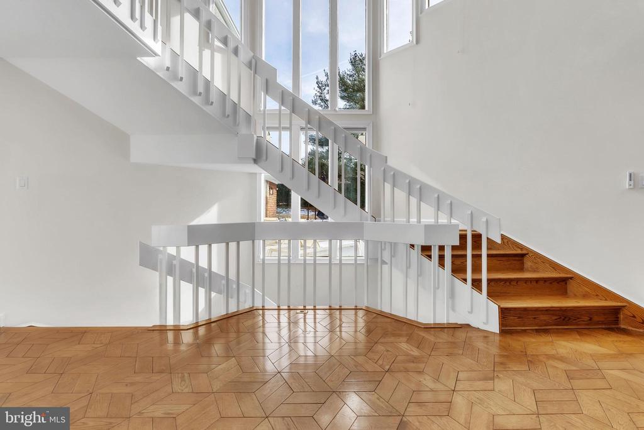
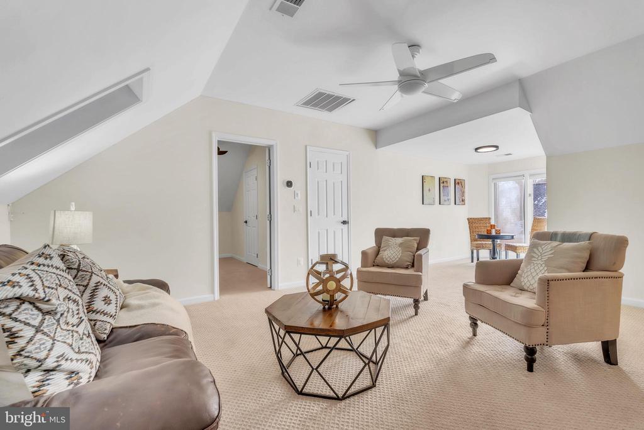
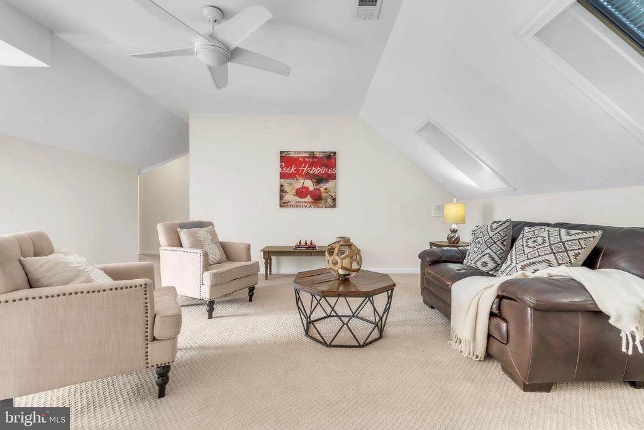
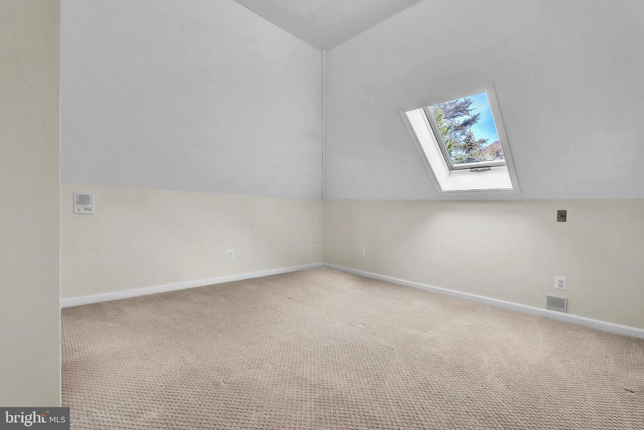
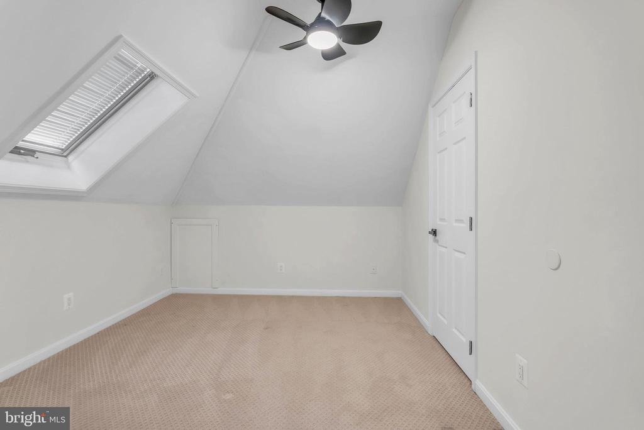
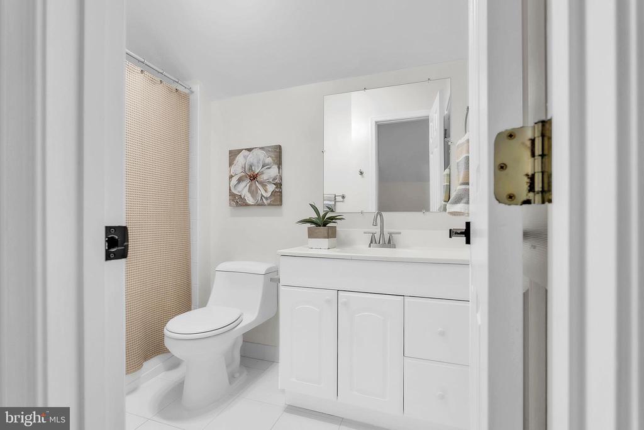
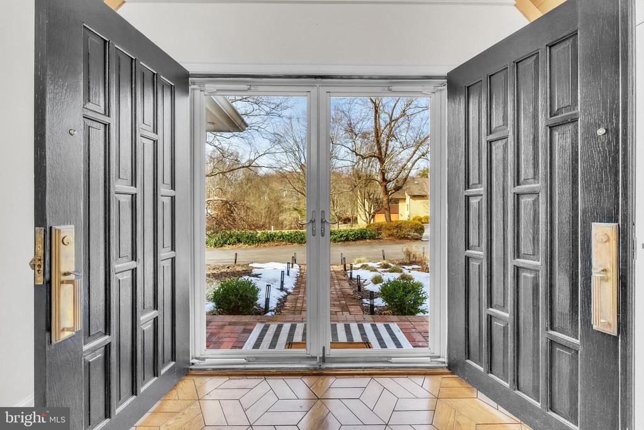
As you enter, you are greeted by a grand two-story foyer with a unique tongue-and-groove wood panelled soaring cathedral ceiling that creates a dramatic and inviting entry. The floating staircase leads to two additional bedrooms, full bath and a family / sitting room --imagine the possibilities!
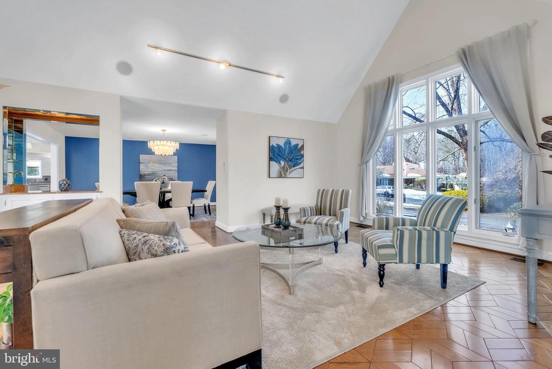
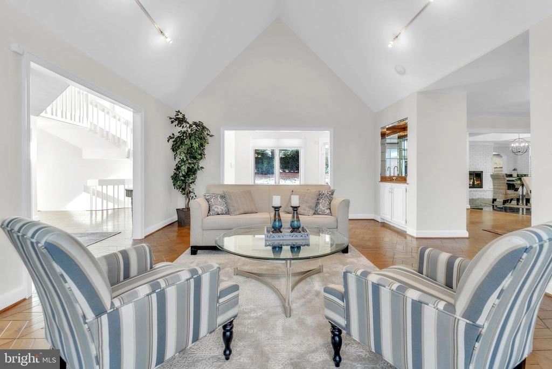
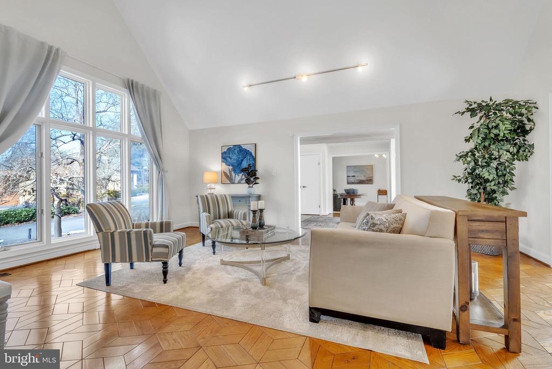
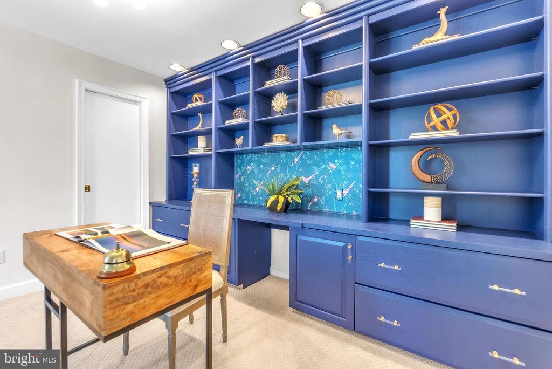
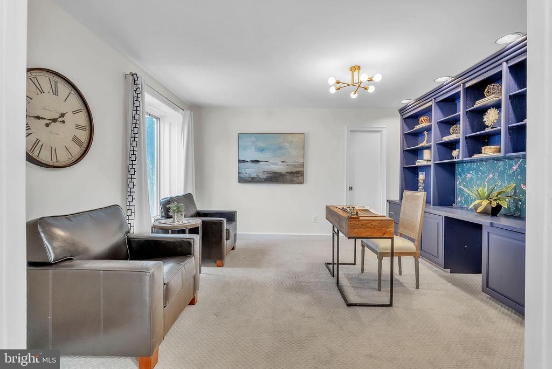
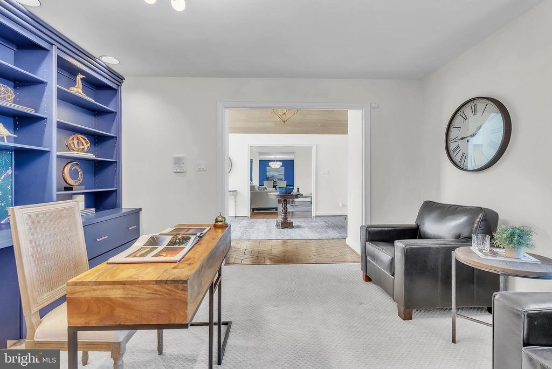
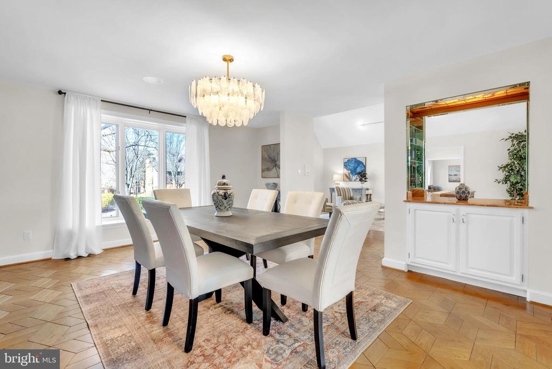
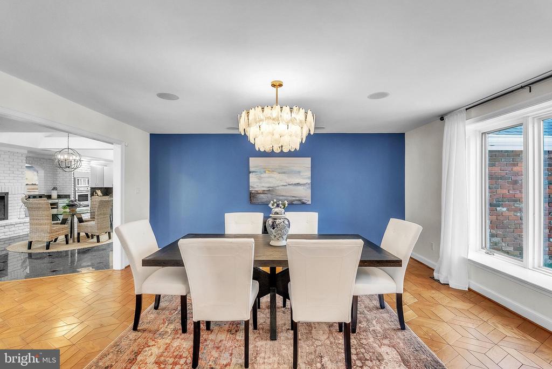
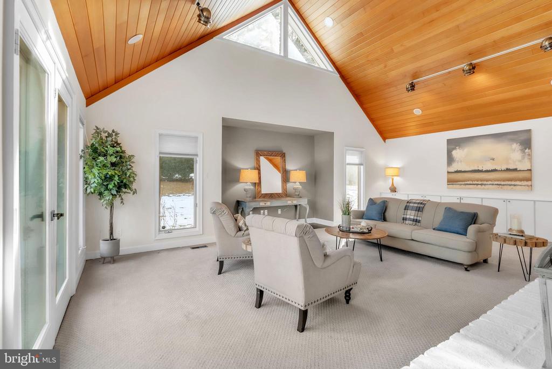
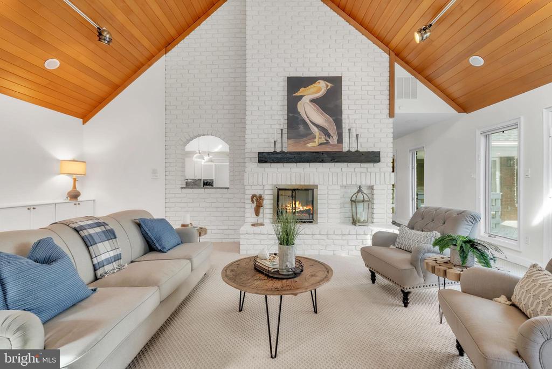
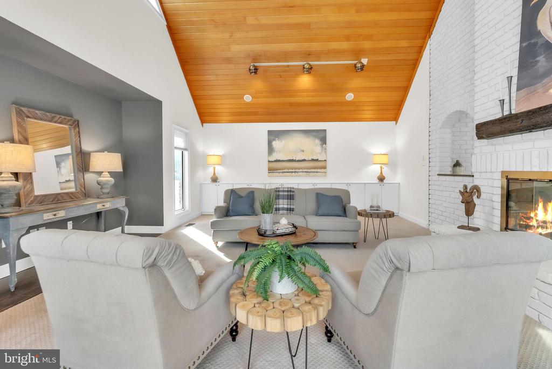
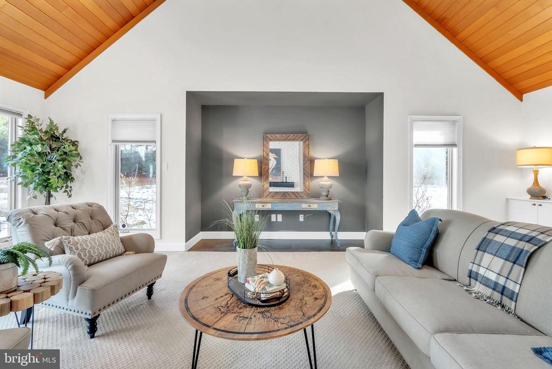
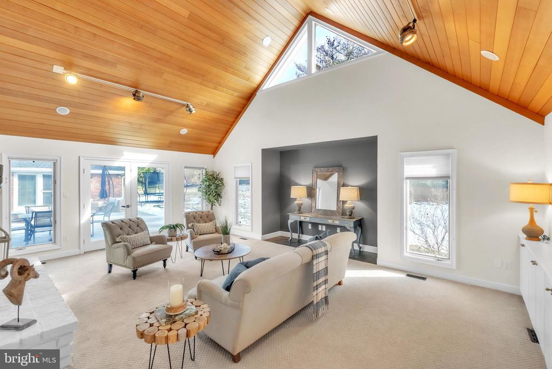
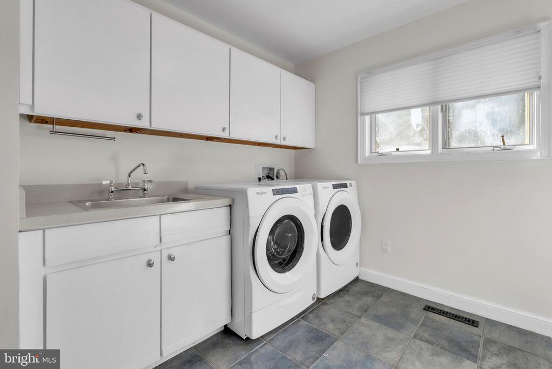
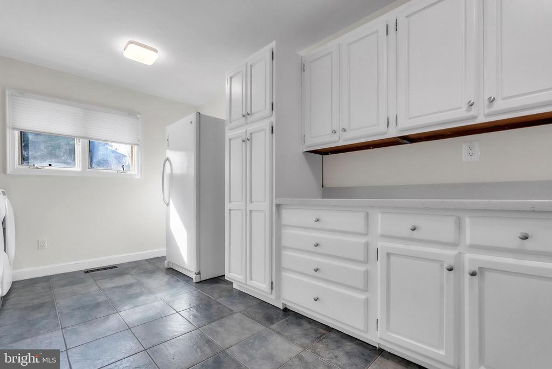
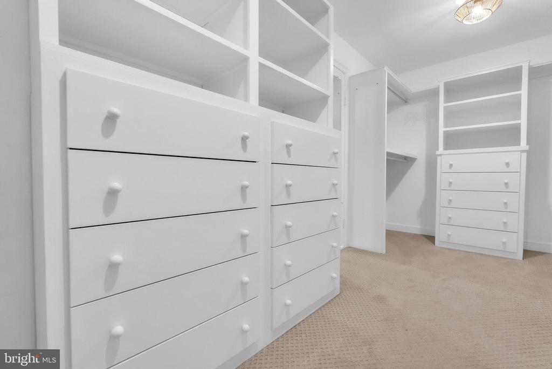
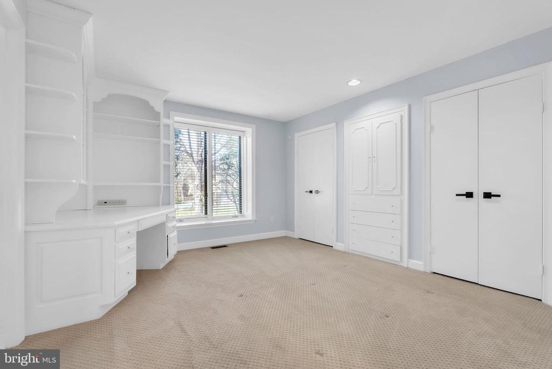
The main level features three generously sized bedrooms, including the main BR, all bathed in natural light, along with a spacious living room, kitchen, and family room, which are all adorned with cathedral ceilings that enhance the open and airy feel. The home office with built-ins is accessed from the foyer. Also on the main level is the entrance from the side-load garage into an expansive mudroom with laundry and loads of storage.
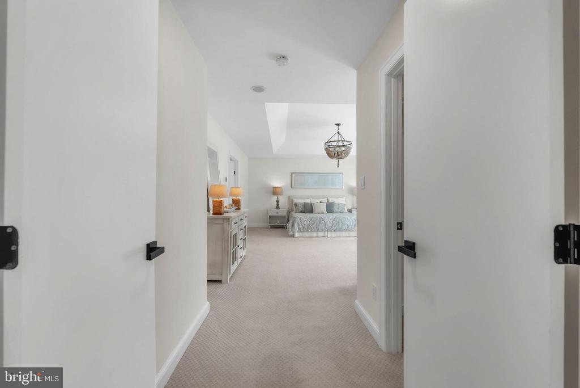
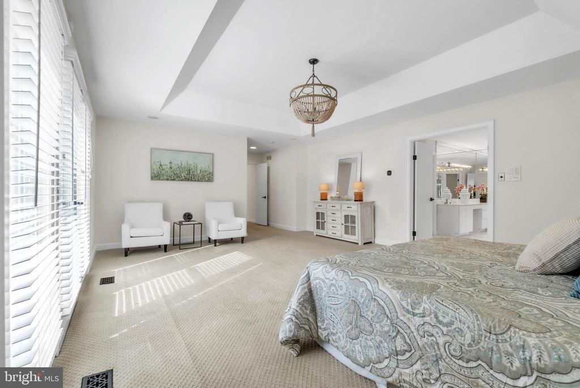
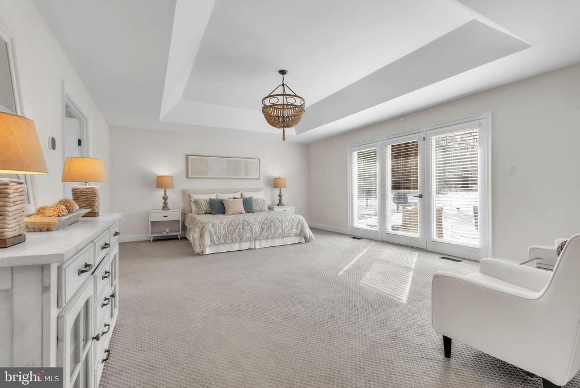
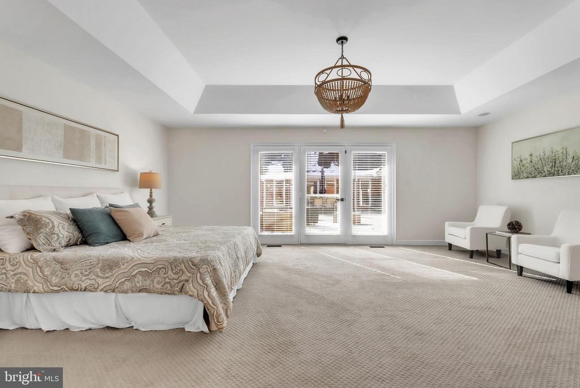
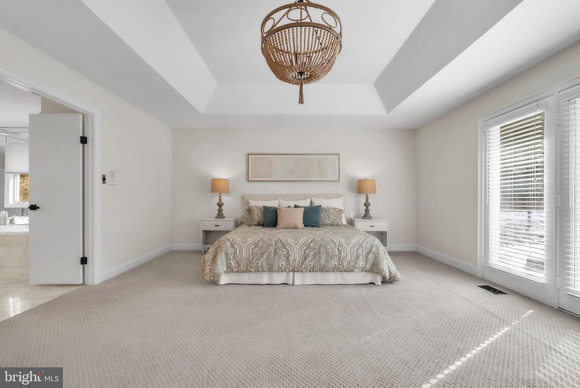
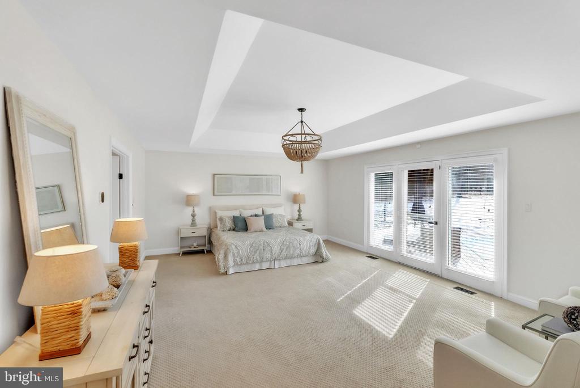
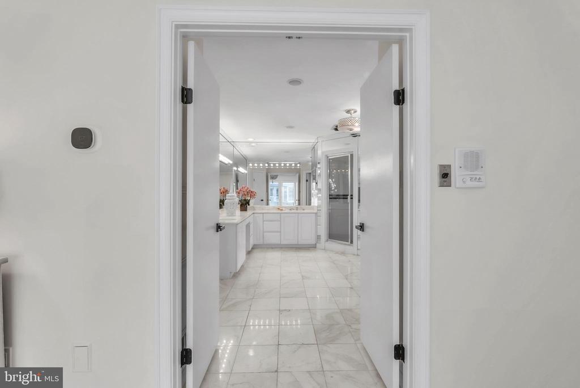
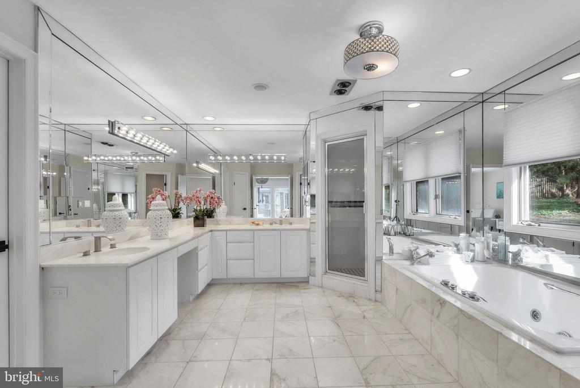
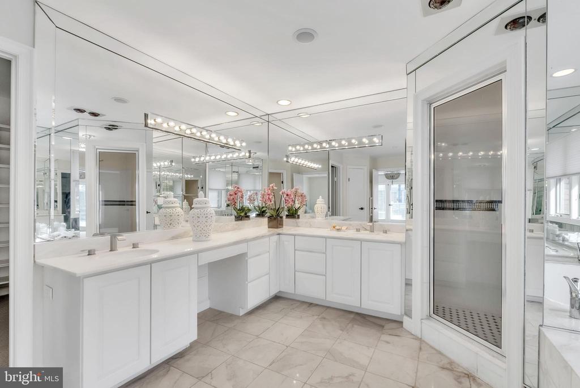
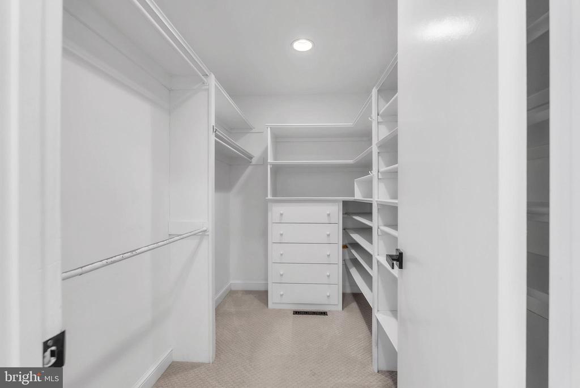
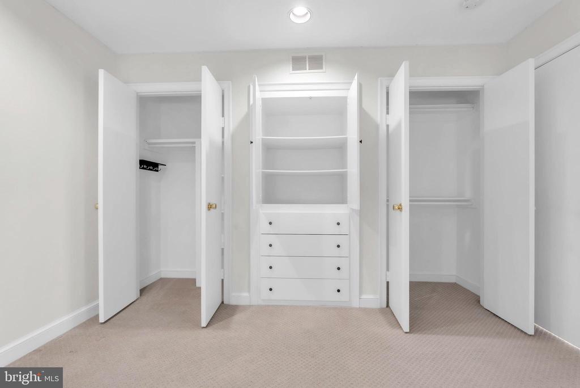
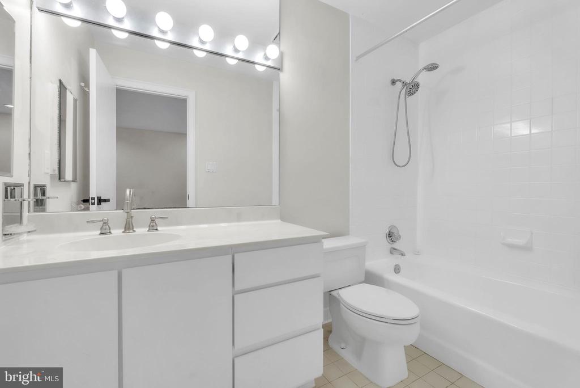
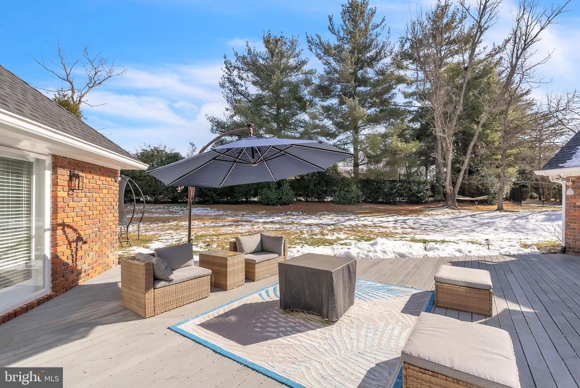
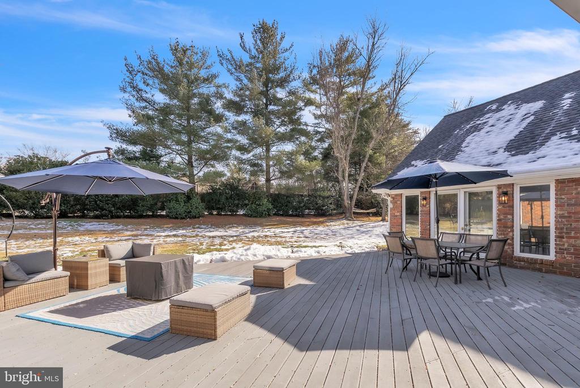
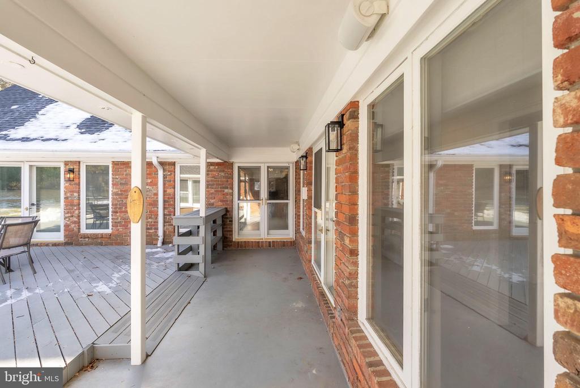
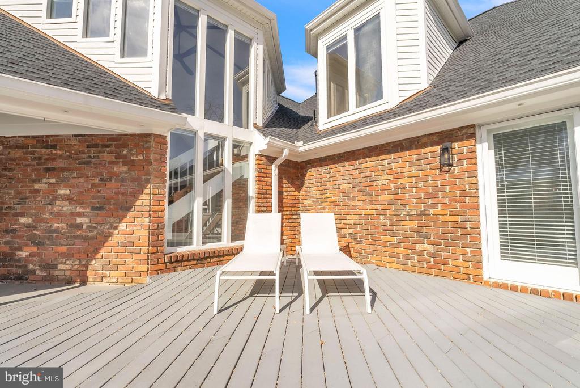
Retreat through a double door entry to the luxurious owner's suite, complete with access to the expansive deck, a large ensuite bath, and two walk-in closets.
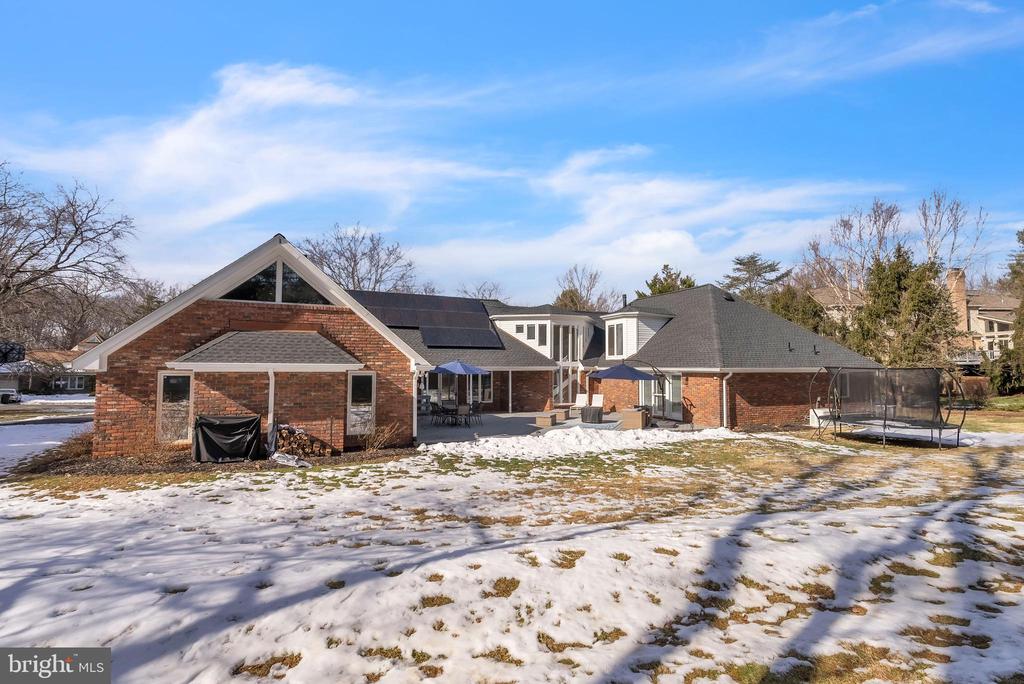
The outdoor space is perfect for gatherings, with easy access from the kitchen and family room, making it ideal for hosting summer barbecues or serene evenings under the stars.
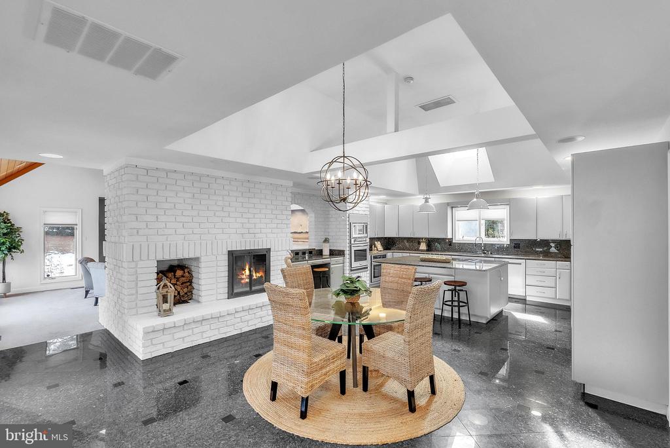
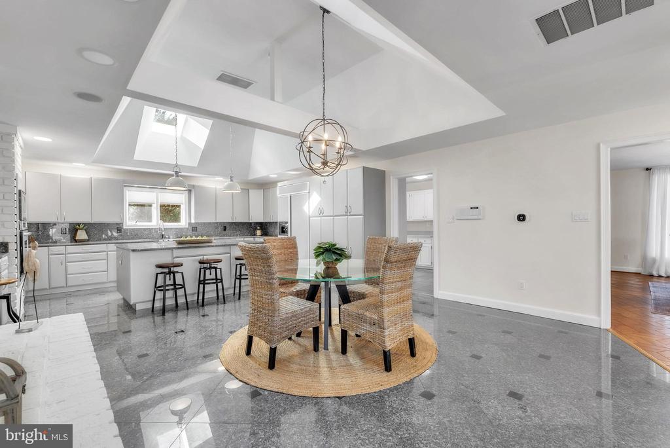
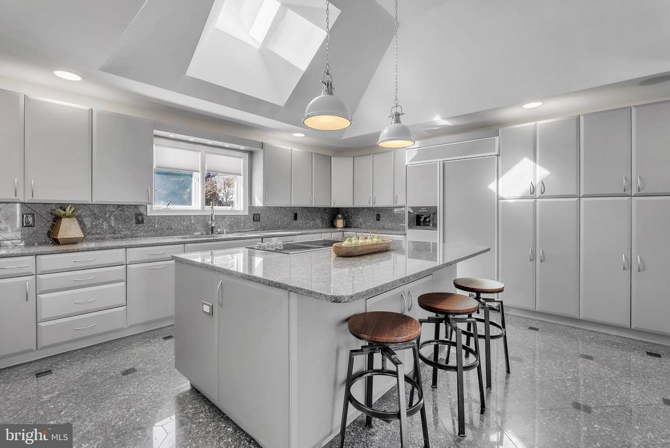
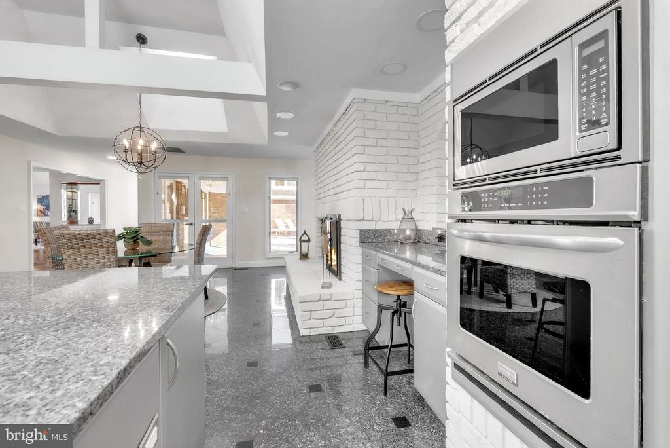
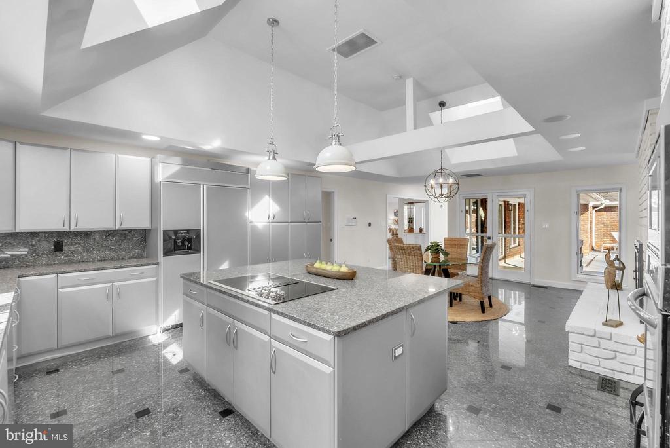
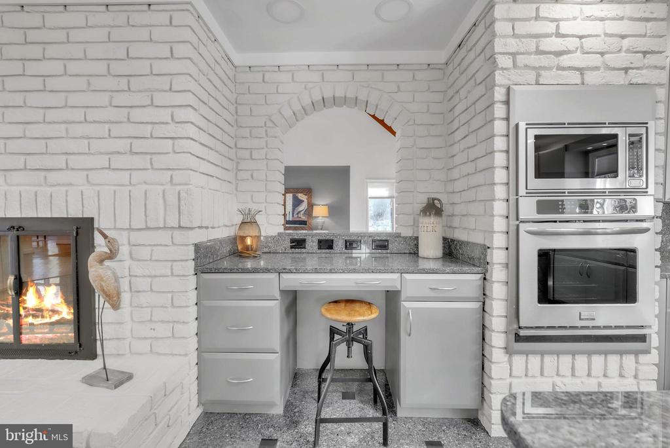
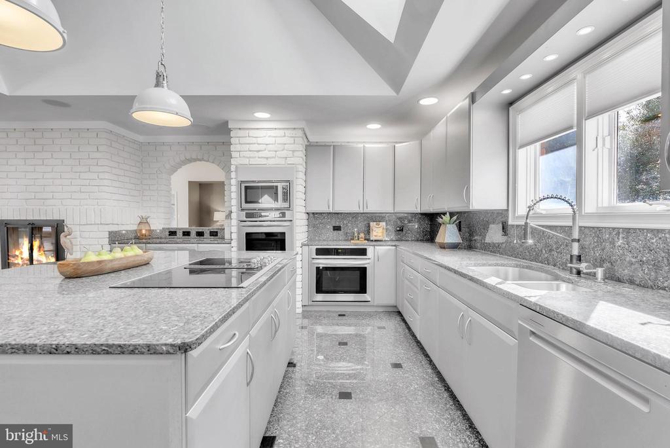
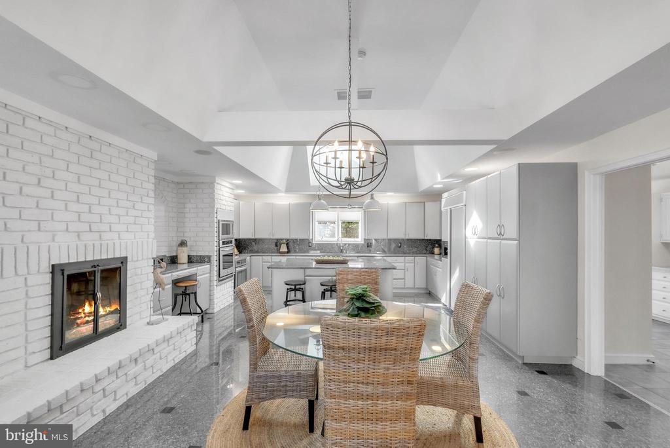
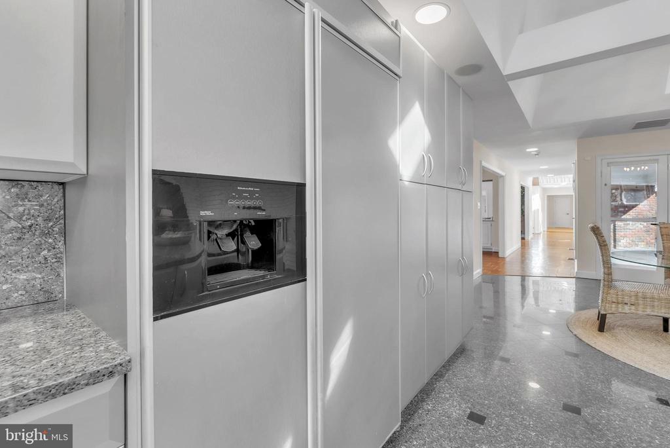
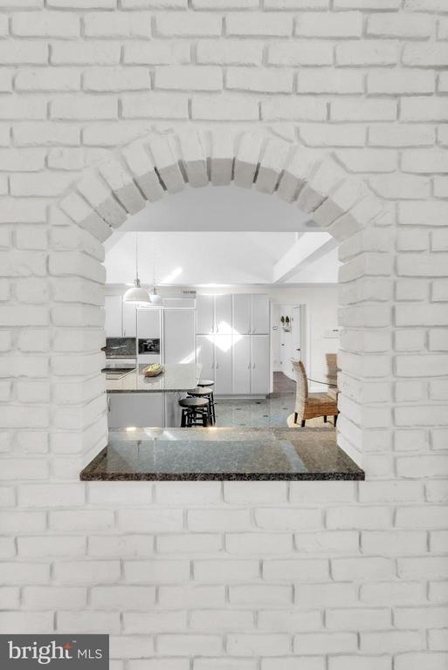
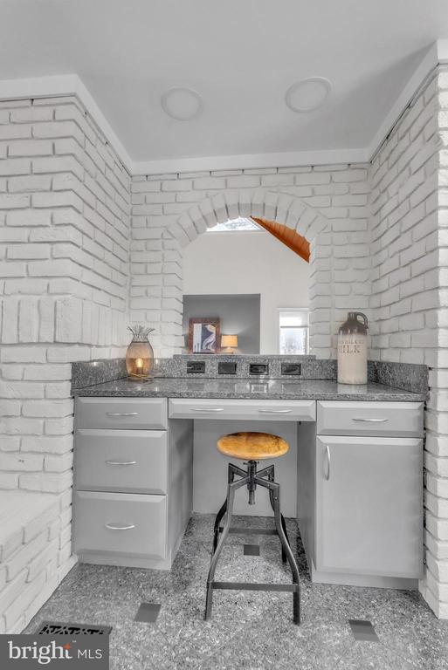
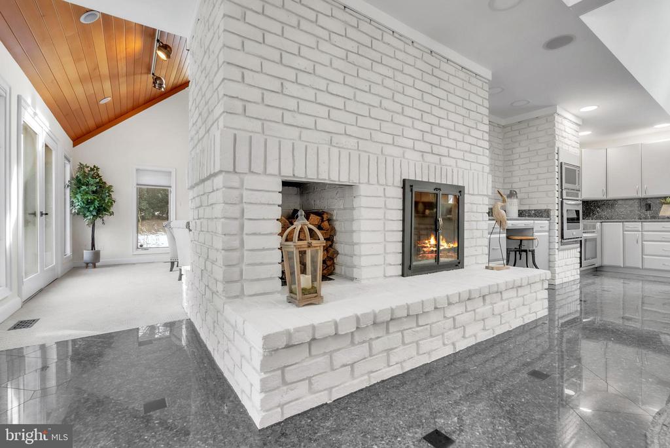
The well-appointed kitchen, with island, boasts exquisite granite floors, two skylights, and is perfect for entertaining while still offering a cozy ambiance, complemented by a charming brick two-sided fireplace.
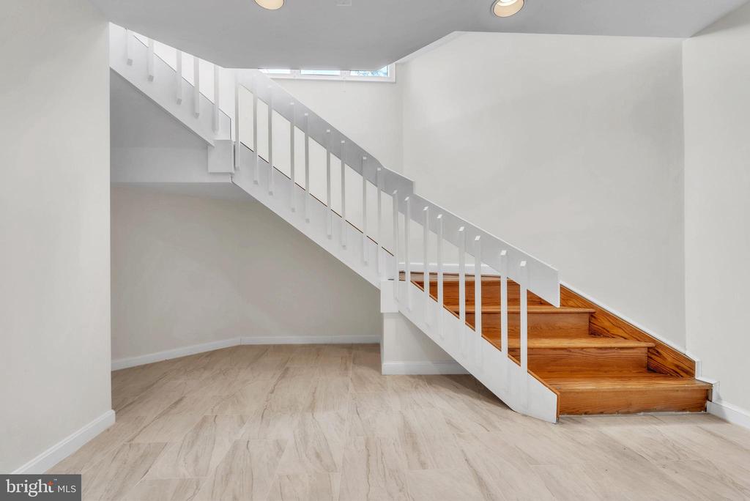
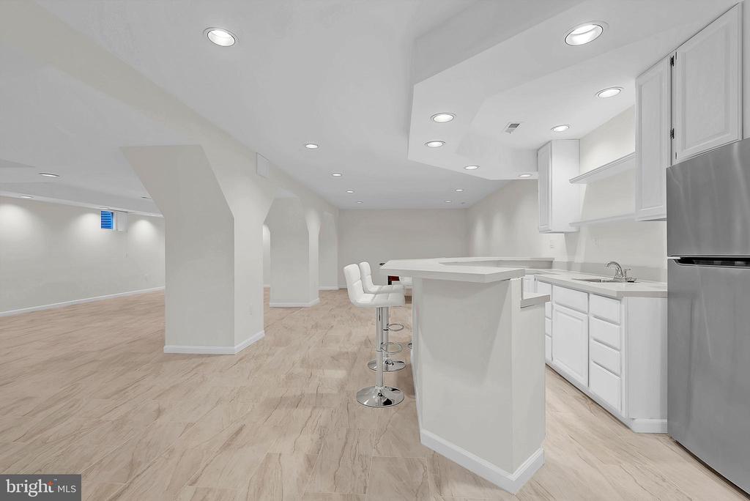
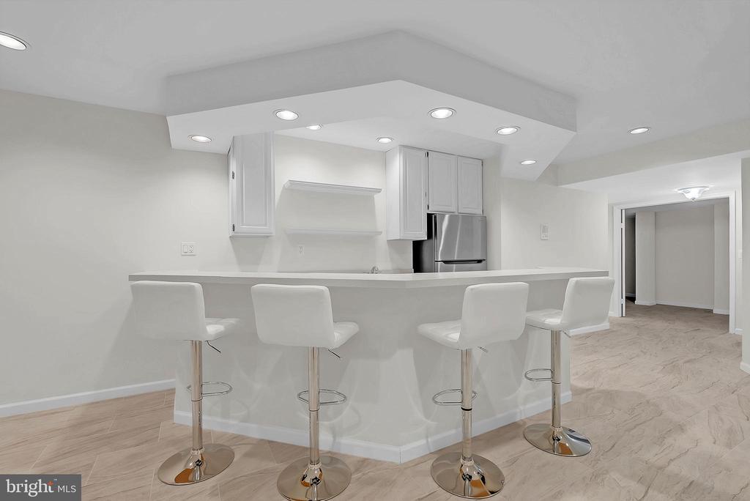
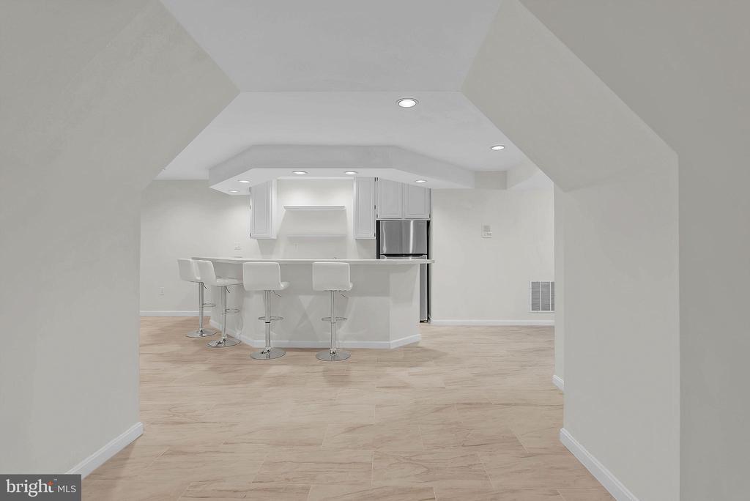
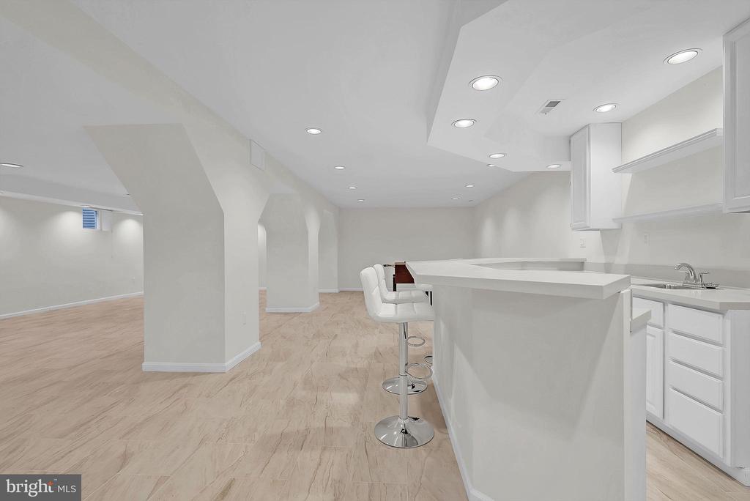
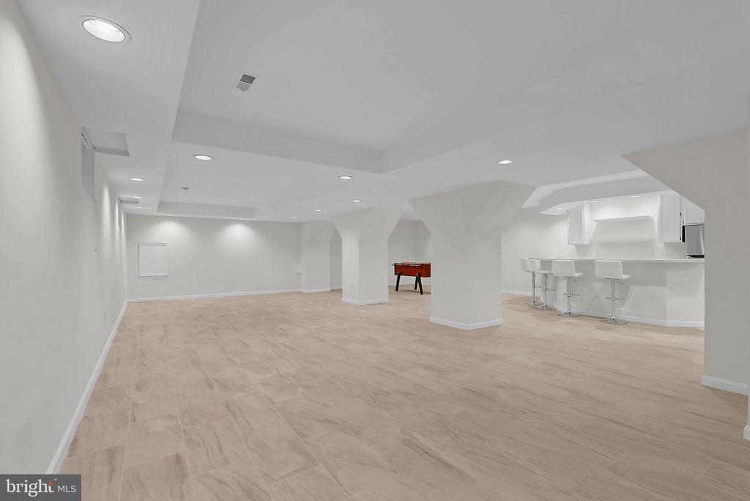
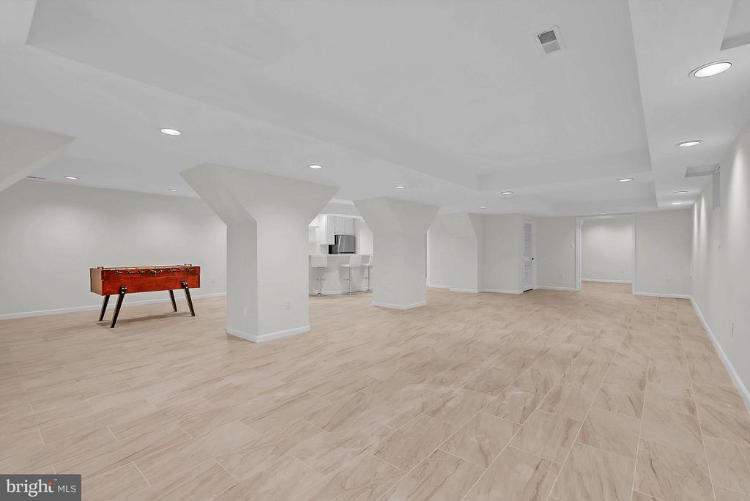
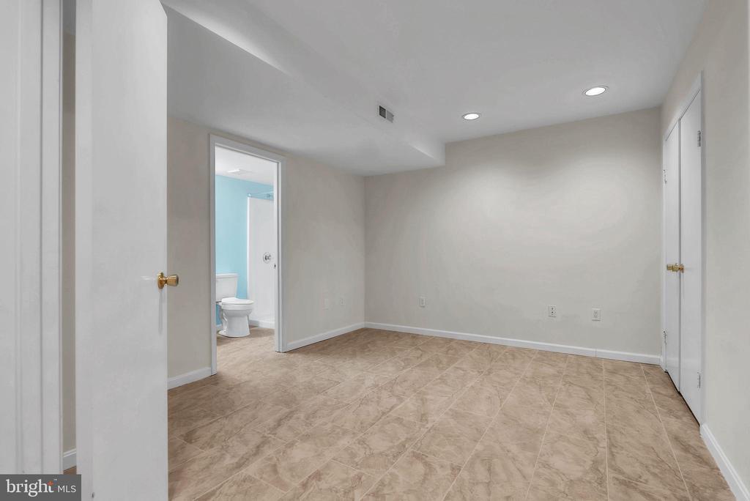
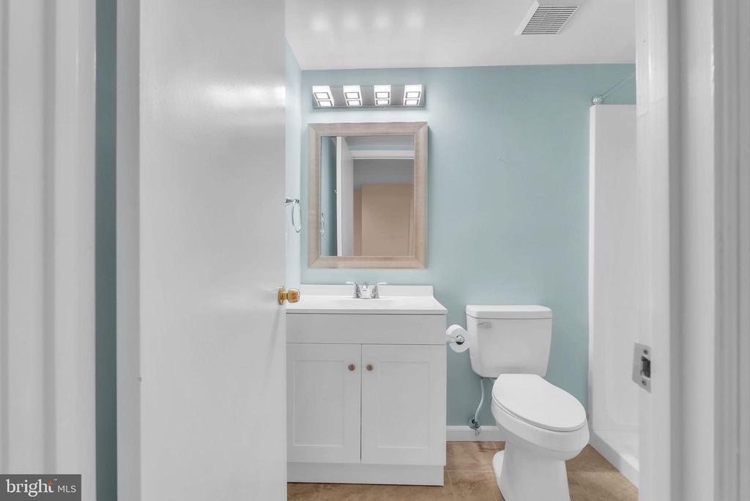
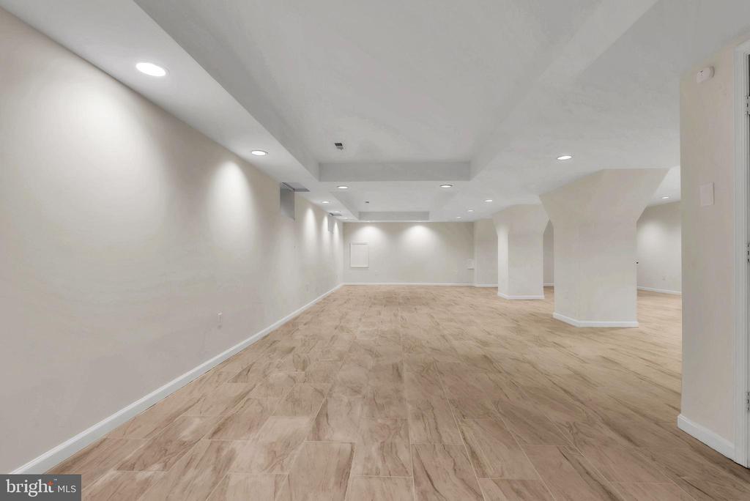
The finished lower level is a versatile space featuring a recreation room, wet bar, den, and gym/yoga room, providing endless opportunities for relaxation and entertainment. This home also comes equipped with solar panels, a generator, 2023 NEW ROOF, and beautifully landscaped grounds, including a circular driveway and an oversized side-load garage.
Don't miss your chance to own this rare gem in Glen Mill Village, where community spirit thrives and outdoor adventures await. Call today to schedule your private tour and step into the lifestyle you've always dreamed of! Welcome home!

5
beds

7
baths

7,472 Sq.Ft. LIVING AREA

0.73 Acres lot

Features & Amenities

Interior

  • total bedrooms5
  • Total bathrooms7
  • full bathrooms5
  • half bathrooms2
  • Laundry room Laundry Room, Main Level
  • Flooring Wood, Carpet, Ceramic Tile
  • Fireplace Masonry
  • APPLIANCES Double Oven, Gas Water Heater, Cooktop, Dishwasher, Disposal, Refrigerator, Washer, Dryer, Microwave
  • other interior Features Central Vacuum, Eat-in Kitchen, Ceiling Fan(s), Walk-In Closet(s), Kitchen Island, Cathedral Ceiling(s), High Ceilings, Built-in Features

Area & Lot

  • Status Sold
  • Living Area7,472 Sq.Ft.
  • Lot Area0.73 Acres
  • MLS® IDMDMC2161848
  • TypeResidential
  • YEAR BUILT1985
  • Architecture StylesContemporary
  • Elementary SchoolWAYSIDE
  • Middle SchoolHERBERT HOOVER
  • High SchoolWINSTON CHURCHILL
  • School DistrictMONTGOMERY COUNTY PUBLIC SCHOOLS

Exterior

  • STORIES3
  • Garage Space2.0
  • water SourcePublic
  • PoolNone
  • roofComposition, Shingle
  • lot featuresLevel
  • parkingOversized, Garage Door Opener, Circular Driveway, Garage, Driveway, Attached
  • HEAT TYPENatural Gas, Forced Air
  • AIR CONDITIONINGCentral Air, Ceiling Fan(s), Electric
  • sewerPublic Sewer
  • SubstructureSlab
  • Green featuresSolar
  • other exterior FeaturesLighting, Rain Gutters

Financial

  • Sales Price$1,850,000
  • Real Estate Tax $17,427/yr
  • Zoning RE1

Partner With Haleh Troy

Work with a trusted advisor who blends luxury market expertise with personalized service to achieve your goals.

Follow Me on Instagram