






Leave a Message

Thank you for your message. We will be in touch with you shortly.

11520 LUVIE COURT
11520 LUVIE COURT
11520 LUVIE COURT
11520 LUVIE COURT
11520 LUVIE COURT
11520 LUVIE COURT
11520 LUVIE COURT
11520 LUVIE COURT
11520 LUVIE COURT
11520 LUVIE COURT
11520 LUVIE COURT
11520 LUVIE COURT
11520 LUVIE COURT
11520 LUVIE COURT
SEE ALL PHOTOS
11520 LUVIE COURT
11520 LUVIE COURT
11520 LUVIE COURT
11520 LUVIE COURT
11520 LUVIE COURT
11520 LUVIE COURT
11520 LUVIE COURT
11520 LUVIE COURT
11520 LUVIE COURT
11520 LUVIE COURT
11520 LUVIE COURT
11520 LUVIE COURT
11520 LUVIE COURT
11520 LUVIE COURT
Pending

11520 LUVIE COURT

11520 LUVIE COURT, POTOMAC, MD 20854

$3,795,000
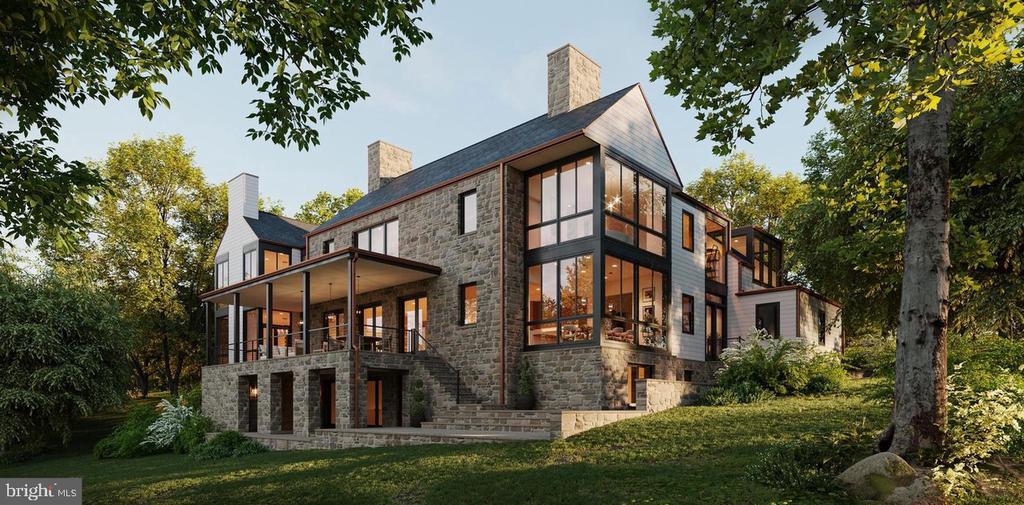
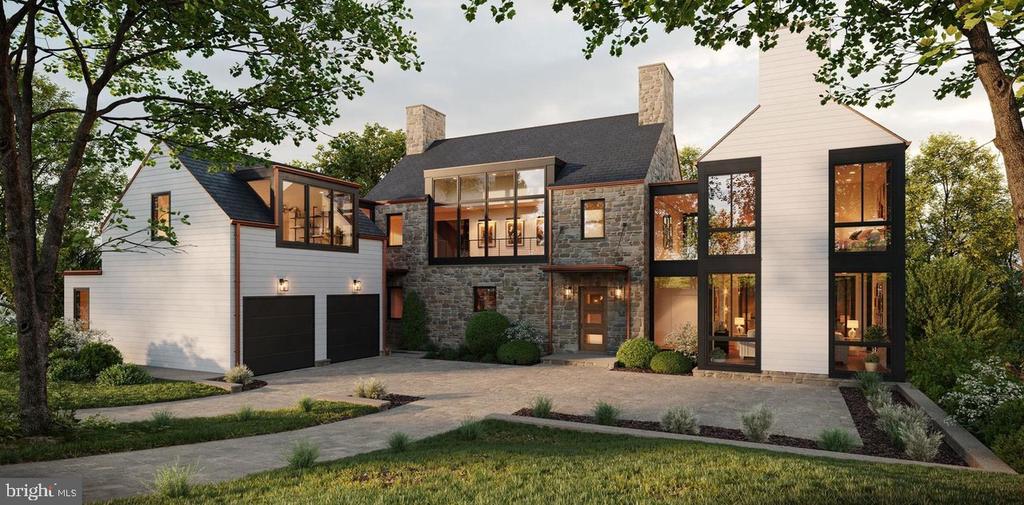
A striking new construction at 11520 Luvie Ct in
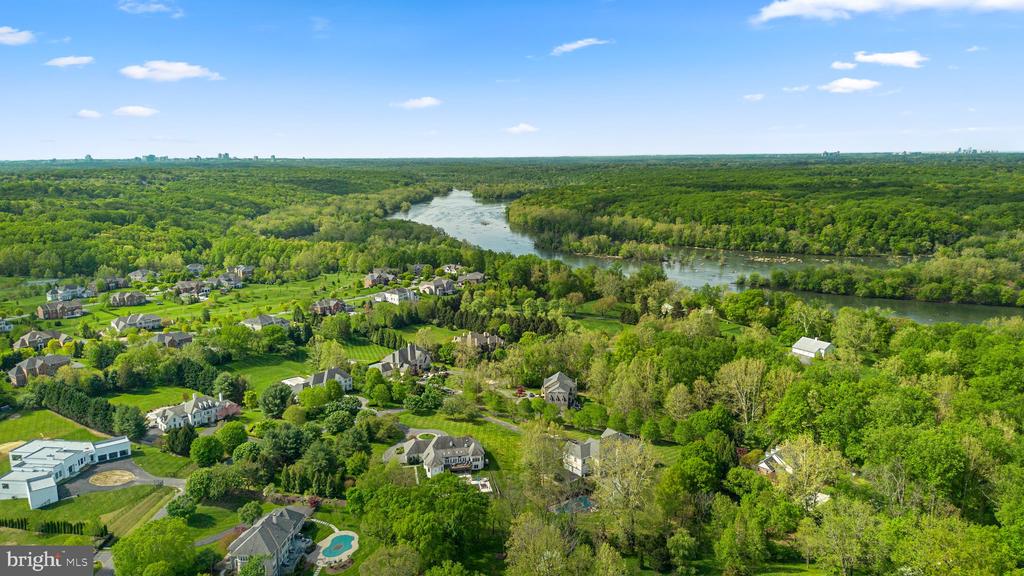
Potomac's prestigious Merry Go Round Farm, this
9,000 sq. ft. modern estate is set on a prominent
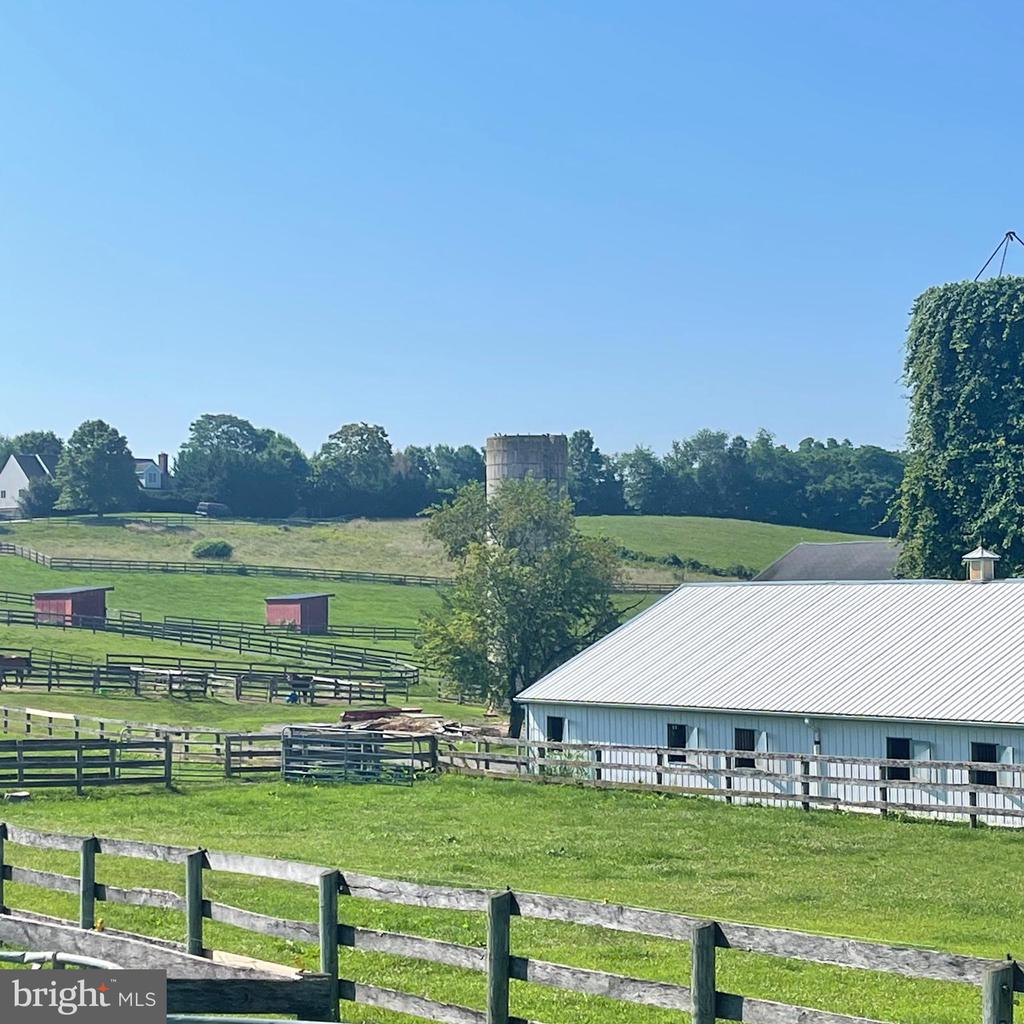
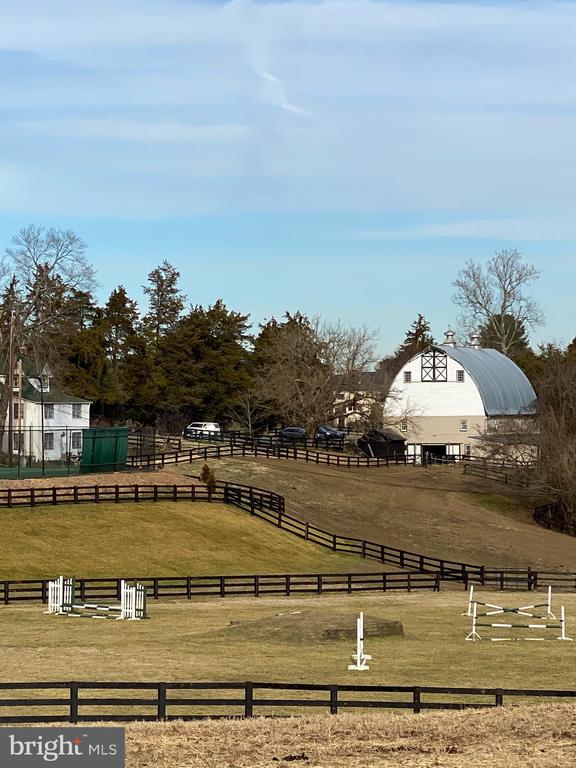
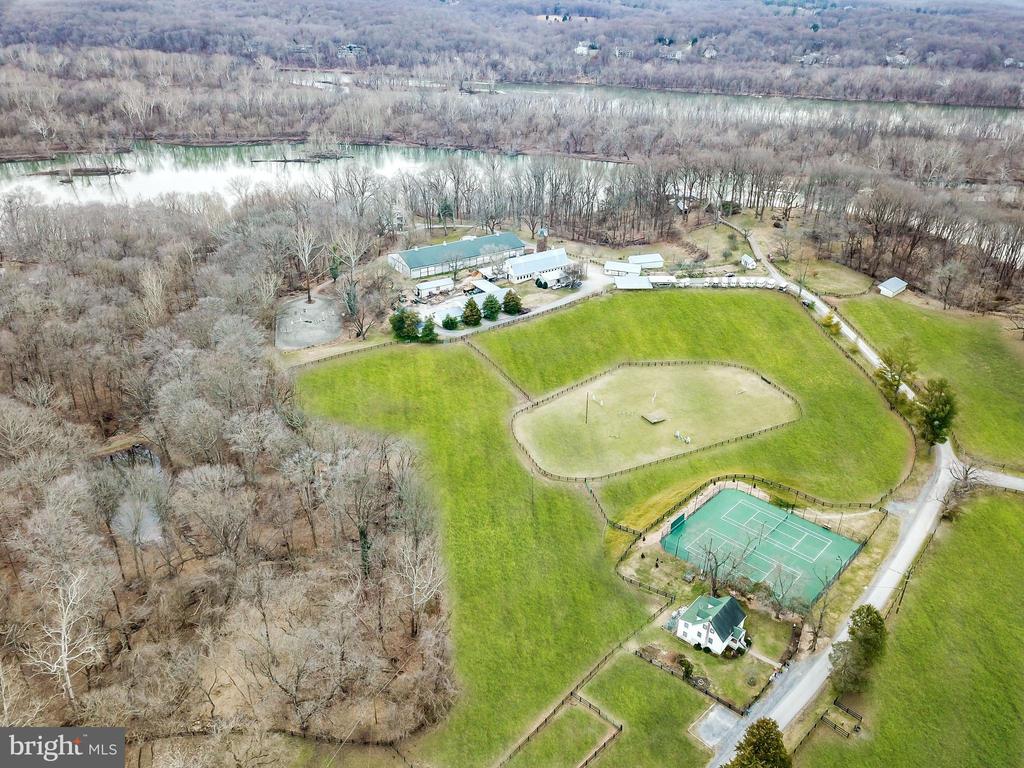
.73-acre north-facing lot within the nation's only
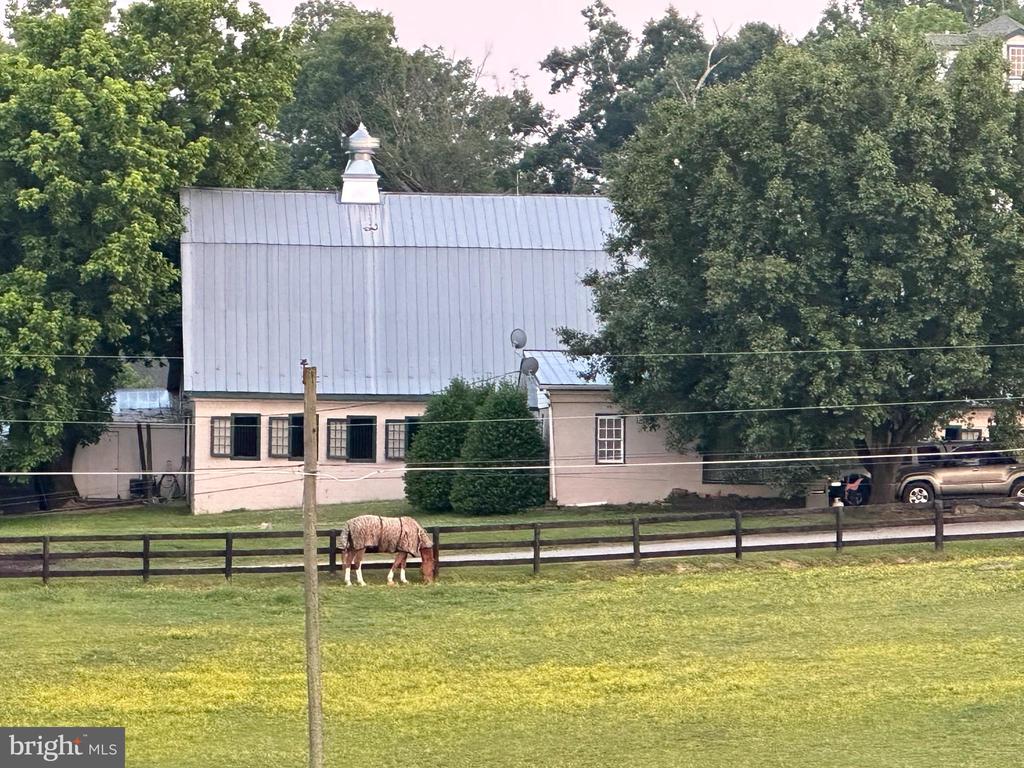
equestrian community along the Potomac River.
Surrounded by 202 acres of protected land and
8.8 miles of scenic bridle trails along the C&O
Canal, the home offers rare privacy and natural
beauty. Designed by world-renowned architect
Jim Rill and built by award-winning AARDEN Homes,
the residence features soaring ceilings, expansive
walls of glass, and refined Western Maryland stone.
Highlights include an Architectural Digest-worthy
primary suite and a versatile loggia gym overlooking
tranquil horse-filled surroundings in this exclusive,
once-in-a-lifetime enclave.

5
beds

6
baths

10,300 Sq.Ft. LIVING AREA

0.74 Acres lot

Features & Amenities

Interior

  • total bedrooms5
  • Total bathrooms6
  • full bathrooms4
  • half bathrooms2
  • Laundry room Main Floor, Has Laundry, Upper Floor
  • Flooring Hardwood, Ceramic Tile
  • Fireplace Electric, Heatilator, Wood
  • APPLIANCES Built-In Microwave, Built-In Range, Cooktop, Disposal, Dryer - Electric, Dual Flush Toilets, Energy Efficient Appliances, ENERGY STAR Clothes Washer, ENERGY STAR Dishwasher, Water Heater - High-Efficiency, Washer - Front Loading, Stove
  • other interior Features 2nd Kitchen, Air Filter System, Bathroom - Soaking Tub, Bathroom - Walk-In Shower, Breakfast Area, Built-Ins, Butlers Pantry, Combination Kitchen/Dining, Crown Moldings, Family Room Off Kitchen, Floor Plan - Open, Formal/Separate Dining Room, Kitchen - Eat-In, Kitchen - Gourmet, Kitchen - Island, Pantry, Recessed Lighting, Sprinkler System, Upgraded Countertops, Wainscotting, Walk-in Closet(s), Wet/Dry Bar, Wood Floors

Area & Lot

  • Status Pending
  • Living Area10,300 Sq.Ft.
  • Total Area10,300 Sq.Ft.
  • Lot Area0.74 Acres
  • MLS® IDMDMC2224302
  • TypeResidential
  • YEAR BUILT2026
  • Architecture StylesContemporary, Mid-Century Modern, Transitional
  • View DescriptionCreek/Stream, Pasture, Pond, River, Scenic Vista, Trees/Woods, Valley
  • Elementary SchoolPOTOMAC
  • Middle SchoolHERBERT HOOVER
  • High SchoolWINSTON CHURCHILL
  • School DistrictMONTGOMERY COUNTY PUBLIC SCHOOLS

Exterior

  • STORIES3
  • Garage Space2.0
  • water SourcePublic
  • utilitiesNatural Gas Available, Sewer Available, Water Available
  • PoolNo Pool
  • roofMetal
  • lot featuresAdjoins - Open Space, Backs - Parkland, Backs to Trees, Cul-de-sac, Fishing Available, Landscaping, No Thru Street, Pond
  • parkingAttached Garage, Driveway, On Street
  • HEAT TYPEForced Air, Heat Pump - Electric Back Up, Heat Pump(s)
  • AIR CONDITIONINGAir Purification System, Central A/C, Dehumidifier, Energy Star Cooling System, Fresh Air Recovery System, Heat Pump(s), Multi Units, Programmable Thermostat
  • sewerPublic Sewer
  • SubstructureConcrete Perimeter, Slab
  • Disability Features32 wide Doors, 48 Halls, 84 Garage Door
  • HOA AmenitiesBasketball Courts, Bike Trail, Horse Trails, Jog/Walk Path, Lake, Non-Lake Recreational Area, Pickleball Courts, Picnic Area, Riding/Stables, Tennis Courts, Water/Lake Privileges
  • security FeaturesMotion Detectors, Security System, Smoke Detector, Sprinkler System - Indoor, Main Entrance Lock, Carbon Monoxide Detectors
  • other exterior FeaturesExtensive Hardscape, Exterior Lighting, Flood Lights, Gutter System, Play Area, Street Lights

Financial

  • Sales Price$3,795,000
  • Real Estate Tax $134/yr
  • HOA $450/mo
  • Zoning RESIDENTIAL
image

Schedule a Showing

I would love to show you this beautiful property. Please select your preferred date and time below. I will be in touch shortly to confirm your appointment.

Schedule a Showing

I would love to show you this beautiful property. Please select your preferred date and time below. I will be in touch shortly to confirm your appointment.

Thank you for your interest in 11520 LUVIE COURT, POTOMAC, MD 20854. We are reviewing your request and will be in touch shortly!

Mortgage Calculator

Estimate your monthly mortgage payment, including the principal and interest, property taxes, and HOA. Adjust the values to generate a more accurate rate.

All estimates are provided for informational purposes only. Actual amounts may vary.
$0,000 Your Payment 20 15 65
$0,000 Your Payment

Partner With Haleh Troy

Work with a trusted advisor who blends luxury market expertise with personalized service to achieve your goals.

Follow Me on Instagram