
Leave a Message

Thank you for your message. We will be in touch with you shortly.

1155 23RD STREET NW Unit: 5M
SEE ALL PHOTOS
1155 23RD STREET NW Unit: 5M
Coming Soon

1155 23RD STREET NW Unit: 5M

1155 23RD STREET NW Unit: 5M, WASHINGTON, DC 20037

$1,095,000
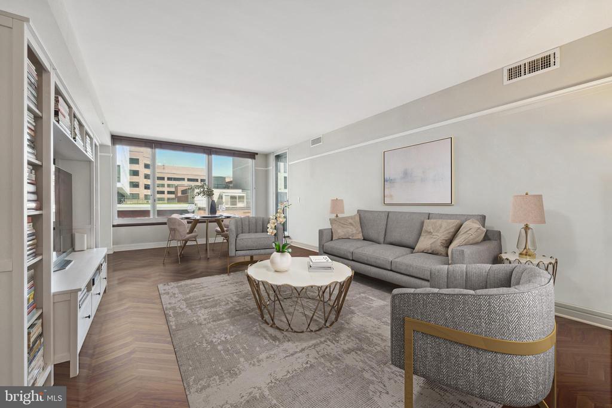
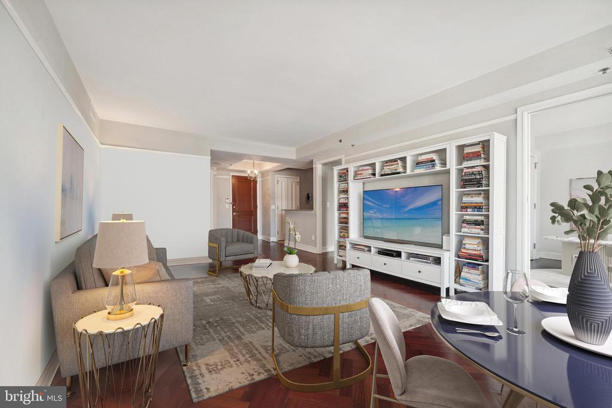
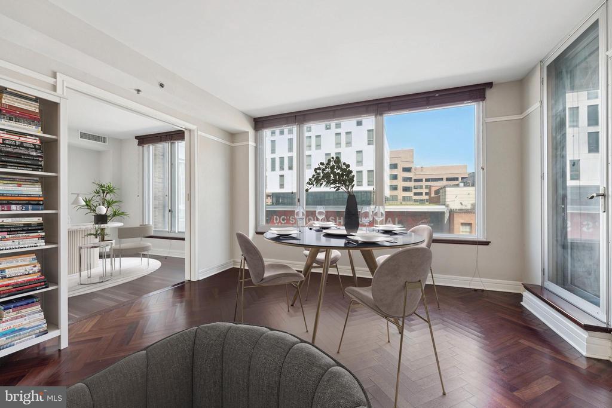
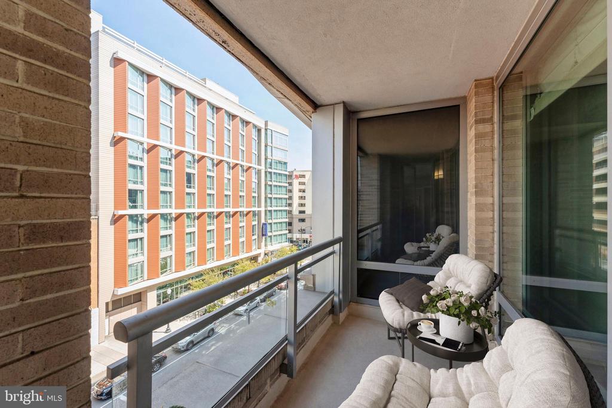
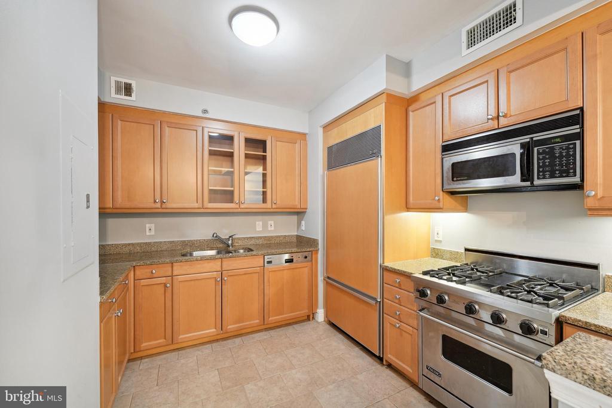
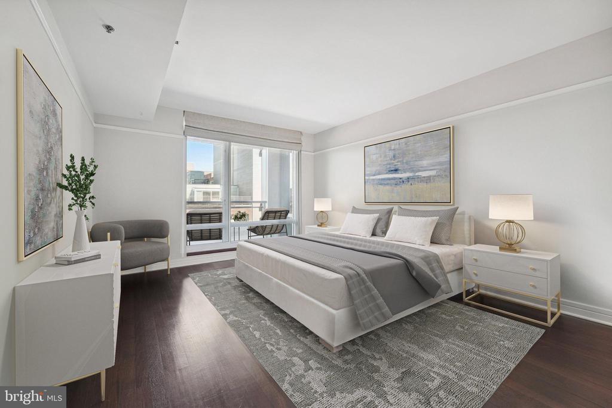
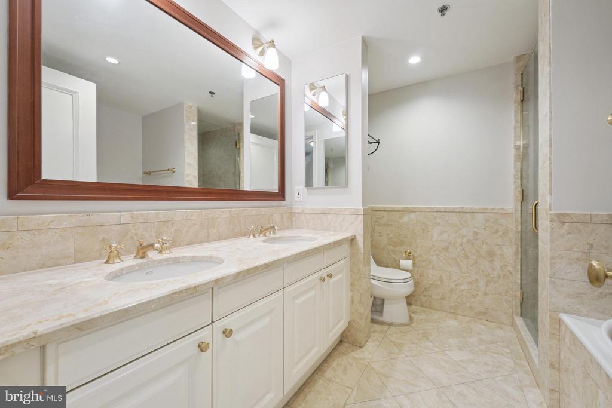
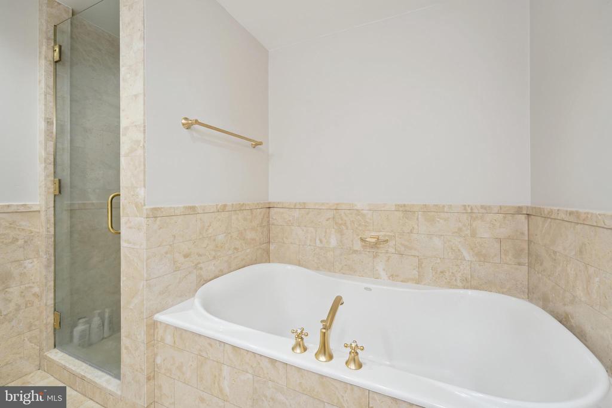
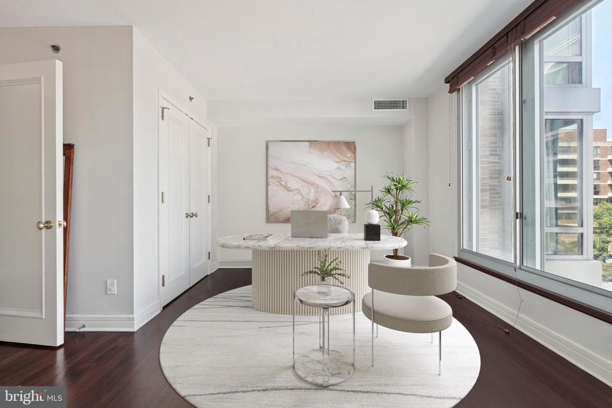
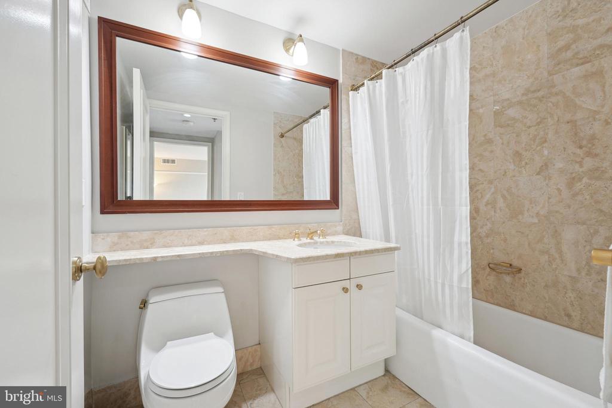
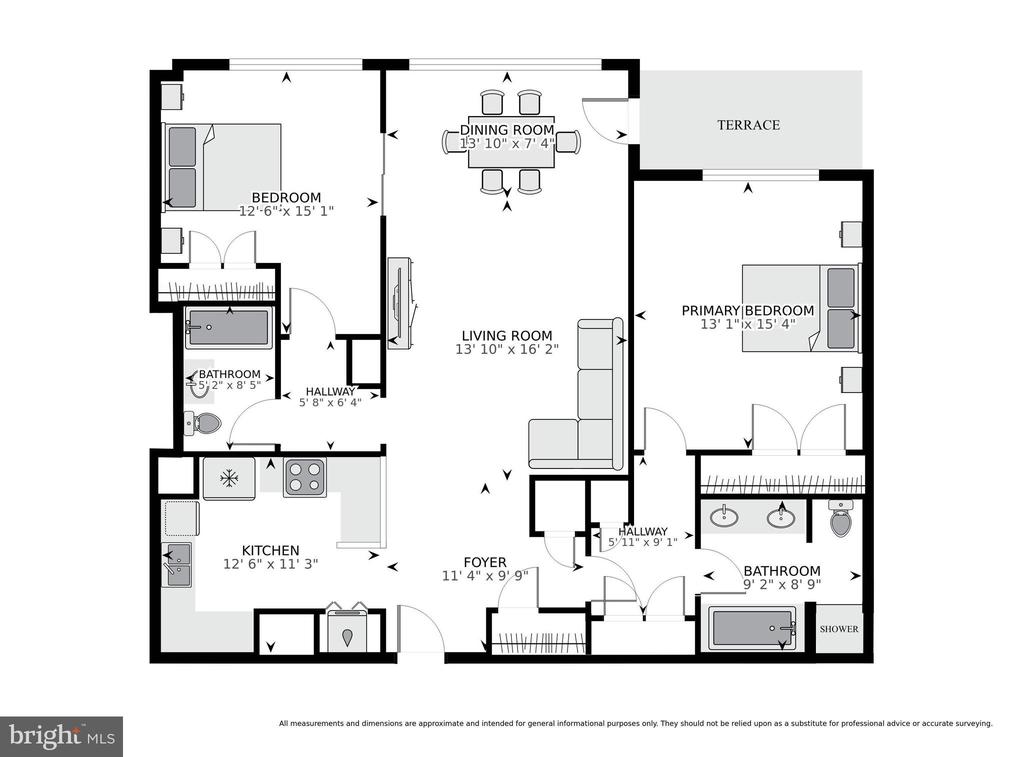
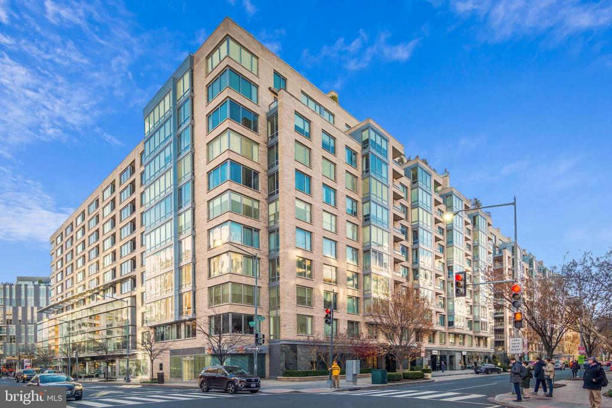
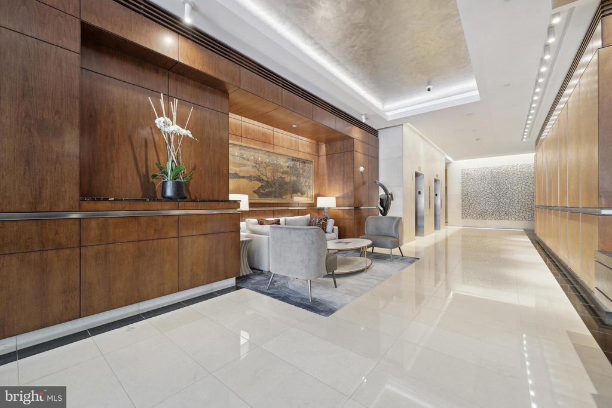
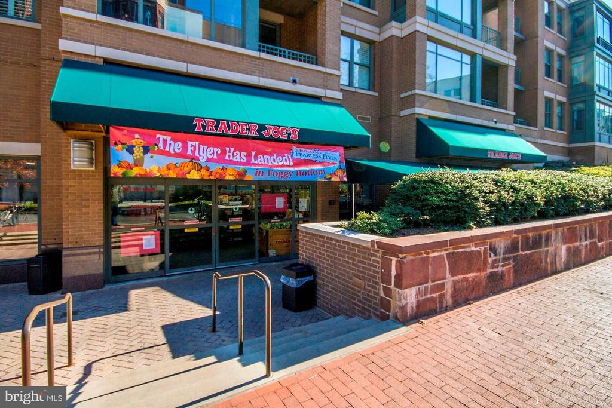
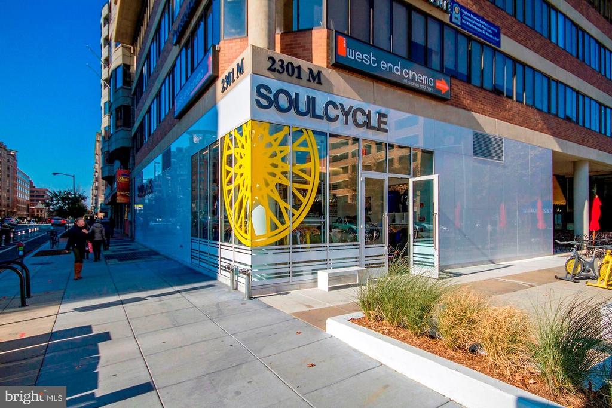
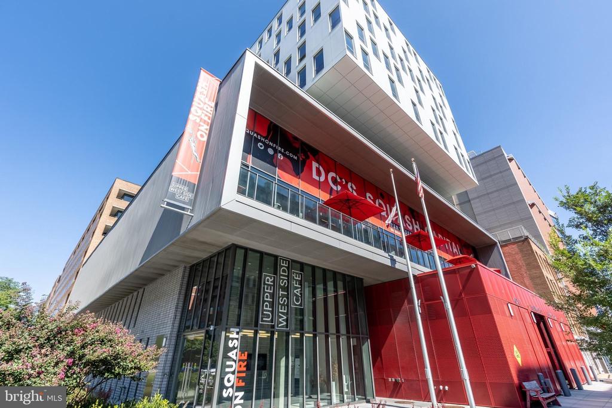
This stunning Ritz-Carlton condo offers 2 bedrooms, 2 full baths and almost 1,400 square feet of luxurious space with views overlooking the district. The gracious floor plan features an expansive, open concept living and dining room with terrace access perfect for entertaining. The kitchen includes top-of-the-line Viking & Sub-Zero appliances, custom Poggenpohl cabinetry, and granite countertops. A spacious primary suite features dual closets and a spa-like bath with soaking tub and separate shower. A sunlit second bedroom is accompanied by a guest bath. One parking spot completes this exceptional offering. Unquestionably, this home provides a unique opportunity for a turnkey residence of the highest standards. Enjoy all the white glove services of the legendary Ritz Carlton, including 24-hour concierge, doormen, porters, valet parking, security, on-site storage facility, room service, housekeeping and more. The West End location provides an abundance of conveniences with numerous top restaurants, health clubs, grocery stores and is within easy distance to Georgetown and the Kennedy Center.

2
beds

2
baths

1,328 Sq.Ft. LIVING AREA

Features & Amenities

Interior

  • total bedrooms2
  • Total bathrooms2
  • full bathrooms2
  • other interior Features Bathroom - Walk-In Shower, Bathroom - Soaking Tub, Floor Plan - Open, Kitchen - Gourmet

Area & Lot

  • Status Coming Soon
  • Living Area1,328 Sq.Ft.
  • MLS® IDDCDC2269882
  • TypeResidential
  • YEAR BUILT2000
  • Architecture StylesContemporary

Exterior

  • STORIES1
  • Garage Space1.0
  • water SourcePublic
  • parkingAttached Garage
  • HEAT TYPEForced Air
  • AIR CONDITIONINGCentral A/C
  • sewerPublic Sewer
  • Disability FeaturesNone
  • HOA AmenitiesConcierge, Elevator
  • security FeaturesDoorman

Financial

  • Sales Price$1,095,000
  • Real Estate Tax $9,550/yr
  • Zoning RA-2

Mortgage Calculator

Estimate your monthly mortgage payment, including the principal and interest, property taxes, and HOA. Adjust the values to generate a more accurate rate.

All estimates are provided for informational purposes only. Actual amounts may vary.
$0,000 Your Payment 20 15 65
$0,000 Your Payment

Partner With Haleh Troy

Work with a trusted advisor who blends luxury market expertise with personalized service to achieve your goals.

Follow Me on Instagram