Leave a Message

Thank you for your message. We will be in touch with you shortly.

11710 OLD GEORGETOWN 1321
SEE ALL PHOTOS
11710 OLD GEORGETOWN 1321
Courtesy of TTR Sotheby's International Realty
Leased

11710 OLD GEORGETOWN 1321

11710 OLD GEORGETOWN Unit: 1321, NORTH BETHESDA, MD 20852

$2,100/month
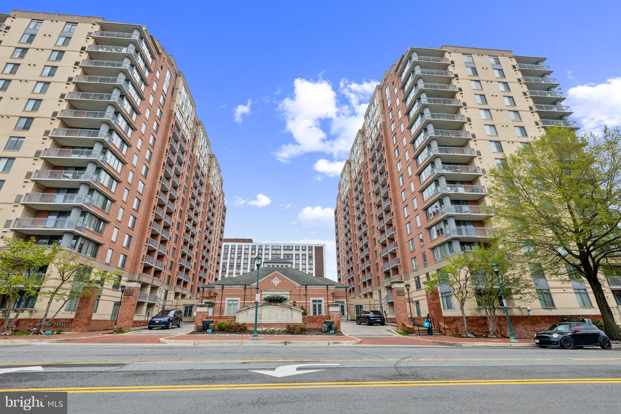
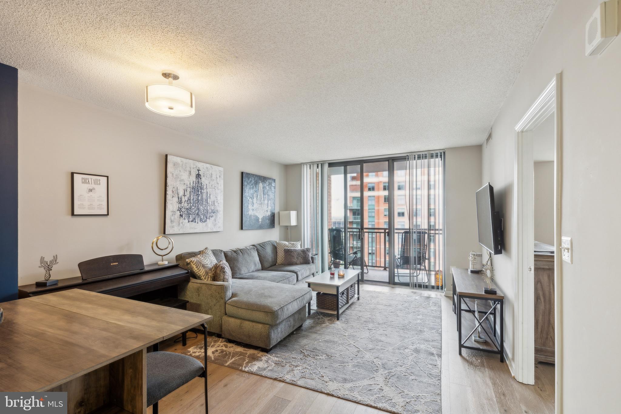
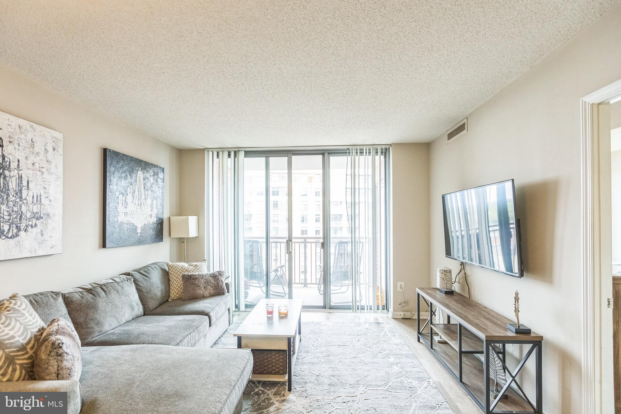
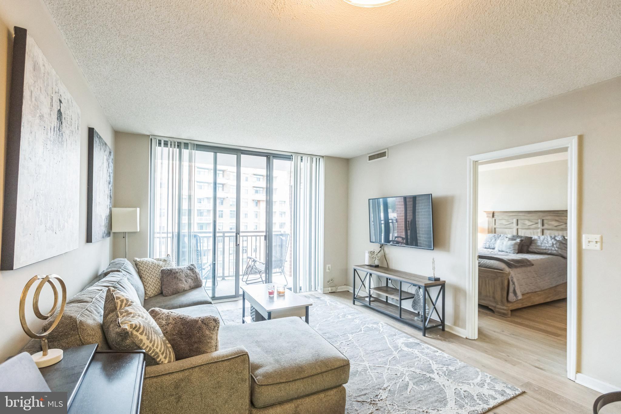
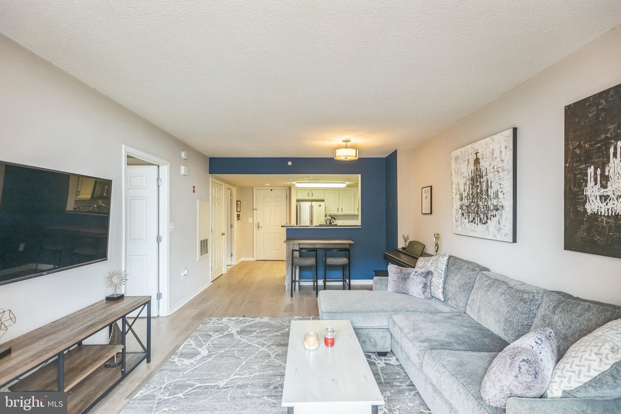
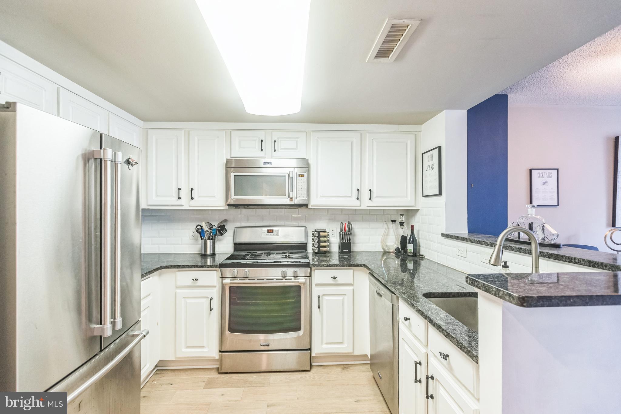
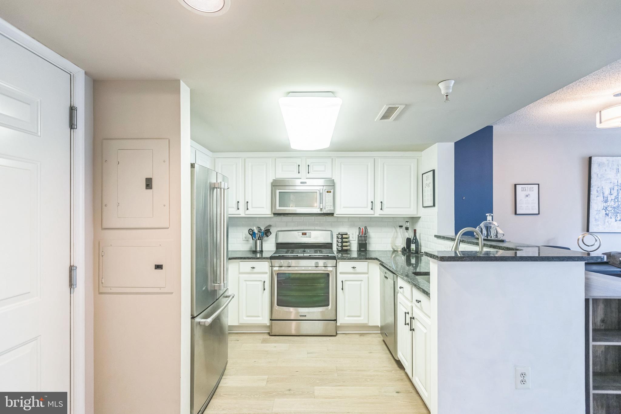
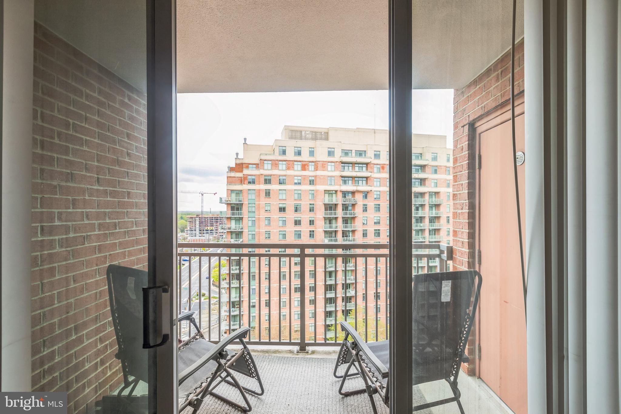
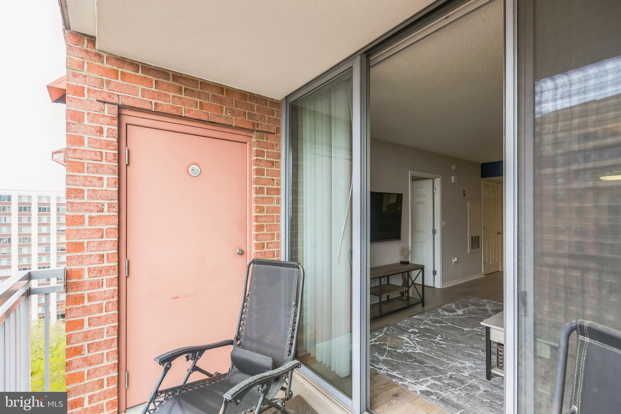
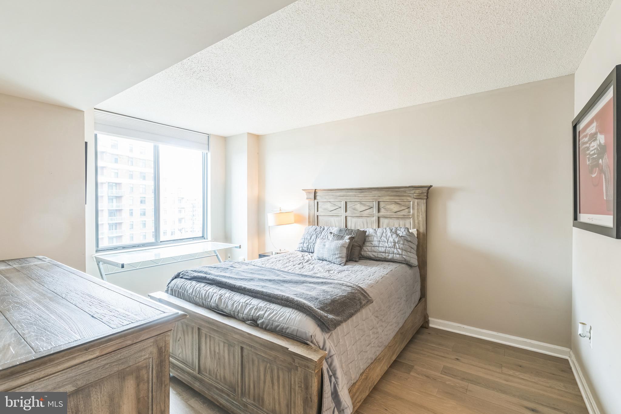
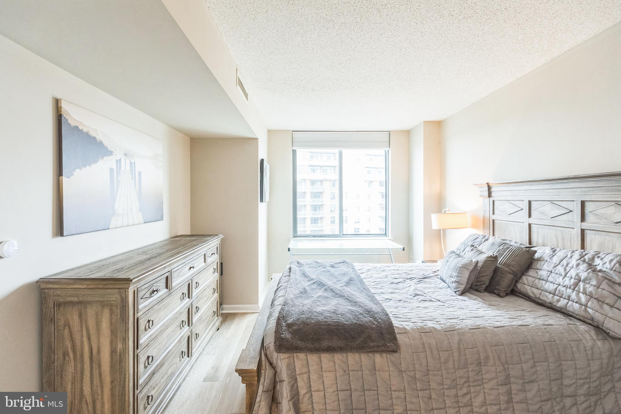
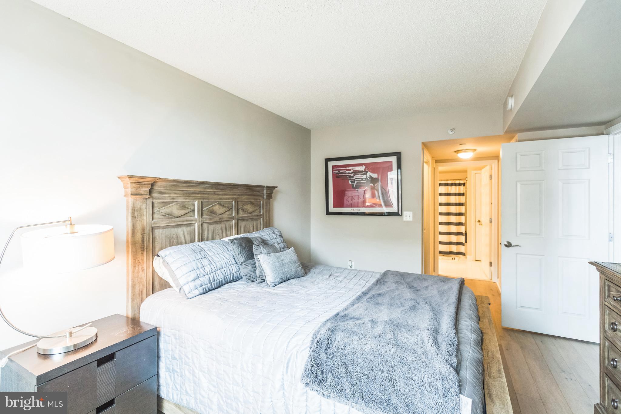
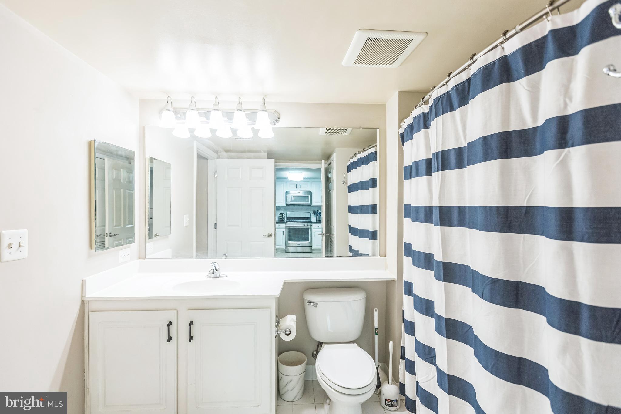
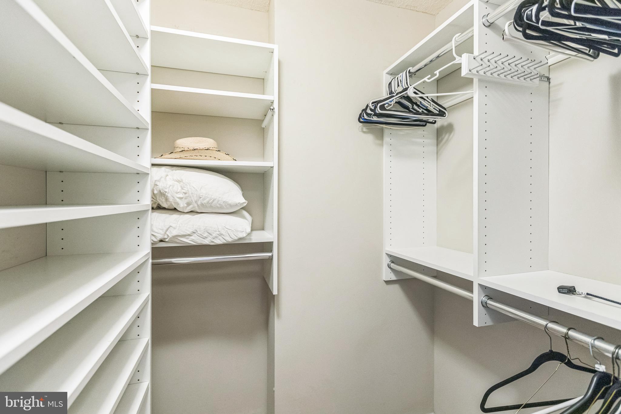
This fully furnished 1BR/1BA condo on the 13th floor features hardwood floors, stainless steel appliances, in-unit washer/dryer, outfitted closets, and a private balcony overlooking Rockville Pike.

Includes two storage units, assigned garage parking, plus visitor and street parking.

Enjoy full access to luxury amenities: 24/7 concierge, fitness center, pool, business center, and community room. Just steps to North Bethesda Metro, Pike & Rose, dining, and shopping.

1
bed

1
bath

792 Sq.Ft. LIVING AREA

Features & Amenities

Interior

  • total bedrooms1
  • Total bathroom1
  • full bathroom1
  • Flooring Wood
  • APPLIANCES Built-In Microwave, Dryer - Front Loading, Oven - Self Cleaning, Stainless Steel Appliances, Washer - Front Loading, Water Heater
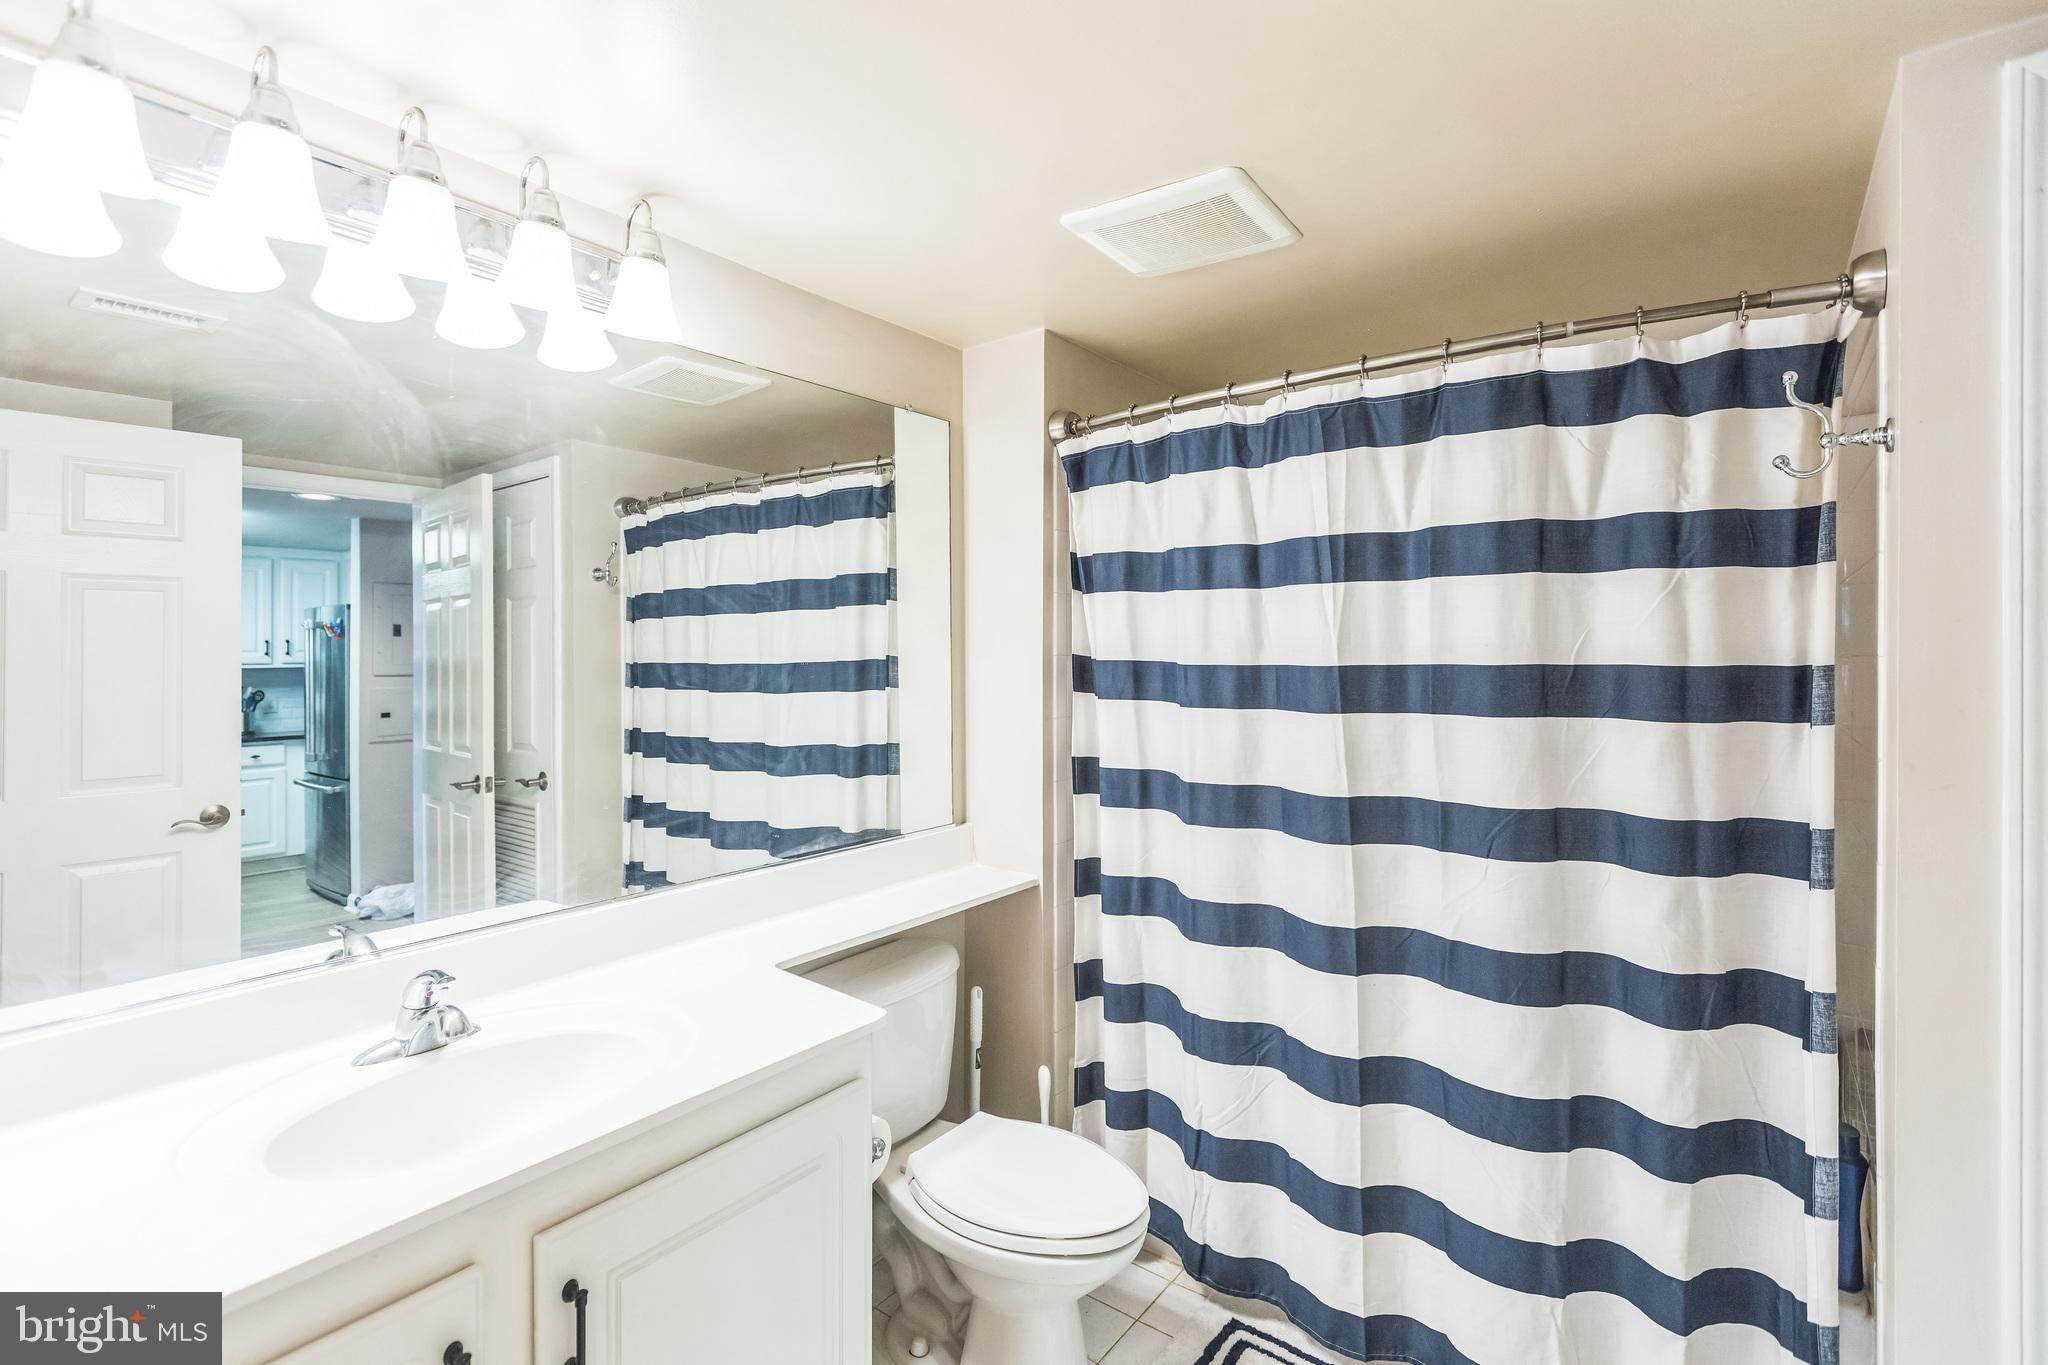
  • other interior Features Wood Floors, Window Treatments, Walk-in Closet(s), Upgraded Countertops, Bathroom - Tub Shower, Recessed Lighting, Floor Plan - Open

Area & Lot

  • Status Leased
  • Date Leased August 9, 2025
  • Living Area792 Sq.Ft.
  • Total Area792 Sq.Ft.
  • MLS® IDMDMC2175790
  • TypeResidential
  • YEAR BUILT2001
  • Architecture StylesContemporary
  • Elementary SchoolLUXMANOR
  • Middle SchoolTILDEN
  • High SchoolWALTER JOHNSON
  • School DistrictMONTGOMERY COUNTY PUBLIC SCHOOLS

Exterior

  • STORIES1
  • Garage Space2.0
  • water SourcePublic
  • PoolYes - Community
  • roofFlat
  • parkingOff Street, Parking Garage
  • HEAT TYPEHot Water
  • AIR CONDITIONINGCentral A/C
  • sewerPublic Septic
  • Disability FeaturesNone
  • HOA AmenitiesBilliard Room, Club House, Common Grounds, Concierge, Convenience Store, Dining Rooms, Exercise Room, Fitness Center, Meeting Room, Party Room, Picnic Area, Pool - Outdoor, Swimming Pool
  • other exterior FeaturesBBQ Grill, Play Area, Secure Storage, Water Fountains

Financial

  • Lease Price$2,100/mo
  • Zoning TSM

Partner With Haleh Troy

Work with a trusted advisor who blends luxury market expertise with personalized service to achieve your goals.

Follow Me on Instagram