Leave a Message

Thank you for your message. We will be in touch with you shortly.

11710 OLD GEORGETOWN ROAD 705
SEE ALL PHOTOS
11710 OLD GEORGETOWN ROAD 705
Sold

11710 OLD GEORGETOWN ROAD 705

11710 OLD GEORGETOWN ROAD Unit: 705, NORTH BETHESDA, MD 20852

$355,000
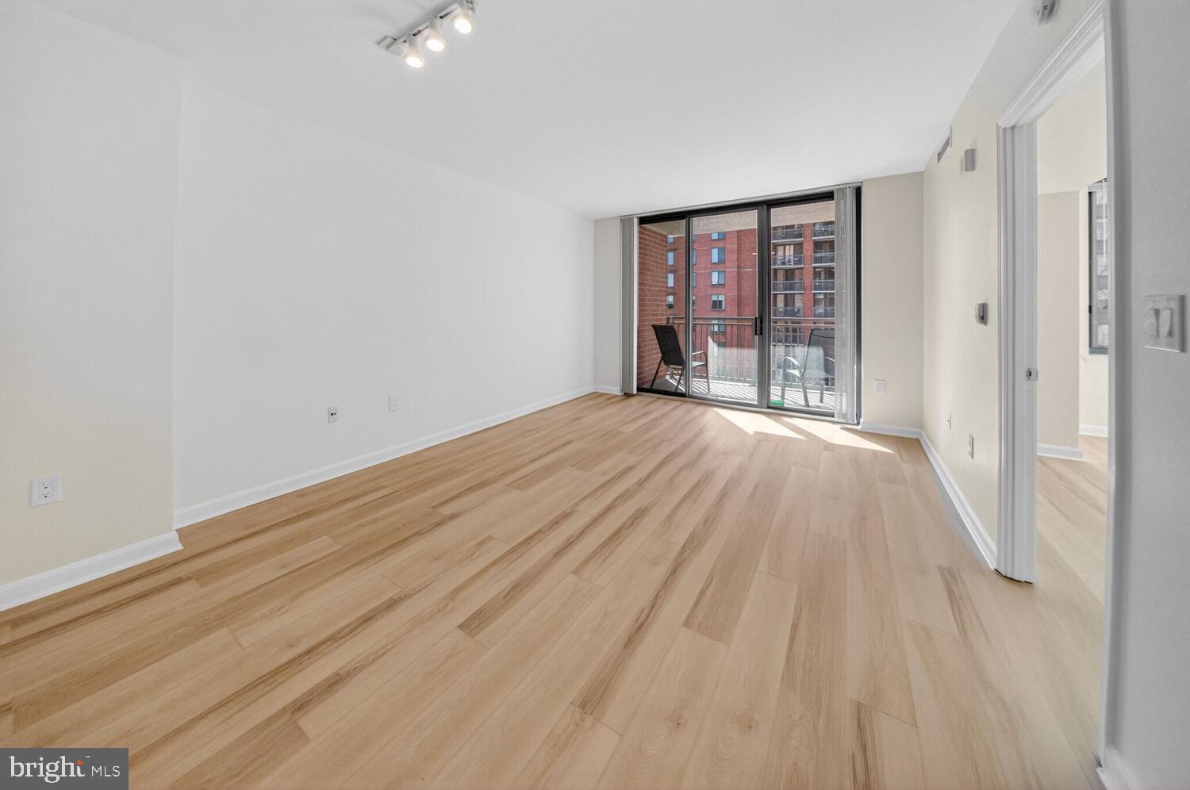
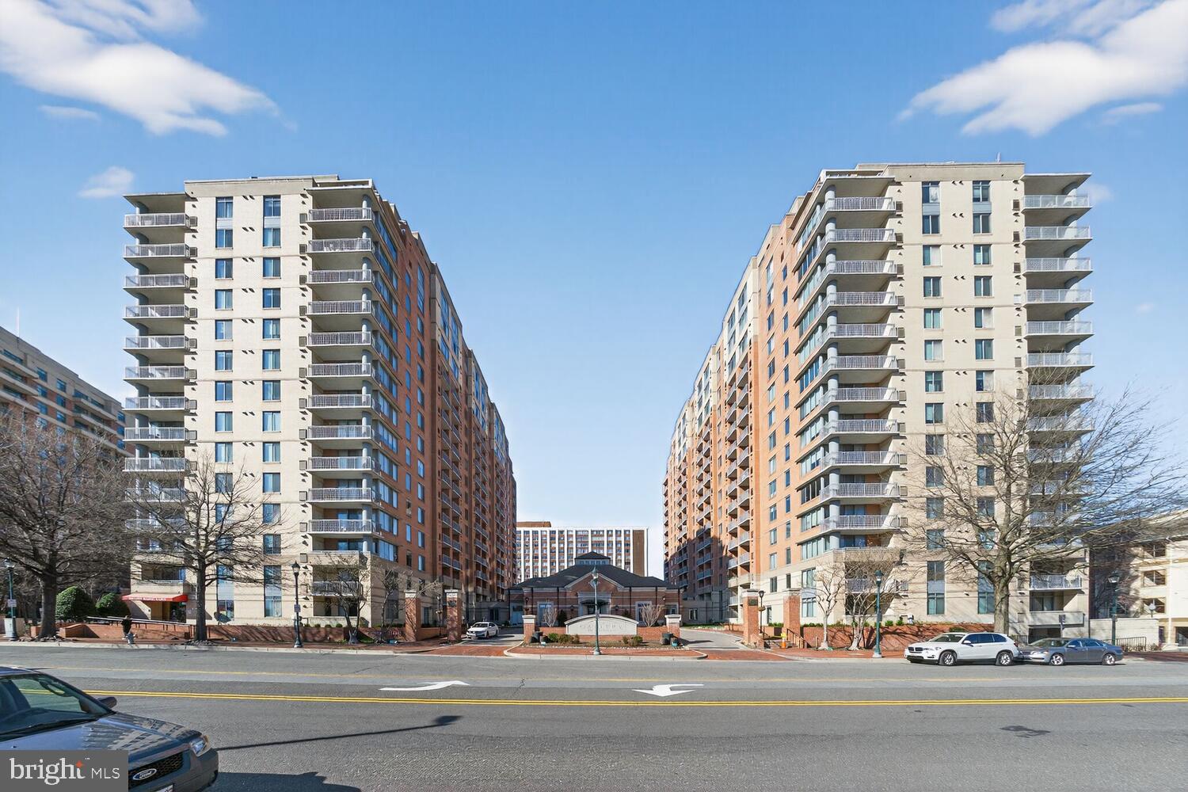
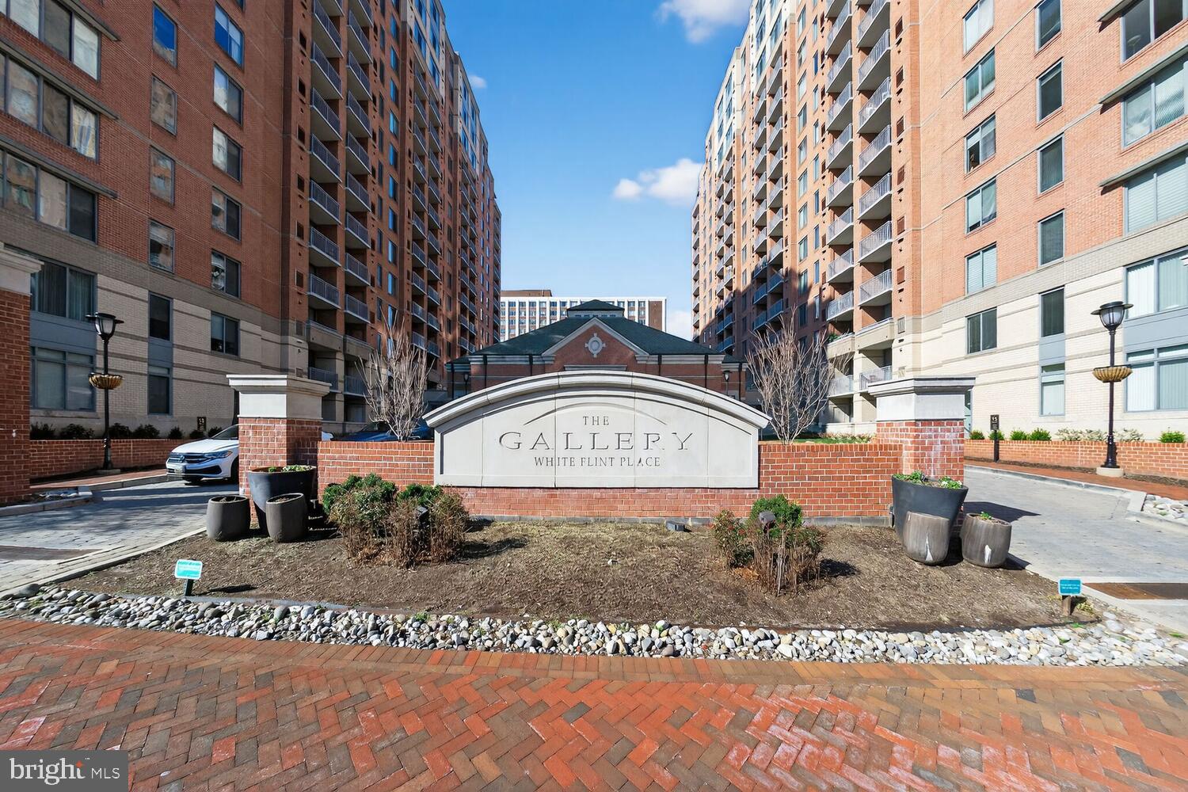
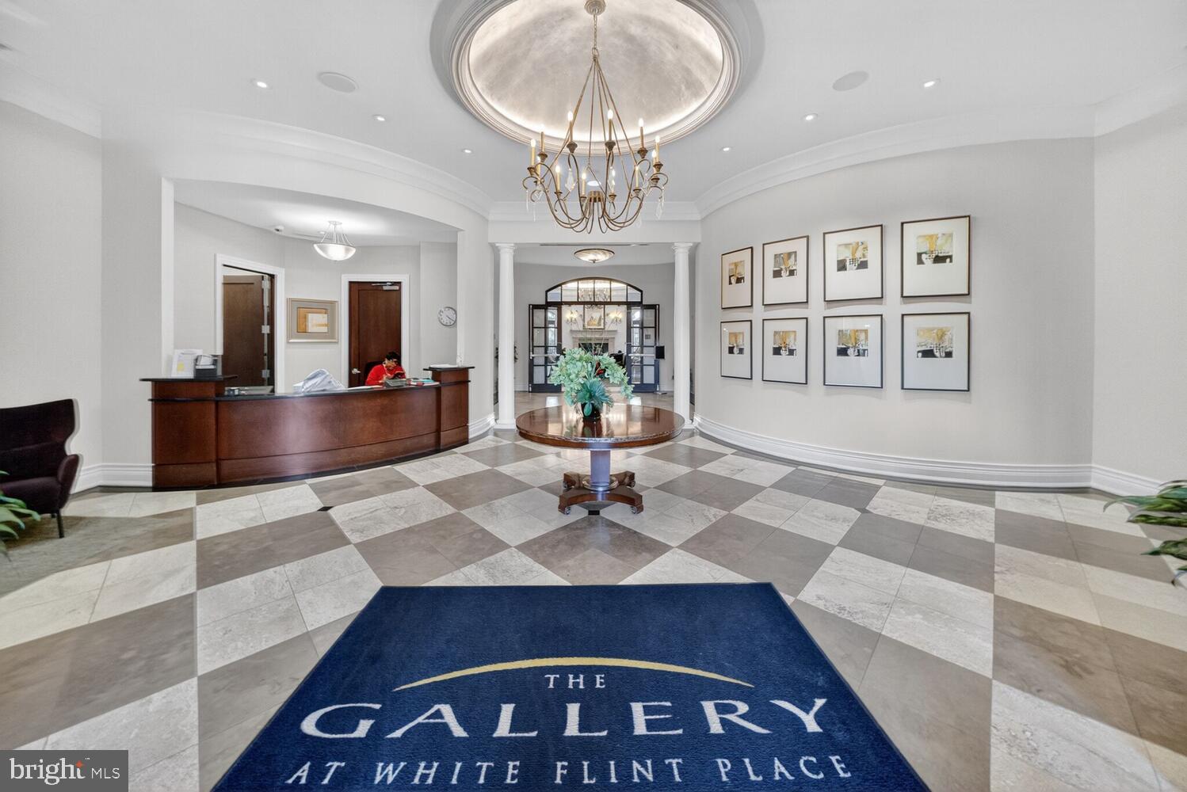
NEW PRICE! Experience elegance, comfort, and convenience at The Gallery at White Flint Place. This luminous, high-floor one-bedroom, one-bath residence is situated merely one block from the vibrant Pike & Rose district, providing unparalleled access to an array of dining, shopping, and entertainment options. The North Bethesda Metro (red line) is next door, and a convenience store and Wegmen's are all within a short distance, facilitating a car-free lifestyle with ease.

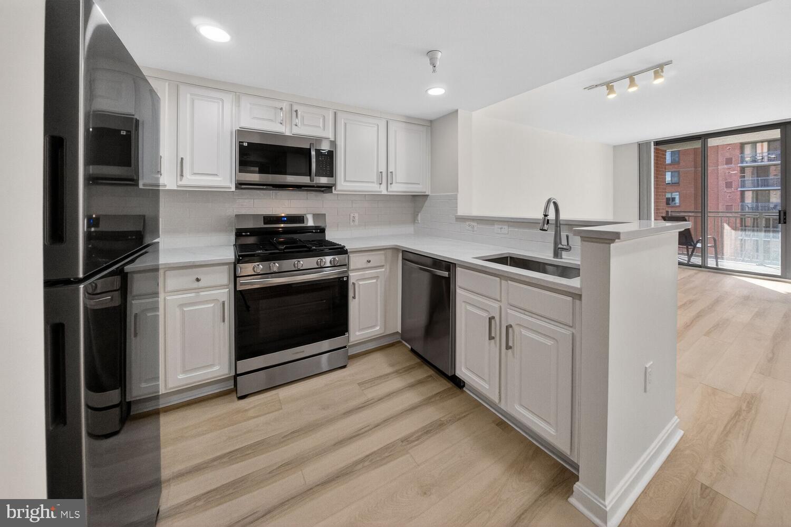
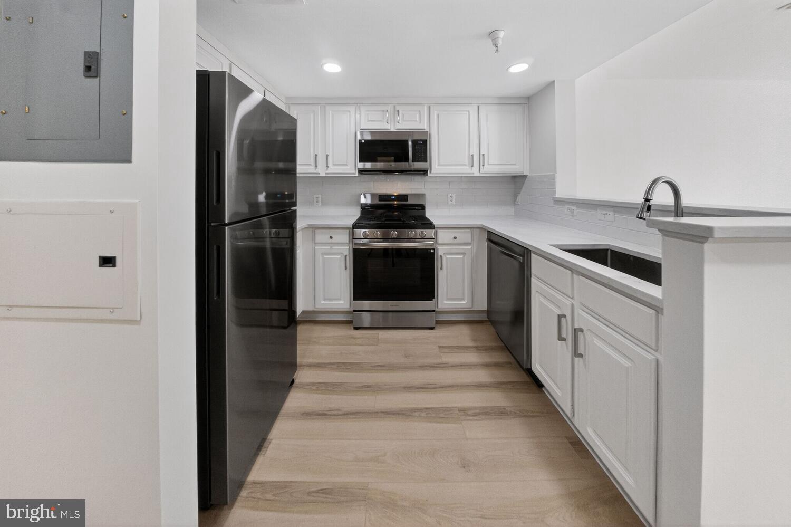
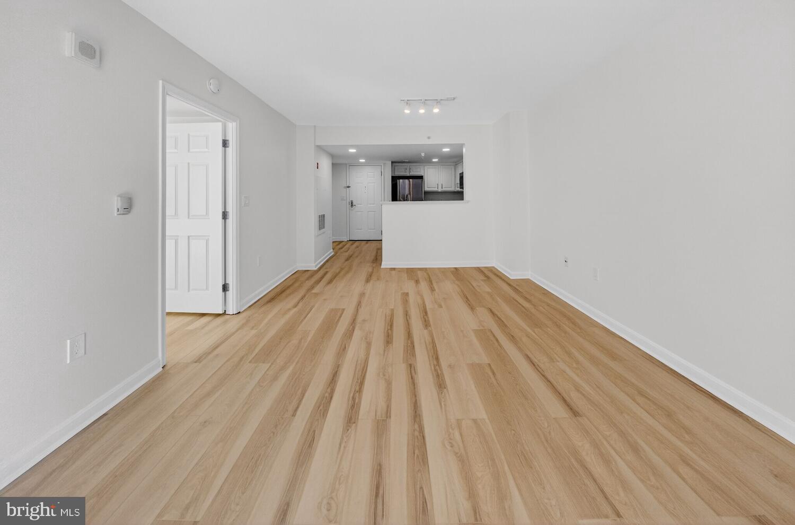
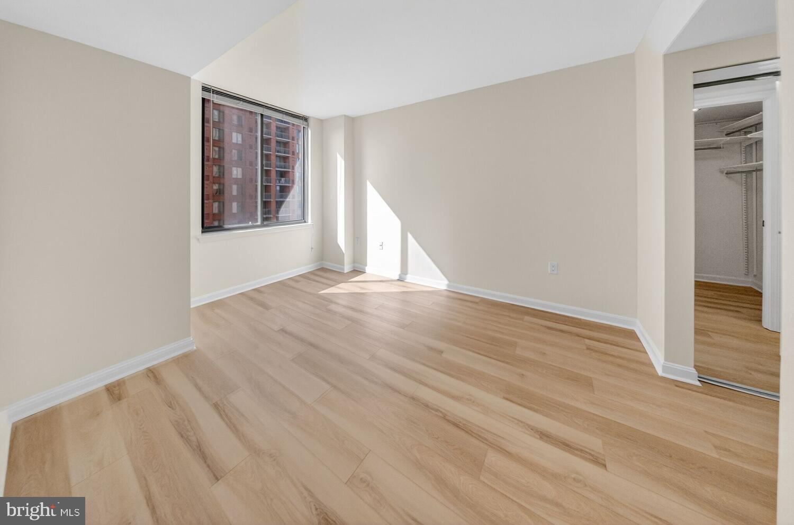
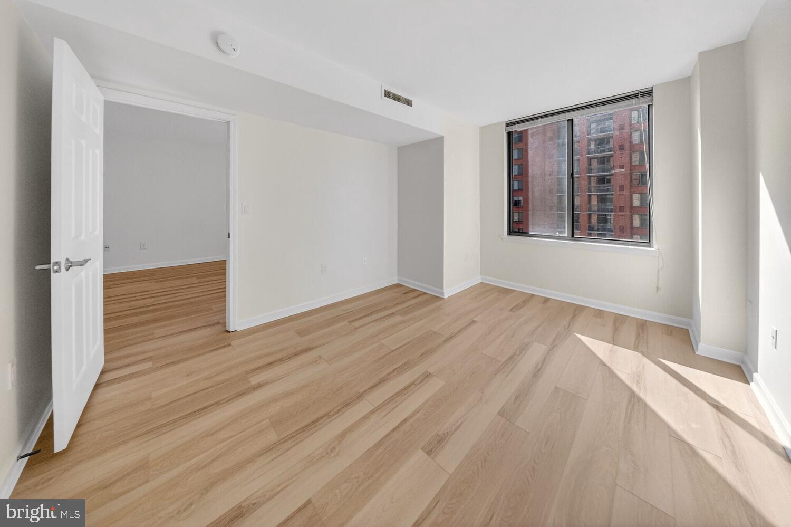
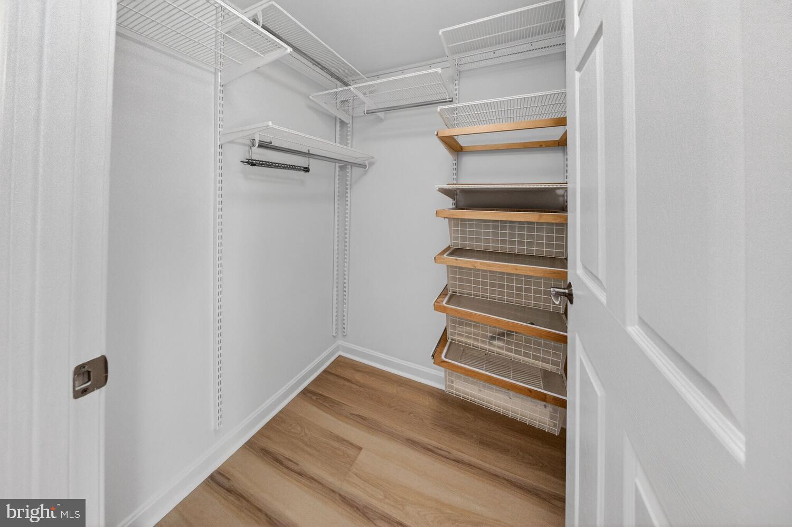
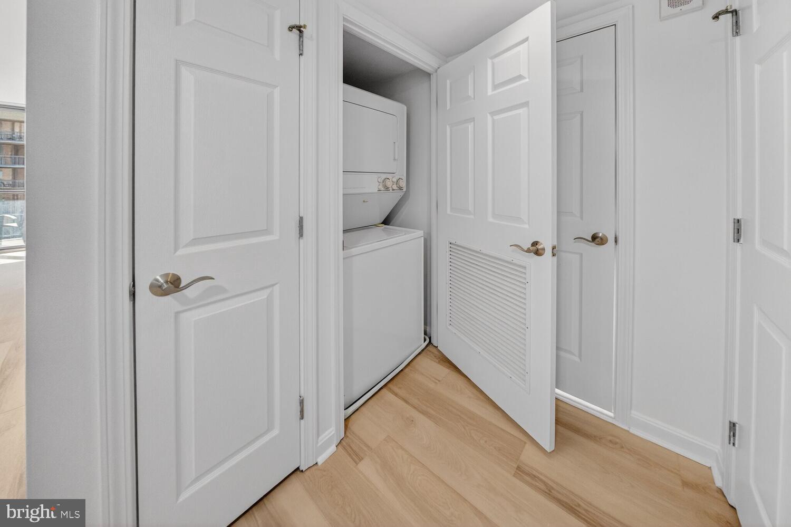
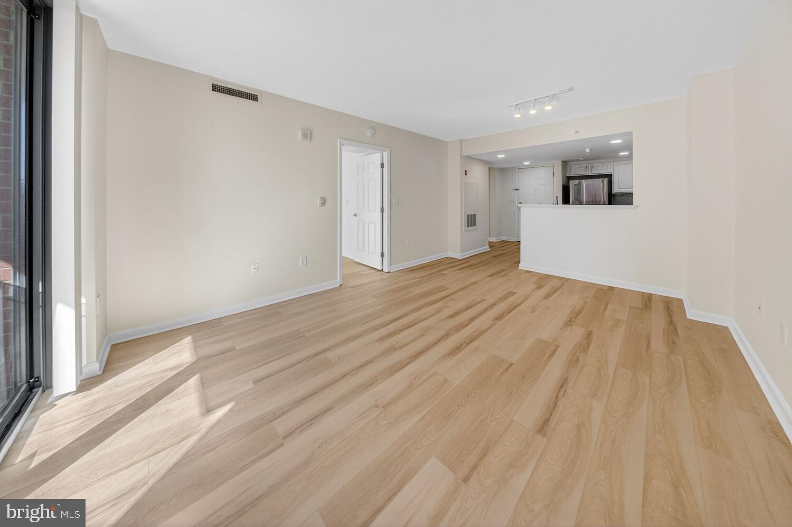
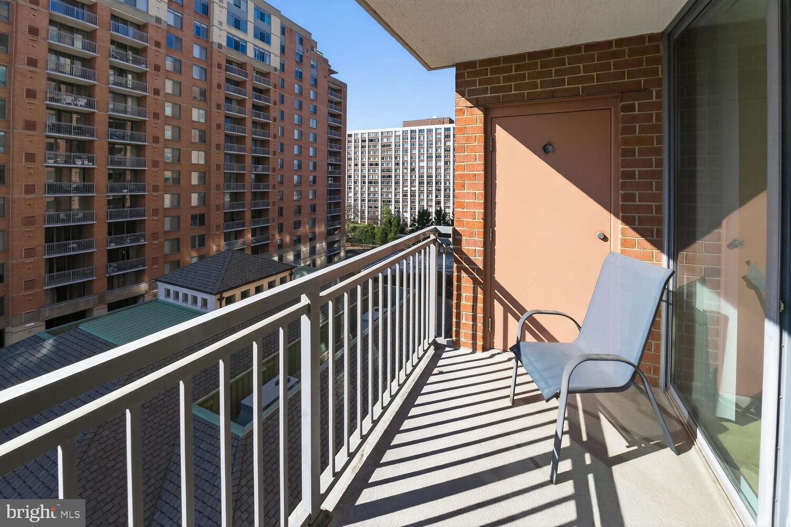
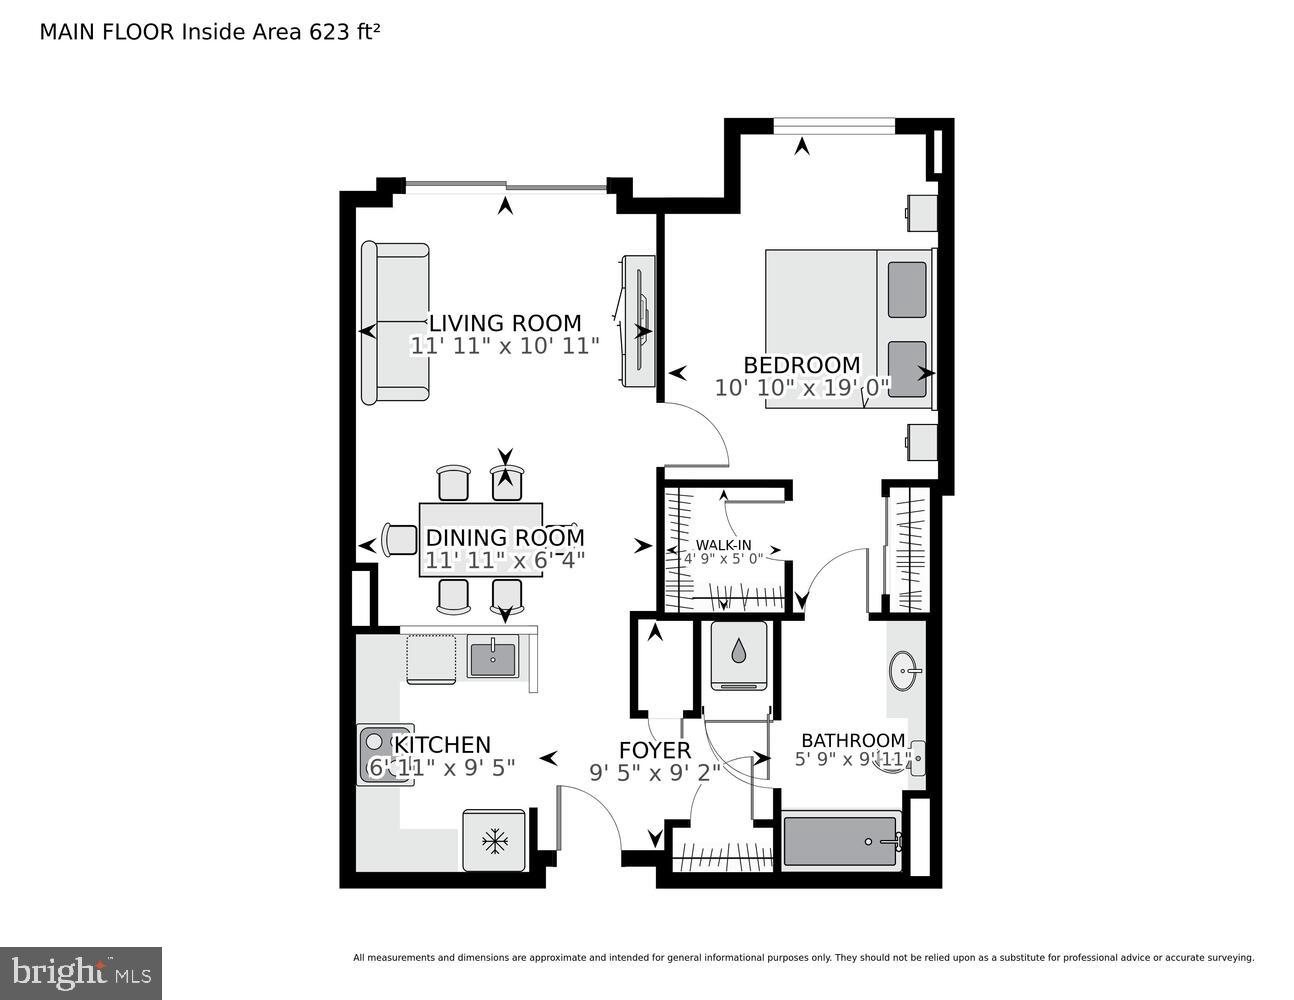
Upon entering, one is greeted by a sun-filled and newly upgraded interior featuring pristine luxury vinyl plank flooring. The thoughtfully remodeled kitchen boasts high-end quartz countertops, a custom-built breakfast bar, as well as brand new stainless steel appliances. Glass sliding door leads to private balcony revealing panoramic treetop and cityscape views. The spacious bedroom with custom walk-in closet serves as a tranquil retreat, and the inclusion of in-unit laundry and 1 car garage parking adds to the everyday convenience.

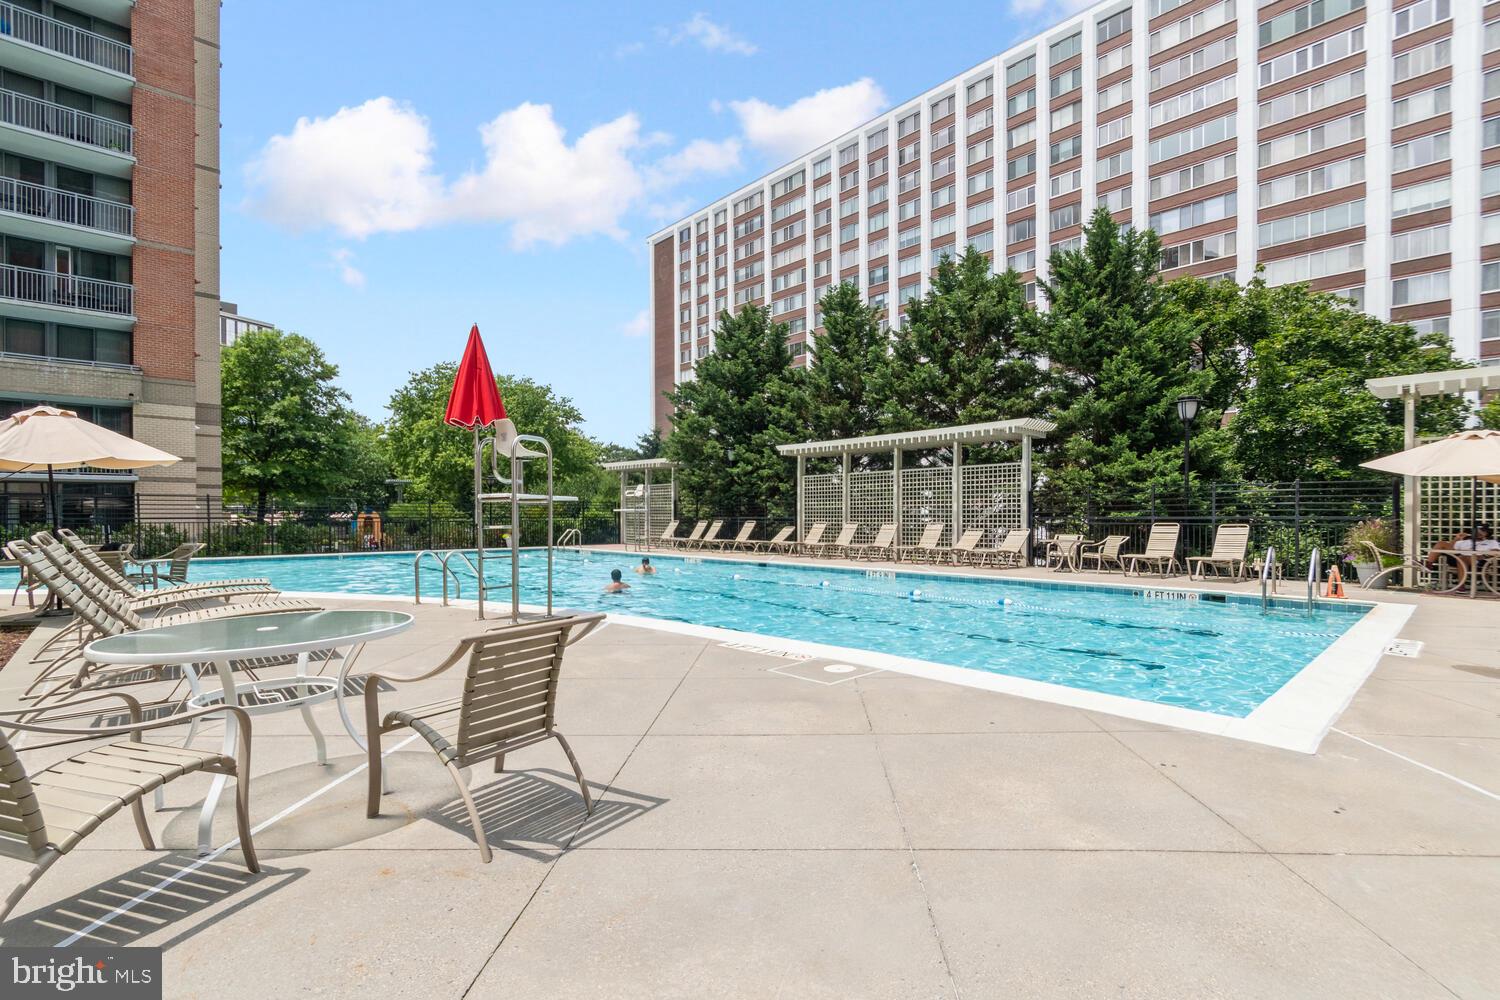
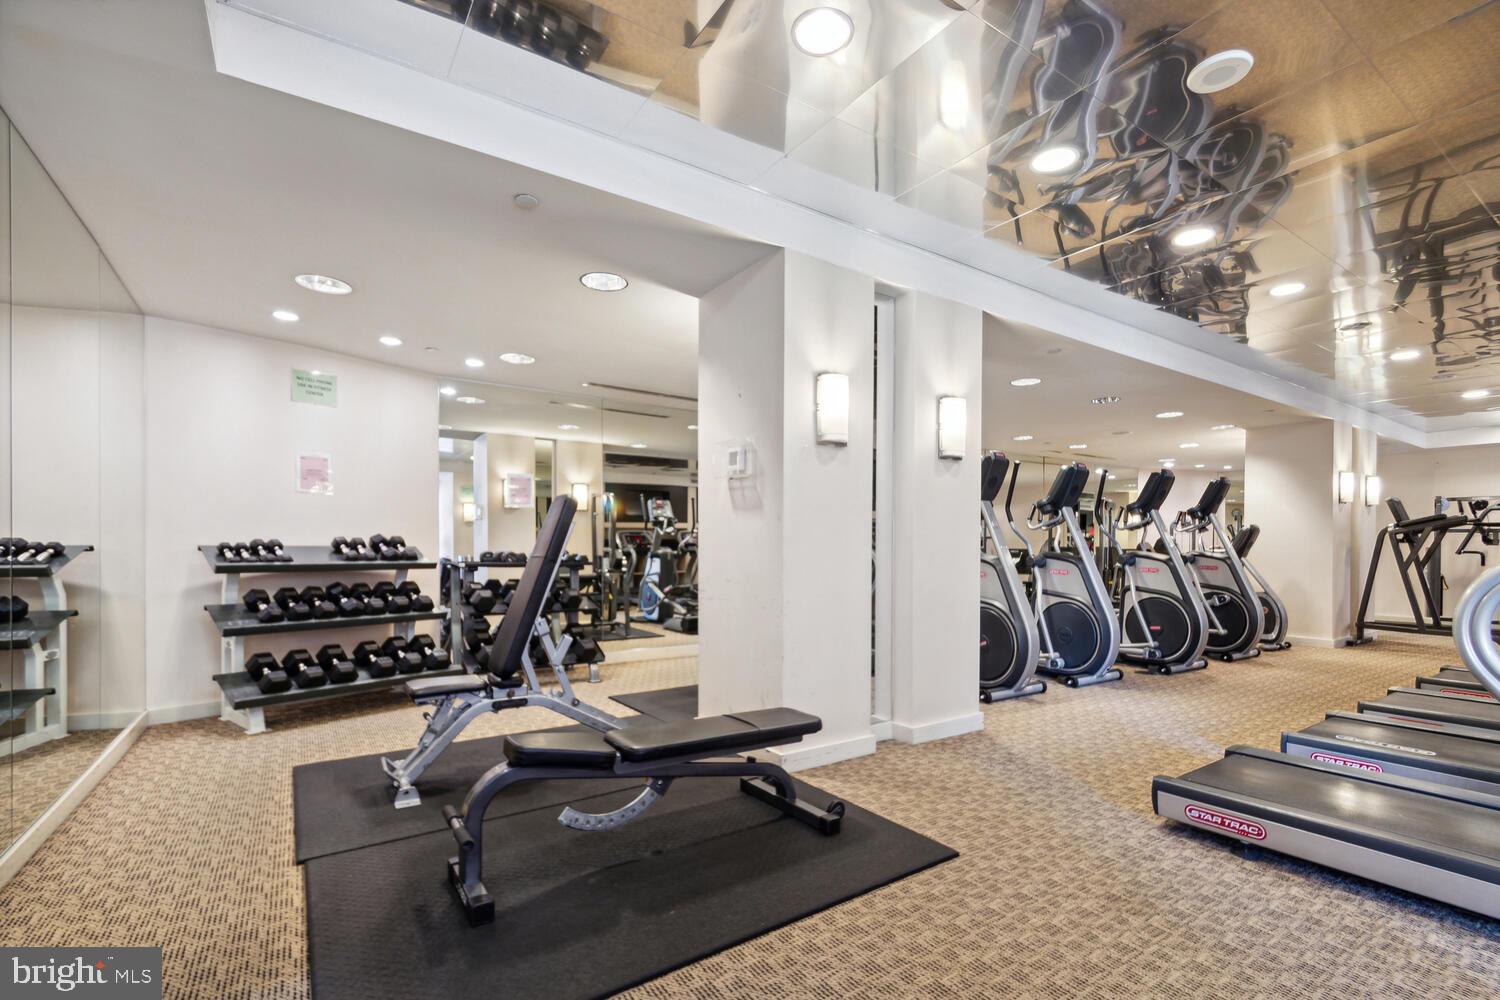
The Gallery offers resort-style amenities, including a 24/7 concierge service, a fitness center, a swimming pool, social lounges, a billiards room, and beautifully landscaped courtyards. All of this is located just steps away from the finest offerings of Pike & Rose and one block from the Metro, allowing residents to truly live, work, and play in style. Additionally, easy access to major highways I-270 and I-495, along with public transportation conveniently located nearby, ensures a simple and convenient commute to Washington, D.C., and Virginia.
OPEN HOUSE / HAPPY HOUR TOUR Thur. 3/19/2026 5:30PM to 7:30PM
1
bed

1
bath

796 Sq.Ft. LIVING AREA

Features & Amenities

Interior

  • total bedrooms1
  • Total bathroom1
  • full bathroom1
  • Laundry room Dryer In Unit, Washer In Unit
  • Flooring Luxury Vinyl Plank, Tile/Brick
  • APPLIANCES Built-In Microwave, Dishwasher, Disposal, Dryer, Icemaker, Oven/Range - Electric, Refrigerator, Stainless Steel Appliances, Washer
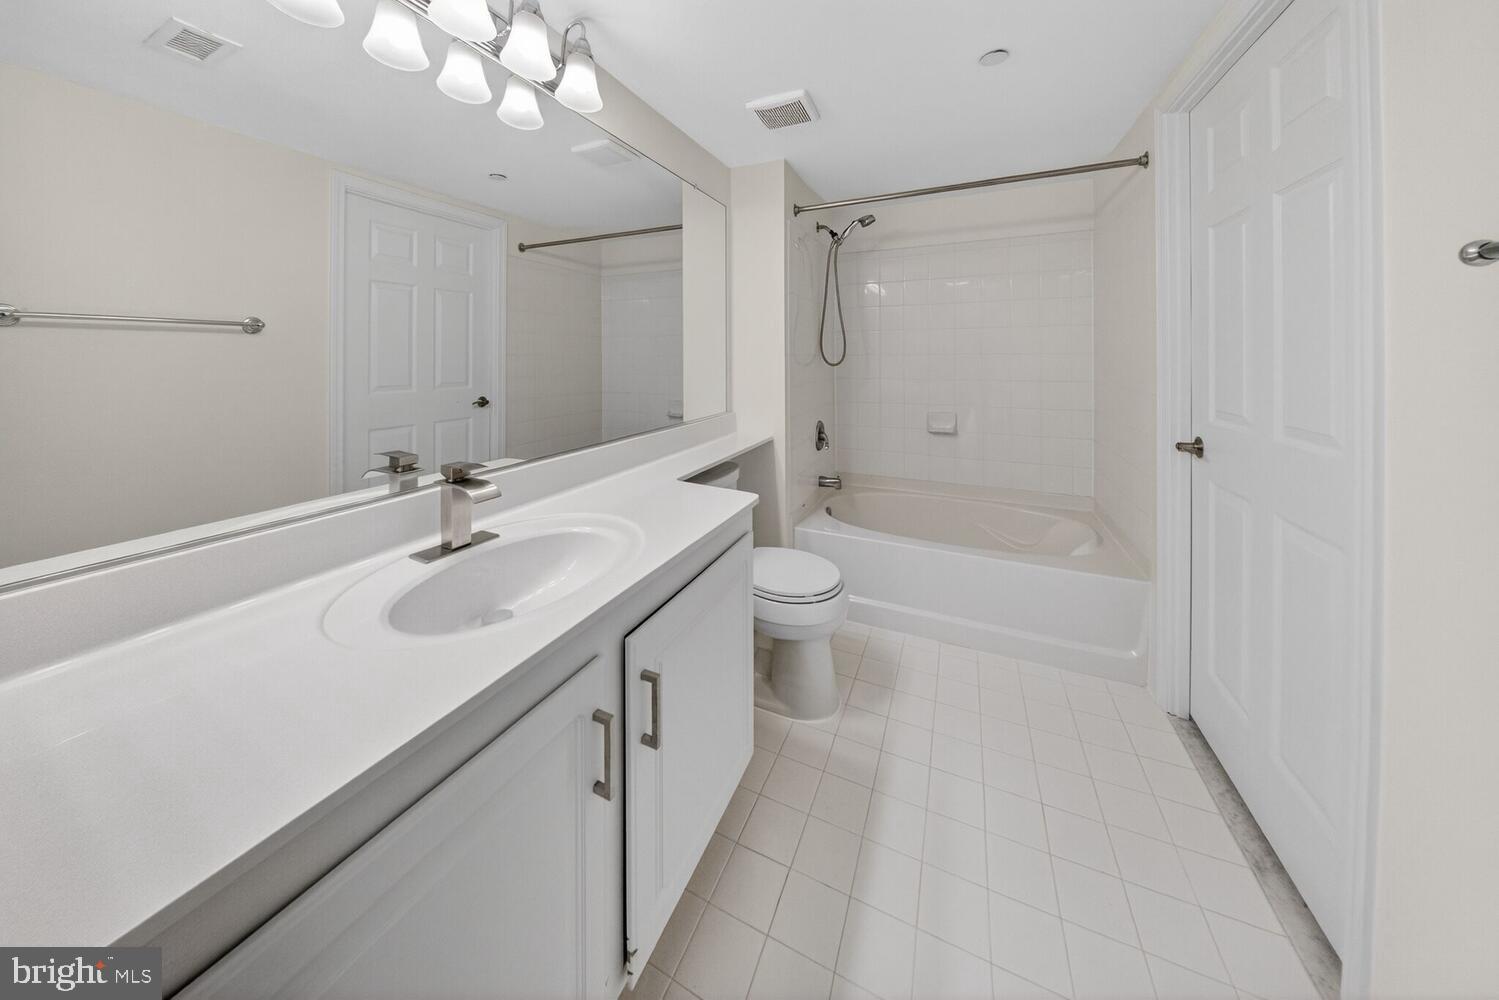
  • other interior Features Bathroom - Tub Shower, Dining Area, Floor Plan - Open, Primary Bath(s), Sprinkler System, Walk-in Closet(s), Upgraded Countertops

Area & Lot

  • Status Sold
  • Date Sold July 31, 2026
  • Living Area796 Sq.Ft.
  • Total Area796 Sq.Ft.
  • MLS® IDMDMC2222402
  • TypeResidential
  • YEAR BUILT2001
  • NeighborhoodRockville
  • Architecture StylesContemporary
  • View DescriptionGarden/Lawn, Trees/Woods, Scenic Vista, Panoramic, City
  • Elementary SchoolLUXMANOR
  • Middle SchoolTILDEN
  • High SchoolWALTER JOHNSON
  • School DistrictMONTGOMERY COUNTY PUBLIC SCHOOLS

Exterior

  • STORIES1
  • Garage Space1.0
  • water SourcePublic
  • PoolYes - Community
  • lot featuresLandscaping
  • parkingAttached Garage
  • HEAT TYPE90 Forced Air
  • AIR CONDITIONINGCentral A/C
  • sewerPublic Sewer
  • Disability FeaturesElevator
  • HOA AmenitiesClub House, Common Grounds, Concierge, Elevator, Exercise Room, Fitness Center, Game Room, Party Room, Pool - Outdoor, Security, Swimming Pool
  • security Features24 hour security, Carbon Monoxide Detectors, Desk in Lobby, Exterior Cameras, Fire Detection System, Main Entrance Lock, Resident Manager, Security System, Smoke Detector, Sprinkler System - Indoor

Financial

  • Sales Price$355,000
  • Real Estate Tax $3,970/yr
  • Zoning TSM

Rockville

Explore

Partner With Haleh Troy

Work with a trusted advisor who blends luxury market expertise with personalized service to achieve your goals.

Follow Me on Instagram