Leave a Message

Thank you for your message. We will be in touch with you shortly.

11811 DINWIDDIE DRIVE
SEE ALL PHOTOS
11811 DINWIDDIE DRIVE
Sold

11811 DINWIDDIE DRIVE

11811 DINWIDDIE DRIVE, ROCKVILLE, MD 20852

$1,115,000
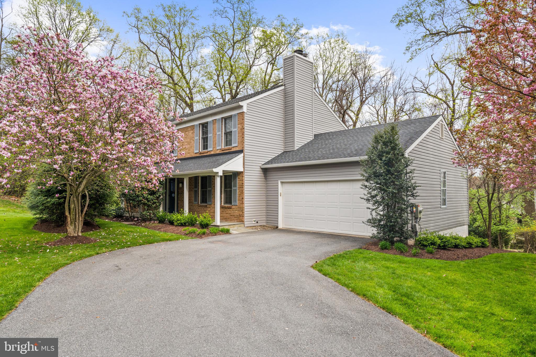
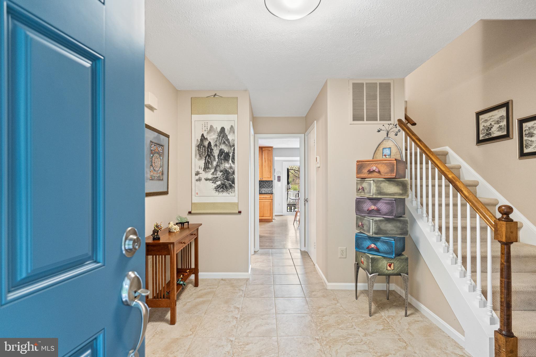
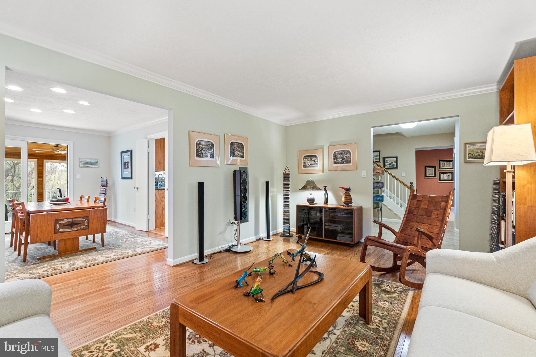
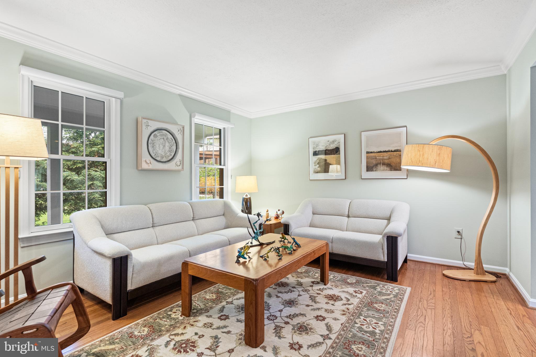
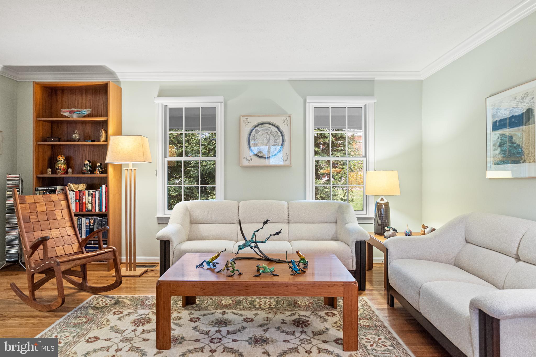
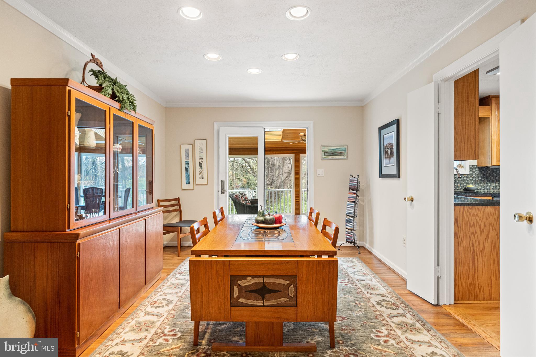
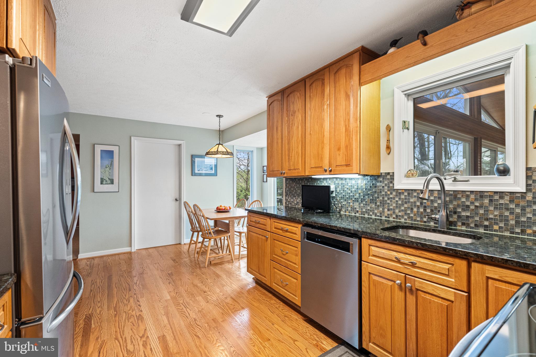
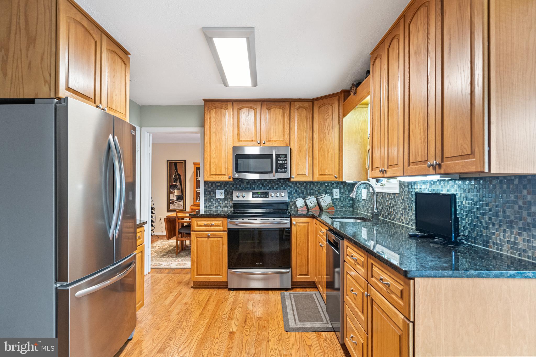
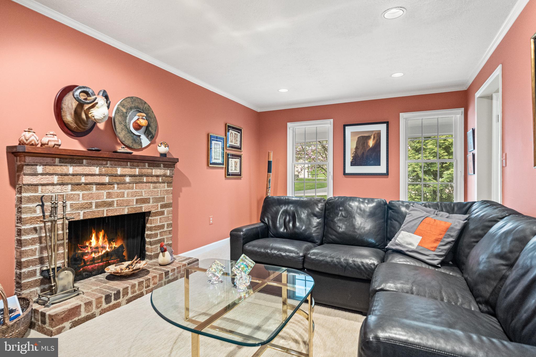
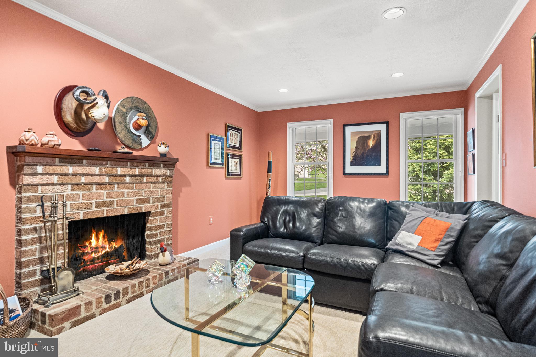
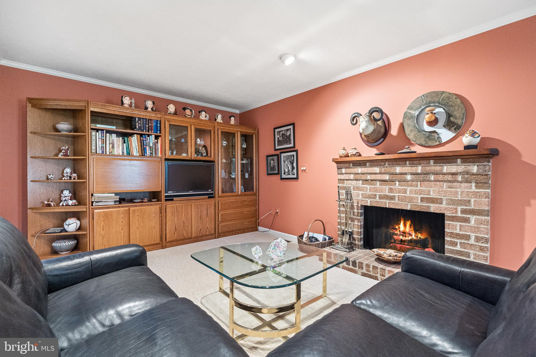
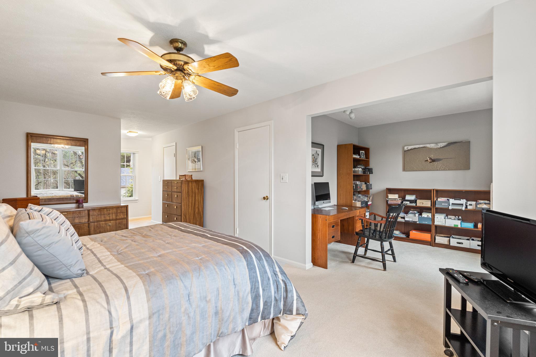
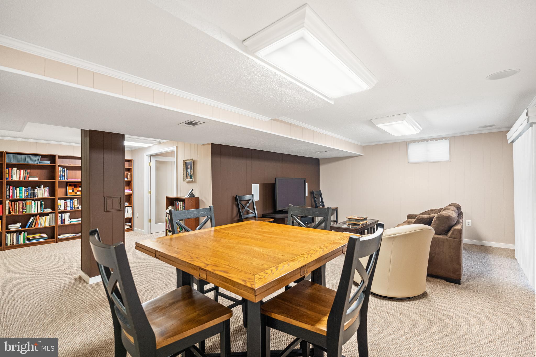
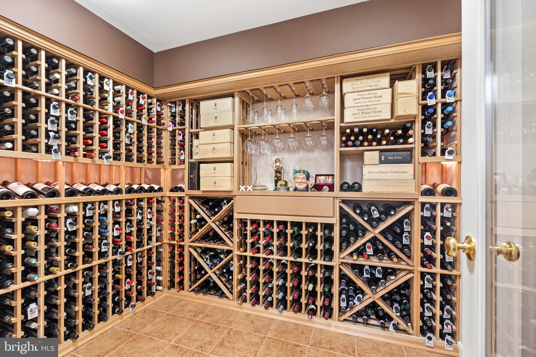
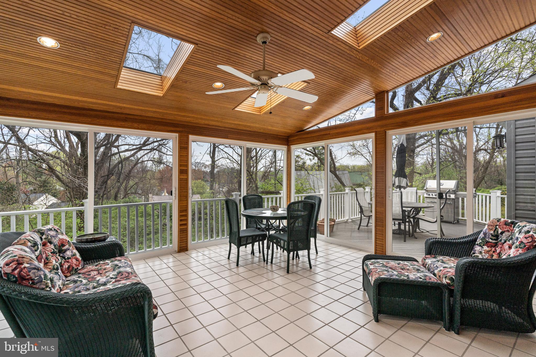
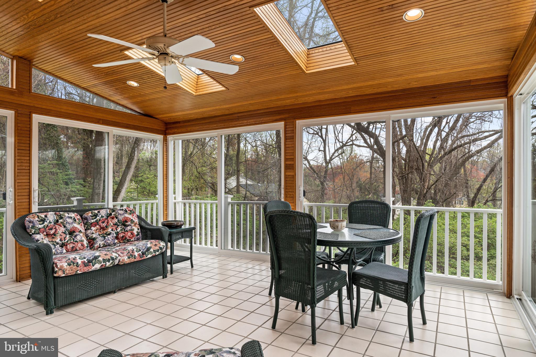
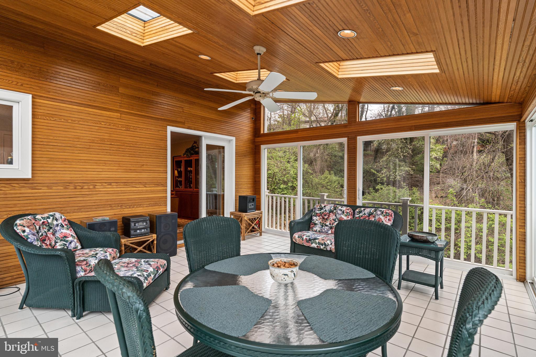
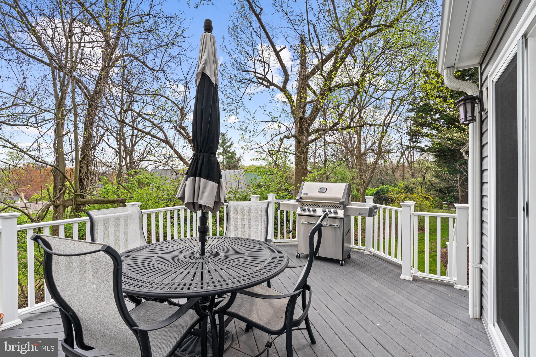
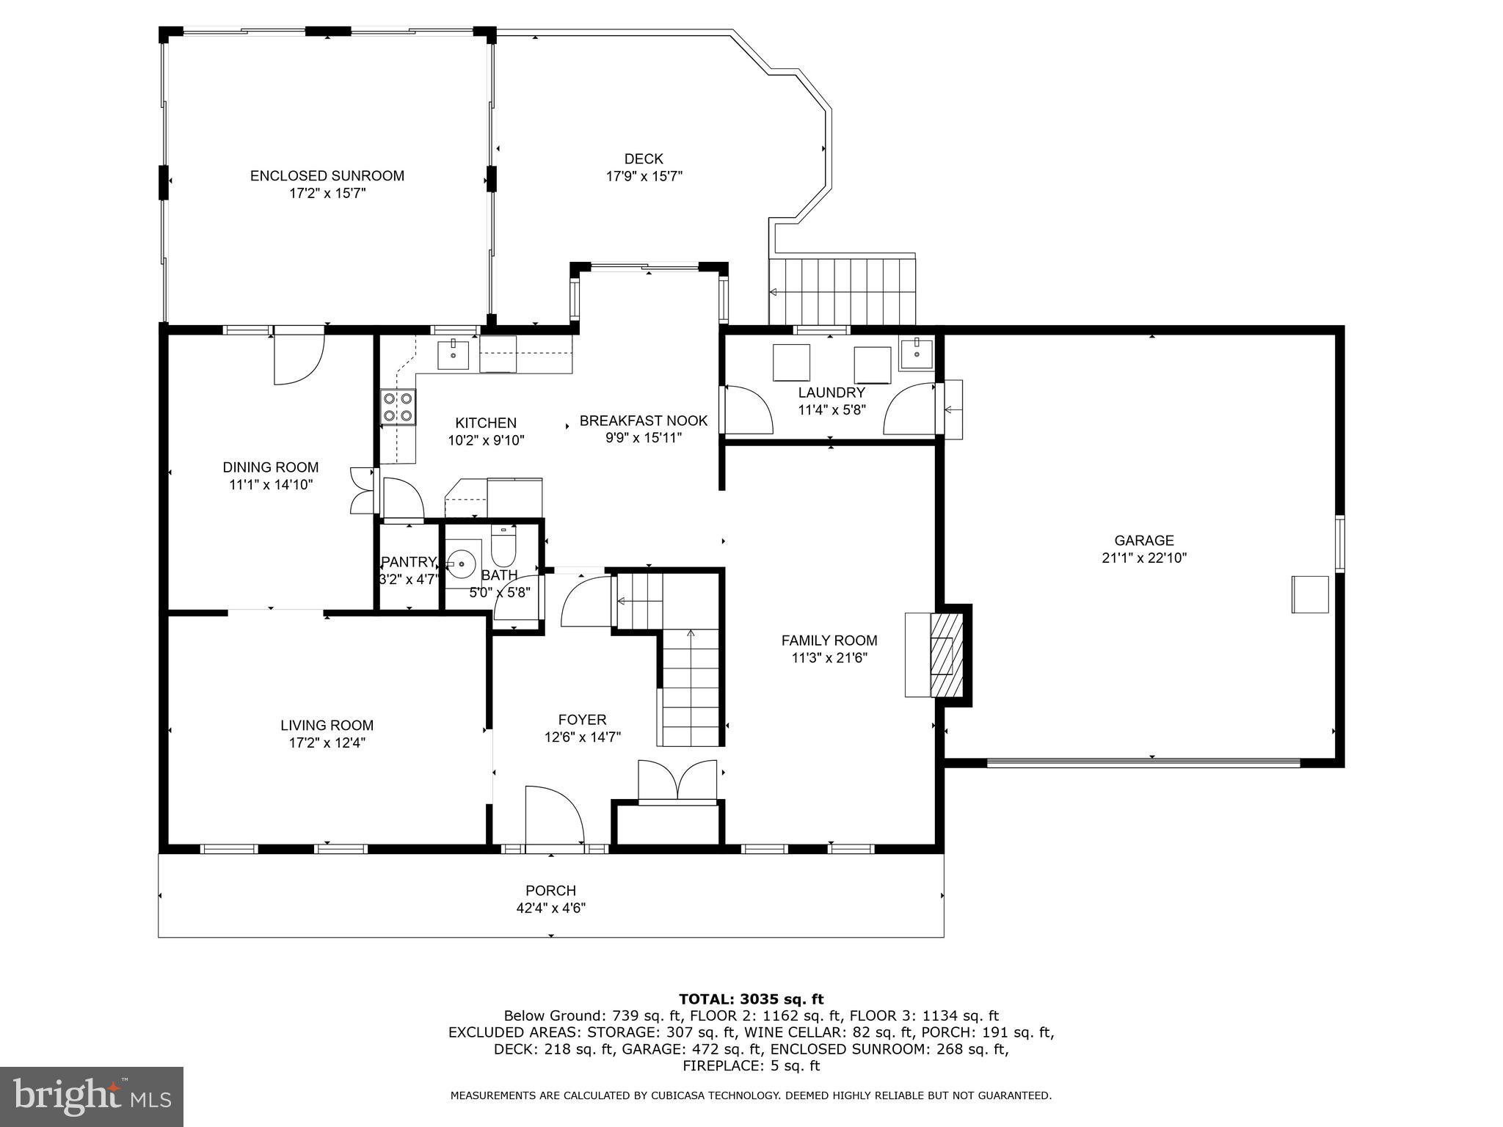
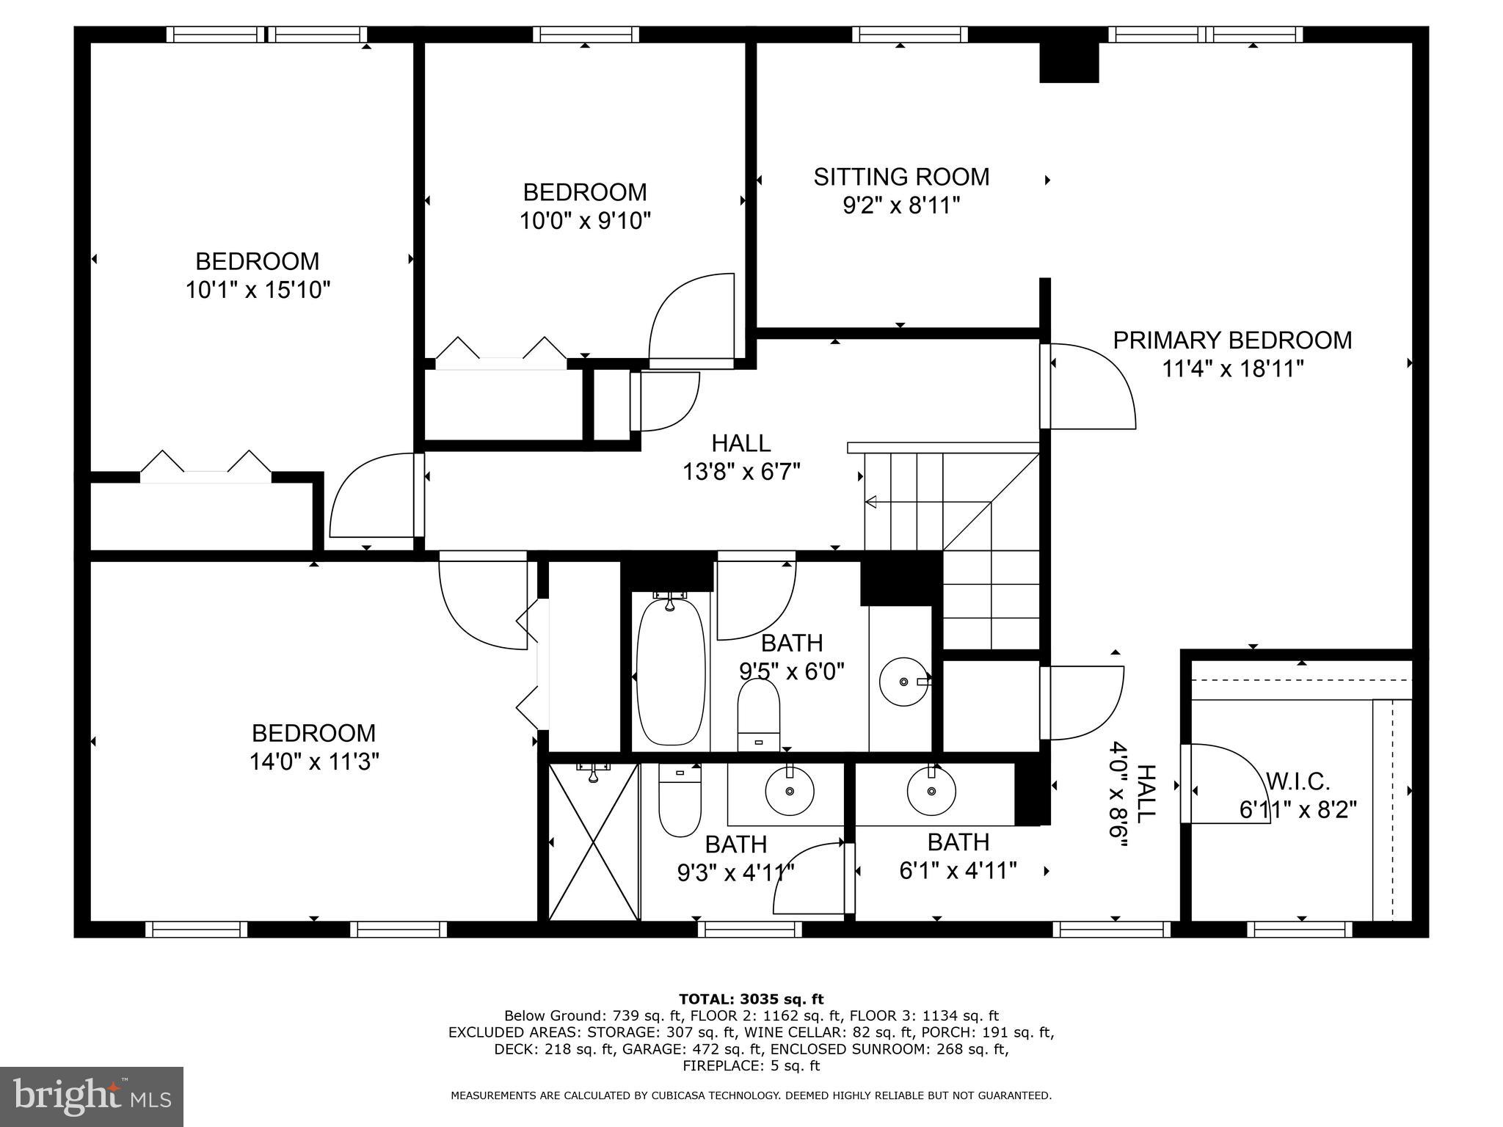
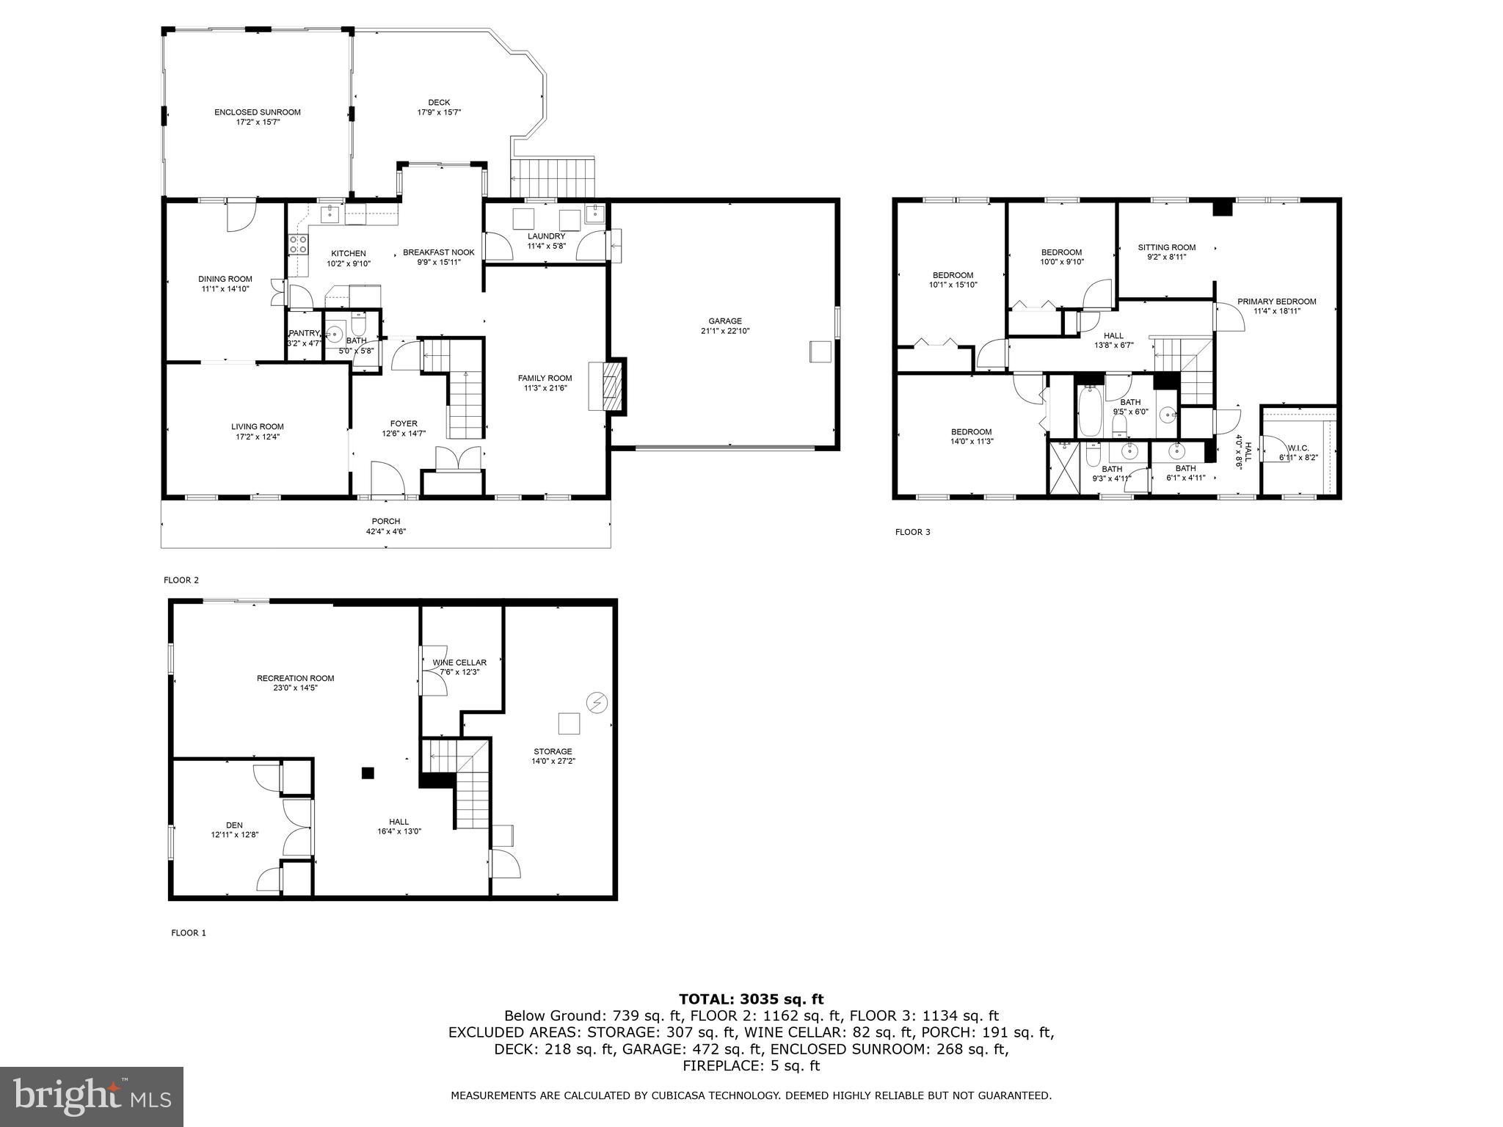
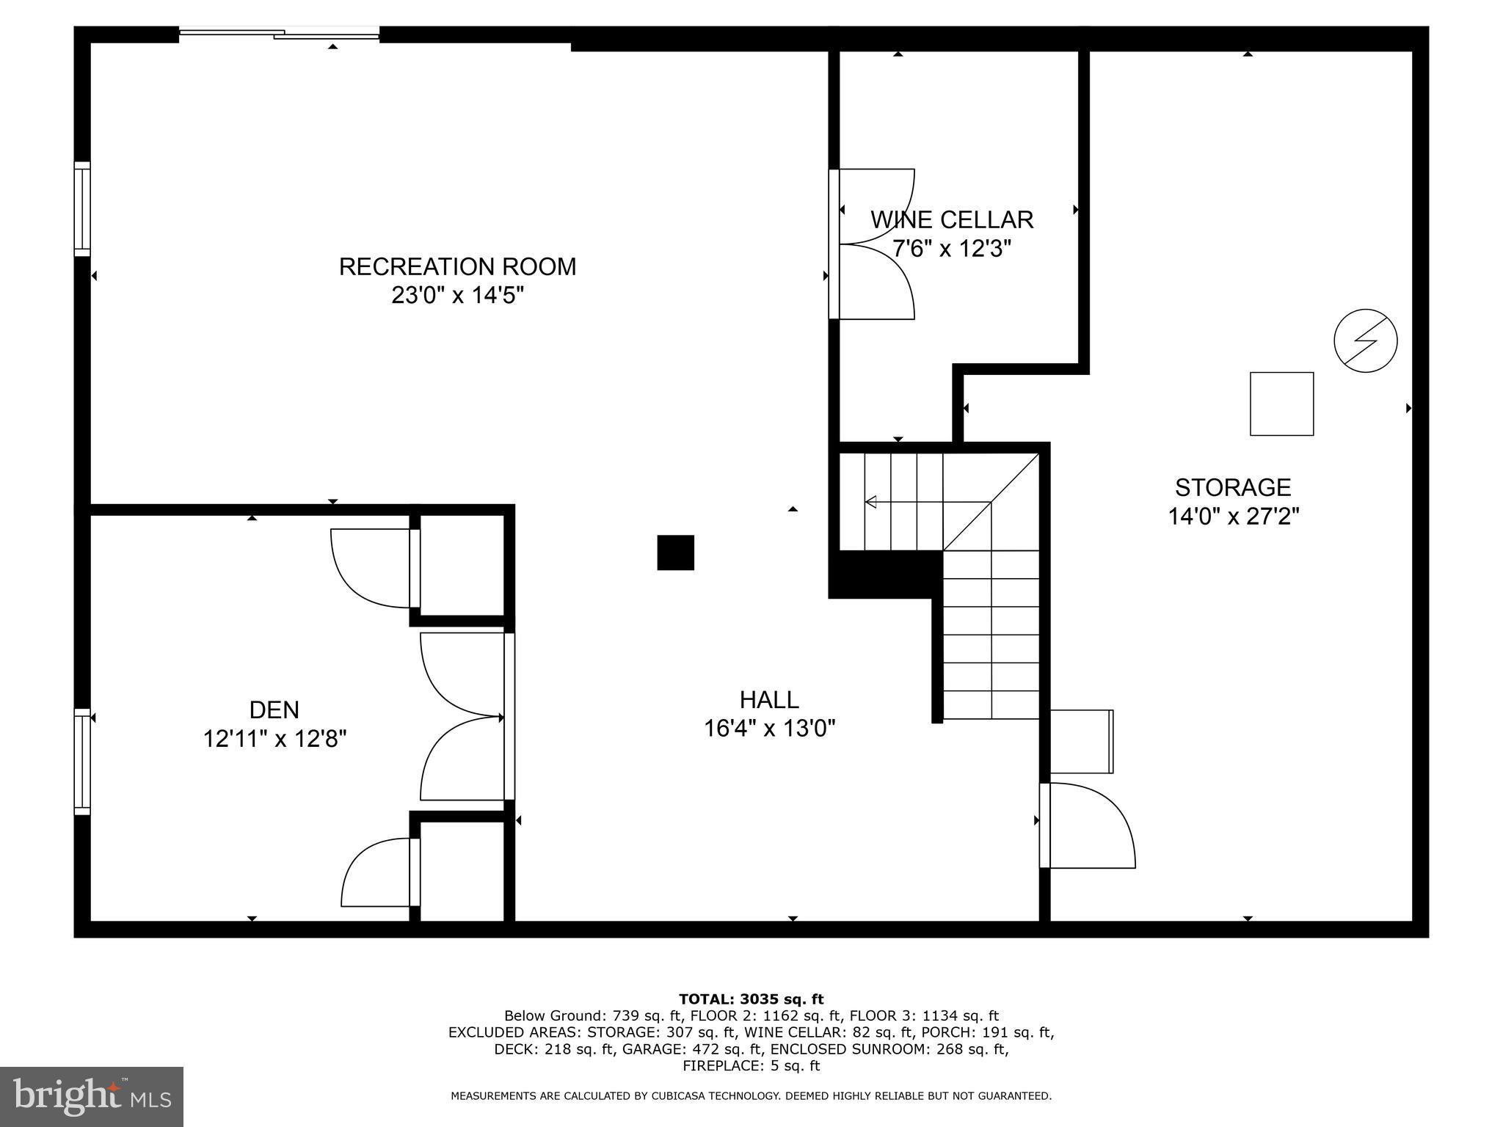
Welcome to 11811 Dinwiddie Drive, a pristine home nestled on a shared private drive embraced by its natural surroundings. This colonial-style home offers a perfect blend of modern amenities and classic charm. This spacious home features formal Living and Dining rooms with spectacular hardwood flooring, a family room boasting recessed lighting, a wood-burning fireplace, and walls of windows that bring the peacefulness of the natural environs inside. The chef's kitchen contains everything necessary to whip up family meals or for more formal presentations for guests and gatherings. The enclosed Sunroom and open-air deck enhance this level. The self-contained laundry room and 2-car garage (which features an outlet for your electric vehicle) complete this level. The private 2nd level includes the owner's suite with a sitting room, laundry chute, walk-in closet, and spacious, updated, bathroom. 3 Family bedrooms also adorn this level and share a generous hall bathroom. The lower level showcases a private den, family space, private entrance/exit to the yard, and a temperature-controlled (approximate) 800-bottle wine cellar. Extra storage is also abundant on this level. Still to be explored is the open-air deck with a grille adjourning the fully enclosed, skylighted Sunroom. A perfect place to call home!!!

4
beds

3
baths

2,964 Sq.Ft. LIVING AREA

0.54 Acres lot

Features & Amenities

Interior

  • total bedrooms4
  • Total bathrooms3
  • full bathrooms2
  • half bathroom1
  • Flooring Carpet, Wood, Ceramic Tile, Hardwood
  • Fireplace Masonry, Wood Burning
  • APPLIANCES Range, Washer, Gas Water Heater, Built-In Range, Cooktop, Dishwasher, Disposal, Dryer, Freezer, Microwave
  • other interior Features Eat-in Kitchen, Solar Tube(s), Walk-In Closet(s), Ceiling Fan(s), Recessed Lighting, Soaking Tub, Other

Area & Lot

  • Status Sold
  • Living Area2,964 Sq.Ft.
  • Lot Area0.54 Acres
  • MLS® IDMDMC2121310
  • TypeResidential
  • YEAR BUILT1983
  • Architecture StylesColonial
  • School DistrictMONTGOMERY COUNTY PUBLIC SCHOOLS

Exterior

  • Garage Space2.0
  • water SourcePublic
  • roofComposition
  • lot featuresWooded
  • parkingAttached
  • HEAT TYPENatural Gas, Forced Air
  • AIR CONDITIONINGCentral Air, Ceiling Fan(s)
  • sewerPublic Sewer
  • SubstructureSlab

Financial

  • Sales Price$1,115,000
  • Real Estate Tax $10,605/yr
  • Zoning R90
View Virtual Tour

Partner With Haleh Troy

Work with a trusted advisor who blends luxury market expertise with personalized service to achieve your goals.

Follow Me on Instagram