Leave a Message

Thank you for your message. We will be in touch with you shortly.

1201 O STREET NW # 1B
SEE ALL PHOTOS
1201 O STREET NW # 1B
Courtesy of TTR Sotheby's International Realty
Leased

1201 O STREET NW # 1B

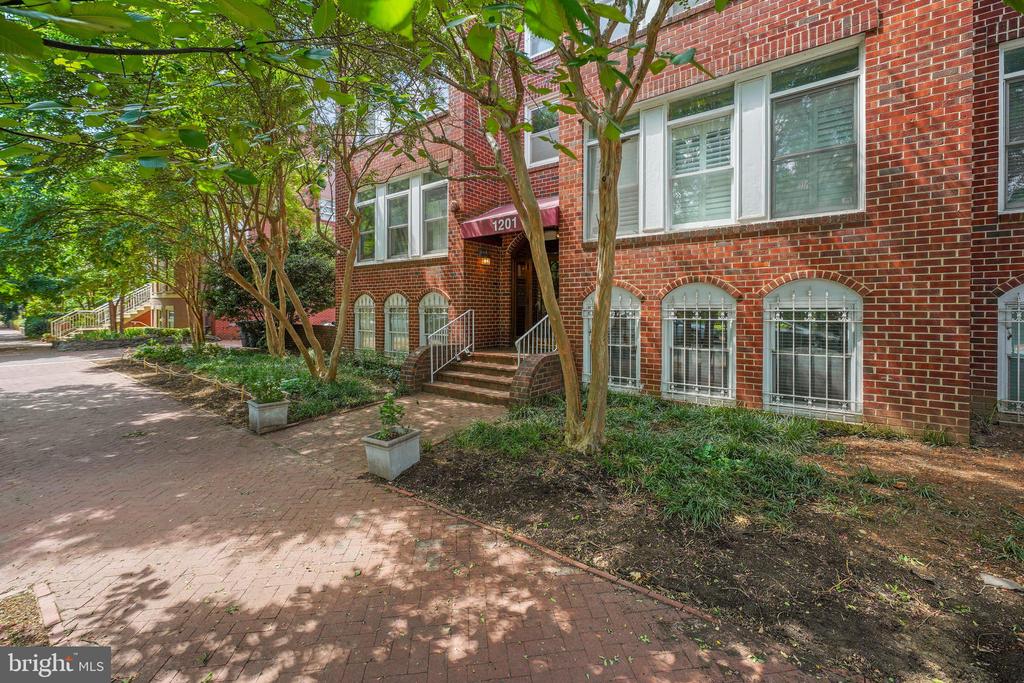
1201 O STREET NW Unit: # 1B, WASHINGTON, DC 20005

$3,900/month
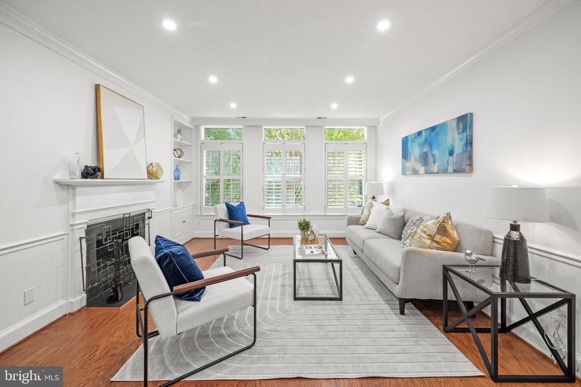
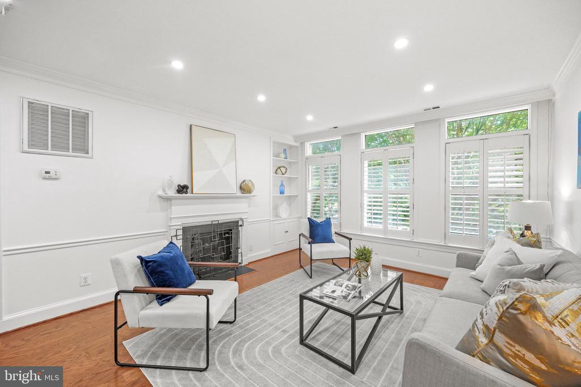
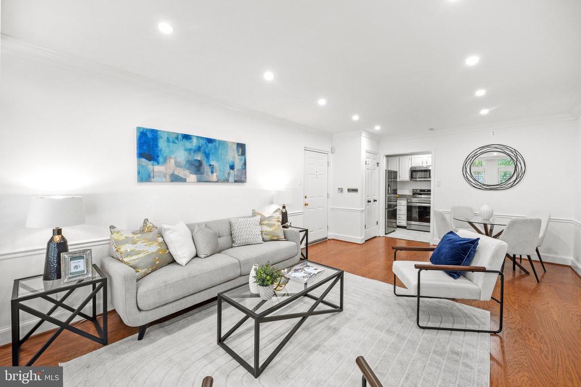
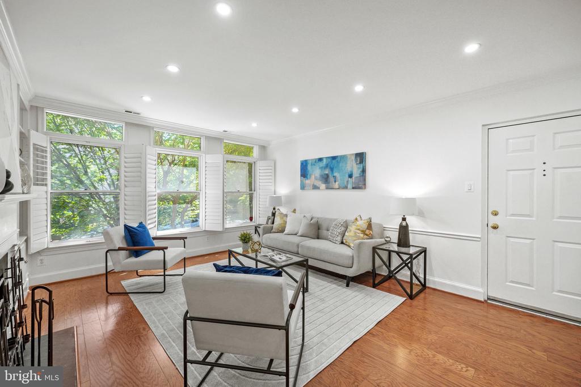
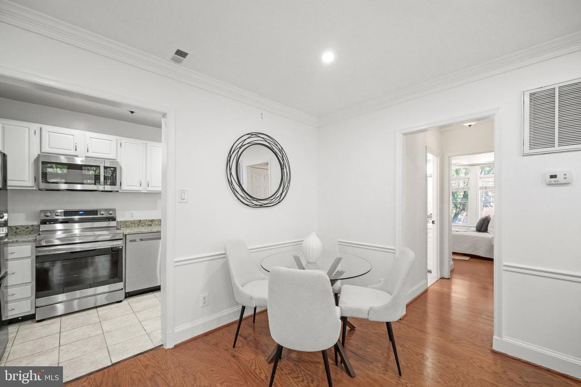
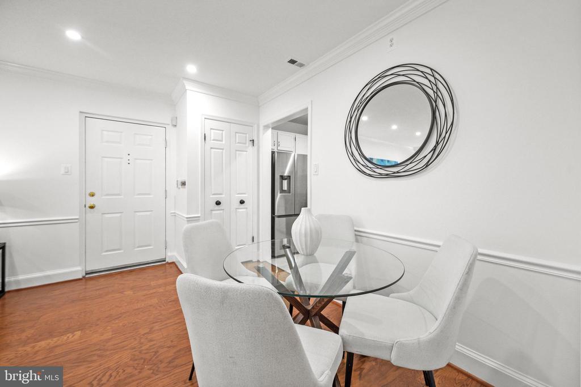
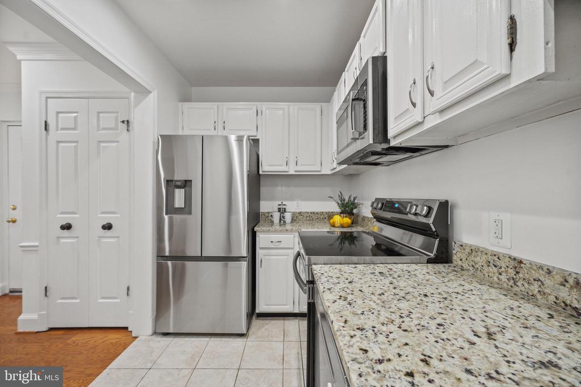
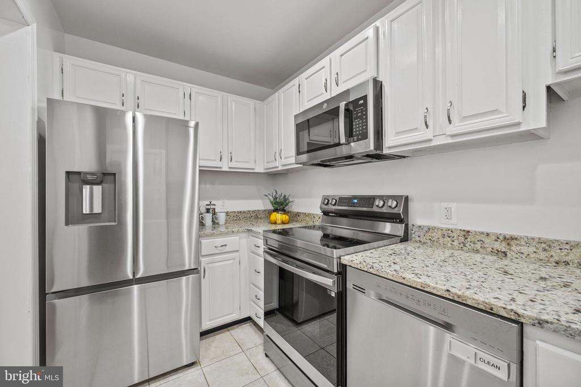
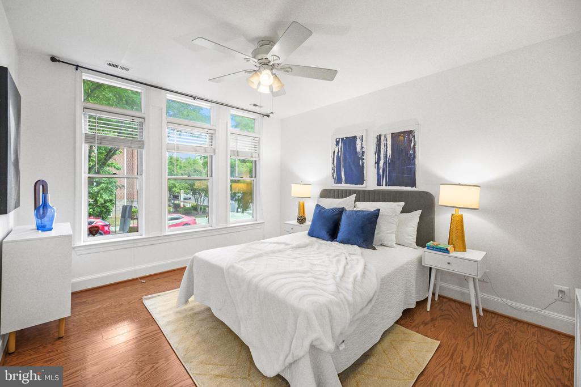
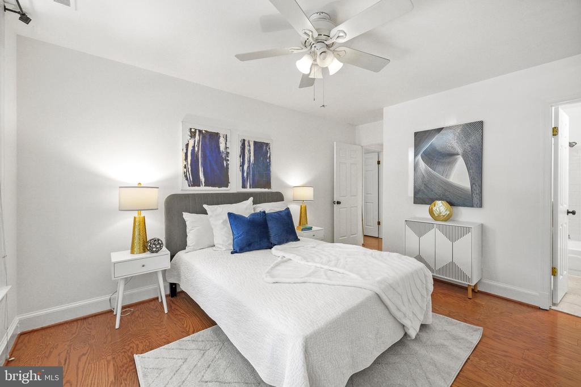
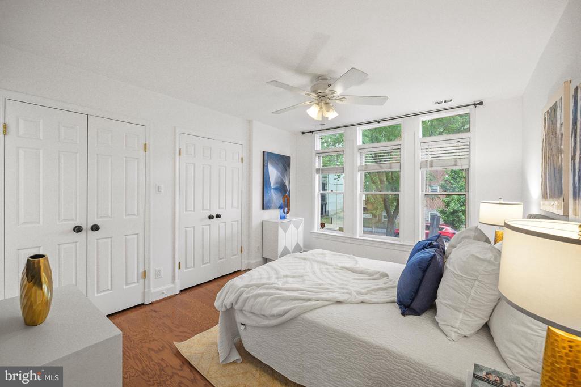
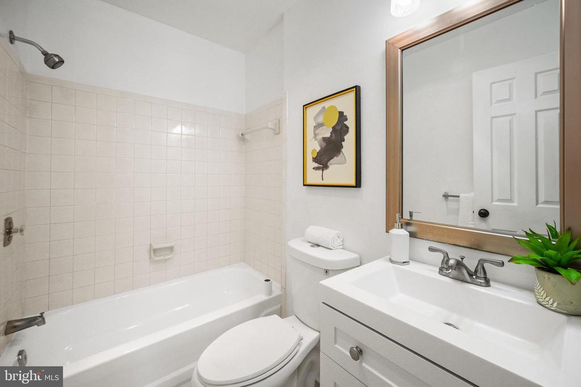
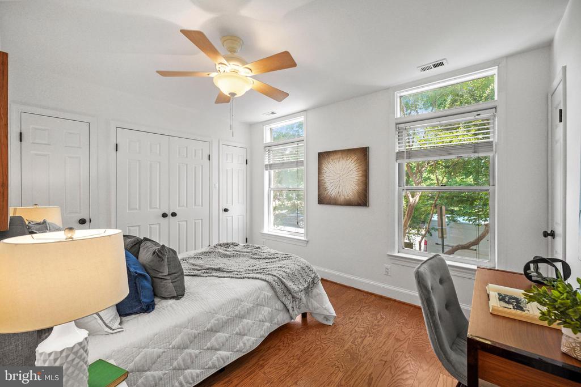
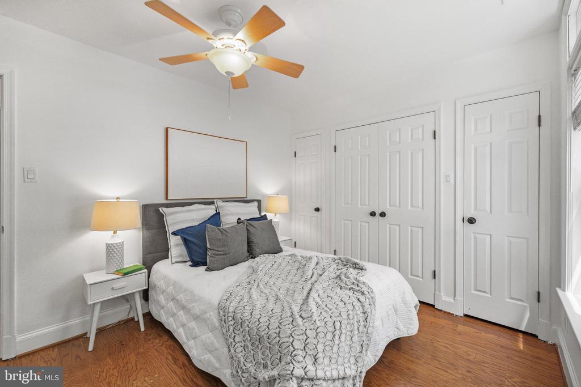
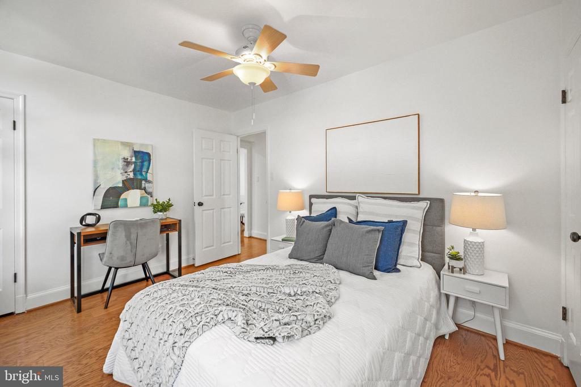
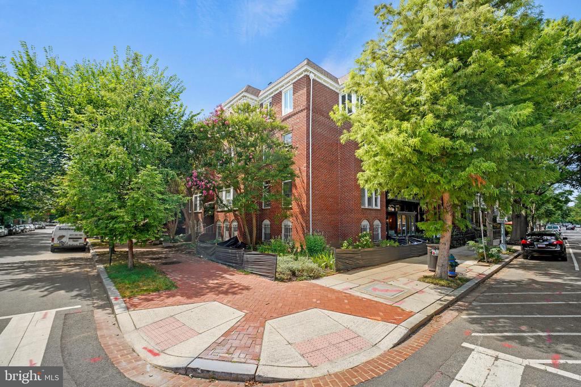
With a walkscore of 97, this wonderful 2br/2ba corner unit is located only steps between Logan Circle and Shaw. Bright with plenty of windows, this condo boasts an updated kitchen with stainless steel appliances and granite countertops. Beautiful hardwoods flow throughout. Large living room with a wood burning fireplace, crown moulding and built-in shelves. The primary bedroom features an en-suite bathroom. Large closets, in both bedrooms, plenty of additional storage space and a washer/dryer in the unit.

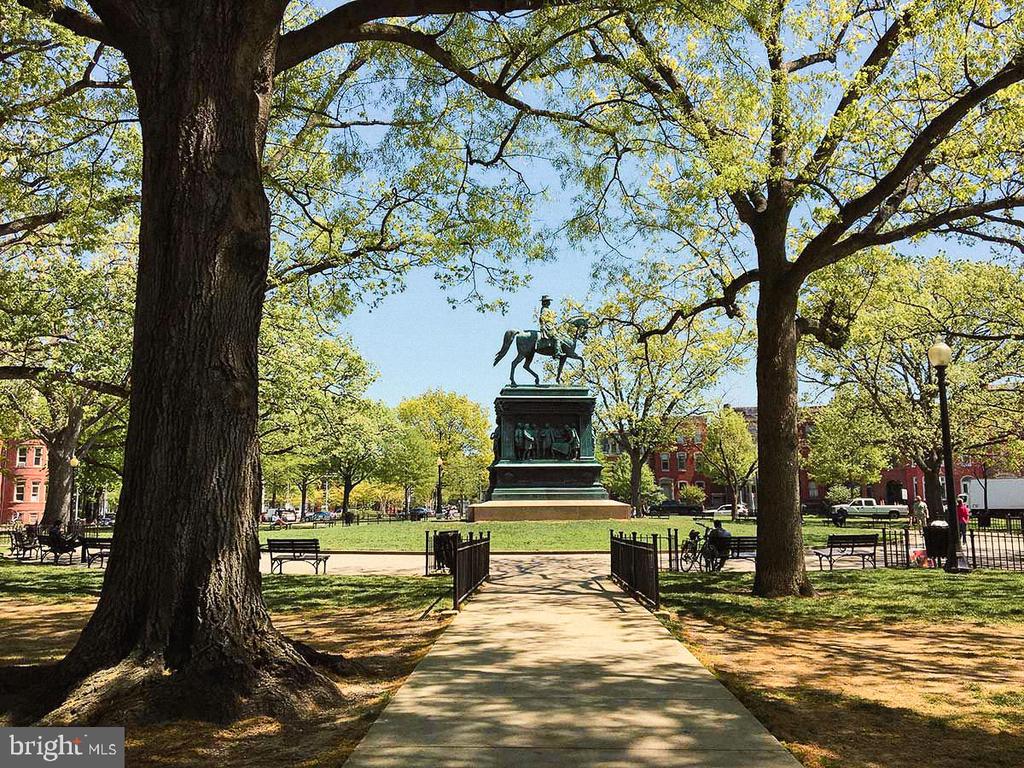
Only steps to shopping and restaurants including Le Diplomate, Barcelona, The Coffee Bar, Chaplin's, Zeppelin, Tiger Fork, Tortino, Unconventional Diner, All Purpose Pizzeria and so much more! Just half a mile to Mt. Vernon Sq/Convention Center or Shaw-Howard U. Metro (Green & Yellow Lines). Nearby grocery stores include Whole Foods, Trader Joe's, Giant Food, and Union Kitchen & Market.

2
beds

2
baths

950 Sq.Ft. LIVING AREA

Features & Amenities

Interior

  • total bedrooms2
  • Total bathrooms2
  • full bathrooms2
  • Flooring Hardwood, Ceramic Tile
  • Fireplace Wood
  • APPLIANCES Dishwasher, Oven/Range - Electric, Refrigerator, Washer/Dryer Stacked, Disposal, Built-In Microwave, Stainless Steel Appliances
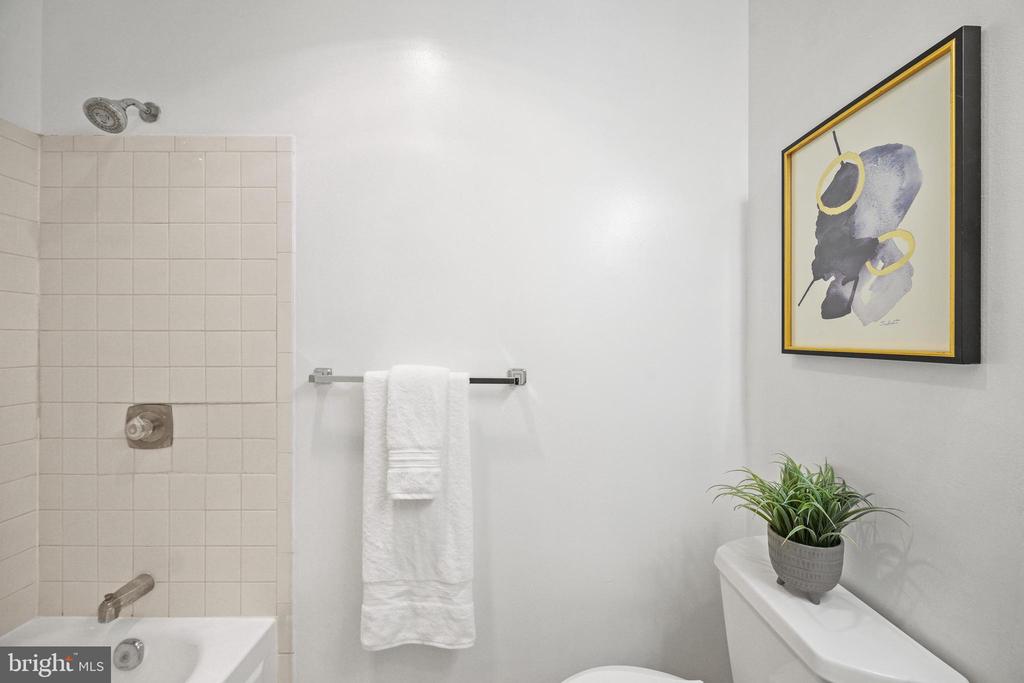
  • other interior Features Combination Dining/Living, Floor Plan - Traditional, Built-Ins, Ceiling Fan(s), Recessed Lighting, Bathroom - Tub Shower, Upgraded Countertops, Window Treatments, Wood Floors, Chair Railings, Crown Moldings

Area & Lot

  • Status Leased
  • Date Leased October 15, 2024
  • Living Area950 Sq.Ft.
  • MLS® IDDCDC2157236
  • TypeResidential
  • YEAR BUILT1978
  • Architecture StylesContemporary
  • View DescriptionStreet, Trees/Woods

Exterior

  • STORIES4
  • water SourcePublic
  • parkingOn Street
  • HEAT TYPEHeat Pump(s)
  • AIR CONDITIONINGCentral A/C, Ceiling Fan(s)
  • sewerPublic Septic, Public Sewer
  • Disability FeaturesNone
  • HOA AmenitiesNone
  • security FeaturesIntercom, Main Entrance Lock

Financial

  • Lease Price$3,900/mo
  • Zoning R5C

Partner With Haleh Troy

Work with a trusted advisor who blends luxury market expertise with personalized service to achieve your goals.

Follow Me on Instagram