Leave a Message

Thank you for your message. We will be in touch with you shortly.

1207 DELAFIELD PLACE NW
SEE ALL PHOTOS
1207 DELAFIELD PLACE NW
Sold

1207 DELAFIELD PLACE NW

1207 DELAFIELD PLACE NW, WASHINGTON, DC 20011

$1,535,000
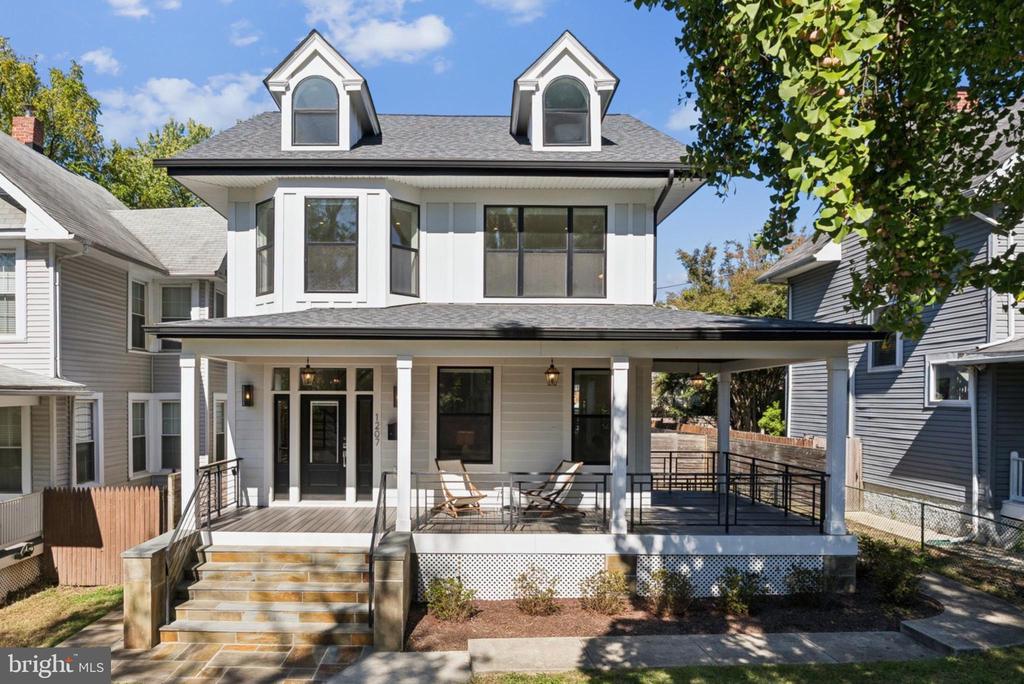
Set on one of 16th Street Heights' most beloved tree-lined blocks, this modern farmhouse delivers a storybook facade with effortless sophistication.


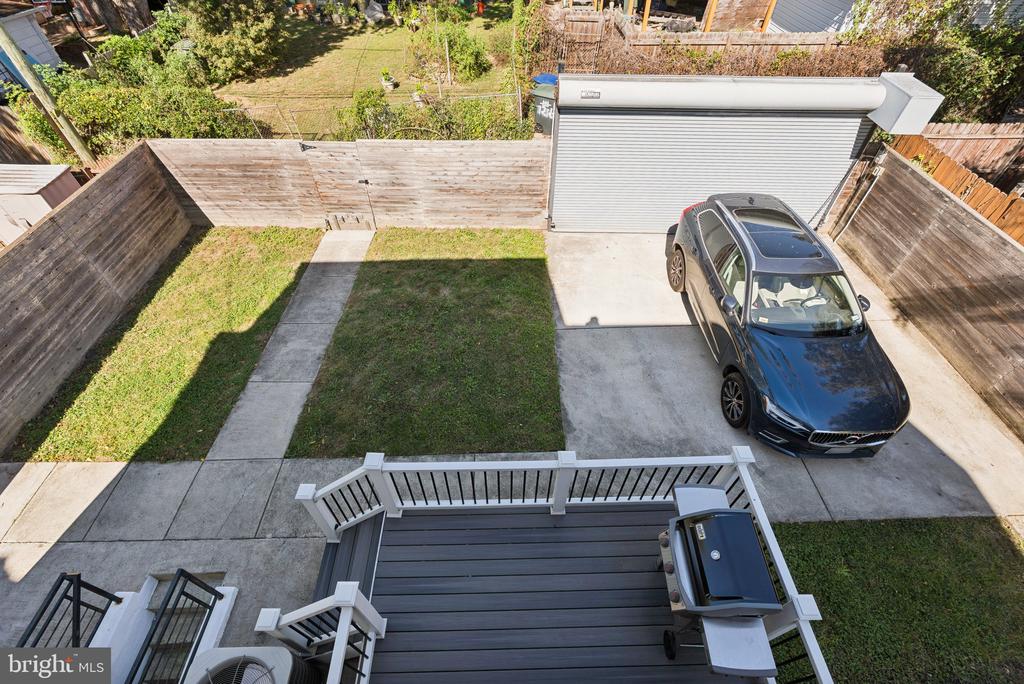
Outdoor season starts on the wraparound front porch and continues on the deck off the kitchen ready for grilling season. The back yard is perfect for cutting gardens, veggie gardens, or a good soccer practice field.


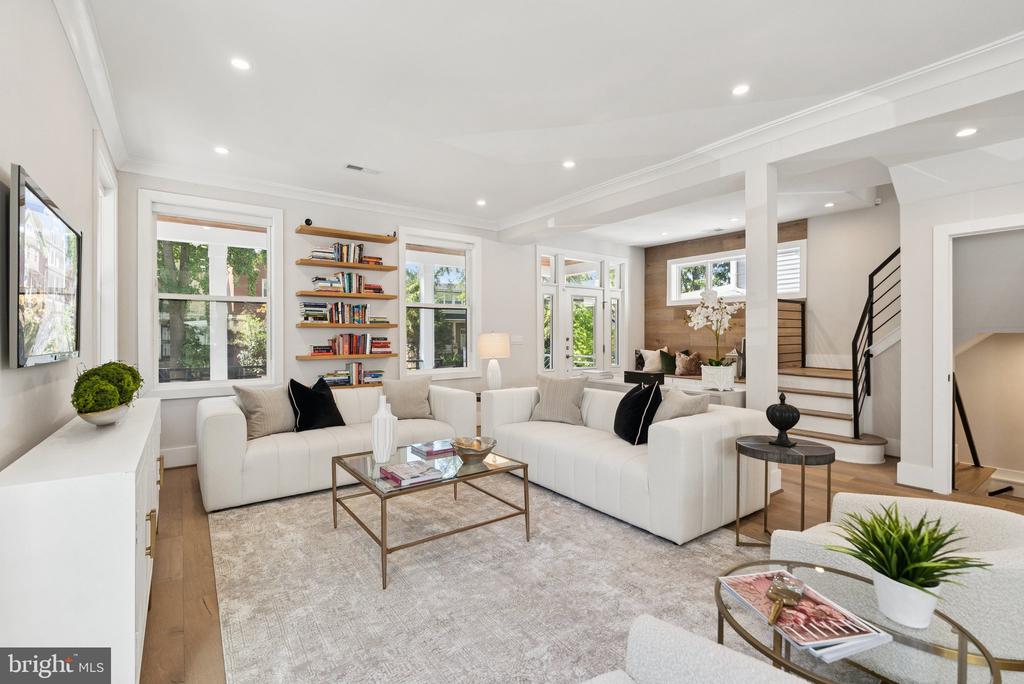
Inside, warm wood and crisp white details make a welcoming first impression. The living room is spacious enough to host and comfortable enough to unwind in. Light pours through oversized windows. The kitchen anchors the main level with custom cabinetry, quartz countertops, brass pendants, and an eat-in island. It's polished, yet not too precious for everyday living. The coffered dining room sits just beside. Wrapped by windows it is refined and equally suited to a weeknight dinner or a weekend dinner party.


Upstairs, the primary suite has its own private deck perfect for quiet coffee talks or late night wine wind downs. The bath has a soaking tub, separate shower with spa panel, and a double vanity. Two additional bedrooms, a hall bath, and second-floor laundry round out this level.


The top floor is vaulted, light-filled, and flexible. Make it an office, studio, music room, workout space, or simply extra room to spread out. This level has its own full bath.


The lower level has two separate entrances, kitchenette, full bedroom, separate laundry, and living space. It's ready for guests, an au pair, or potential rental income.


Outside enjoy the wraparound porch, rear deck, private backyard, and secure off-street parking. In DC, that combination is hard to find.


16th Street Heights offers Rock Creek Park trails nearby, top public and private schools, and easy access to downtown DC and Maryland.
5
beds

5
baths

3,138 Sq.Ft. LIVING AREA

4,033 Sq.Ft. lot

Features & Amenities

Interior

  • total bedrooms5
  • Total bathrooms5
  • full bathrooms4
  • half bathroom1
  • Laundry room Has Laundry, Dryer In Unit, Upper Floor, Washer In Unit, Lower Floor
  • Flooring Hardwood, Ceramic Tile
  • APPLIANCES Built-In Microwave, Dishwasher, Disposal, Microwave, Oven/Range - Gas, Range Hood, Refrigerator, Washer/Dryer Stacked
  • other interior Features Floor Plan - Open, Kitchen - Island, Kitchen - Gourmet, Primary Bath(s), Recessed Lighting, Walk-in Closet(s)

Area & Lot

  • Status Sold
  • Date Sold June 8, 2026
  • Living Area3,138 Sq.Ft.
  • Total Area3,138 Sq.Ft.
  • Lot Area4,033 Sq.Ft.
  • MLS® IDDCDC2257316
  • TypeResidential
  • YEAR BUILT1911
  • Architecture StylesFarmhouse/National Folk
  • School DistrictDISTRICT OF COLUMBIA PUBLIC SCHOOLS

Exterior

  • STORIES4
  • water SourcePublic
  • utilitiesNatural Gas Available, Cable TV, Other, Water Available, Electric Available, Cable TV Available, Phone Available, Sewer Available
  • PoolNo Pool
  • roofShingle
  • parkingDriveway, Off Street, Other
  • HEAT TYPECentral
  • AIR CONDITIONINGCentral A/C
  • sewerPublic Sewer
  • SubstructurePermanent
  • Disability FeaturesOther

Financial

  • Sales Price$1,535,000
  • Real Estate Tax $11,801/yr
  • Zoning CHECK WITH DC
View Virtual Tour

Partner With Haleh Troy

Work with a trusted advisor who blends luxury market expertise with personalized service to achieve your goals.

Follow Me on Instagram