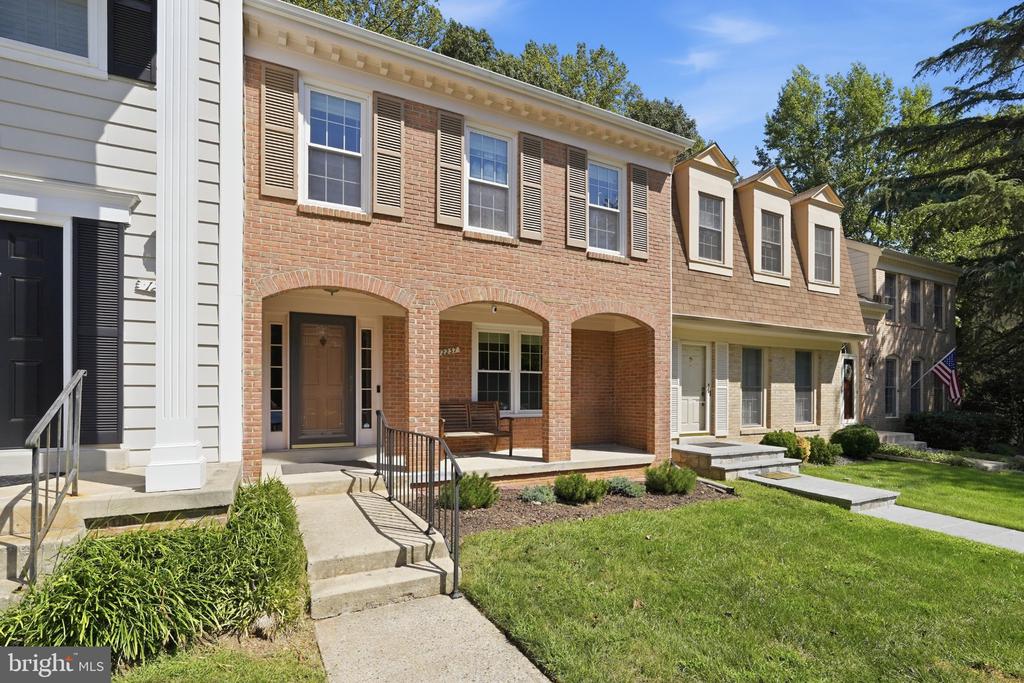
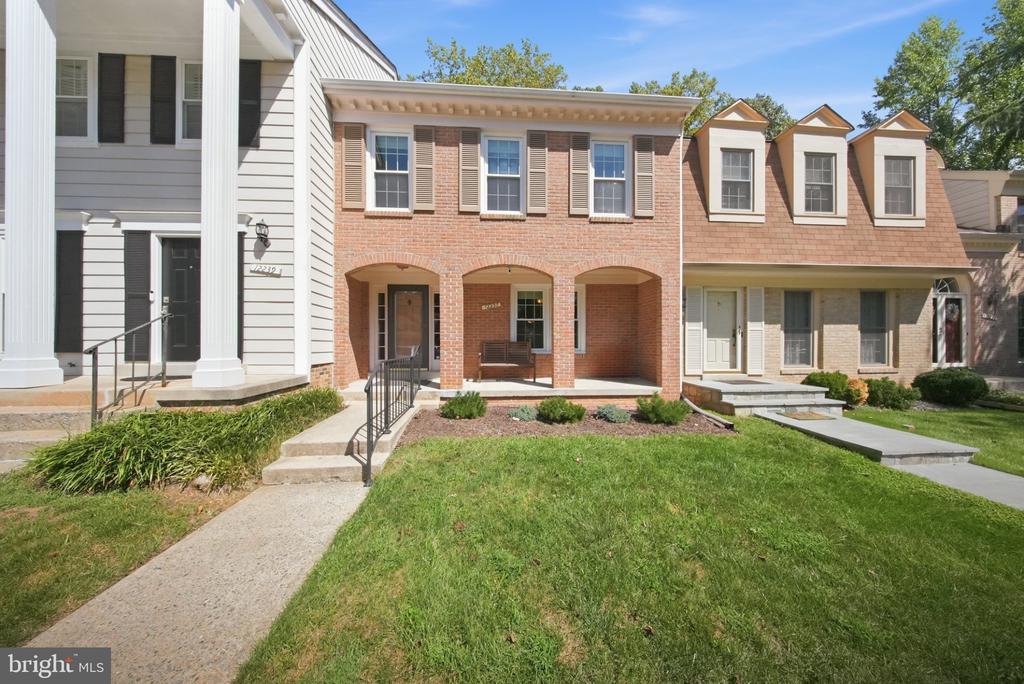
Attached homes with brick facades, arched porches, shuttered windows, and front lawns.
12237 TILDENWOOD
12237 TILDENWOOD
12237 TILDENWOOD
12237 TILDENWOOD
12237 TILDENWOOD
12237 TILDENWOOD
12237 TILDENWOOD
12237 TILDENWOOD
12237 TILDENWOOD
12237 TILDENWOOD
12237 TILDENWOOD
12237 TILDENWOOD
12237 TILDENWOOD
12237 TILDENWOOD
12237 TILDENWOOD
12237 TILDENWOOD
12237 TILDENWOOD
12237 TILDENWOOD
12237 TILDENWOOD
12237 TILDENWOOD
12237 TILDENWOOD
12237 TILDENWOOD
12237 TILDENWOOD
12237 TILDENWOOD
12237 TILDENWOOD
12237 TILDENWOOD
12237 TILDENWOOD
12237 TILDENWOOD
12237 TILDENWOOD
12237 TILDENWOOD
12237 TILDENWOOD
12237 TILDENWOOD
12237 TILDENWOOD
SEE ALL PHOTOS
Attached homes with brick facades, arched porches, shuttered windows, and front lawns.
12237 TILDENWOOD
12237 TILDENWOOD
12237 TILDENWOOD
12237 TILDENWOOD
12237 TILDENWOOD
12237 TILDENWOOD
12237 TILDENWOOD
12237 TILDENWOOD
12237 TILDENWOOD
12237 TILDENWOOD
12237 TILDENWOOD
12237 TILDENWOOD
12237 TILDENWOOD
12237 TILDENWOOD
12237 TILDENWOOD
12237 TILDENWOOD
12237 TILDENWOOD
12237 TILDENWOOD
12237 TILDENWOOD
12237 TILDENWOOD
12237 TILDENWOOD
12237 TILDENWOOD
12237 TILDENWOOD
12237 TILDENWOOD
12237 TILDENWOOD
12237 TILDENWOOD
12237 TILDENWOOD
12237 TILDENWOOD
12237 TILDENWOOD
12237 TILDENWOOD
12237 TILDENWOOD
12237 TILDENWOOD
12237 TILDENWOOD
Sold

12237 TILDENWOOD

12237 TILDENWOOD DRIVE, ROCKVILLE, MD 20852

$675,000
Impeccably maintained by its original owner, this exceptional townhouse offers the increasingly rare combination of beautiful condition, generous living spaces, and remarkable privacy. Tucked into a quiet cul-de-sac with wooded views behind, the setting feels wonderfully removed from it all, where the daily activity is little more than squirrels in the trees and neighbors coming and going.

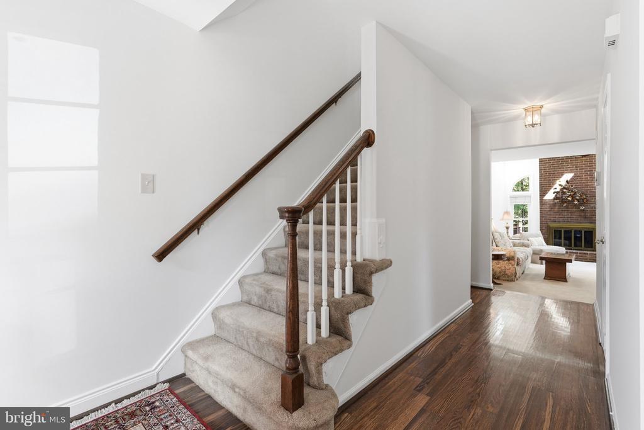
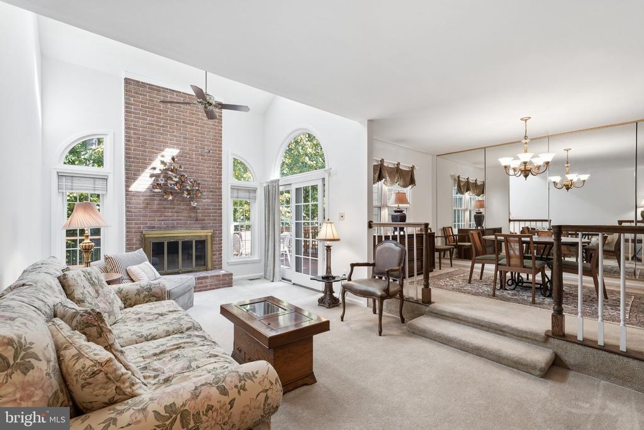
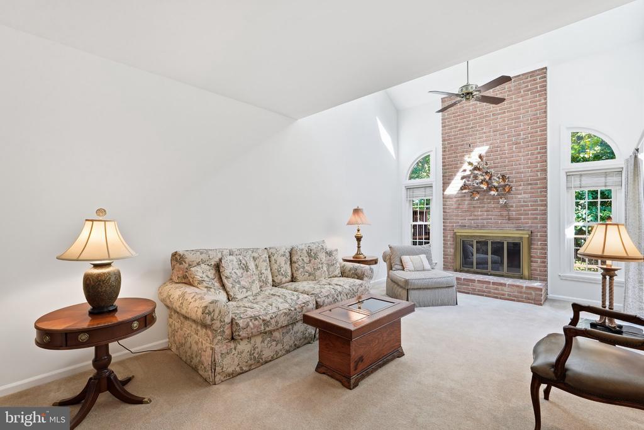
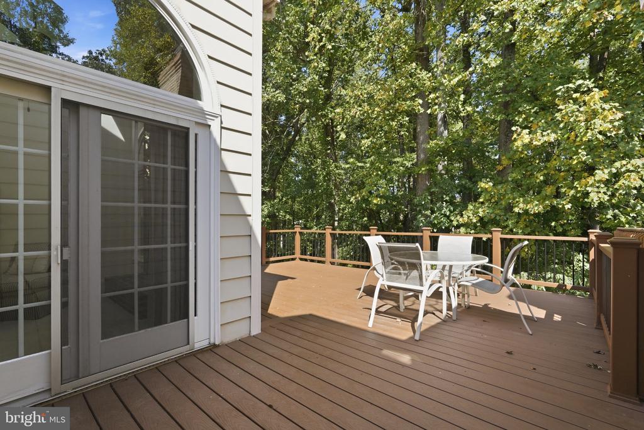
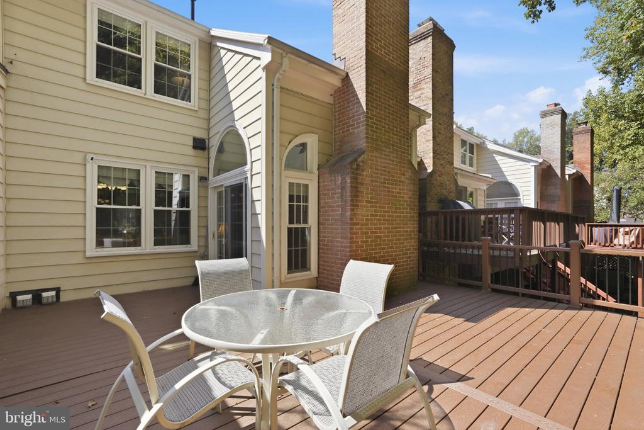
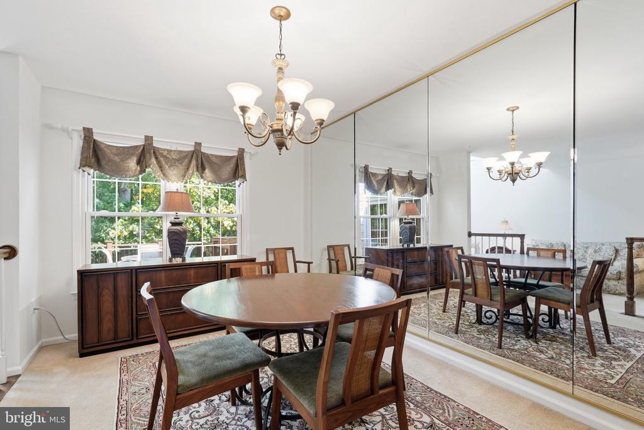
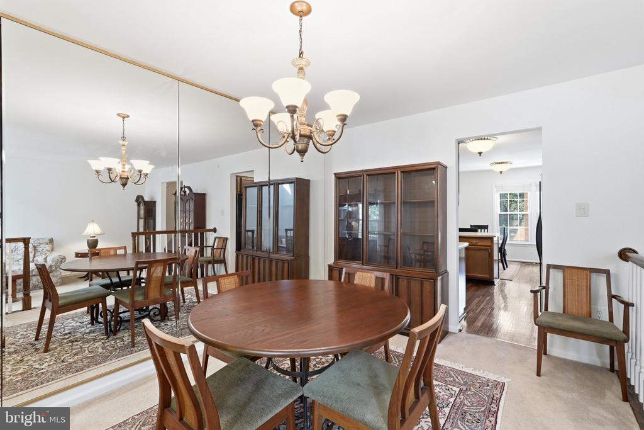
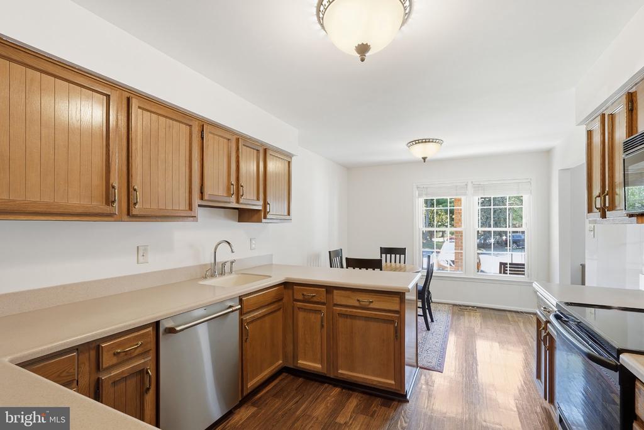
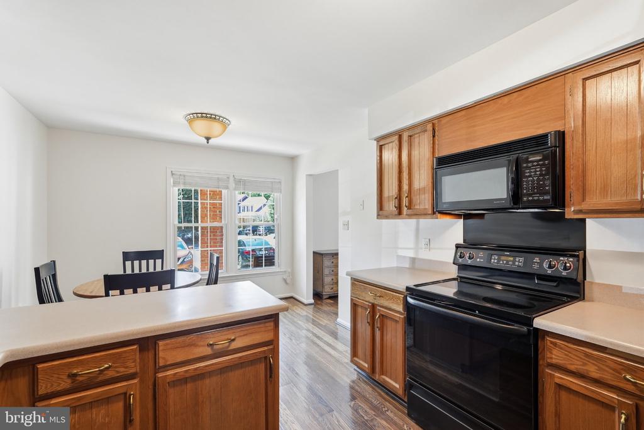
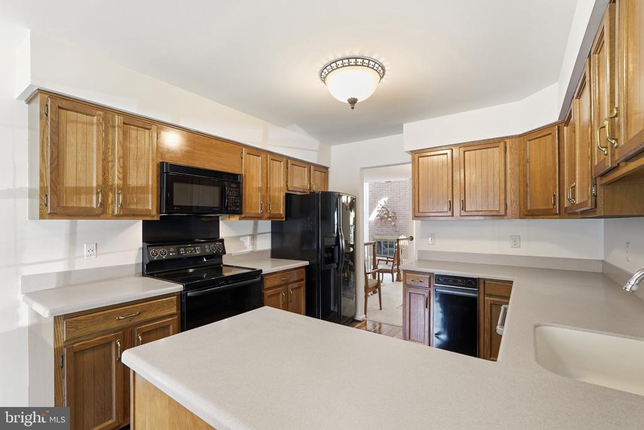
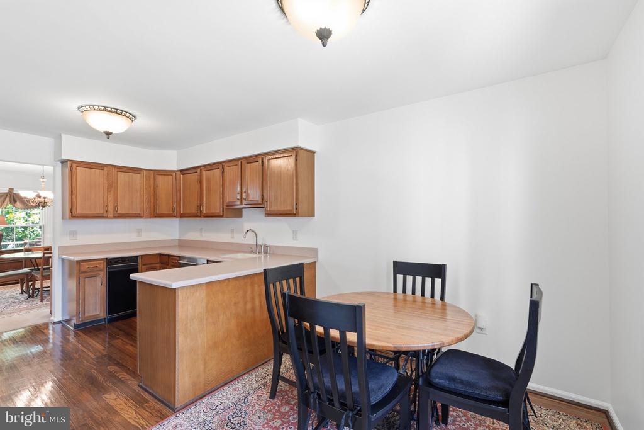
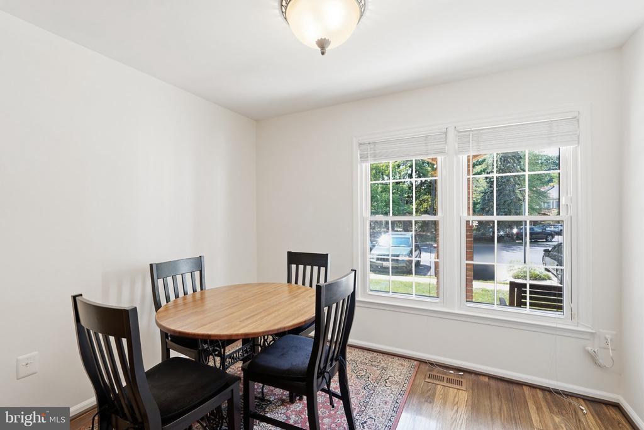
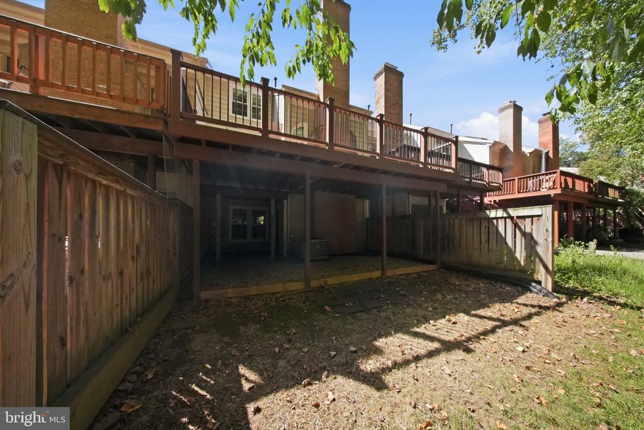
Inside, high ceilings, skylights, and an open floor plan create a wonderful sense of light and volume. The spacious kitchen features an inviting breakfast area and flows easily to the formal dining room and living room, where a wood-burning fireplace anchors the space and doors open to a large deck overlooking the woods. It is an ideal setting for morning coffee, outdoor dining, or simply enjoying the peaceful surroundings with no homes immediately behind you.

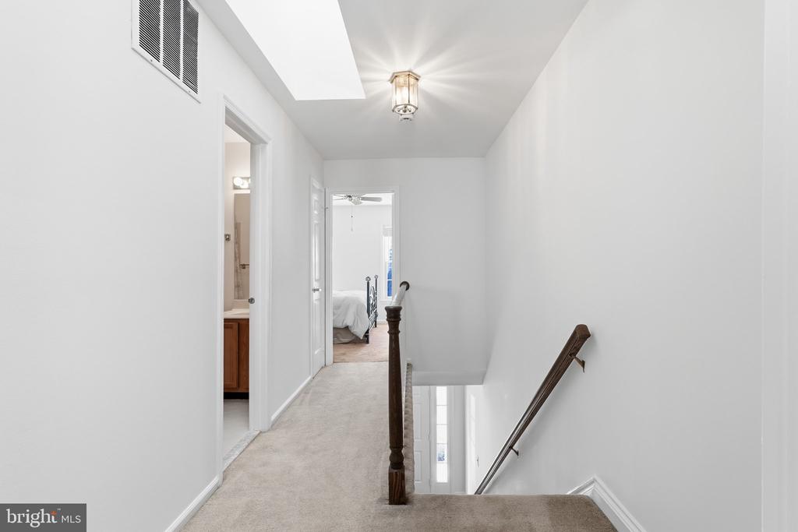
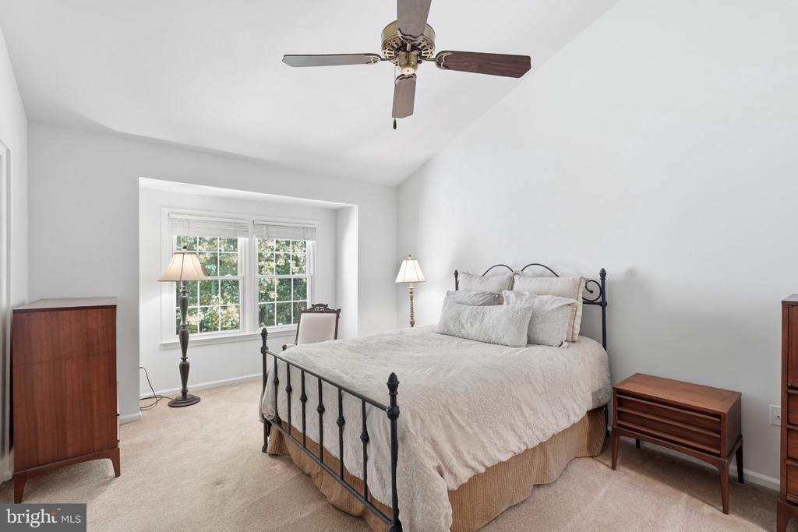
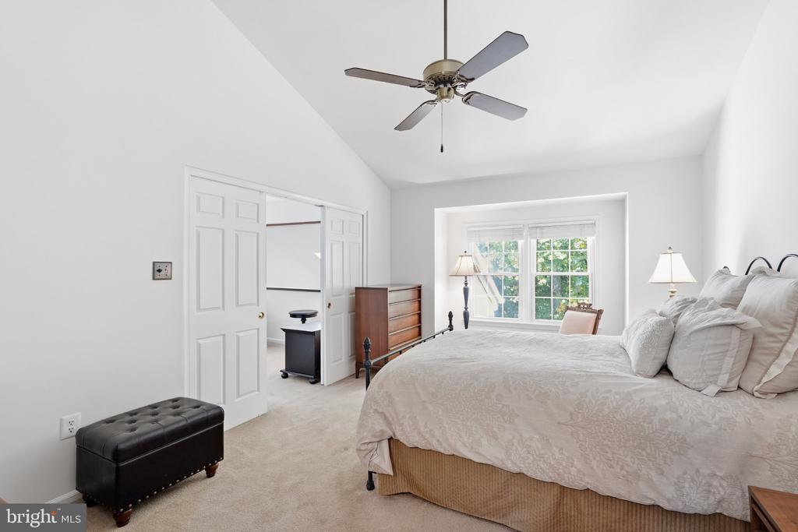
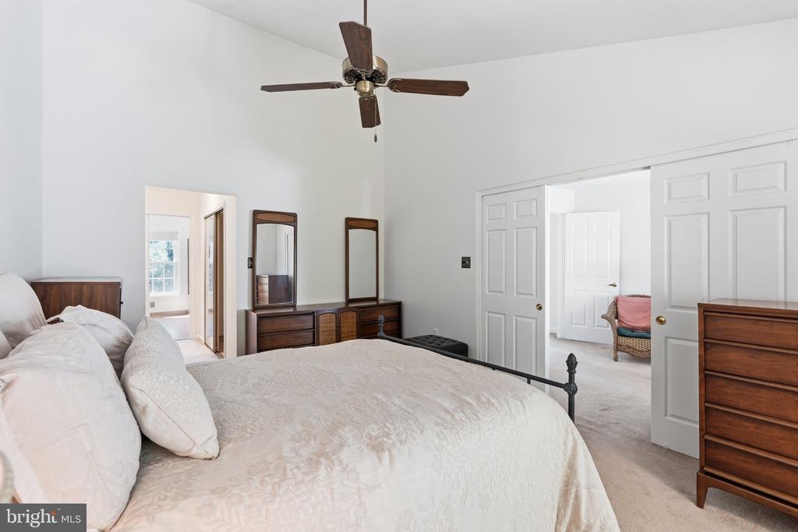
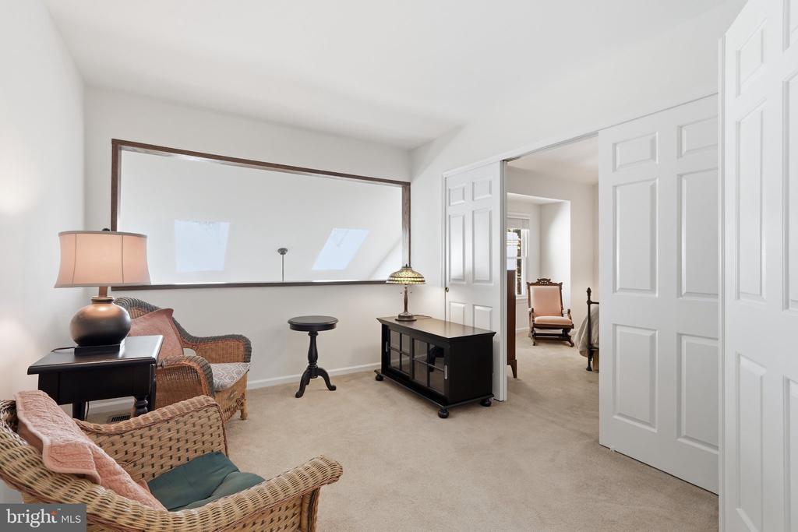
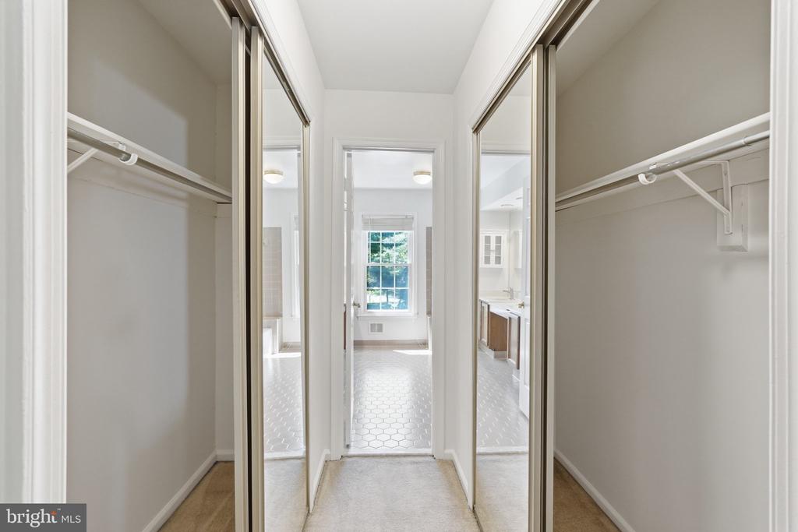
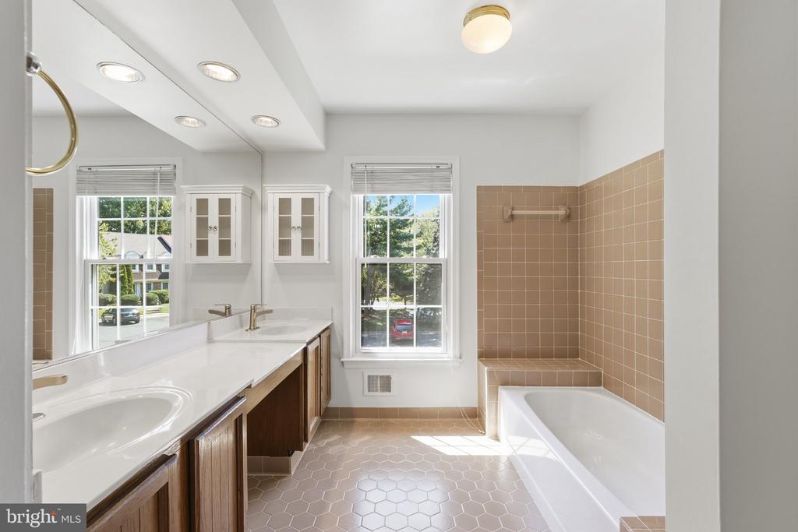
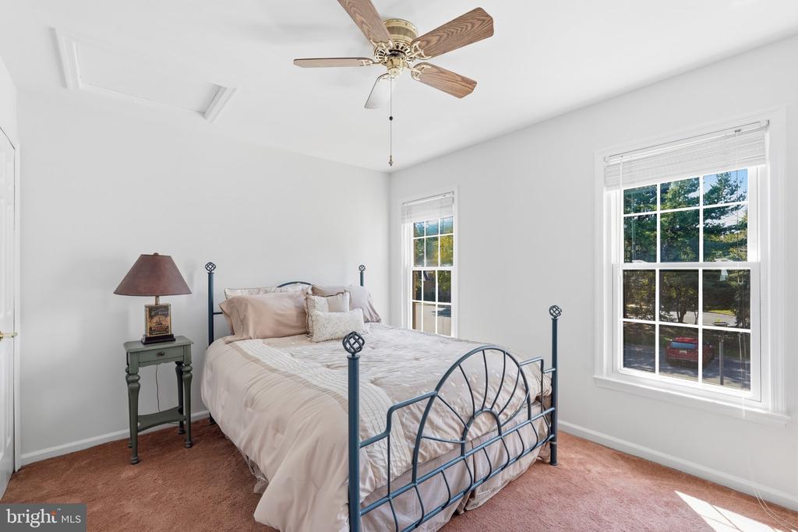
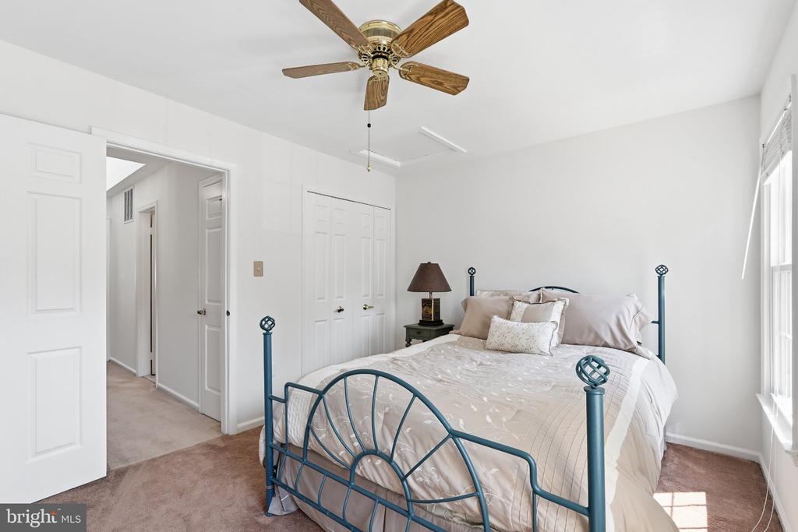
One of the home's most appealing architectural features is the dramatic two-story opening above the living room, bringing additional light into both levels and connecting to an upstairs sitting area. The primary suite feels especially spacious with its vaulted ceiling, private sitting room, and abundant closet space. A second bedroom completes the upper level.

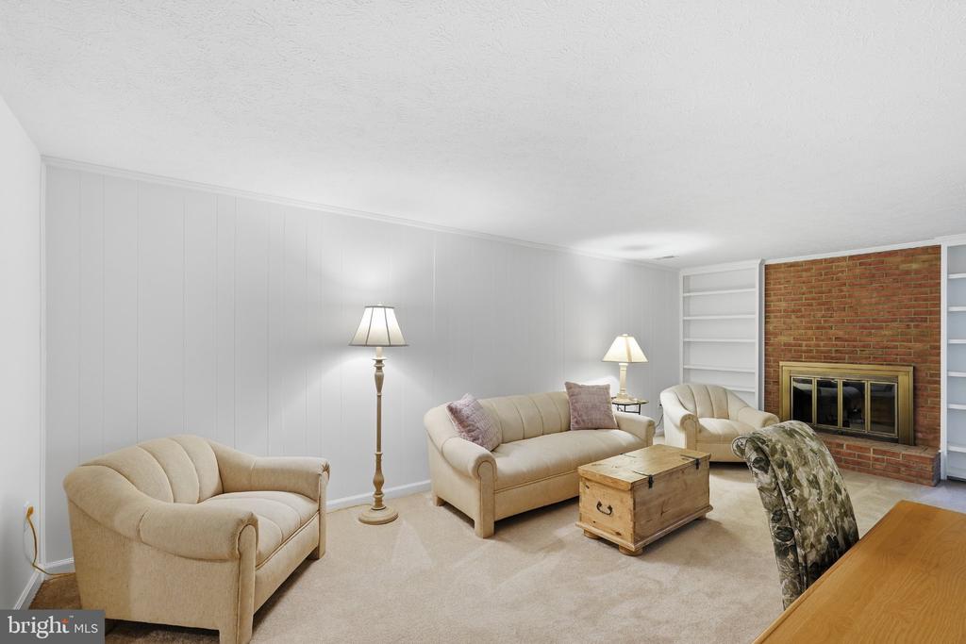
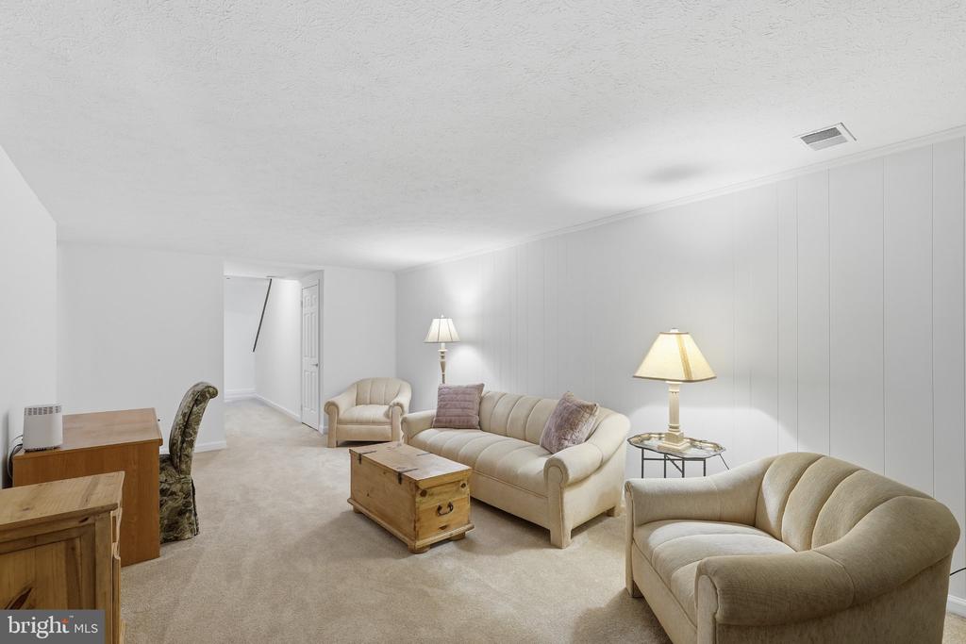
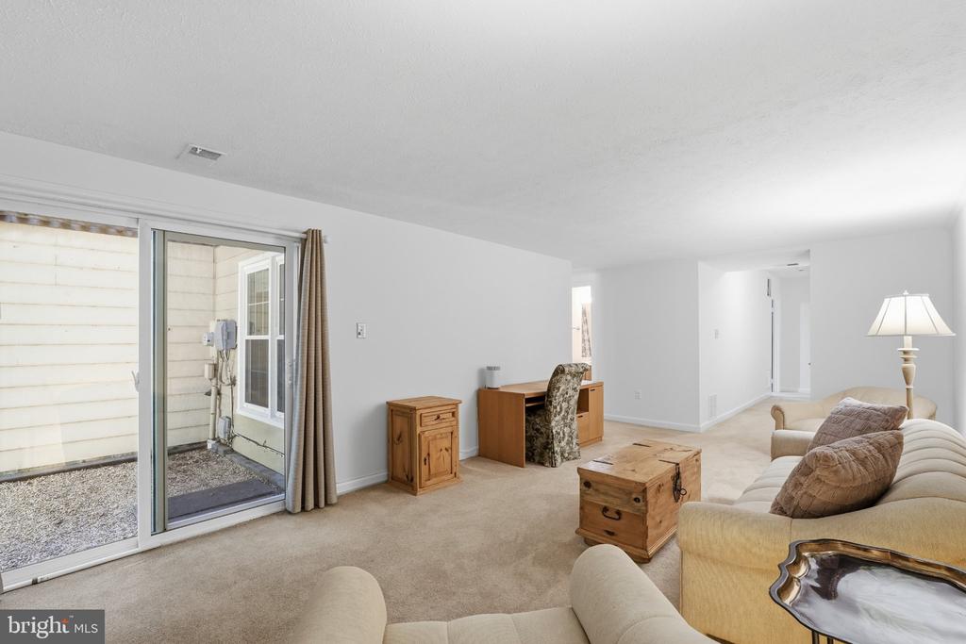
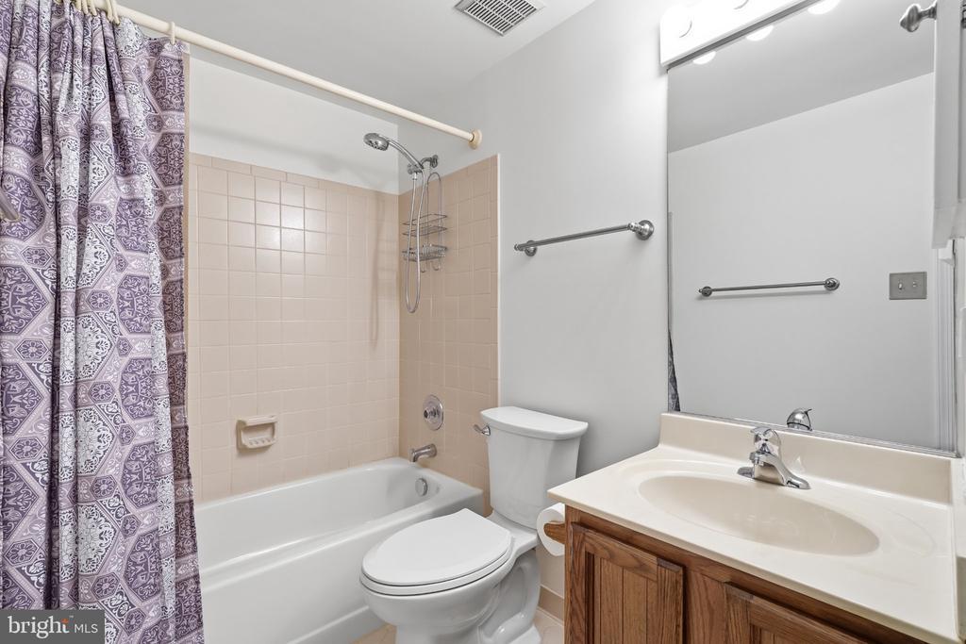
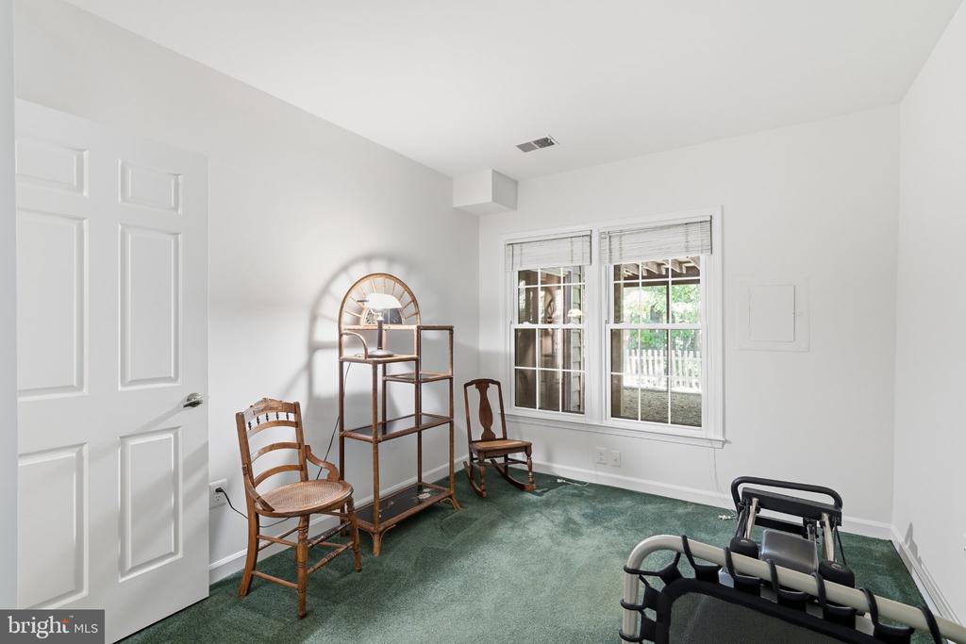
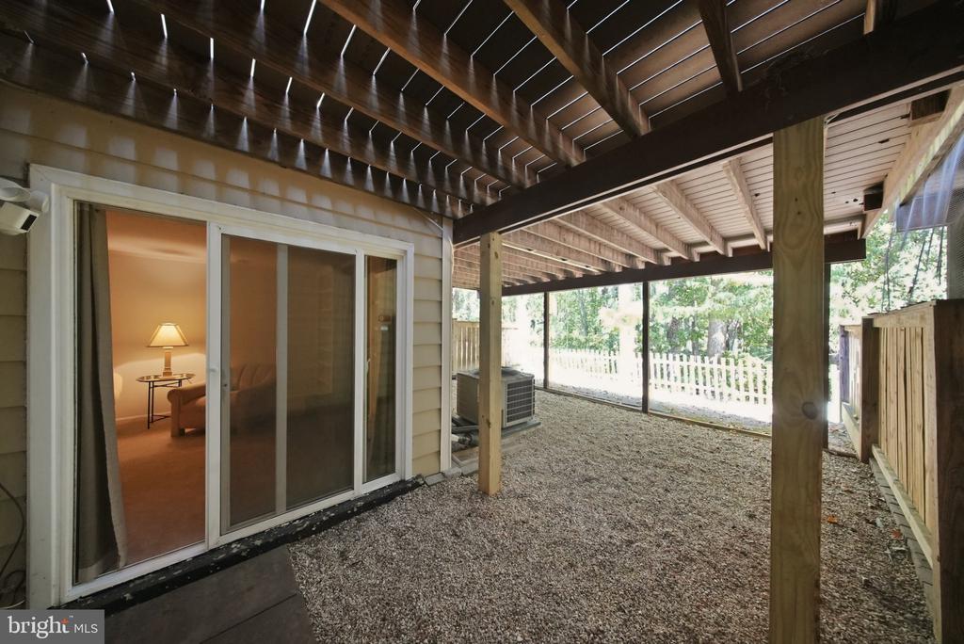
The walk-out lower level lives as a true extension of the home rather than simply a basement. Filled with natural light and opening directly outdoors, it includes a generous recreation room with wood-burning fireplace, bedroom, full bath, laundry, and abundant storage, creating tremendous flexibility for guests, a home office, exercise space, or additional everyday living.

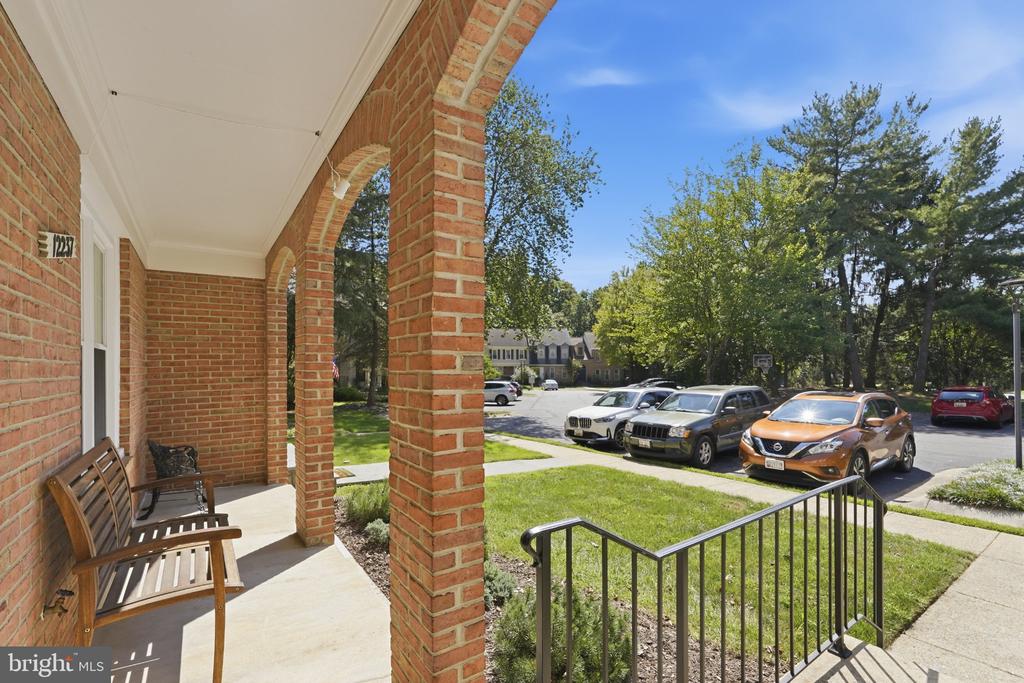
Parking immediately in front of the property makes daily comings and goings exceptionally easy, while the cul-de-sac setting keeps traffic to an absolute minimum. Meticulously cared for since the day it was built, this is a home that has been genuinely loved, thoughtfully maintained, and is ready for its next owner to simply move in and enjoy.

3
beds

4
baths

2,087 Sq.Ft. LIVING AREA

1,995 Sq.Ft. lot

Features & Amenities

Interior

  • total bedrooms3
  • Total bathrooms4
  • full bathrooms3
  • half bathroom1
  • Laundry room Lower Floor
  • Flooring Hardwood, Carpet, Tile/Brick
  • Fireplace Wood, Mantel(s), Screen
  • APPLIANCES Built-In Microwave, Dishwasher, Disposal, Dryer, Oven/Range - Electric, Refrigerator, Trash Compactor, Washer, Water Heater
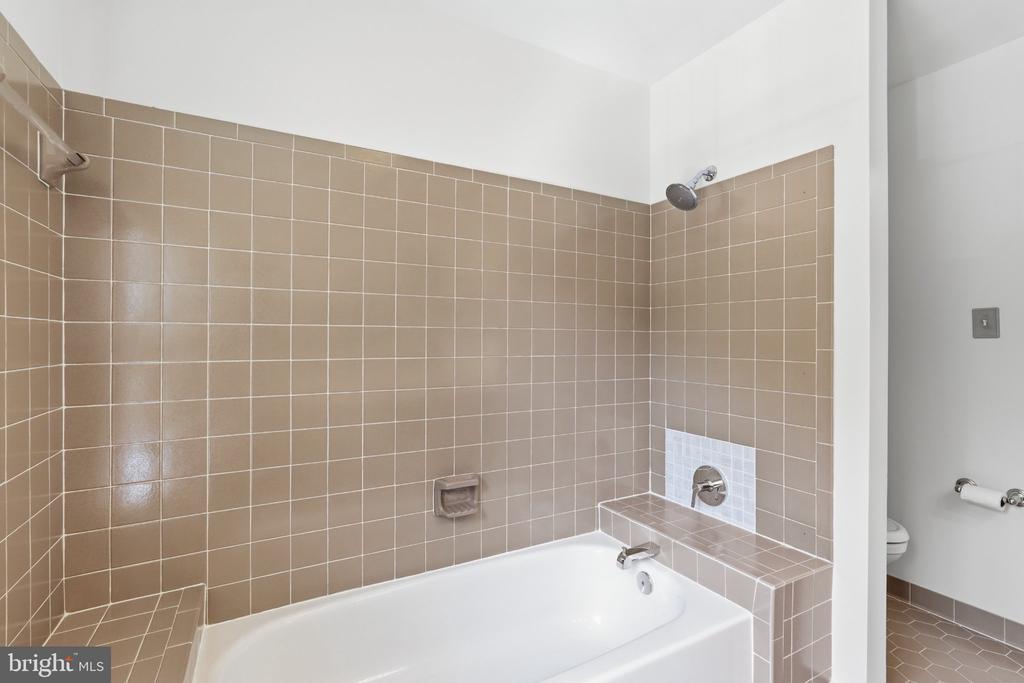
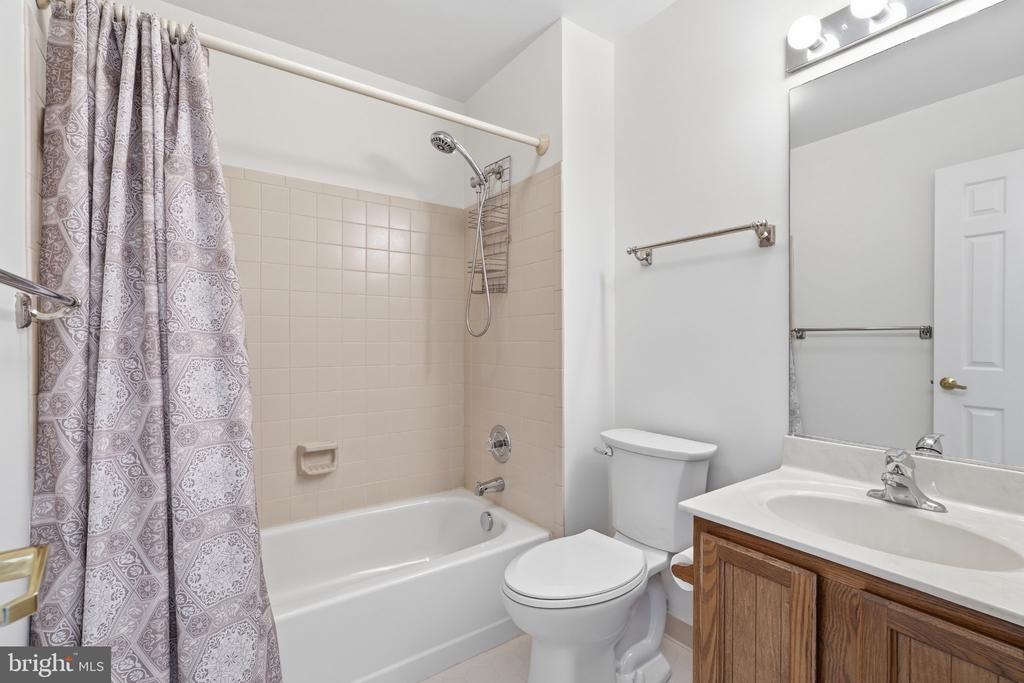
  • other interior Features Bathroom - Walk-In Shower, Bathroom - Tub Shower, Breakfast Area, Built-Ins, Ceiling Fan(s), Formal/Separate Dining Room, Kitchen - Eat-In, Kitchen - Table Space, Primary Bath(s), Recessed Lighting, Skylight(s), Walk-in Closet(s), Window Treatments, Wood Floors

Area & Lot

  • Status Sold
  • Date Sold October 9, 2026
  • Living Area2,087 Sq.Ft.
  • Total Area2,514 Sq.Ft.
  • Lot Area1,995 Sq.Ft.
  • MLS® IDMDMC2255764
  • TypeTownhouse
  • YEAR BUILT1984
  • NeighborhoodRockville
  • Architecture StylesColonial
  • View DescriptionTrees/Woods
  • Elementary SchoolFARMLAND
  • Middle SchoolTILDEN
  • High SchoolWALTER JOHNSON
  • School DistrictMONTGOMERY COUNTY PUBLIC SCHOOLS

Exterior

  • STORIES3
  • water SourcePublic
  • PoolNo Pool
  • parkingParking Lot
  • HEAT TYPEForced Air
  • AIR CONDITIONINGCentral A/C, Ceiling Fan(s)
  • sewerPublic Sewer
  • SubstructureOther
  • Disability FeaturesNone
  • security FeaturesExterior Cameras

Financial

  • Sales Price$675,000
  • Real Estate Tax $9,584/yr
  • HOA $2,013/yr
  • Zoning R75

Rockville

Explore

Partner With Haleh Troy

Work with a trusted advisor who blends luxury market expertise with personalized service to achieve your goals.

Follow Me on Instagram