Leave a Message

Thank you for your message. We will be in touch with you shortly.

1260 21ST STREET NW 208
SEE ALL PHOTOS
1260 21ST STREET NW 208
Courtesy of TTR Sotheby's International Realty
Sold

1260 21ST STREET NW 208

1260 21ST STREET NW Unit: 208, WASHINGTON, DC 20036

$305,000
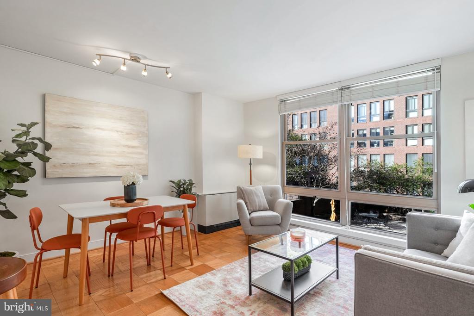
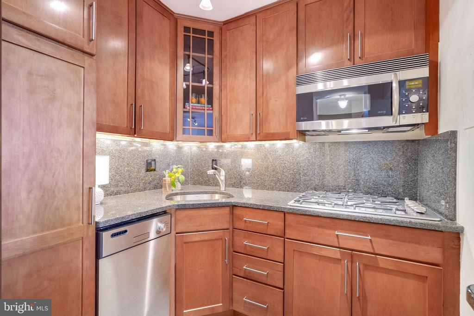
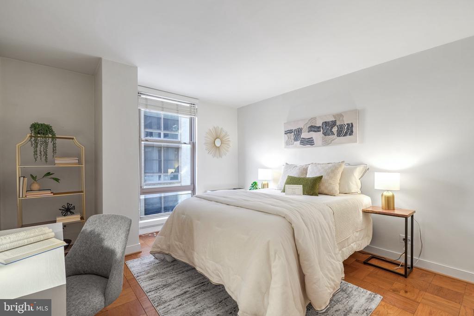
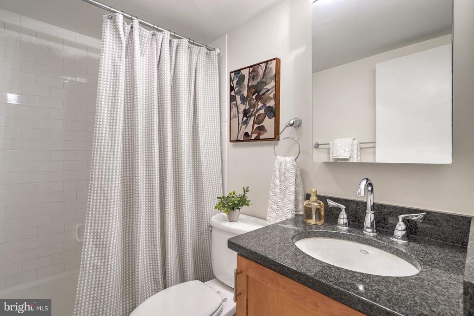
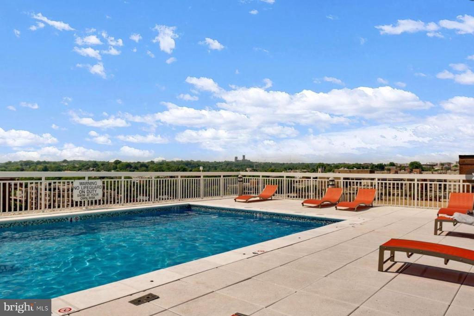
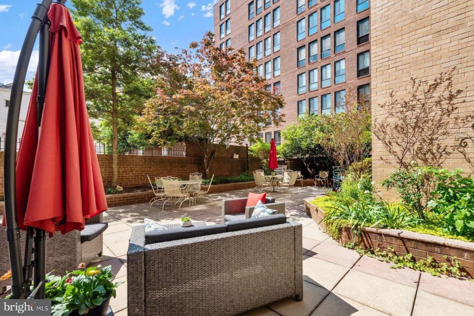
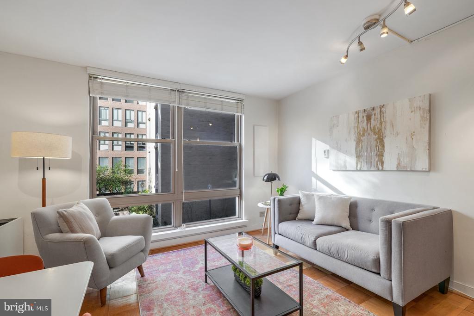
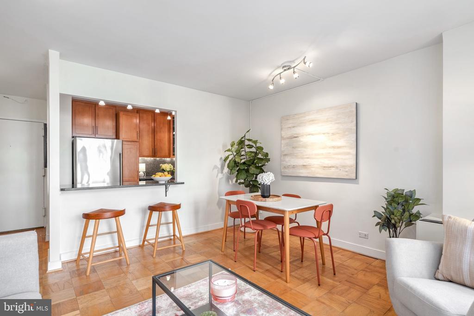
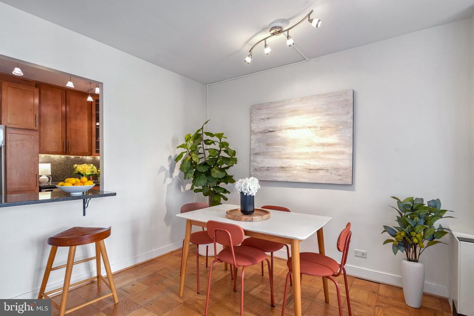
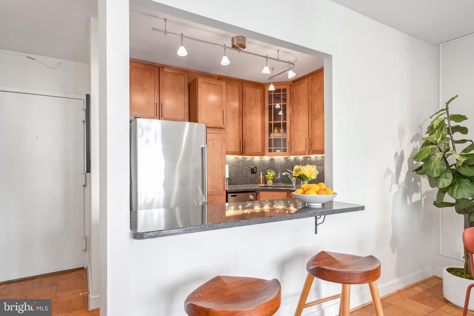
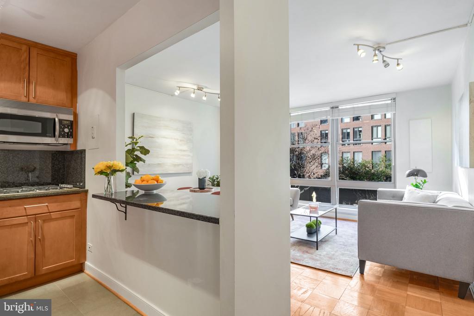
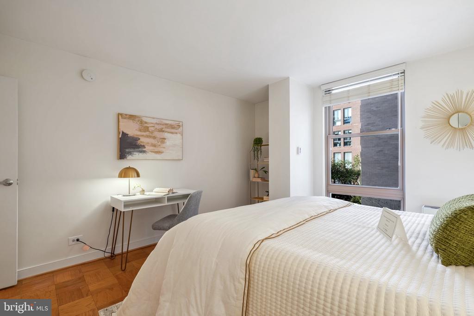
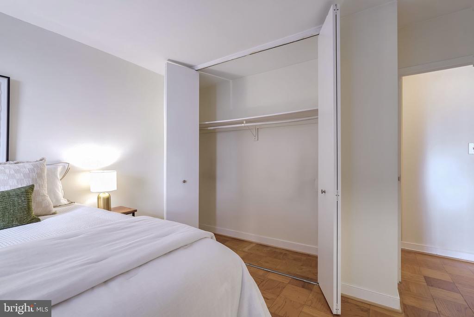
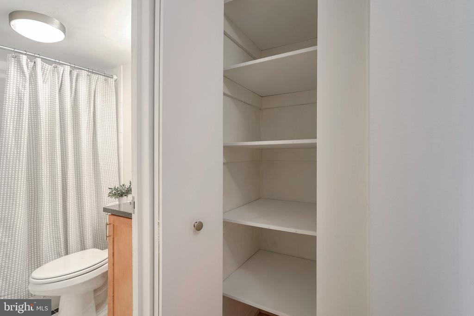
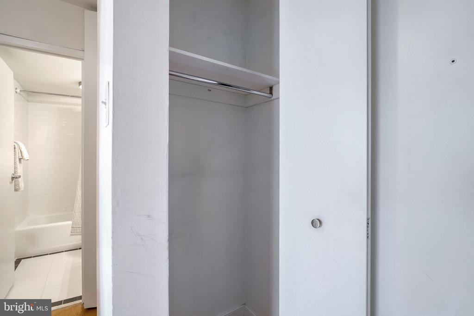
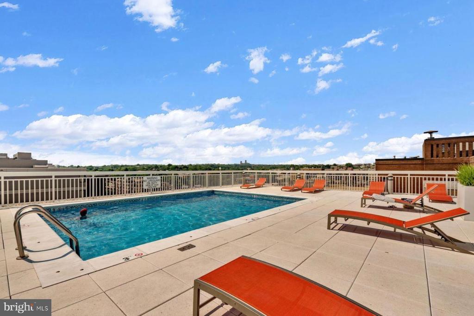
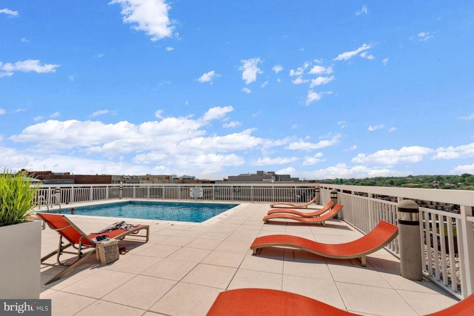
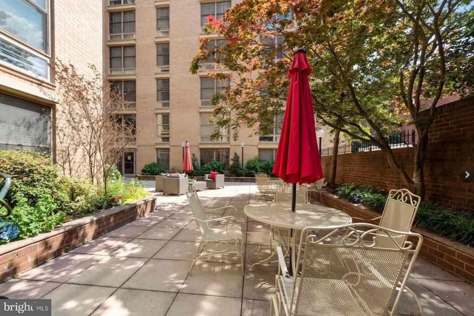
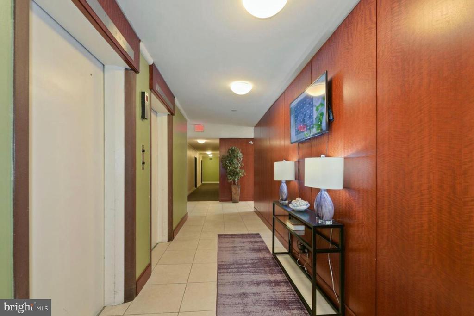
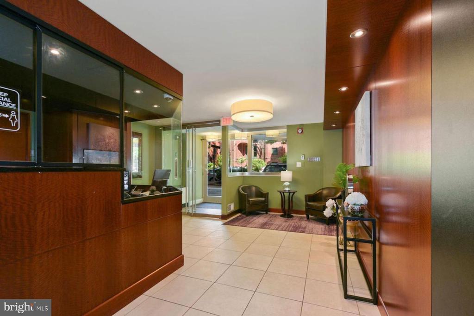
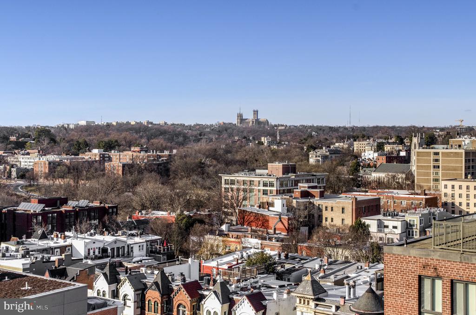
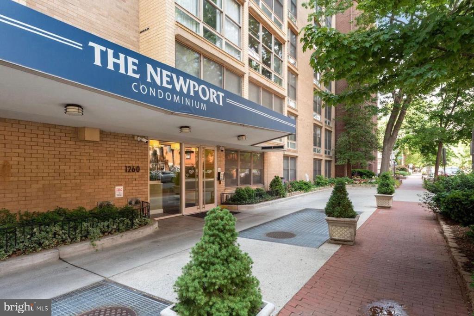
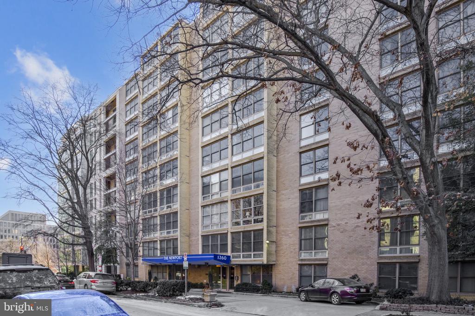
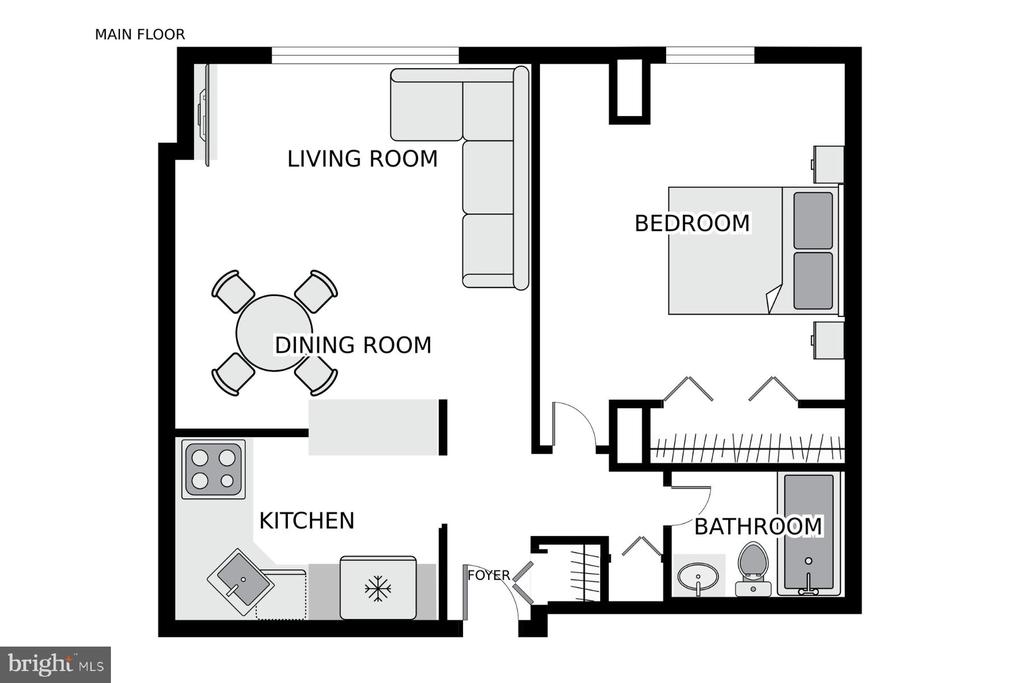
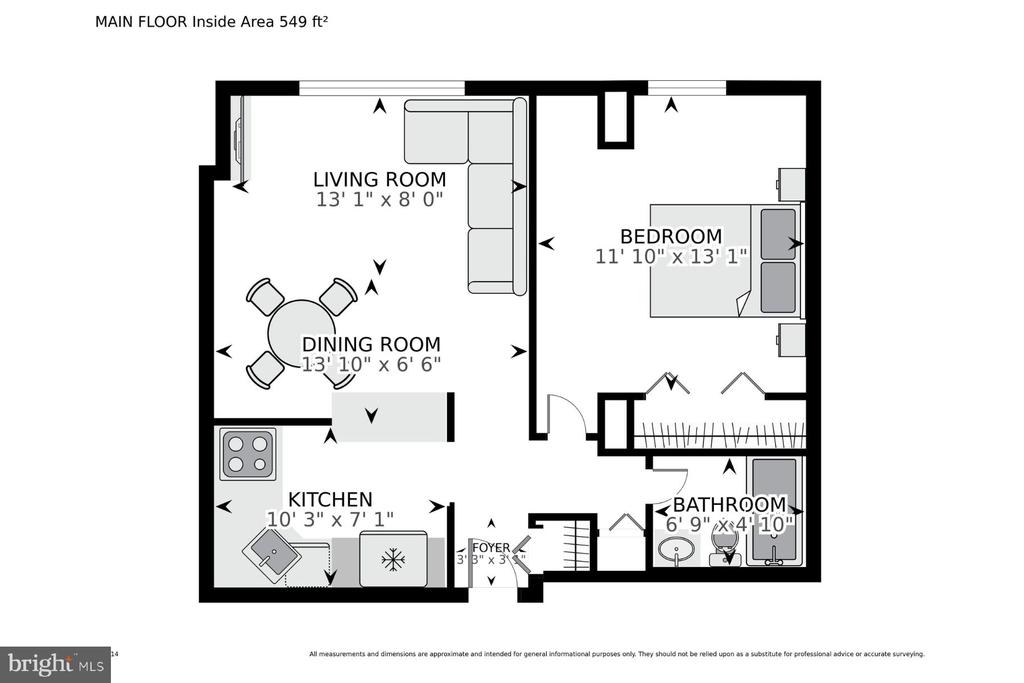
Welcome to this stunning bright 1-bedroom with floor-to-ceiling windows overlooking the building's beautiful serene courtyard. The open living and dining area is filled with natural light and a breakfast bar is at the large kitchen window. The renovated kitchen boasts granite countertops and backsplash, stainless steel appliances, gas cooking, and plenty of cabinet storage. The open wall space to the living room provides the perfect setup for entertaining friends while preparing meals. The spacious bedroom offers generous closet space, a nook ideal for a tall shelf unit and plenty of room for a home office. The lovely bath has a wood cabinet vanity with granite countertop. The hallway features a linen closet and coat closet. The monthly condo fee covers all utilities: gas, water, sewer, and electricity. The Newport's exceptional amenities include a sunny rooftop deck with pool and lounge chairs, a charming courtyard for relaxation or entertaining friends, convenient shared laundry facilities on every floor and 24-hour front-desk concierge. The terrific location in dynamic Dupont Circle next to the wonderful West End offers endless dining, shopping, entertainment and health club options! Nearby are Georgetown's charming coffee shops, the trails of Rock Creek Park, and DC's thriving downtown. Commuting options abound with both the Dupont Circle and Foggy Bottom Metro Stations nearby (for the Red, Blue, Orange, and Silver lines). This condo offers the best of city living with urban convenience, stylish comfort, and fantastic amenities!

1
bed

1
bath

549 Sq.Ft. LIVING AREA

Features & Amenities

Interior

  • total bedrooms1
  • Total bathroom1
  • full bathroom1
  • APPLIANCES Dishwasher, Disposal, Refrigerator, Built-In Microwave, Cooktop
  • other interior Features Breakfast Area, Combination Dining/Living, Floor Plan - Open, Wood Floors

Area & Lot

  • Status Sold
  • Date Sold July 2, 2025
  • Living Area549 Sq.Ft.
  • MLS® IDDCDC2175382
  • TypeResidential
  • YEAR BUILT1966
  • Architecture StylesContemporary, Unit/Flat

Exterior

  • STORIES1
  • water SourcePublic
  • parkingNone
  • HEAT TYPEOther
  • AIR CONDITIONINGOther
  • sewerPublic Sewer
  • Disability FeaturesElevator
  • HOA AmenitiesCommon Grounds, Concierge, Elevator, Laundry Facilities, Pool - Outdoor, Pool - Rooftop

Financial

  • Sales Price$305,000
  • Real Estate Tax $1,659/yr
  • Zoning RA-4

Partner With Haleh Troy

Work with a trusted advisor who blends luxury market expertise with personalized service to achieve your goals.

Follow Me on Instagram