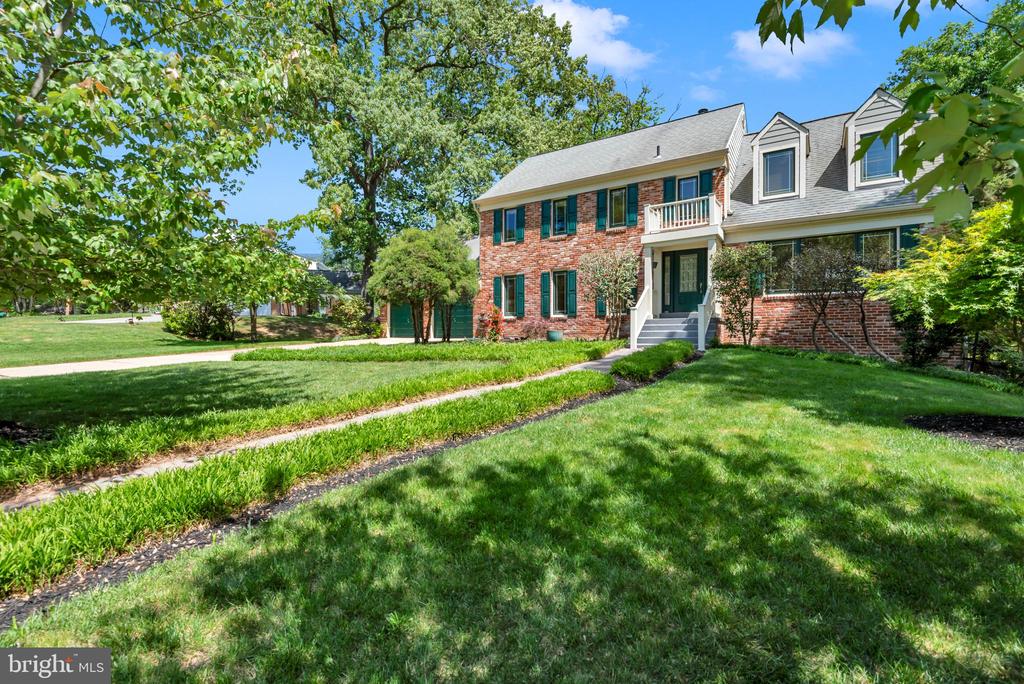
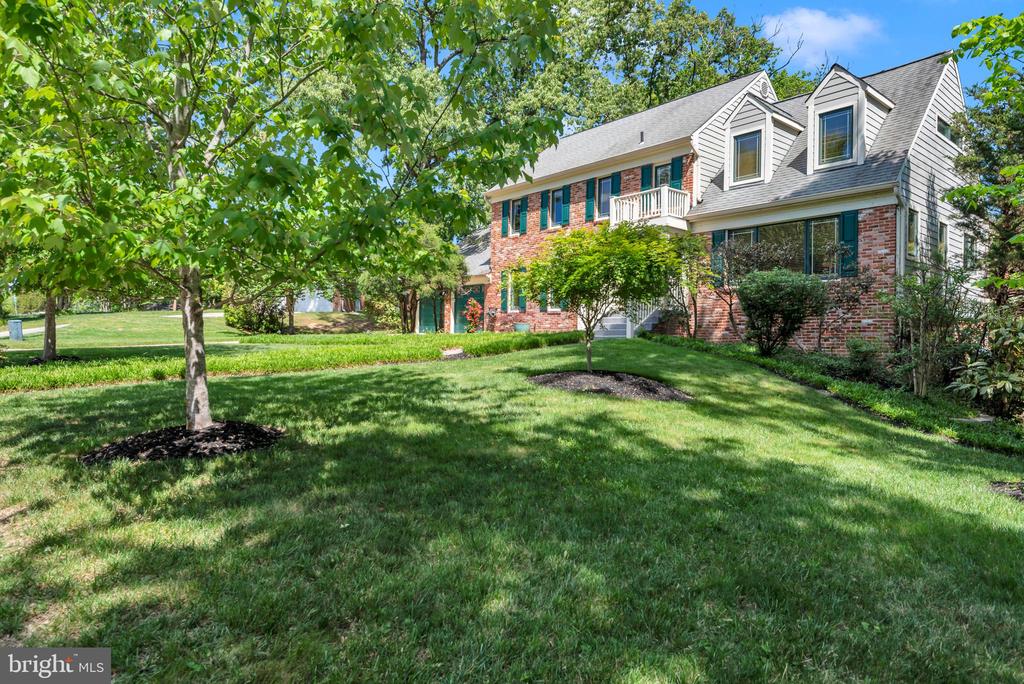
Brick house with dormer windows and a white balcony behind a shady front lawn.
12602 TARTAN LANE
12602 TARTAN LANE
12602 TARTAN LANE
12602 TARTAN LANE
12602 TARTAN LANE
12602 TARTAN LANE
12602 TARTAN LANE
12602 TARTAN LANE
12602 TARTAN LANE
12602 TARTAN LANE
12602 TARTAN LANE
12602 TARTAN LANE
12602 TARTAN LANE
12602 TARTAN LANE
12602 TARTAN LANE
12602 TARTAN LANE
12602 TARTAN LANE
12602 TARTAN LANE
12602 TARTAN LANE
12602 TARTAN LANE
12602 TARTAN LANE
12602 TARTAN LANE
12602 TARTAN LANE
12602 TARTAN LANE
12602 TARTAN LANE
12602 TARTAN LANE
12602 TARTAN LANE
12602 TARTAN LANE
12602 TARTAN LANE
12602 TARTAN LANE
12602 TARTAN LANE
12602 TARTAN LANE
12602 TARTAN LANE
12602 TARTAN LANE
12602 TARTAN LANE
12602 TARTAN LANE
12602 TARTAN LANE
12602 TARTAN LANE
SEE ALL PHOTOS
Brick house with dormer windows and a white balcony behind a shady front lawn.
12602 TARTAN LANE
12602 TARTAN LANE
12602 TARTAN LANE
12602 TARTAN LANE
12602 TARTAN LANE
12602 TARTAN LANE
12602 TARTAN LANE
12602 TARTAN LANE
12602 TARTAN LANE
12602 TARTAN LANE
12602 TARTAN LANE
12602 TARTAN LANE
12602 TARTAN LANE
12602 TARTAN LANE
12602 TARTAN LANE
12602 TARTAN LANE
12602 TARTAN LANE
12602 TARTAN LANE
12602 TARTAN LANE
12602 TARTAN LANE
12602 TARTAN LANE
12602 TARTAN LANE
12602 TARTAN LANE
12602 TARTAN LANE
12602 TARTAN LANE
12602 TARTAN LANE
12602 TARTAN LANE
12602 TARTAN LANE
12602 TARTAN LANE
12602 TARTAN LANE
12602 TARTAN LANE
12602 TARTAN LANE
12602 TARTAN LANE
12602 TARTAN LANE
12602 TARTAN LANE
12602 TARTAN LANE
12602 TARTAN LANE
12602 TARTAN LANE
Sold

12602 TARTAN LANE

12602 TARTAN LANE, FORT WASHINGTON, MD 20744

$695,500
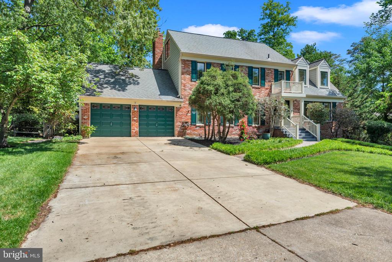
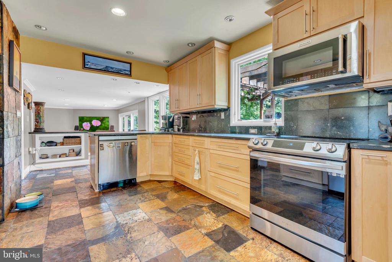
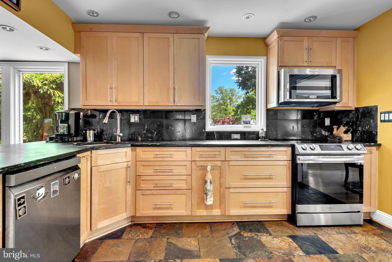
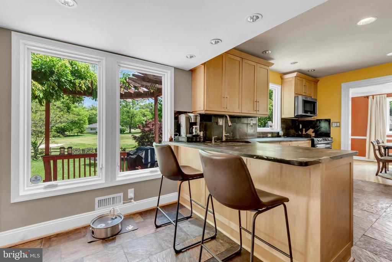
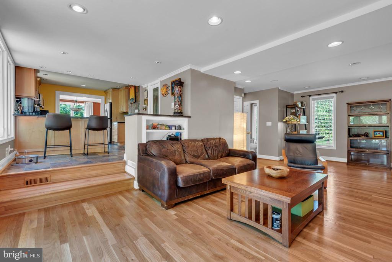
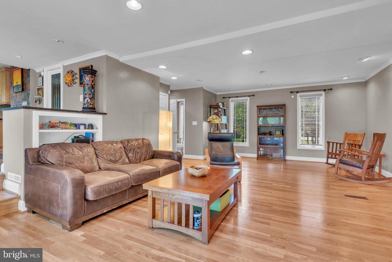
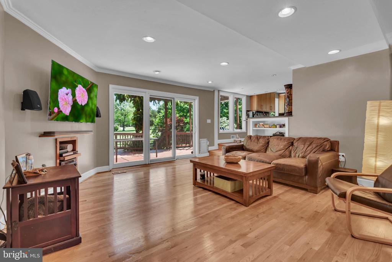
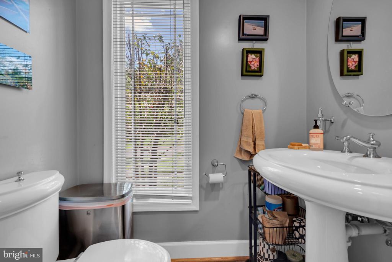
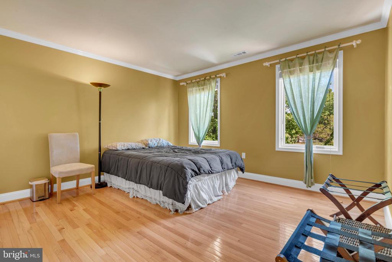
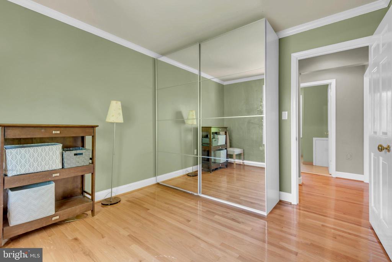
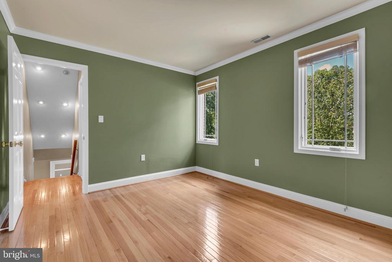
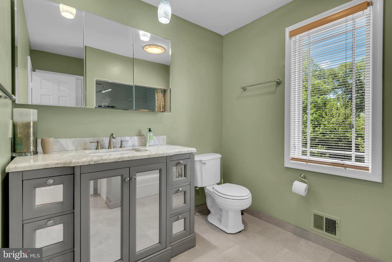
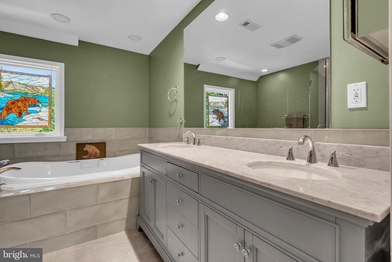
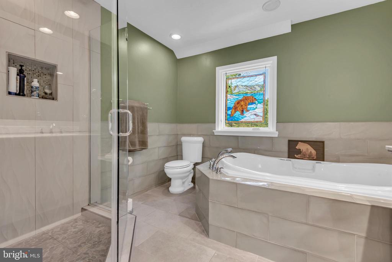
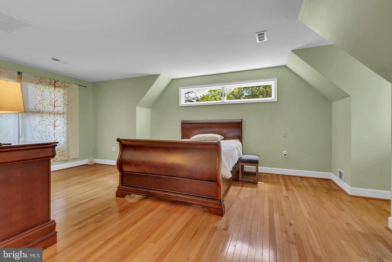
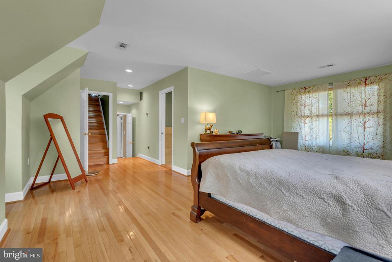
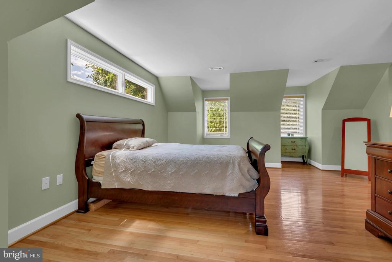
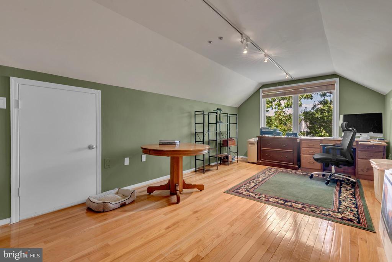
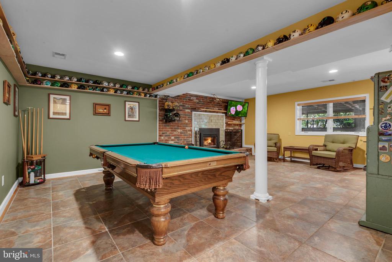
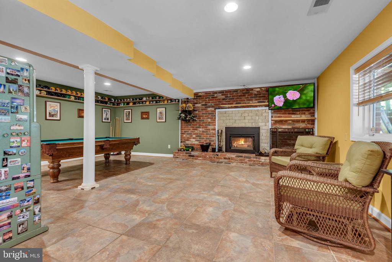
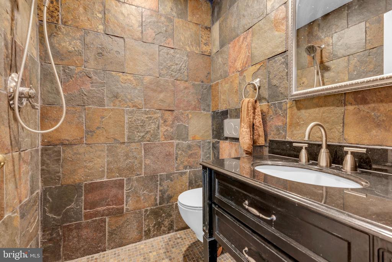
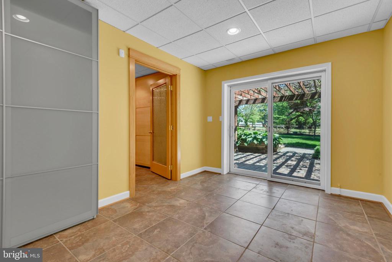
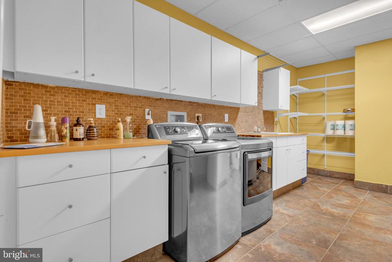
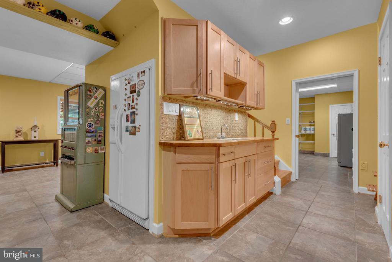
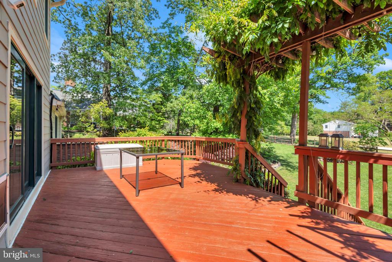
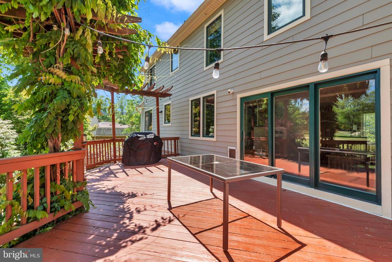
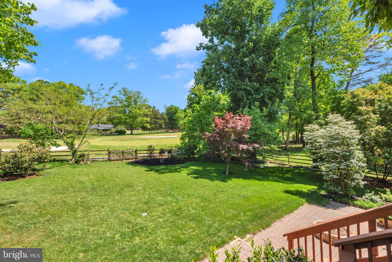
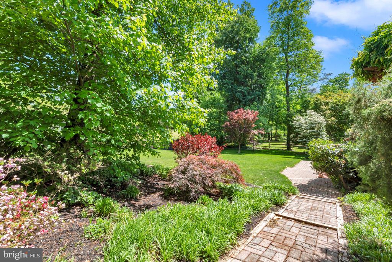
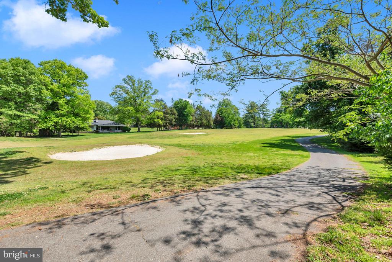
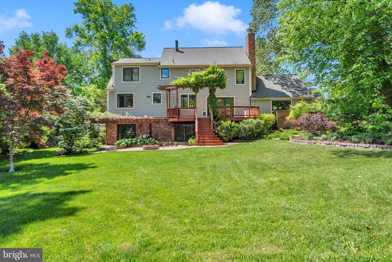
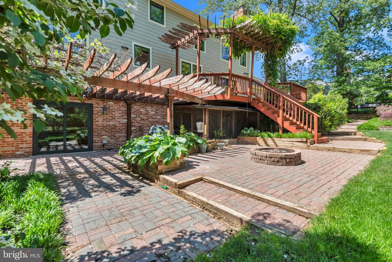
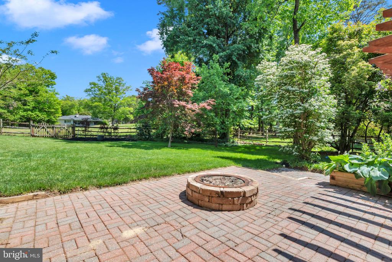
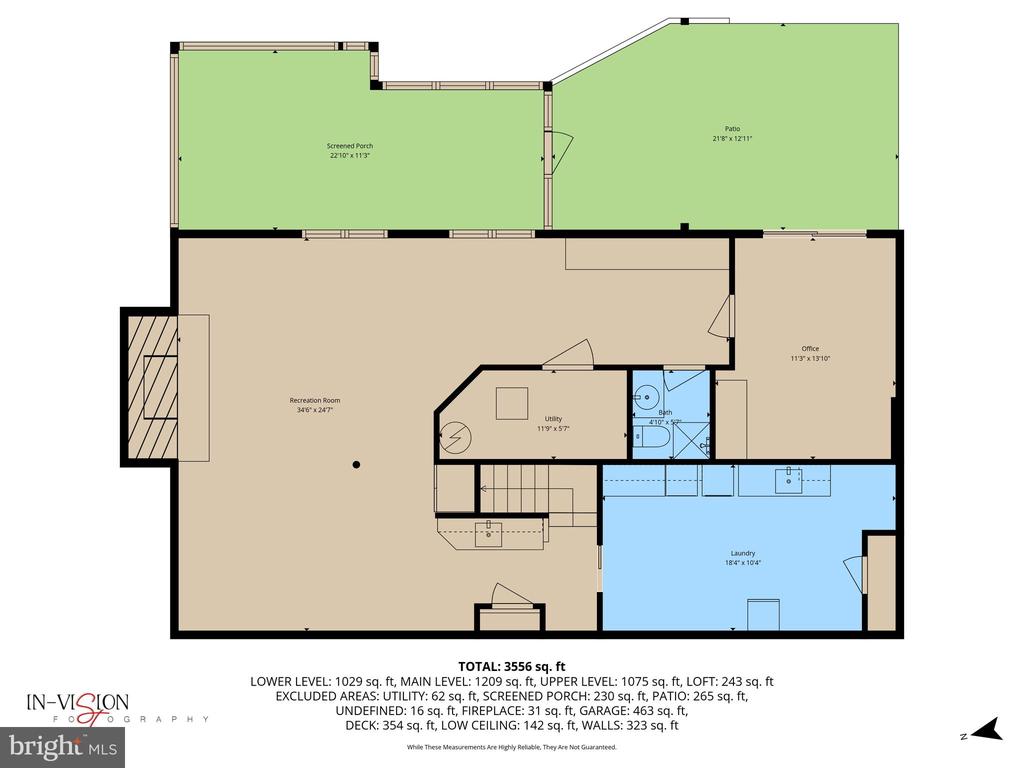
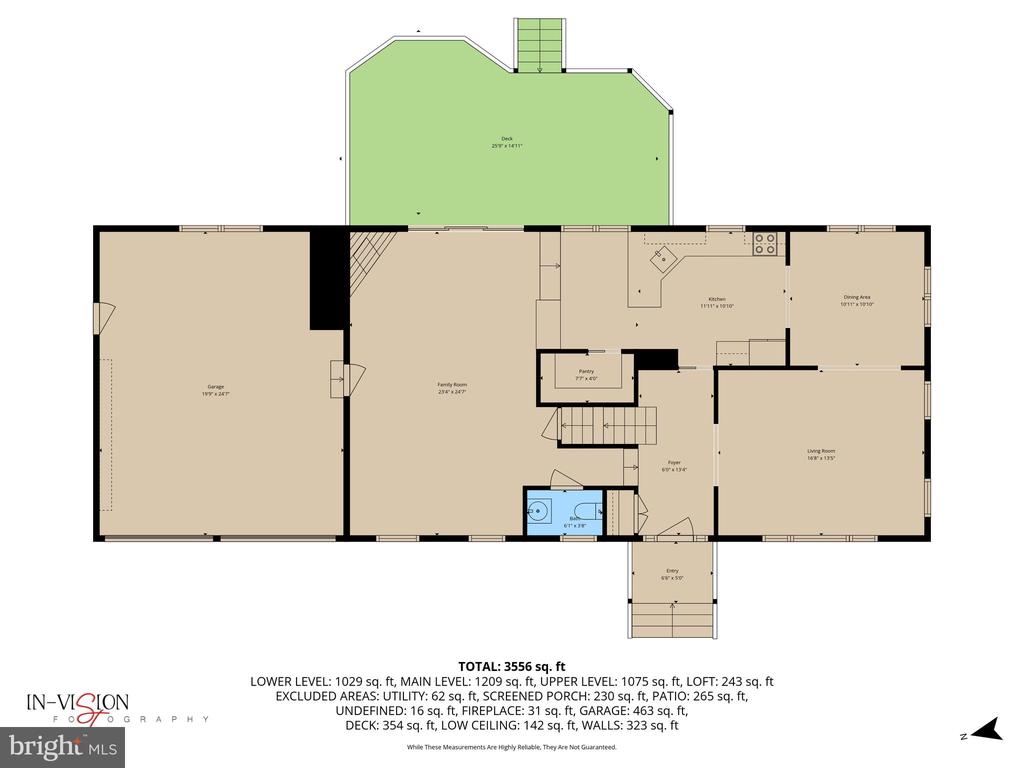
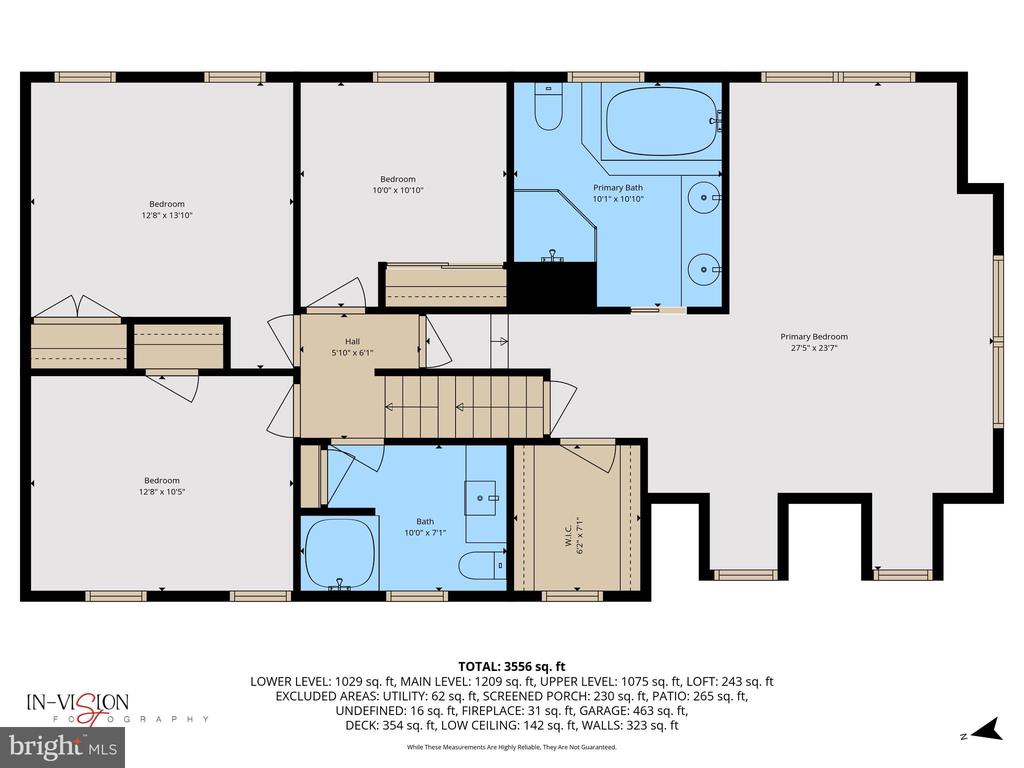
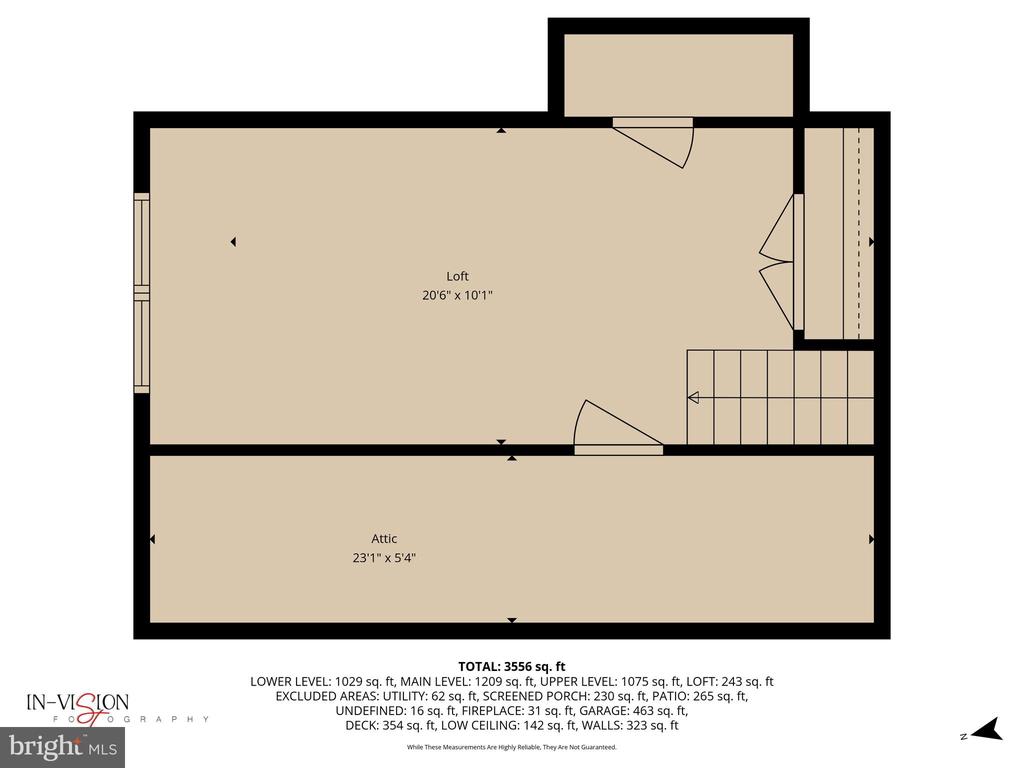
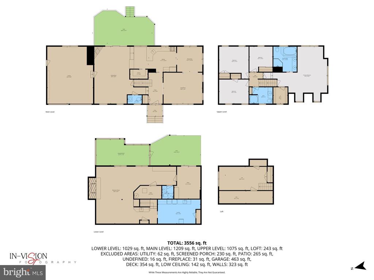
Perfectly positioned in the highly coveted community of Tantallon on the Potomac, this exceptional residence overlooks the prestigious 1st fairway of The National Golf Club and is just a short stroll from Swan Creek Marina. Blending timeless elegance with refined comfort, this beautifully appointed 3,510 total sqft home offers 3 1/2 levels of sophisticated living with 4 bedrooms, 4 bathrooms, and an expansive private primary suite retreat. A welcoming foyer with slate tile flooring introduces the home's warm yet luxurious aesthetic, leading into a thoughtfully designed gourmet kitchen featuring custom 42-inch cabinetry, rich soapstone countertops and backsplash, stainless steel appliances, and an inviting breakfast bar. The kitchen opens seamlessly to a spacious family room designed for effortless entertaining, enhanced by gleaming hardwood floors and an abundance of natural light throughout. The main level also features elegant formal living and dining rooms, offering classic spaces for gatherings and special occasions. Upstairs, four generously sized bedrooms showcase hardwood flooring and crown molding, accompanied by a beautifully appointed full bath. Privately set apart, the upper-level primary suite serves as a true sanctuary, complete with a walk-in closet and a spa-inspired bath renovated in 2019, featuring heated floors, a jacuzzi soaking tub, and a separate glass-enclosed shower. An additional loft space extends from the suite, ideal as a private office, reading lounge, or serene sitting room with additional storage. The lower level is equally impressive, offering a large recreation room with wet bar, wood-burning stove, and abundant storage. A thoughtfully designed half bath includes a convenient dog-washing station, while a spacious bonus room provides direct access to the fenced rear grounds. Outside, the meticulously landscaped backyard creates a peaceful, resort-like setting with picturesque golf course views. Enjoy outdoor living on the expansive rear deck with enclosed storage beneath, or unwind on the brick paver patio surrounding the fire pit. A irrigation system adds convenience and ease to the lush outdoor space. Ideally located near Colin Powell Academy, Fort Washington Park , and Fort Washington Village Shopping Center, the home also offers convenient access to Route 210, National Harbor, I-495, and I-295, providing seamless connectivity to Washington, D.C. and Virginia.

4
beds

4
baths

3,510 Sq.Ft. LIVING AREA

0.41 Acres lot

Features & Amenities

Interior

  • total bedrooms4
  • Total bathrooms4
  • full bathrooms2
  • half bathrooms2
  • Laundry room Basement
  • Flooring Hardwood, Ceramic Tile
  • Fireplace Mantel(s), Wood
  • APPLIANCES Stainless Steel Appliances, Built-In Microwave, Dishwasher, Disposal, Stove, Refrigerator, Extra Refrigerator/Freezer, Freezer, Washer, Dryer
  • other interior Features Bathroom - Jetted Tub, Bathroom - Walk-In Shower, Ceiling Fan(s), Family Room Off Kitchen, Floor Plan - Traditional, Kitchen - Eat-In, Breakfast Area, Sprinkler System

Area & Lot

  • Status Sold
  • Date Sold September 15, 2026
  • Living Area3,510 Sq.Ft.
  • Total Area4,758 Sq.Ft.
  • Lot Area0.41 Acres
  • MLS® IDMDPG2215464
  • TypeResidential
  • YEAR BUILT1973
  • Architecture StylesColonial
  • View DescriptionCreek/Stream, Golf Course
  • Elementary SchoolCOLIN POWELL ACADEMY
  • Middle SchoolCOLIN POWELL ACADEMY
  • High SchoolFRIENDLY
  • School DistrictPRINCE GEORGE'S COUNTY PUBLIC SCHOOLS

Exterior

  • STORIES3
  • Garage Space2.0
  • water SourcePublic
  • PoolNo Pool
  • roofPitched, Shingle
  • parkingAttached Garage, Driveway, On Street
  • HEAT TYPEForced Air
  • AIR CONDITIONINGCentral A/C
  • sewerPublic Sewer
  • SubstructureConcrete Perimeter
  • Disability FeaturesNone

Financial

  • Sales Price$695,500
  • Real Estate Tax $7,451/yr
  • Zoning RR

Partner With Haleh Troy

Work with a trusted advisor who blends luxury market expertise with personalized service to achieve your goals.

Follow Me on Instagram