Leave a Message

Thank you for your message. We will be in touch with you shortly.

12616 MCADOO COURT
12616 MCADOO COURT
12616 MCADOO COURT
12616 MCADOO COURT
12616 MCADOO COURT
12616 MCADOO COURT
12616 MCADOO COURT
12616 MCADOO COURT
12616 MCADOO COURT
12616 MCADOO COURT
12616 MCADOO COURT
12616 MCADOO COURT
12616 MCADOO COURT
12616 MCADOO COURT
12616 MCADOO COURT
12616 MCADOO COURT
12616 MCADOO COURT
12616 MCADOO COURT
12616 MCADOO COURT
12616 MCADOO COURT
12616 MCADOO COURT
12616 MCADOO COURT
12616 MCADOO COURT
12616 MCADOO COURT
12616 MCADOO COURT
12616 MCADOO COURT
12616 MCADOO COURT
12616 MCADOO COURT
12616 MCADOO COURT
12616 MCADOO COURT
12616 MCADOO COURT
12616 MCADOO COURT
12616 MCADOO COURT
12616 MCADOO COURT
12616 MCADOO COURT
12616 MCADOO COURT
12616 MCADOO COURT
12616 MCADOO COURT
12616 MCADOO COURT
12616 MCADOO COURT
12616 MCADOO COURT
12616 MCADOO COURT
SEE ALL PHOTOS
12616 MCADOO COURT
12616 MCADOO COURT
12616 MCADOO COURT
12616 MCADOO COURT
12616 MCADOO COURT
12616 MCADOO COURT
12616 MCADOO COURT
12616 MCADOO COURT
12616 MCADOO COURT
12616 MCADOO COURT
12616 MCADOO COURT
12616 MCADOO COURT
12616 MCADOO COURT
12616 MCADOO COURT
12616 MCADOO COURT
12616 MCADOO COURT
12616 MCADOO COURT
12616 MCADOO COURT
12616 MCADOO COURT
12616 MCADOO COURT
12616 MCADOO COURT
12616 MCADOO COURT
12616 MCADOO COURT
12616 MCADOO COURT
12616 MCADOO COURT
12616 MCADOO COURT
12616 MCADOO COURT
12616 MCADOO COURT
12616 MCADOO COURT
12616 MCADOO COURT
12616 MCADOO COURT
12616 MCADOO COURT
12616 MCADOO COURT
12616 MCADOO COURT
12616 MCADOO COURT
12616 MCADOO COURT
12616 MCADOO COURT
12616 MCADOO COURT
12616 MCADOO COURT
12616 MCADOO COURT
12616 MCADOO COURT
12616 MCADOO COURT
For Sale

12616 MCADOO COURT

12616 MCADOO COURT, SILVER SPRING, MD 20904

$649,900
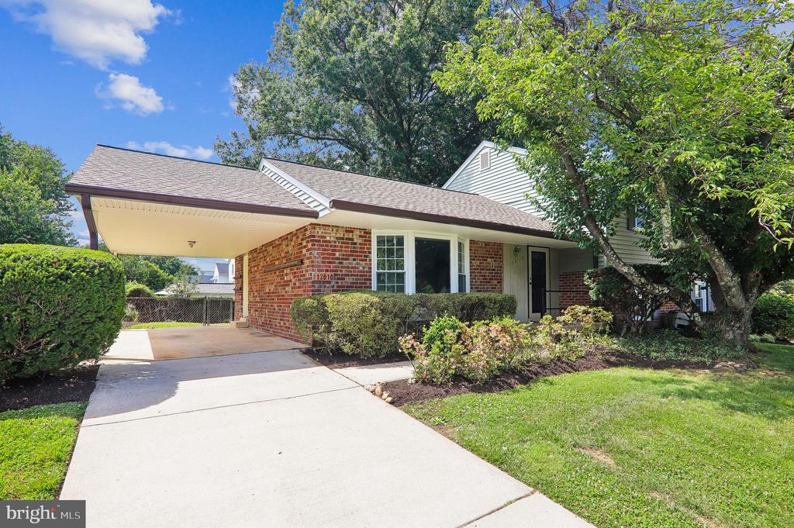
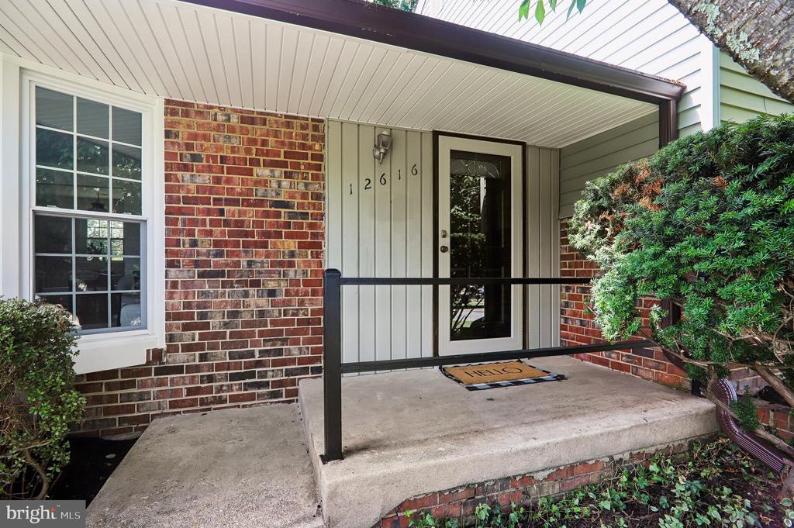
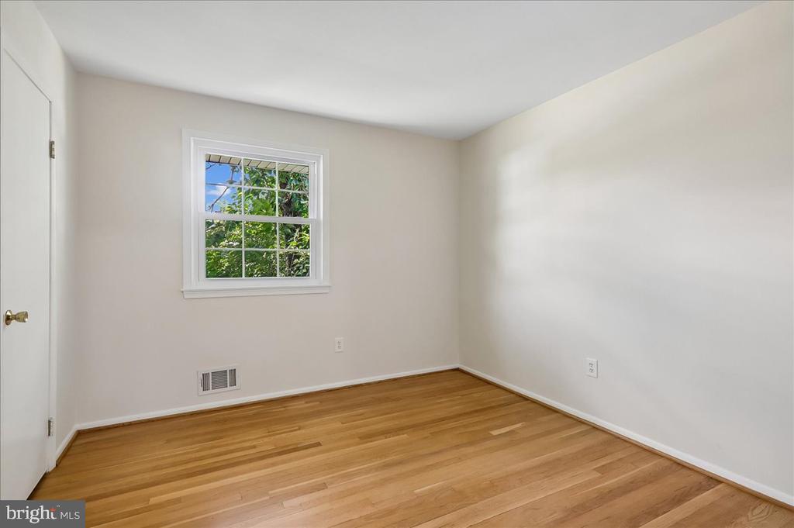
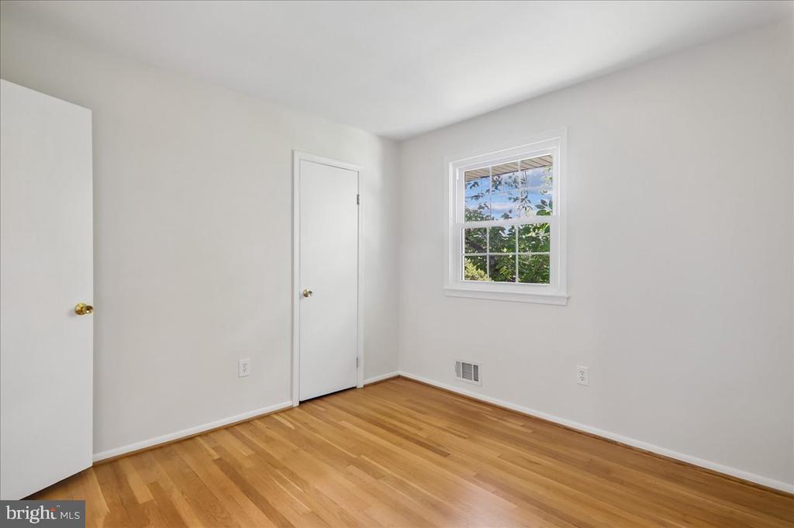
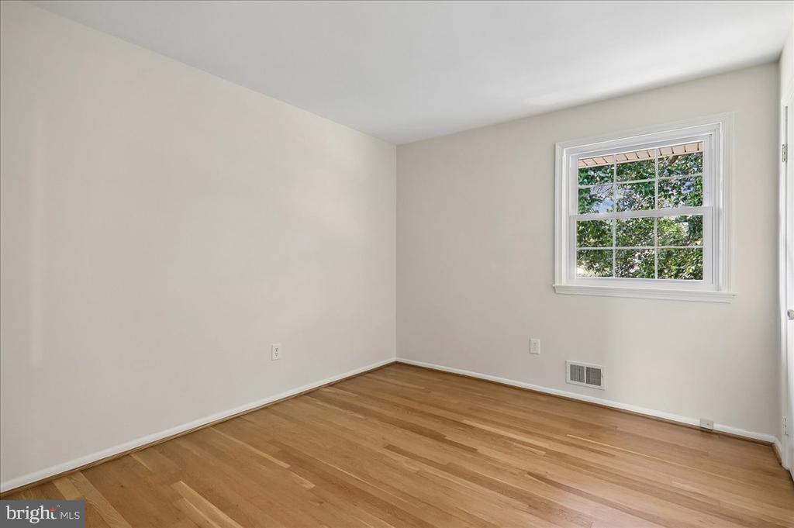
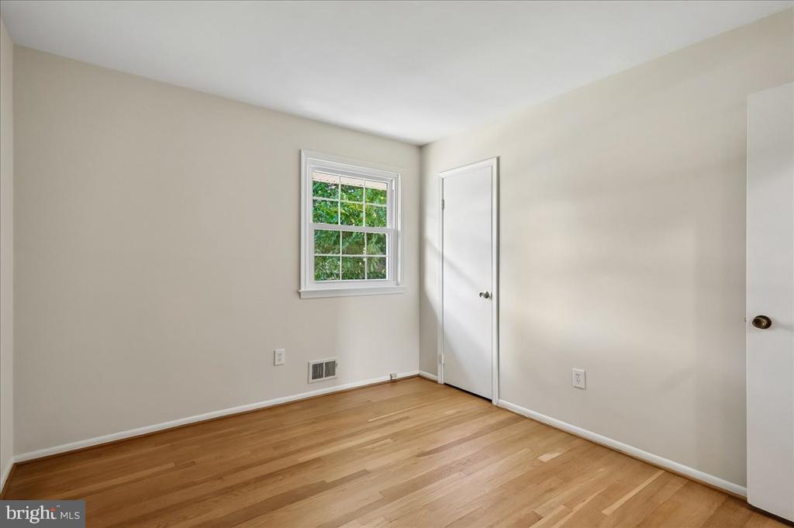
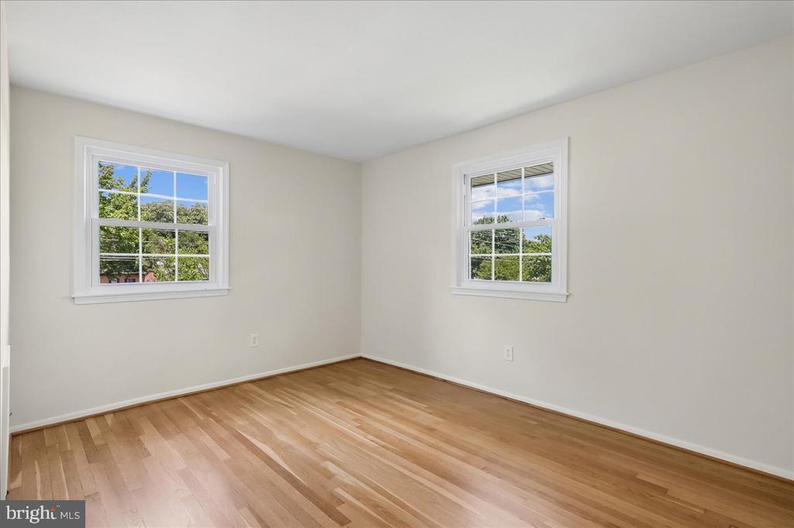
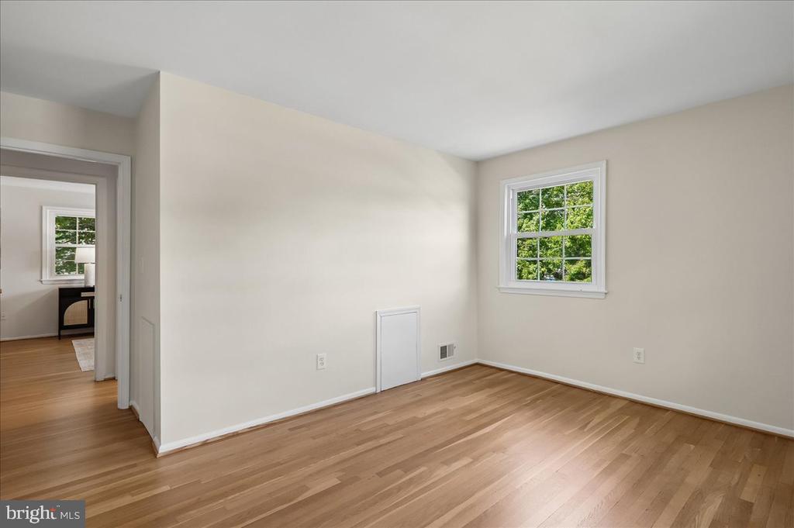
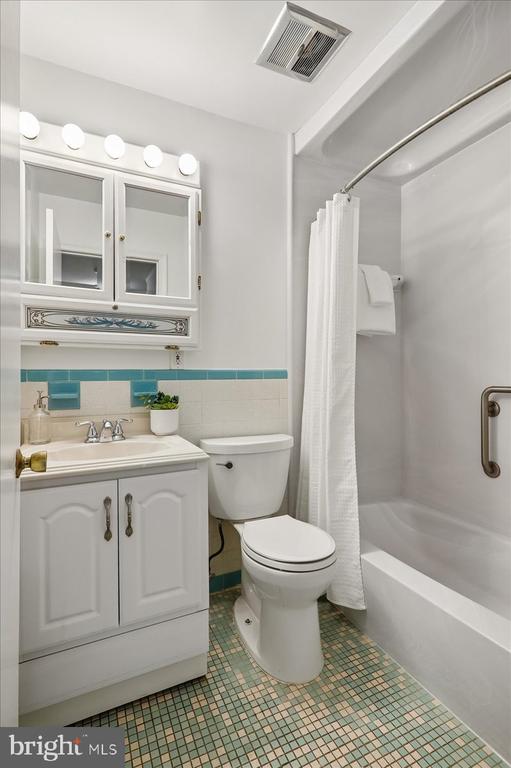
Well-maintained 4-bedroom, 2.5-bath four-level split offering approximately 2,930 total square feet across four levels on a .285-acre fenced lot with a carport and driveway. Recent improvements include fresh interior paint, including the utility room and lower-level floors (2026), refinished hardwood floors throughout the living room, dining room, upper-level hallway, stairs, and all four bedrooms (2026), new carpet in the family room (2026), new flooring in the powder room (2026), family room sliding glass door (2026), roof, gutters, and downspouts (2025), attic insulation (2025), updated exterior electrical connection and breaker box (2024), water heater (2022), replacement windows (2022), gas HVAC system and furnace humidifier (2021), and upper hall bathroom renovation (2019).
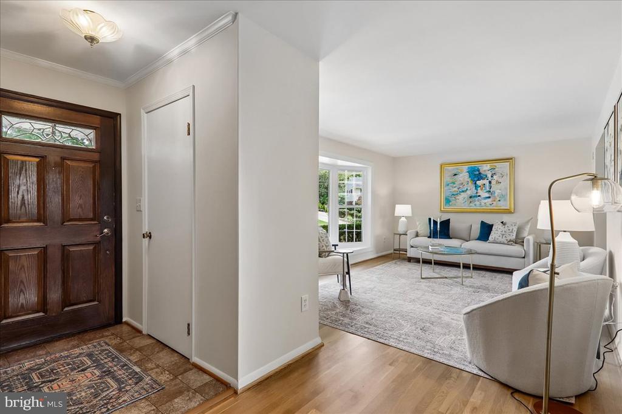
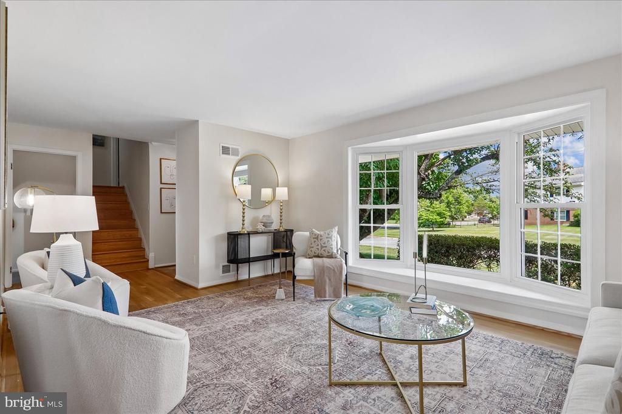
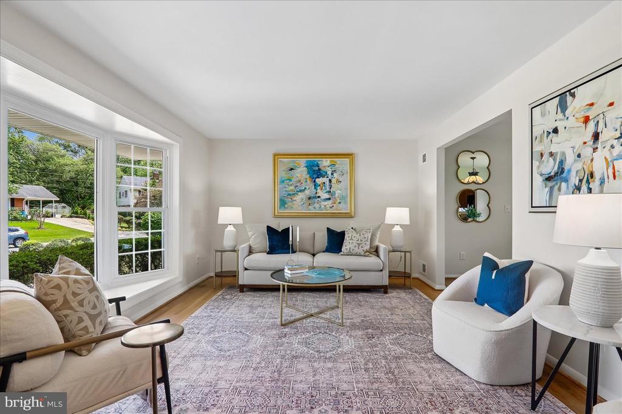
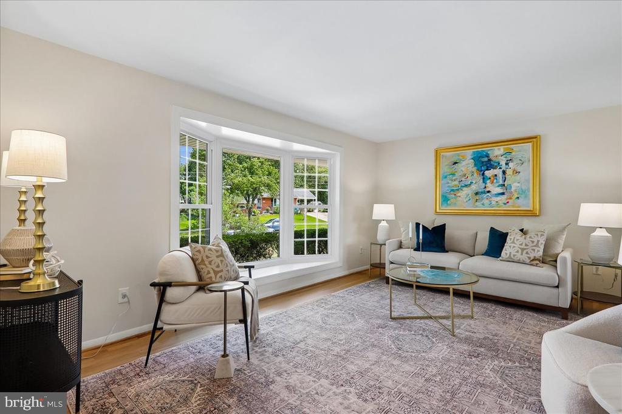
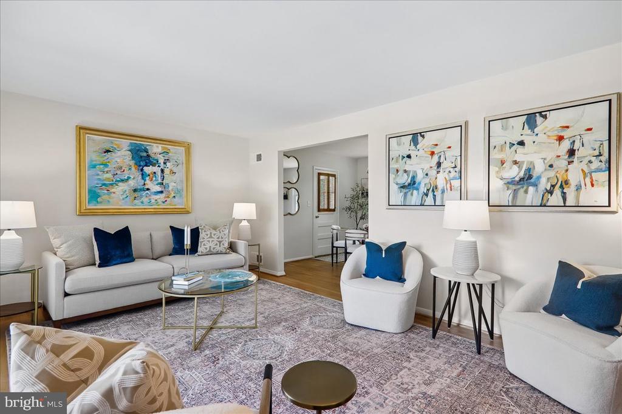
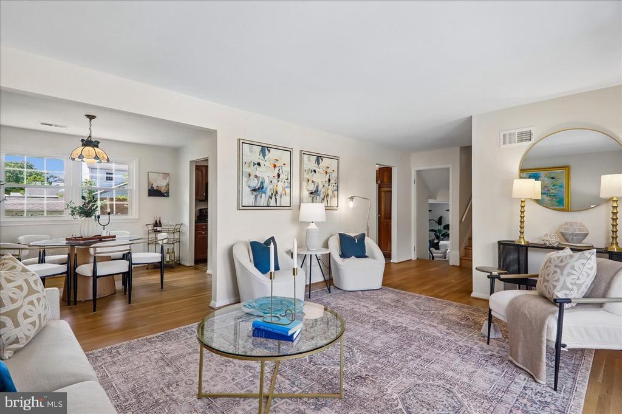
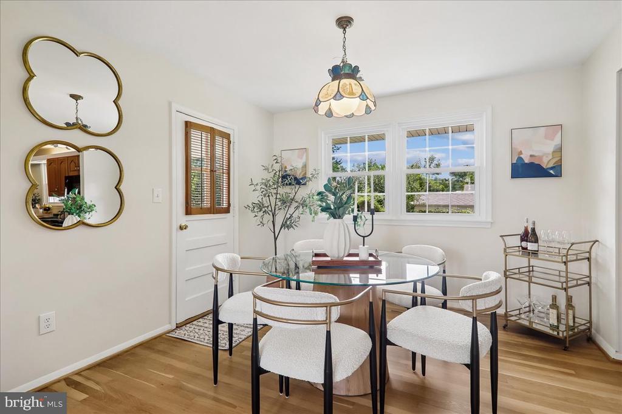
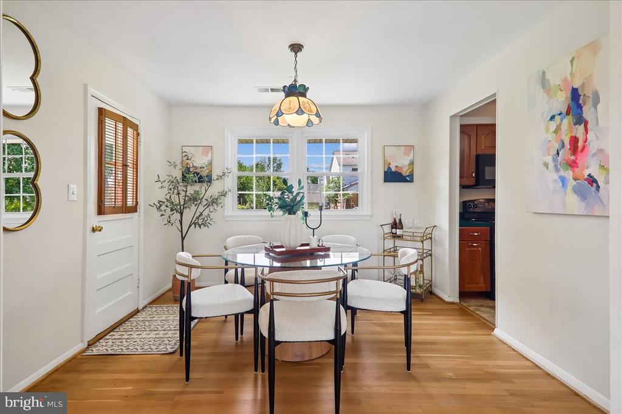
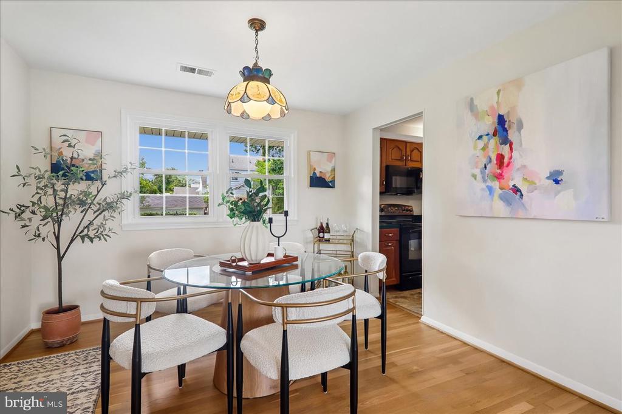
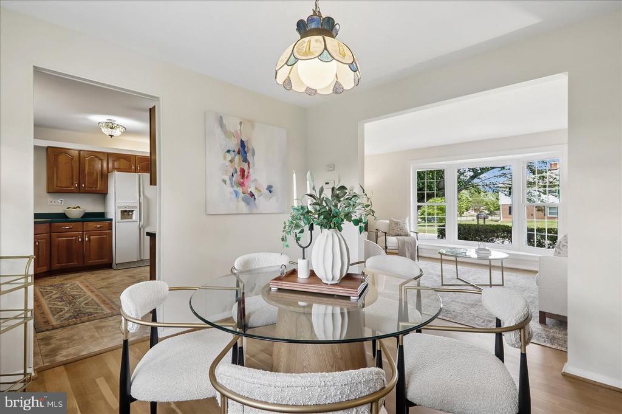
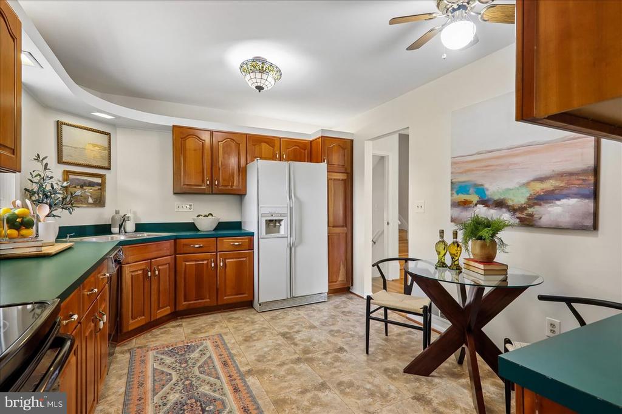
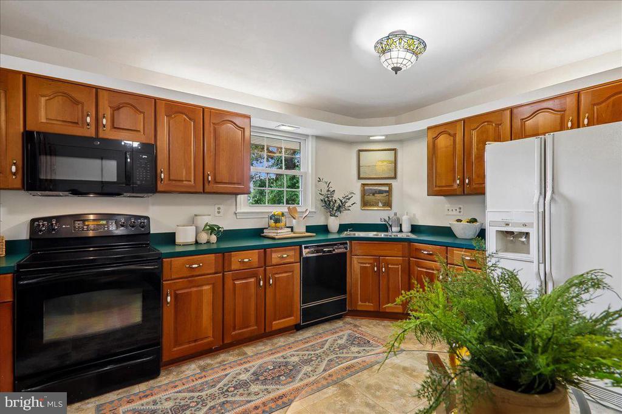
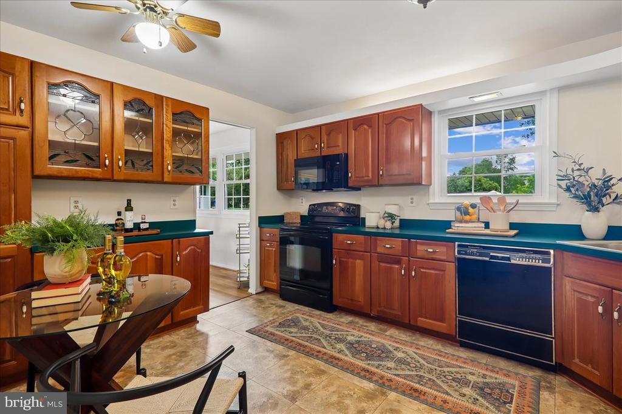
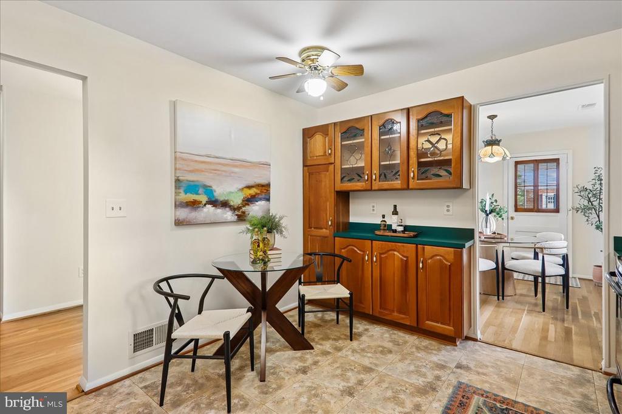
The main level features a spacious living room with a large bay window, a separate dining room, and a large eat-in kitchen with abundant cabinet and counter space overlooking the backyard.
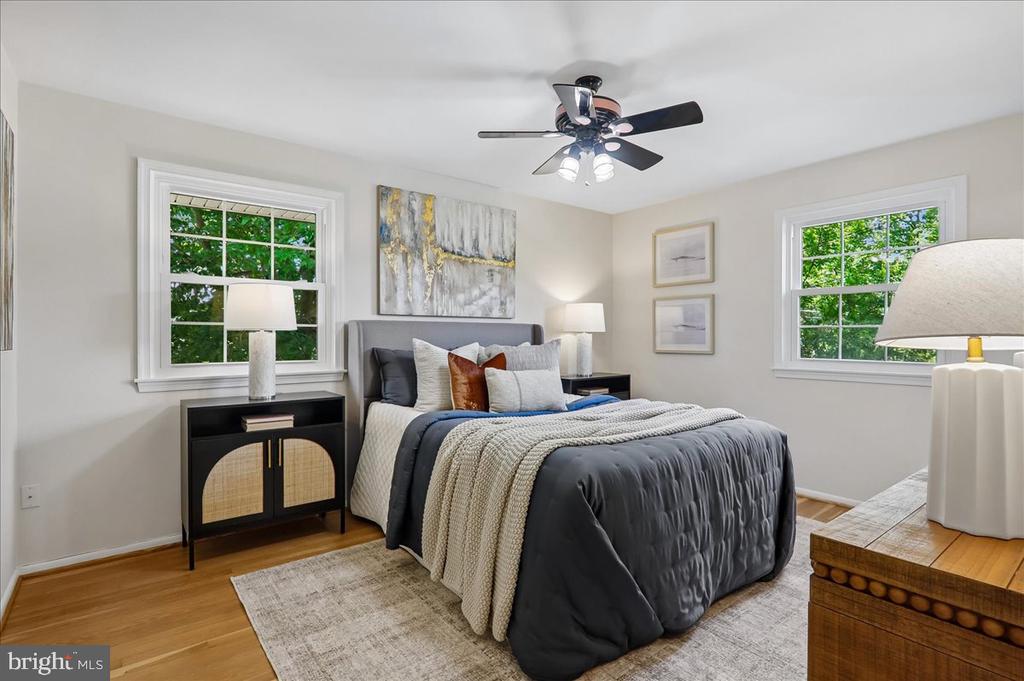
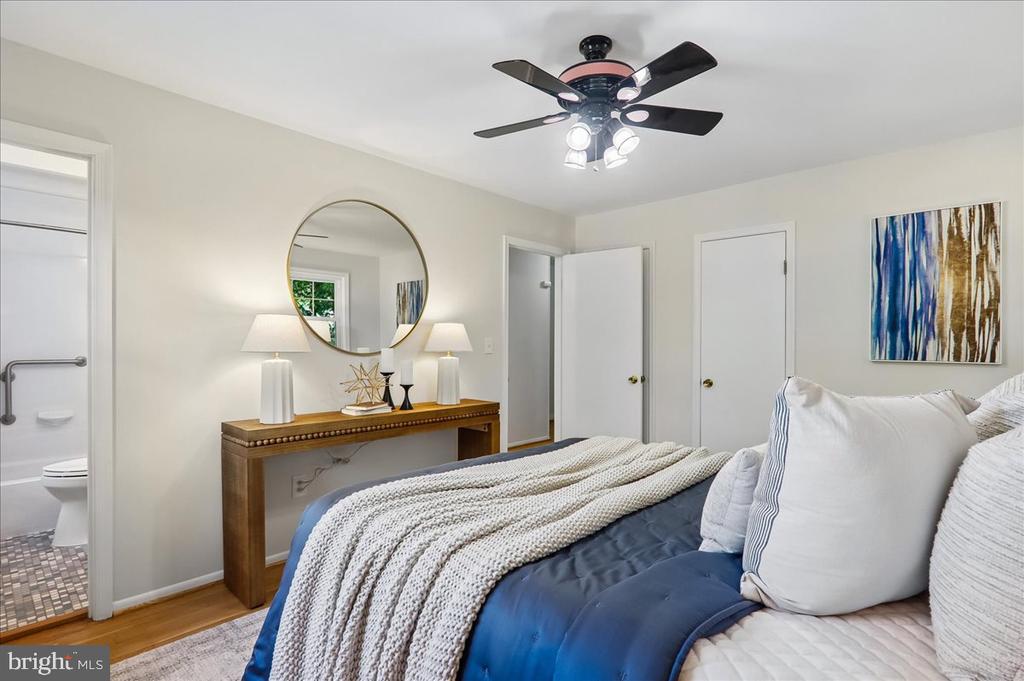
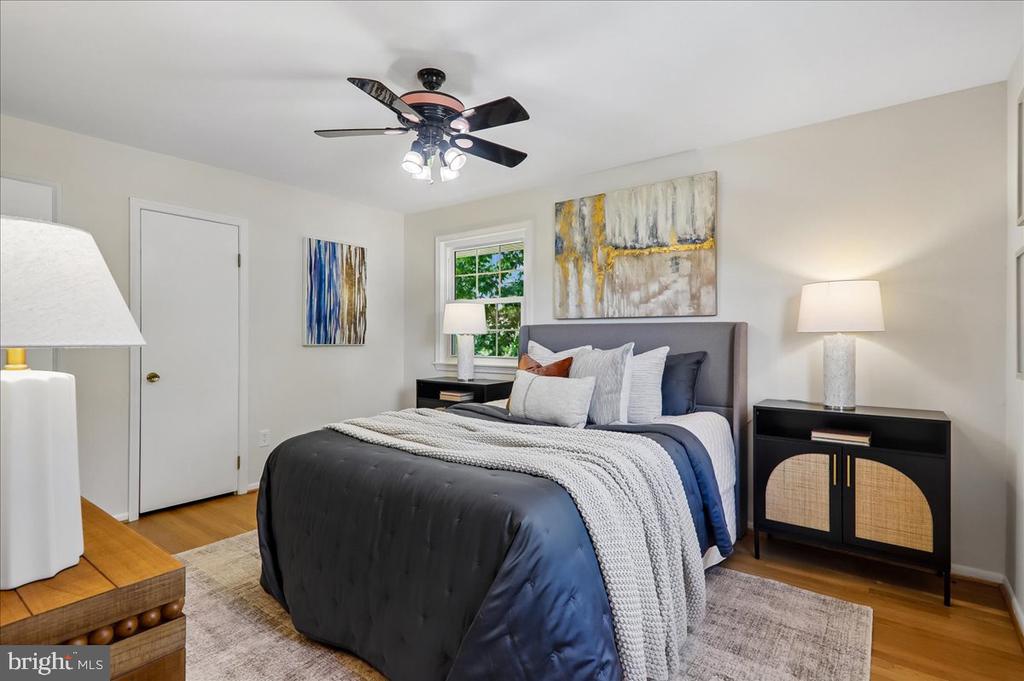
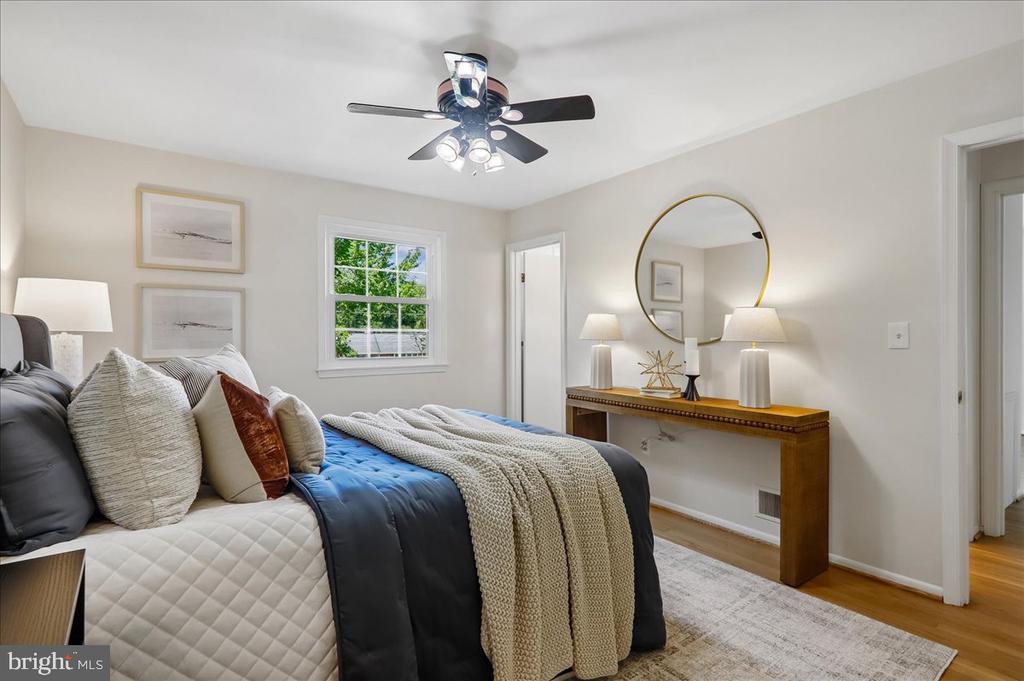
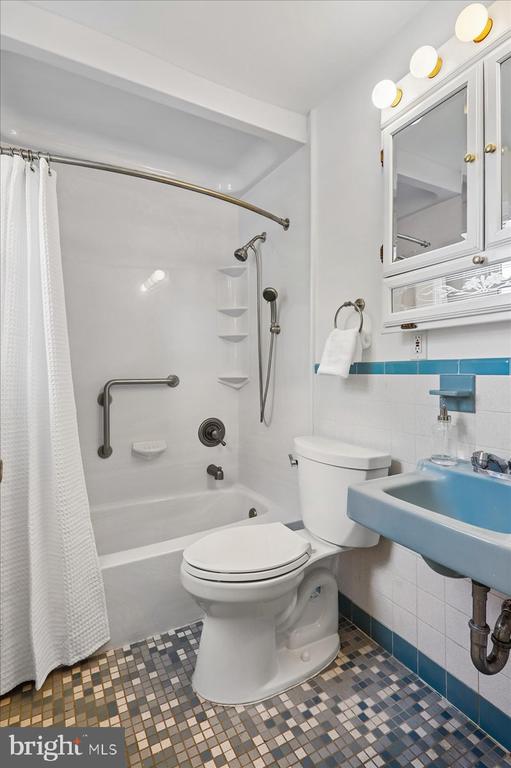
The upper level offers four bedrooms, including a primary bedroom with en-suite bath, as well as an updated hall bathroom and linen closet.
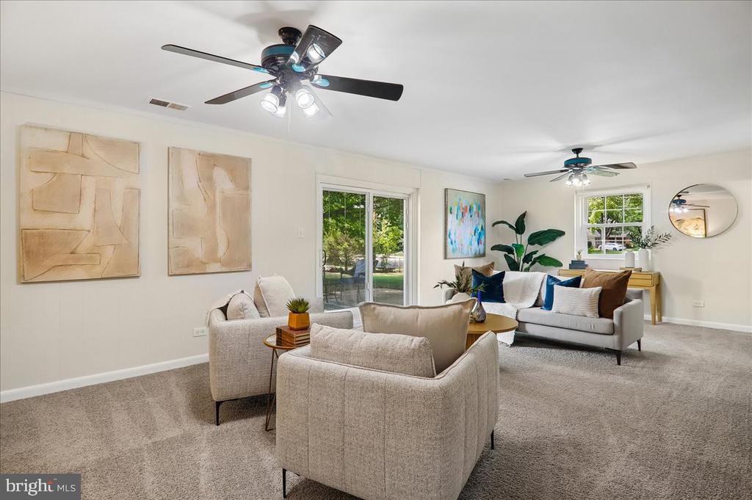
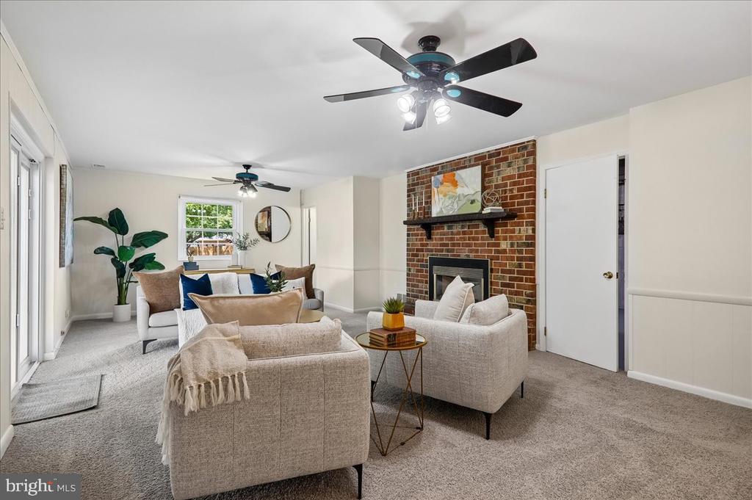
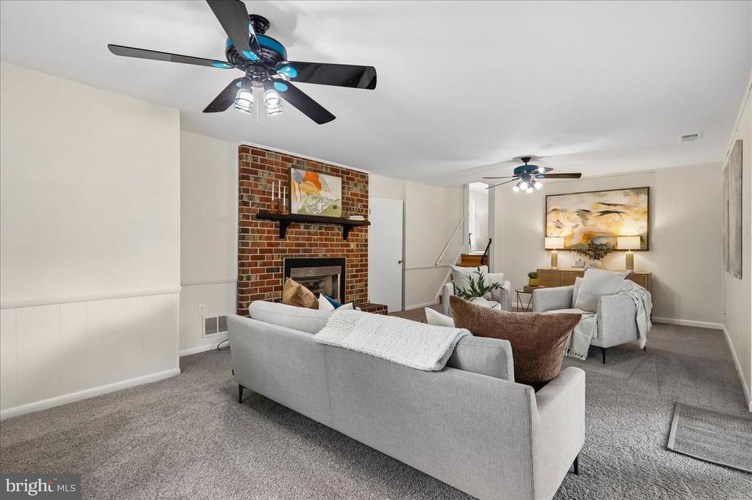
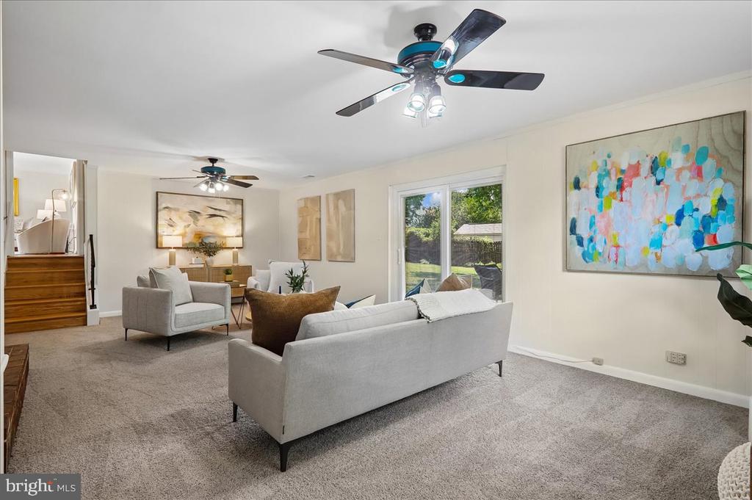
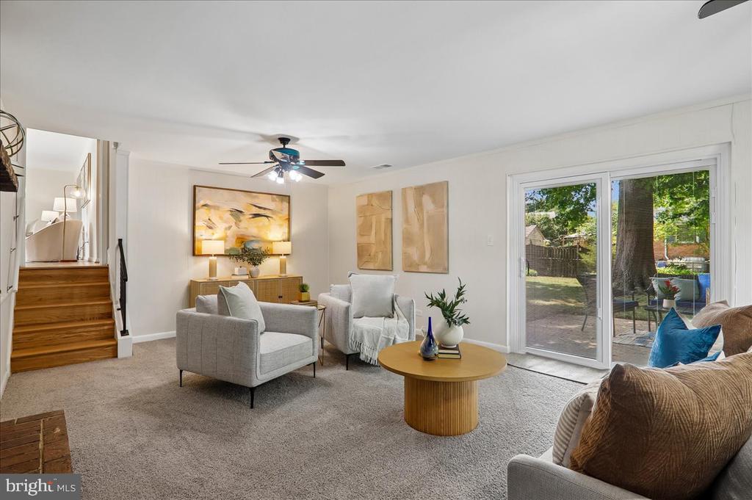
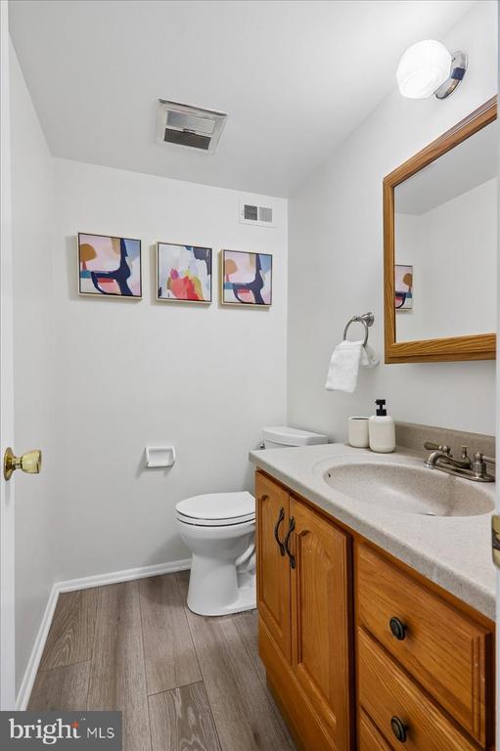
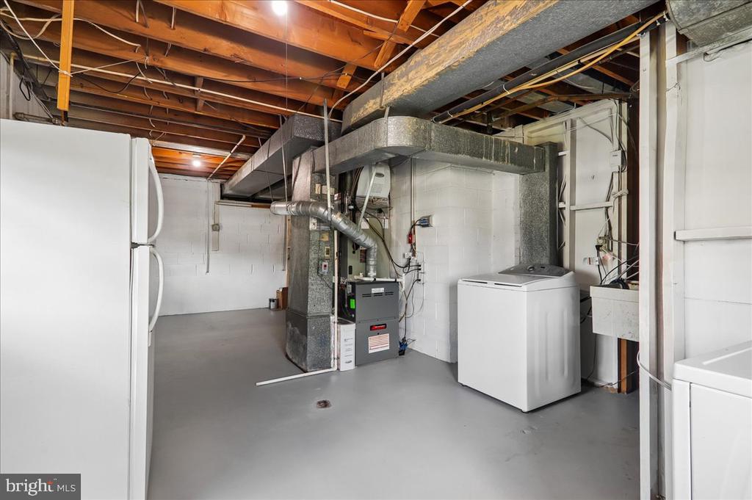
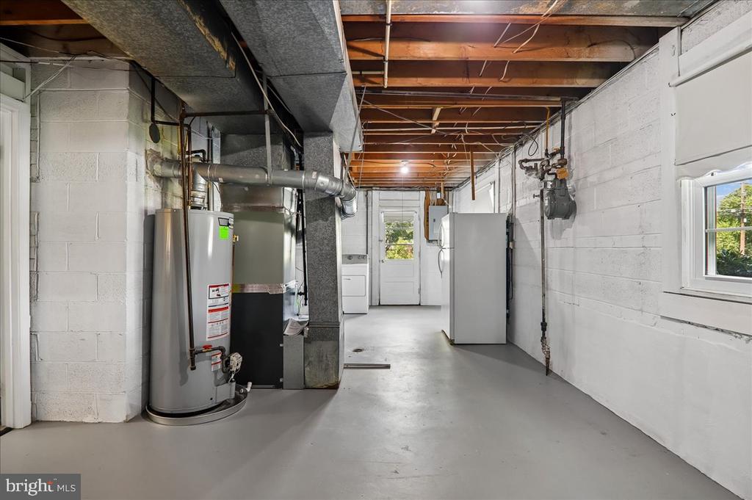
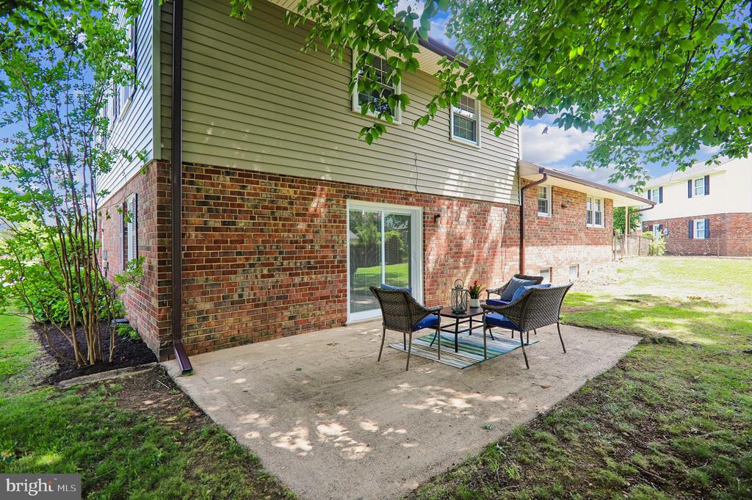
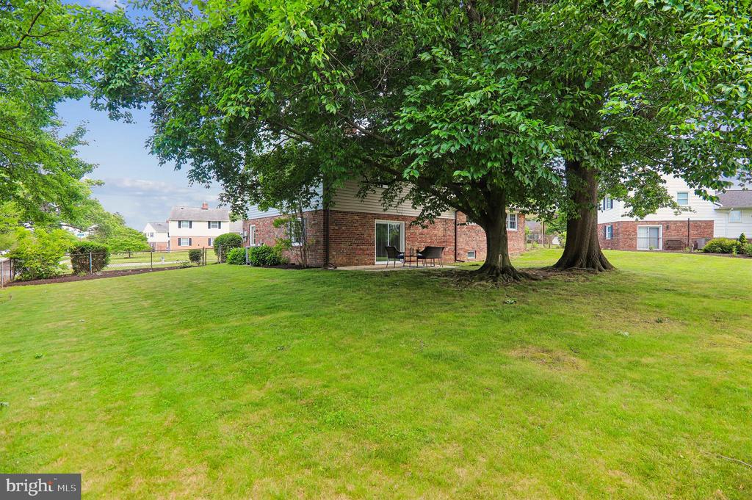
The lower-level family room features new carpet and walkout access to the backyard and patio through the recently replaced sliding glass door. Adjacent to the family room are a powder room and a large utility/laundry/storage room with a separate exterior entrance to the side yard.
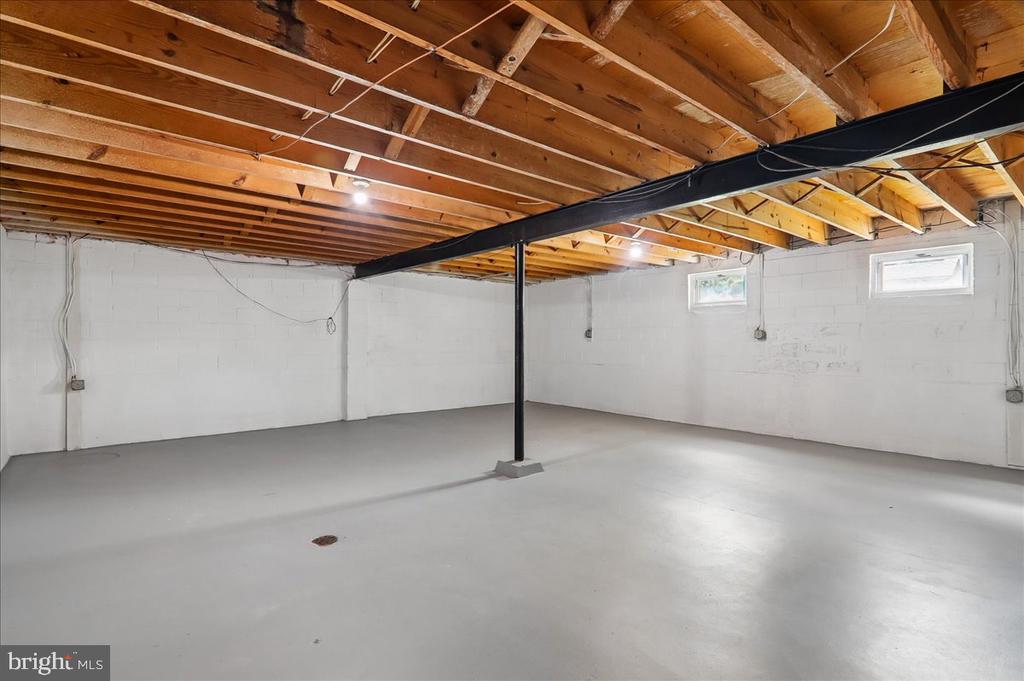
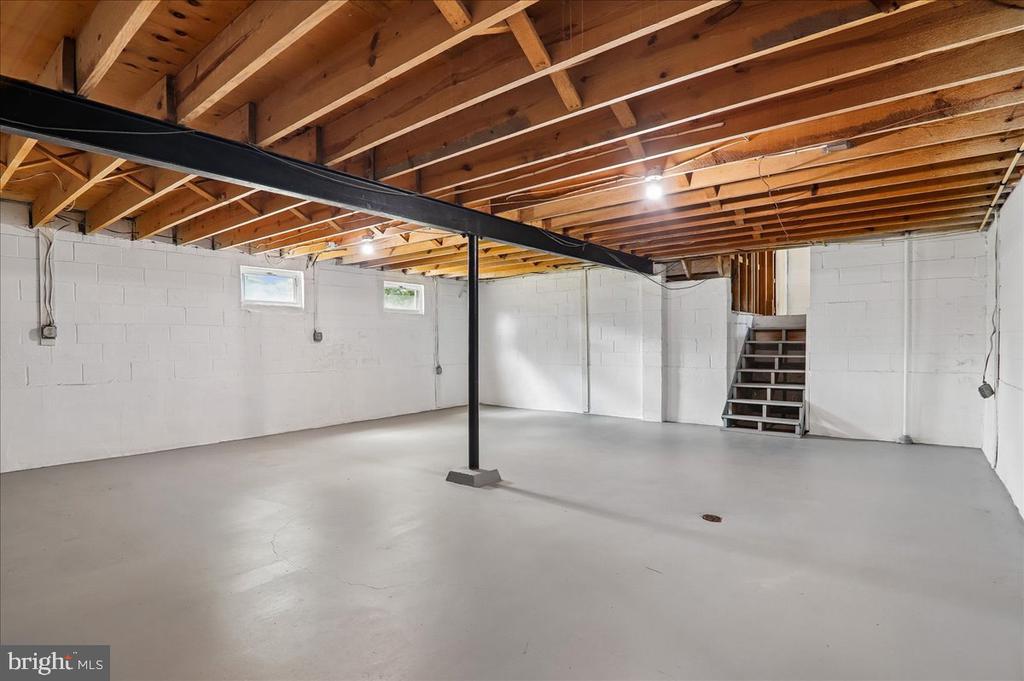
The unfinished level below the family room offers excellent storage and future finishing potential.
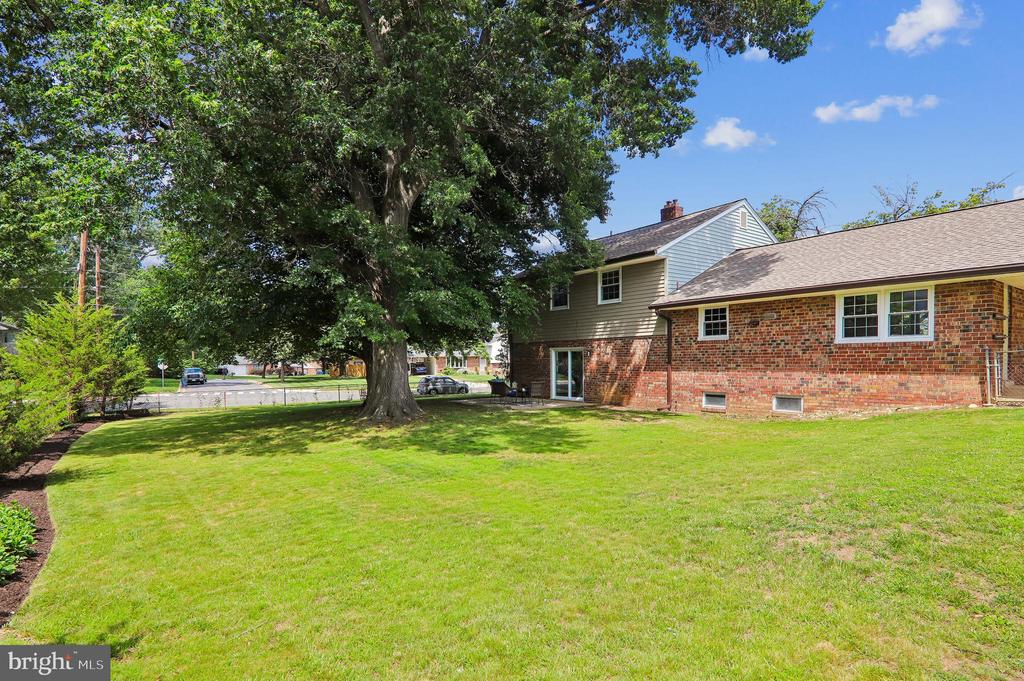
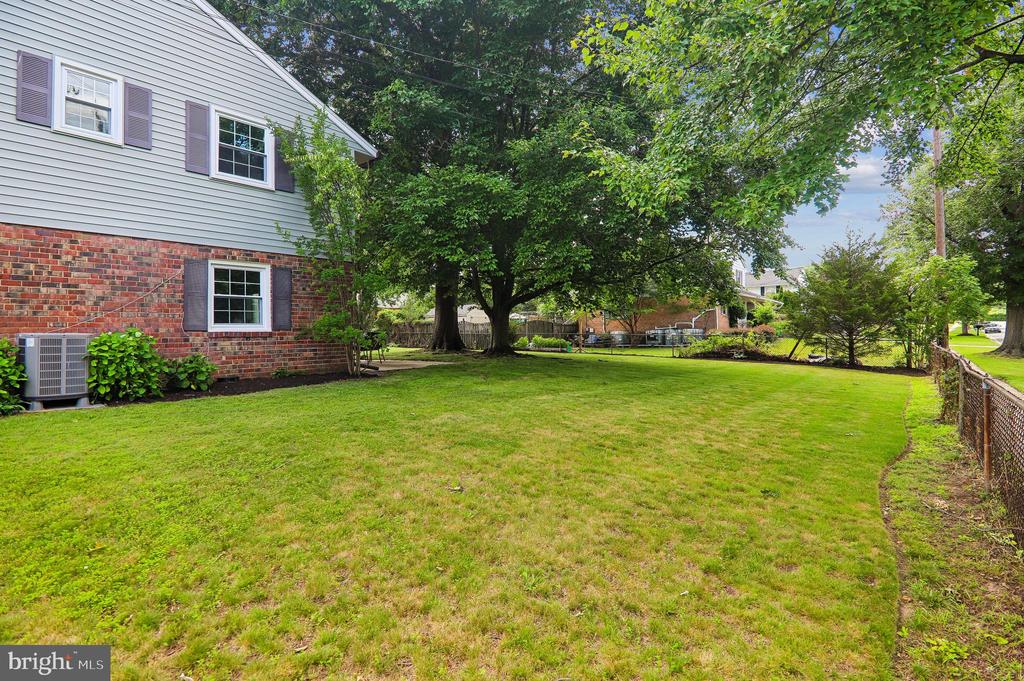
The level, fenced backyard provides ample outdoor space for recreation, gardening, or entertaining.
Conveniently located near Route 29 and the ICC (Route 200), providing easy access to Washington, D.C., and Baltimore. Close to Orchard Center Shopping Center with Aldi, Target, Kohl's, Giant, restaurants, and other everyday conveniences.

4
beds

3
baths

2,305 Sq.Ft. LIVING AREA

0.29 Acres lot

Features & Amenities

Interior

  • total bedrooms4
  • Total bathrooms3
  • full bathrooms2
  • half bathroom1
  • Laundry room Lower Floor
  • Flooring Hardwood, Carpet, Ceramic Tile, Laminate Plank
  • Fireplace Gas/Propane, Mantel(s), Fireplace - Glass Doors
  • APPLIANCES Built-In Microwave, Dishwasher, Disposal, Dryer, Extra Refrigerator/Freezer, Refrigerator, Washer, Water Heater, Stove
  • other interior Features Bathroom - Tub Shower, Breakfast Area, Wood Floors, Carpet, Ceiling Fan(s), Floor Plan - Traditional, Formal/Separate Dining Room, Kitchen - Eat-In, Kitchen - Table Space, Primary Bath(s)

Area & Lot

  • Status For Sale
  • Living Area2,305 Sq.Ft.
  • Total Area2,305 Sq.Ft.
  • Lot Area0.29 Acres
  • MLS® IDMDMC2241080
  • TypeResidential
  • YEAR BUILT1967
  • Architecture StylesSplit Level
  • School DistrictMONTGOMERY COUNTY PUBLIC SCHOOLS

Exterior

  • STORIES4
  • water SourcePublic
  • PoolNo Pool
  • lot featuresCorner, Cul-de-sac, Front Yard, Landscaping, Rear Yard, Side Yard(s)
  • parkingAttached Carport, On Street
  • HEAT TYPEForced Air, Heat Pump(s)
  • AIR CONDITIONINGCentral A/C, Ceiling Fan(s)
  • sewerPublic Sewer
  • SubstructureSlab
  • Disability FeaturesNone
  • other exterior FeaturesGutter System

Financial

  • Sales Price$649,900
  • Real Estate Tax $5,992/yr
  • Zoning R90
View Virtual Tour
image

Schedule a Showing

I would love to show you this beautiful property. Please select your preferred date and time below. I will be in touch shortly to confirm your appointment.

Schedule a Showing

I would love to show you this beautiful property. Please select your preferred date and time below. I will be in touch shortly to confirm your appointment.

Thank you for your interest in 12616 MCADOO COURT, SILVER SPRING, MD 20904. We are reviewing your request and will be in touch shortly!

Mortgage Calculator

Estimate your monthly mortgage payment, including the principal and interest, property taxes, and HOA. Adjust the values to generate a more accurate rate.

All estimates are provided for informational purposes only. Actual amounts may vary.
$0,000 Your Payment 20 15 65
$0,000 Your Payment

Partner With Haleh Troy

Work with a trusted advisor who blends luxury market expertise with personalized service to achieve your goals.

Follow Me on Instagram