Leave a Message

Thank you for your message. We will be in touch with you shortly.

12920 FALMOUTH DRIVE
SEE ALL PHOTOS
12920 FALMOUTH DRIVE
Courtesy of TTR Sotheby's International Realty
Sold

12920 FALMOUTH DRIVE

12920 FALMOUTH DRIVE, SILVER SPRING, MD 20904

$805,000
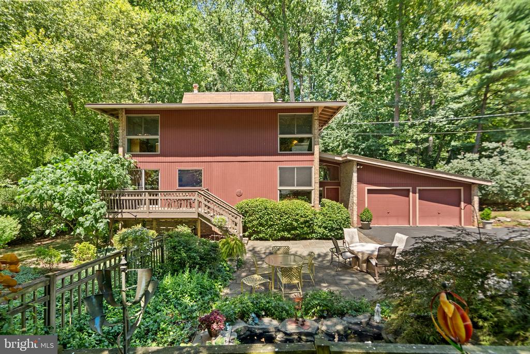
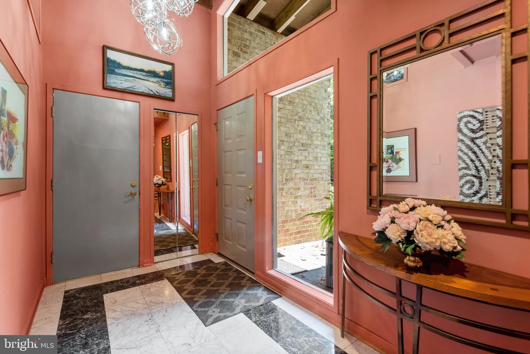
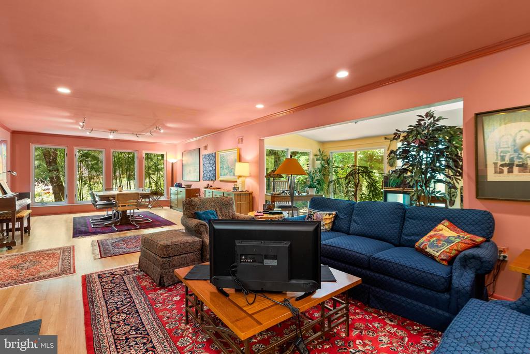
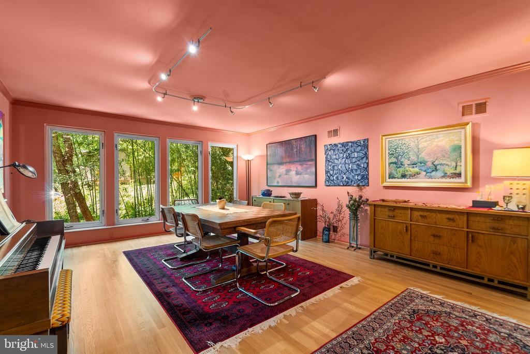
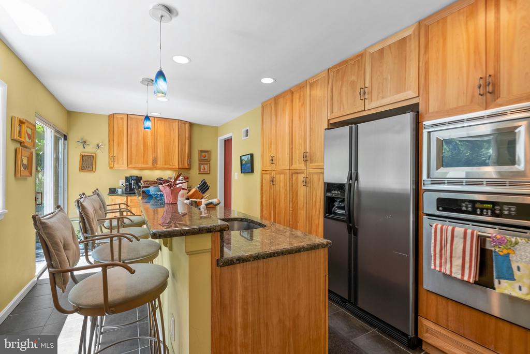
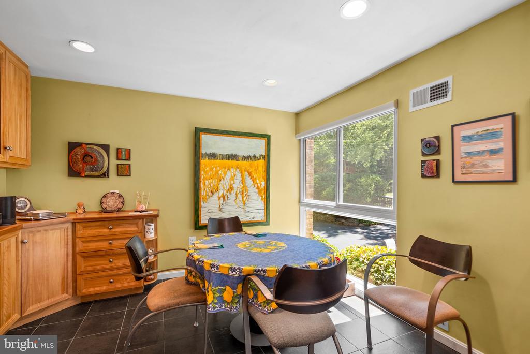
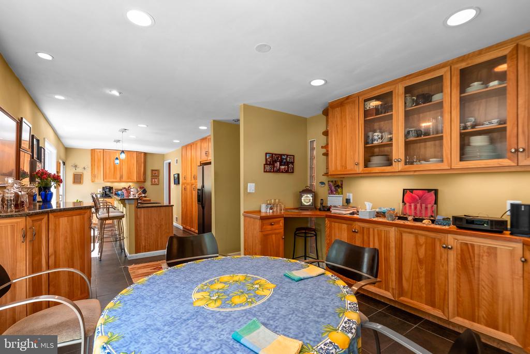
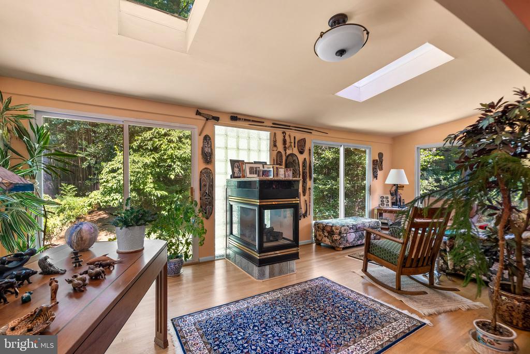
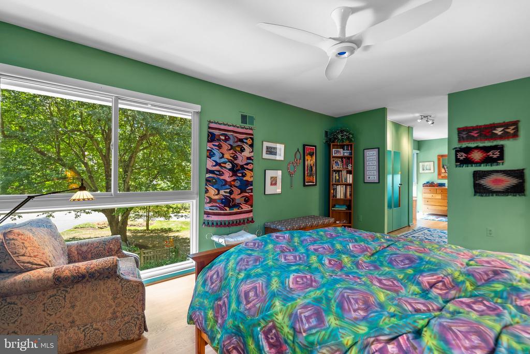
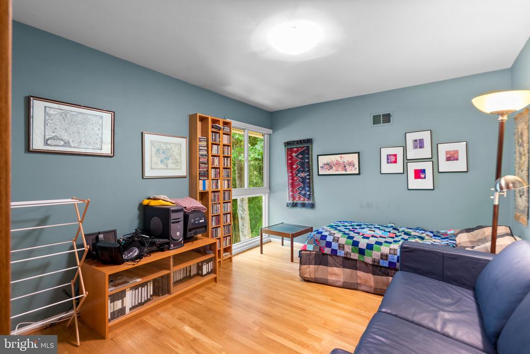
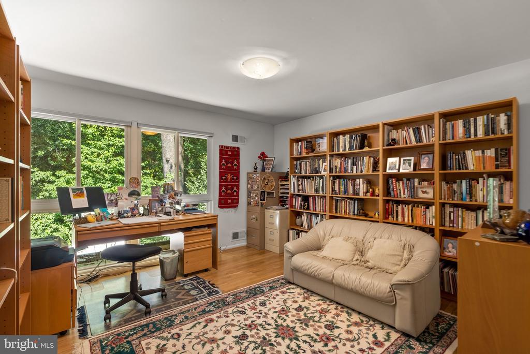
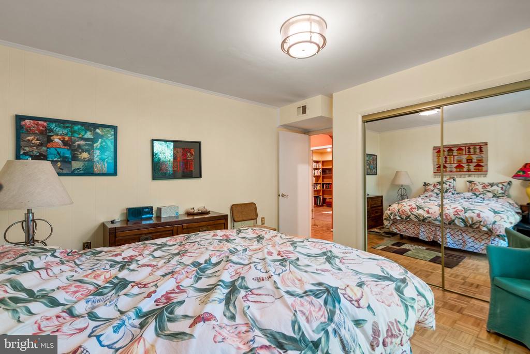
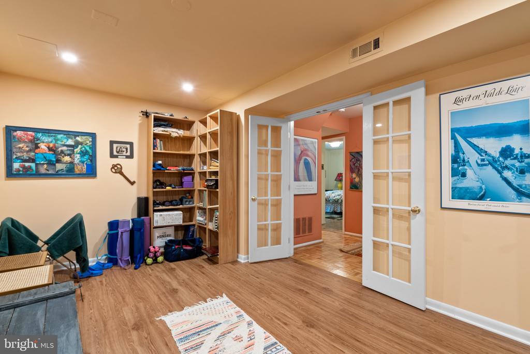
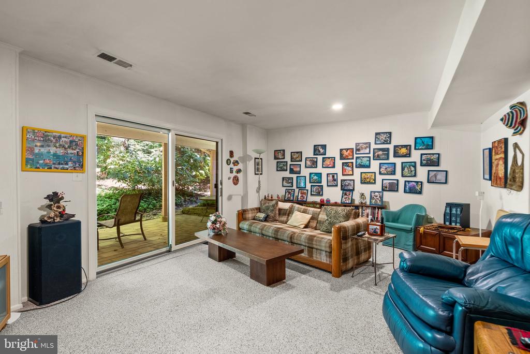
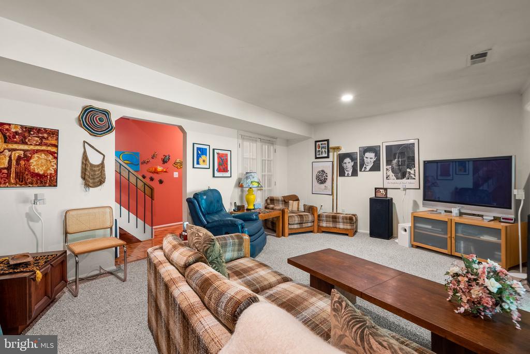
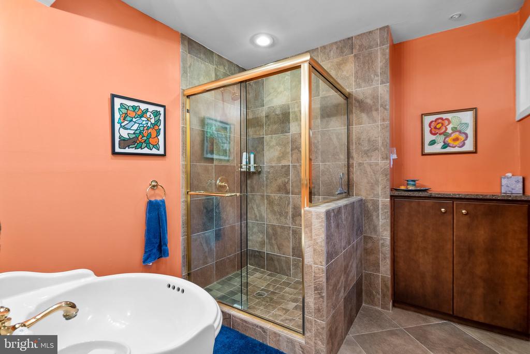
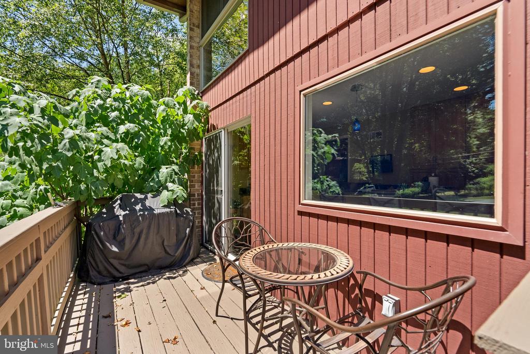
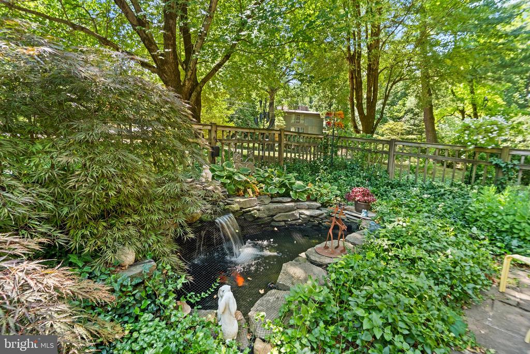
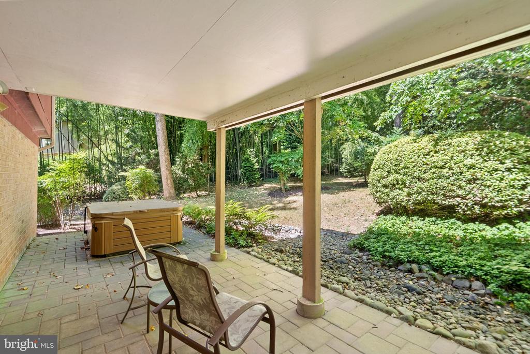
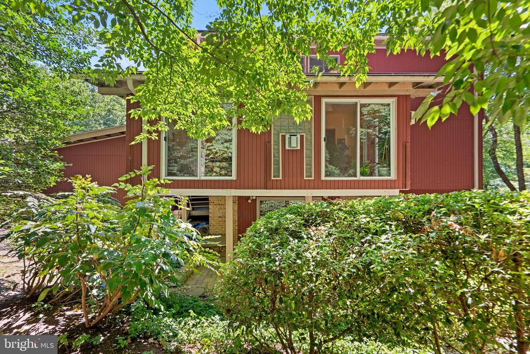
Beautifully sited on an 18,000 + sq ft lot, this 1970 mid century modern with beautiful views from every room is not to be missed. 5 bedroom 3 1/2 bath open floor plan contemporary on three levels offers an abundance of space, light and wooded views. The living room with fireplace, expansive dining room and sunroom are contiguous spaces. A large galley kitchen with an adjacent breakfast room, deck and generous storage as well as a breakfast bar are a natural gathering place. Four bedrooms, including a master suite, complete the upper level. The lower level has a large family room opening to a patio with wooded views. There is an additional bedroom, full bath, study and storage on the lower level, which is totally above ground. The beautifully landscaped and naturally wooded lot offer a pleasant and serene place to call home.

5
beds

4
baths

3,003 Sq.Ft. LIVING AREA

0.42 Acres lot

Features & Amenities

Interior

  • total bedrooms5
  • Total bathrooms4
  • full bathrooms3
  • half bathroom1
  • Laundry room Has Laundry, Main Floor
  • APPLIANCES Built-In Microwave
  • other interior Features Breakfast Area, Built-Ins, Ceiling Fan(s), Floor Plan - Open, Formal/Separate Dining Room, Kitchen - Table Space, Walk-in Closet(s), Wood Floors

Area & Lot

  • Status Sold
  • Date Sold September 12, 2024
  • Living Area3,003 Sq.Ft.
  • Total Area3,003 Sq.Ft.
  • Lot Area0.42 Acres
  • MLS® IDMDMC2141670
  • TypeResidential
  • YEAR BUILT1971
  • Architecture StylesContemporary
  • View DescriptionTrees/Woods
  • Elementary SchoolJACKSON ROAD
  • Middle SchoolWHITE OAK
  • High SchoolSPRINGBROOK
  • School DistrictMONTGOMERY COUNTY PUBLIC SCHOOLS

Exterior

  • STORIES3
  • Garage Space2.0
  • water SourcePublic
  • utilitiesCable TV
  • PoolNo Pool
  • lot featuresLandscaping, Partly Wooded, Rear Yard, Side Yard(s), Trees/Wooded
  • parkingAttached Garage
  • HEAT TYPEForced Air
  • AIR CONDITIONINGCentral A/C
  • sewerPublic Sewer
  • SubstructureOther
  • Disability FeaturesNone
  • other exterior FeaturesHot Tub

Financial

  • Sales Price$805,000
  • Real Estate Tax $6,925/yr
  • Zoning R200

Partner With Haleh Troy

Work with a trusted advisor who blends luxury market expertise with personalized service to achieve your goals.

Follow Me on Instagram