
Leave a Message

Thank you for your message. We will be in touch with you shortly.

12948 AUGUSTUS COURT
SEE ALL PHOTOS
12948 AUGUSTUS COURT
Sold

12948 AUGUSTUS COURT

12948 AUGUSTUS COURT, WOODBRIDGE, VA 22192

$460,000
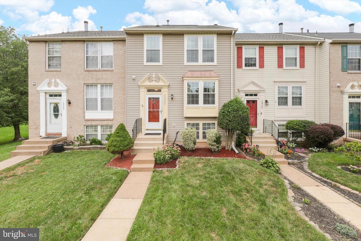
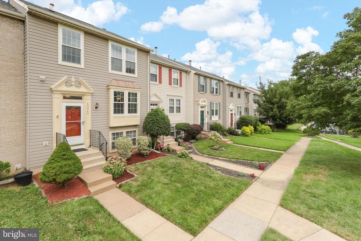
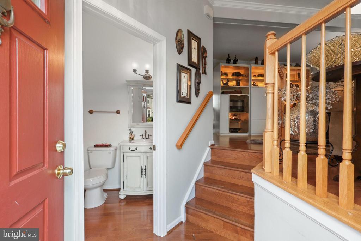
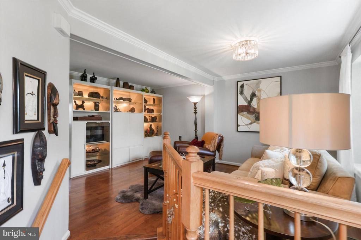
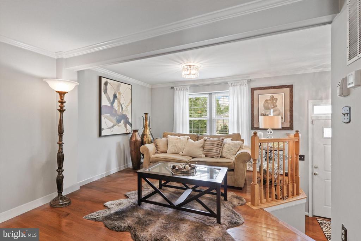
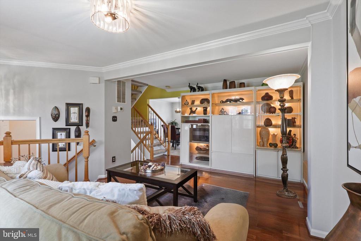
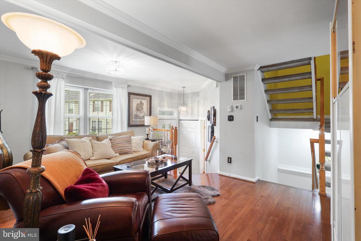
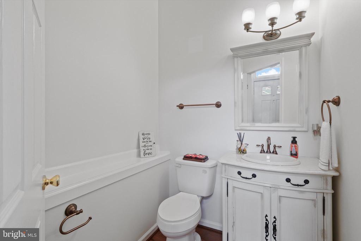
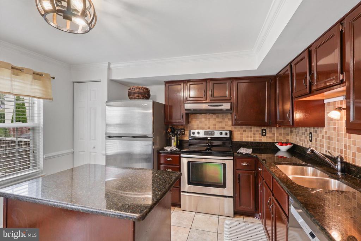
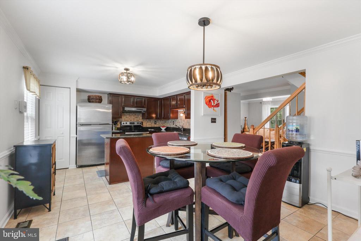
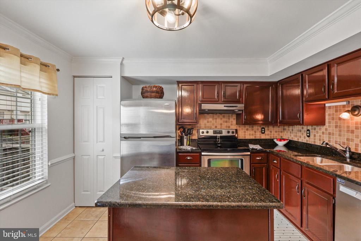
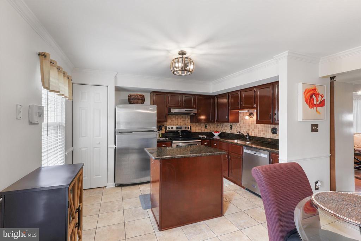
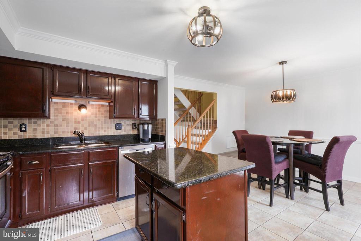
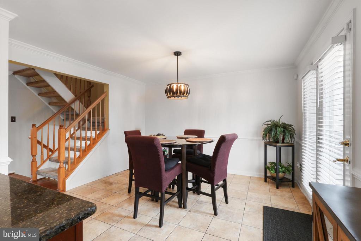
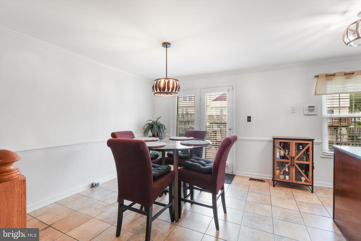
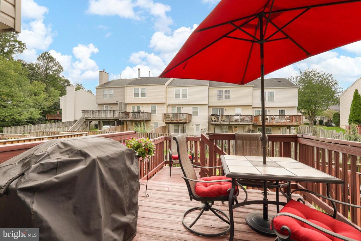
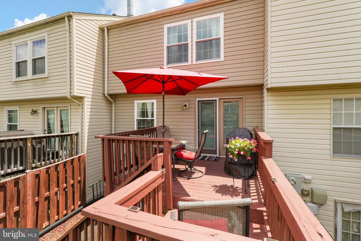
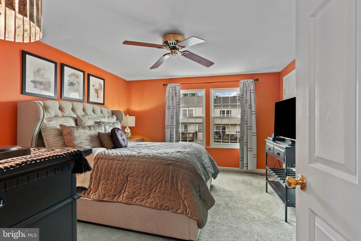
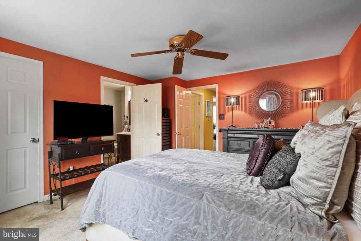
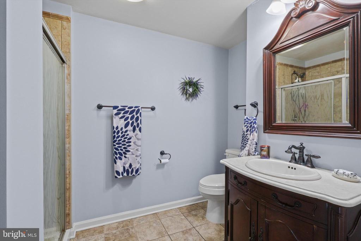
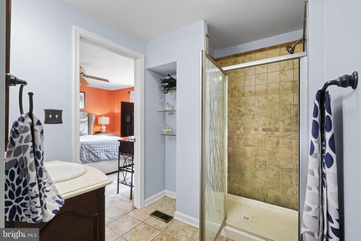
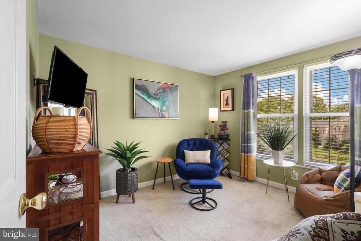
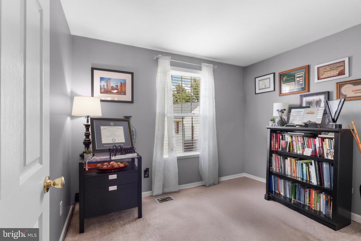
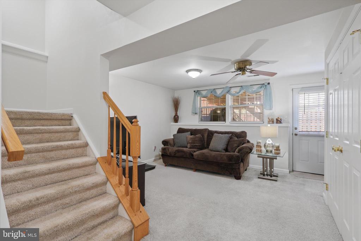
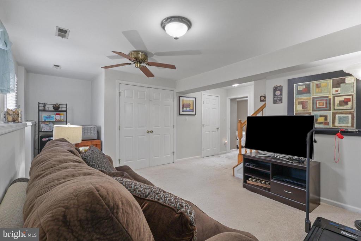
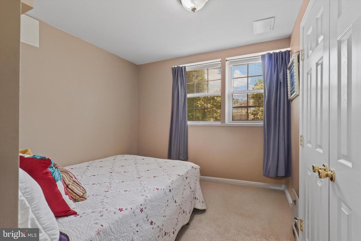
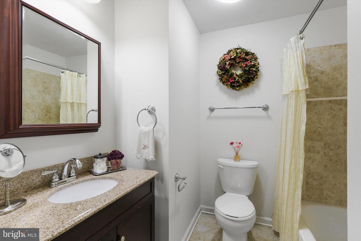
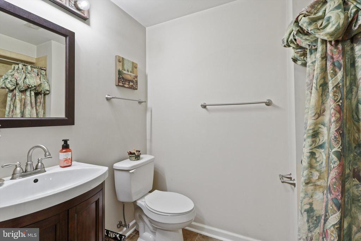
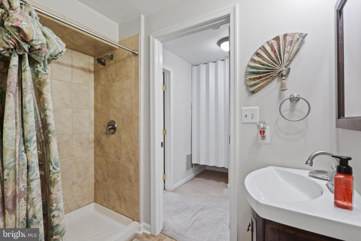
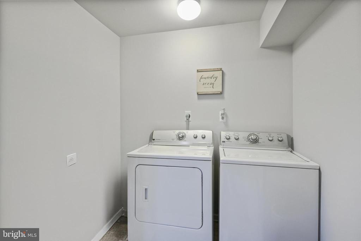
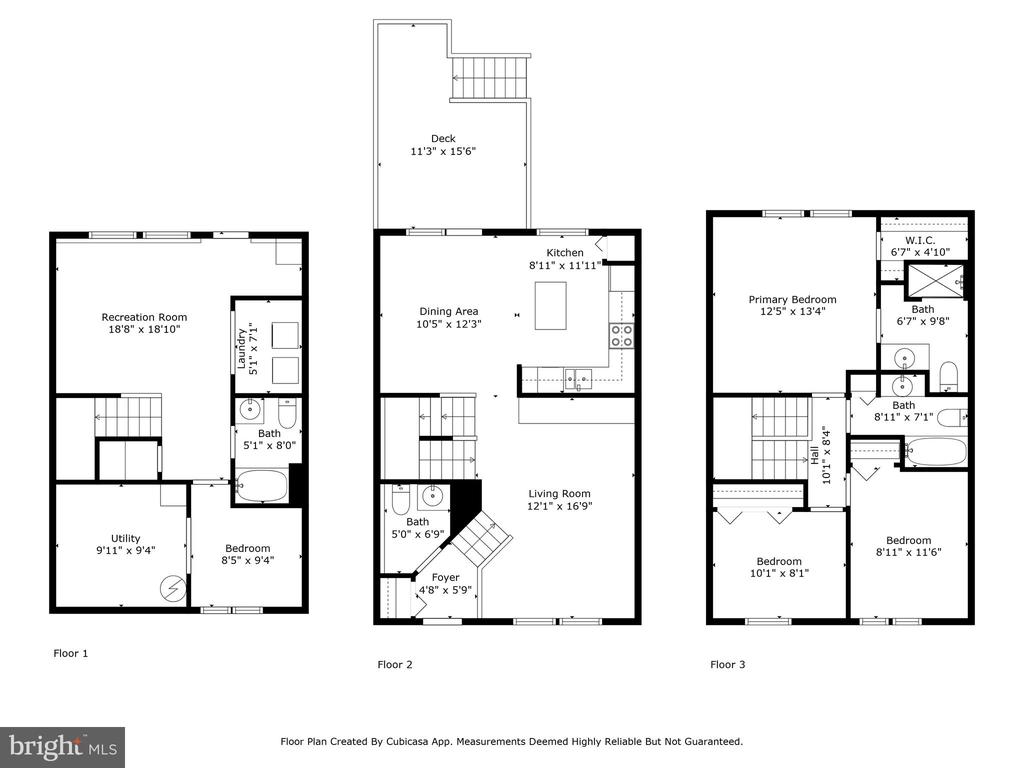
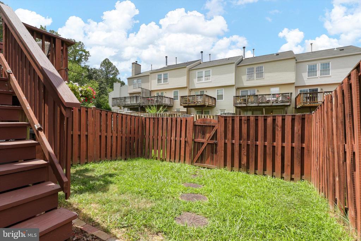
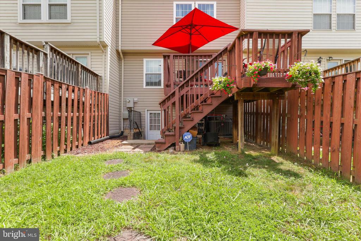
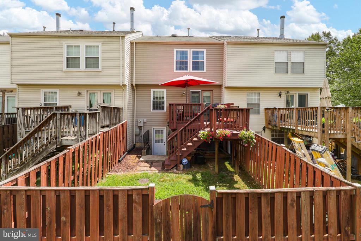
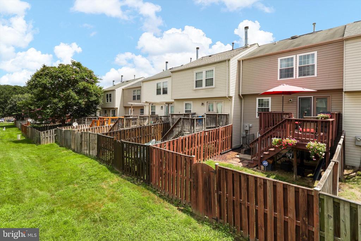
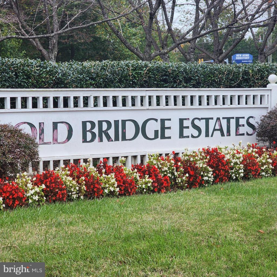
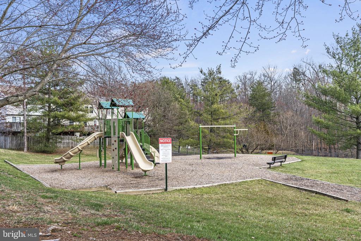
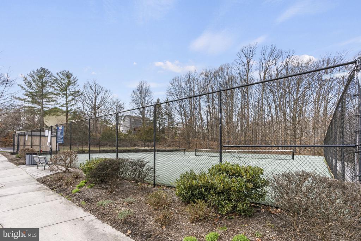
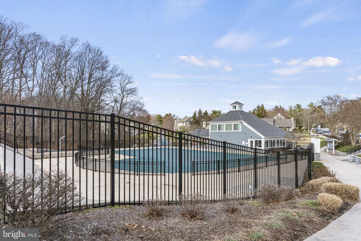
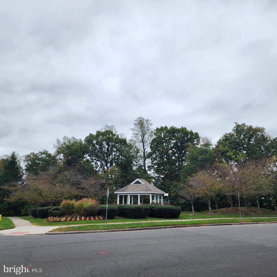
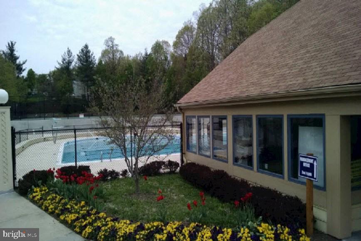
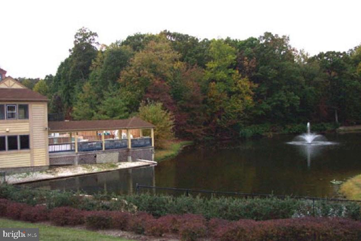
Welcome to this beautifully updated 4-bedroom, 3.5-bath townhome in the highly sought-after Lake Ridge community. Thoughtfully remodeled over the years, this spacious home offers a versatile layout, modern upgrades, and an abundance of natural light throughout. The entry level welcomes you with a spacious foyer featuring a hall closet and a renovated powder room. The main level's flexible floor plan allows you to configure your living and dining areas to suit your lifestyle - whether you prefer an open-concept living/dining space or a separate dining area just off the kitchen. The renovated kitchen is a chef's delight with granite countertops, an island, stainless steel appliances, and elegant cabinetry. A large pantry provides excellent storage, and sliding doors lead to a generous deck - perfect for grilling, outdoor dining, or lounging. The fully fenced backyard below is flat and ideal for entertaining, play, or relaxing. Just beyond the gate, enjoy open community space that's perfect for games like cornhole or bocce. Upstairs, you'll find three spacious bedrooms and two full bathrooms. The serene primary suite features a large walk-in closet and a beautifully updated en-suite bath with a walk-in shower. A hall bath with a tub/shower combo and a linen closet serves the secondary bedrooms. The walk-out lower level offers an expansive family room, ideal for movie nights or game days, plus a full bathroom and a fourth bedroom - perfect for guests or a home office. Don't miss the massive storage room adjacent to the bedroom. The laundry area is spacious and has plenty of room for cabinetry or a folding station. Additional features include: Two deeded parking spaces plus ample visitor parking, new windows, new furnace and A/C condenser unit, New water heater, new dishwasher and a new basement door. Residents of Old Bridge Estates enjoy access to a community pool, tennis courts, playgrounds, and some of the most beautiful landscaping in Lake Ridge. Just minutes away, explore canoeing or peddle boating at the Lake Ridge Marina, dining and shopping in historic Old Town Occoquan, or catch a movie at the Alamo Drafthouse in Stonebridge Potomac Town Center. Commuters will love the proximity to two VRE stations, EZPass commuter lanes, the Horner Road rideshare lot, and the OmniLink commuter bus stop. This is more than just a home--it's a lifestyle in one of Lake Ridge's most desirable communities. Don't miss it!

4
beds

4
baths

1,640 Sq.Ft. LIVING AREA

1,598 Sq.Ft. lot

Features & Amenities

Interior

  • total bedrooms4
  • Total bathrooms4
  • full bathrooms3
  • half bathroom1
  • Laundry room Basement, Dryer In Unit, Has Laundry, Lower Floor, Washer In Unit
  • Flooring Carpet, Wood, Solid Hardwood
  • APPLIANCES Dishwasher, Disposal, Dryer, Exhaust Fan, Icemaker, Oven/Range - Electric, Range Hood, Refrigerator, Stainless Steel Appliances, Stove, Washer, Water Heater
  • other interior Features Attic, Bathroom - Walk-In Shower, Breakfast Area, Carpet, Ceiling Fan(s), Combination Dining/Living, Combination Kitchen/Dining, Crown Moldings, Dining Area, Floor Plan - Traditional, Kitchen - Gourmet, Kitchen - Island, Kitchen - Table Space, Kitchen - Eat-In, Primary Bath(s), Pantry, Recessed Lighting, Walk-in Closet(s), Window Treatments, Wood Floors

Area & Lot

  • Status Sold
  • Date Sold November 17, 2025
  • Living Area1,640 Sq.Ft.
  • Total Area1,640 Sq.Ft.
  • Lot Area1,598 Sq.Ft.
  • MLS® IDVAPW2099746
  • TypeTownhouse
  • YEAR BUILT1992
  • Architecture StylesColonial
  • School DistrictPRINCE WILLIAM COUNTY PUBLIC SCHOOLS

Exterior

  • STORIES3
  • water SourcePublic
  • PoolNo Pool
  • roofAsphalt
  • lot featuresAdjoins - Open Space, Backs - Open Common Area, Landscaping, No Thru Street
  • parkingParking Lot
  • HEAT TYPEForced Air
  • AIR CONDITIONINGCentral A/C
  • sewerPublic Sewer
  • SubstructureConcrete Perimeter
  • Disability FeaturesNone
  • HOA AmenitiesClub House, Common Grounds, Lake, Pool - Outdoor, Tennis Courts, Tot Lots/Playground
  • security FeaturesCarbon Monoxide Detectors, Smoke Detector

Financial

  • Sales Price$460,000
  • Real Estate Tax $4,021/yr
  • HOA $312/3 mos
  • Zoning R6

Partner With Haleh Troy

Work with a trusted advisor who blends luxury market expertise with personalized service to achieve your goals.

Follow Me on Instagram