Leave a Message

Thank you for your message. We will be in touch with you shortly.

1300 N NW 603
1300 N NW 603
1300 N NW 603
1300 N NW 603
1300 N NW 603
1300 N NW 603
1300 N NW 603
1300 N NW 603
1300 N NW 603
1300 N NW 603
1300 N NW 603
1300 N NW 603
1300 N NW 603
1300 N NW 603
1300 N NW 603
1300 N NW 603
1300 N NW 603
1300 N NW 603
1300 N NW 603
1300 N NW 603
1300 N NW 603
1300 N NW 603
1300 N NW 603
1300 N NW 603
SEE ALL PHOTOS
1300 N NW 603
1300 N NW 603
1300 N NW 603
1300 N NW 603
1300 N NW 603
1300 N NW 603
1300 N NW 603
1300 N NW 603
1300 N NW 603
1300 N NW 603
1300 N NW 603
1300 N NW 603
1300 N NW 603
1300 N NW 603
1300 N NW 603
1300 N NW 603
1300 N NW 603
1300 N NW 603
1300 N NW 603
1300 N NW 603
1300 N NW 603
1300 N NW 603
1300 N NW 603
1300 N NW 603
Sold

1300 N NW 603

1300 N NW Unit: 603, WASHINGTON, DC 20005

$457,500
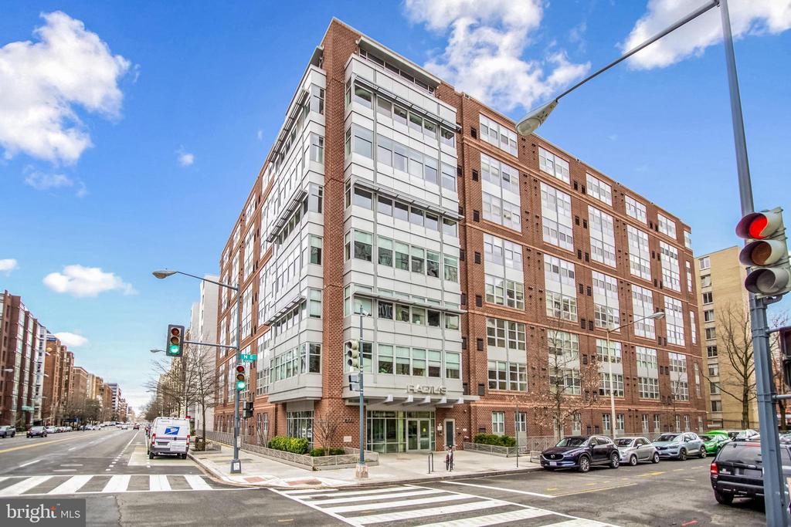
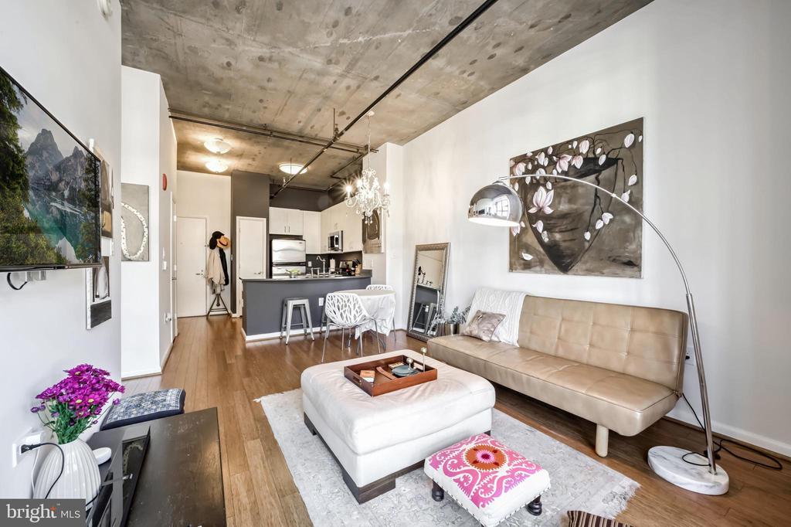
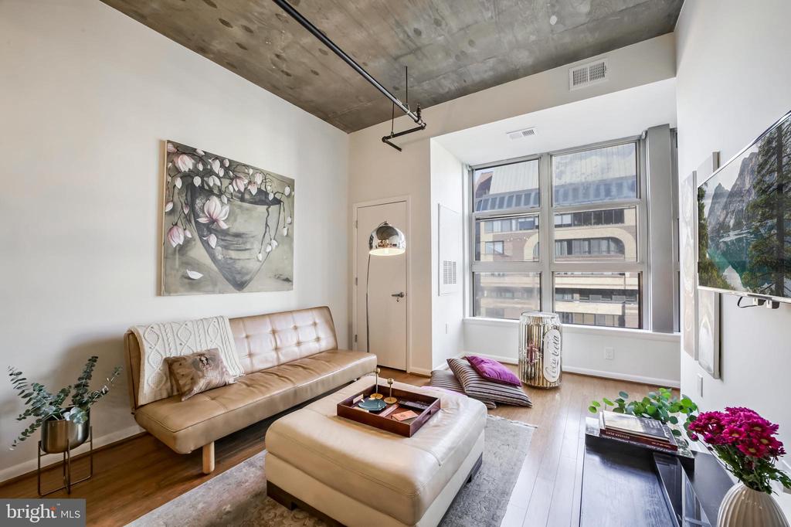
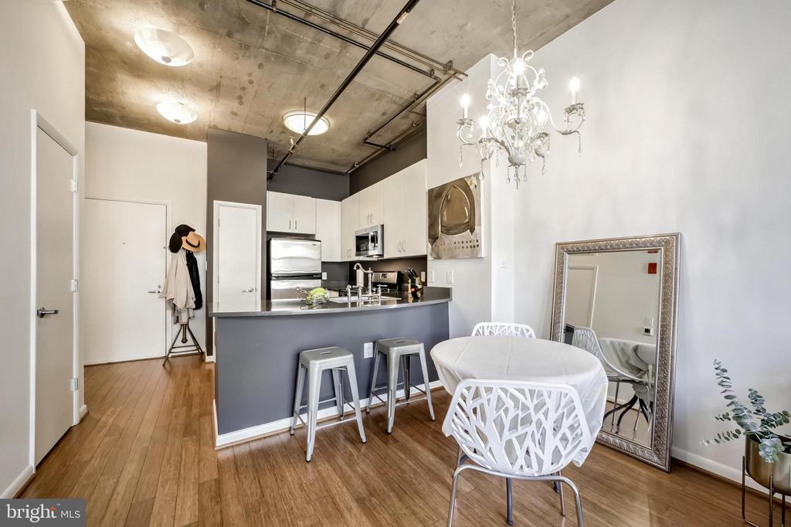
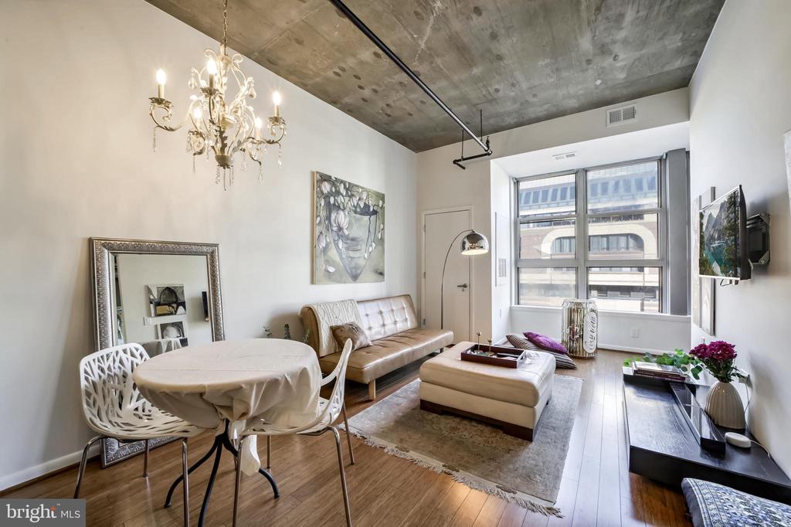
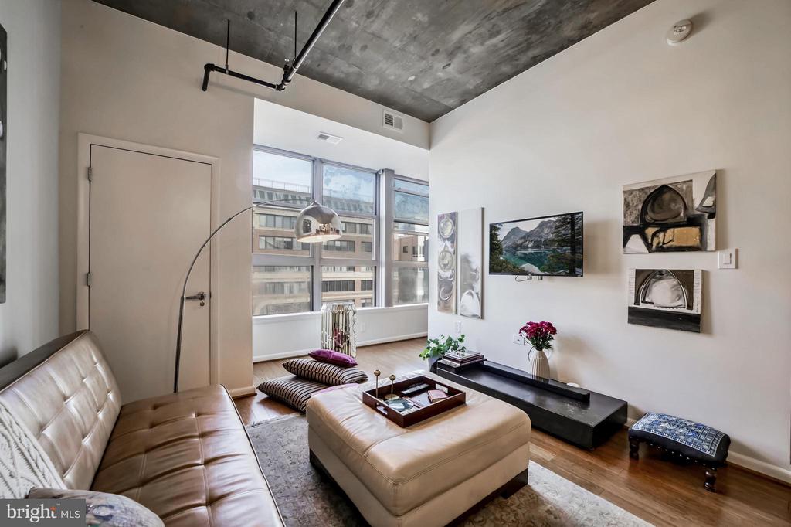
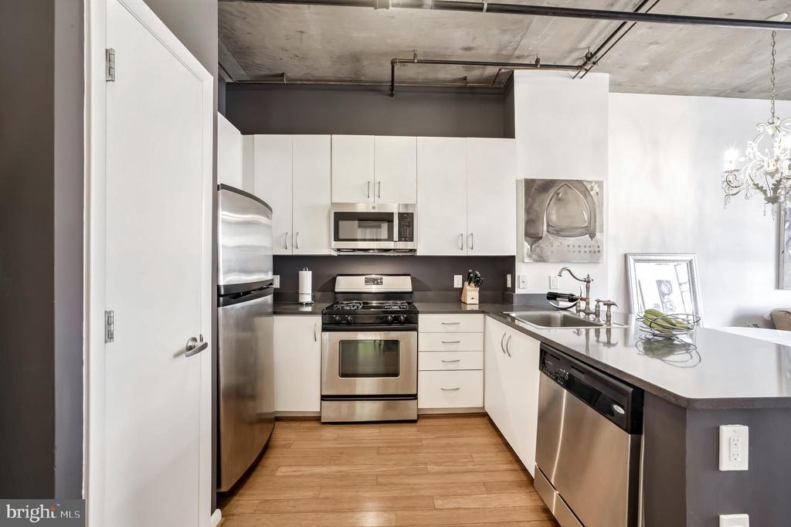
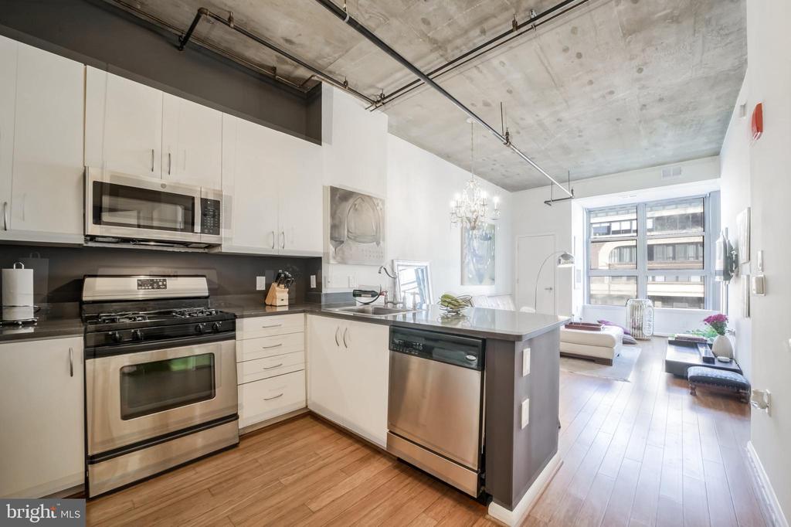
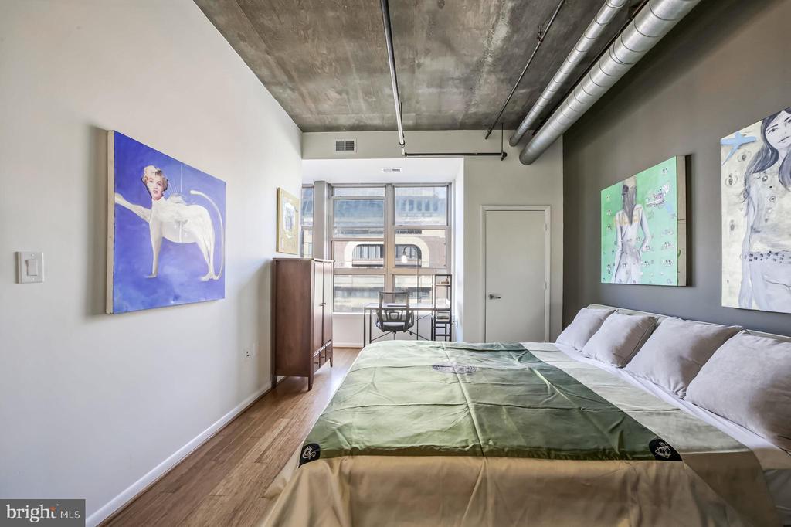
Experience modern city living in this high-floor, 1-bedroom, 1-bathroom loft-style condo located in the sought-after Radius Condominium. Nestled in the heart of Logan Circle, this bright and airy unit features soaring 10-foot ceilings and oversized windows, offering East-facing views along 13th Street.
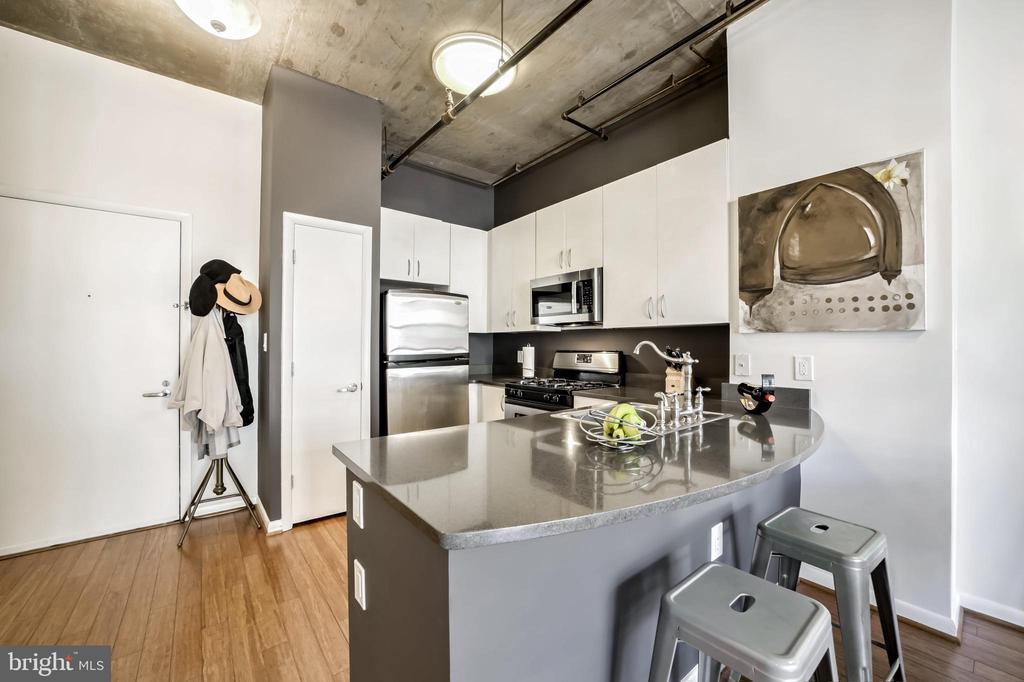
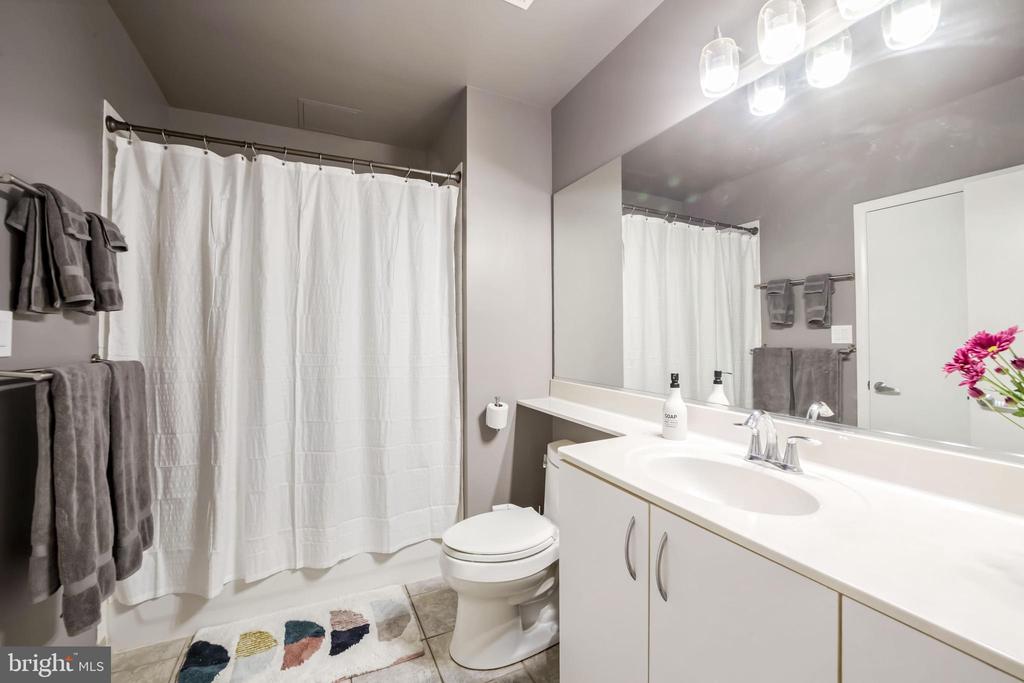
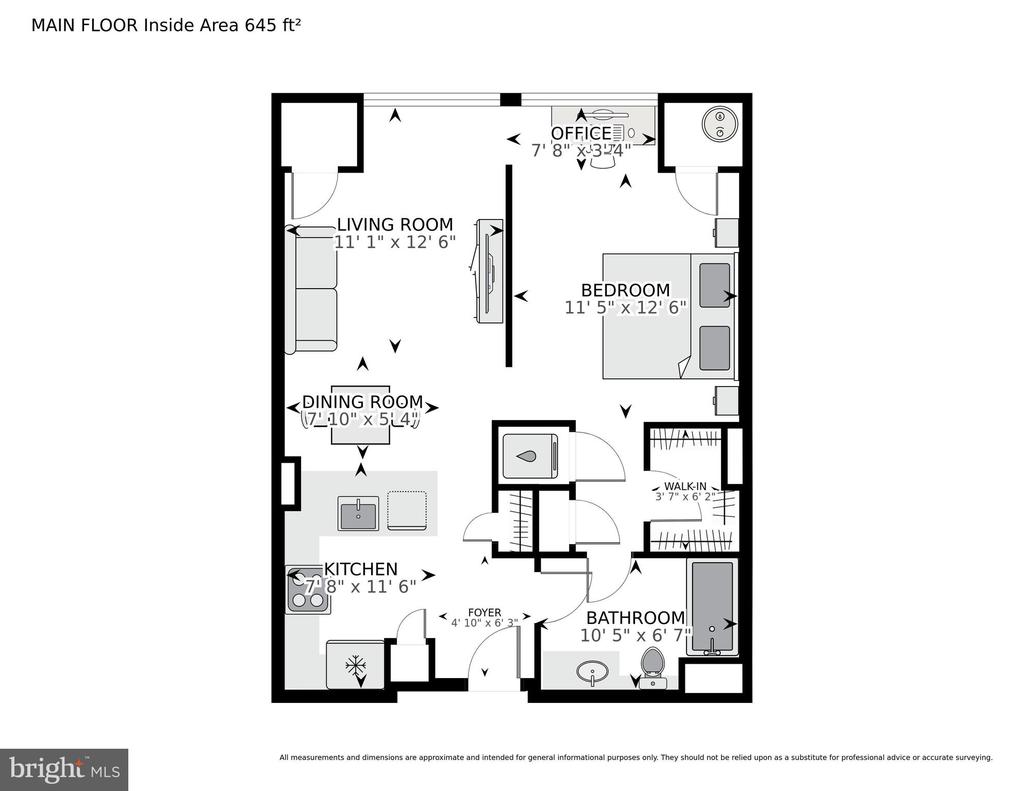
The open-concept layout includes a contemporary kitchen with stainless steel appliances, gas cooking, quartz countertops, and abundant cabinetry, flowing effortlessly into the dining and living spaces. The spacious bedroom offers a well-designed walk-in closet, a linen closet, and an in-unit washer and dryer for convenience. Updated bamboo flooring runs throughout the home, adding a touch of elegance.
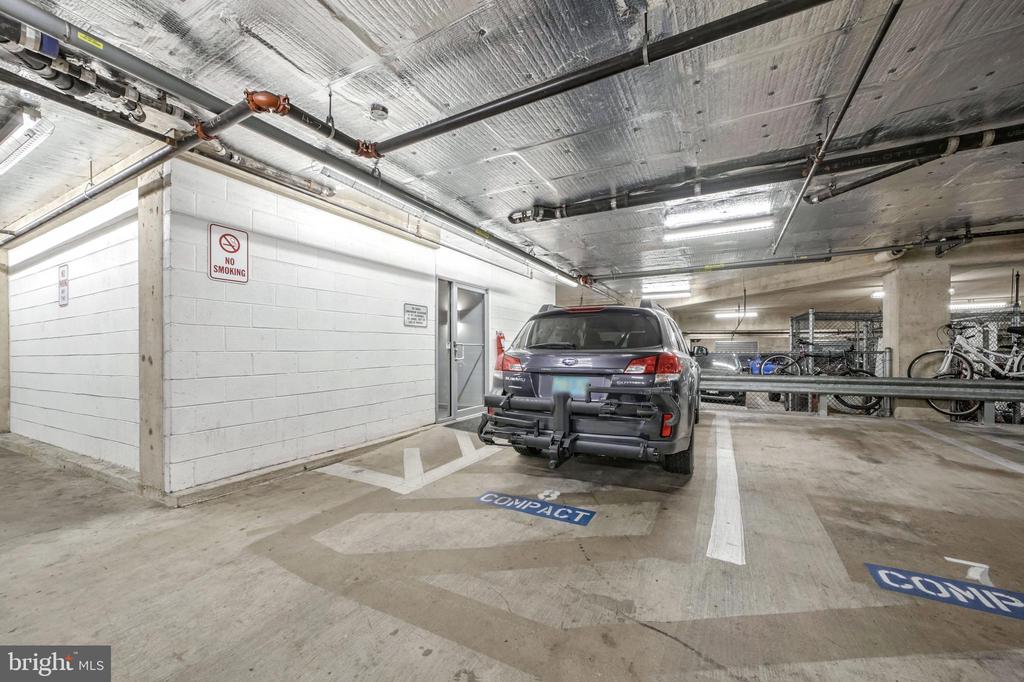
This property also includes an assigned garage parking space and additional storage, ensuring ample comfortable city living.
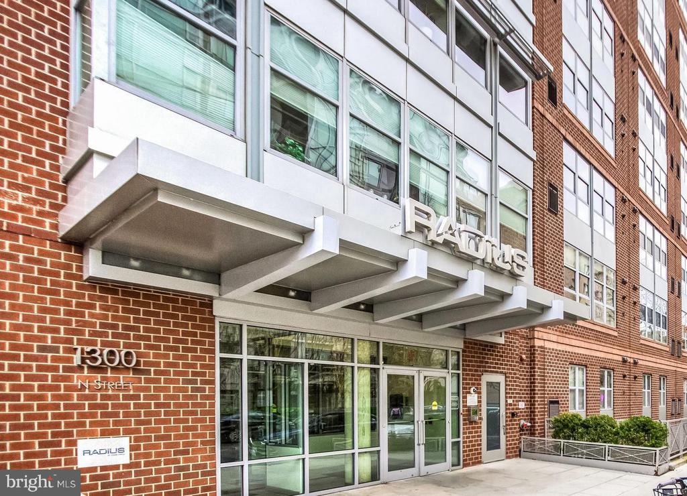
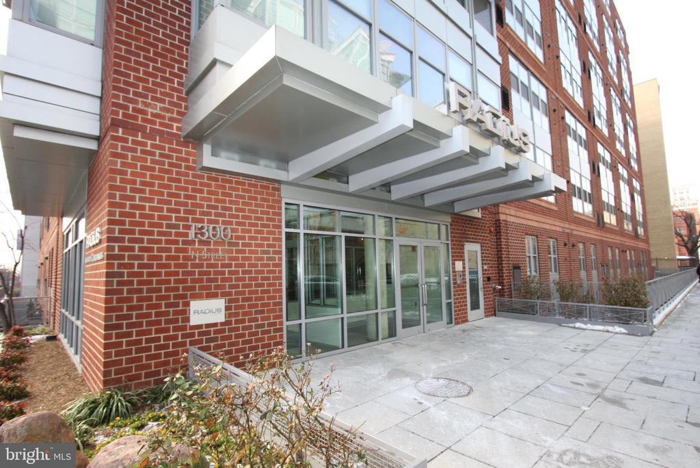
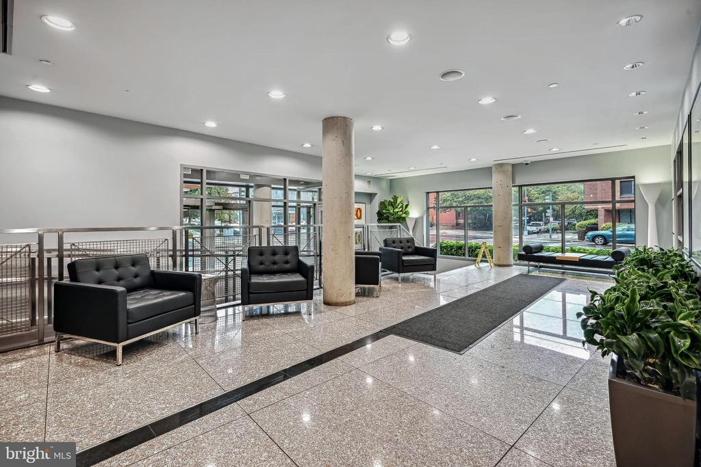
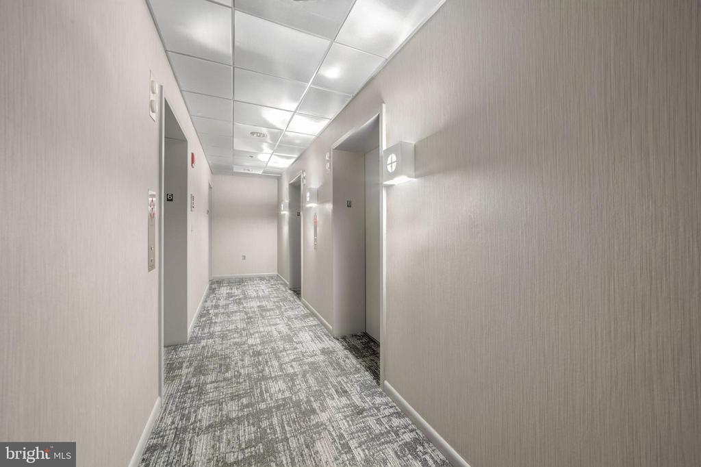
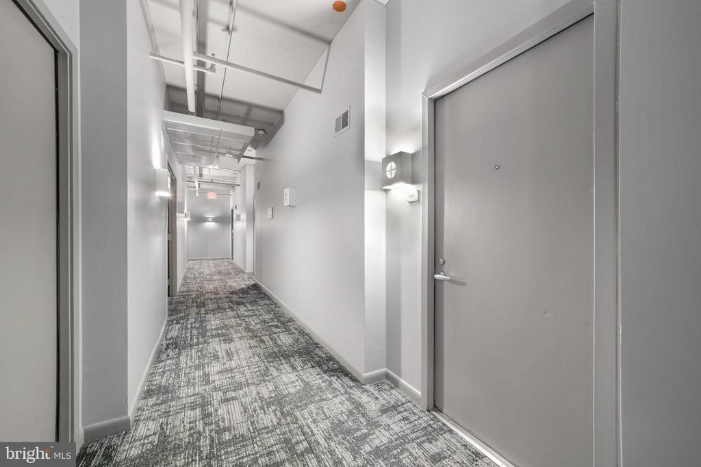
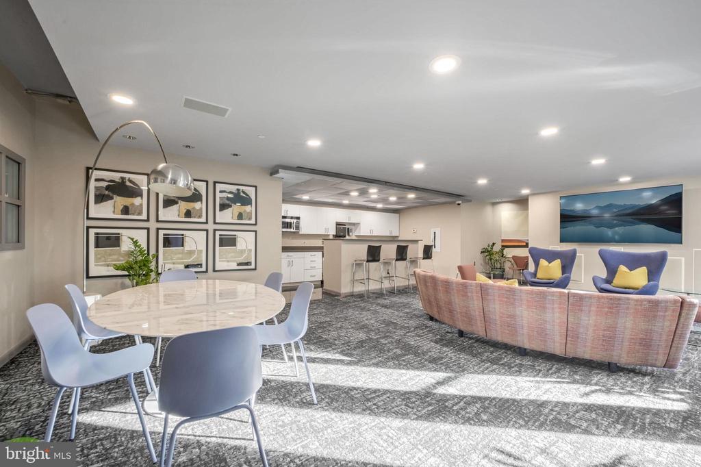
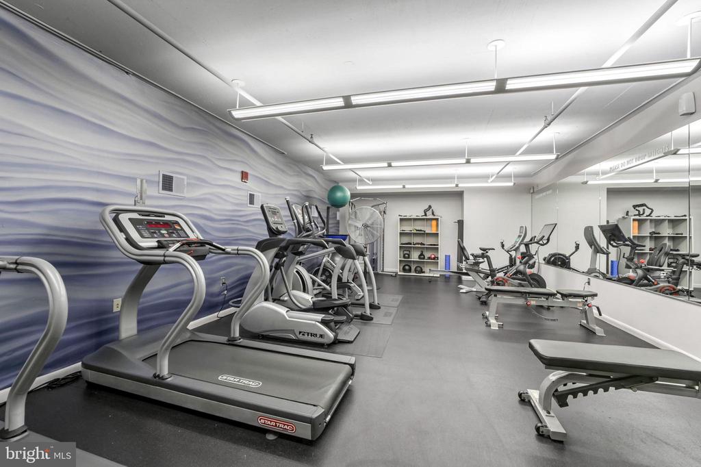
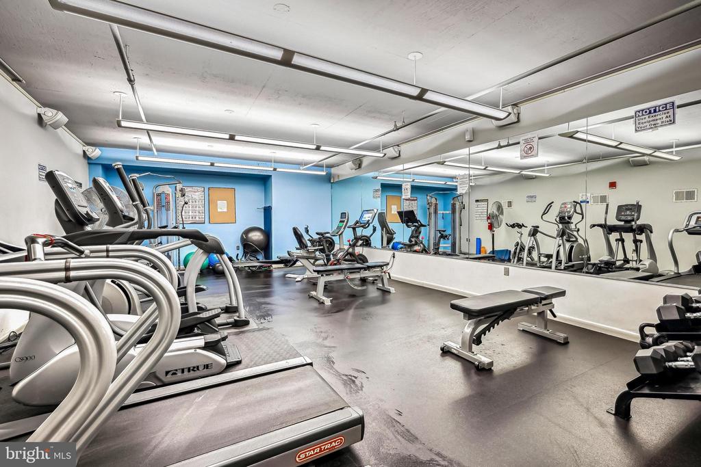
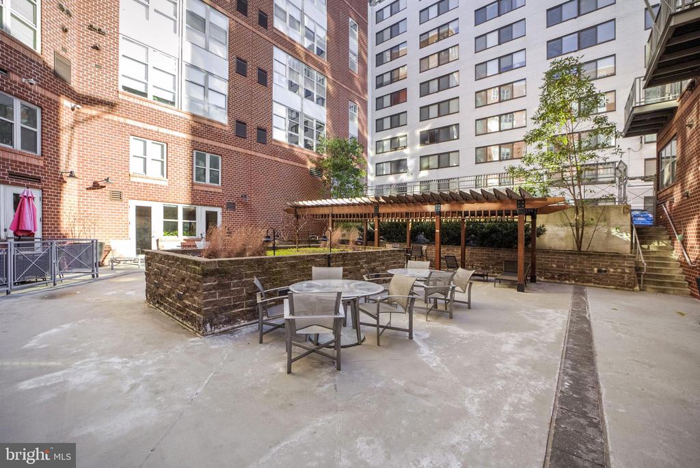
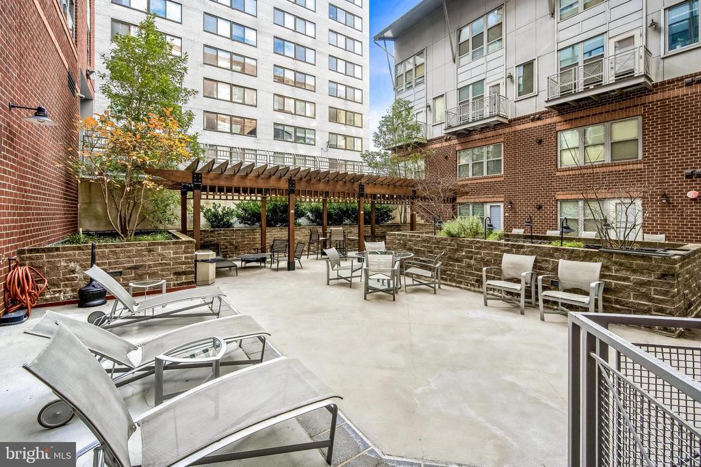
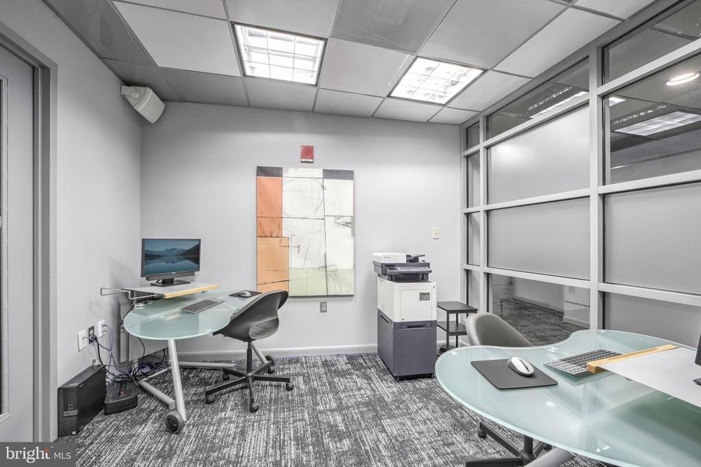
The Radius Condominium offers a range of premium amenities, including a staffed front desk with package tracking, on-site management, a business center, a fitness center, a landscaped courtyard with grills, and a party room.
Situated just steps from the bustling 14th Street corridor, this home is surrounded by top-rated restaurants, coffee shops, Whole Foods, Trader Joe's, VIDA Fitness, and vibrant nightlife. With excellent walk, bike, and transit scores, this location offers great convenience and connectivity.

1
bed

1
bath

648 Sq.Ft. LIVING AREA

Features & Amenities

Interior

  • total bedrooms1
  • Total bathroom1
  • full bathroom1
  • Flooring Engineered Wood
  • APPLIANCES Built-In Microwave, Dishwasher, Disposal, Oven/Range - Gas, Refrigerator, Stainless Steel Appliances, Washer/Dryer Stacked
  • other interior Features Floor Plan - Open, Sprinkler System, Walk-in Closet(s), Window Treatments, Wood Floors

Area & Lot

  • Status Sold
  • Date Sold March 20, 2025
  • Living Area648 Sq.Ft.
  • MLS® IDDCDC2176158
  • TypeResidential
  • YEAR BUILT2004
  • Architecture StylesContemporary
  • View DescriptionCity, Street

Exterior

  • STORIES8
  • Garage Space1.0
  • water SourcePublic
  • utilitiesNatural Gas Available, Electric Available, Cable TV Available, Sewer Available, Water Available, Phone Connected
  • roofUnknown
  • parkingAttached Garage
  • HEAT TYPEForced Air
  • AIR CONDITIONINGCentral A/C
  • sewerPublic Sewer
  • Disability Features32 wide Doors
  • HOA AmenitiesBar/Lounge, Elevator, Exercise Room, Other
  • security FeaturesDesk in Lobby, Exterior Cameras
  • other exterior FeaturesBBQ Grill, Exterior Lighting, Other

Financial

  • Sales Price$457,500
  • Real Estate Tax $3,026/yr
  • Zoning RESIDENTIAL

Partner With Haleh Troy

Work with a trusted advisor who blends luxury market expertise with personalized service to achieve your goals.

Follow Me on Instagram