Leave a Message

Thank you for your message. We will be in touch with you shortly.

1301 DELAWARE AVENUE SW N110
SEE ALL PHOTOS
1301 DELAWARE AVENUE SW N110
Sold

1301 DELAWARE AVENUE SW N110

1301 DELAWARE AVENUE SW Unit: N110, WASHINGTON, DC 20024

$80,000
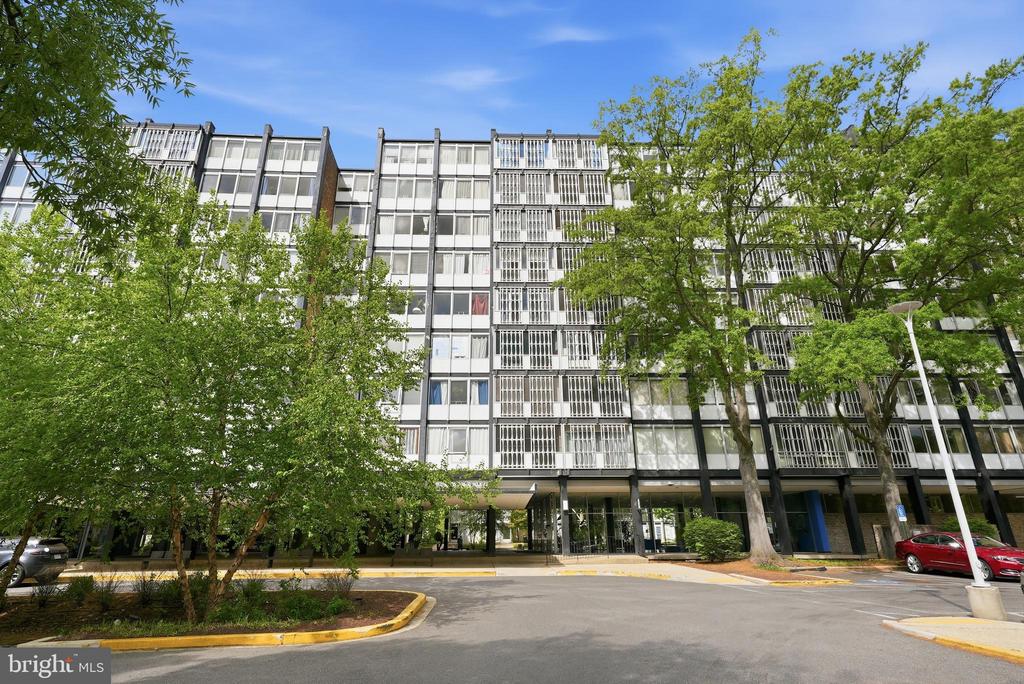
Welcome to Unit N110 at River Park - an updated mid-century residence offering timeless design and modern comfort in one of Southwest DC's most iconic communities.

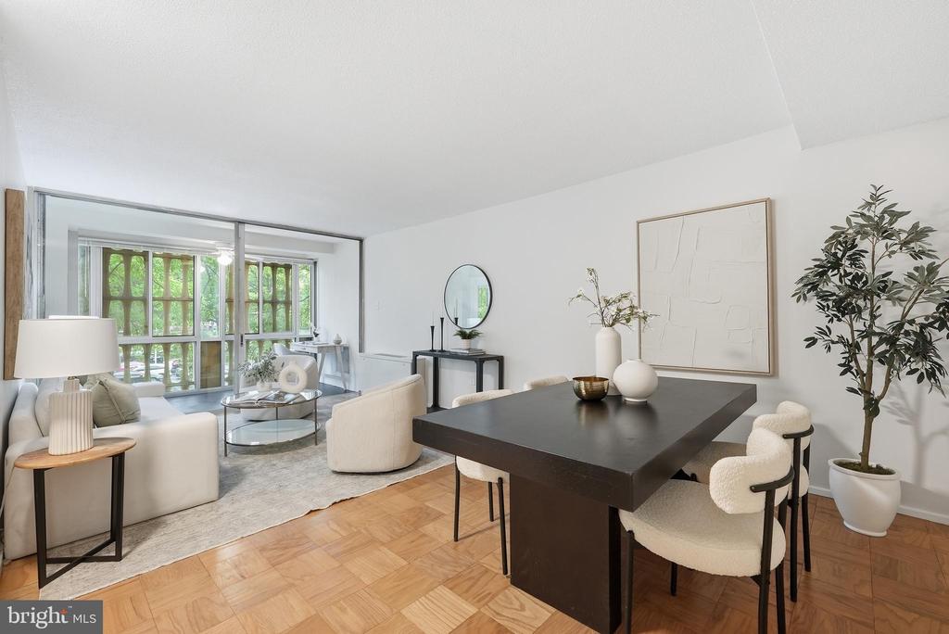
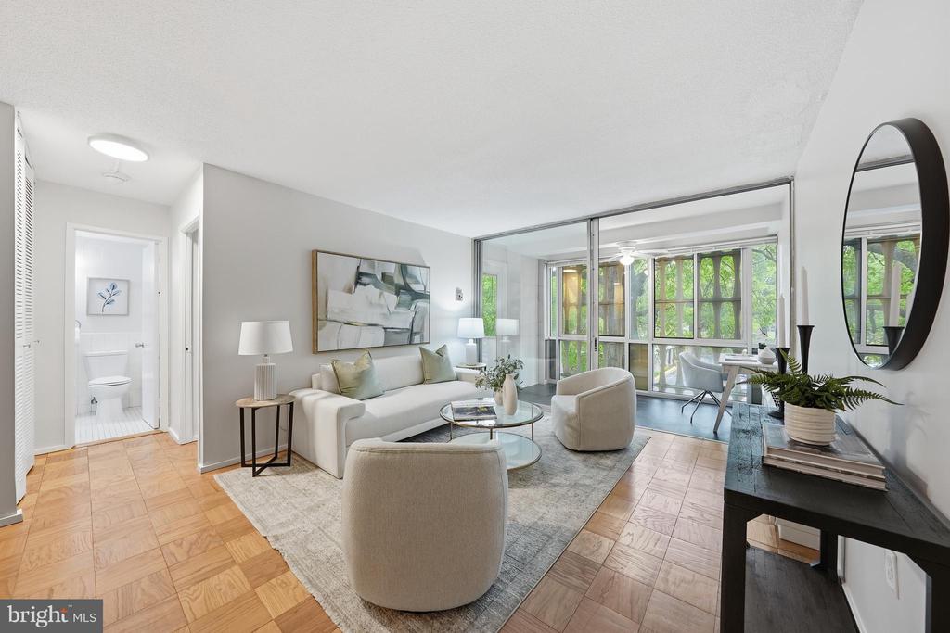
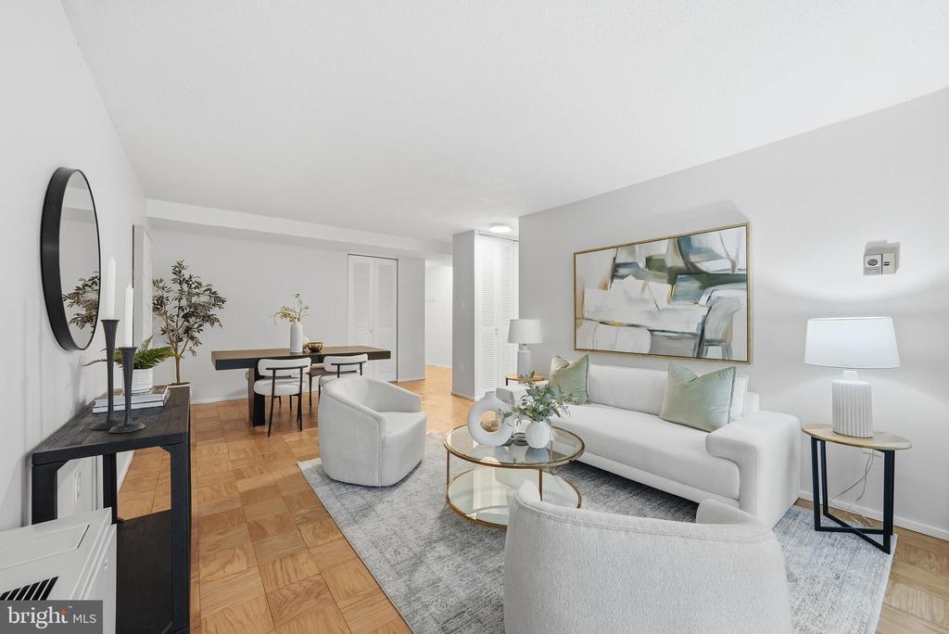
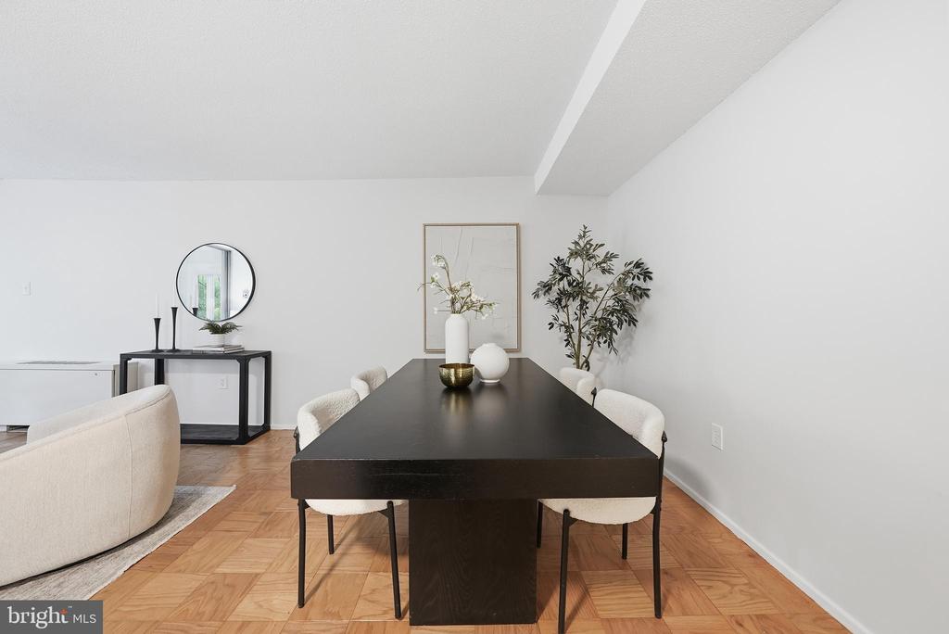
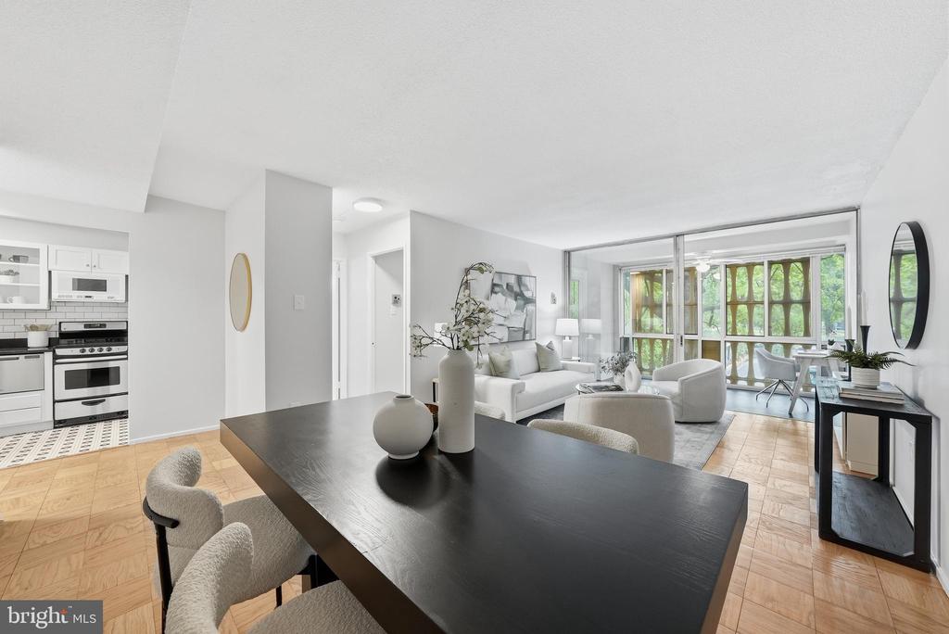
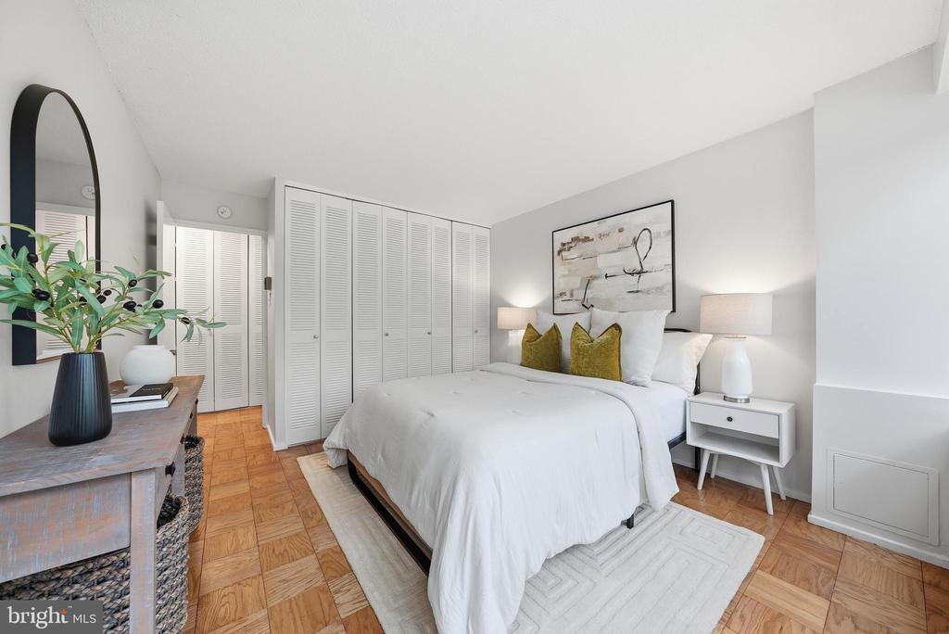
Inside, the beautifully restored wood parquet floors have been professionally sanded and refinished to honor the home's original character. A wall of continuous windows floods the living space with natural light, creating a bright and inviting atmosphere throughout. The entire residence has been freshly painted, offering a clean, cohesive backdrop.

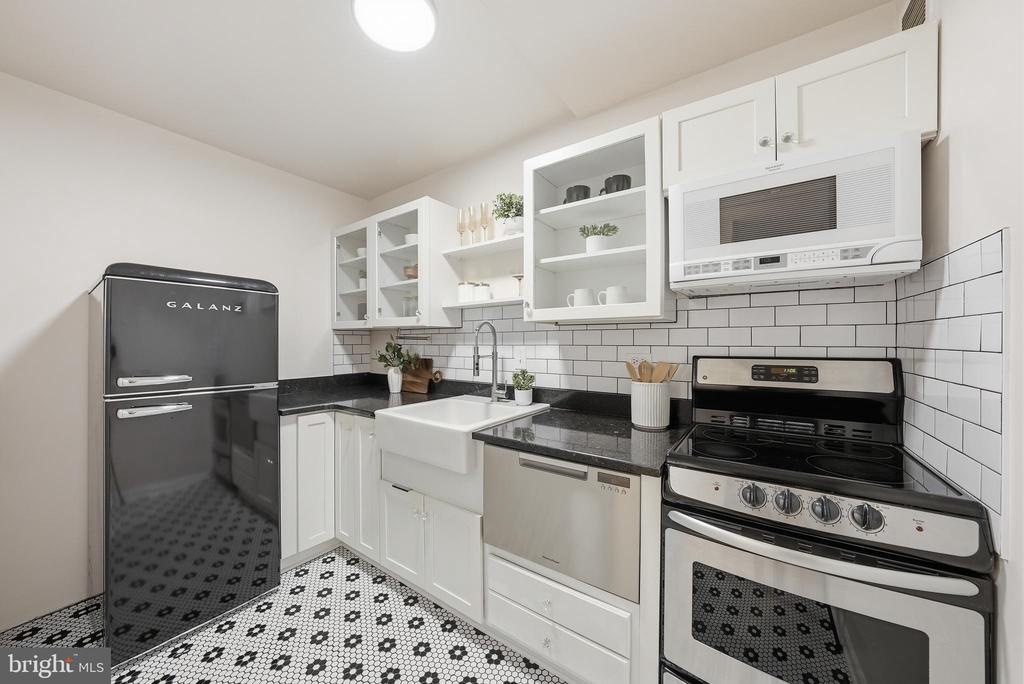
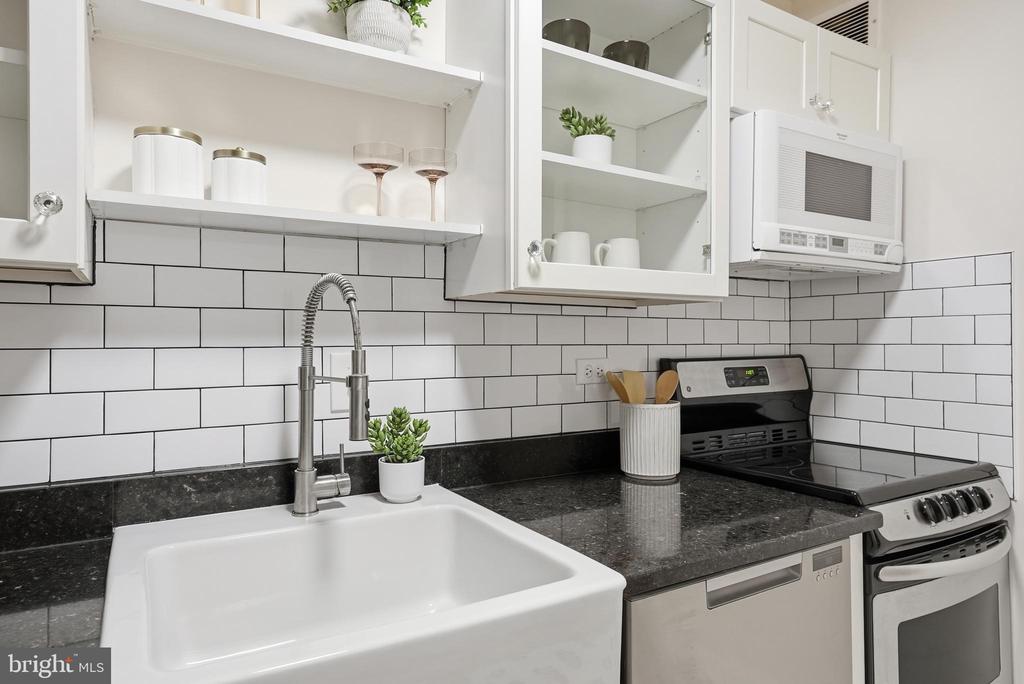
The recently refreshed kitchen blends classic style with thoughtful updates, featuring a new retro-style refrigerator, subway-tile backsplash, and new tile flooring. Updated cabinetry and fixtures complement the space, delivering both function and aesthetic appeal.

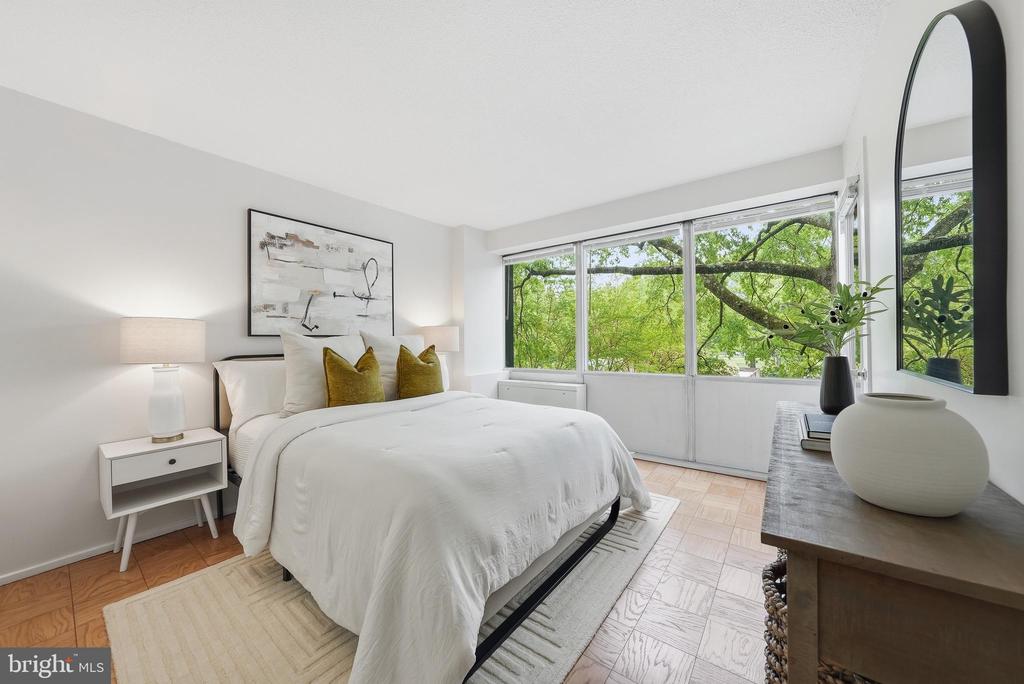
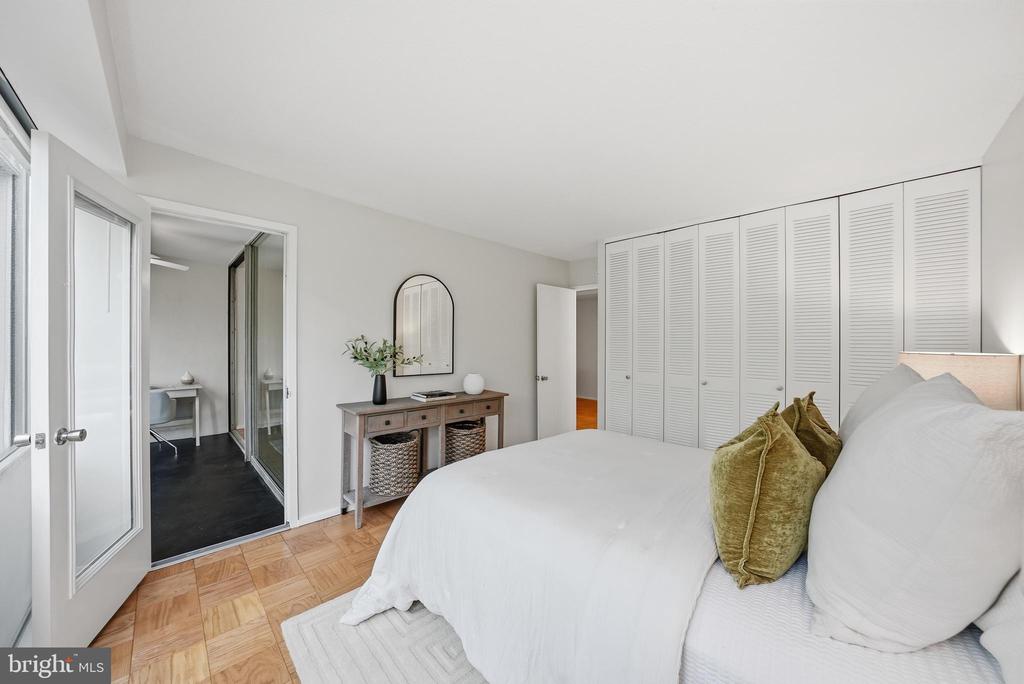
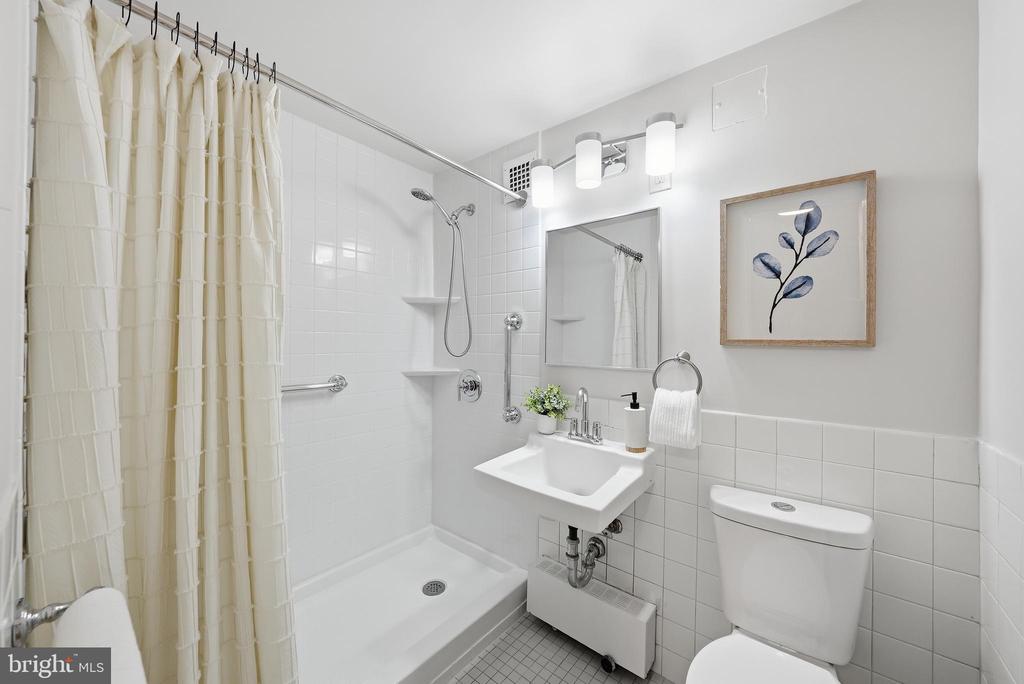
The spacious bedroom offers a comfortable retreat, complete with a generous closet for ample storage. The bathroom has been recently refreshed with a recently-installed walk-in shower, new toilet, and new lighting - all set within a freshly-painted, crisp interior.

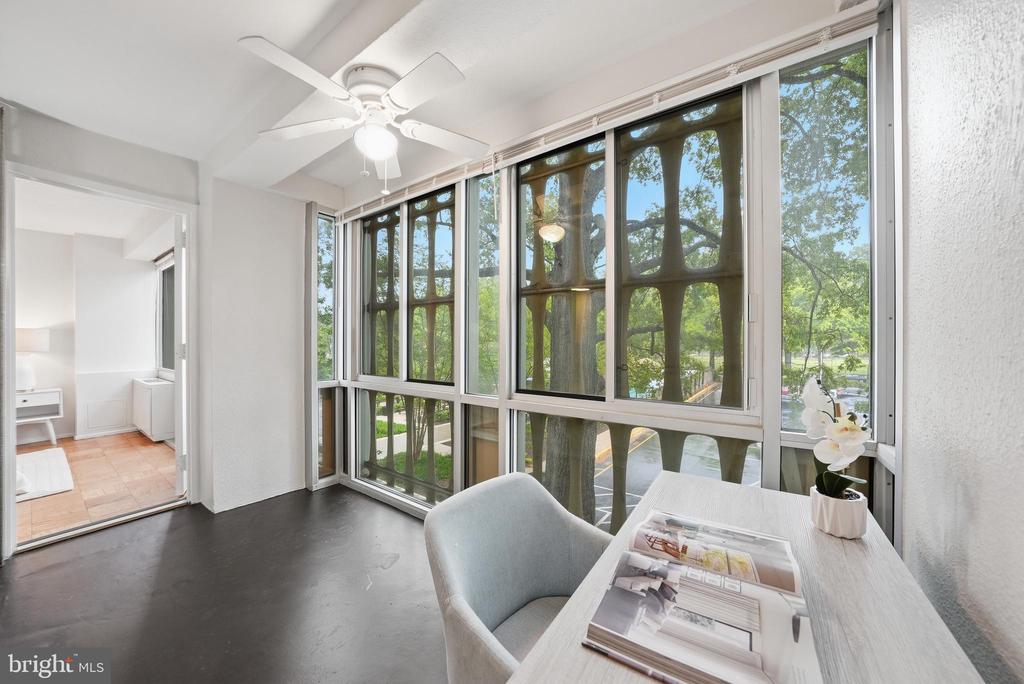
An enclosed balcony - accessible by both the main living area and the bedroom - offerings a versatile setting for a home office, reading nook, or lounge area. The balcony floor has been refinished and painted in a sleek black, complementing the contemporary midcentury aesthetic.


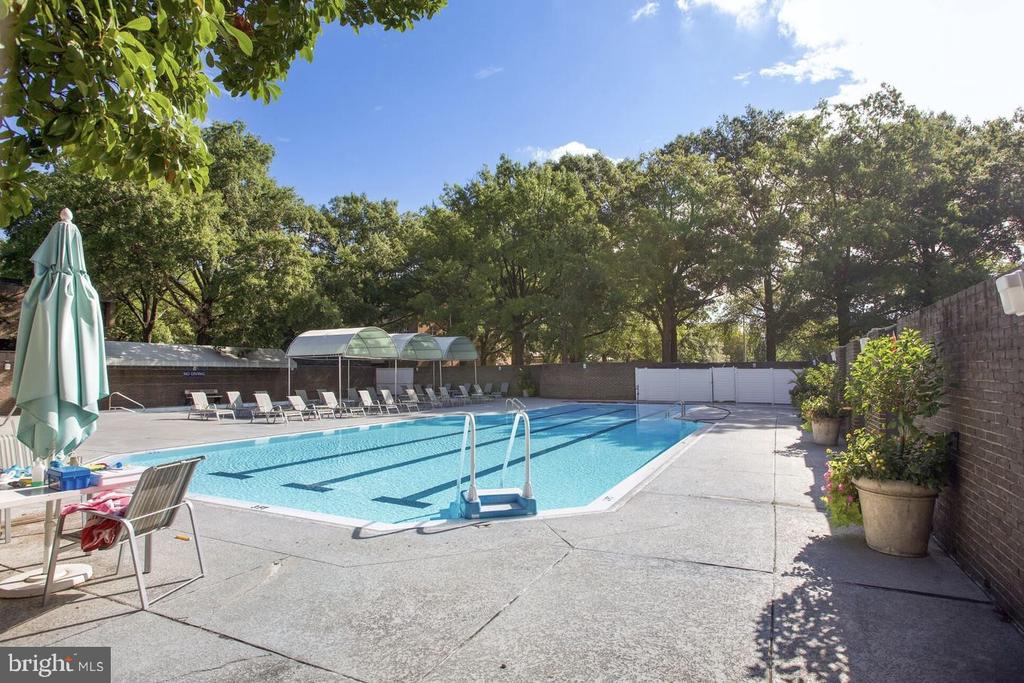
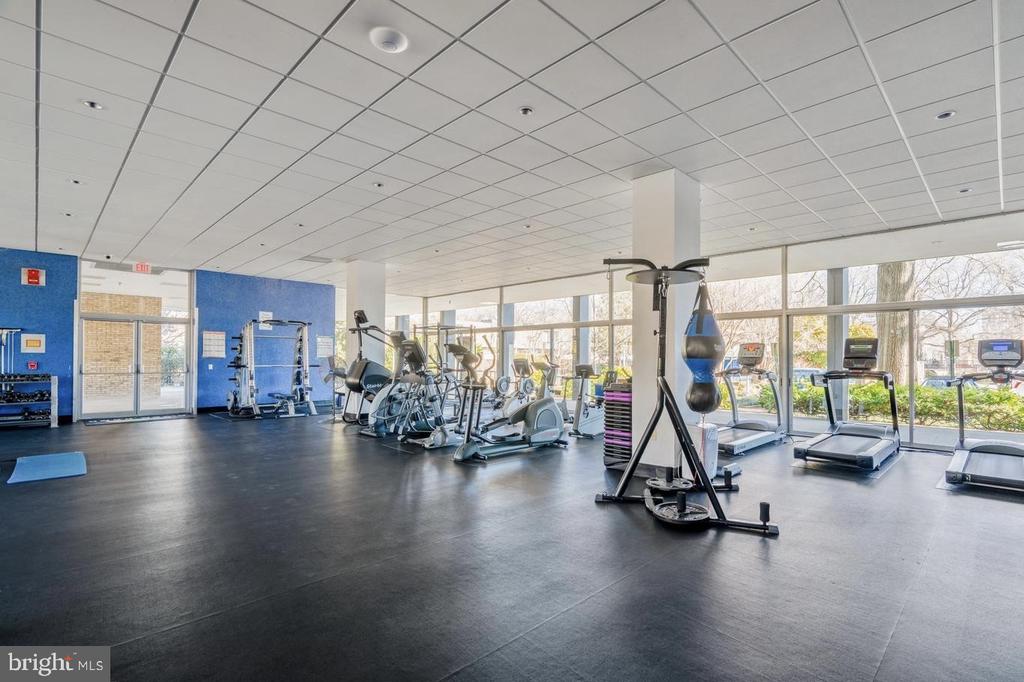
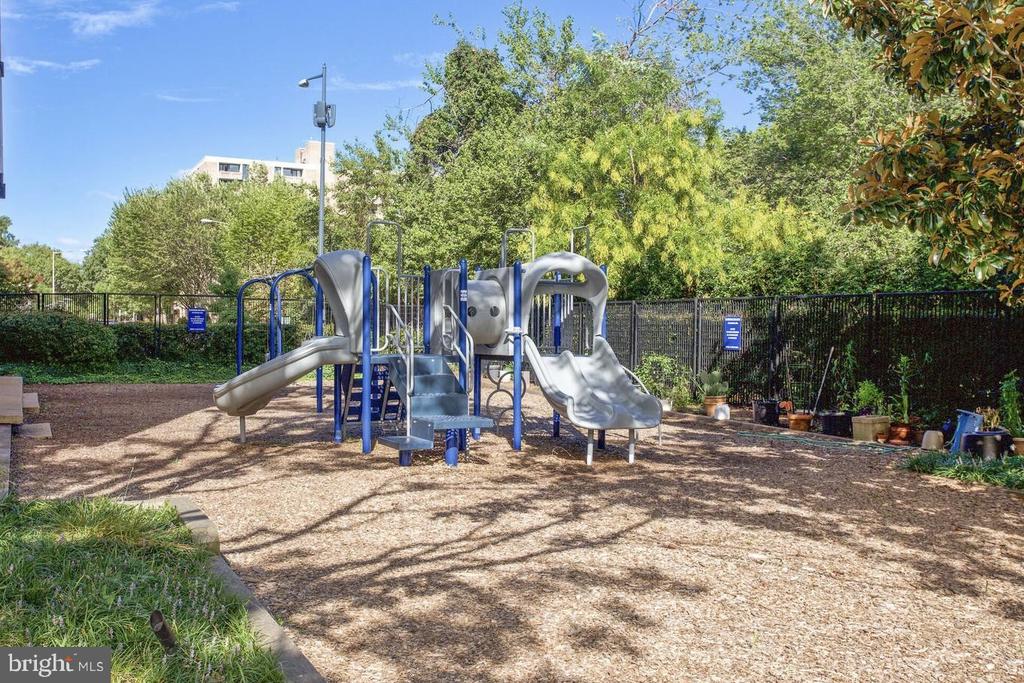
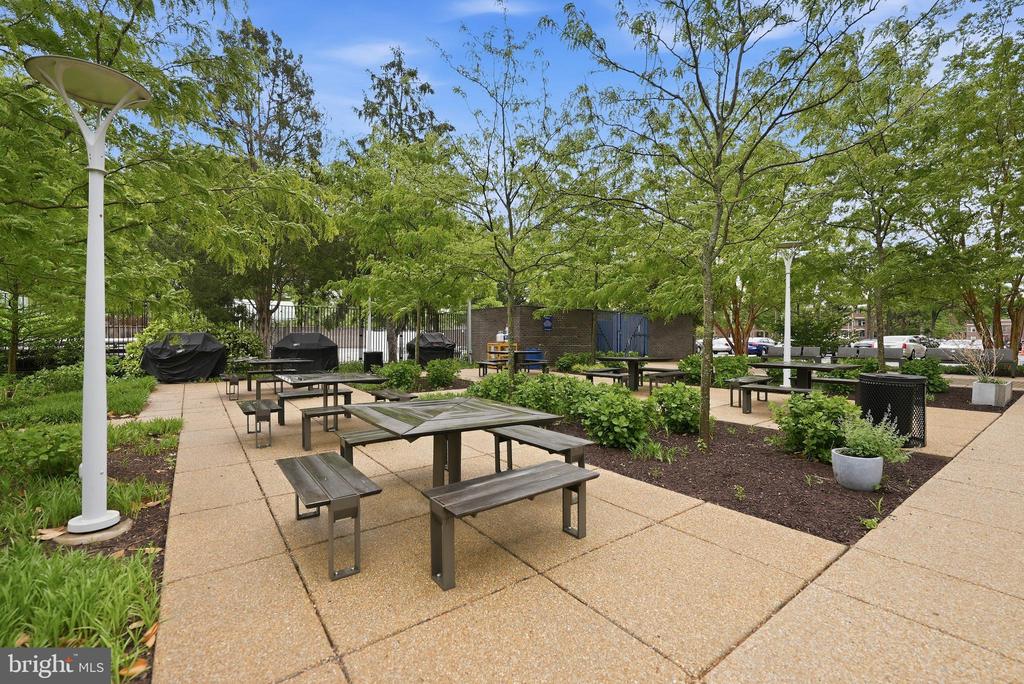
River Park Mutual Homes, designed by renowned architect Charles M. Goodman, is set across an expansive 11-acre campus with thoughtfully-landscaped grounds, mature trees, and open green space. Residents enjoy access to a large outdoor pool, grilling areas, and a fitness center. Pool membership, fitness center access, and parking are available for separate fees and are not included in the regular monthly fee.

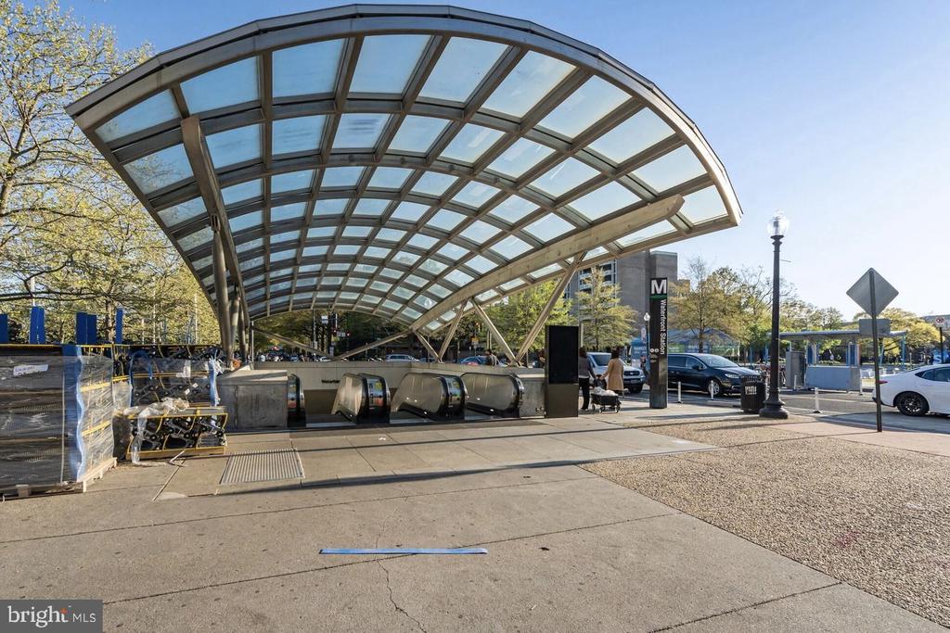
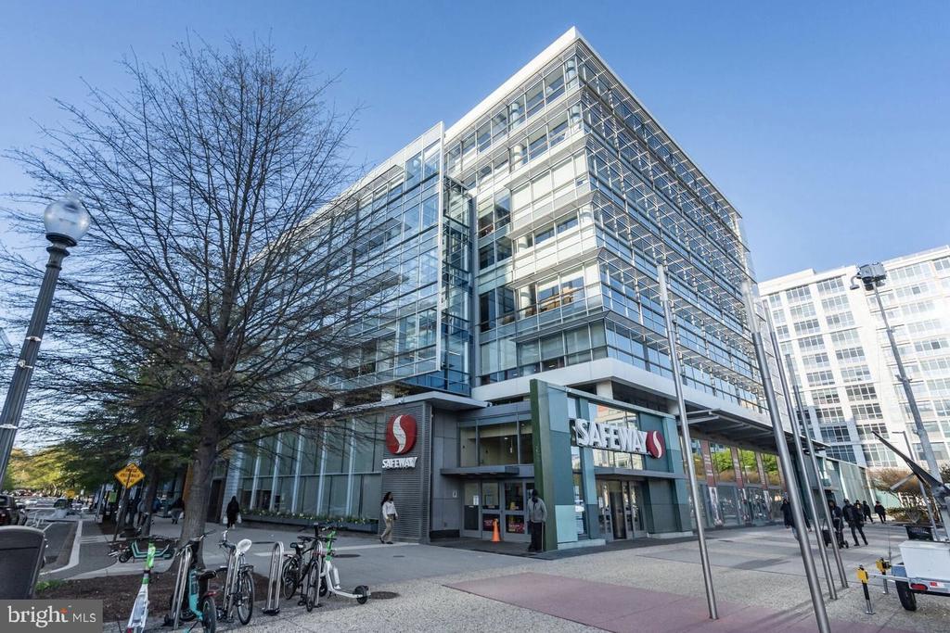
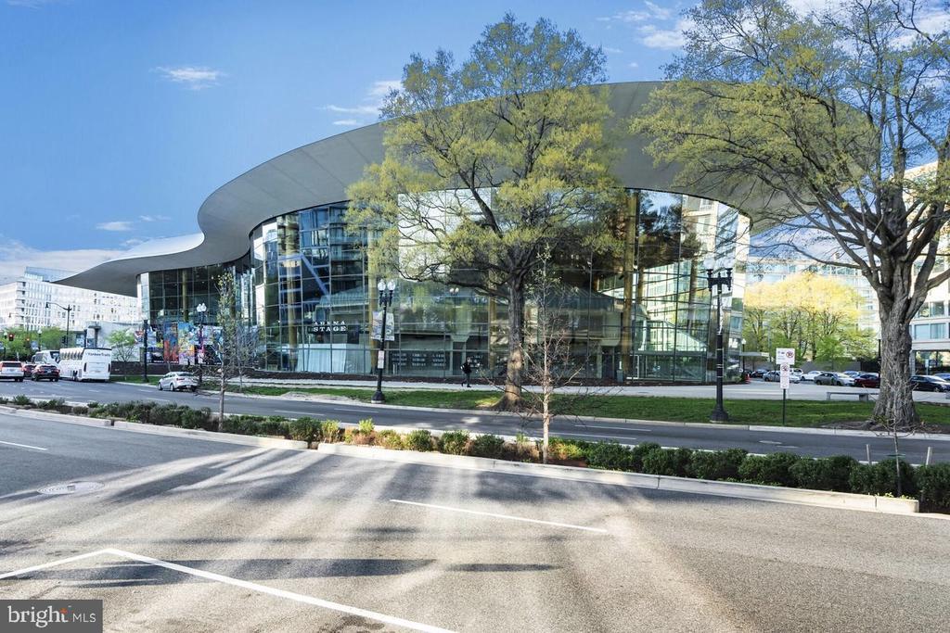
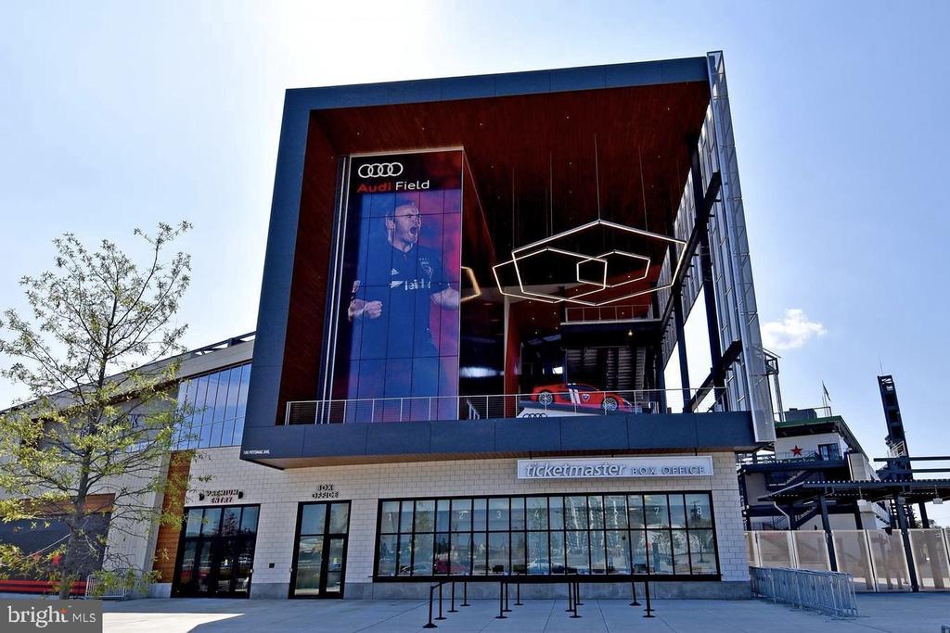
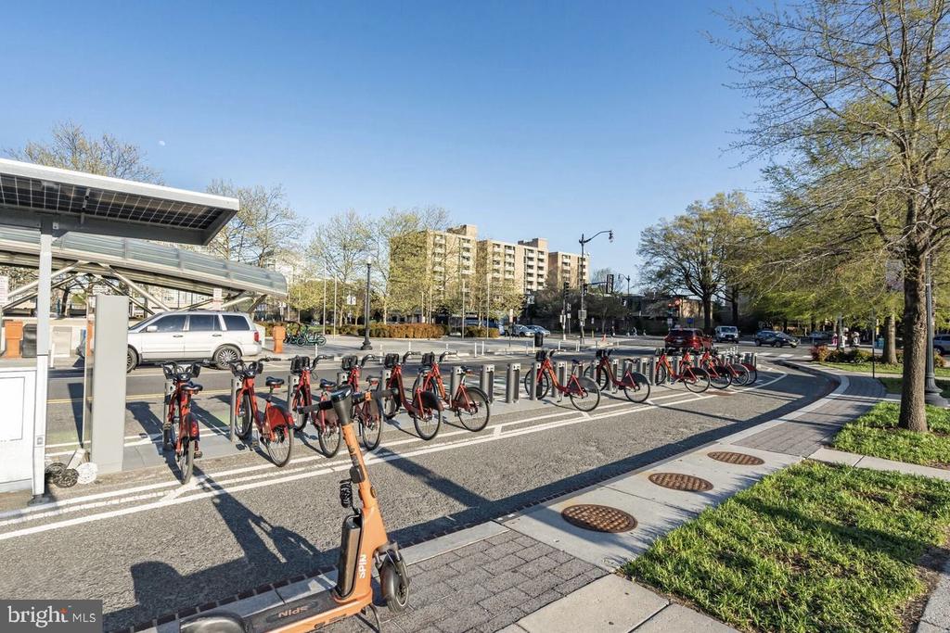
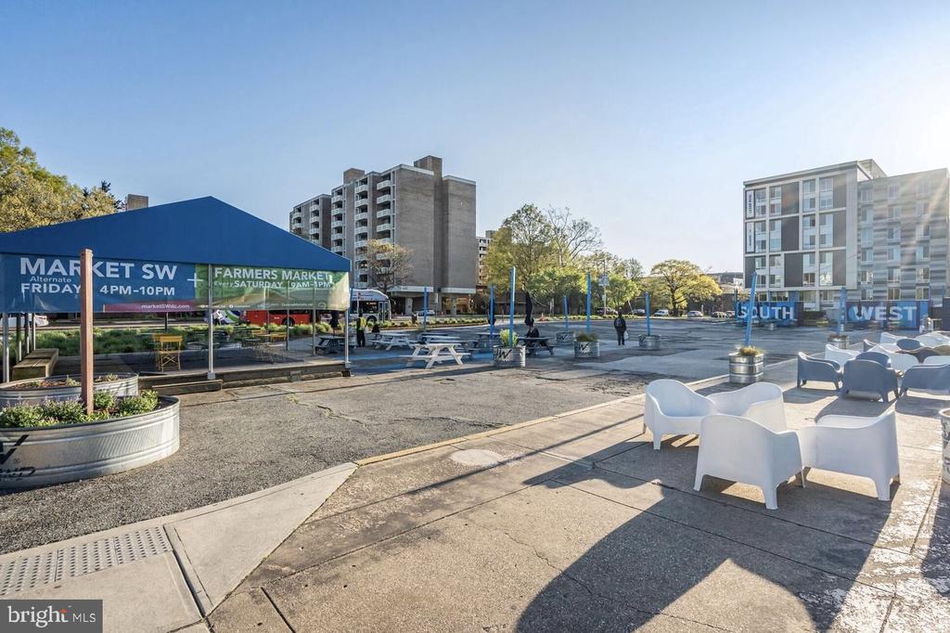
Ideally located in the heart of Southwest, this home offers easy access to the waterfront, The Wharf, and a vibrant mix of dining, shopping, and outdoor recreation. The Metro is just a couple of blocks away, providing convenient connectivity throughout the city. Also enjoy close proximity to Navy Yard, including Nationals Park and Audi Field at Buzzard Point - placing some of DC's most dynamic destinations right at your doorstep.

1
bed

1
bath

650 Sq.Ft. LIVING AREA

Features & Amenities

Interior

  • total bedrooms1
  • Total bathroom1
  • full bathroom1
  • Flooring Wood
  • APPLIANCES Built-In Microwave, Dishwasher, Disposal, Refrigerator, Oven/Range - Electric
  • other interior Features Ceiling Fan(s), Dining Area, Entry Level Bedroom, Floor Plan - Open, Wood Floors, Bathroom - Walk-In Shower

Area & Lot

  • Status Sold
  • Date Sold June 26, 2026
  • Living Area650 Sq.Ft.
  • MLS® IDDCDC2257878
  • TypeResidential
  • YEAR BUILT1962
  • Architecture StylesMid-Century Modern

Exterior

  • STORIES1
  • water SourcePublic
  • parkingParking Lot
  • HEAT TYPEOther
  • AIR CONDITIONINGOther
  • sewerPublic Sewer
  • Disability FeaturesNone
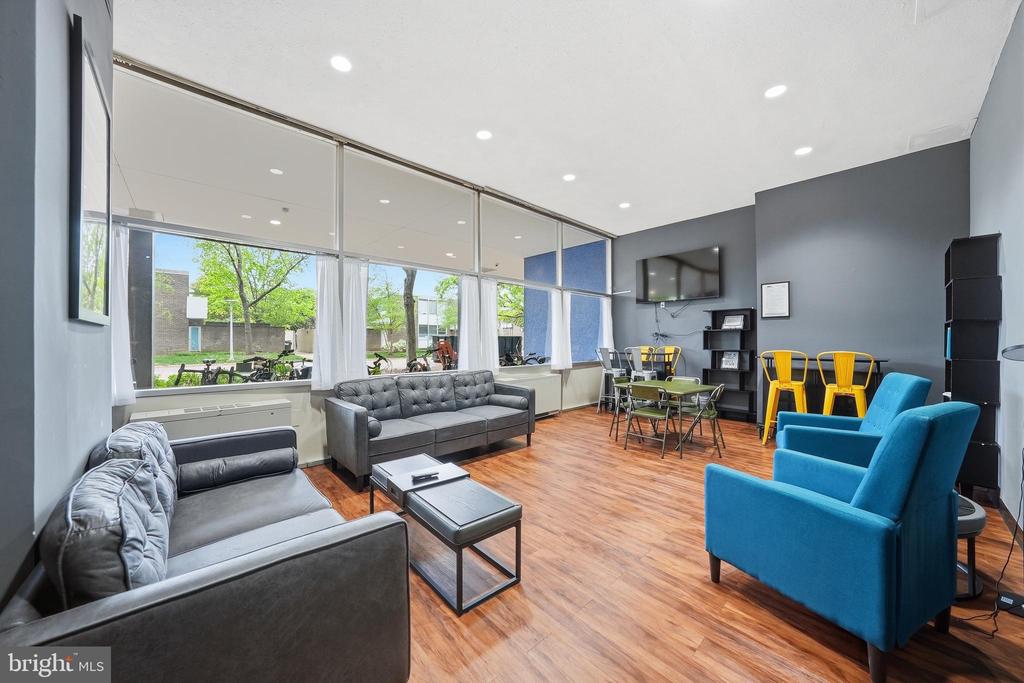
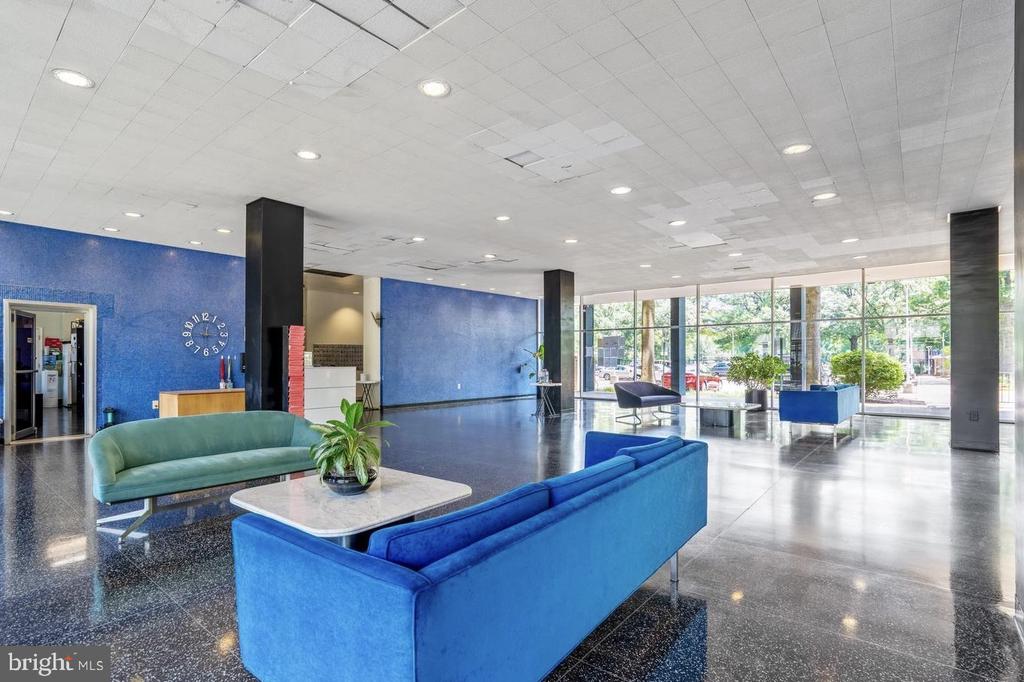
  • HOA AmenitiesCommon Grounds, Concierge, Elevator, Other, Tot Lots/Playground, Swimming Pool, Pool Mem Avail, Picnic Area, Party Room, Meeting Room
  • security FeaturesSecurity Gate, Desk in Lobby, Main Entrance Lock, Smoke Detector

Financial

  • Sales Price$80,000
  • Real Estate Tax $500,887/yr
  • Zoning R-3, RA-2, RA-4
View Virtual Tour

Partner With Haleh Troy

Work with a trusted advisor who blends luxury market expertise with personalized service to achieve your goals.

Follow Me on Instagram