Leave a Message

Thank you for your message. We will be in touch with you shortly.

13201 WILTON OAKS DRIVE
SEE ALL PHOTOS
13201 WILTON OAKS DRIVE
For Sale

13201 WILTON OAKS DRIVE

13201 WILTON OAKS DRIVE, SILVER SPRING, MD 20906

$670,000
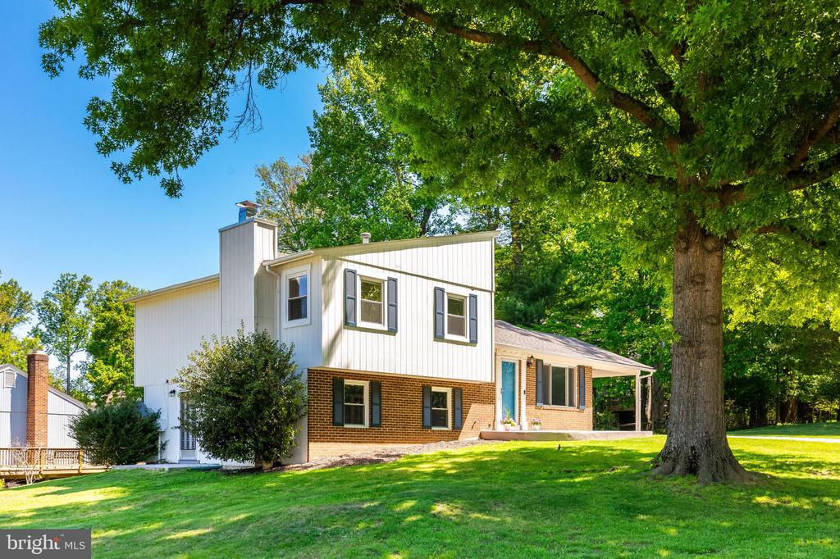
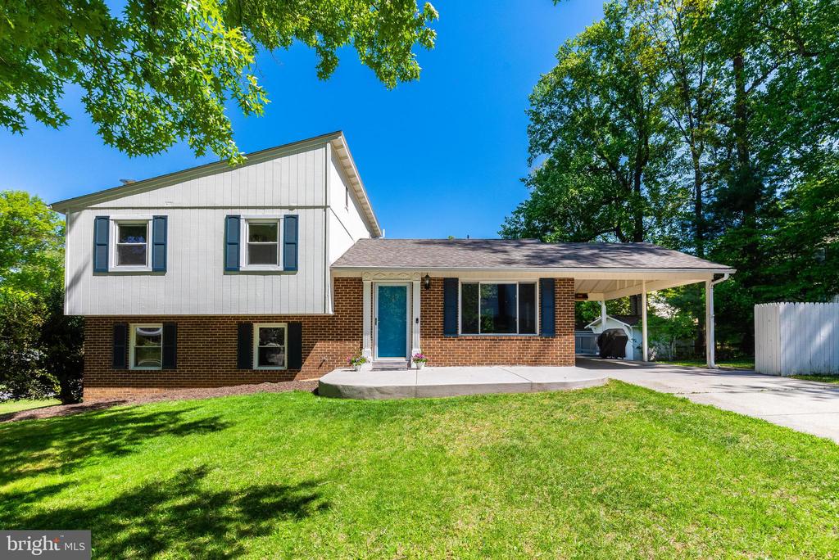
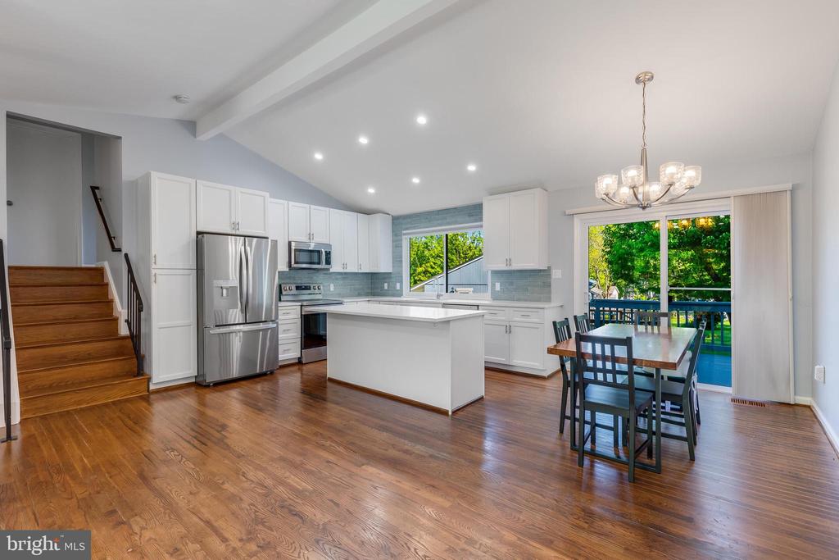
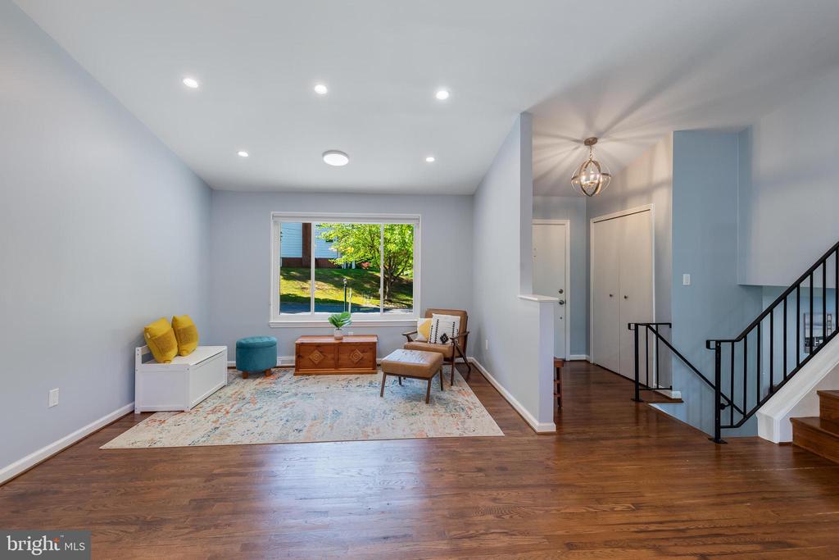
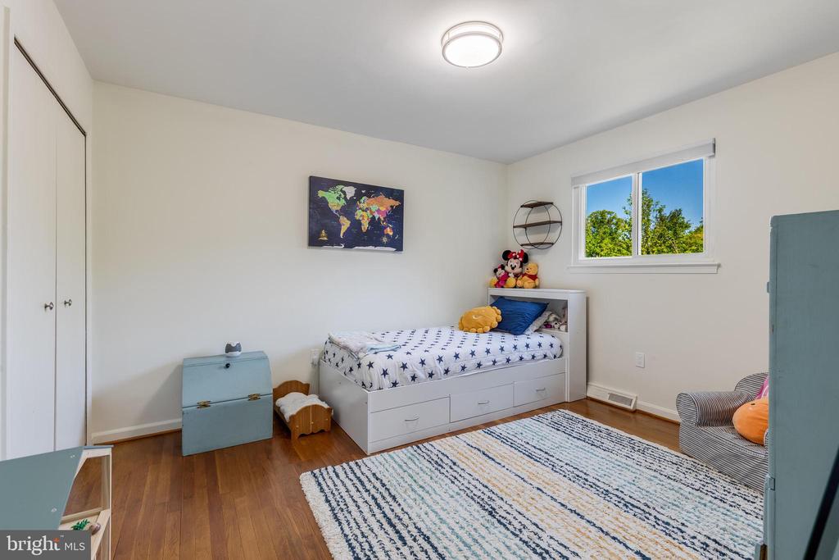
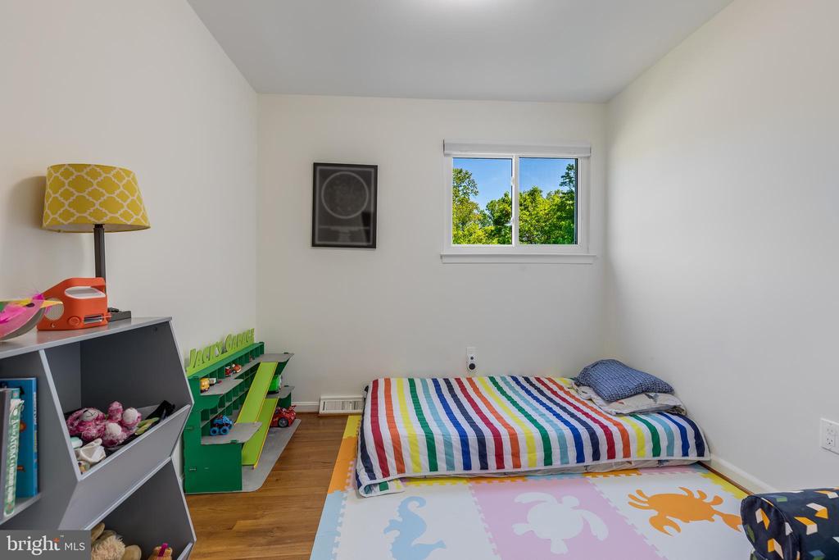
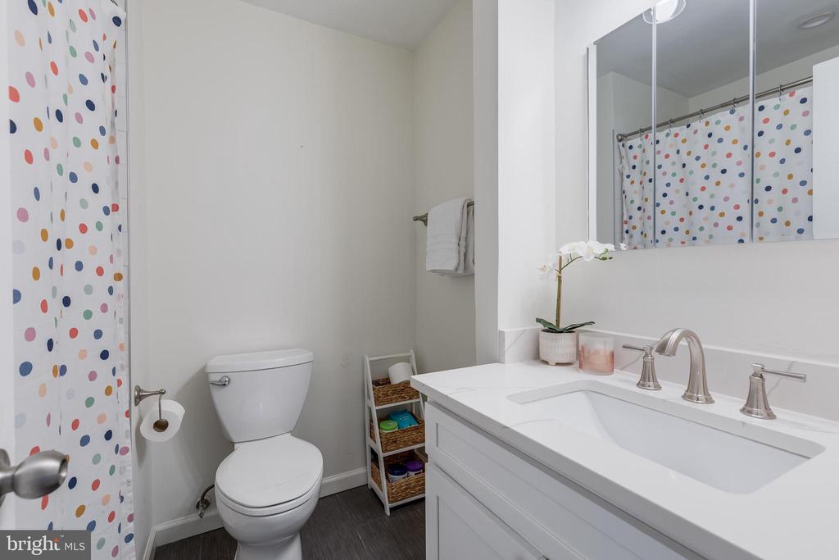
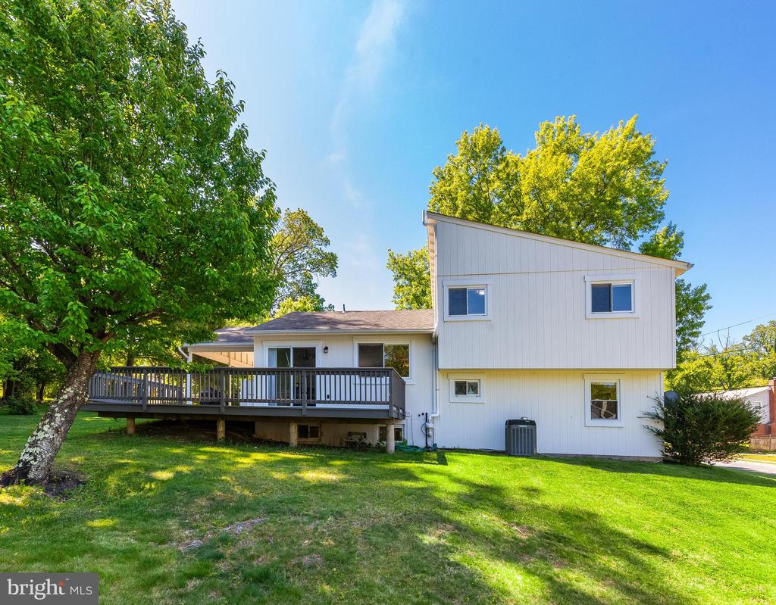
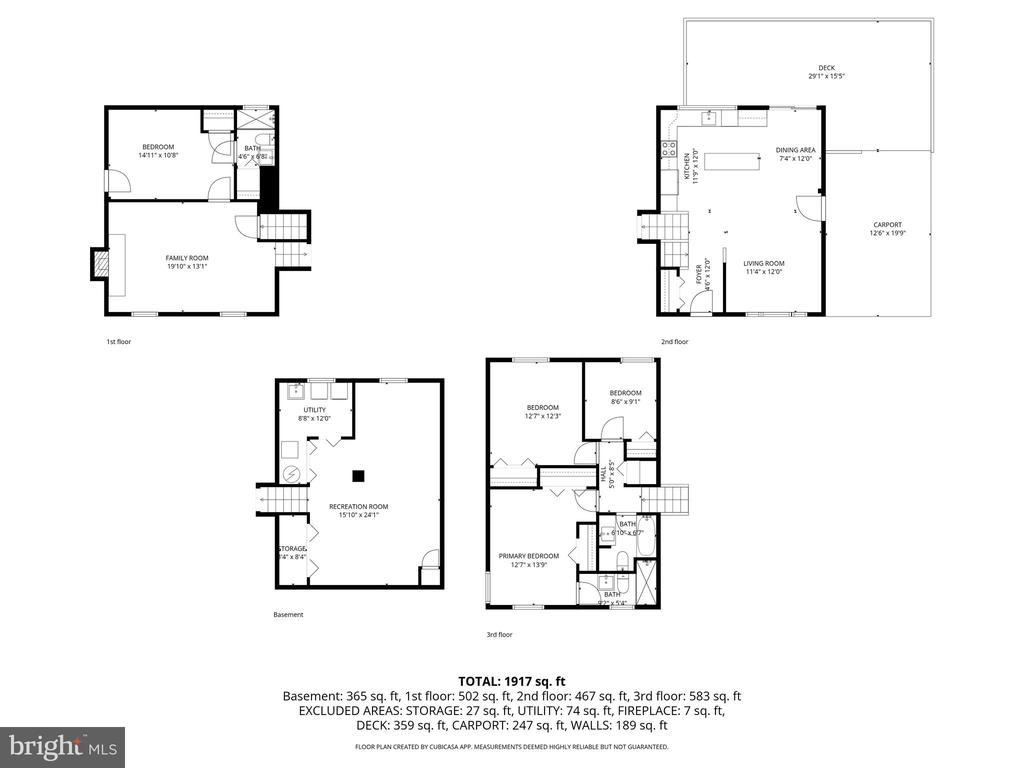
Welcome to 13201 Wilton Oaks Drive--tucked at the end of a quiet cul-de-sac and backing to county parkland, this beautifully updated home offers privacy, space, and convenience on a generous 10,919 sq ft corner lot. Featuring 4 bedrooms and 3 full bathrooms, this move-in ready home is designed for today's lifestyle with flexible living spaces and an ideal layout for both everyday living and entertaining.

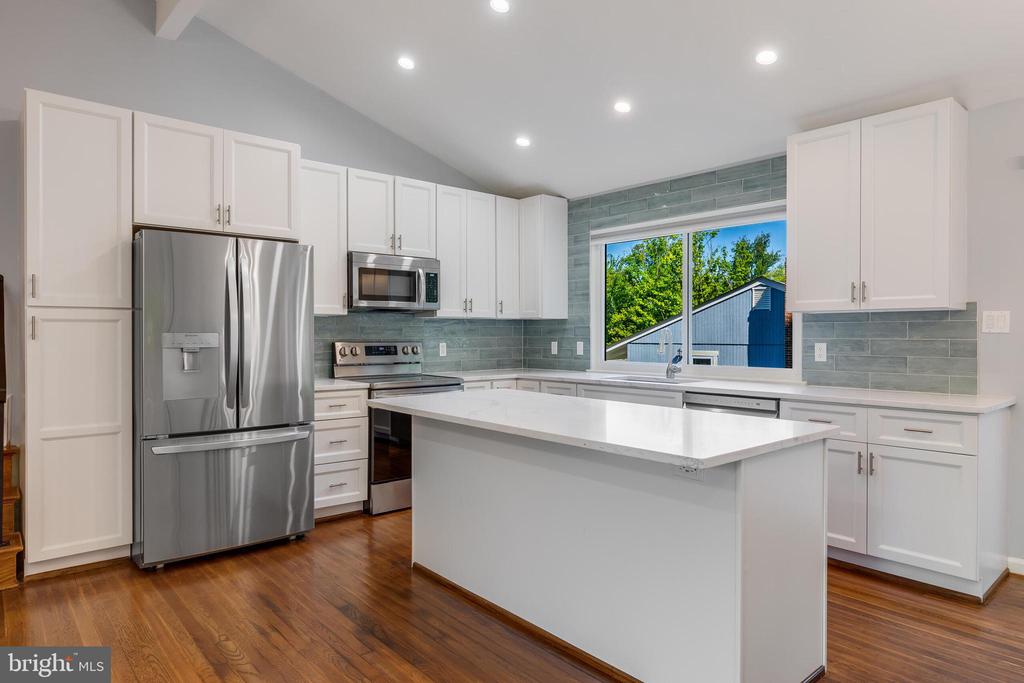
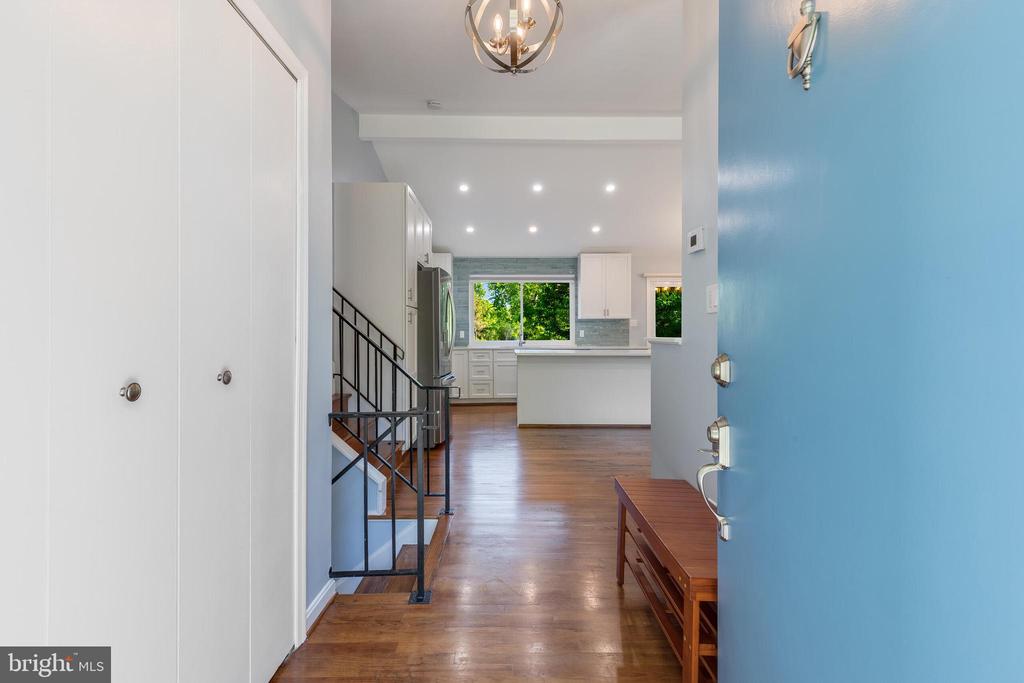
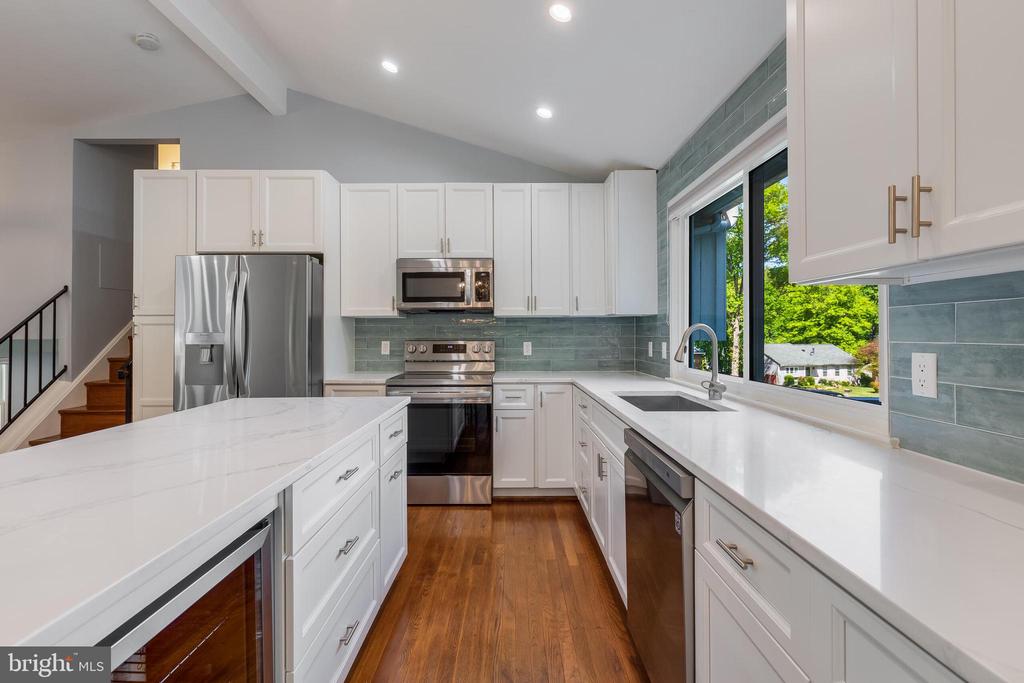
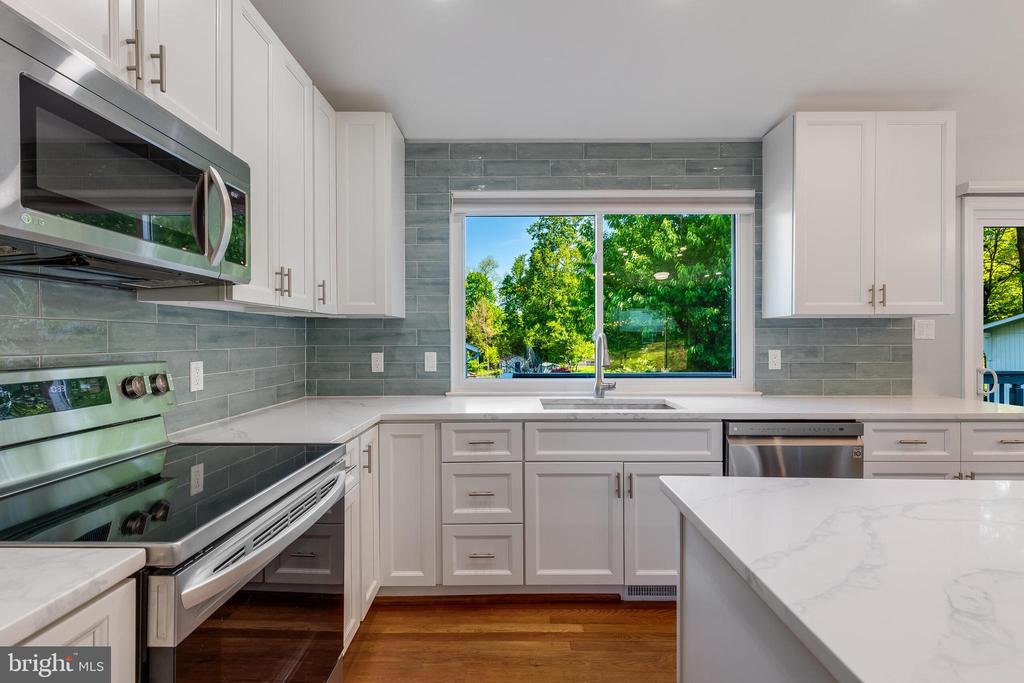
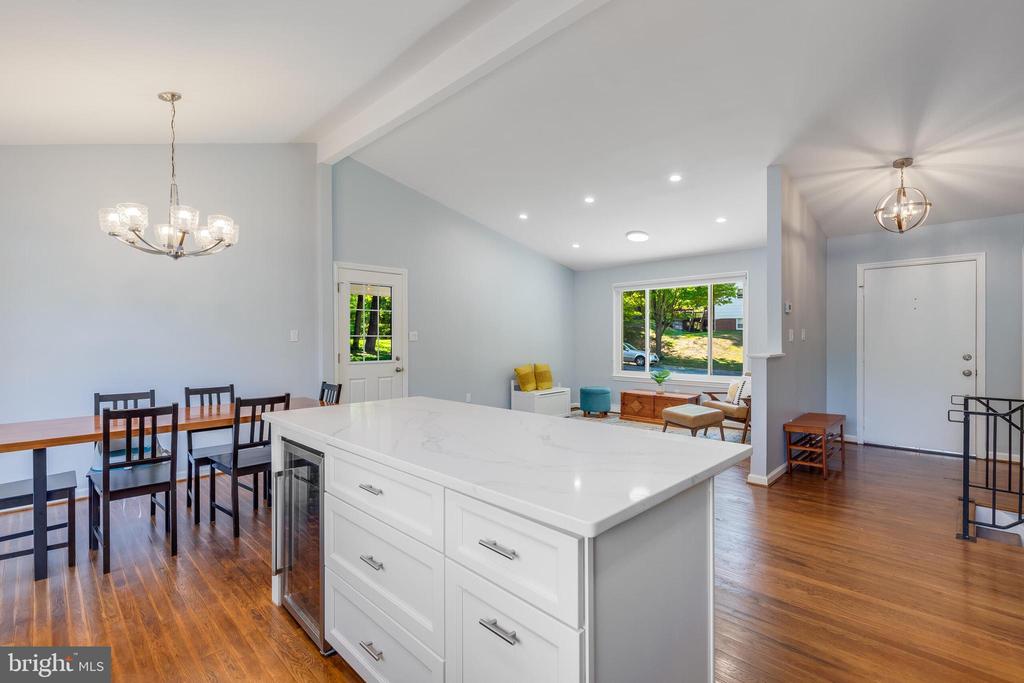
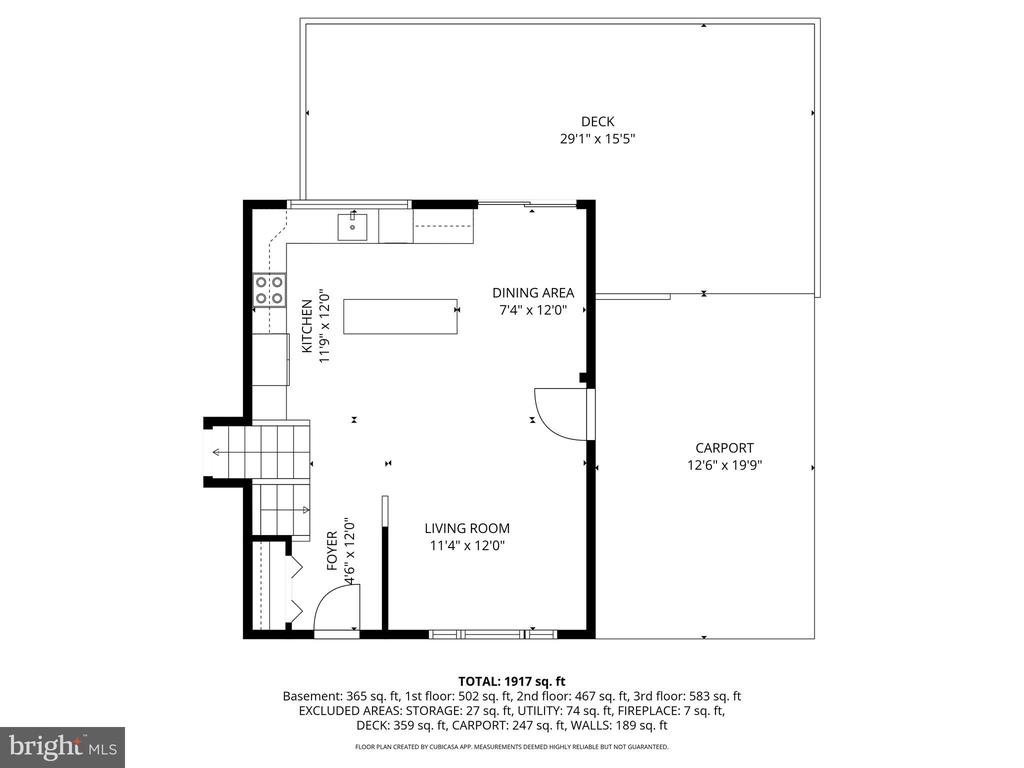
The light-filled main level features an open-concept floor plan with seamless flow between the living, dining, and kitchen areas--perfect for modern living. The fully renovated kitchen is a standout, complete with white shaker cabinetry, quartz countertops, stainless steel appliances, a center island with wine fridge, and a stylish tile backsplash. Hardwood floors run throughout the main and upper levels, adding warmth and continuity.

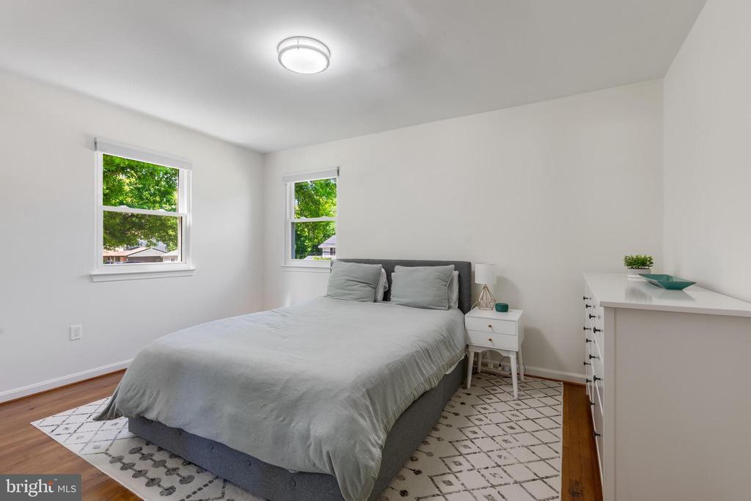
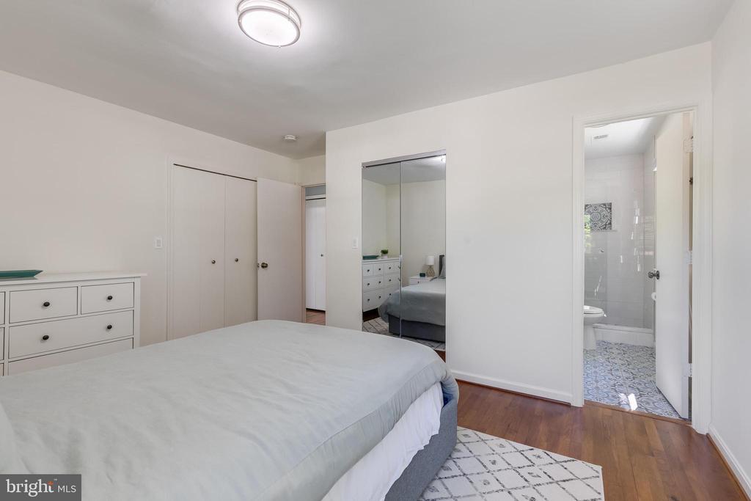
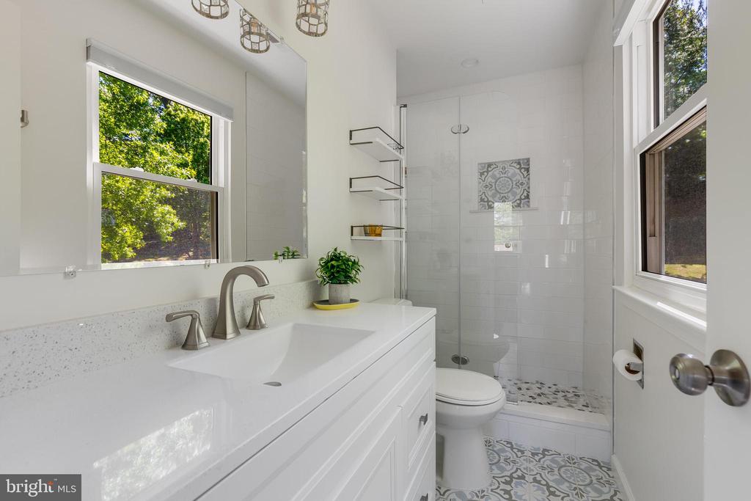
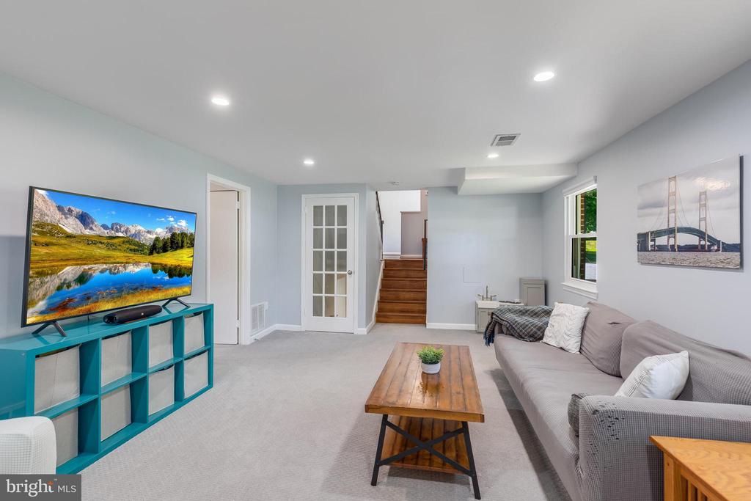
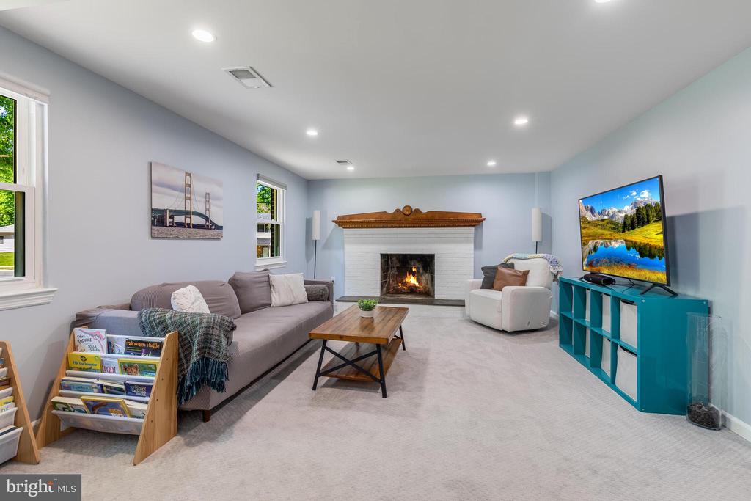
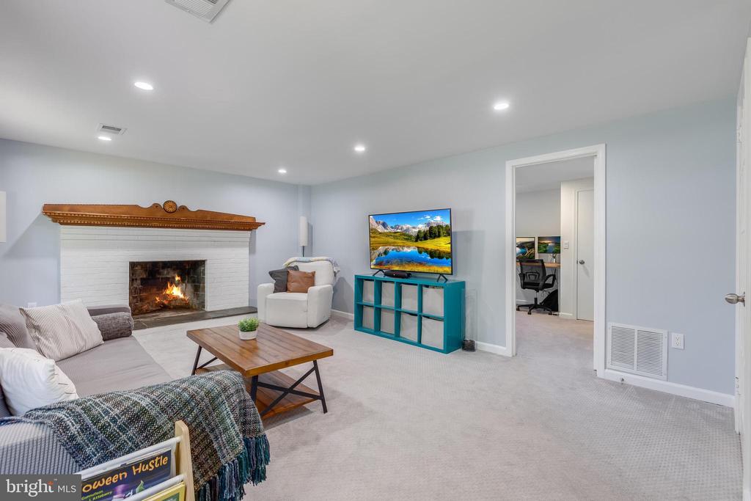
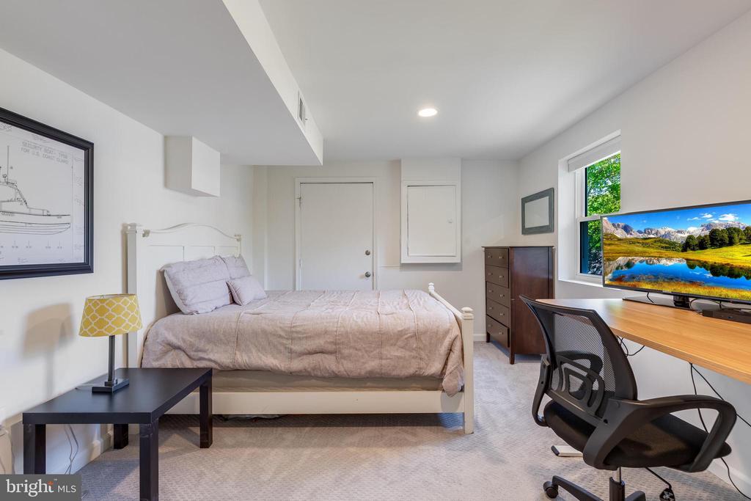
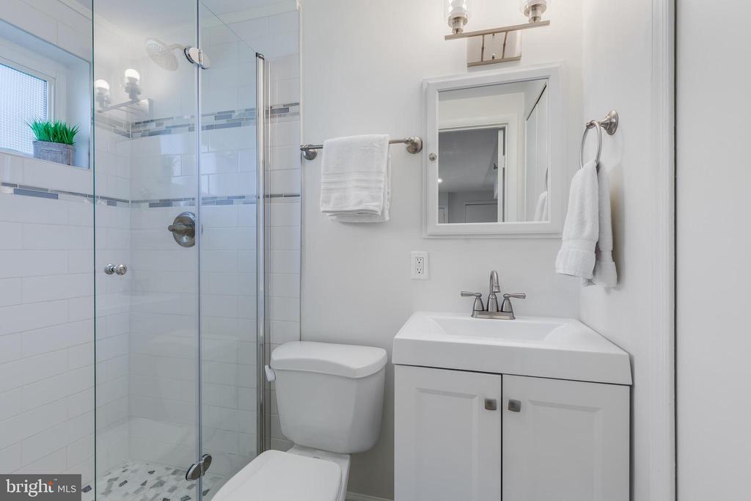
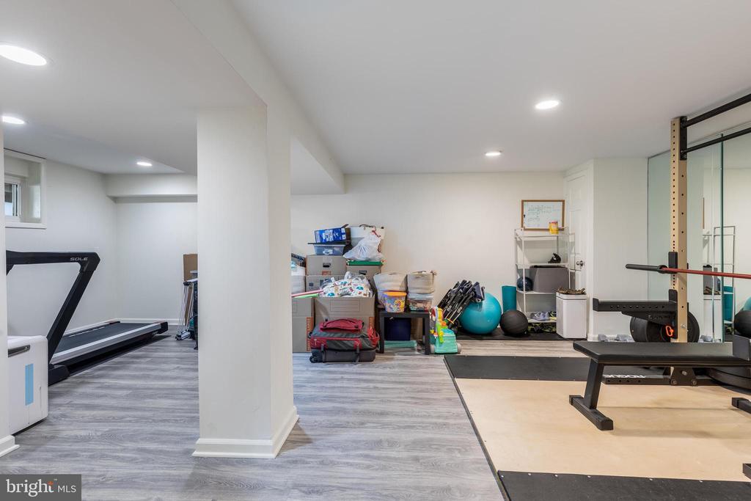
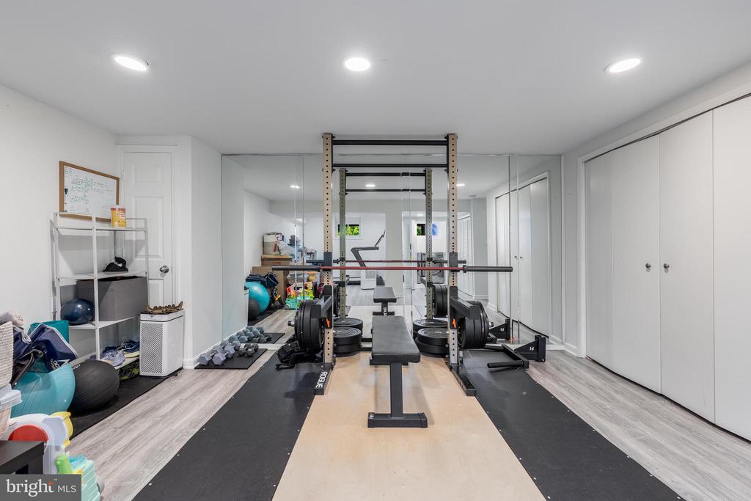
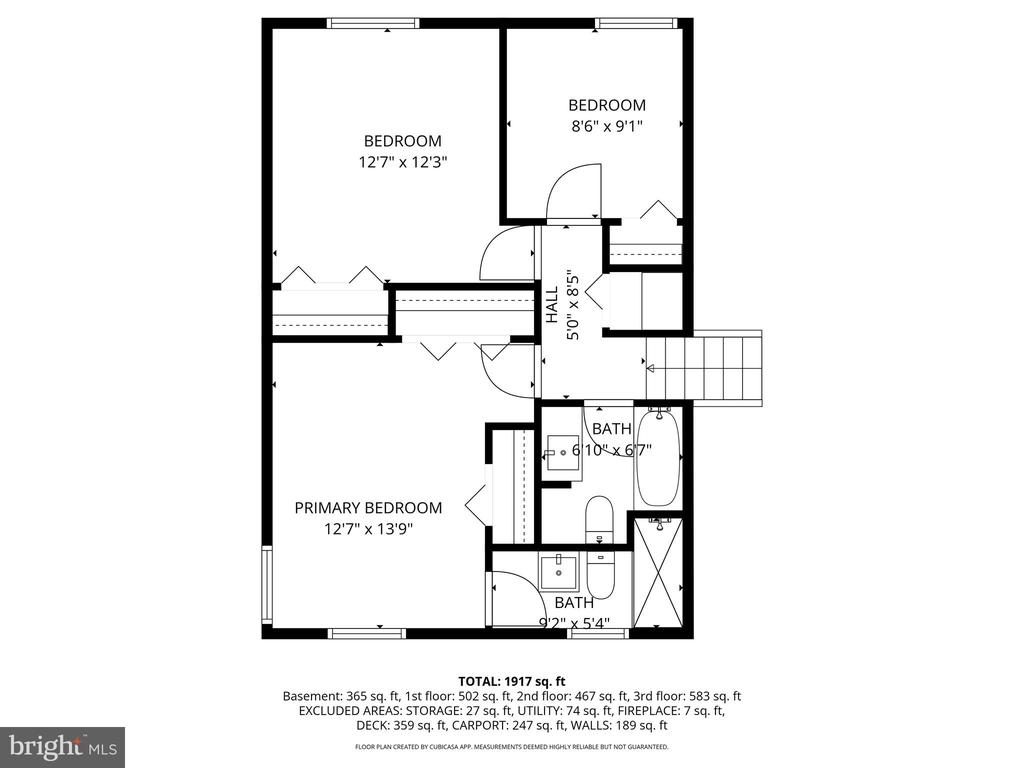
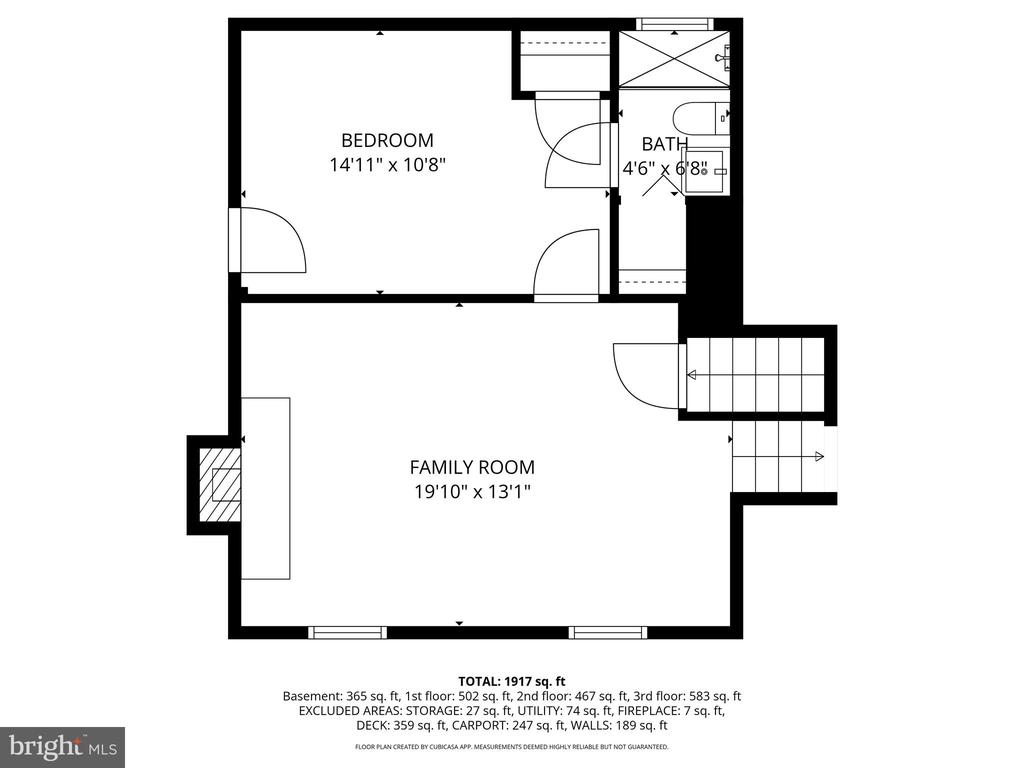
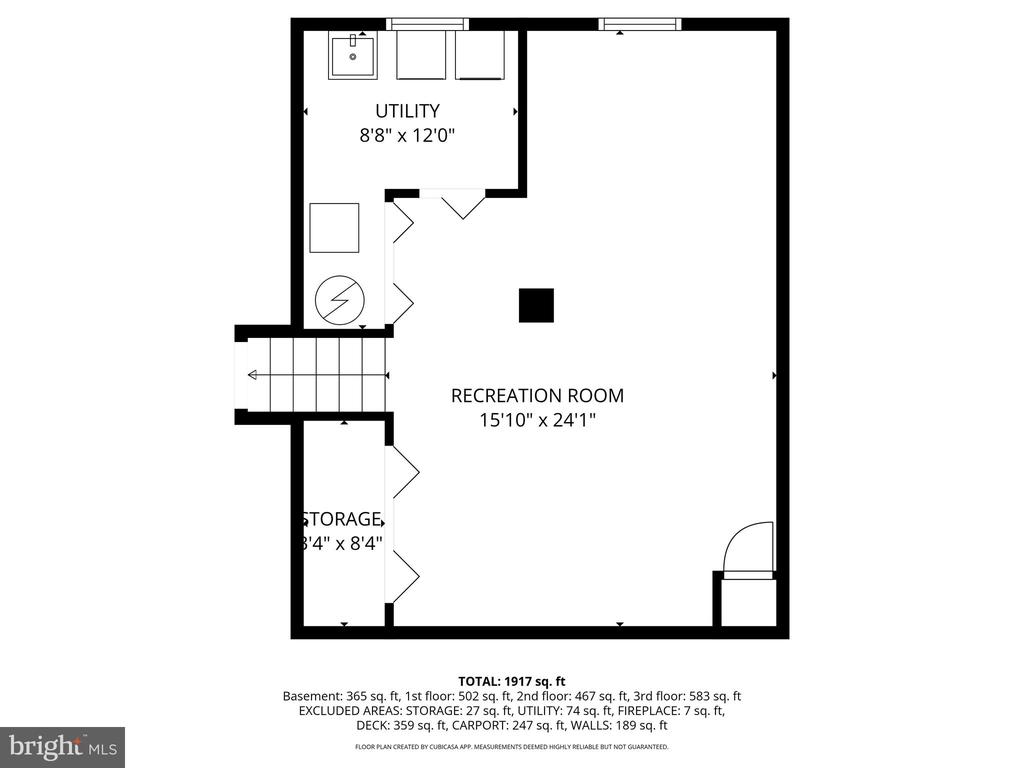
Upstairs, the spacious primary suite includes a private en suite bath, along with two additional bedrooms and a full hall bathroom. The lower level offers a large family room with a fireplace, plus a fourth bedroom with its own en suite bath and separate street-level entrance--ideal for guests, an au pair suite, in-law suite, or private home office. The additional lower-level basement provides even more versatility with a recreation room and dedicated laundry space--perfect for a home gym, playroom, or media room.

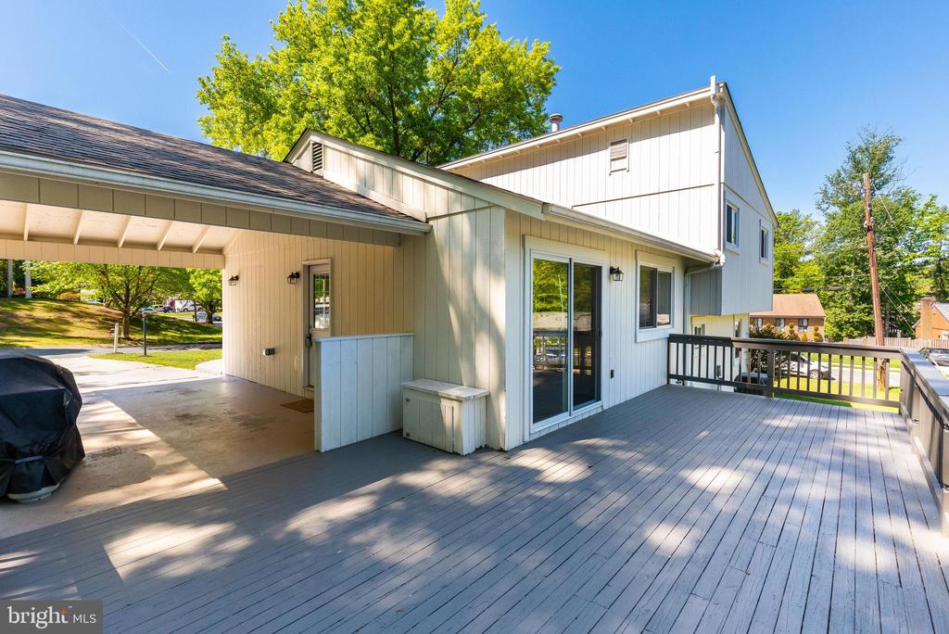
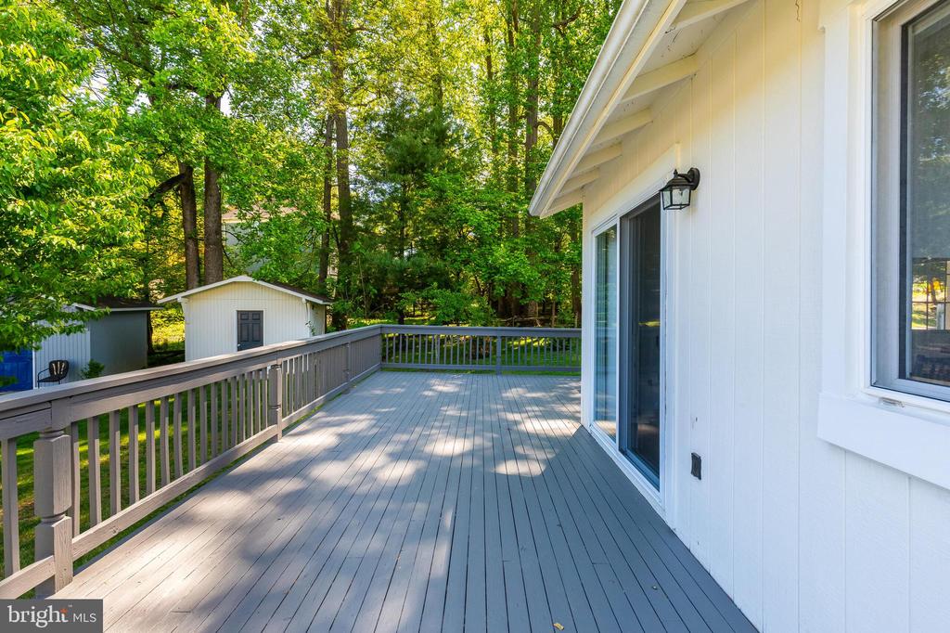
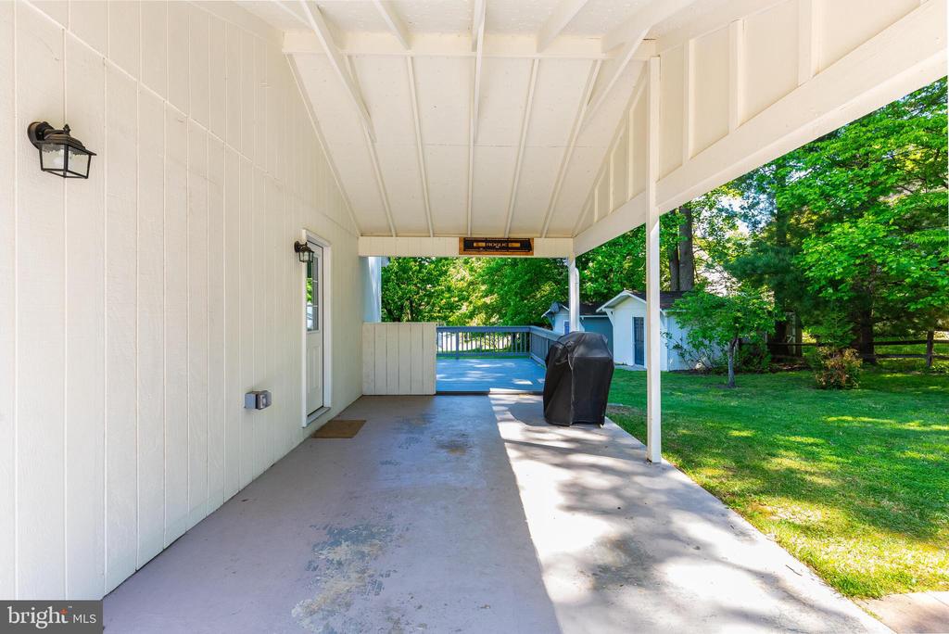
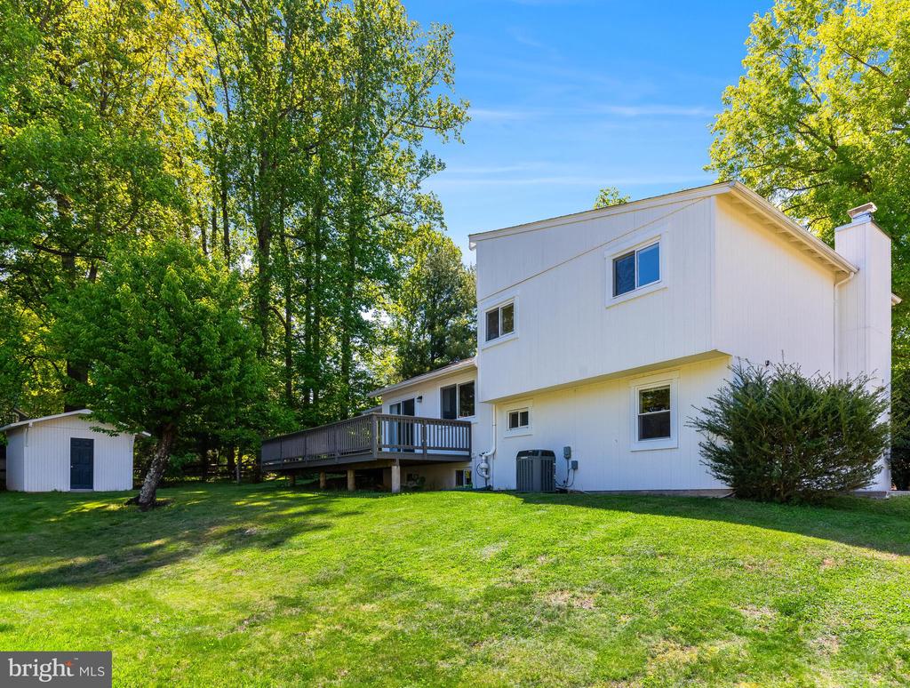
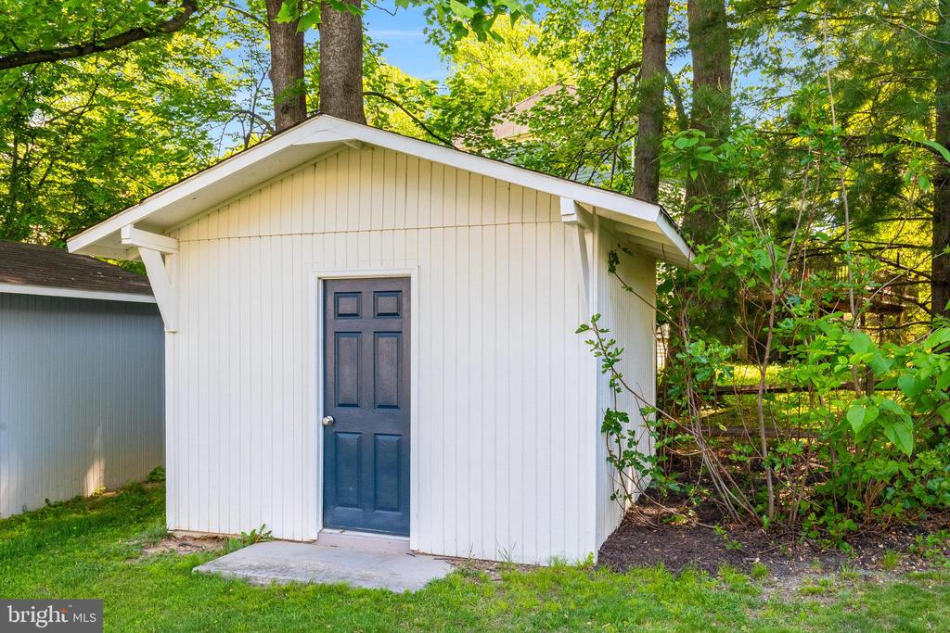
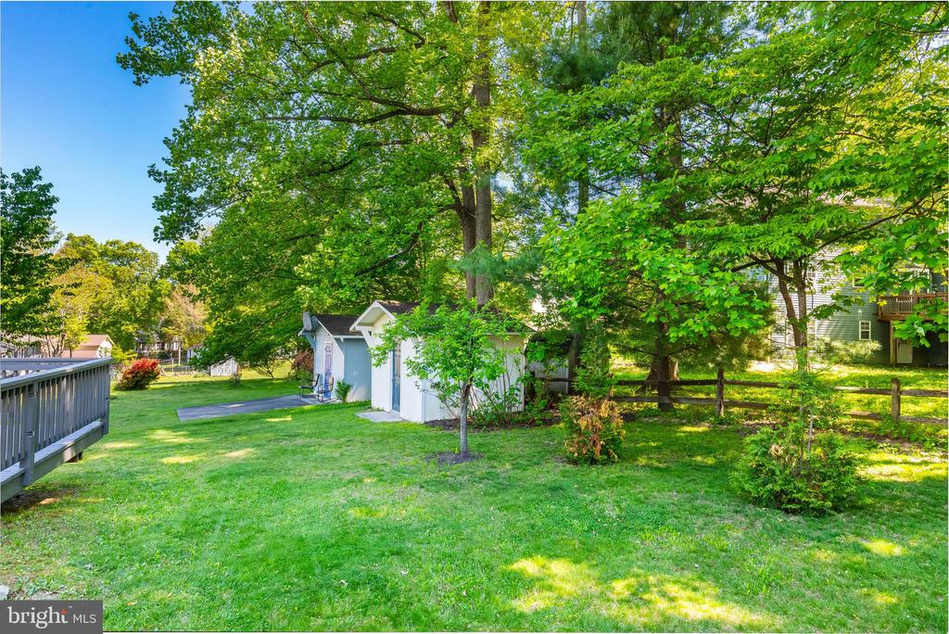
Outdoor living shines with a spacious deck off the kitchen, a large, tree-lined backyard, and a storage shed--ideal for entertaining or relaxing. A covered carport adds everyday convenience.

Ideally located a mile to Glenmont Metro Station, this home offers easy access to Washington, DC, with close proximity to Georgia Avenue, I-495 (Capital Beltway), and the ICC--making it a commuter's dream. Enjoy nearby parks and trails including Wheaton Regional Park, Brookside Gardens, Brookside Nature Center, and Rock Creek Park.

A rare combination of cul-de-sac location, parkland views, Metro access, and updated living--this is one you won't want to miss.

5/10/2026 1:00PM - 3:00PM EDT

4
beds

3
baths

2,096 Sq.Ft. LIVING AREA

0.25 Acres lot

Features & Amenities

Interior

  • total bedrooms4
  • Total bathrooms3
  • full bathrooms3
  • Laundry room Lower Level
  • Flooring Hardwood, Carpet, Ceramic Tile, Vinyl
  • APPLIANCES Range, Electric Range, Electric Oven, Washer, Gas Water Heater, Built-In Range, Dishwasher, Disposal, Ice Maker, Dryer, Stainless Steel Appliance(s), Microwave, ENERGY STAR Qualified Refrigerator, ENERGY STAR Qualified Dishwasher, ENERGY STAR Qualified Appliances
  • other interior Features Kitchen Island, Recessed Lighting, Vaulted Ceiling(s), Beamed Ceilings, Open Floorplan

Area & Lot

  • Status For Sale
  • OPEN HOUSE

    5/10/2026 1:00PM - 3:00PM EDT

  • Living Area2,096 Sq.Ft.
  • Total Area2,216 Sq.Ft.
  • Lot Area0.25 Acres
  • MLS® IDMDMC2231700
  • TypeResidential
  • YEAR BUILT1972
  • Architecture StylesMid-Century Modern
  • View DescriptionGarden
  • High SchoolJOHN F. KENNEDY
  • School DistrictMONTGOMERY COUNTY PUBLIC SCHOOLS

Exterior

  • STORIES4
  • water SourcePublic
  • PoolNone
  • roofAsphalt
  • lot featuresCorner Lot, Wooded, Cul-De-Sac, Front Yard, Cleared, Back Yard
  • parkingConcrete, On Street, Electric Vehicle Charging Station(s), Lighted, Attached Carport, Driveway, Attached
  • HEAT TYPENatural Gas, Forced Air
  • AIR CONDITIONINGOther, Electric
  • sewerPublic Sewer
  • SubstructureBlock
  • security FeaturesSmoke Detector(s)
  • other exterior FeaturesLighting, Rain Gutters

Financial

  • Sales Price$670,000
  • Real Estate Tax $6,681/yr
  • Zoning R90
image

Schedule a Showing

I would love to show you this beautiful property. Please select your preferred date and time below. I will be in touch shortly to confirm your appointment.

Schedule a Showing

I would love to show you this beautiful property. Please select your preferred date and time below. I will be in touch shortly to confirm your appointment.

Thank you for your interest in 13201 WILTON OAKS DRIVE, SILVER SPRING, MD 20906. We are reviewing your request and will be in touch shortly!

Mortgage Calculator

Estimate your monthly mortgage payment, including the principal and interest, property taxes, and HOA. Adjust the values to generate a more accurate rate.

All estimates are provided for informational purposes only. Actual amounts may vary.
$0,000 Your Payment 20 15 65
$0,000 Your Payment

Partner With Haleh Troy

Work with a trusted advisor who blends luxury market expertise with personalized service to achieve your goals.

Follow Me on Instagram