Leave a Message

Thank you for your message. We will be in touch with you shortly.

1331 MARYLAND AVE SW 1217/VARIES
SEE ALL PHOTOS
1331 MARYLAND AVE SW 1217/VARIES
Courtesy of TTR Sotheby's International Realty
Leased

1331 MARYLAND AVE SW 1217/VARIES

1331 MARYLAND AVE SW Unit: 1217/VARIES, WASHINGTON, DC 20024

$6,708/month
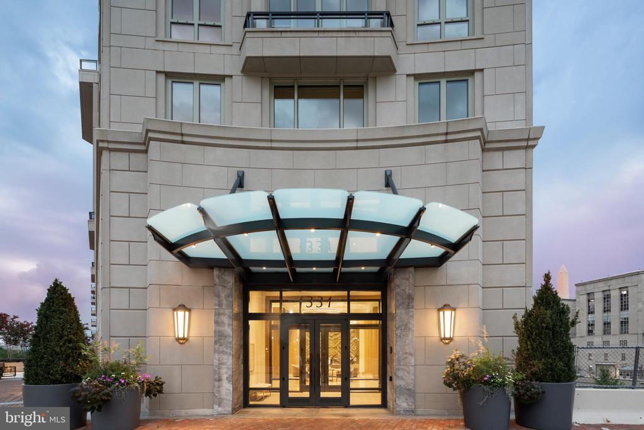
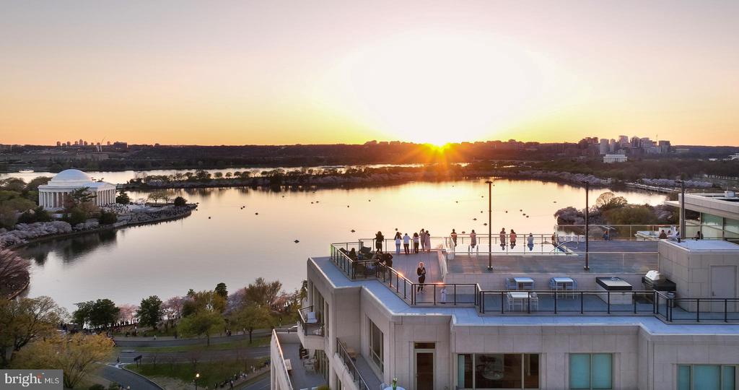
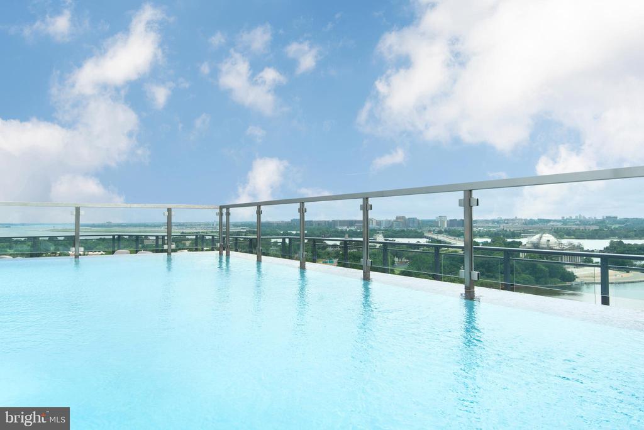
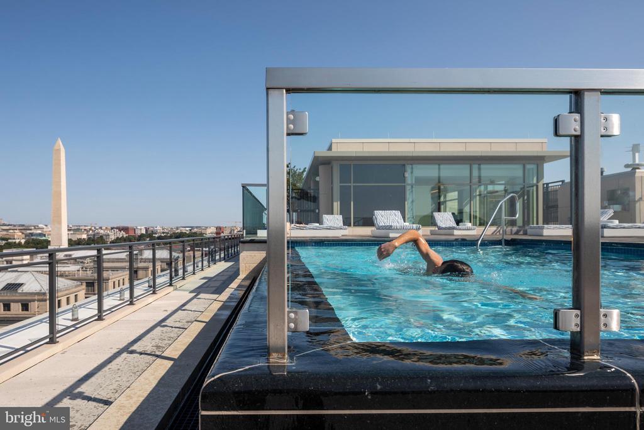
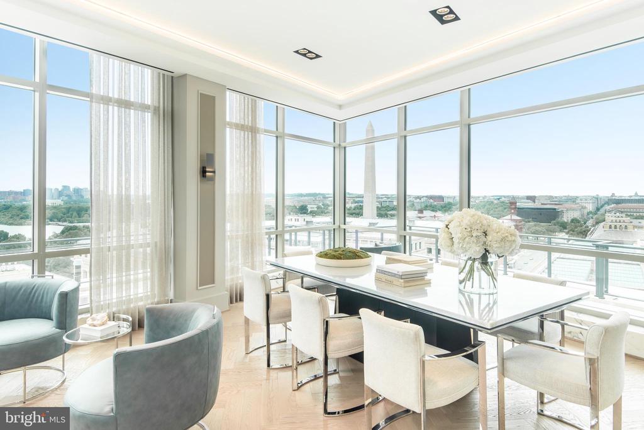
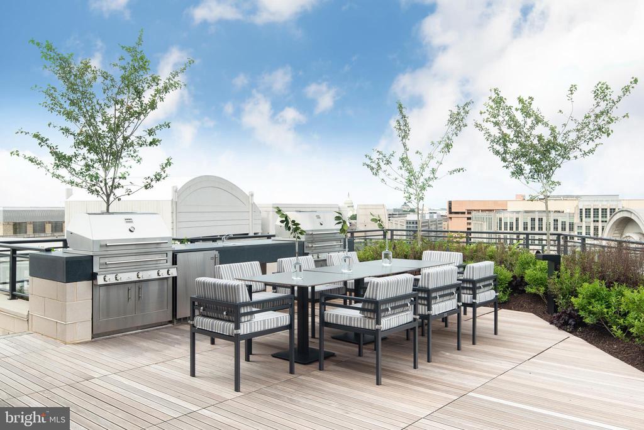
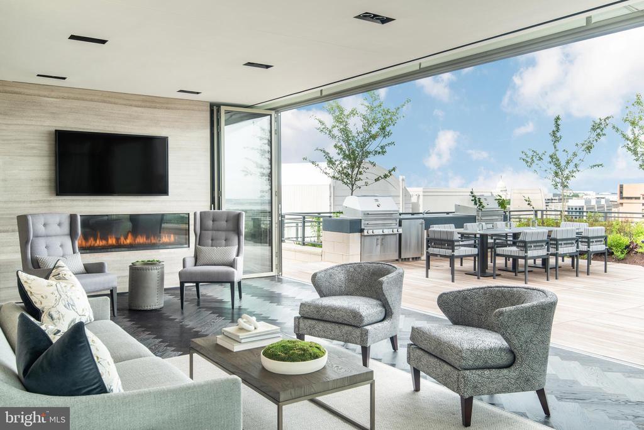
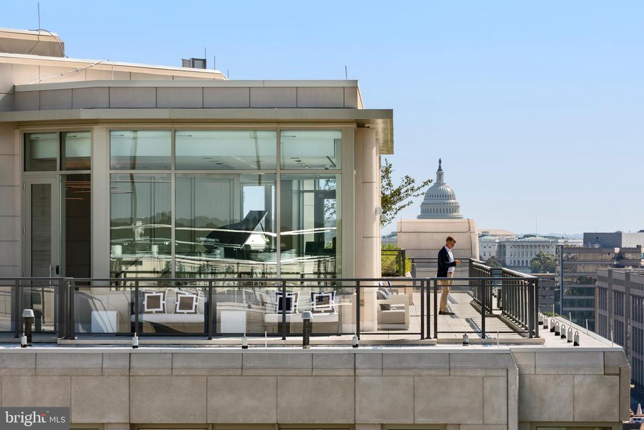
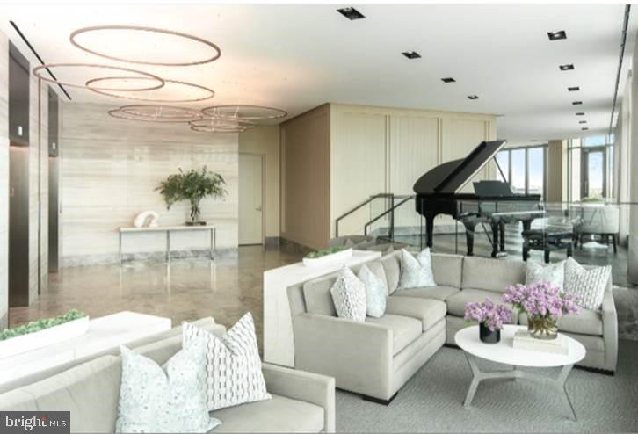
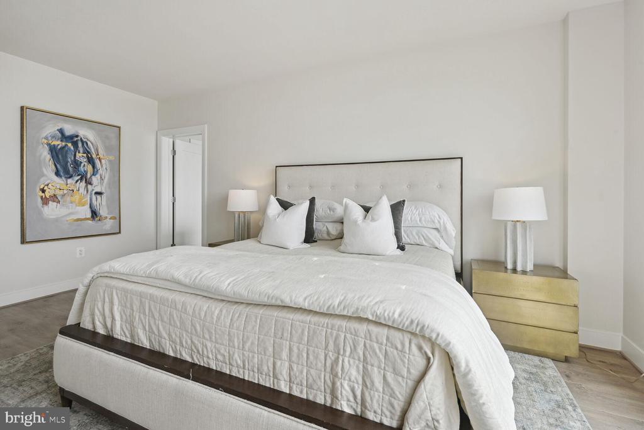
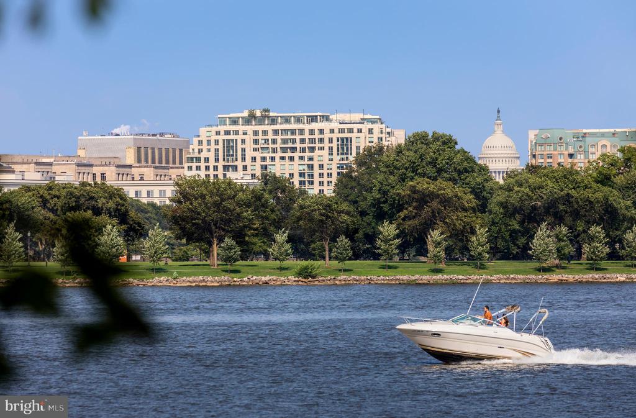
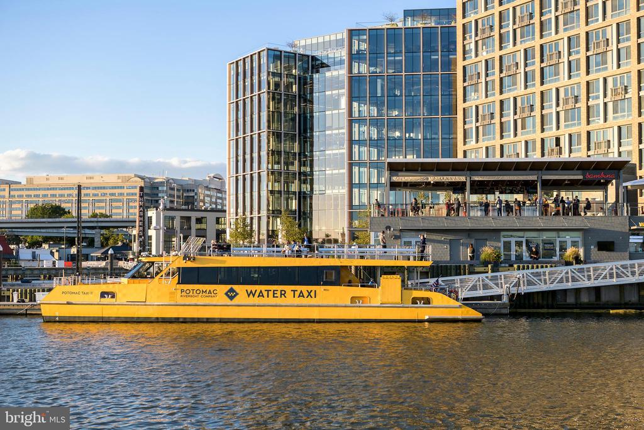
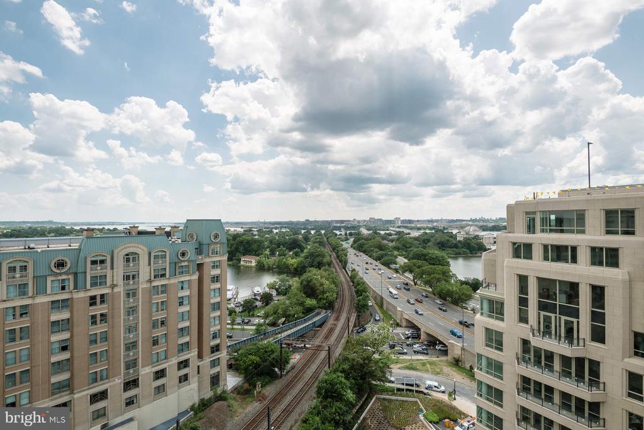
SCHEDULE YOUR TOUR TODAY! Designed by Robert A.M. Stern Architects, 1331 sets a new benchmark in D.C. luxury living. Light-filled residences offer premium finishes and breathtaking views of the monuments, city, and Potomac River. Enjoy world-class hotel-style amenities and exceptional service in an unrivaled location with seamless access to the best of Washington.
Fees: Parking $330-$580/space, Amenity $900/lease term, Pet fee $500 + $75/mo, Application $50/person. Section 8 welcome. Availability and pricing are subject to change. Photo ID required for tours.

2
beds

2
baths

987 Sq.Ft. LIVING AREA

Features & Amenities

Interior

  • total bedrooms2
  • Total bathrooms2
  • full bathrooms2
  • Flooring Engineered Wood, Other, Ceramic Tile
  • other interior Features Floor Plan - Traditional, Kitchen - Eat-In, Kitchen - Gourmet, Kitchen - Island, Recessed Lighting, Bathroom - Stall Shower, Sprinkler System, Upgraded Countertops, Wood Floors, Window Treatments

Area & Lot

  • Status Leased
  • Date Leased February 6, 2026
  • Living Area987 Sq.Ft.
  • MLS® IDDCDC2241038
  • TypeResidential
  • YEAR BUILT2019
  • Architecture StylesContemporary
  • View DescriptionCity, Marina, Panoramic
  • High SchoolEASTERN SENIOR

Exterior

  • STORIES13
  • Garage Space375.0
  • water SourcePublic
  • utilitiesCable TV, Electric Available, Natural Gas Available, Water Available, Sewer Available
  • parkingAttached Garage
  • HEAT TYPEEnergy Star Heating System, Programmable Thermostat
  • AIR CONDITIONINGCentral A/C
  • sewerPublic Sewer
  • Disability FeaturesNone
  • security FeaturesDesk in Lobby, Doorman, Fire Detection System, 24 hour security, Carbon Monoxide Detectors, Smoke Detector, Sprinkler System - Indoor, Resident Manager

Financial

  • Lease Price$6,708/mo
  • Zoning RESIDENTIAL APARTMENTS
View Virtual Tour

Partner With Haleh Troy

Work with a trusted advisor who blends luxury market expertise with personalized service to achieve your goals.

Follow Me on Instagram