Leave a Message

Thank you for your message. We will be in touch with you shortly.

1331 MARYLAND AVE SW PH05
SEE ALL PHOTOS
1331 MARYLAND AVE SW PH05
Courtesy of TTR Sotheby's International Realty
Leased

1331 MARYLAND AVE SW PH05

1331 MARYLAND AVE SW Unit: PH05, WASHINGTON, DC 20024

$8,074/month
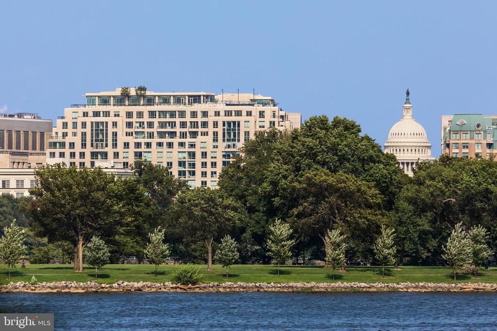
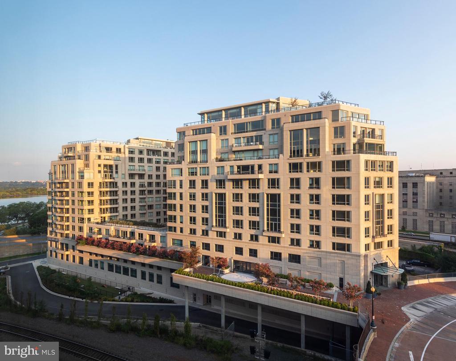
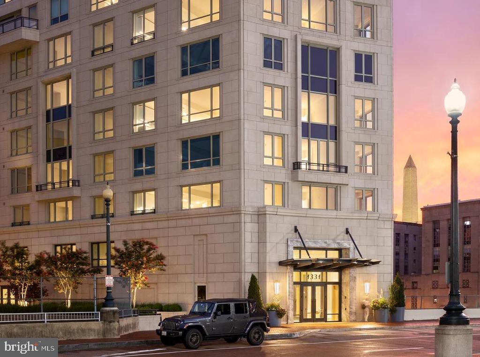
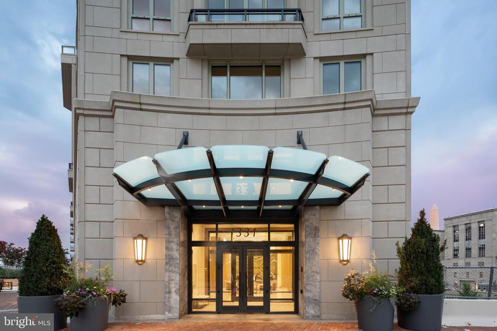
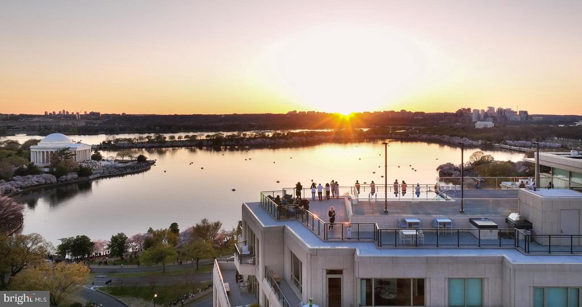
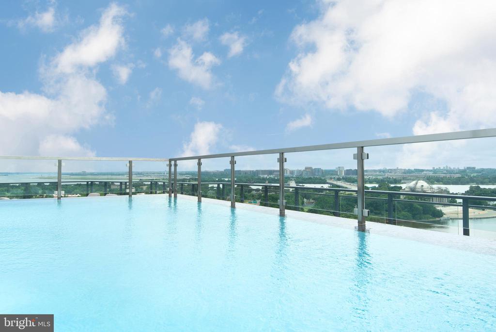
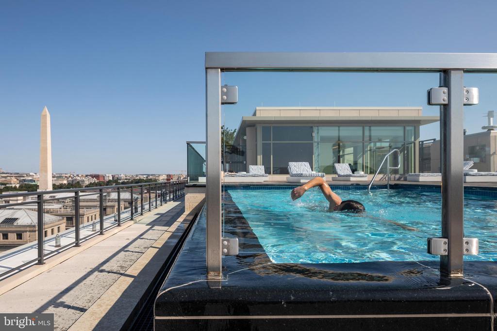
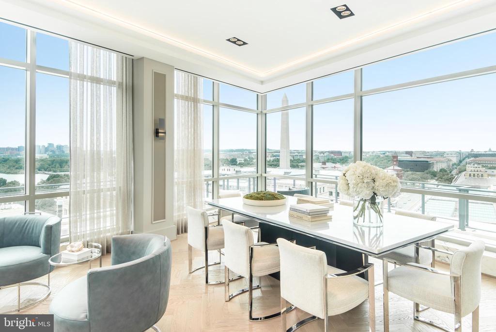
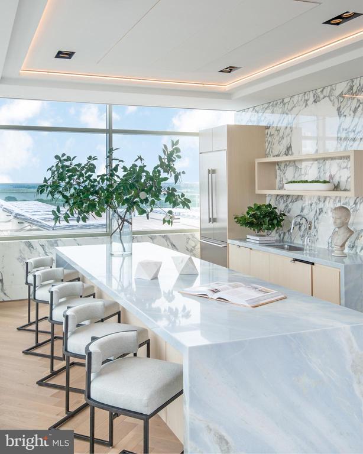
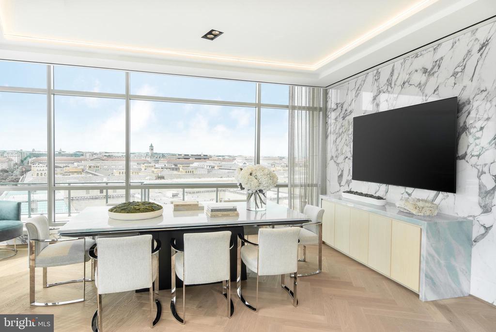
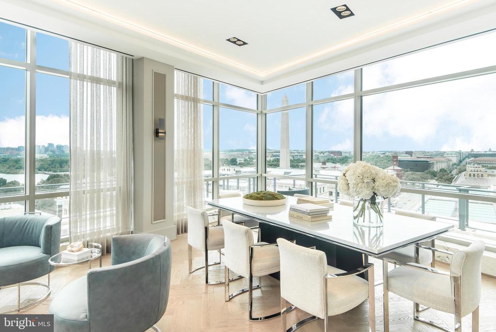
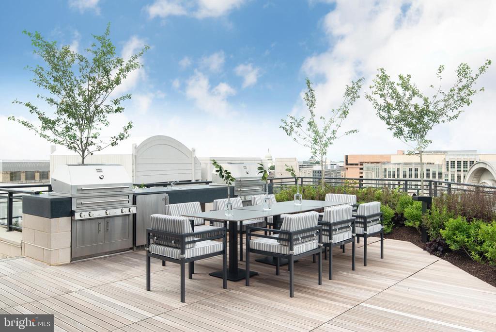
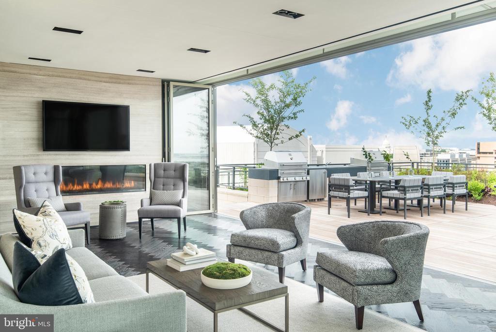
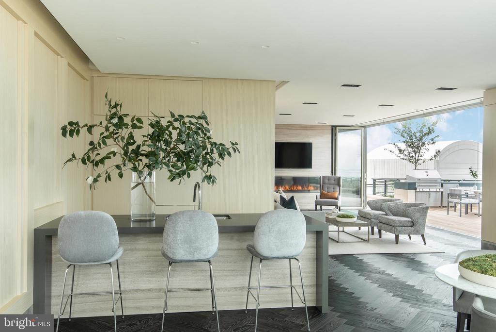
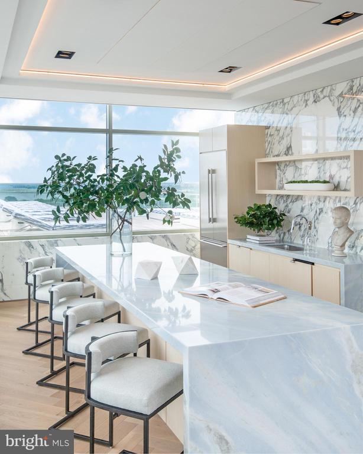
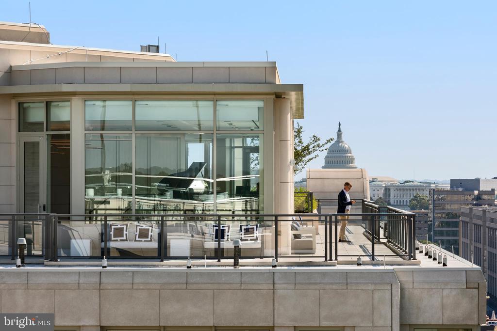
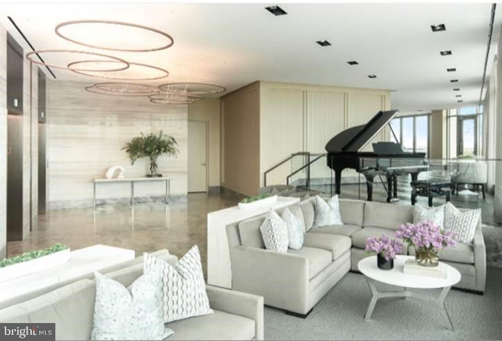
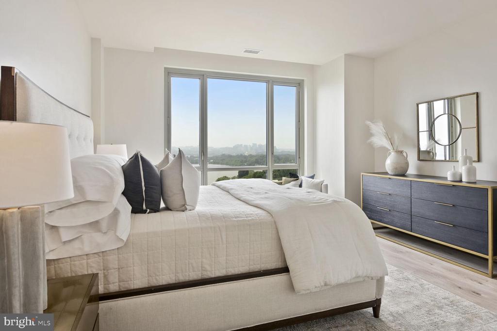
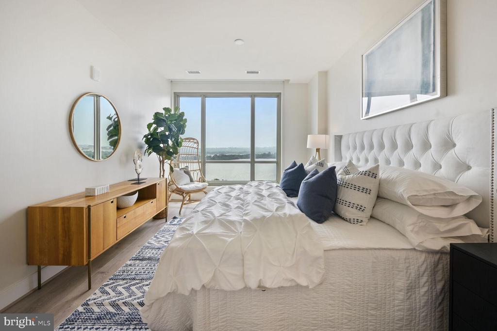
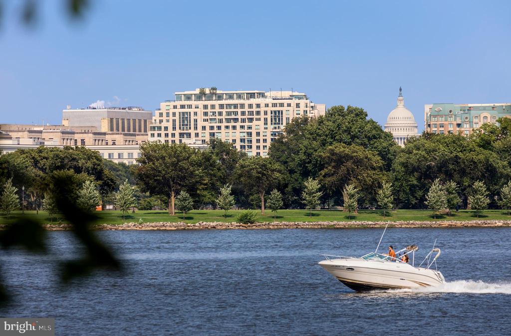
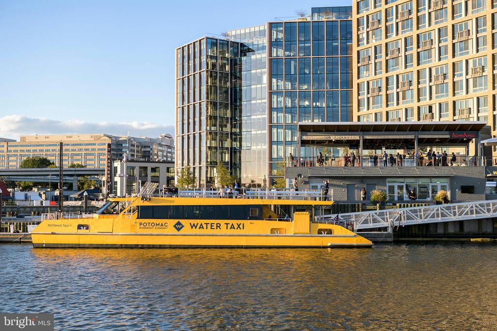
SCHEDULE YOUR TOUR TODAY! An Unrivaled Address in D.C. Designed by Robert A.M. Stern Architects, one of the nation's premier firms, 1331 represents a new benchmark in residential Communities. Every light-filled home features premium finishes and magnificent views of the city, its iconic monuments, and the Potomac--all with the services and amenities of a world-class hotel. 1331's central location lets you connect with Washington's most desirable and vital destinations. 1331 offers elegant Modern residences where service, ease, and access share the same address.
Availability and prices are subject to change at any time.
Please provide ID for all Tours.
General parking is $330/space. Reserved parking is $ 510/space. Amenity fee $1000.00
Tandem:$580/space Amenity fee $1000/lease term
Pet fee $500/one-time $75.00 - Pet rent $75.00 / a month
The application fee is $50.00 per person.
Section 8 is welcome.

2
beds

3
baths

1,266 Sq.Ft. LIVING AREA

Features & Amenities

Interior

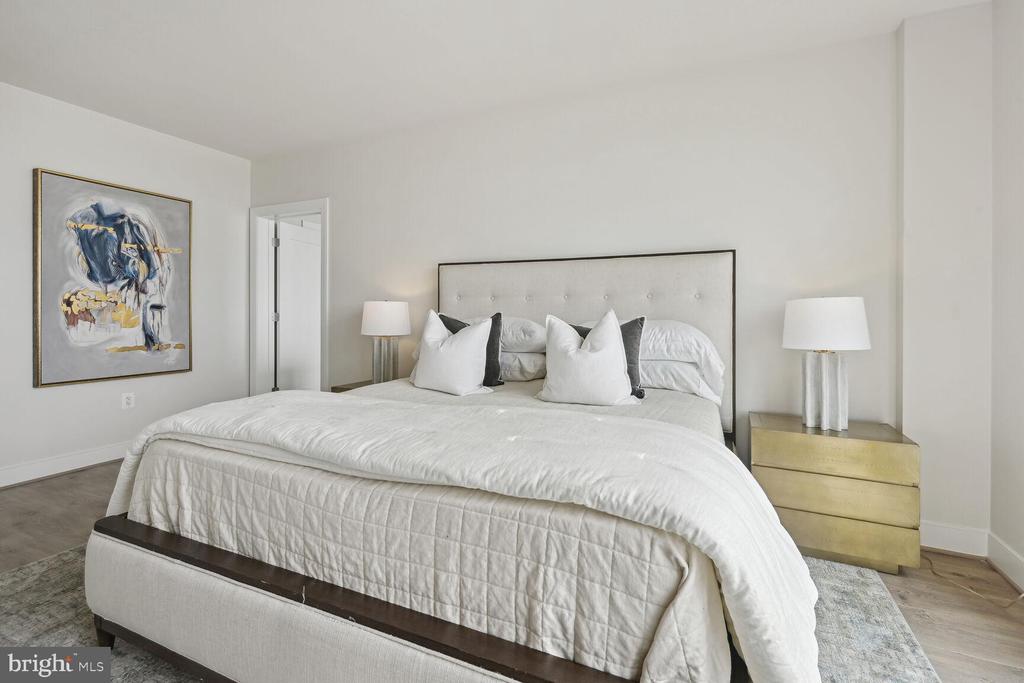
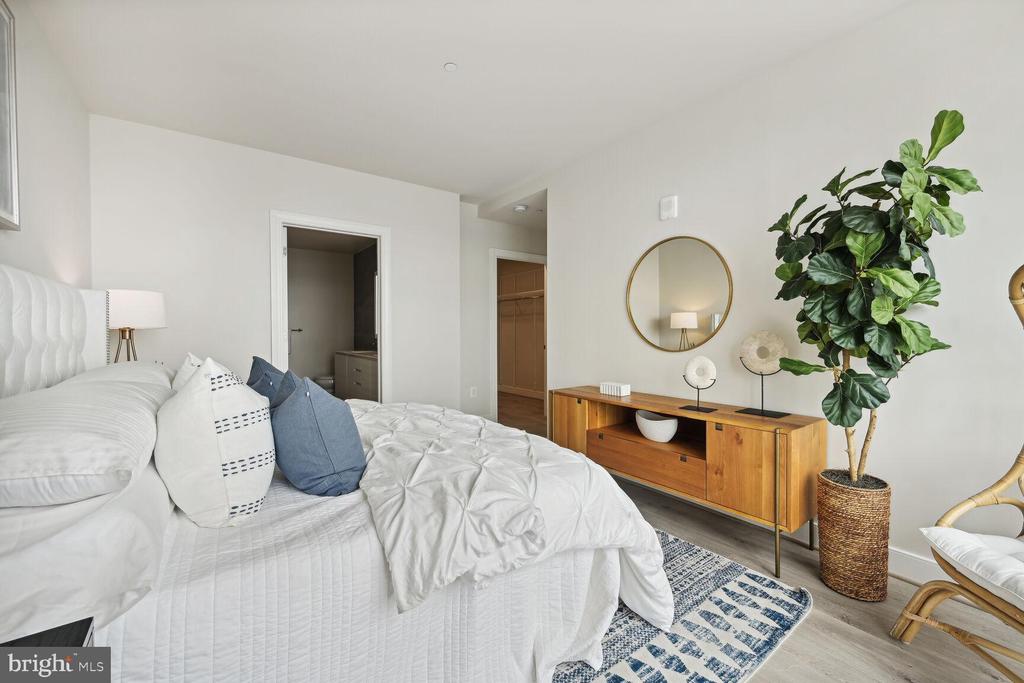
  • total bedrooms2
  • Total bathrooms3
  • full bathrooms2
  • half bathroom1
  • Flooring Engineered Wood, Other, Ceramic Tile
  • other interior Features Floor Plan - Traditional, Kitchen - Eat-In, Kitchen - Gourmet, Kitchen - Island, Recessed Lighting, Bathroom - Stall Shower, Sprinkler System, Upgraded Countertops, Wood Floors, Window Treatments

Area & Lot

  • Status Leased
  • Date Leased August 13, 2025
  • Living Area1,266 Sq.Ft.
  • MLS® IDDCDC2209686
  • TypeResidential
  • YEAR BUILT2019
  • Architecture StylesContemporary
  • View DescriptionCity, Marina, Panoramic
  • High SchoolEASTERN SENIOR

Exterior

  • STORIES13
  • Garage Space375.0
  • water SourcePublic
  • utilitiesCable TV, Electric Available, Natural Gas Available, Water Available, Sewer Available
  • parkingAttached Garage
  • HEAT TYPEEnergy Star Heating System, Programmable Thermostat
  • AIR CONDITIONINGCentral A/C
  • sewerPublic Sewer
  • Disability FeaturesNone
  • security FeaturesDesk in Lobby, Doorman, Fire Detection System, 24 hour security, Carbon Monoxide Detectors, Smoke Detector, Sprinkler System - Indoor, Resident Manager

Financial

  • Lease Price$8,074/mo
  • Zoning RESIDENTIAL APARTMENTS
View Virtual Tour

Partner With Haleh Troy

Work with a trusted advisor who blends luxury market expertise with personalized service to achieve your goals.

Follow Me on Instagram