
Leave a Message

Thank you for your message. We will be in touch with you shortly.

1331 MARYLAND AVENUE SW Unit: 1002
SEE ALL PHOTOS
1331 MARYLAND AVENUE SW Unit: 1002
Leased

1331 MARYLAND AVENUE SW Unit: 1002

1331 MARYLAND AVENUE SW Unit: 1002, WASHINGTON, DC 20024

$8,439/month
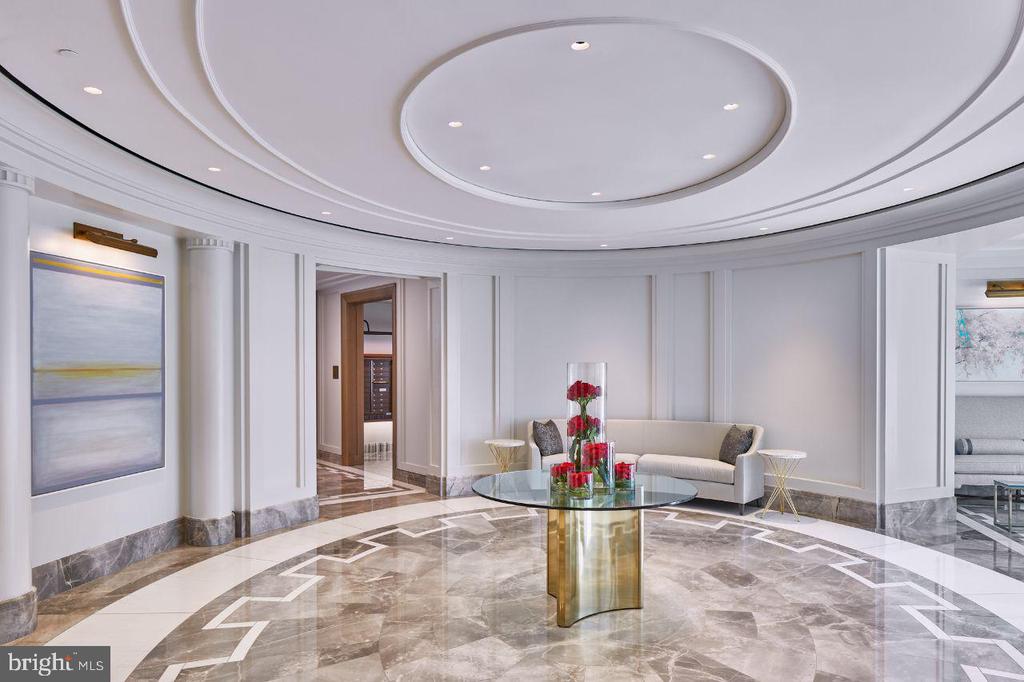
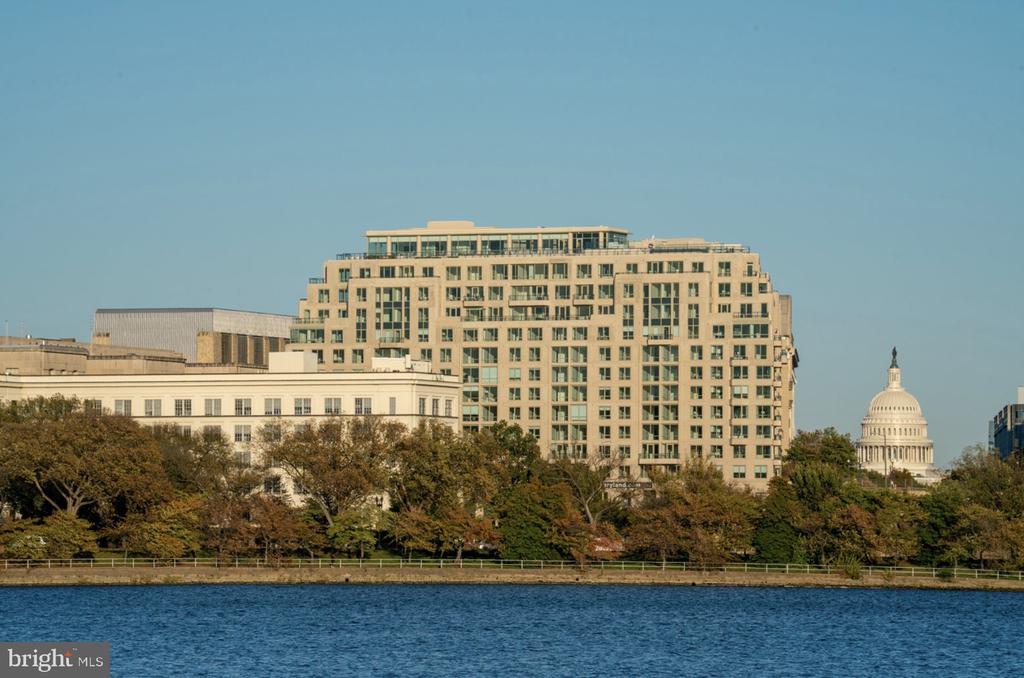
An Unrivaled Address in Washington, D.C.

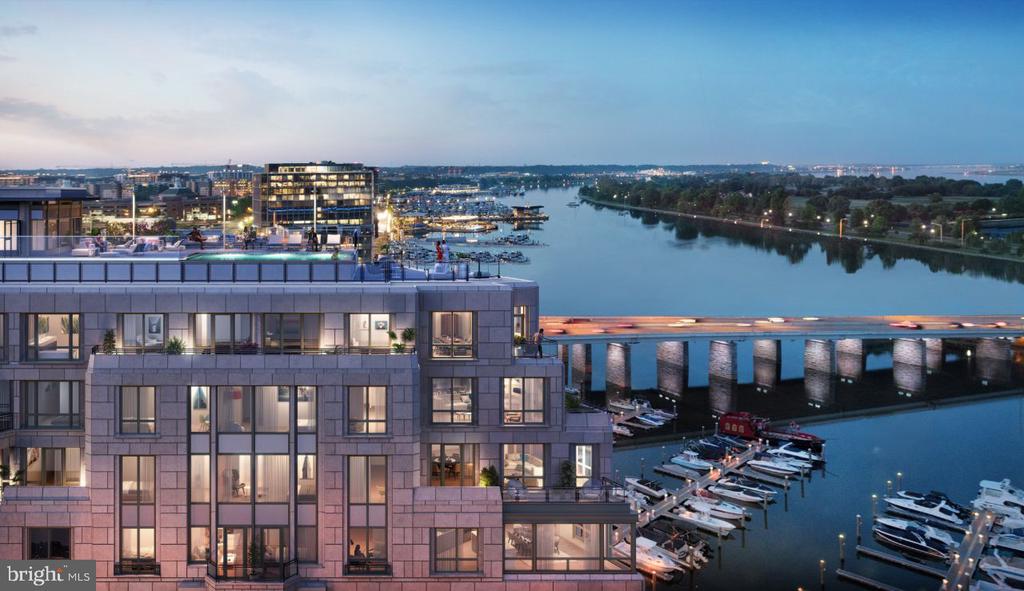
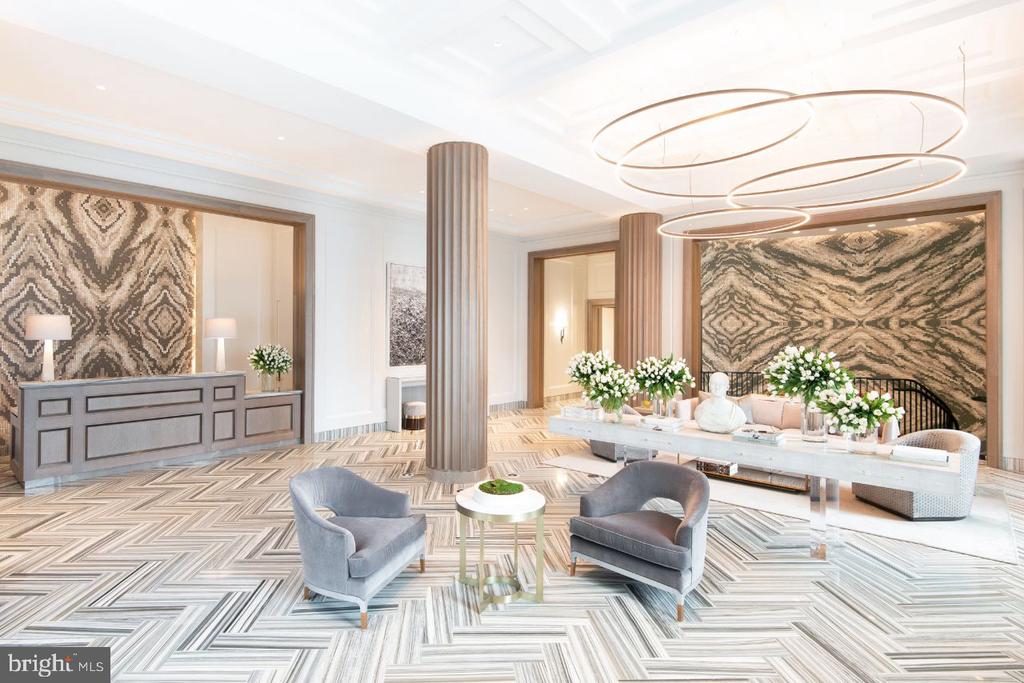
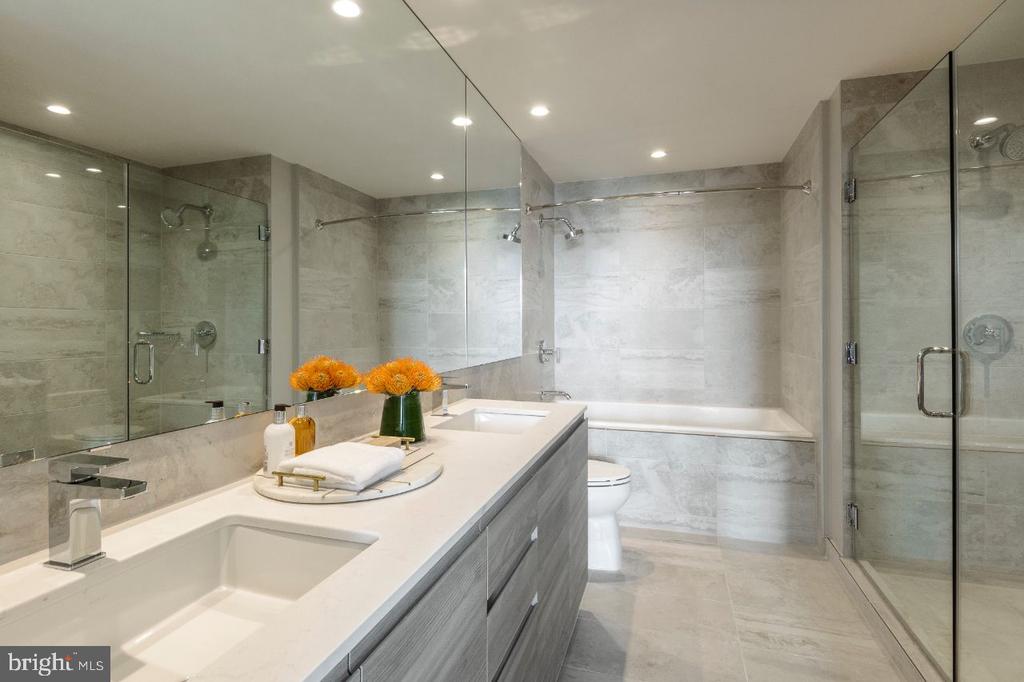
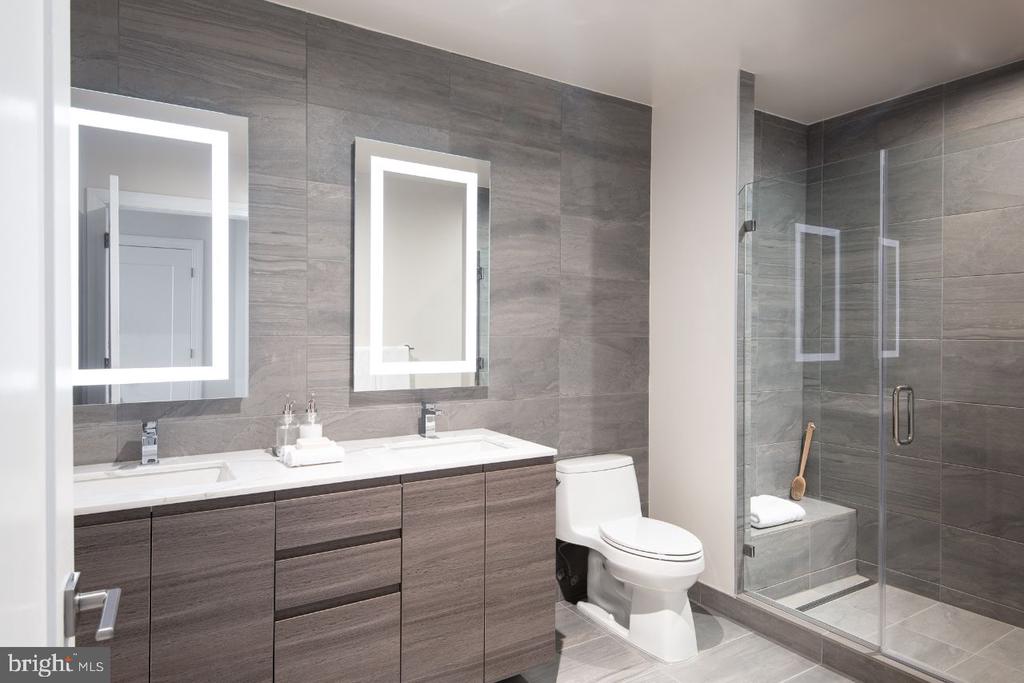
Designed by Robert A.M. Stern Architects, one of the nation's premier architectural firms, 1331 sets a new standard for luxury residential living.

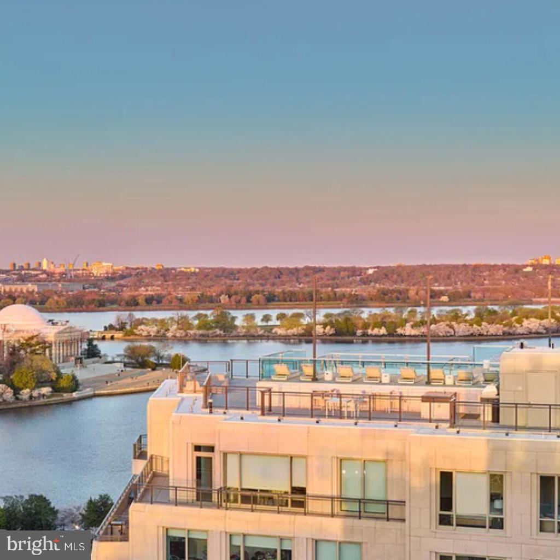
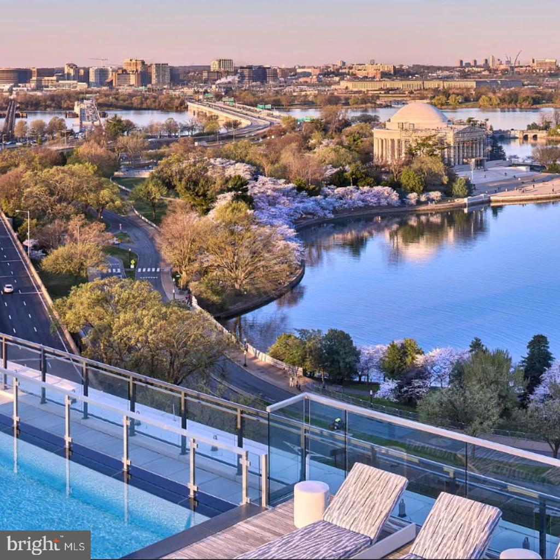
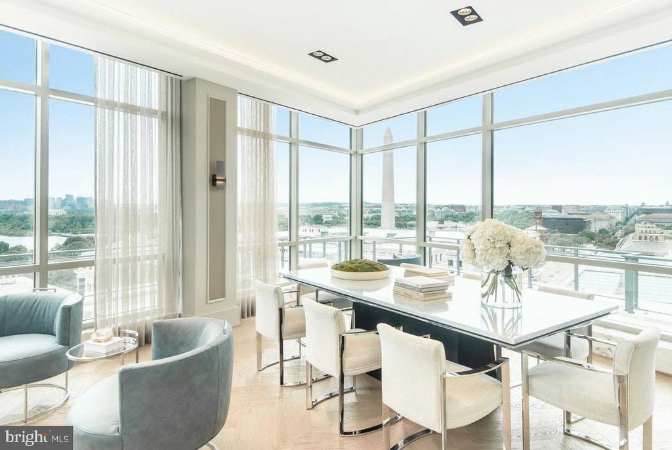
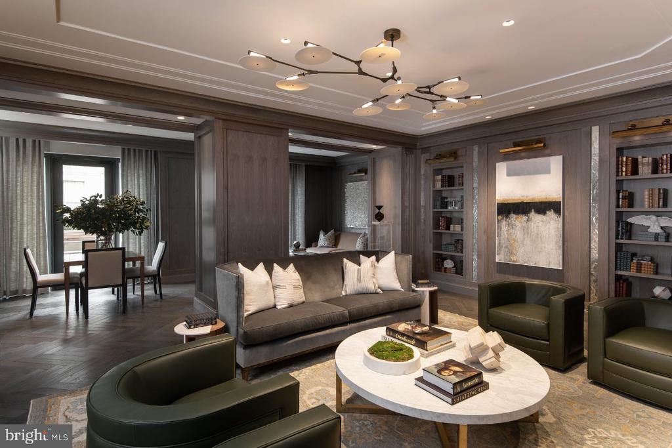
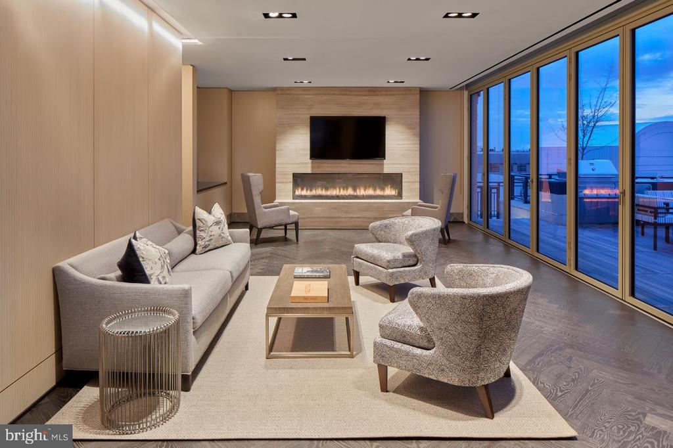
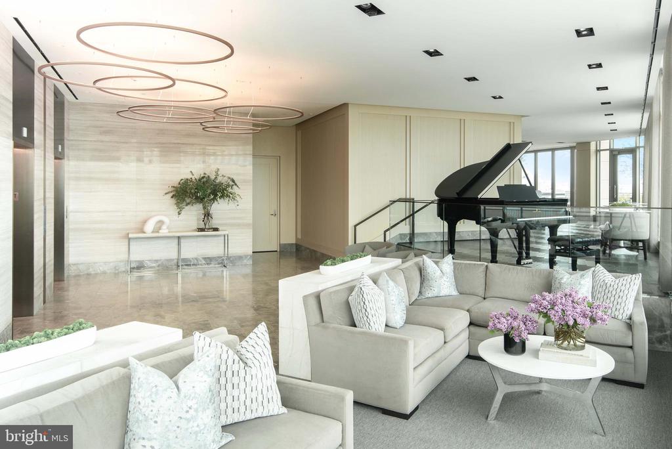
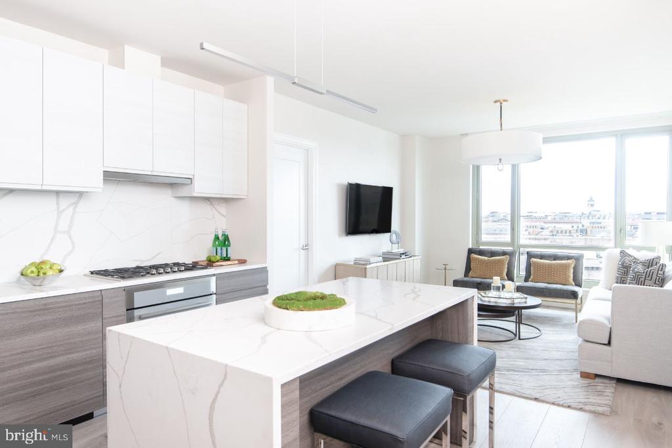
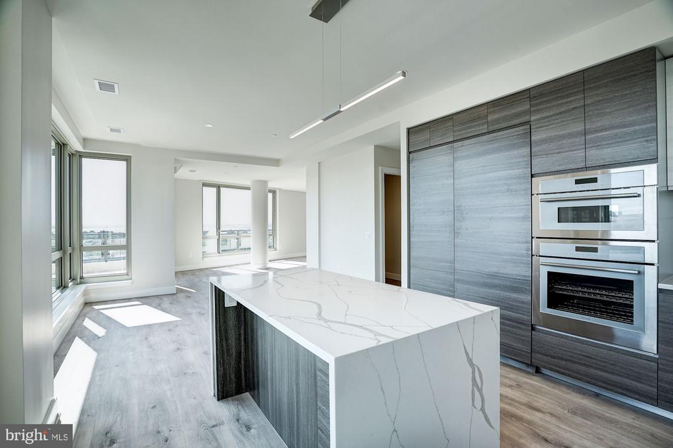
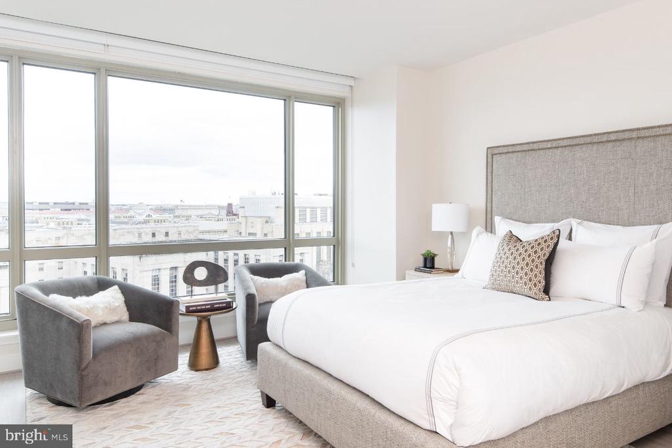
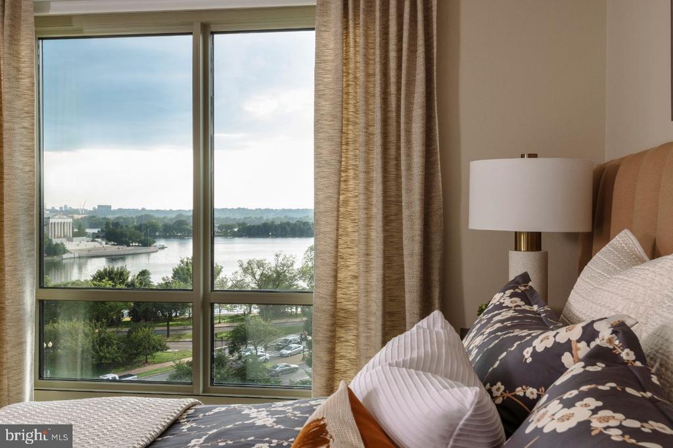
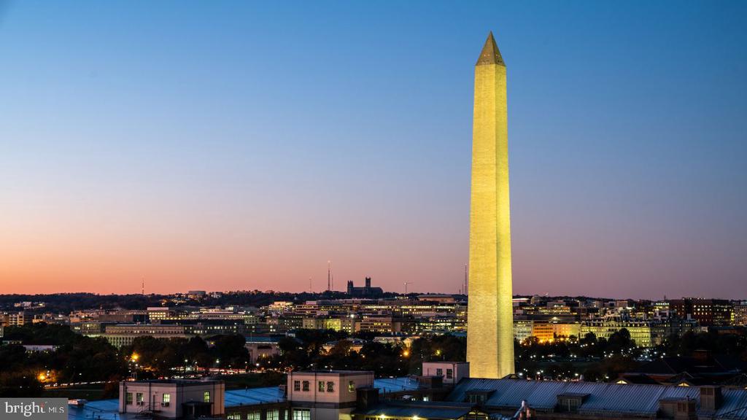
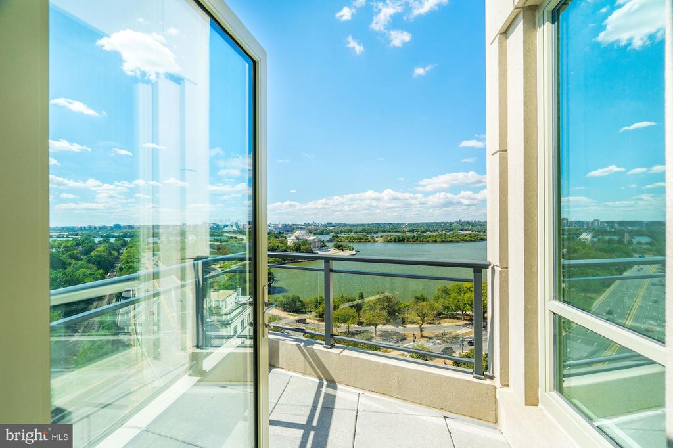
Each light-filled residence features premium finishes and magnificent views of the city, its iconic monuments, and the Potomac River--all complemented by the services and amenities of a world-class hotel.

With a central location offering easy access to Washington's most desirable destinations, 1331 brings together elegant modern residences, exceptional service, effortless living, and unparalleled convenience--all at one remarkable address.

Housing Choice Vouchers, including Section 8, are welcome.

Contact us today to schedule your private tour!
All photography provided by Bozzuto and ownership

2
beds

3
baths

1,745 Sq.Ft. LIVING AREA

Features & Amenities

Interior

  • total bedrooms2
  • Total bathrooms3
  • full bathrooms2
  • half bathroom1
  • Laundry room Dryer In Unit, Washer In Unit
  • Flooring Engineered Wood
  • APPLIANCES Built-In Microwave, Dryer, Disposal, Dishwasher, Energy Efficient Appliances, Washer
  • other interior Features Kitchen - Gourmet, Primary Bath(s), Combination Kitchen/Dining, Combination Kitchen/Living, Combination Dining/Living, Floor Plan - Open, Kitchen - Island, Walk-in Closet(s)

Area & Lot

  • Status Leased
  • Date Leased September 24, 2026
  • Living Area1,745 Sq.Ft.
  • Total Area1,745 Sq.Ft.
  • MLS® IDDCDC2273014
  • TypeCondo
  • YEAR BUILT2019
  • Architecture StylesContemporary, Traditional
  • View DescriptionPanoramic, River, Scenic Vista, Water
  • Elementary SchoolAMIDON-BOWEN
  • Middle SchoolJEFFERSON MIDDLE SCHOOL ACADEMY
  • High SchoolEASTERN SENIOR
  • School DistrictDISTRICT OF COLUMBIA PUBLIC SCHOOLS

Exterior

  • STORIES13
  • Garage Space381.0
  • water SourcePublic
  • utilitiesElectric Available, Sewer Available, Water Available
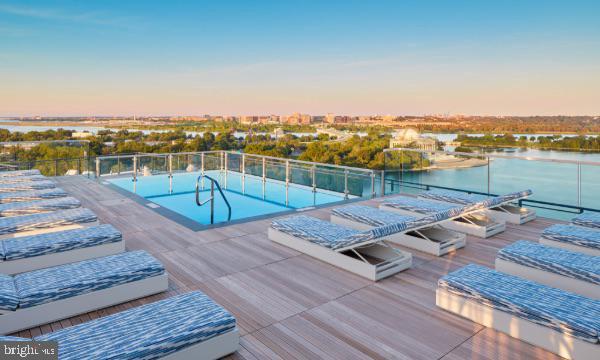
  • PoolYes - Community
  • parkingAttached Garage
  • HEAT TYPECentral, Programmable Thermostat
  • AIR CONDITIONINGCentral A/C, Programmable Thermostat
  • sewerPublic Sewer
  • Disability FeaturesOther, Elevator, Level Entry - Main, 36 wide Halls, 32 wide Doors
  • security FeaturesCarbon Monoxide Detectors, Desk in Lobby, Fire Detection System, Resident Manager, Smoke Detector, Exterior Cameras, 24 hour security
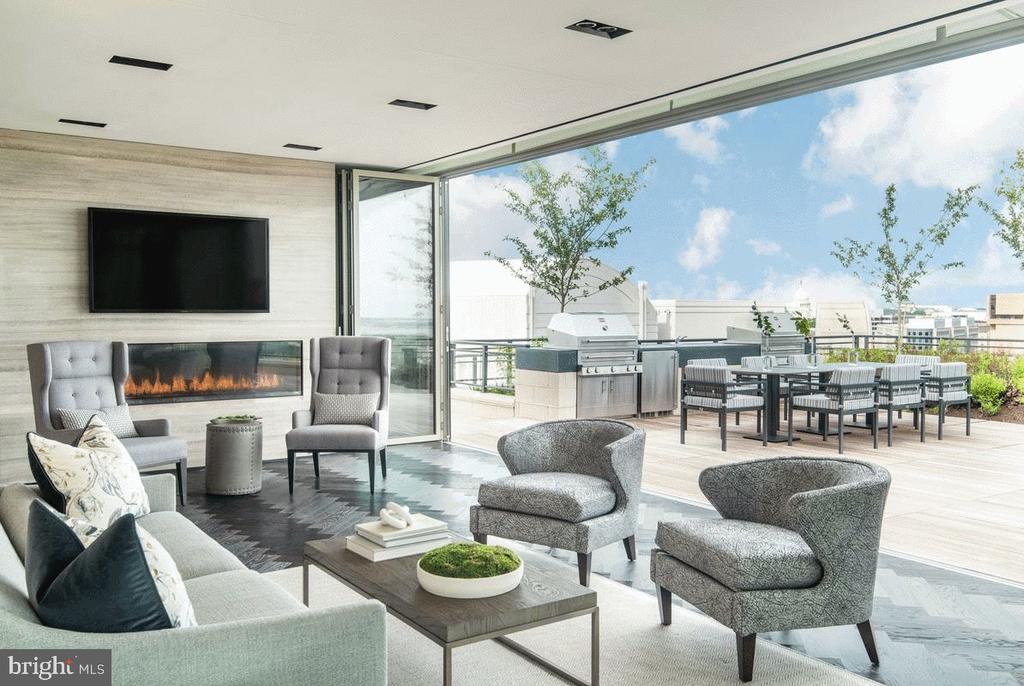
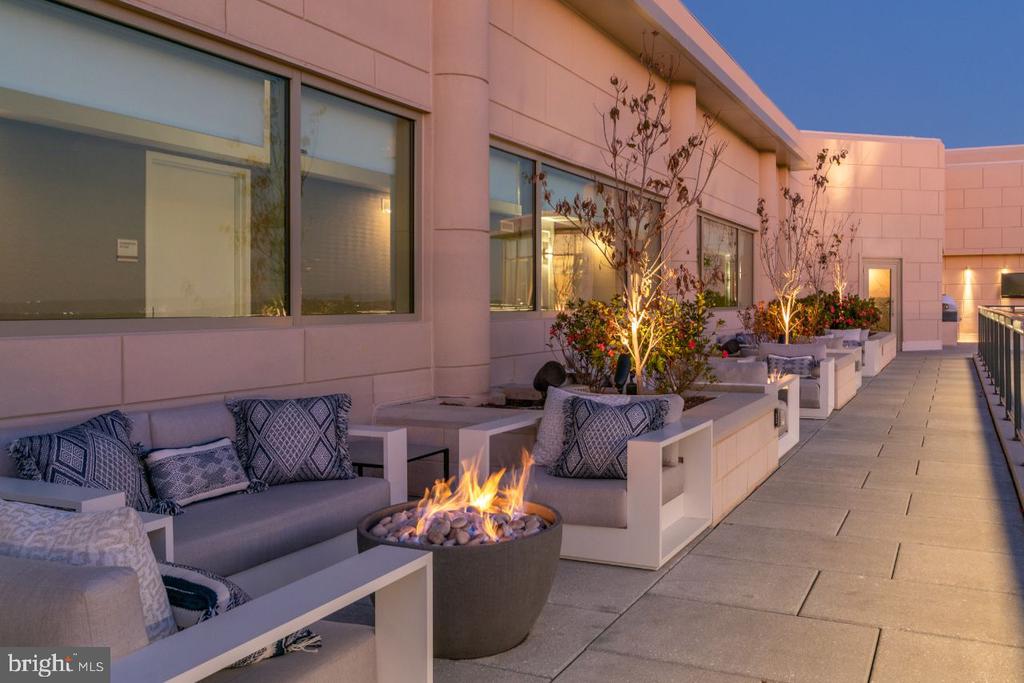
  • other exterior FeaturesBBQ Grill, Extensive Hardscape, Exterior Lighting, Flood Lights, Sidewalks, Other

Financial

  • Lease Price$8,439/mo
  • Zoning RESIDENTIAL APARTMENTS

Partner With Haleh Troy

Work with a trusted advisor who blends luxury market expertise with personalized service to achieve your goals.

Follow Me on Instagram