Leave a Message

Thank you for your message. We will be in touch with you shortly.

13468 BREGMAN ROAD
13468 BREGMAN ROAD
13468 BREGMAN ROAD
13468 BREGMAN ROAD
13468 BREGMAN ROAD
13468 BREGMAN ROAD
13468 BREGMAN ROAD
13468 BREGMAN ROAD
13468 BREGMAN ROAD
13468 BREGMAN ROAD
13468 BREGMAN ROAD
13468 BREGMAN ROAD
13468 BREGMAN ROAD
13468 BREGMAN ROAD
13468 BREGMAN ROAD
13468 BREGMAN ROAD
13468 BREGMAN ROAD
13468 BREGMAN ROAD
13468 BREGMAN ROAD
13468 BREGMAN ROAD
13468 BREGMAN ROAD
13468 BREGMAN ROAD
13468 BREGMAN ROAD
13468 BREGMAN ROAD
13468 BREGMAN ROAD
13468 BREGMAN ROAD
13468 BREGMAN ROAD
13468 BREGMAN ROAD
13468 BREGMAN ROAD
13468 BREGMAN ROAD
13468 BREGMAN ROAD
13468 BREGMAN ROAD
13468 BREGMAN ROAD
13468 BREGMAN ROAD
13468 BREGMAN ROAD
13468 BREGMAN ROAD
13468 BREGMAN ROAD
13468 BREGMAN ROAD
13468 BREGMAN ROAD
13468 BREGMAN ROAD
13468 BREGMAN ROAD
13468 BREGMAN ROAD
13468 BREGMAN ROAD
13468 BREGMAN ROAD
13468 BREGMAN ROAD
13468 BREGMAN ROAD
13468 BREGMAN ROAD
13468 BREGMAN ROAD
13468 BREGMAN ROAD
13468 BREGMAN ROAD
13468 BREGMAN ROAD
13468 BREGMAN ROAD
13468 BREGMAN ROAD
13468 BREGMAN ROAD
13468 BREGMAN ROAD
13468 BREGMAN ROAD
13468 BREGMAN ROAD
13468 BREGMAN ROAD
SEE ALL PHOTOS
13468 BREGMAN ROAD
13468 BREGMAN ROAD
13468 BREGMAN ROAD
13468 BREGMAN ROAD
13468 BREGMAN ROAD
13468 BREGMAN ROAD
13468 BREGMAN ROAD
13468 BREGMAN ROAD
13468 BREGMAN ROAD
13468 BREGMAN ROAD
13468 BREGMAN ROAD
13468 BREGMAN ROAD
13468 BREGMAN ROAD
13468 BREGMAN ROAD
13468 BREGMAN ROAD
13468 BREGMAN ROAD
13468 BREGMAN ROAD
13468 BREGMAN ROAD
13468 BREGMAN ROAD
13468 BREGMAN ROAD
13468 BREGMAN ROAD
13468 BREGMAN ROAD
13468 BREGMAN ROAD
13468 BREGMAN ROAD
13468 BREGMAN ROAD
13468 BREGMAN ROAD
13468 BREGMAN ROAD
13468 BREGMAN ROAD
13468 BREGMAN ROAD
13468 BREGMAN ROAD
13468 BREGMAN ROAD
13468 BREGMAN ROAD
13468 BREGMAN ROAD
13468 BREGMAN ROAD
13468 BREGMAN ROAD
13468 BREGMAN ROAD
13468 BREGMAN ROAD
13468 BREGMAN ROAD
13468 BREGMAN ROAD
13468 BREGMAN ROAD
13468 BREGMAN ROAD
13468 BREGMAN ROAD
13468 BREGMAN ROAD
13468 BREGMAN ROAD
13468 BREGMAN ROAD
13468 BREGMAN ROAD
13468 BREGMAN ROAD
13468 BREGMAN ROAD
13468 BREGMAN ROAD
13468 BREGMAN ROAD
13468 BREGMAN ROAD
13468 BREGMAN ROAD
13468 BREGMAN ROAD
13468 BREGMAN ROAD
13468 BREGMAN ROAD
13468 BREGMAN ROAD
13468 BREGMAN ROAD
13468 BREGMAN ROAD
Sold

13468 BREGMAN ROAD

13468 BREGMAN ROAD, SILVER SPRING, MD 20904

$848,000
This home combines comfort, space, and convenience in one exceptional package!
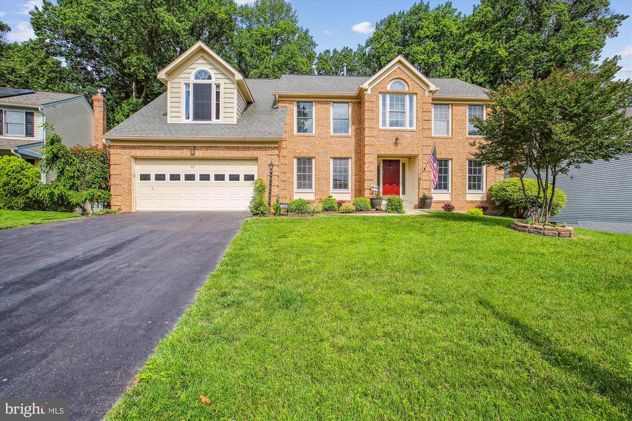
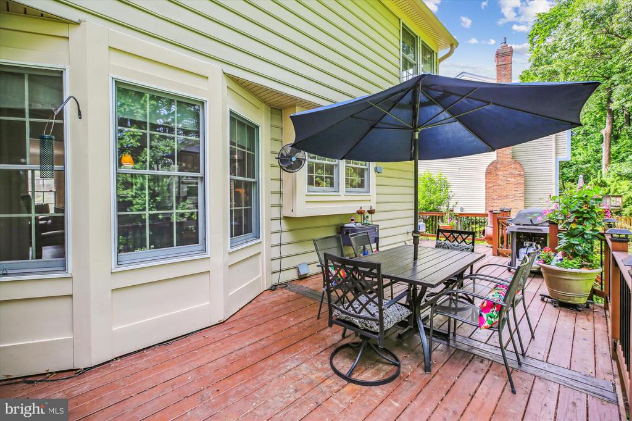
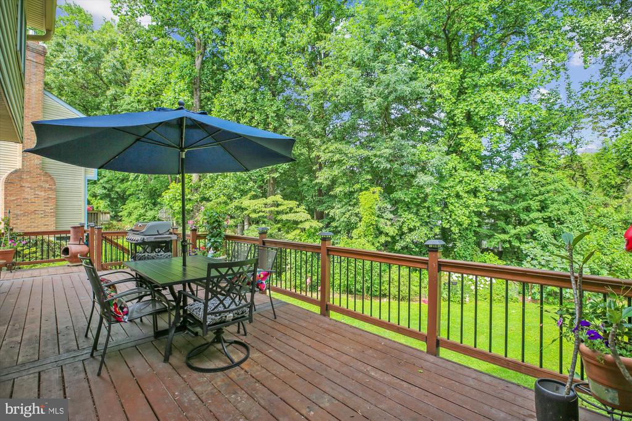
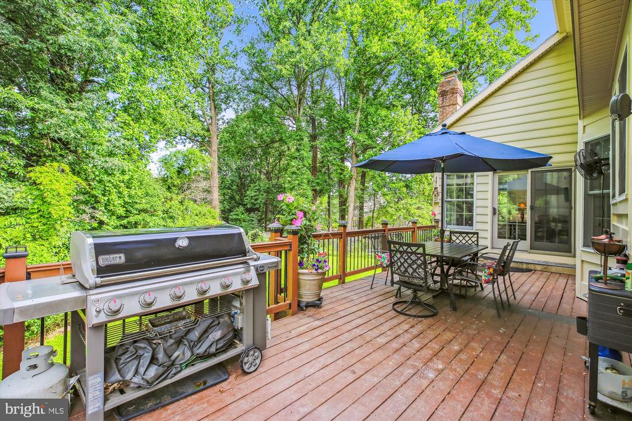
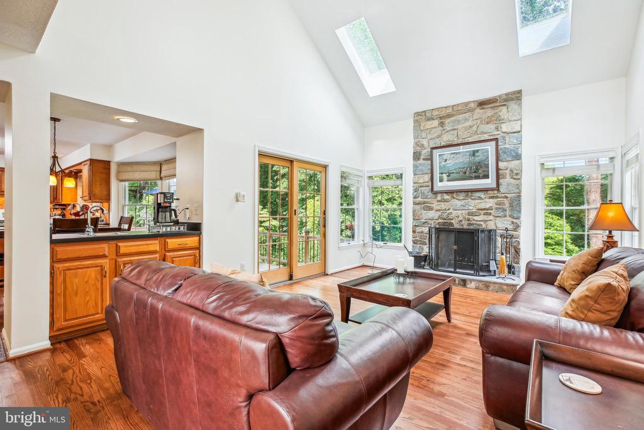
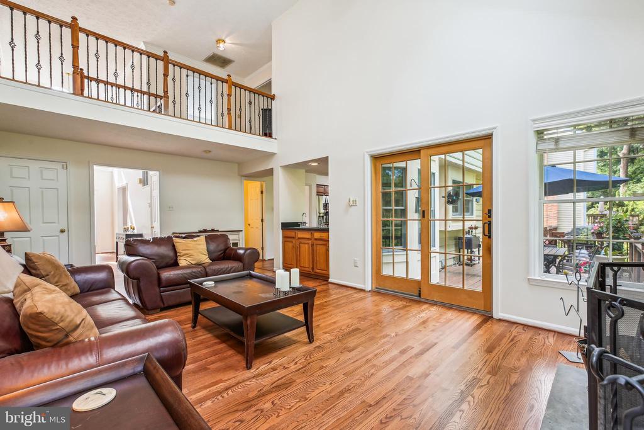
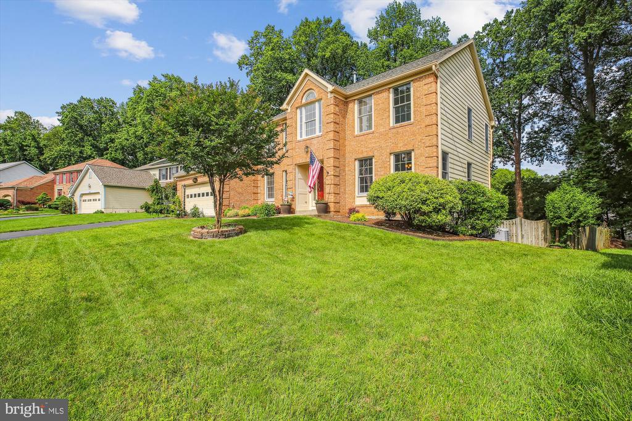
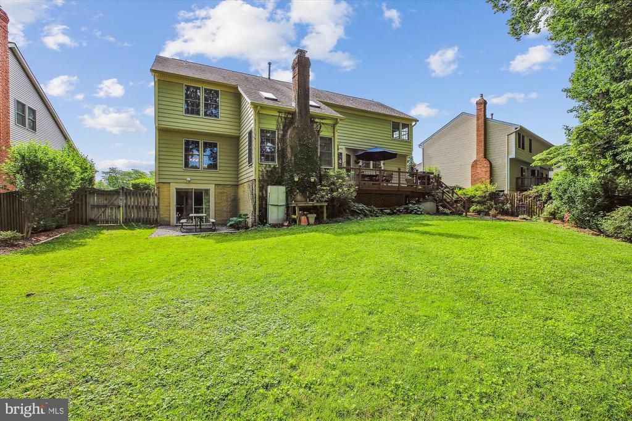
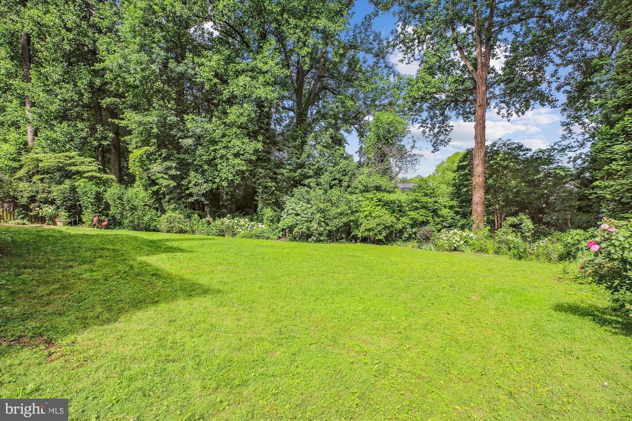
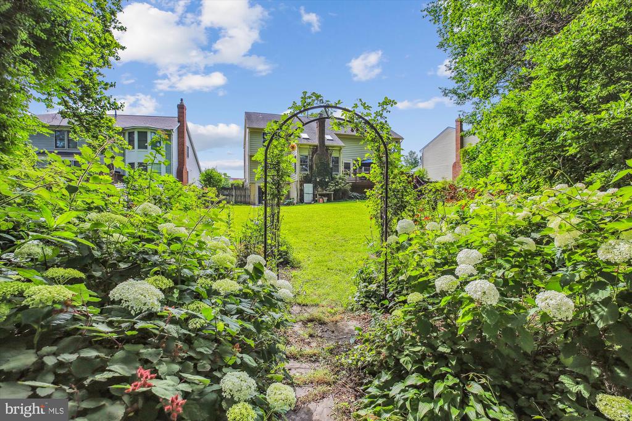
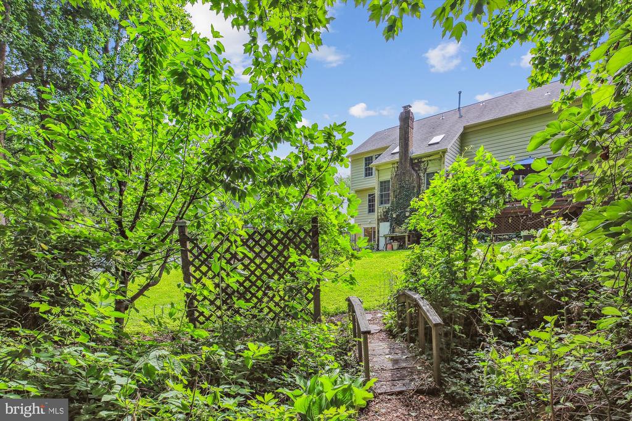
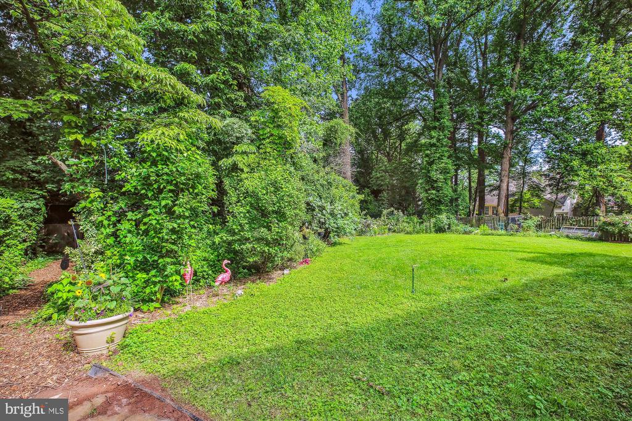
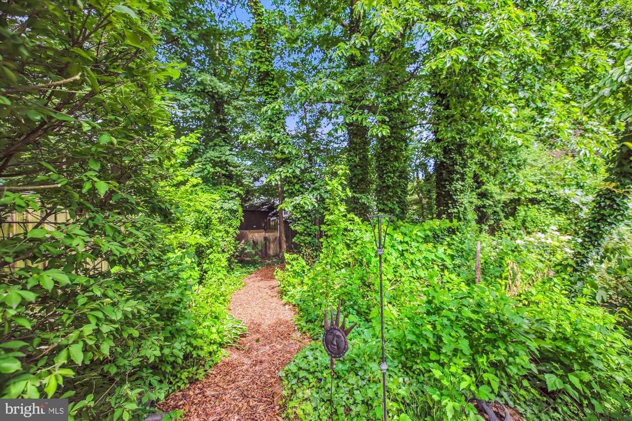
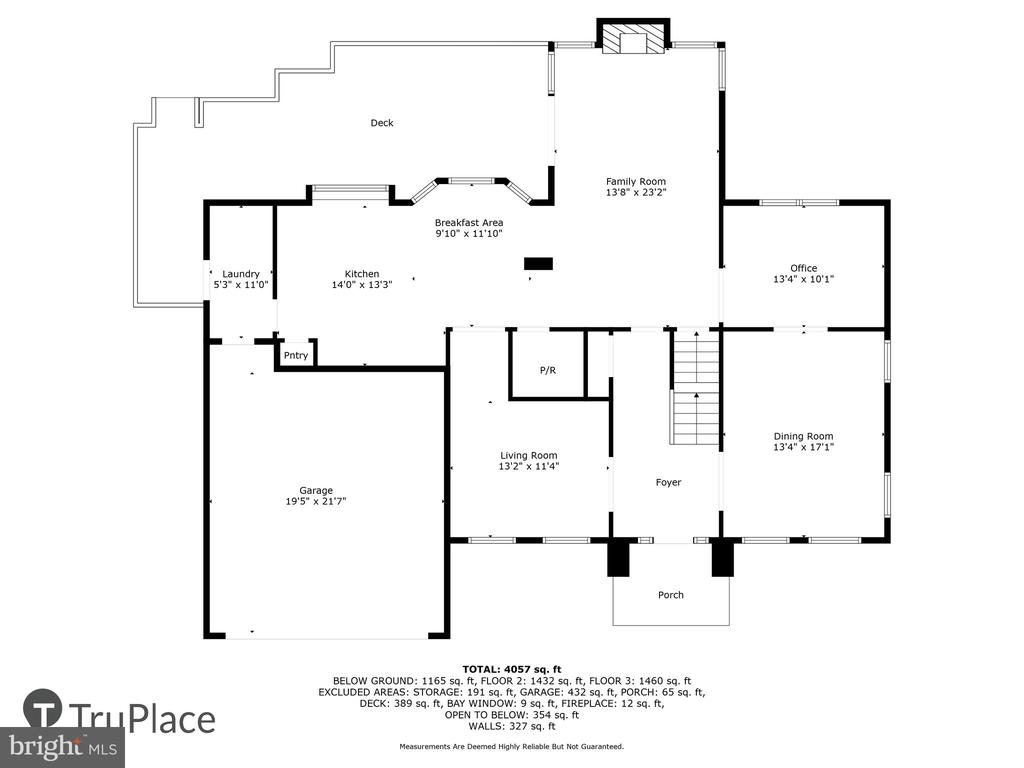
Bright, sunny, and beautifully maintained colonial offers over 4,800 square feet of comfortable living space. Situated on a generous 0.35-acre lot, the home features a fully fenced, landscaped, deep backyard, perfect for both relaxation and entertainment. An extended deck off the rear of the house provides the ideal setting for outdoor gatherings, with convenient walk-out access from the kitchen, family room, and lower level.
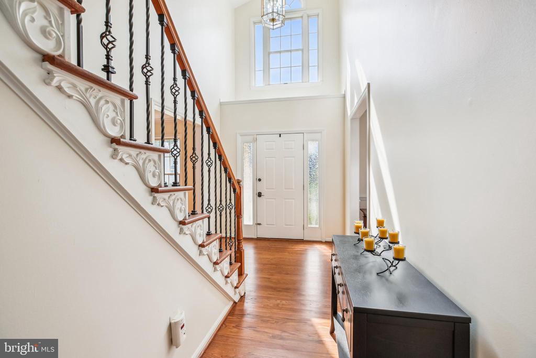
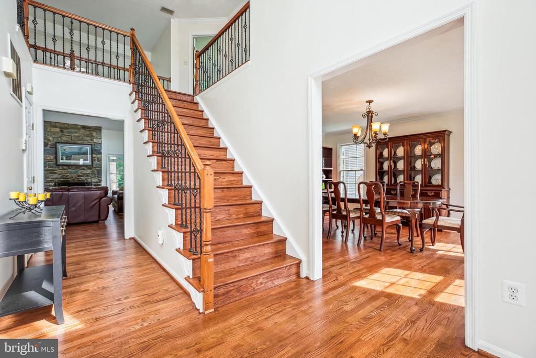
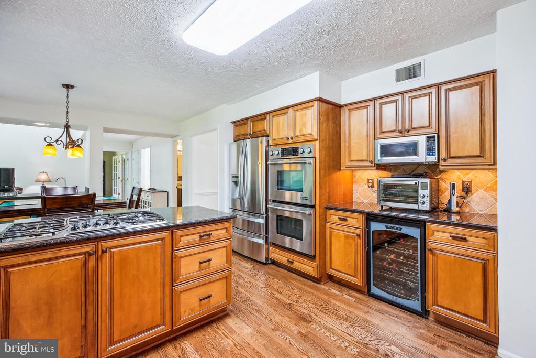
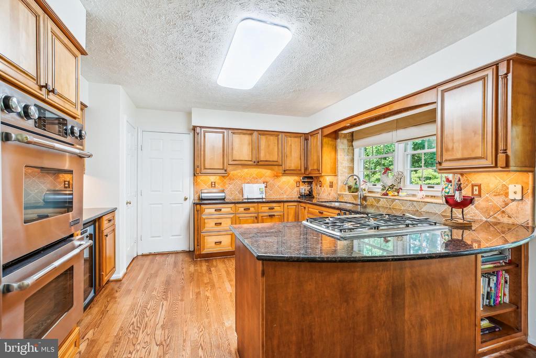
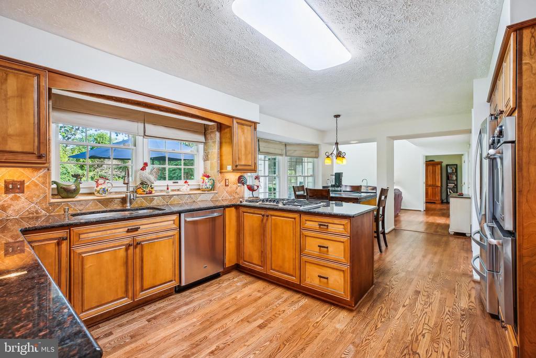
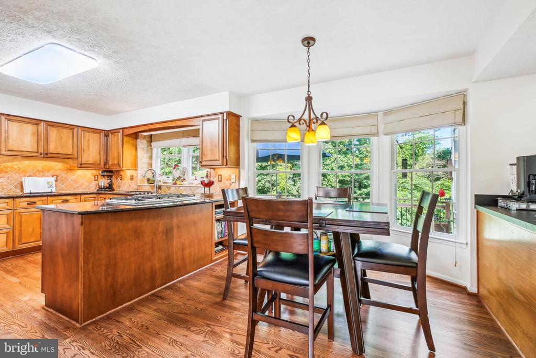
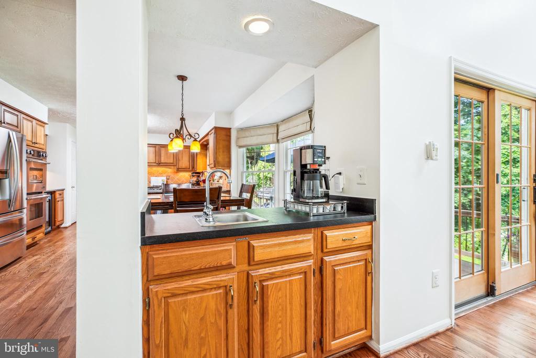
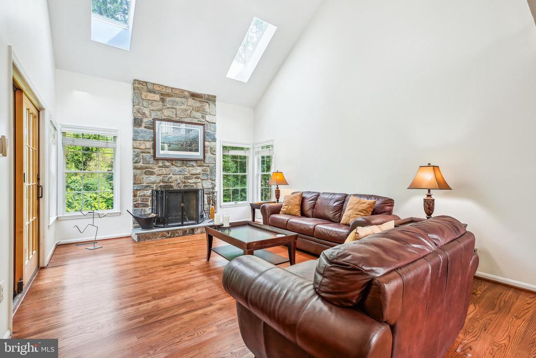
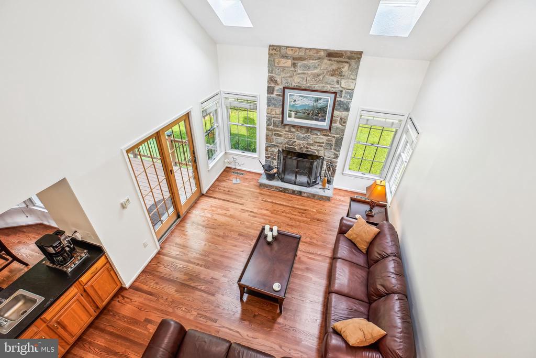
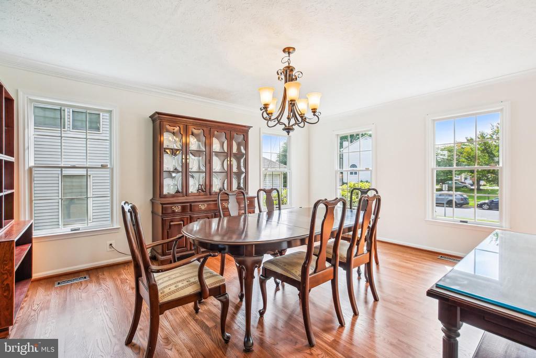
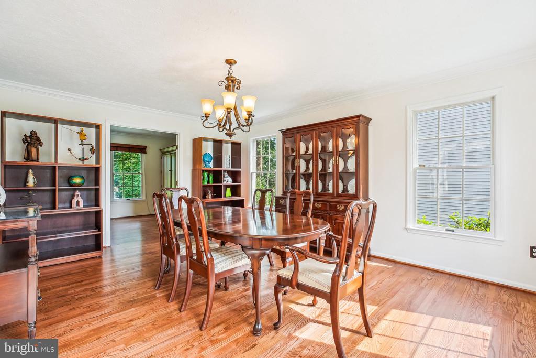
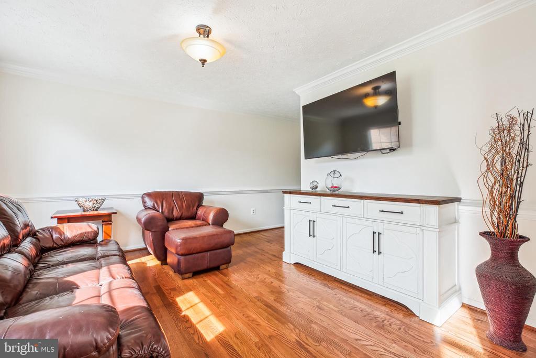
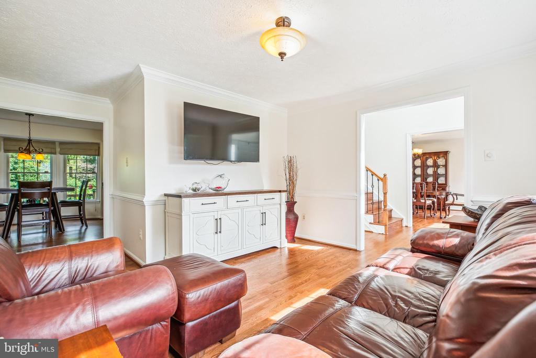
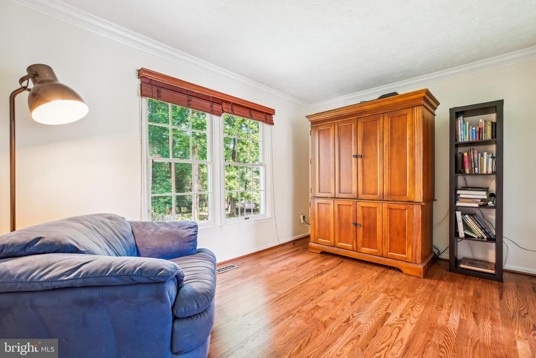
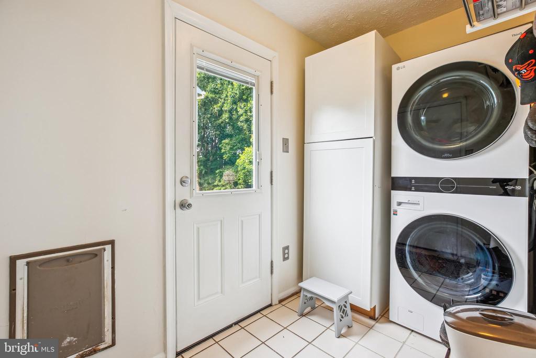
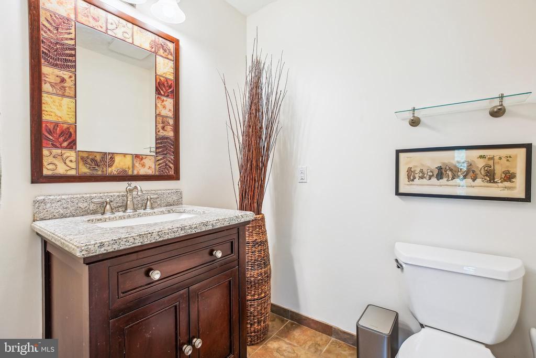
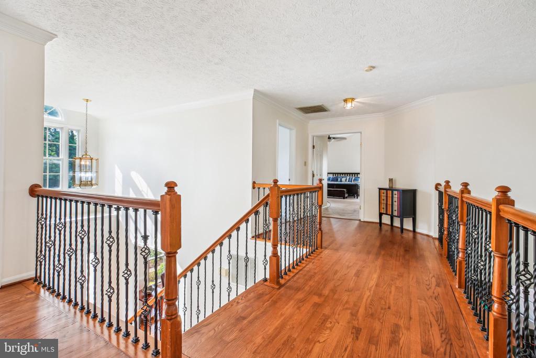
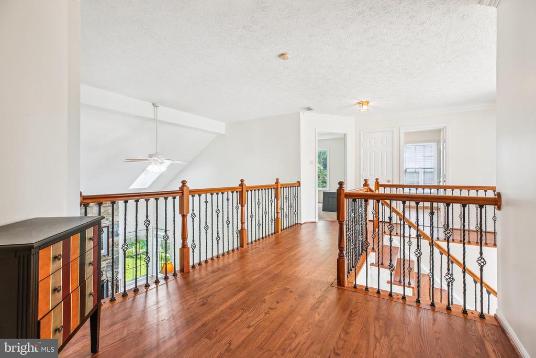
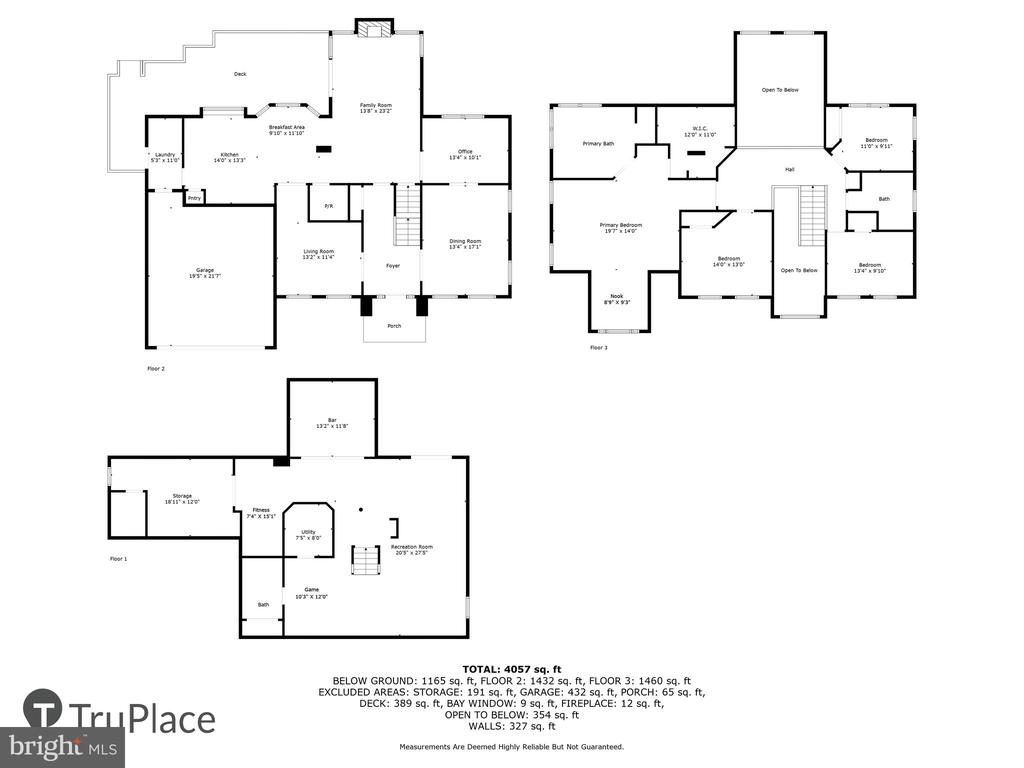
Inside, fresh paint and refinished hardwood floors create a warm and welcoming ambiance throughout the main level, upper-level hallway and upper-level steps. The main floor has an elegant layout with a spacious formal dining room, a large living room, and a dramatic two-story family room featuring a stone-front wood-burning fireplace. There is a dedicated office/den space for work or study, while the gourmet eat-in kitchen is a chef's dream, complete with stainless steel appliances, granite countertops, ample cabinetry, a wet bar, and a large window that with views of the backyard. The main level also includes a powder room, a conveniently located laundry/mudroom, and access to the two-car garage. Updated stair railings lead to the upper level.
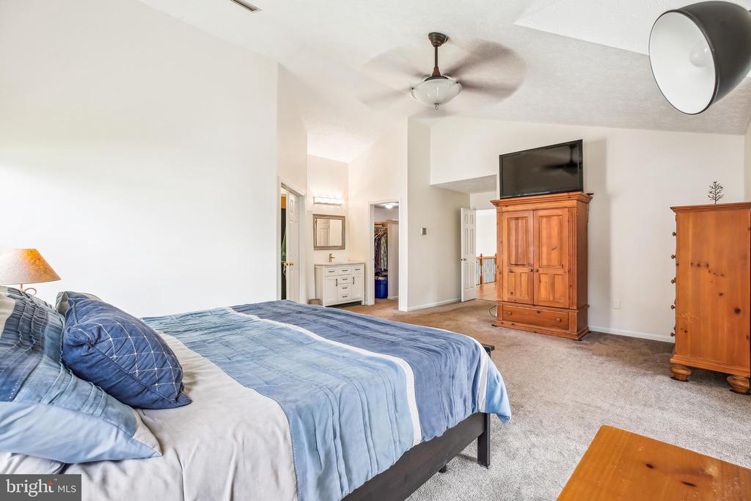
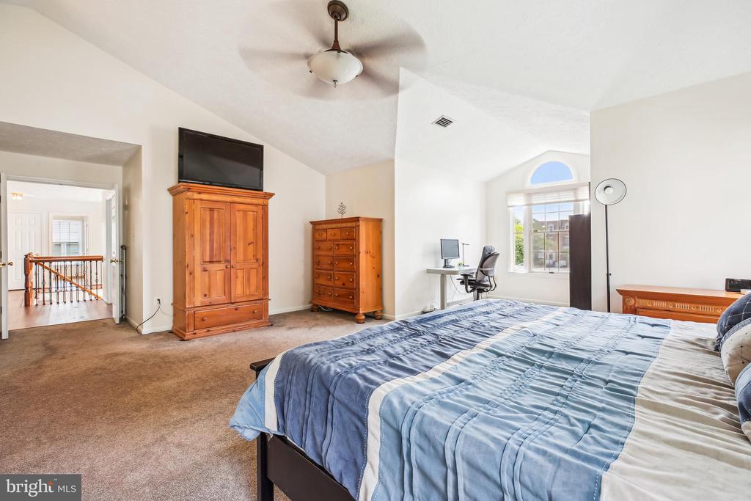
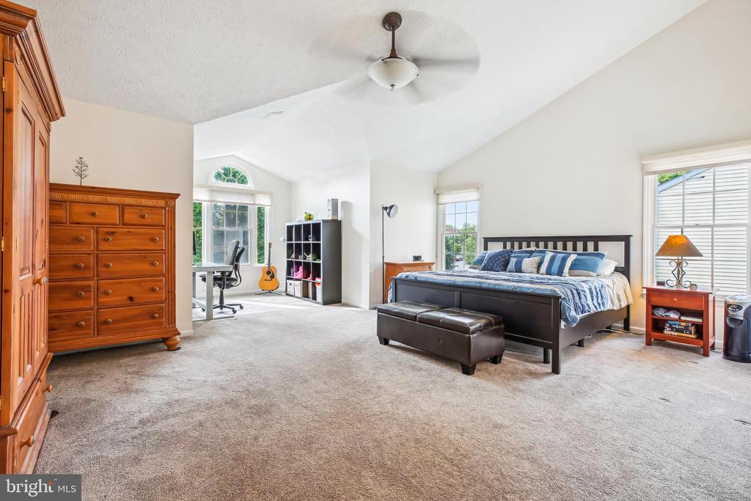
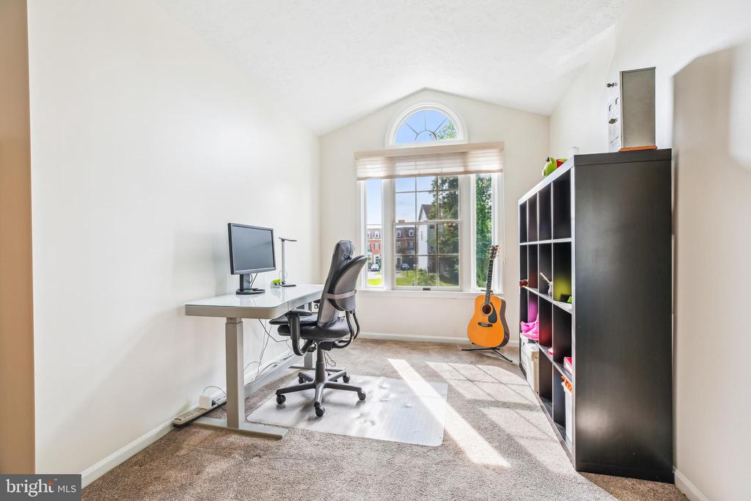
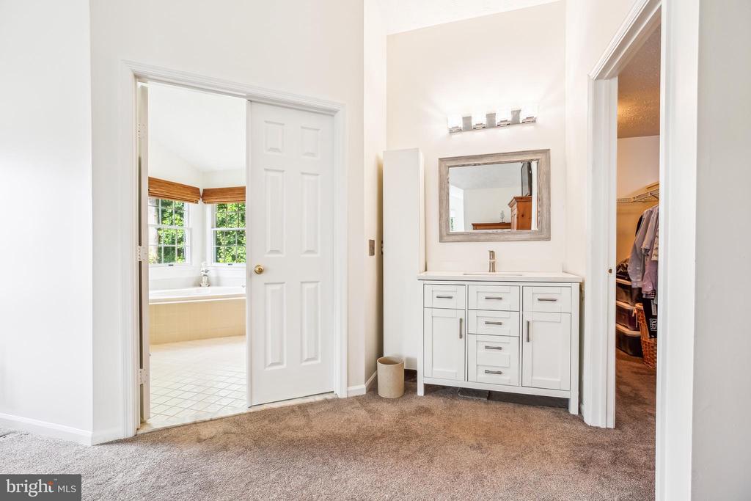
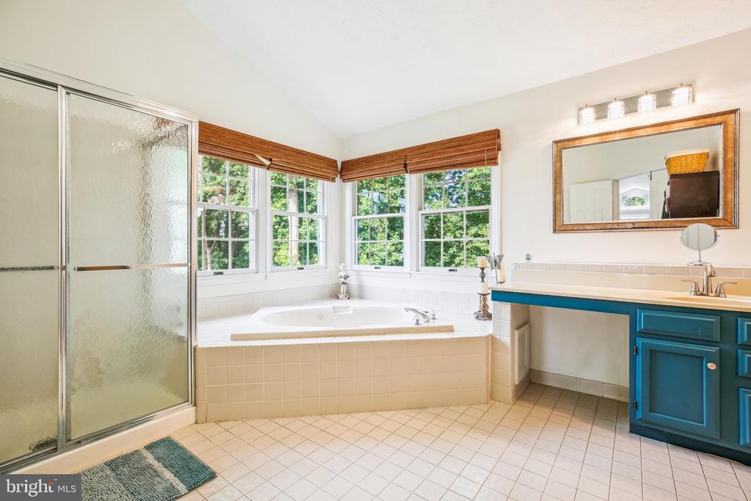
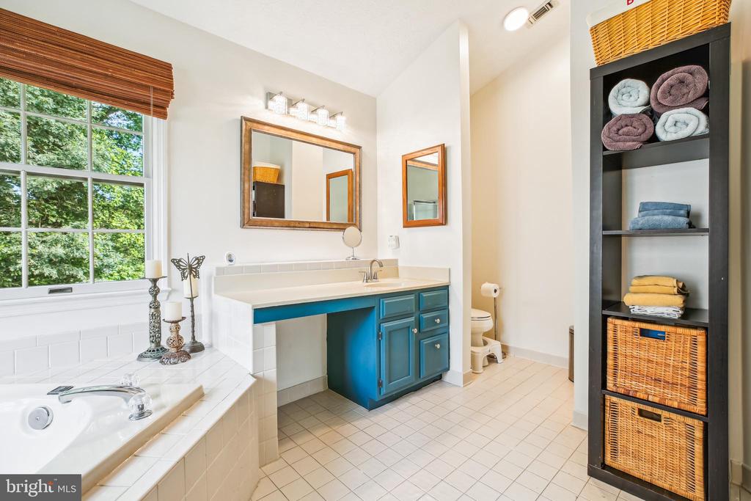
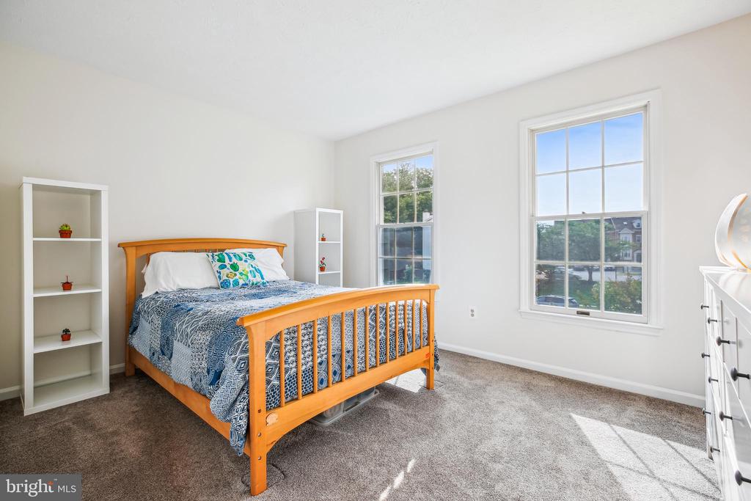
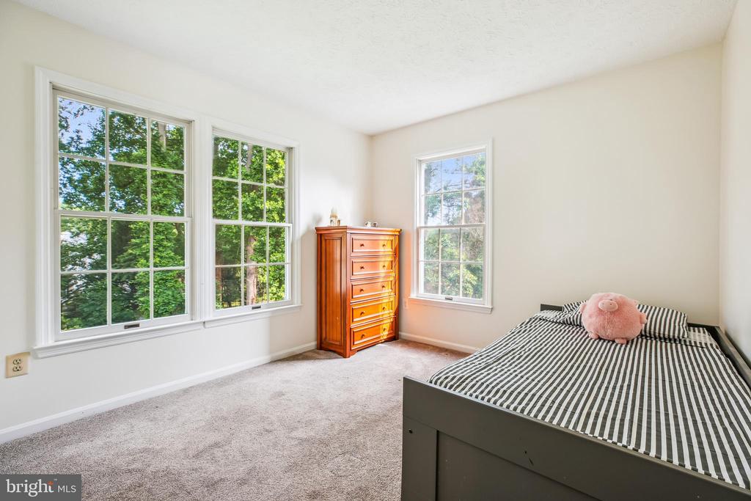
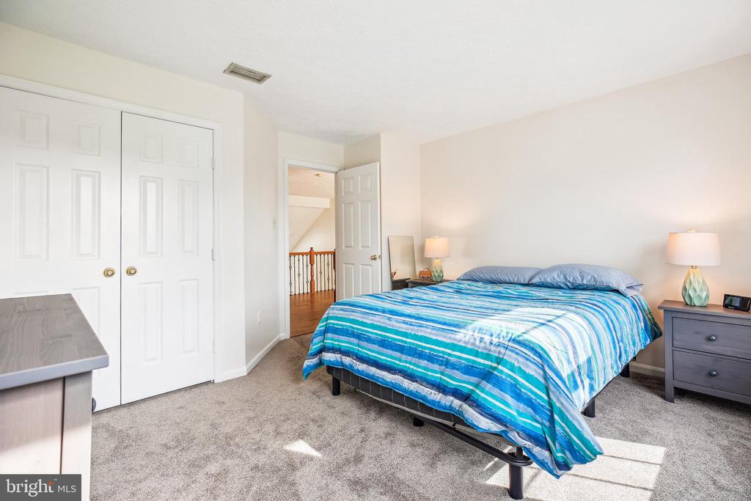
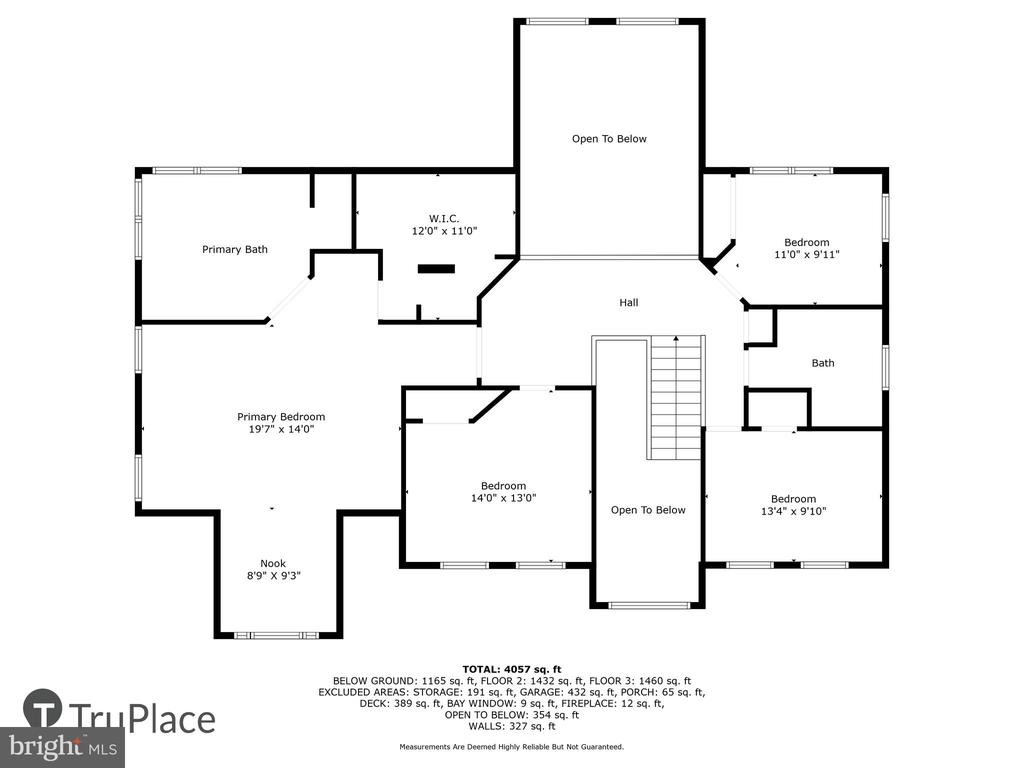
Upstairs, the expansive primary suite is privately situated on one side of the home and includes a bump-out sitting area, a massive walk-in closet, and a luxurious en-suite bath with a soaking tub, separate shower, and a dressing vanity outside the bath. On the opposite side of the upper level, you'll find three additional well-sized bedrooms with generous closets and a full bath, offering ideal separation and privacy.
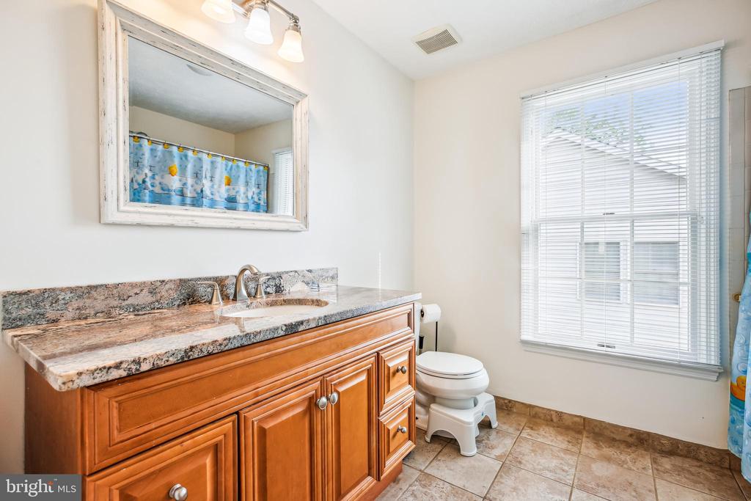
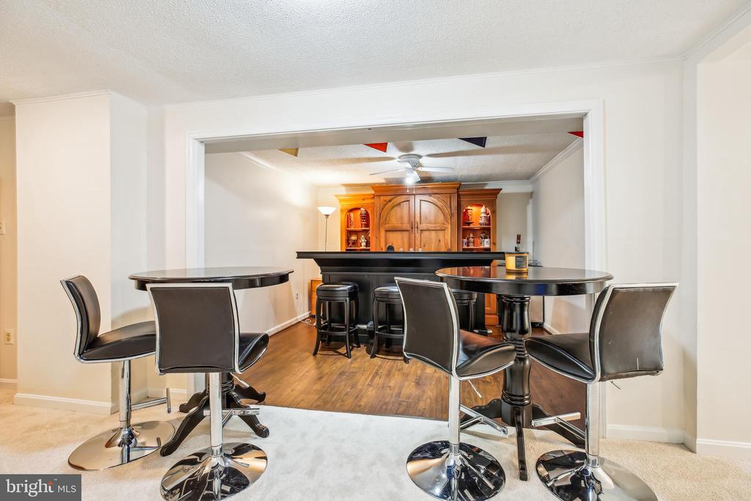
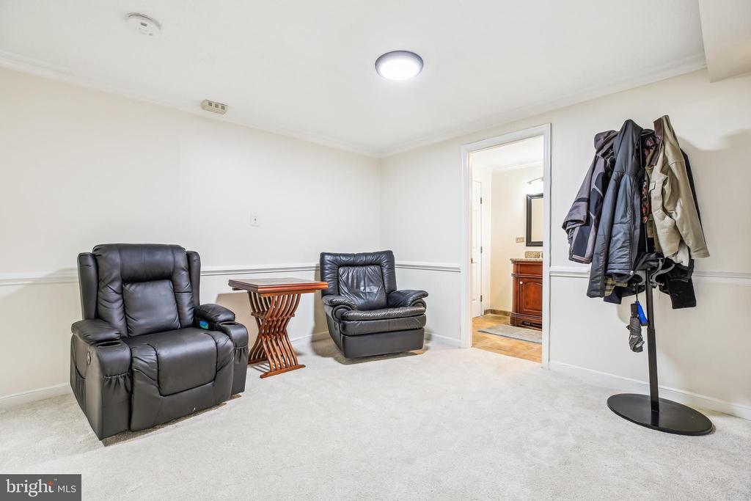
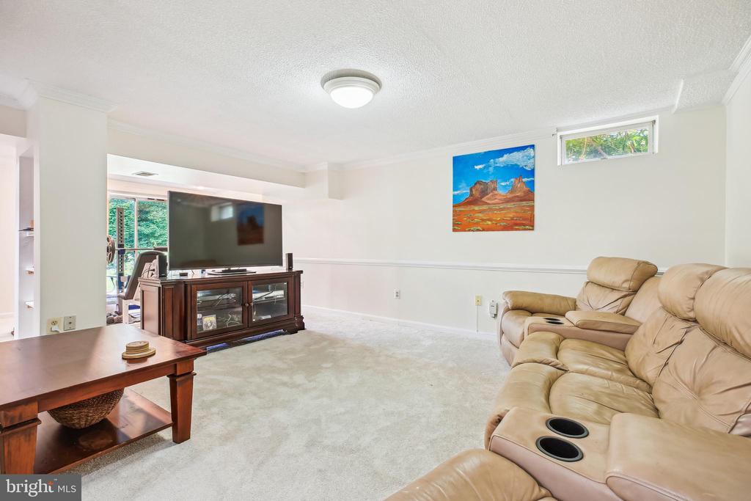
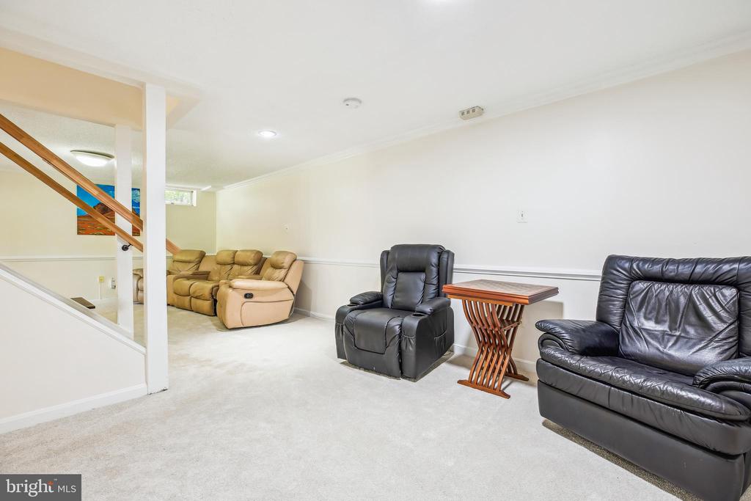
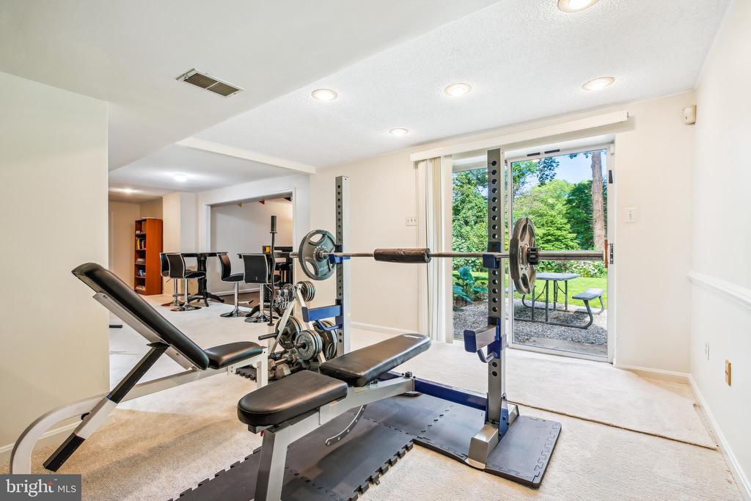
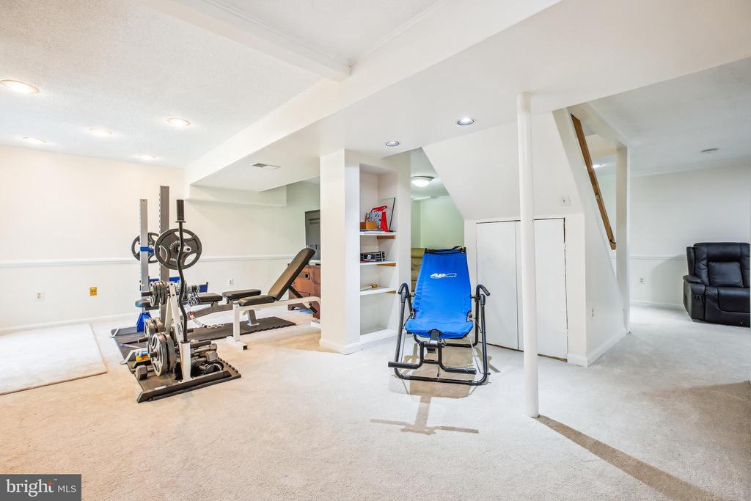
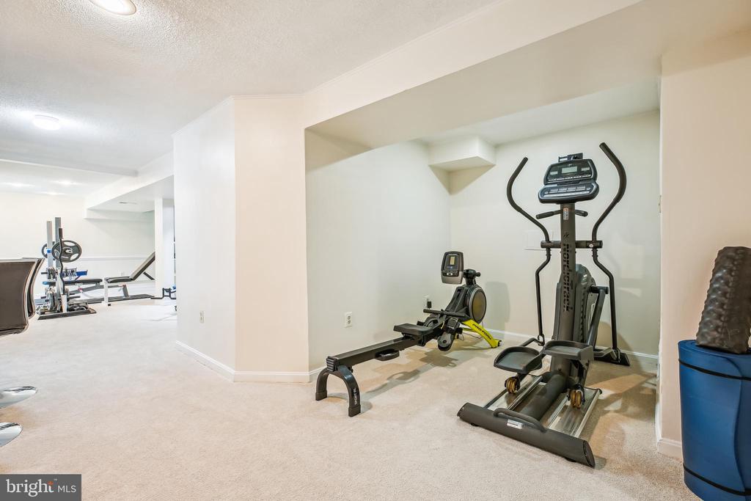
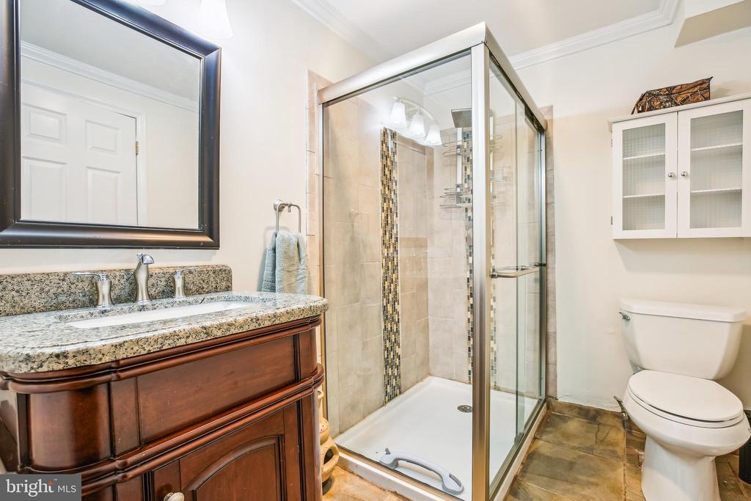
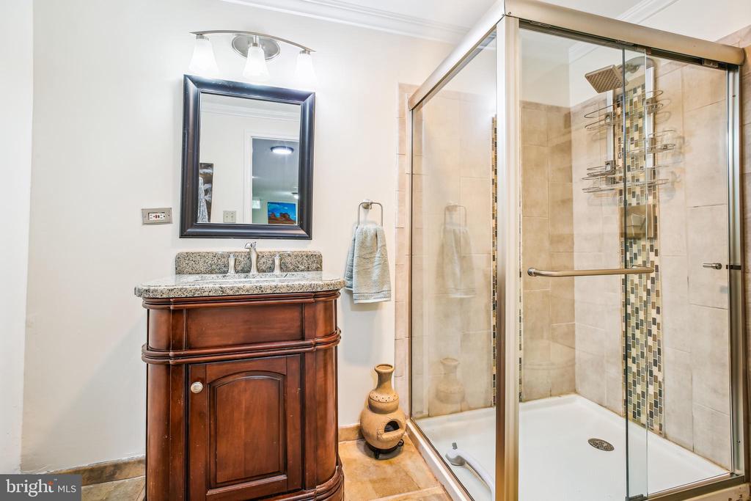
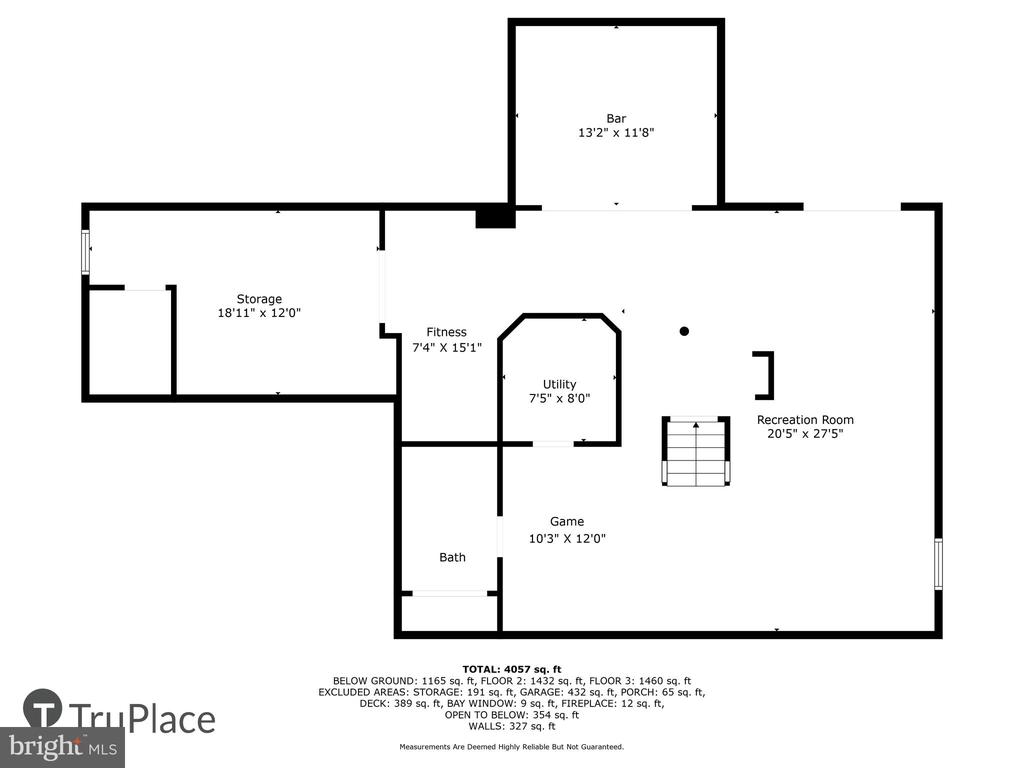
The fully finished lower level adds valuable living space, including a full bathroom, family/recreation room, utility/work room, and plenty of flexible areas perfect for a gym, media room, or guest quarters. A walk-out to the backyard adds a seamless connection to indoor and outdoor living.
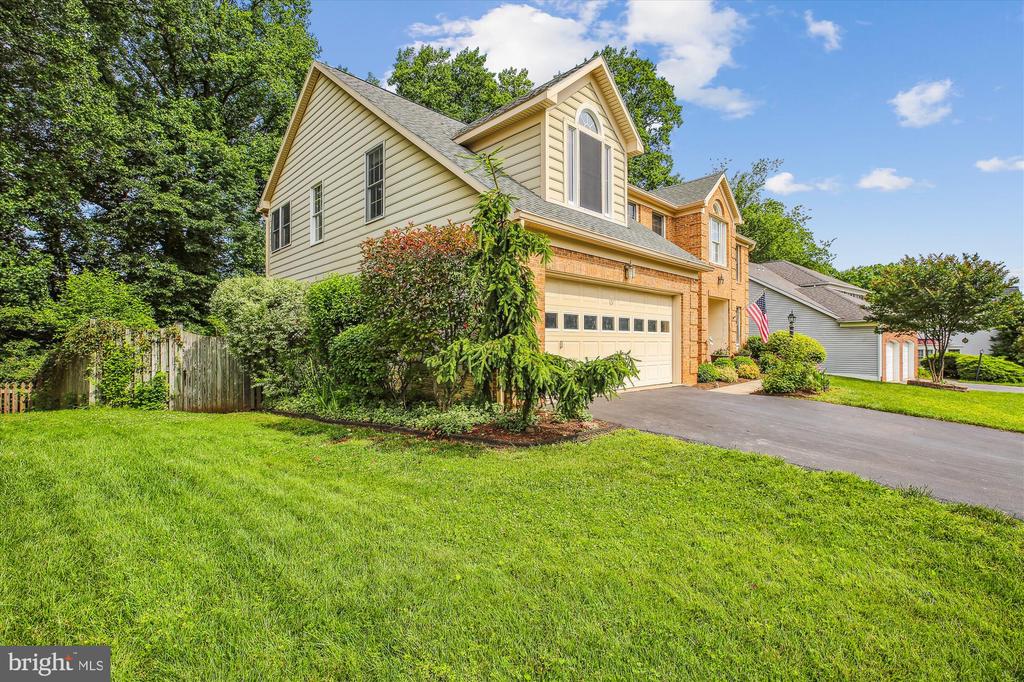
Additional features include a two-car garage with extra driveway parking, professionally landscaped front and back yards, and a fantastic location with easy access to Route 200, I-495, shopping, and dining.
Recent updates include: Interior painting, refinished hardwood floors, garage insulation, newer washer/dryer, updated deck floors, basement carpet, patio from lower level.

4
beds

4
baths

4,802 Sq.Ft. LIVING AREA

0.34 Acres lot

Features & Amenities

Interior

  • total bedrooms4
  • Total bathrooms4
  • full bathrooms3
  • half bathroom1
  • Laundry room Main Level
  • Flooring Carpet, Wood
  • Fireplace Wood Burning
  • APPLIANCES Double Oven, Gas Water Heater, Cooktop, Dishwasher, Disposal, Dryer, Exhaust Fan, Ice Maker
  • other interior Features Kitchen Island, Ceiling Fan(s), Recessed Lighting, Walk-In Closet(s), Cathedral Ceiling(s), High Ceilings, Bar, Crown Molding, Open Floorplan, Soaking Tub

Area & Lot

  • Status Sold
  • Living Area4,802 Sq.Ft.
  • Total Area4,802 Sq.Ft.
  • Lot Area0.34 Acres
  • MLS® IDMDMC2184030
  • TypeResidential
  • YEAR BUILT1990
  • Architecture StylesColonial
  • View DescriptionGarden
  • Elementary SchoolWESTOVER
  • Middle SchoolWHITE OAK
  • High SchoolSPRINGBROOK
  • School DistrictMONTGOMERY COUNTY PUBLIC SCHOOLS

Exterior

  • STORIES3
  • Garage Space2.0
  • water SourcePublic
  • PoolNone
  • lot featuresFront Yard, Back Yard
  • parkingOff Street, Garage, Driveway, Inside Entrance, Attached
  • HEAT TYPEExhaust Fan, Natural Gas, Forced Air
  • AIR CONDITIONINGCentral Air, Ceiling Fan(s), Electric
  • sewerPublic Sewer
  • SubstructureSlab
  • HOA AmenitiesTennis Court(s), Playground

Financial

  • Sales Price$848,000
  • Real Estate Tax $4,060/yr
  • HOA $65/mo
  • Zoning PD7
View Virtual Tour

Partner With Haleh Troy

Work with a trusted advisor who blends luxury market expertise with personalized service to achieve your goals.

Follow Me on Instagram