Leave a Message

Thank you for your message. We will be in touch with you shortly.

14416 PECAN DRIVE
14416 PECAN DRIVE
14416 PECAN DRIVE
14416 PECAN DRIVE
14416 PECAN DRIVE
14416 PECAN DRIVE
14416 PECAN DRIVE
14416 PECAN DRIVE
14416 PECAN DRIVE
14416 PECAN DRIVE
14416 PECAN DRIVE
14416 PECAN DRIVE
14416 PECAN DRIVE
14416 PECAN DRIVE
14416 PECAN DRIVE
14416 PECAN DRIVE
14416 PECAN DRIVE
14416 PECAN DRIVE
14416 PECAN DRIVE
14416 PECAN DRIVE
14416 PECAN DRIVE
14416 PECAN DRIVE
14416 PECAN DRIVE
14416 PECAN DRIVE
14416 PECAN DRIVE
14416 PECAN DRIVE
14416 PECAN DRIVE
14416 PECAN DRIVE
14416 PECAN DRIVE
14416 PECAN DRIVE
14416 PECAN DRIVE
14416 PECAN DRIVE
14416 PECAN DRIVE
14416 PECAN DRIVE
14416 PECAN DRIVE
14416 PECAN DRIVE
14416 PECAN DRIVE
14416 PECAN DRIVE
SEE ALL PHOTOS
14416 PECAN DRIVE
14416 PECAN DRIVE
14416 PECAN DRIVE
14416 PECAN DRIVE
14416 PECAN DRIVE
14416 PECAN DRIVE
14416 PECAN DRIVE
14416 PECAN DRIVE
14416 PECAN DRIVE
14416 PECAN DRIVE
14416 PECAN DRIVE
14416 PECAN DRIVE
14416 PECAN DRIVE
14416 PECAN DRIVE
14416 PECAN DRIVE
14416 PECAN DRIVE
14416 PECAN DRIVE
14416 PECAN DRIVE
14416 PECAN DRIVE
14416 PECAN DRIVE
14416 PECAN DRIVE
14416 PECAN DRIVE
14416 PECAN DRIVE
14416 PECAN DRIVE
14416 PECAN DRIVE
14416 PECAN DRIVE
14416 PECAN DRIVE
14416 PECAN DRIVE
14416 PECAN DRIVE
14416 PECAN DRIVE
14416 PECAN DRIVE
14416 PECAN DRIVE
14416 PECAN DRIVE
14416 PECAN DRIVE
14416 PECAN DRIVE
14416 PECAN DRIVE
14416 PECAN DRIVE
14416 PECAN DRIVE
Sold

14416 PECAN DRIVE

14416 PECAN DRIVE, ROCKVILLE, MD 20853

$680,000
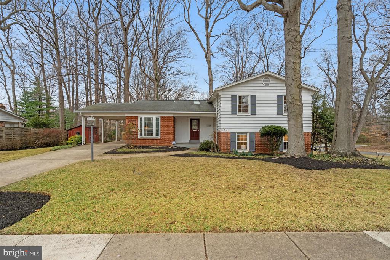
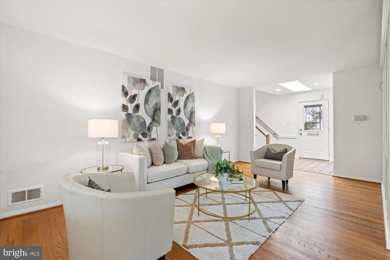
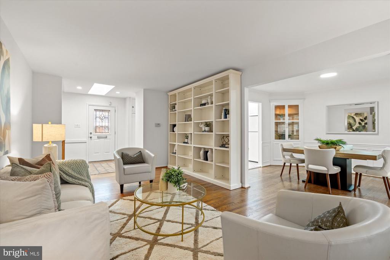
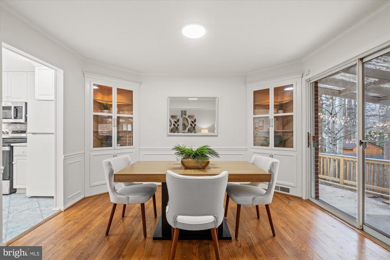
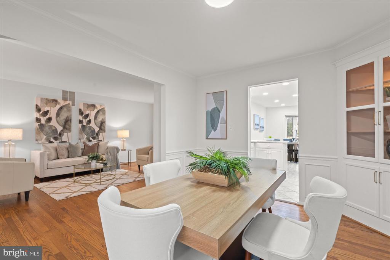
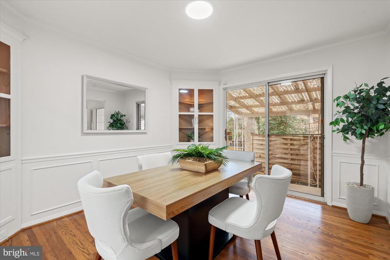
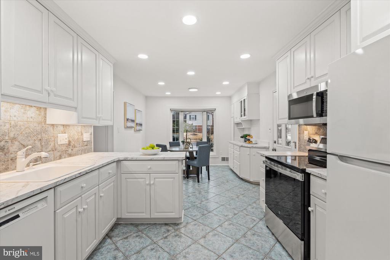
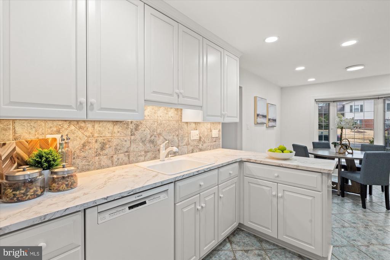
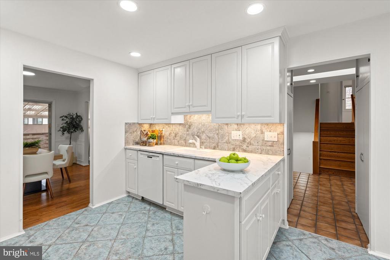
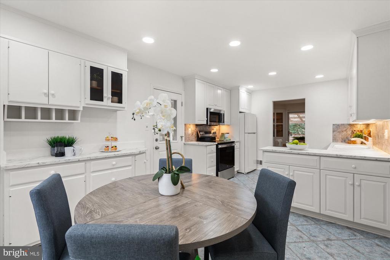
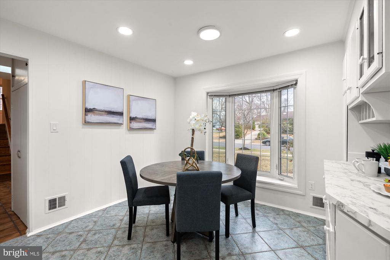
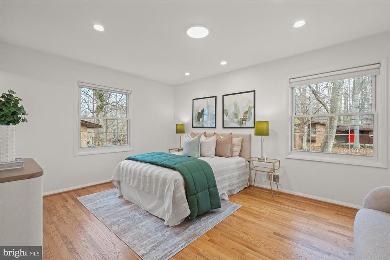
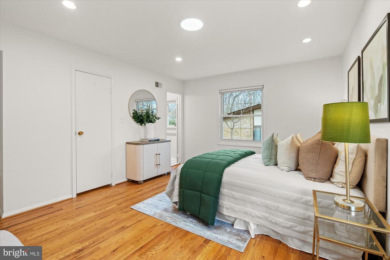
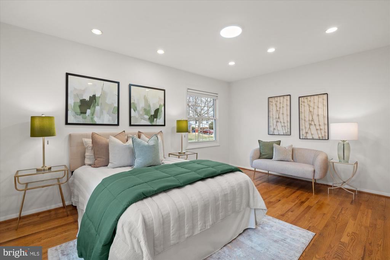
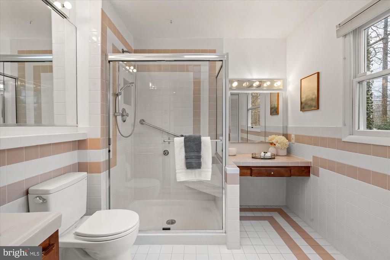
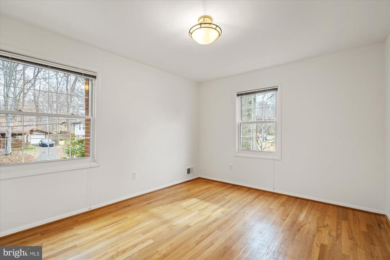
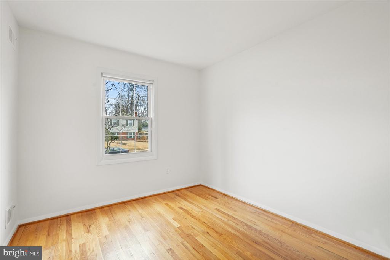
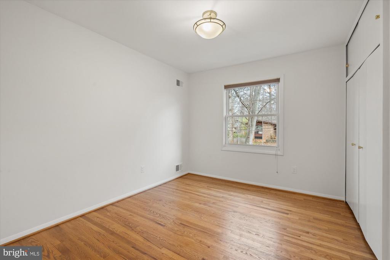
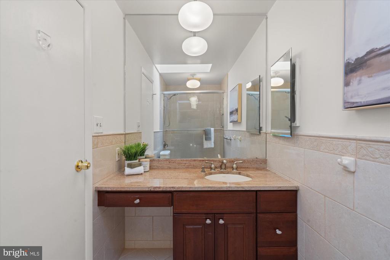
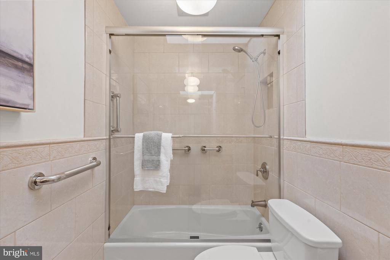
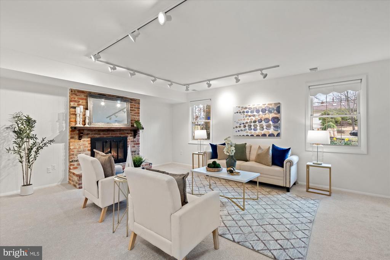
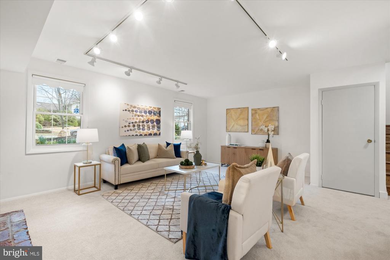
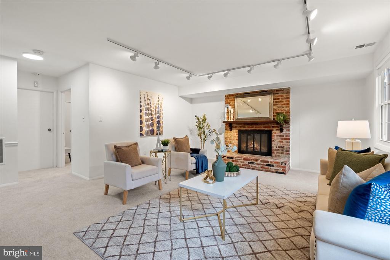
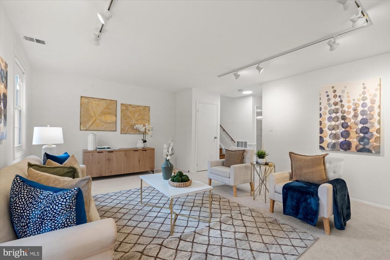
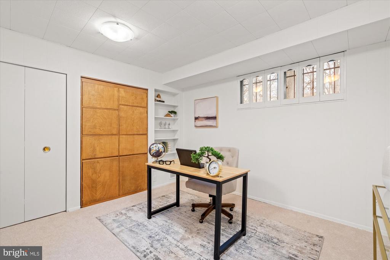
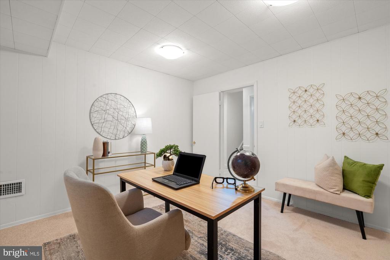
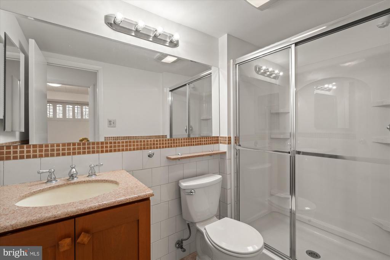
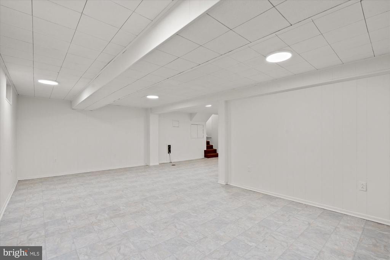
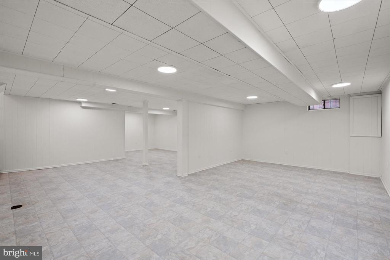
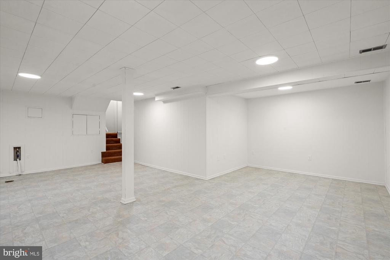
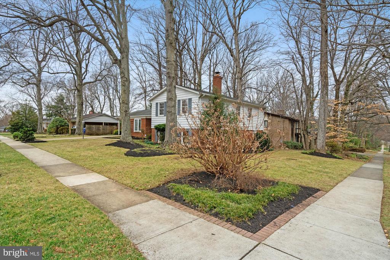
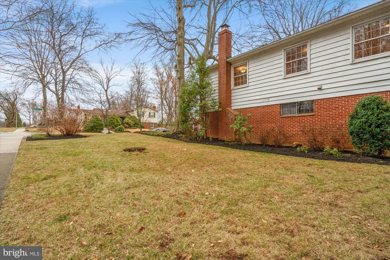
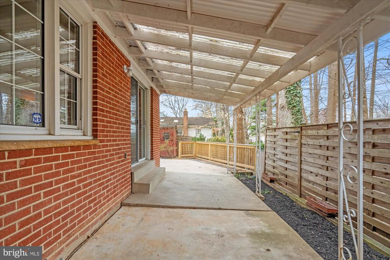
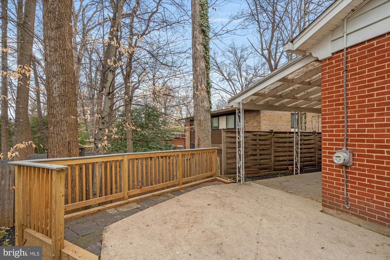
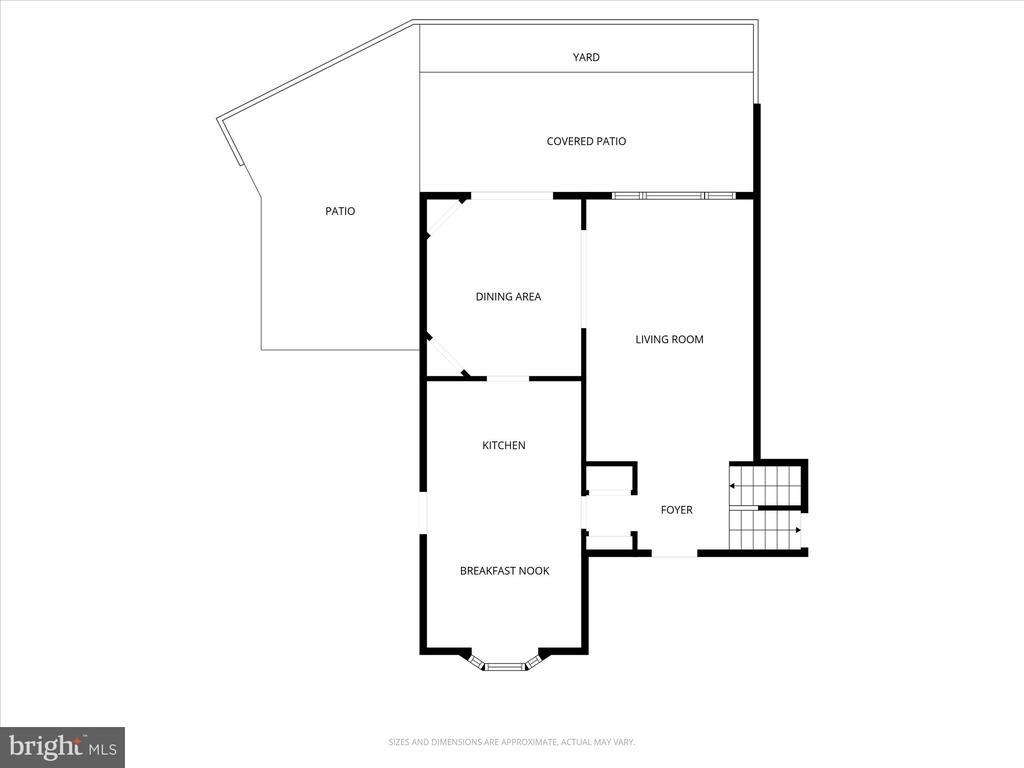
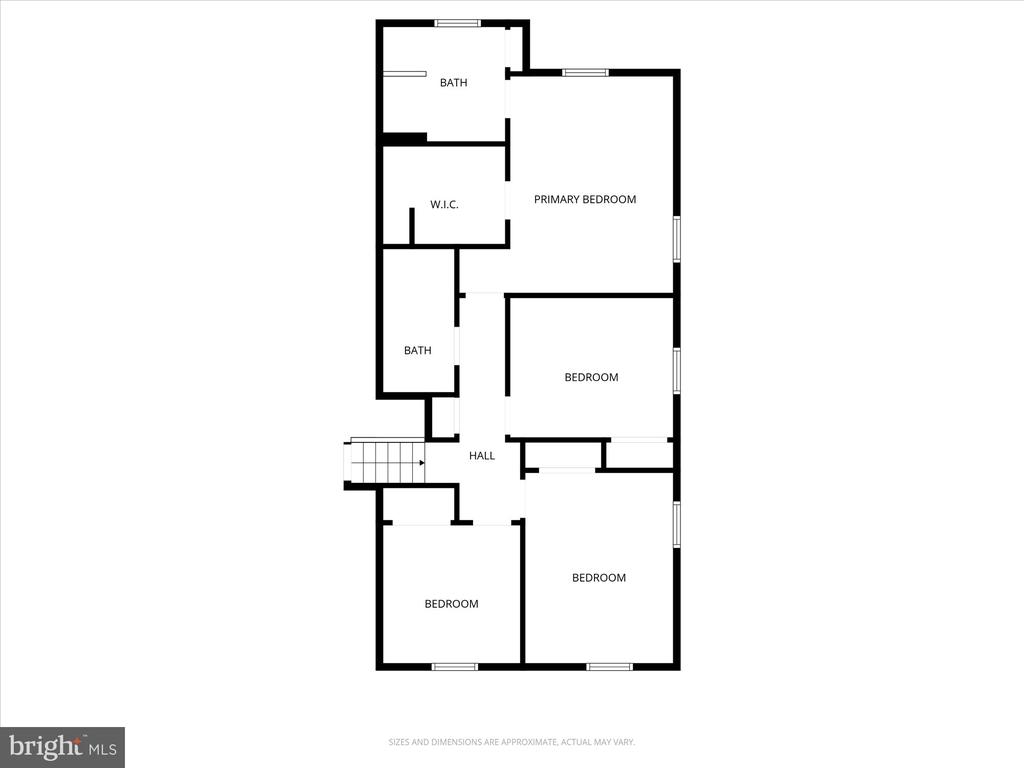
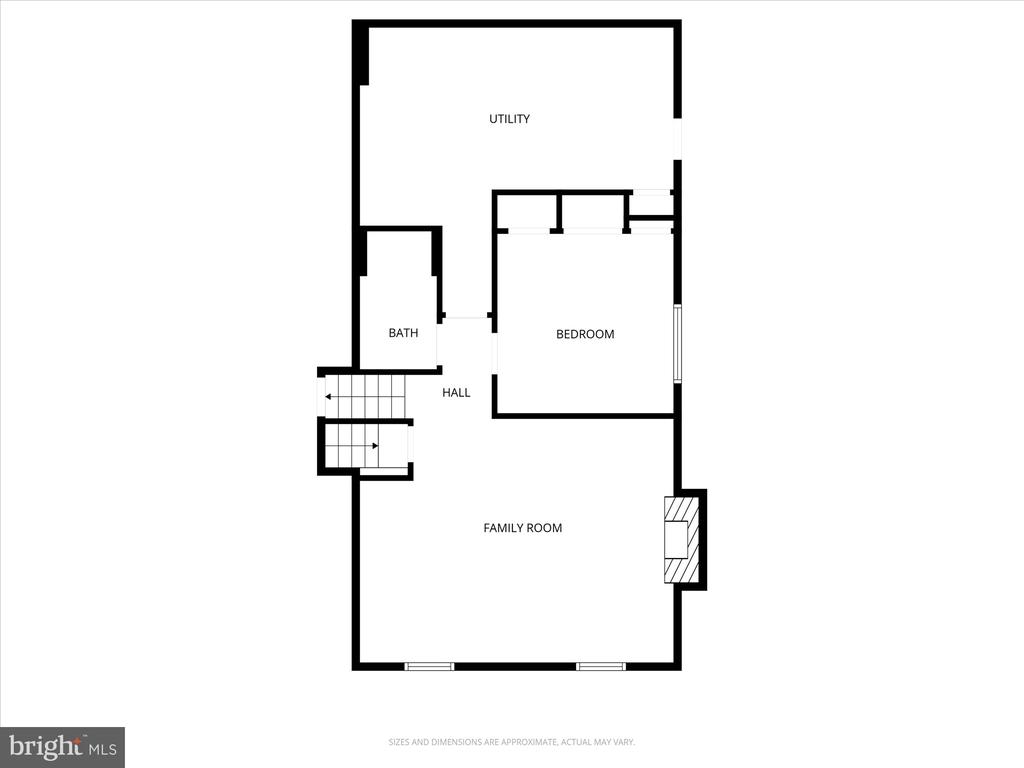
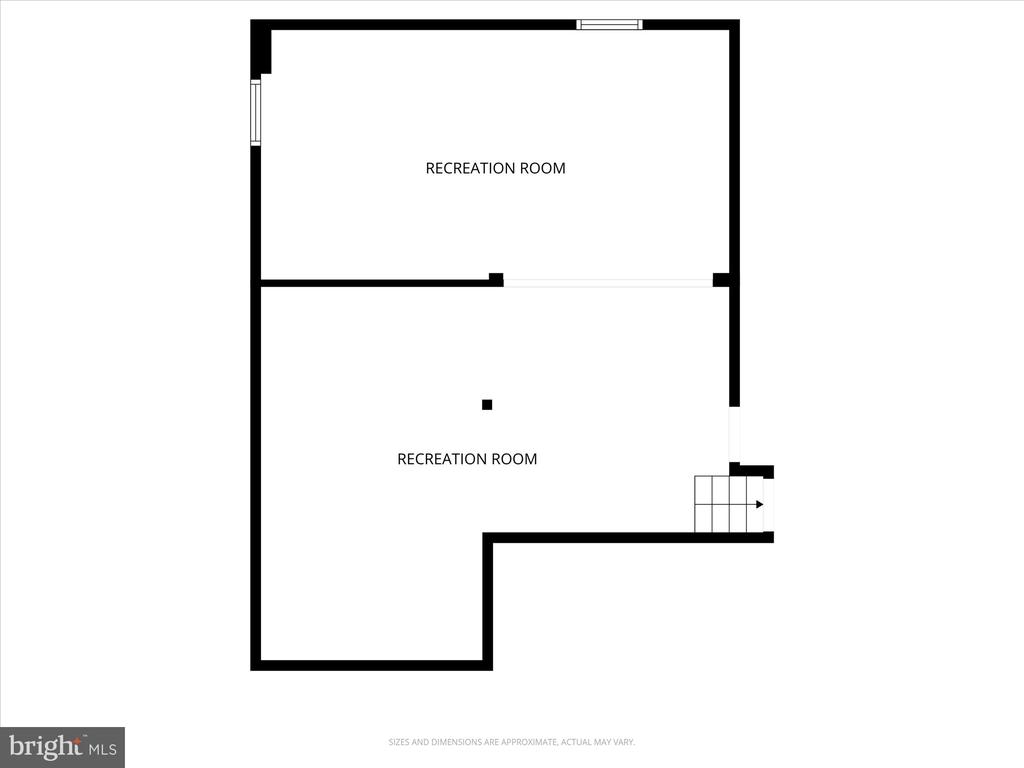
Move-in ready and filled with natural light, this spacious 4-bedroom home in Rockville offers over 3,000 square feet of beautifully designed living space. Hardwood floors, skylights, and built-ins enhance the inviting layout, featuring formal living and dining rooms, an eat-in kitchen, and a comfortable family room with fireplace. The primary suite includes an ensuite bath and walk-in closet, while three additional bedrooms and a full bath provide flexibility for family or guests. The finished lower level expands the living space with a second family room with fireplace, a built-in office, full bath, laundry, and a large recreation room, ideal for working from home, entertaining, or everyday living. Thoughtfully maintained and truly move-in ready, this sun-filled home offers exceptional space, functionality, and comfort in a sought-after Rockville location.

4
beds

3
baths

3,291 Sq.Ft. LIVING AREA

9,037 Sq.Ft. lot

Features & Amenities

Interior

  • total bedrooms4
  • Total bathrooms3
  • full bathrooms3
  • Laundry room Laundry Room
  • Flooring Carpet, Wood
  • APPLIANCES Cooktop, Gas Water Heater, Dishwasher, Disposal, Dryer, Refrigerator, Washer, Water Heater, Microwave
  • other interior Features Eat-in Kitchen, Recessed Lighting, Pantry, Walk-In Closet(s), Built-in Features

Area & Lot

  • Status Sold
  • Living Area3,291 Sq.Ft.
  • Total Area3,291 Sq.Ft.
  • Lot Area9,037 Sq.Ft.
  • MLS® IDMDMC2216770
  • TypeResidential
  • YEAR BUILT1966
  • NeighborhoodRockville
  • Architecture StylesSplit Level
  • Elementary SchoolLUCY V. BARNSLEY
  • Middle SchoolEARLE B. WOOD
  • High SchoolROCKVILLE
  • School DistrictMONTGOMERY COUNTY PUBLIC SCHOOLS

Exterior

  • STORIES4
  • water SourcePublic
  • PoolNone
  • lot featuresCorner Lot
  • parkingConcrete, Attached Carport, Attached
  • HEAT TYPENatural Gas, Central
  • AIR CONDITIONINGCentral Air, Electric
  • sewerPublic Sewer
  • SubstructurePillar/Post/Pier

Financial

  • Sales Price$680,000
  • Real Estate Tax $7,209/yr
  • Zoning R90

Rockville

Explore

Partner With Haleh Troy

Work with a trusted advisor who blends luxury market expertise with personalized service to achieve your goals.

Follow Me on Instagram