Leave a Message

Thank you for your message. We will be in touch with you shortly.

1524 GALES STREET NE
SEE ALL PHOTOS
1524 GALES STREET NE
Courtesy of TTR Sotheby's International Realty
For Sale

1524 GALES STREET NE

1524 GALES STREET NE, WASHINGTON, DC 20002

$750,000
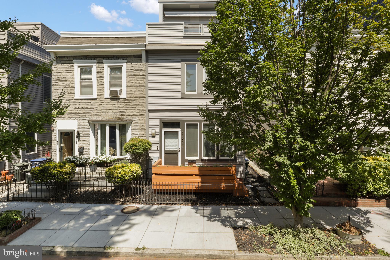
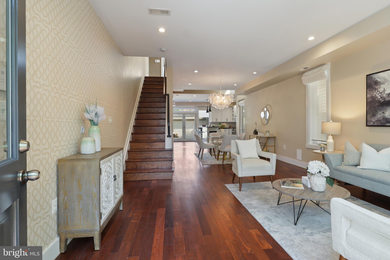
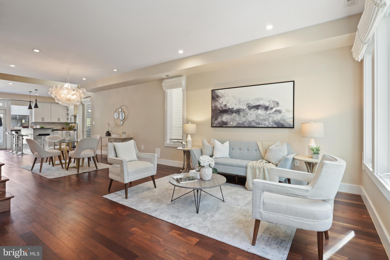
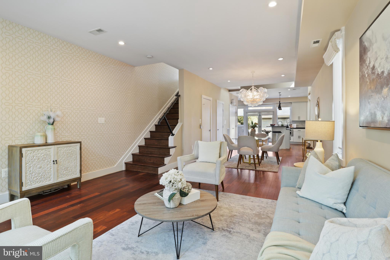
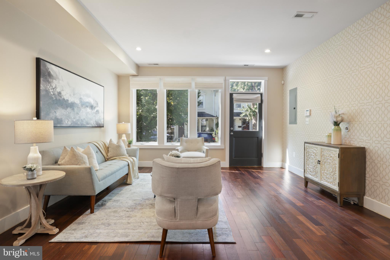
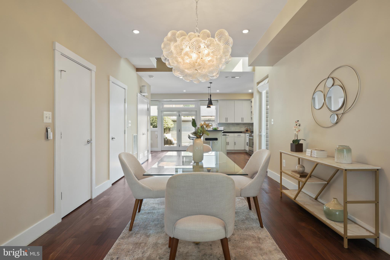
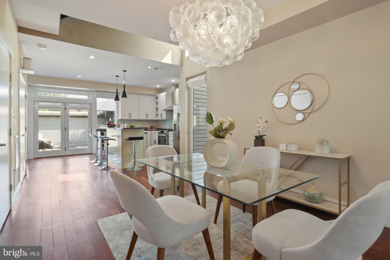
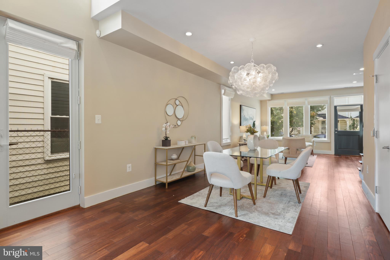
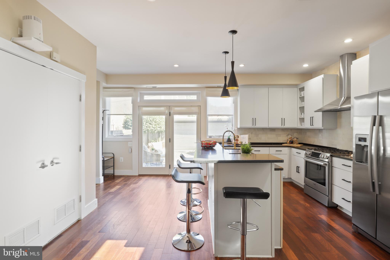
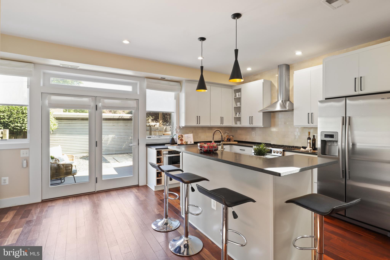
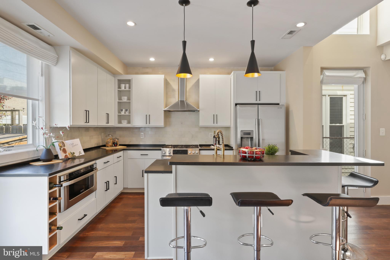
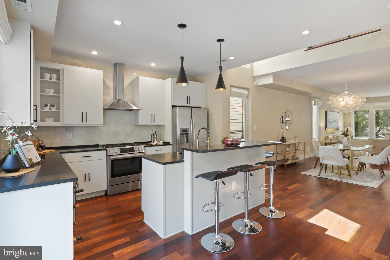
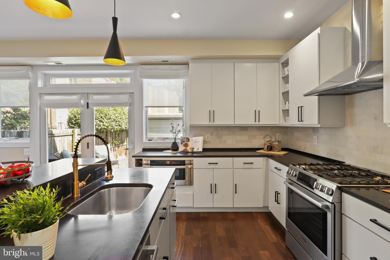
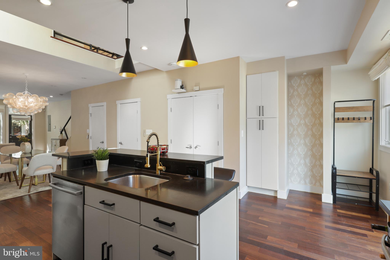
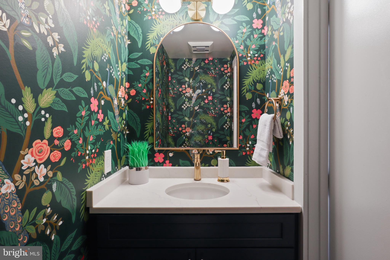
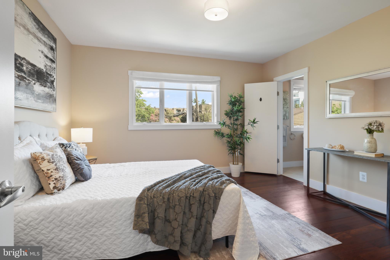
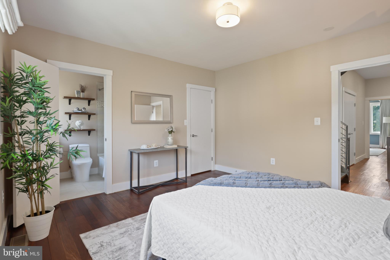
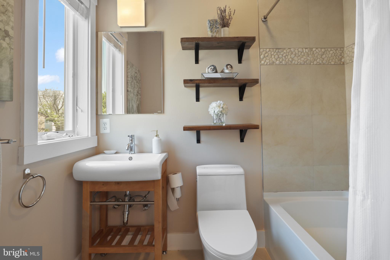
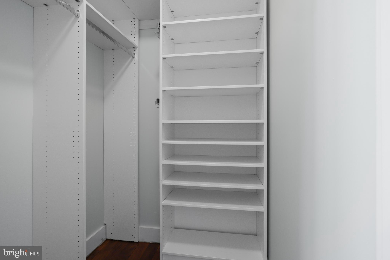
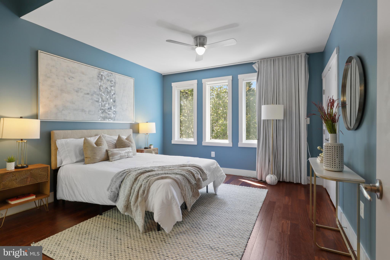
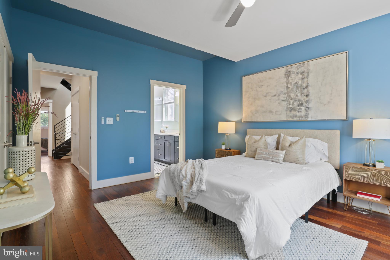
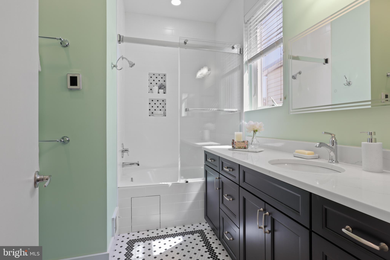
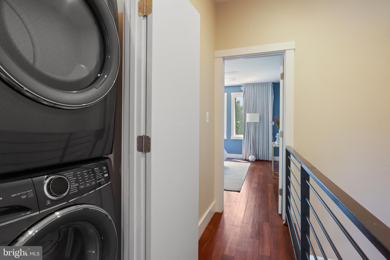
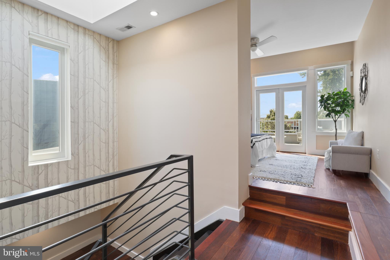
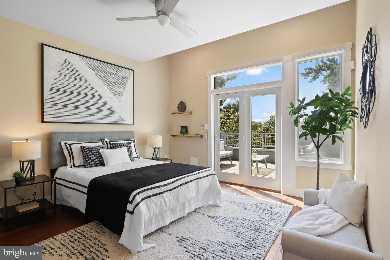
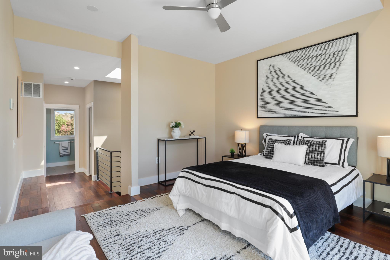
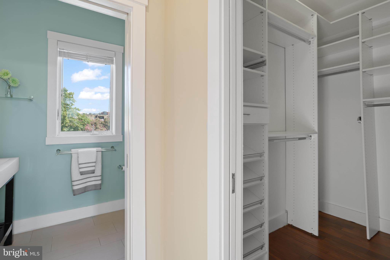
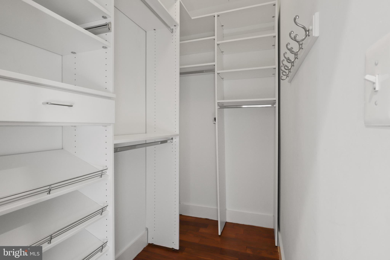
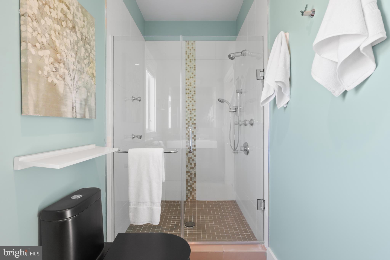
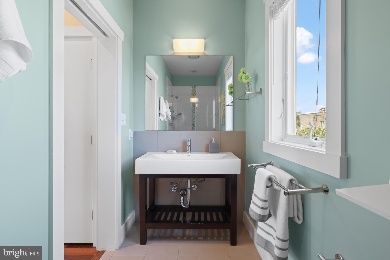
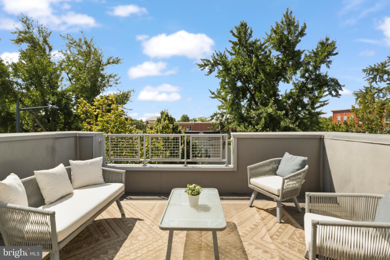
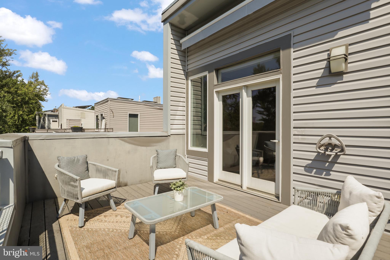
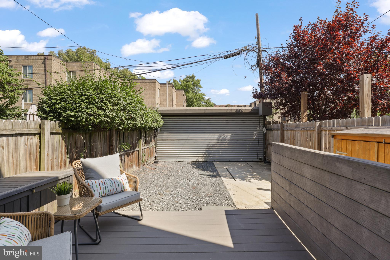
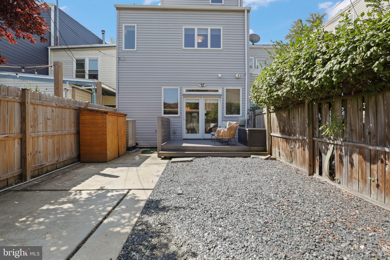
SPECIAL FINANCING MAKES THIS HOME SUPER AFFORDABLE! FIXED INTEREST RATE FULL POINT BELOW MARKET, NO POINTS, NO MORTGAGE INSURANCE AND 3% DOWN. Gorgeous light-filled and fully renovated 3 bedroom, 3.5 bathroom, semi-detached home completely rebuilt from the studs and modernized 15 years ago. With hardwood flooring throughout, the ground floor features a spacious open concept living and dining room with statement chandelier and birch patterned wall paper. The kitchen has plentiful storage including pantry, countertop seating, high-end Bosch appliances and black quartz counter tops. Two nooks can be further customized with a coat rack or wine cooler. Dual layer blinds allow for both privacy and natural light during the day, and can be programmed to open and close automatically. Newly renovated powder room features bold wall paper and a custom vanity. Under the stairs is a large coat/utility closet. All bedrooms have ensuites and built-in closets. Any of the three bedrooms can be used as a primary. Bedroom 1 features electrically operated black-out curtains and a newly renovated bathroom with heated floors, designer tiling and plentiful custom cabinetry, as well as a glass front shower/tub with spa jets. Bedroom 2 has a walk-in closet and a bathroom with shower/tub and built-in shelving. A floating staircase leads up through the airy atrium, flooded with light from the skylights and windows. The top floor is a resort-style flexible space that can be used as a bedroom, second living room or office and includes a large deck. Electric custom blinds and awning can adjust the amount of light or shade. A large walk-in closet and a bathroom with a roomy massage-jet shower complete the suite. Three of the bathrooms have touchless flush toilets. In the corridor is another under stair storage closet and stacked washer/dryer. The backyard is secured with a remote-controlled garage door and can fit 2 cars. A large wooden shed can be used for bike or garden equipment storage. Recent improvements: Conditioned crawl space with a vapor barrier and dehumidifier, 2022; New HVAC, 2023; New Washer and Dryer, 2021; Renovated bathroom and powder room, 2023; Resurfaced floors, 2021. Conveys: Security system; Electronic blinds, curtain, and controllers; Awning and hooks; Storage shed; Garden hose(s); Outdoor storage box; Coat rack

3
beds

4
baths

2,050 Sq.Ft. LIVING AREA

1,620 Sq.Ft. lot

Features & Amenities

Interior

  • total bedrooms3
  • Total bathrooms4
  • full bathrooms3
  • half bathroom1
  • APPLIANCES Gas Water Heater

Area & Lot

  • Status For Sale
  • Living Area2,050 Sq.Ft.
  • Total Area2,050 Sq.Ft.
  • Lot Area1,620 Sq.Ft.
  • MLS® IDDCDC2239968
  • TypeTownhouse
  • YEAR BUILT1909
  • Architecture StylesContemporary
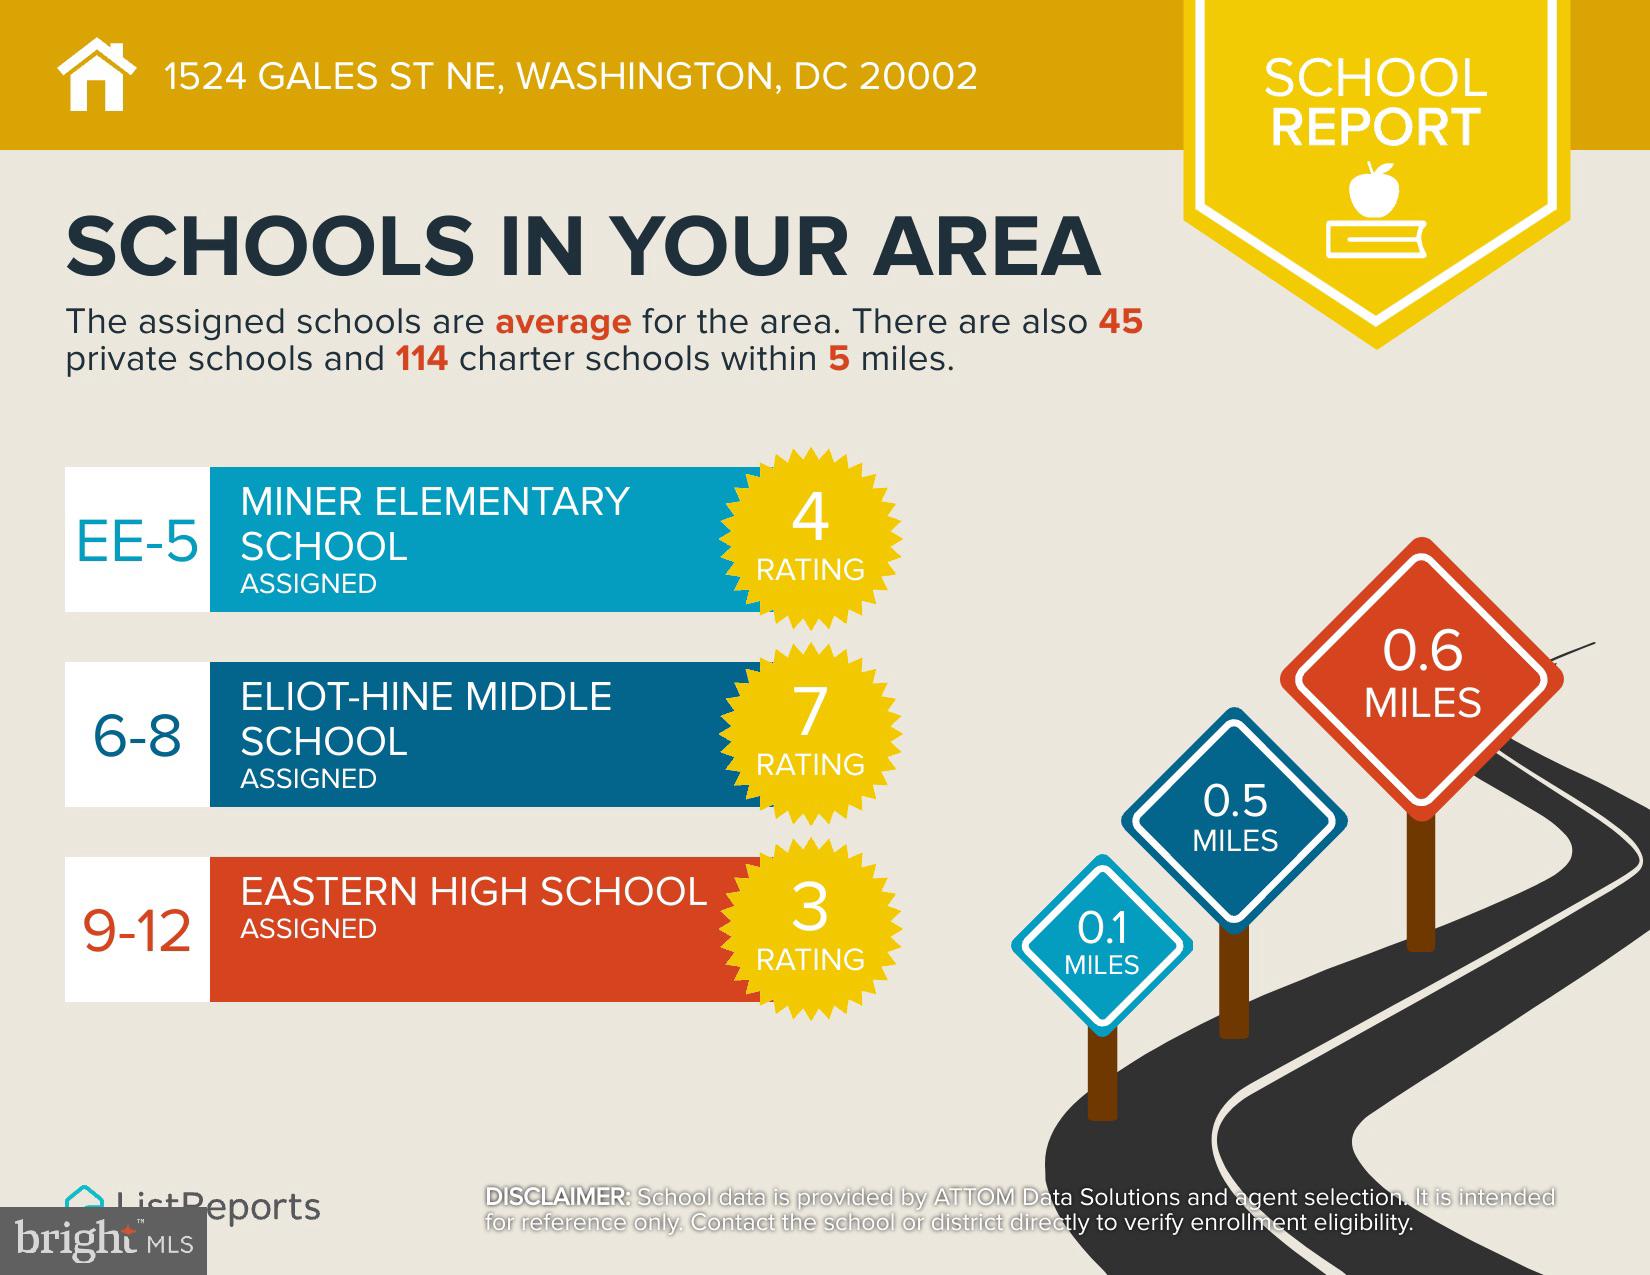
  • High SchoolDUNBAR SENIOR
  • School DistrictDISTRICT OF COLUMBIA PUBLIC SCHOOLS

Exterior

  • STORIES3
  • water SourcePublic
  • PoolNone
  • parkingOff Street
  • HEAT TYPENatural Gas, Forced Air
  • AIR CONDITIONINGCentral Air, Electric
  • sewerPublic Sewer
  • SubstructureSlab

Financial

  • Sales Price$750,000
  • Real Estate Tax $6,826/yr
  • Zoning RA-2
image

Schedule a Showing

I would love to show you this beautiful property. Please select your preferred date and time below. I will be in touch shortly to confirm your appointment.

Schedule a Showing

I would love to show you this beautiful property. Please select your preferred date and time below. I will be in touch shortly to confirm your appointment.

Thank you for your interest in 1524 GALES STREET NE, WASHINGTON, DC 20002. We are reviewing your request and will be in touch shortly!

Mortgage Calculator

Estimate your monthly mortgage payment, including the principal and interest, property taxes, and HOA. Adjust the values to generate a more accurate rate.

All estimates are provided for informational purposes only. Actual amounts may vary.
$0,000 Your Payment 20 15 65
$0,000 Your Payment

Partner With Haleh Troy

Work with a trusted advisor who blends luxury market expertise with personalized service to achieve your goals.

Follow Me on Instagram