Leave a Message

Thank you for your message. We will be in touch with you shortly.

15307 DIAMOND COVE TERRACE 6-E
SEE ALL PHOTOS
15307 DIAMOND COVE TERRACE 6-E
Courtesy of TTR Sotheby's International Realty
Leased

15307 DIAMOND COVE TERRACE 6-E

15307 DIAMOND COVE TERRACE Unit: 6-E, ROCKVILLE, MD 20850

$2,300/month
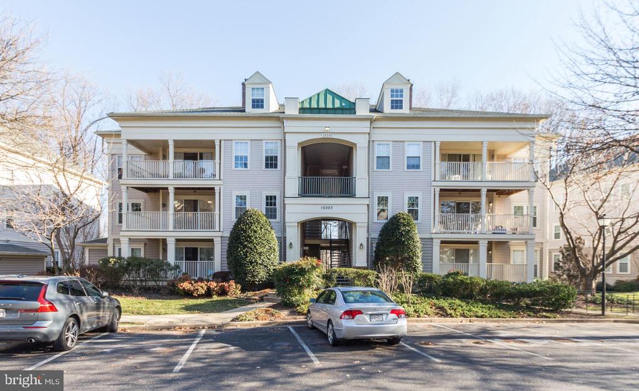
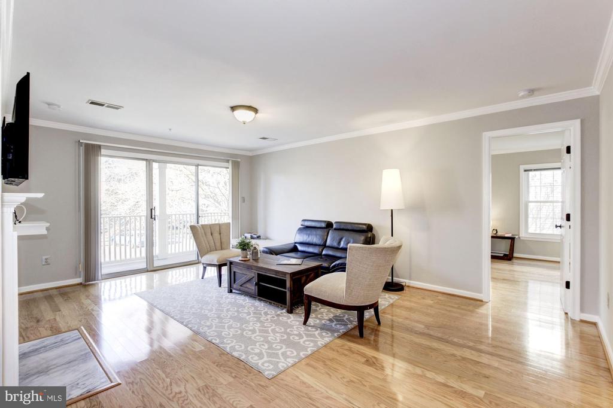
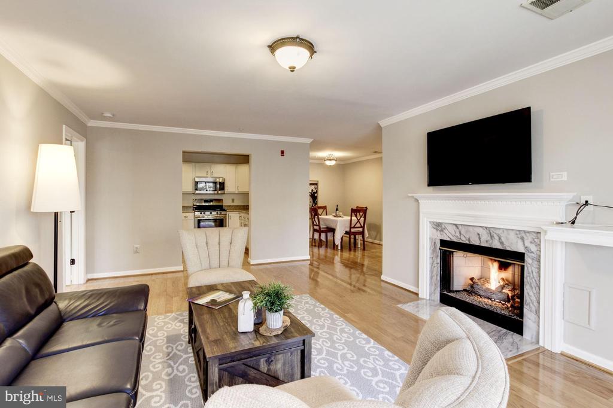
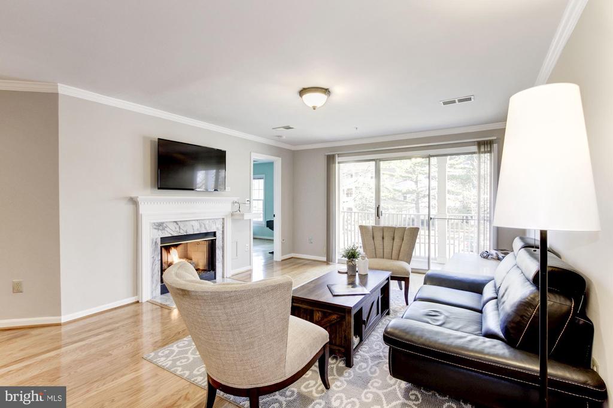
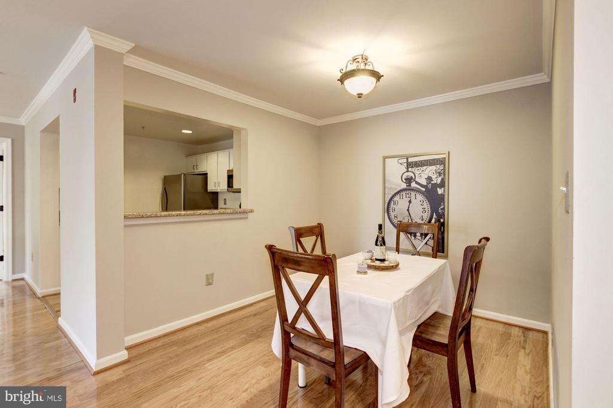
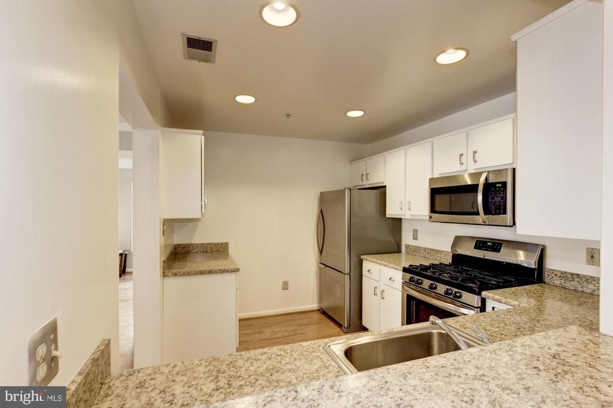
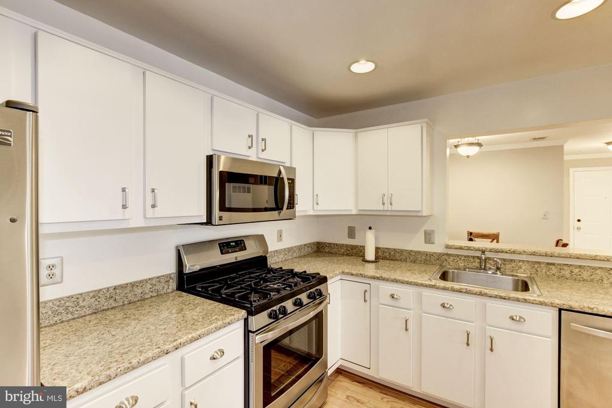
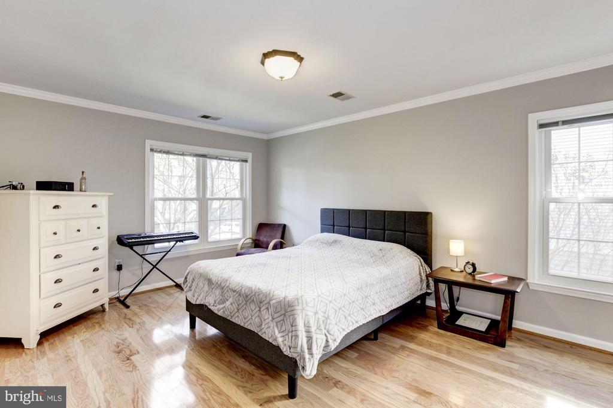
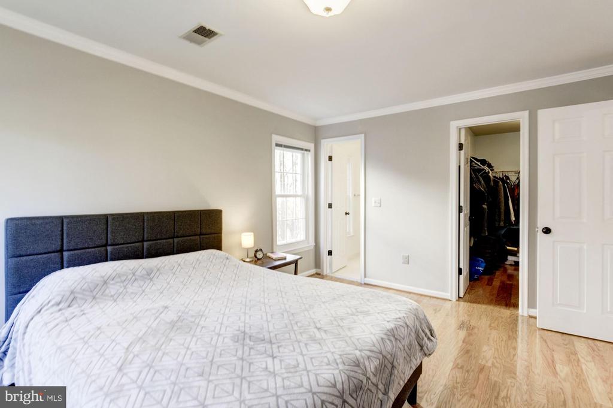
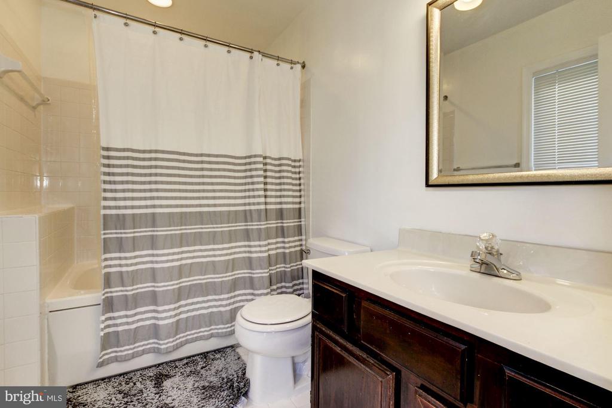
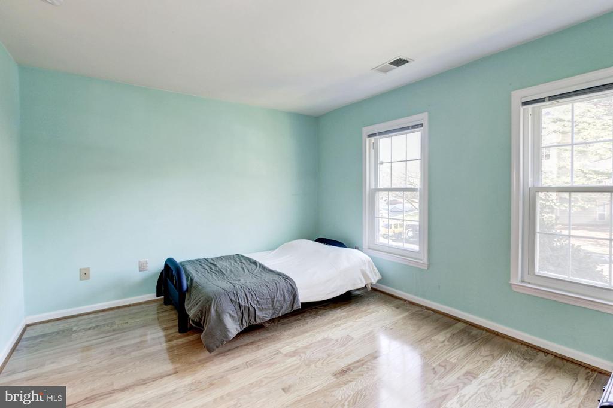
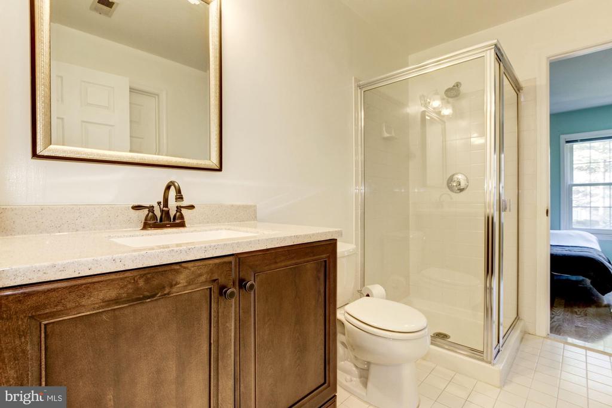
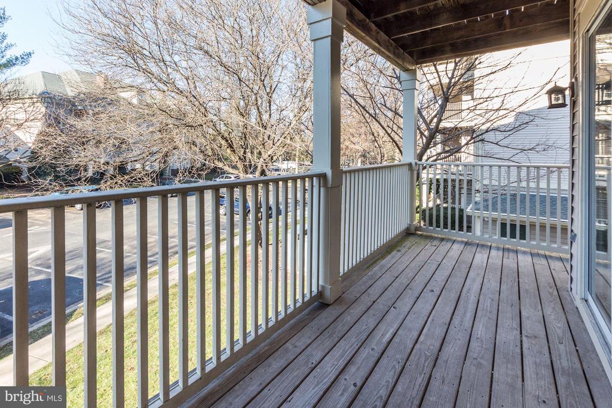
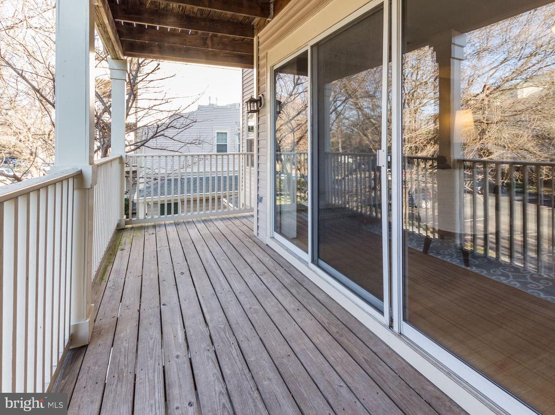
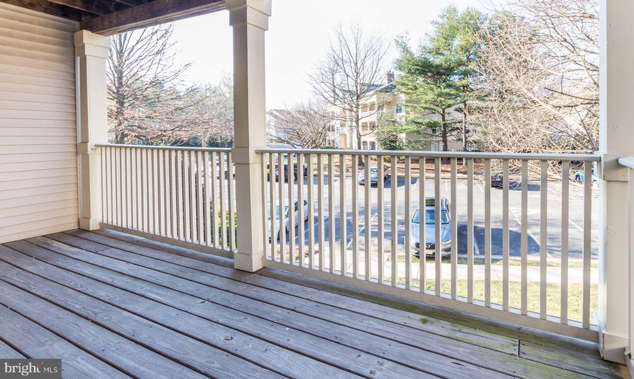
Presenting an immaculate, sun-filled two-bedroom, two-bathroom unit situated on the second floor. This residence boasts hardwood flooring throughout, an updated stainless steel kitchen, and two bedroom en-suites, each equipped with walk-in closets. Additional features include a gas fireplace, a separate laundry room, extra storage space, and a spacious balcony.
The community amenities encompass an outdoor pool, tennis courts, basketball courts, and a common area for residents to enjoy. This property is conveniently located with easy access to I-270, I-370, and ICC 200, and is in close proximity to Downtown Crown and Rio, which offer a variety of amenities, including Harris Teeter, Starbucks, shops, restaurants, Rio Theater, and Metro services

2
beds

2
baths

1,155 Sq.Ft. LIVING AREA

Features & Amenities

Interior

  • total bedrooms2
  • Total bathrooms2
  • full bathrooms2
  • Flooring Ceramic Tile, Hardwood
  • Fireplace Fireplace - Glass Doors, Gas/Propane
  • APPLIANCES Built-In Microwave, Dryer, Oven/Range - Gas, Refrigerator, Stainless Steel Appliances, Washer, Water Heater
  • other interior Features Dining Area, Family Room Off Kitchen, Floor Plan - Open, Walk-in Closet(s), Wood Floors, Window Treatments

Area & Lot

  • Status Leased
  • Date Leased September 9, 2024
  • Living Area1,155 Sq.Ft.
  • MLS® IDMDMC2140868
  • TypeResidential
  • YEAR BUILT1992
  • Architecture StylesTraditional
  • View DescriptionGarden/Lawn
  • Elementary SchoolROSEMONT
  • Middle SchoolFOREST OAK
  • High SchoolGAITHERSBURG

Exterior

  • STORIES1
  • water SourcePublic
  • utilitiesNatural Gas Available
  • parkingParking Lot, On Street
  • HEAT TYPE90 Forced Air
  • AIR CONDITIONINGCentral A/C, Zoned
  • sewerPublic Sewer
  • Disability FeaturesNone
  • HOA AmenitiesJog/Walk Path, Picnic Area, Reserved/Assigned Parking, Tot Lots/Playground, Basketball Courts, Common Grounds, Pool - Outdoor, Swimming Pool
  • security FeaturesCarbon Monoxide Detectors, Fire Detection System, Smoke Detector

Financial

  • Lease Price$2,300/mo
  • Zoning R
View Virtual Tour

Partner With Haleh Troy

Work with a trusted advisor who blends luxury market expertise with personalized service to achieve your goals.

Follow Me on Instagram