Leave a Message

Thank you for your message. We will be in touch with you shortly.

1531 LIVE OAK DRIVE
1531 LIVE OAK DRIVE
1531 LIVE OAK DRIVE
1531 LIVE OAK DRIVE
1531 LIVE OAK DRIVE
1531 LIVE OAK DRIVE
1531 LIVE OAK DRIVE
1531 LIVE OAK DRIVE
1531 LIVE OAK DRIVE
1531 LIVE OAK DRIVE
1531 LIVE OAK DRIVE
1531 LIVE OAK DRIVE
1531 LIVE OAK DRIVE
1531 LIVE OAK DRIVE
1531 LIVE OAK DRIVE
1531 LIVE OAK DRIVE
1531 LIVE OAK DRIVE
1531 LIVE OAK DRIVE
1531 LIVE OAK DRIVE
1531 LIVE OAK DRIVE
1531 LIVE OAK DRIVE
1531 LIVE OAK DRIVE
1531 LIVE OAK DRIVE
1531 LIVE OAK DRIVE
1531 LIVE OAK DRIVE
1531 LIVE OAK DRIVE
1531 LIVE OAK DRIVE
1531 LIVE OAK DRIVE
1531 LIVE OAK DRIVE
1531 LIVE OAK DRIVE
1531 LIVE OAK DRIVE
1531 LIVE OAK DRIVE
1531 LIVE OAK DRIVE
1531 LIVE OAK DRIVE
1531 LIVE OAK DRIVE
1531 LIVE OAK DRIVE
1531 LIVE OAK DRIVE
1531 LIVE OAK DRIVE
1531 LIVE OAK DRIVE
1531 LIVE OAK DRIVE
1531 LIVE OAK DRIVE
1531 LIVE OAK DRIVE
1531 LIVE OAK DRIVE
1531 LIVE OAK DRIVE
SEE ALL PHOTOS
1531 LIVE OAK DRIVE
1531 LIVE OAK DRIVE
1531 LIVE OAK DRIVE
1531 LIVE OAK DRIVE
1531 LIVE OAK DRIVE
1531 LIVE OAK DRIVE
1531 LIVE OAK DRIVE
1531 LIVE OAK DRIVE
1531 LIVE OAK DRIVE
1531 LIVE OAK DRIVE
1531 LIVE OAK DRIVE
1531 LIVE OAK DRIVE
1531 LIVE OAK DRIVE
1531 LIVE OAK DRIVE
1531 LIVE OAK DRIVE
1531 LIVE OAK DRIVE
1531 LIVE OAK DRIVE
1531 LIVE OAK DRIVE
1531 LIVE OAK DRIVE
1531 LIVE OAK DRIVE
1531 LIVE OAK DRIVE
1531 LIVE OAK DRIVE
1531 LIVE OAK DRIVE
1531 LIVE OAK DRIVE
1531 LIVE OAK DRIVE
1531 LIVE OAK DRIVE
1531 LIVE OAK DRIVE
1531 LIVE OAK DRIVE
1531 LIVE OAK DRIVE
1531 LIVE OAK DRIVE
1531 LIVE OAK DRIVE
1531 LIVE OAK DRIVE
1531 LIVE OAK DRIVE
1531 LIVE OAK DRIVE
1531 LIVE OAK DRIVE
1531 LIVE OAK DRIVE
1531 LIVE OAK DRIVE
1531 LIVE OAK DRIVE
1531 LIVE OAK DRIVE
1531 LIVE OAK DRIVE
1531 LIVE OAK DRIVE
1531 LIVE OAK DRIVE
1531 LIVE OAK DRIVE
1531 LIVE OAK DRIVE
Sold

1531 LIVE OAK DRIVE

1531 LIVE OAK DRIVE, SILVER SPRING, MD 20910

$1,200,000
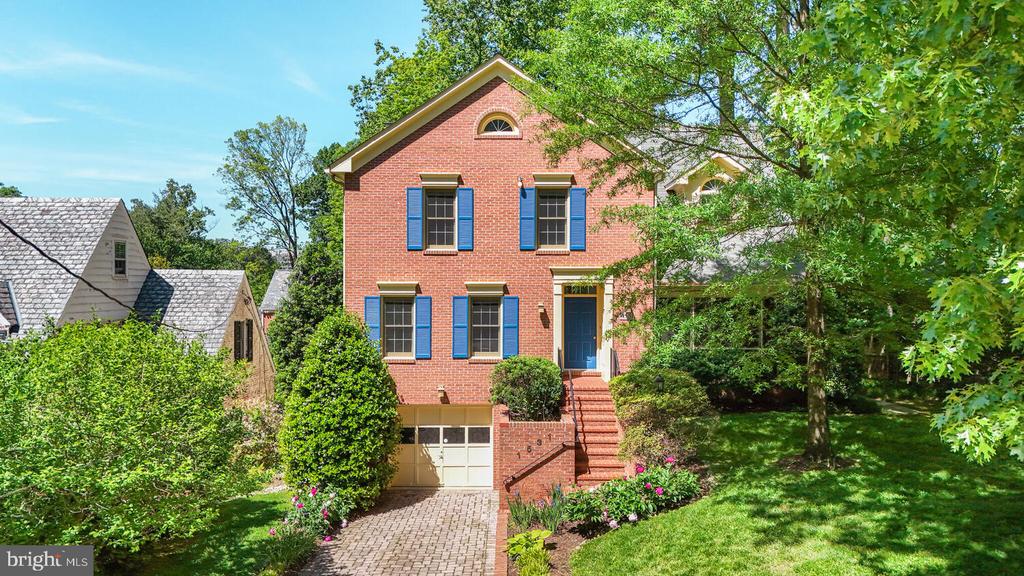
Welcome to your dream home! This stunningly renovated brick front colonial boasts over
3,700 sqft of exquisite living space, nestled in the highly sought-after Woodside Forest neighborhood, just minutes from downtown Silver Spring. Expected on the market by 5/13/25.

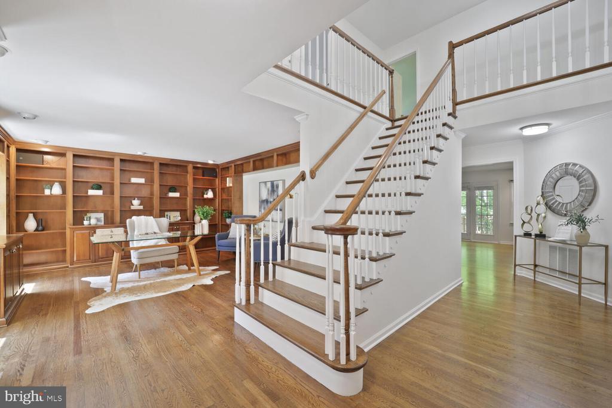
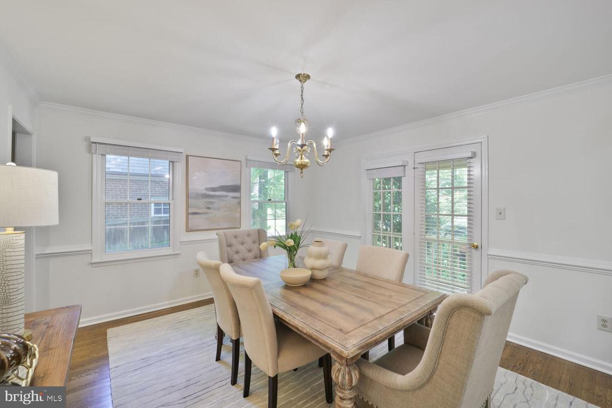
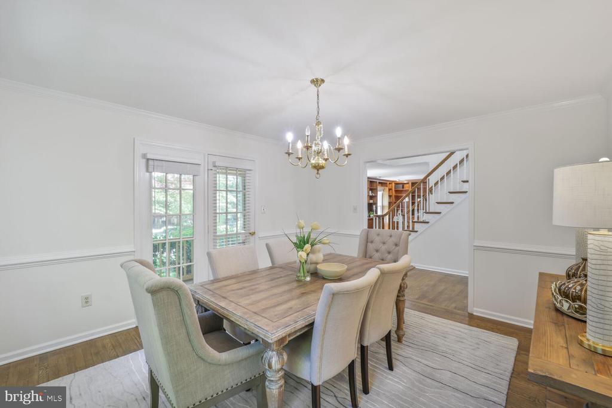
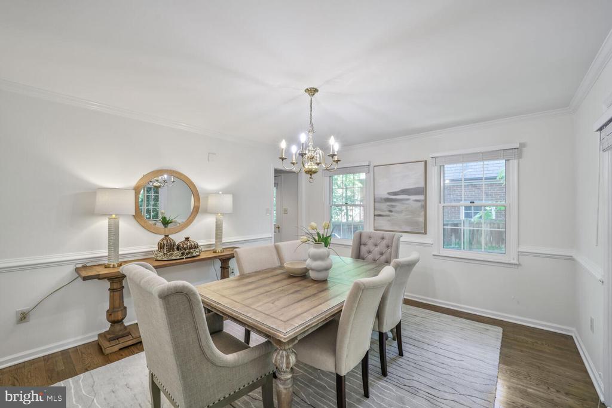
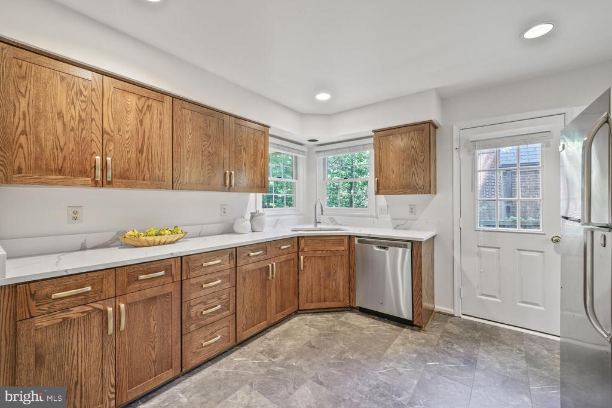
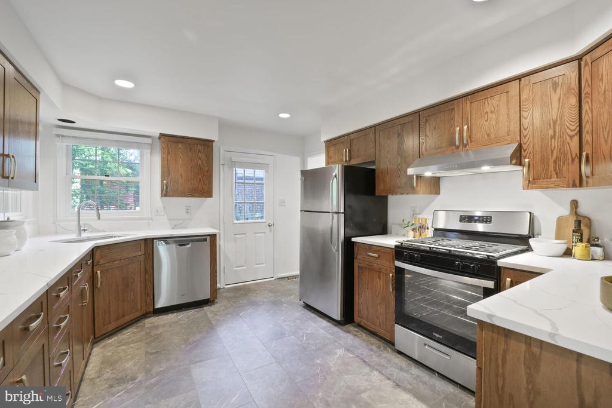
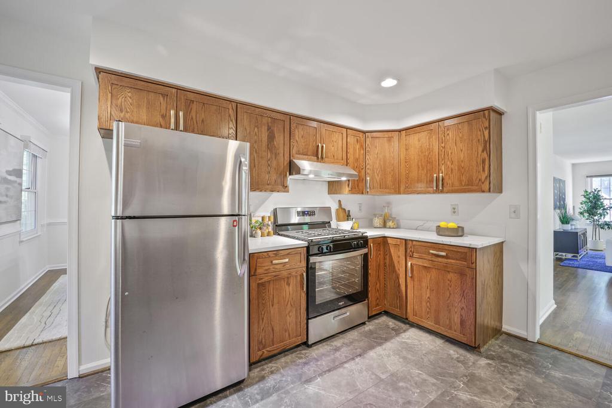
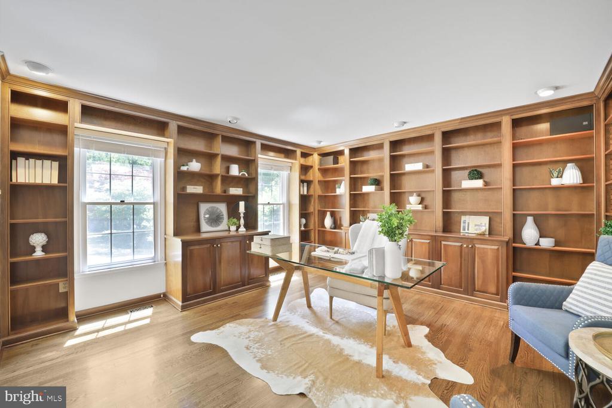
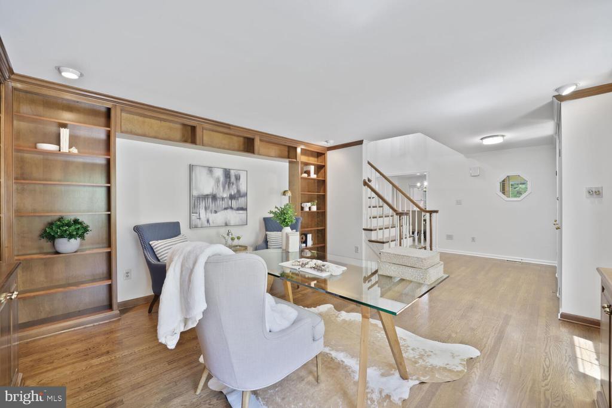
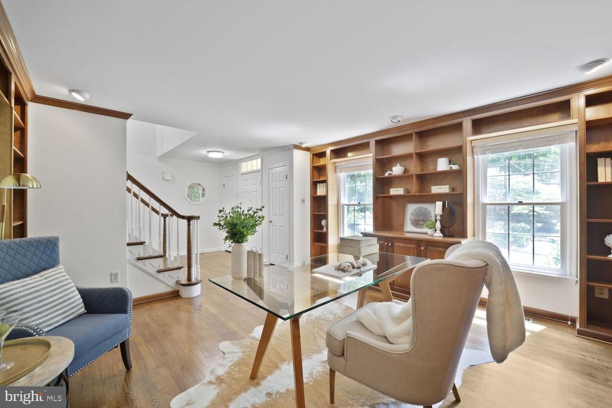
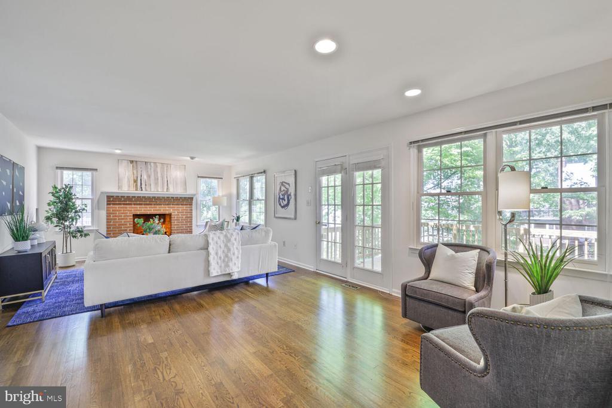
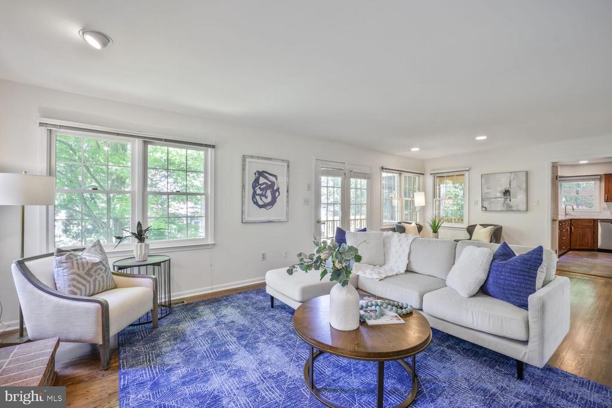
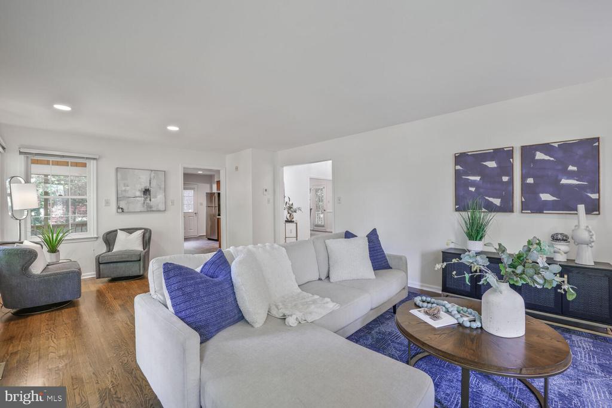
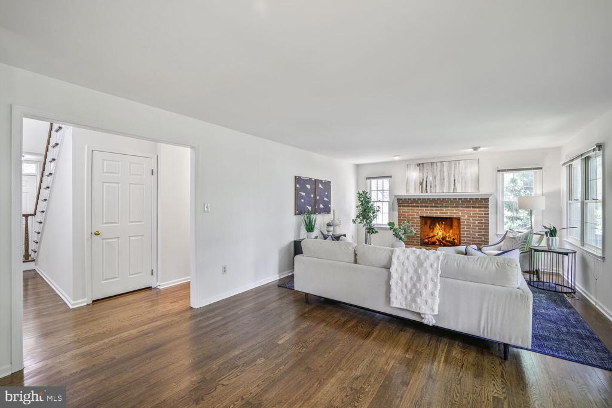
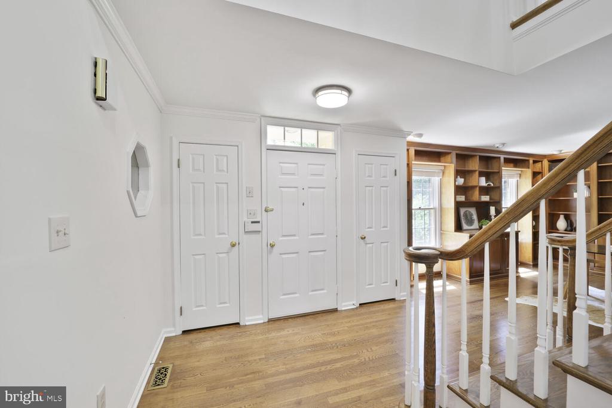
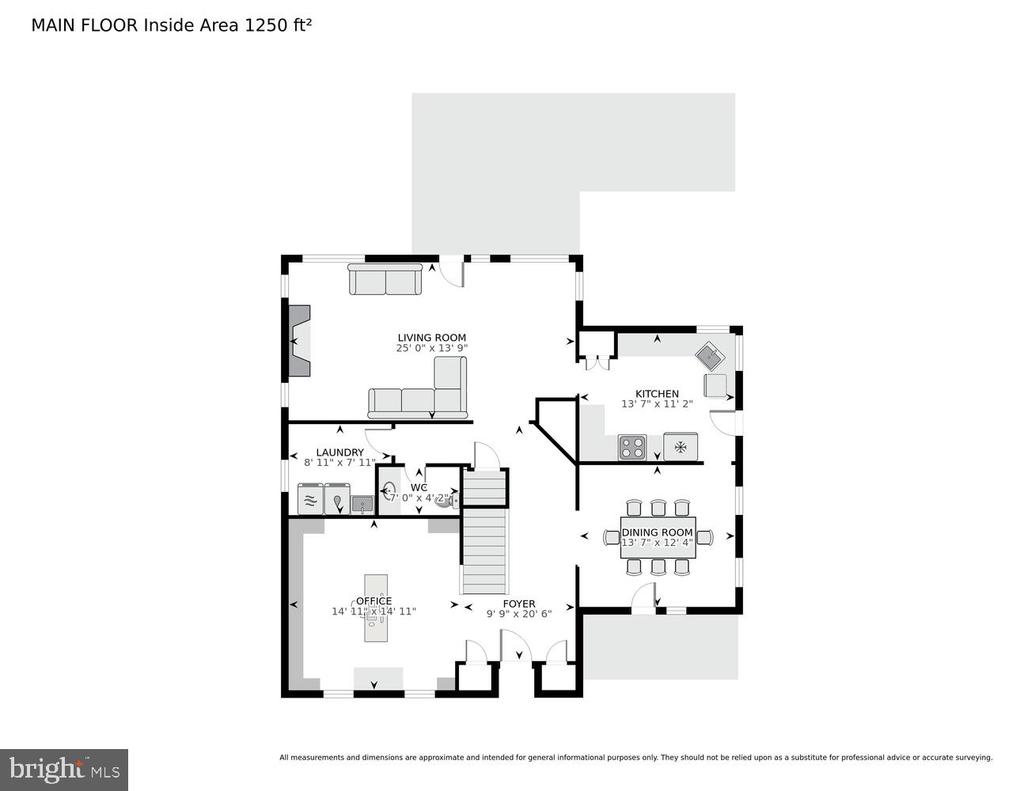
What sets this home apart is its unique charm and impeccable design. As you step through the grand entrance, you're greeted by a breathtaking two-story foyer that leads to an open floor plan perfect for modern living. Imagine hosting gatherings in the elegant formal dining room or working from home in the sophisticated library/office. The heart of the home is the beautifully renovated kitchen, complete with brand-new quartz countertops, seamlessly flowing into the cozy breakfast area and inviting family room.
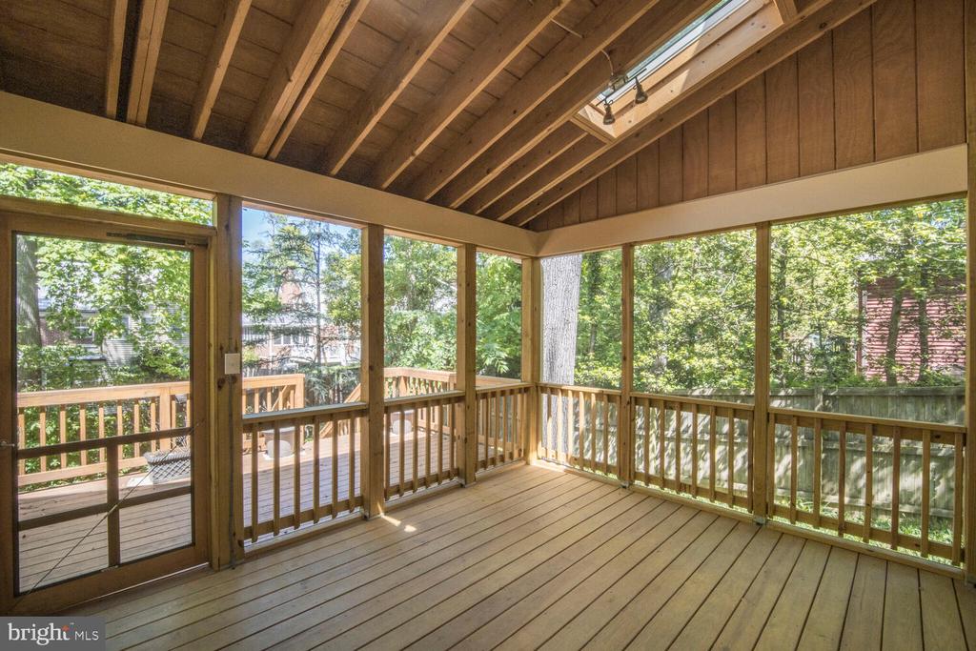
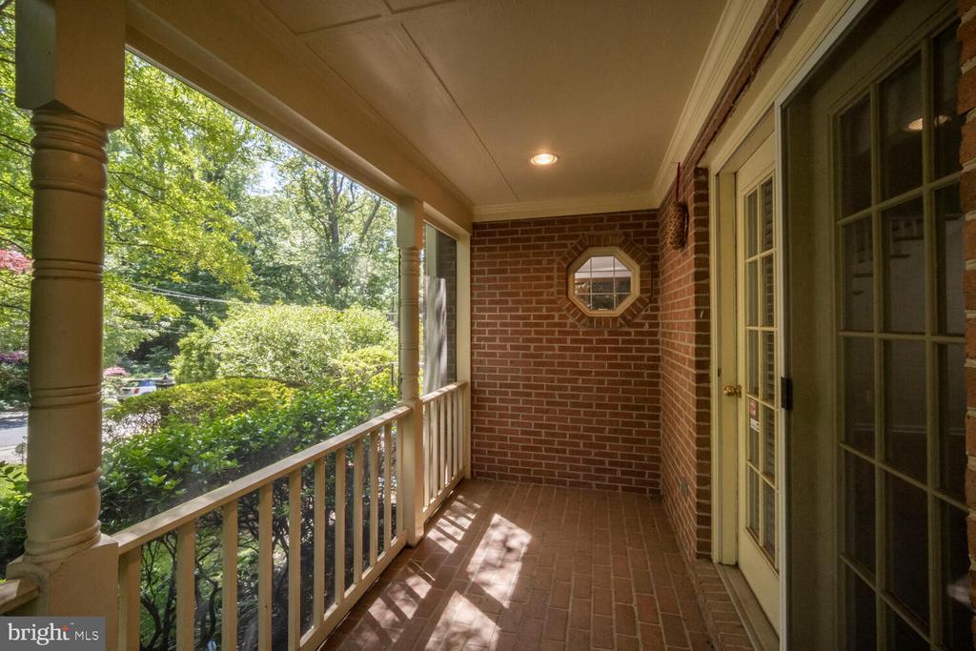
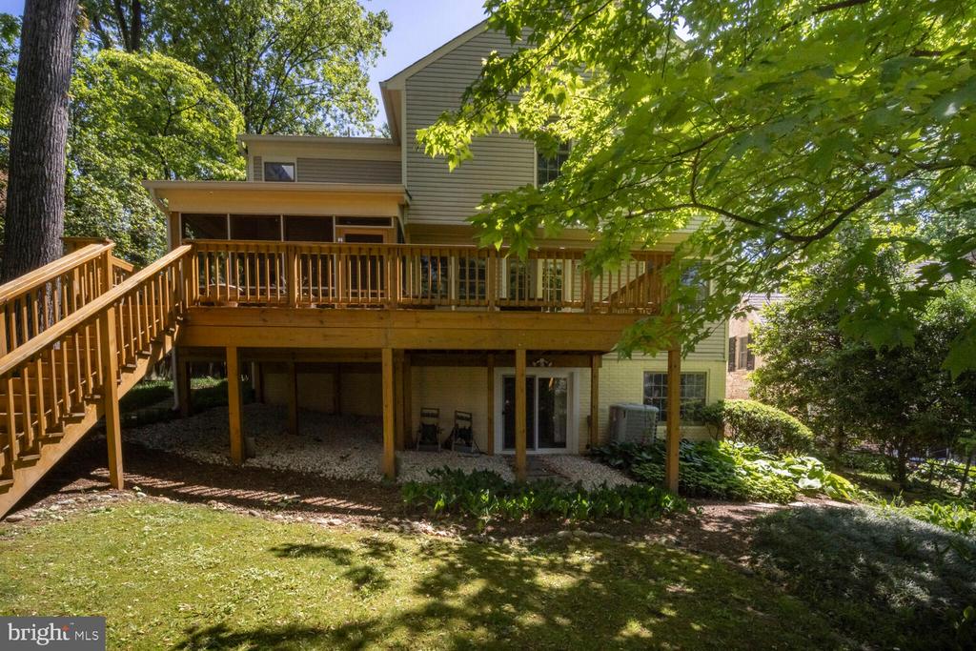
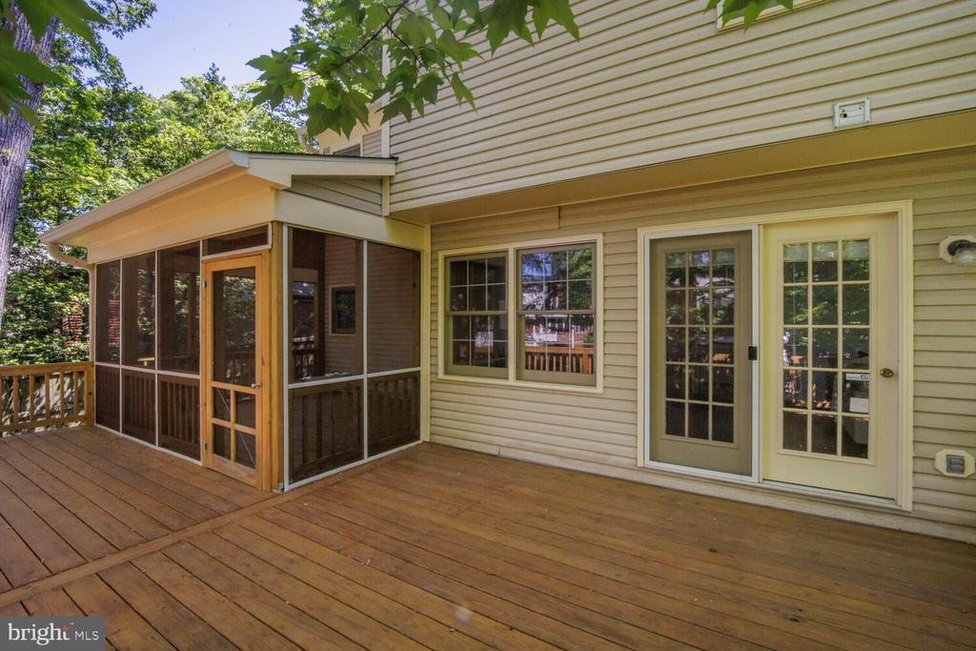
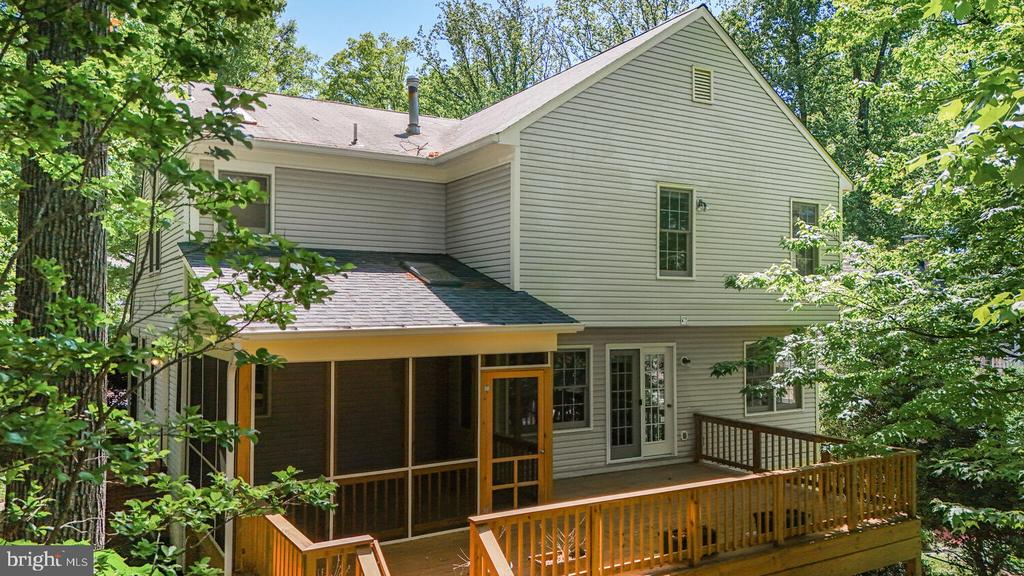
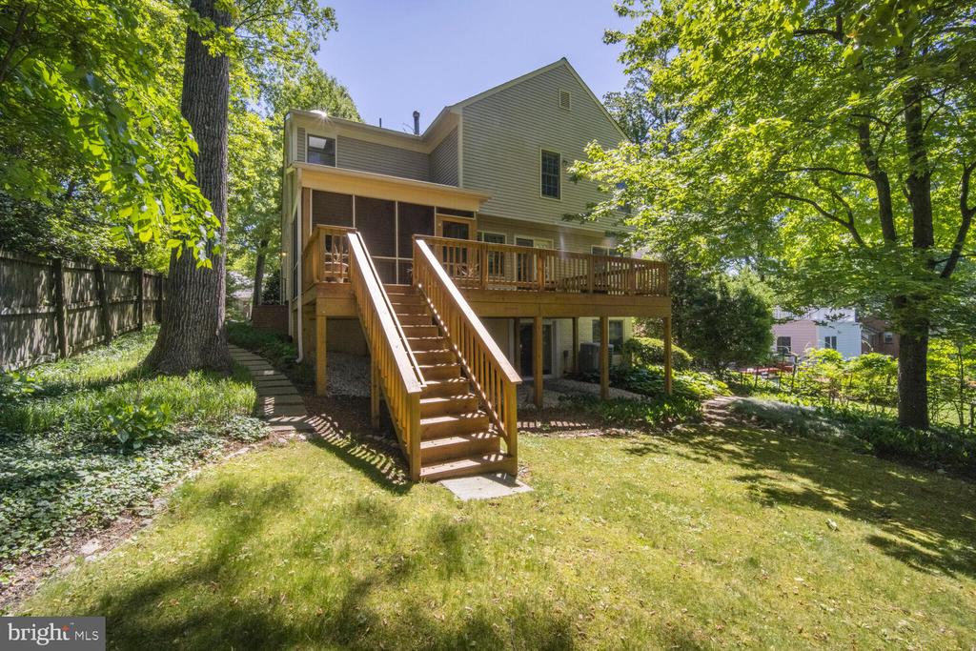
French doors open from the family room to an expansive deck, ideal for outdoor entertaining, while a separate screened porch designed by Case Design offers a tranquil escape with stairs leading down to a beautifully landscaped lower-level yard.

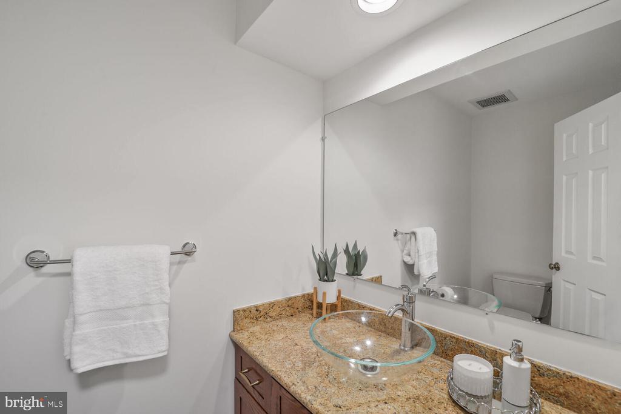
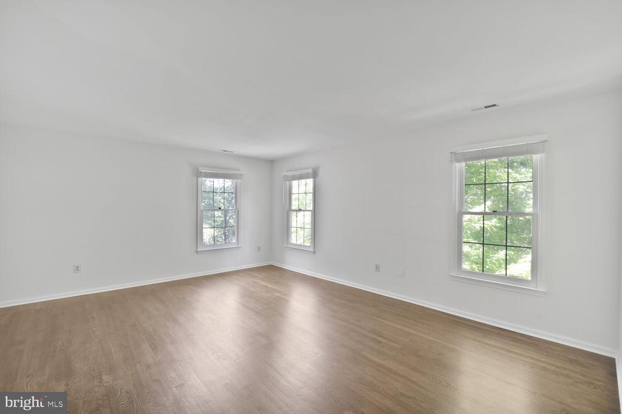
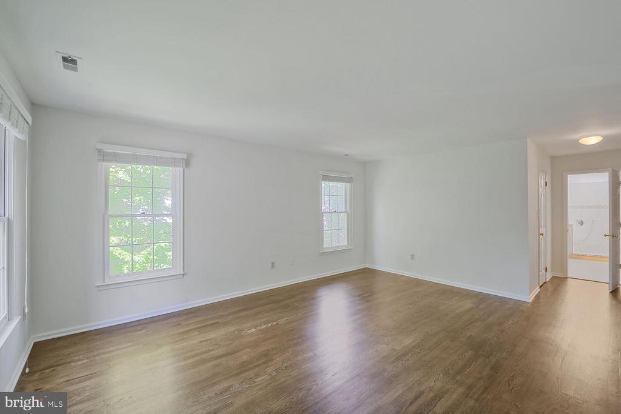
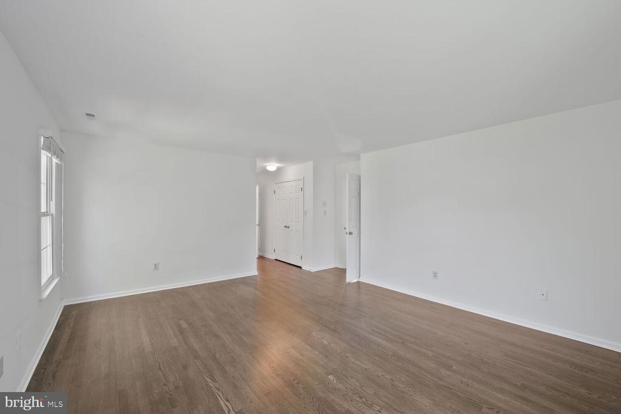
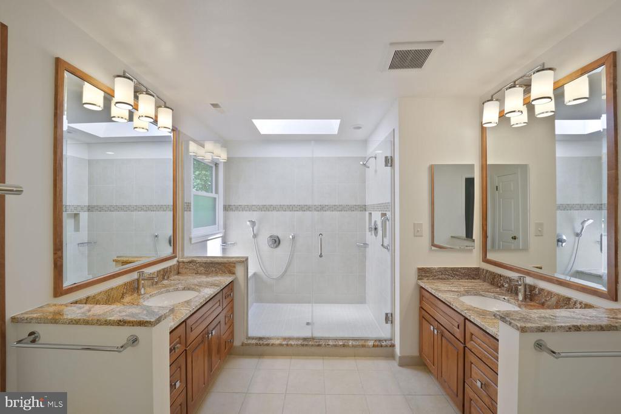
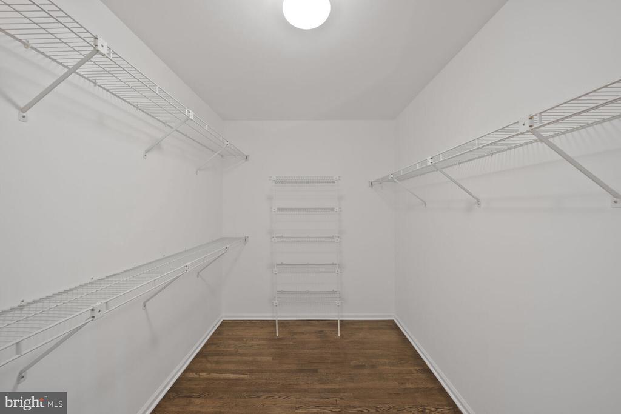
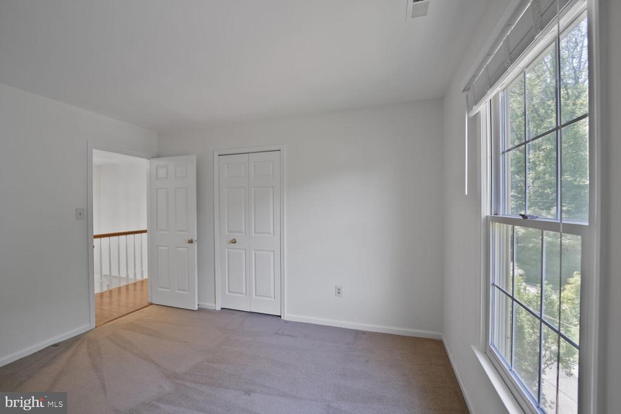
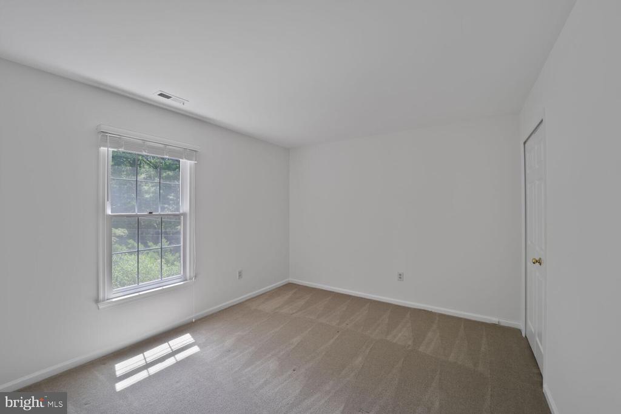
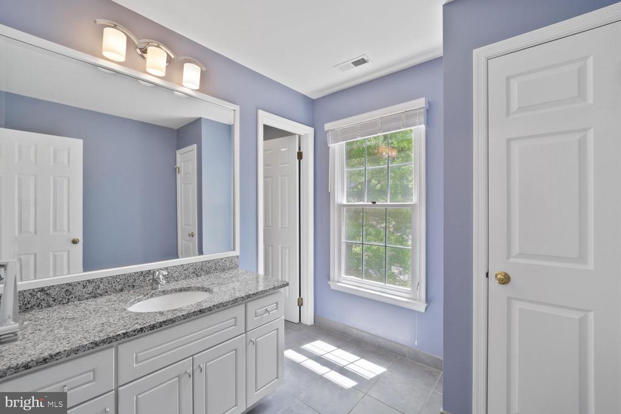
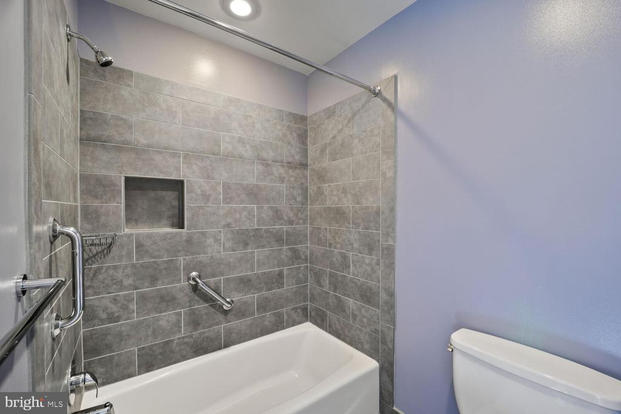
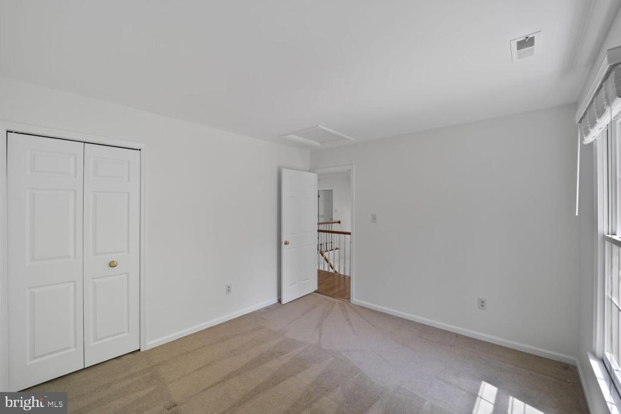
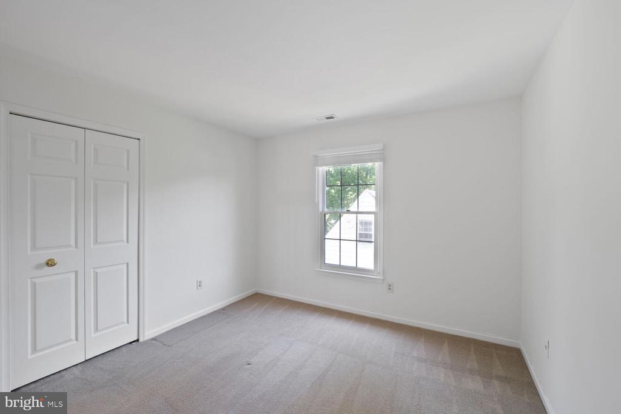
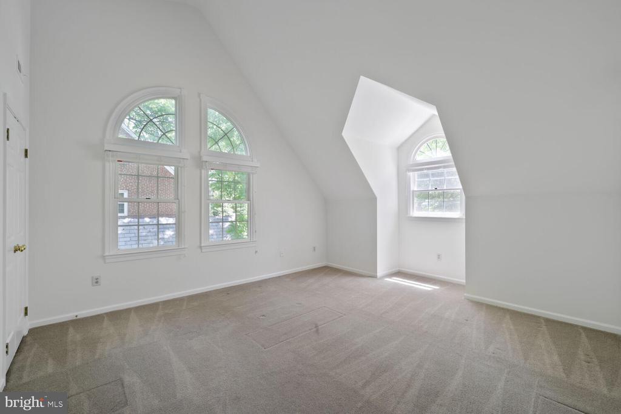
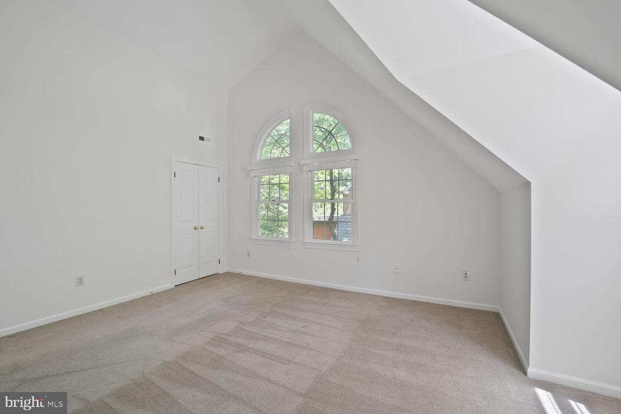
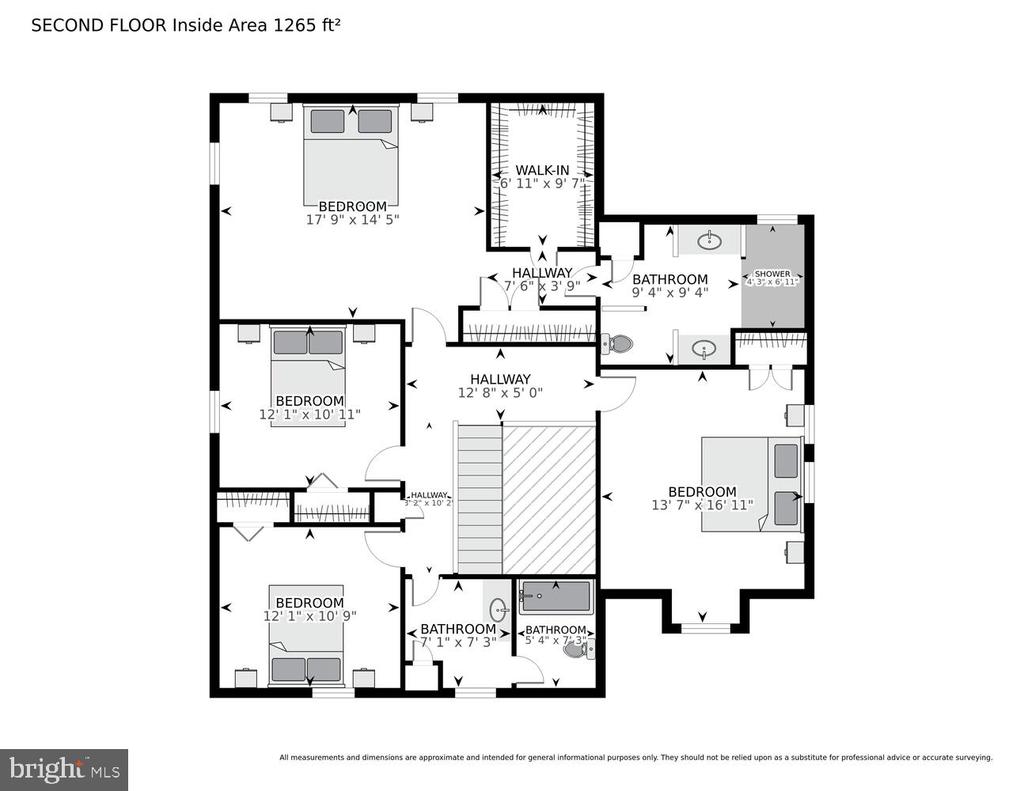
Retreat to the upper level, where the spacious primary bedroom suite awaits, featuring a spacious walk-in closet, luxurious designer bath by Case Design, complete with dual vanities and a huge walk-in shower. Three additional upper bedrooms with one with soaring cathedral ceiling provide ample space for family or guests, accompanied by a tastefully renovated hall full bath.

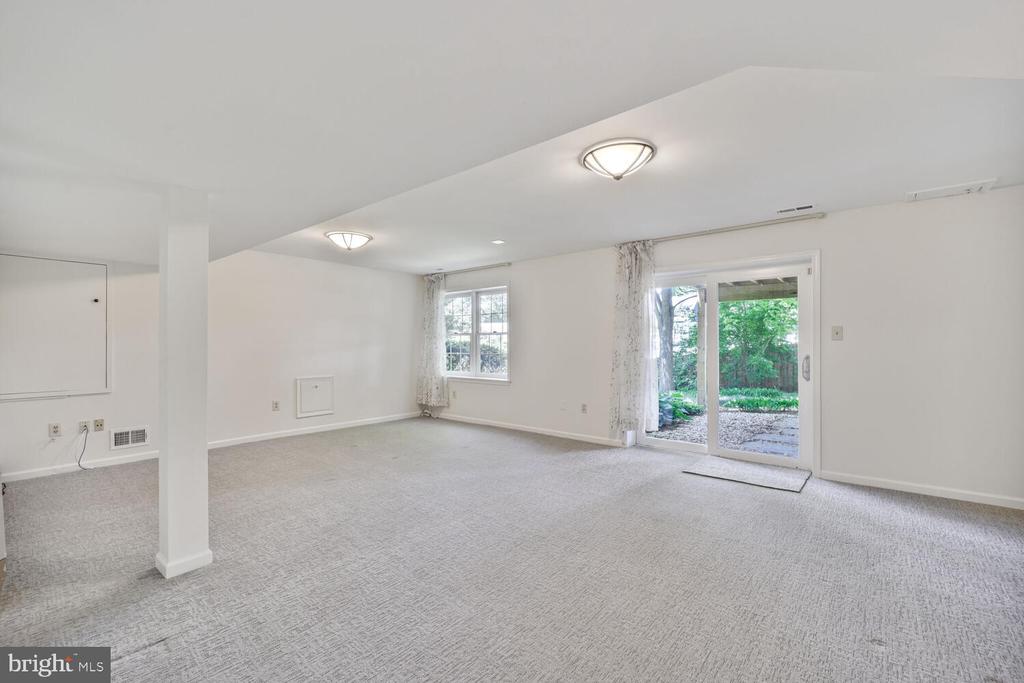
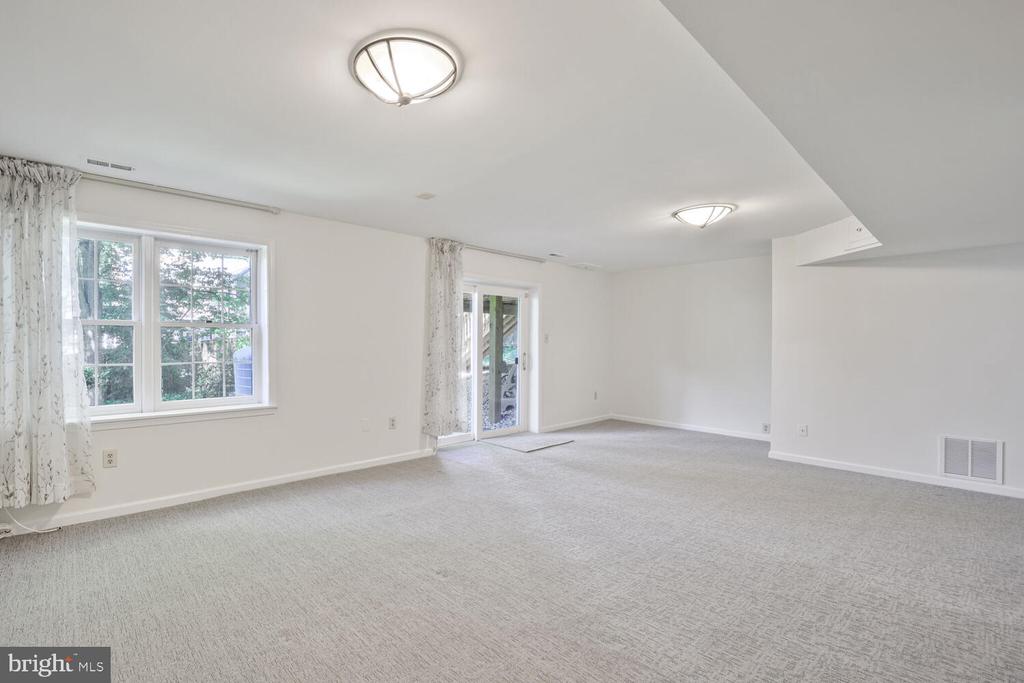
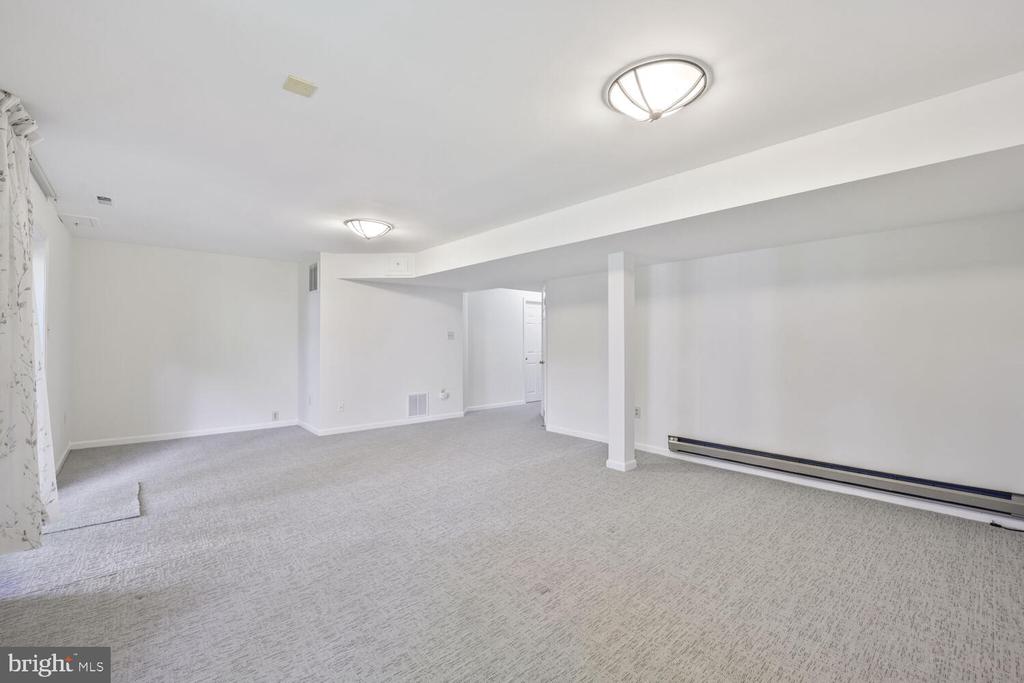
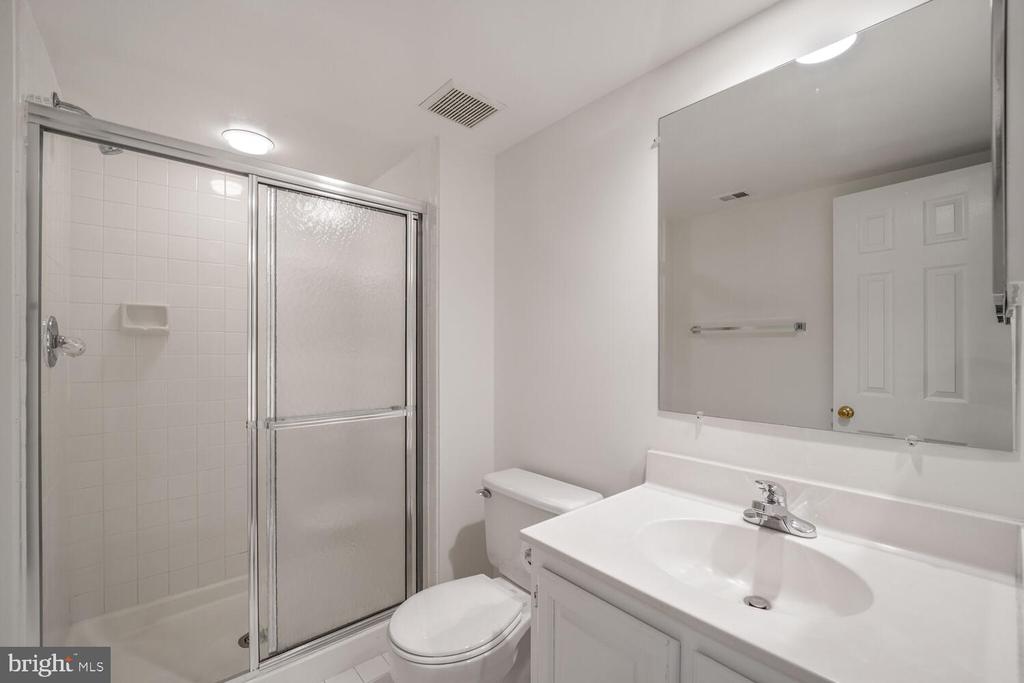
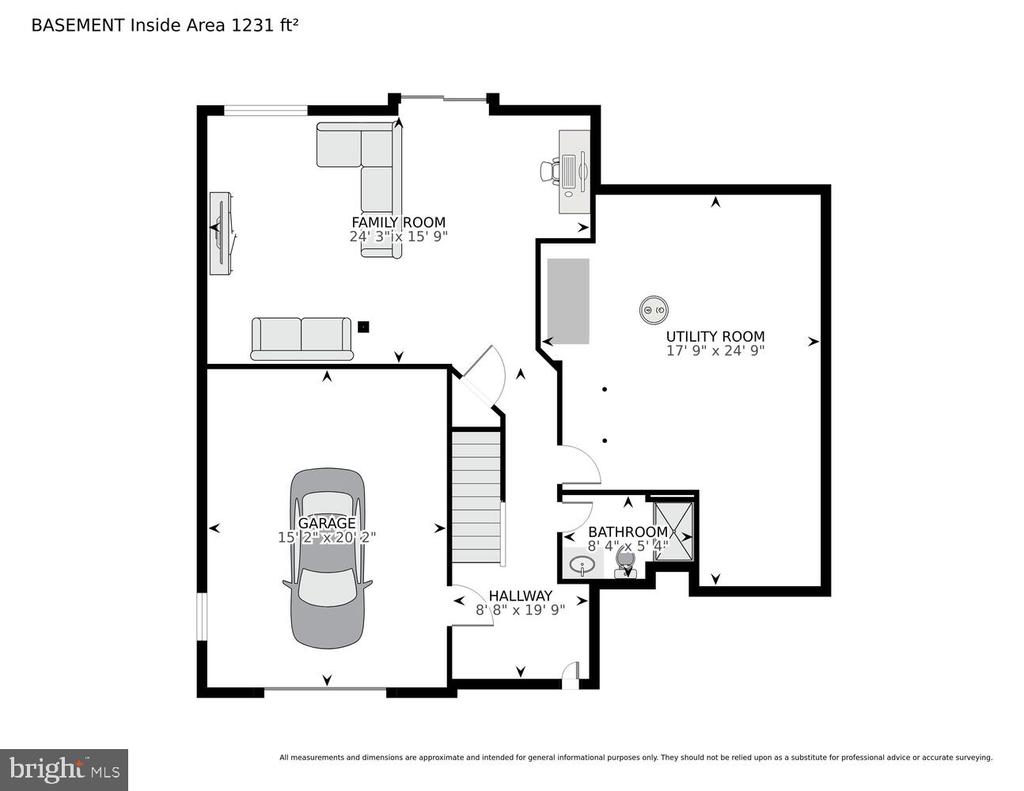
The lower level is a versatile space, featuring a generous gathering room, full bath, extra storage that can easily be transformed into a fitness area, and convenient access to the garage. Sliding French glass doors lead to the serene lower-level rear yard, perfect for relaxation or play.
No detail has been overlooked in this impeccable home, making it the perfect sanctuary for both living and entertaining.
Location is everything, and this home is ideally situated just a short distance from public transportation, including the Metro and I-495, and is minutes away from the vibrant scenes of downtown Silver Spring, Bethesda, Chevy Chase, and the heart of Washington, D.C. Plus, you'll enjoy the proximity to Woodside Park, enhancing your lifestyle even further.

Don't miss out on this extraordinary opportunity to own a one-of-a-kind home in a prime location!

4
beds

4
baths

3,728 Sq.Ft. LIVING AREA

7,500 Sq.Ft. lot

Features & Amenities

Interior

  • total bedrooms4
  • Total bathrooms4
  • full bathrooms3
  • half bathroom1
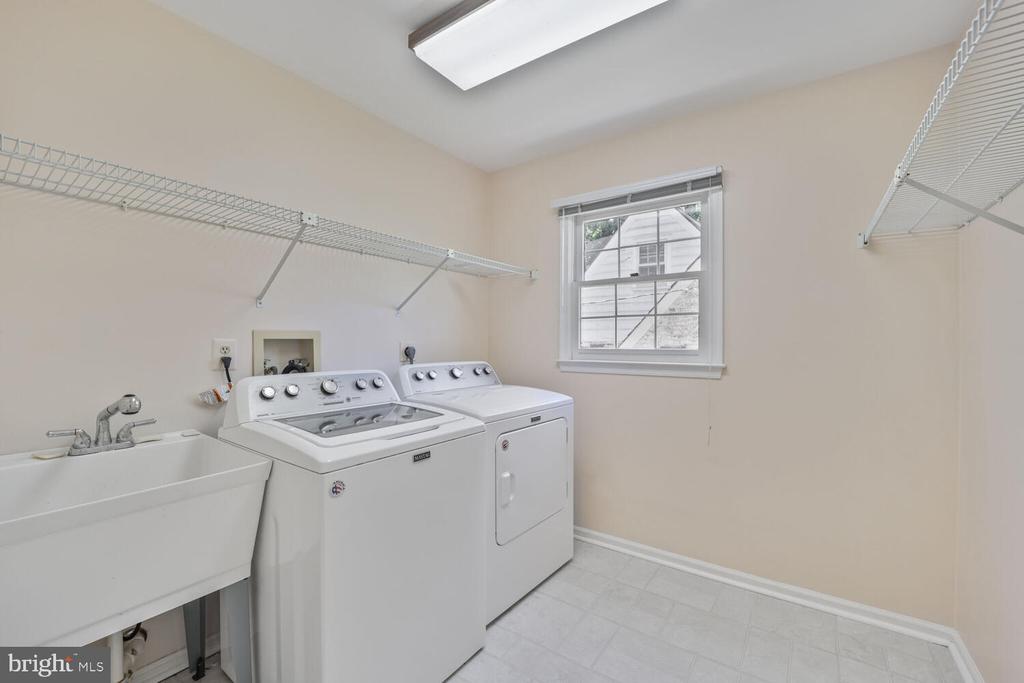
  • Laundry room Laundry Room, Main Level
  • Flooring Carpet, Wood, Ceramic Tile, Hardwood
  • Fireplace Wood Burning
  • APPLIANCES Gas Range, Gas Oven, Electric Water Heater, Gas Water Heater, Dishwasher, Disposal, Dryer, Refrigerator, Range Hood, Stainless Steel Appliance(s), Washer, Water Heater
  • other interior Features Recessed Lighting, Walk-In Closet(s), Cathedral Ceiling(s), High Ceilings, Built-in Features, Crown Molding, Open Floorplan

Area & Lot

  • Status Sold
  • Living Area3,728 Sq.Ft.
  • Lot Area7,500 Sq.Ft.
  • MLS® IDMDMC2179446
  • TypeResidential
  • YEAR BUILT1988
  • Architecture StylesColonial
  • View DescriptionTrees/Woods, Garden
  • Elementary SchoolWOODLIN
  • Middle SchoolSLIGO
  • High SchoolALBERT EINSTEIN
  • School DistrictMONTGOMERY COUNTY PUBLIC SCHOOLS

Exterior

  • STORIES3
  • Garage Space1.0
  • water SourcePublic
  • utilitiesCable Available
  • PoolNone
  • roofComposition
  • lot featuresSloped, Wooded, Front Yard, Level, Back Yard
  • parkingGarage Door Opener, Off Street, Private, Garage, Driveway, Basement, Attached
  • HEAT TYPEElectric, Natural Gas, Forced Air
  • AIR CONDITIONINGCentral Air, Electric
  • sewerPublic Sewer
  • SubstructureConcrete Perimeter
  • security FeaturesSmoke Detector(s), Carbon Monoxide Detector(s), Security System, Security Lights
  • other exterior FeaturesLighting

Financial

  • Sales Price$1,200,000
  • Real Estate Tax $10,406/yr
  • Zoning R60

Partner With Haleh Troy

Work with a trusted advisor who blends luxury market expertise with personalized service to achieve your goals.

Follow Me on Instagram