Leave a Message

Thank you for your message. We will be in touch with you shortly.

15340 FALCONBRIDGE TERRACE
SEE ALL PHOTOS
15340 FALCONBRIDGE TERRACE
Sold

15340 FALCONBRIDGE TERRACE

15340 FALCONBRIDGE TERRACE, NORTH POTOMAC, MD 20878

$900,000
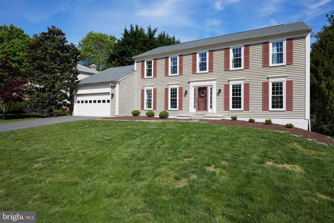
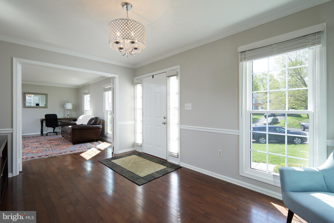
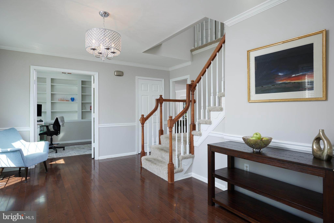
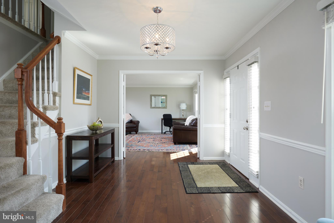
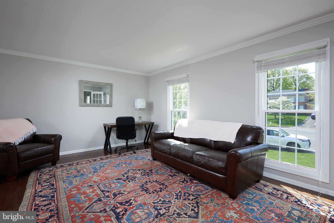
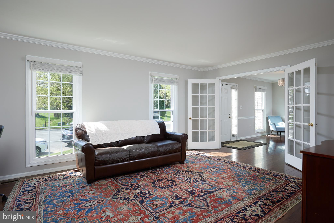
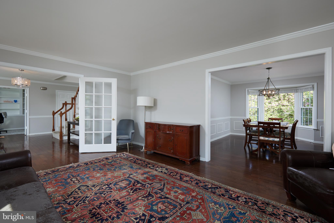
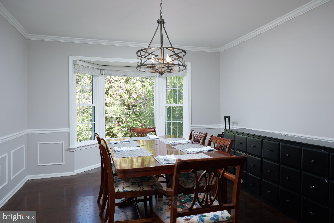
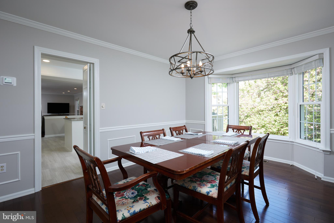
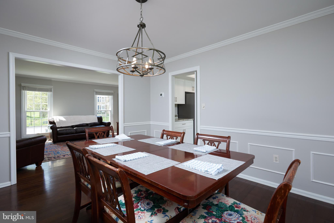
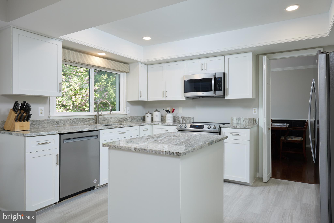
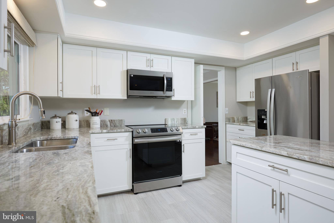
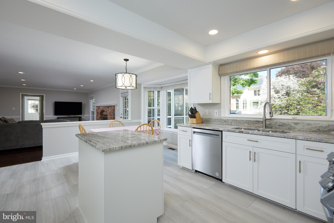
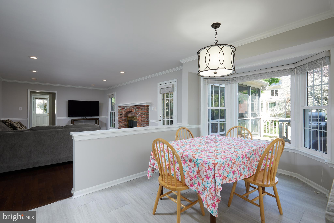
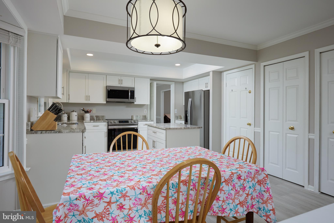
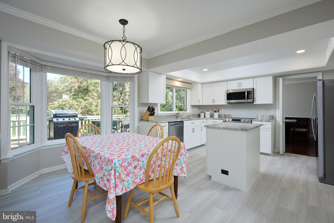
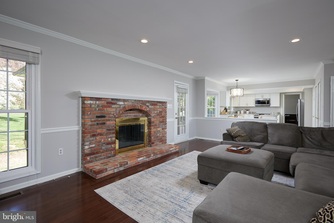
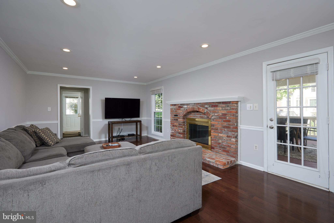
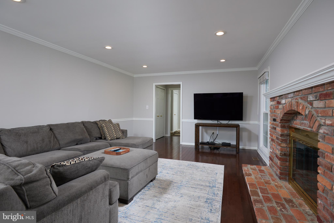
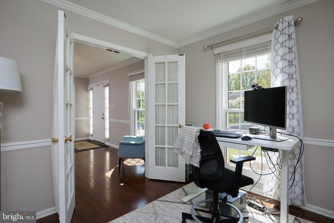
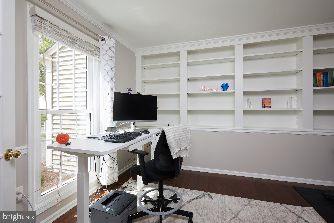
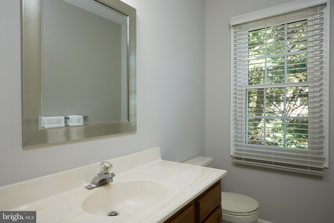
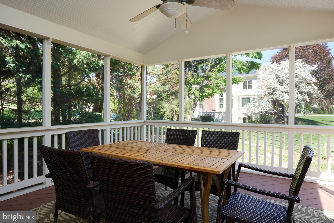
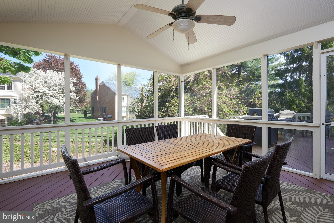
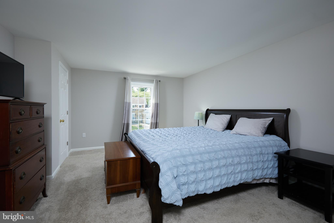
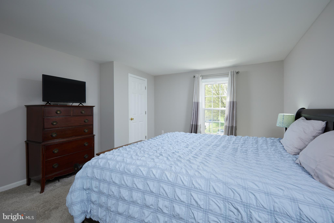
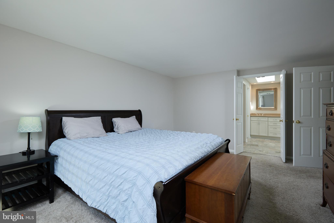
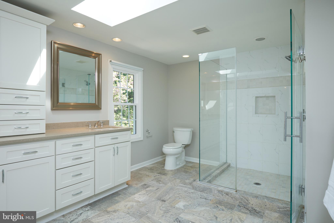
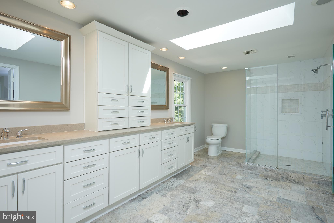
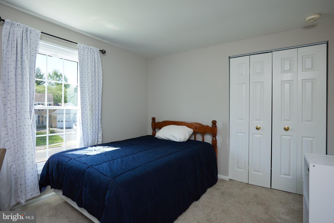
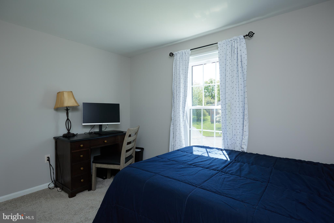
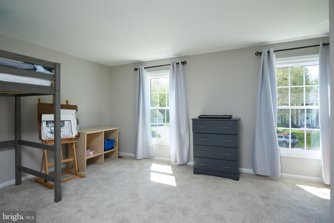
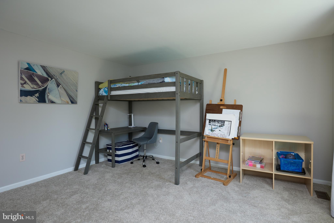
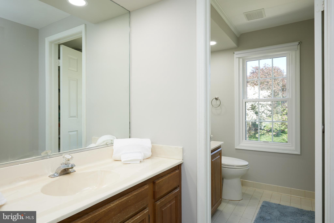
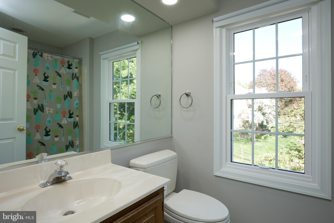
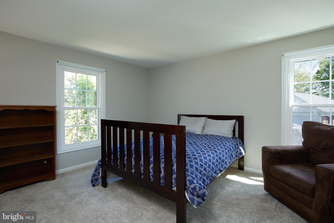
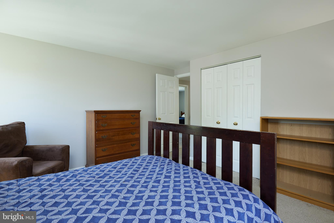
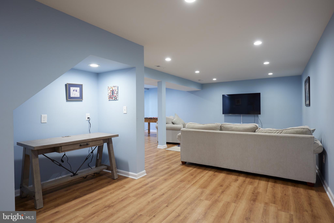
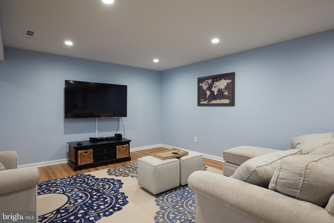
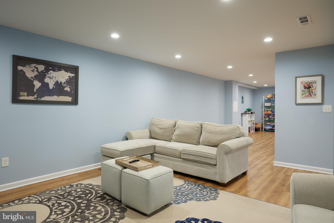
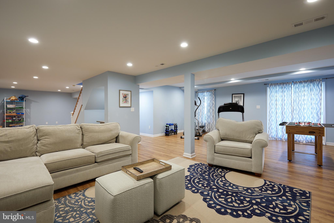
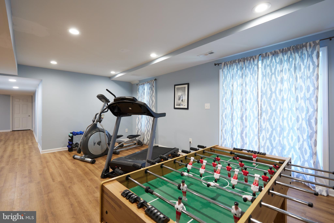
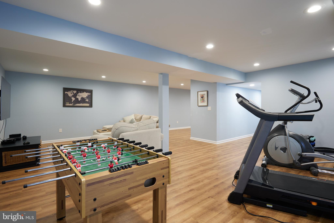
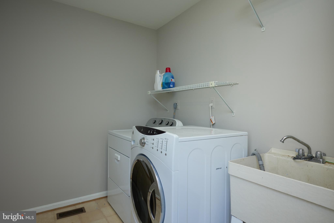
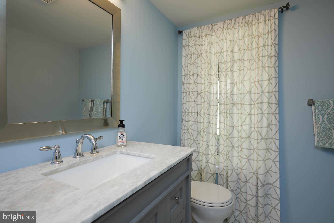
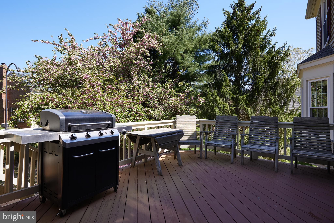
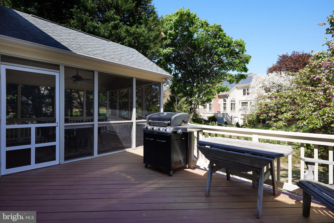
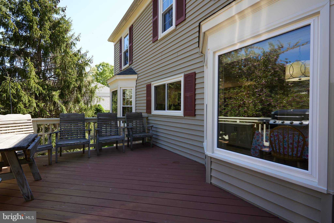
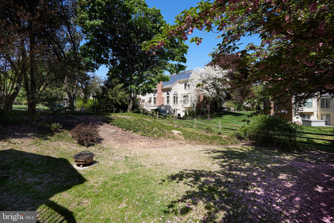
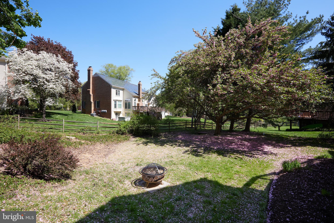
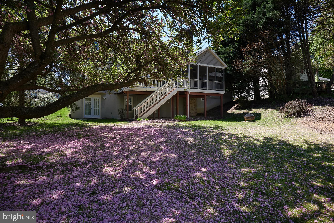
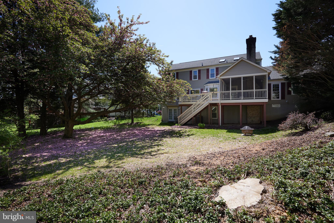
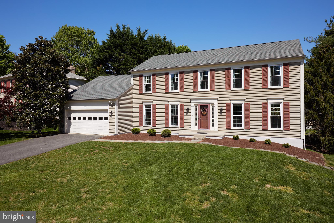
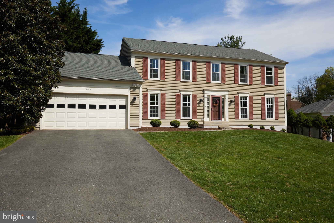
Step inside this 4,284 s.q. f.t. lovely home located in a cul-de-sac just minutes from Kentlands! This thoughtfully renovated four-bedroom, three-and-a-half-bath Colonial resides in the highly sought-after Potomac Chase community. Upon entry, the main level is flooded with natural light, complimented by an open floor plan and new hardwood floors. The first floor features a spacious living and dining room and a home office with built-in shelving. The refurbished kitchen presents a large island, white cabinetry, stainless steel appliances, white and gray marbled granite, and a built-in pantry. The kitchen expands to a great room with a fireplace adjacent to a laundry and powder room. Double doors from the family room lead to an expansive screened-in porch for dining and entertaining. Perfect for enjoying time outside, the outdoor deck is surrounded by mature trees for ultimate privacy. The upper level boasts a grand primary suite, highlighted by an expansive primary bath and walk-in closet. The second level is completed with three sizable secondary bedrooms and a full hallway bathroom with double vanities. The finished walk-out basement adds over 1,500 s.q. f.t. of living space in this elegant home. The sellers invested in numerous recent upgrades, including main-level hardwood floors, a gourmet kitchen renovation in 2024, a complete primary bathroom remodel, new windows in 2021, a furnace in 2022, and a replaced roof in 2014.

4
beds

4
baths

4,083 Sq.Ft. LIVING AREA

0.32 Acres lot

Features & Amenities

Interior

  • total bedrooms4
  • Total bathrooms4
  • full bathrooms2
  • half bathrooms2
  • Flooring Carpet, Hardwood
  • APPLIANCES Cooktop, Gas Water Heater, Dishwasher, Disposal, Dryer, Refrigerator, Stainless Steel Appliance(s), Washer
  • other interior Features Kitchen Island, Recessed Lighting

Area & Lot

  • Status Sold
  • Living Area4,083 Sq.Ft.
  • Lot Area0.32 Acres
  • MLS® IDMDMC2129204
  • TypeResidential
  • YEAR BUILT1987
  • Architecture StylesColonial
  • Elementary SchoolJONES LANE
  • Middle SchoolRIDGEVIEW
  • High SchoolQUINCE ORCHARD
  • School DistrictMONTGOMERY COUNTY PUBLIC SCHOOLS

Exterior

  • Garage Space2.0
  • water SourcePublic
  • roofAsphalt
  • parkingAttached
  • HEAT TYPENatural Gas, Forced Air
  • AIR CONDITIONINGCentral Air
  • sewerPublic Sewer
  • SubstructureConcrete Perimeter

Financial

  • Sales Price$900,000
  • Real Estate Tax $7,475/yr
  • HOA $454/yr
  • Zoning R200

Partner With Haleh Troy

Work with a trusted advisor who blends luxury market expertise with personalized service to achieve your goals.

Follow Me on Instagram