


1617 SWANN STREET NW 5
SEE ALL PHOTOS
1617 SWANN STREET NW 5
Sold

1617 SWANN STREET NW 5

1617 SWANN STREET NW Unit: 5, WASHINGTON, DC 20009

$1,083,000
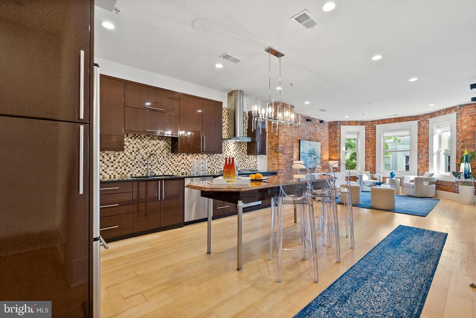
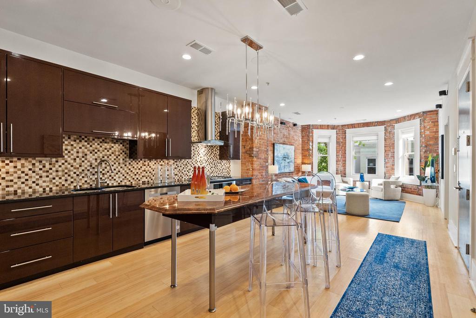
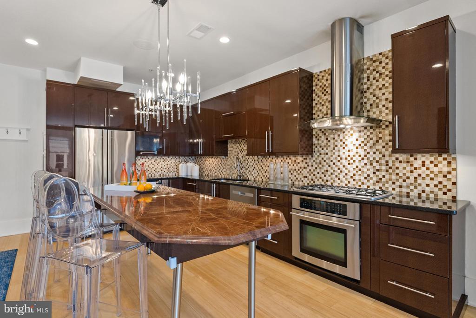
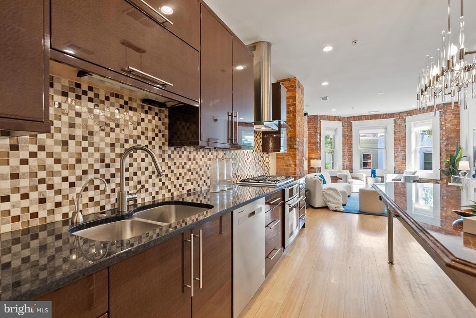
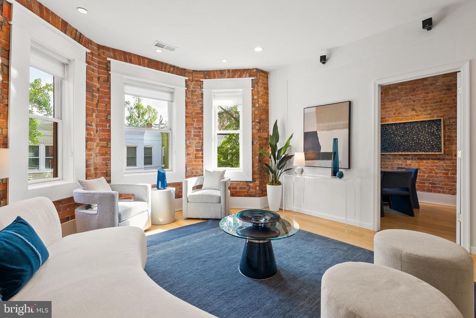
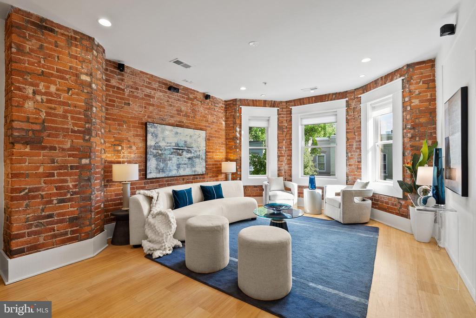
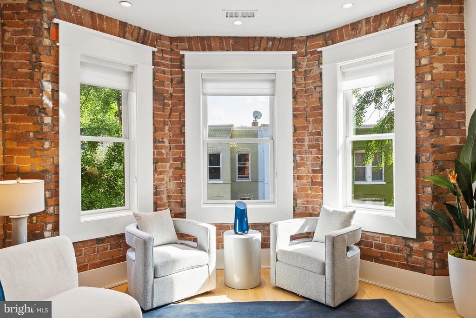
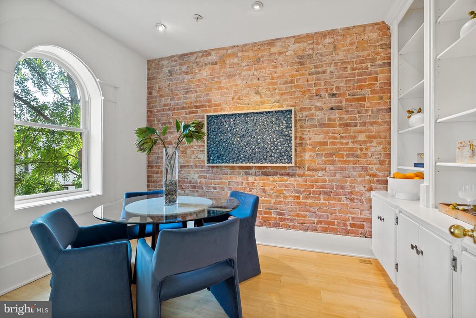
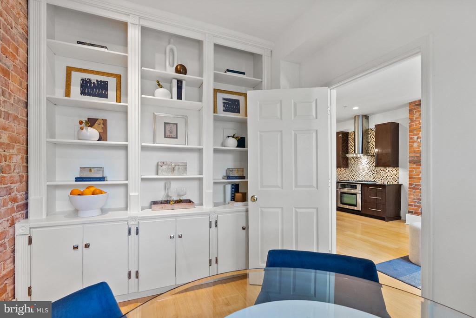
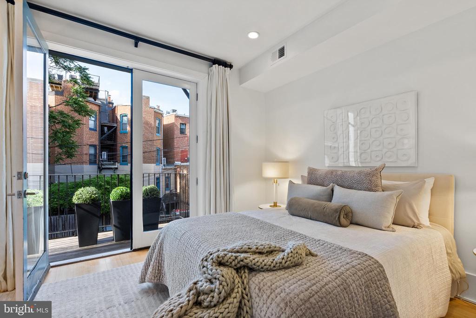
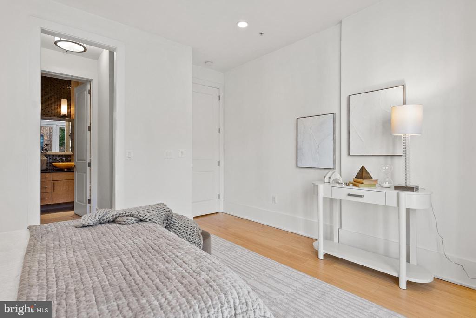
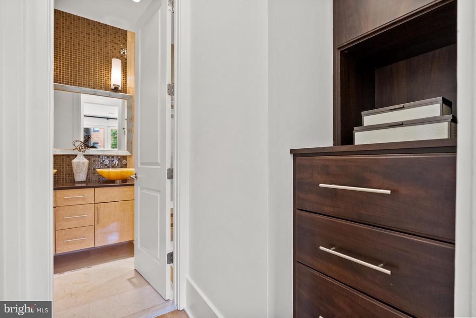
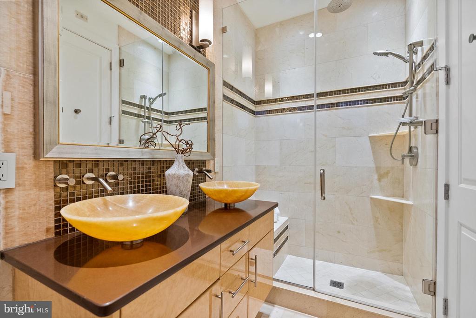
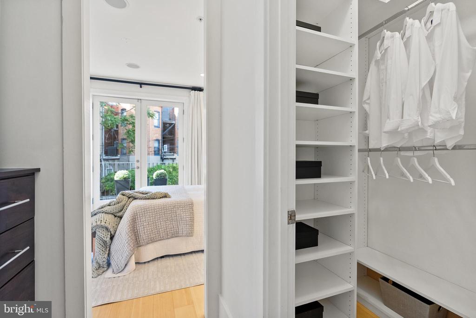
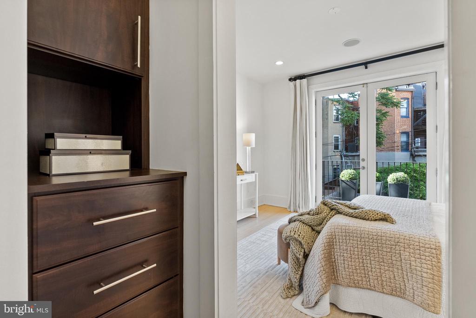
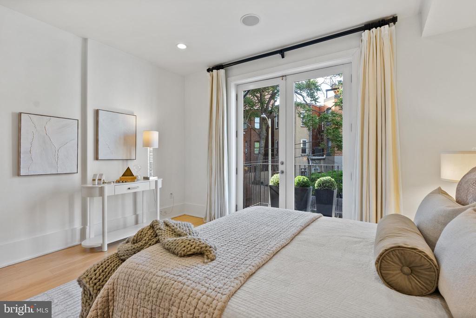
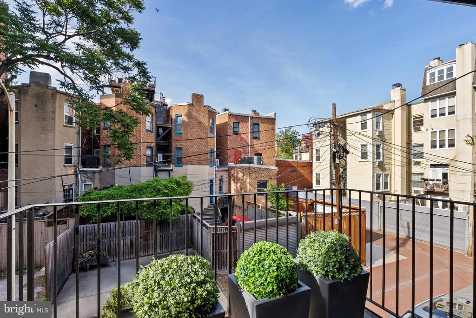
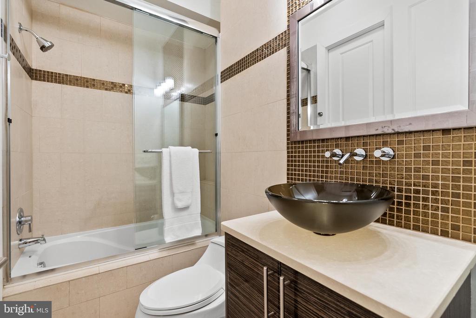
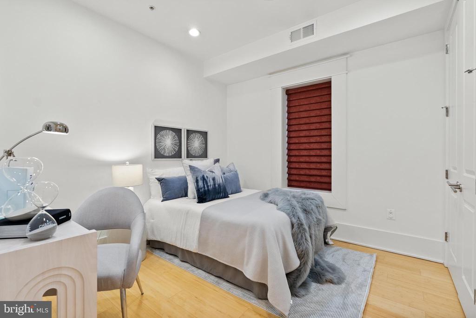
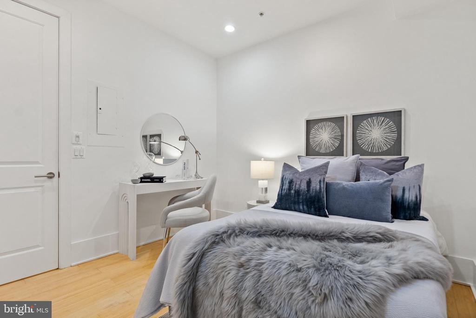
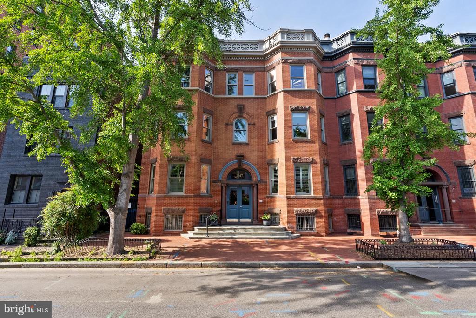
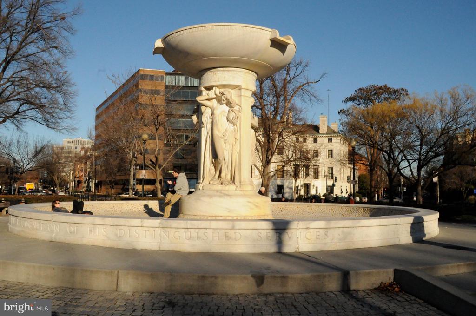
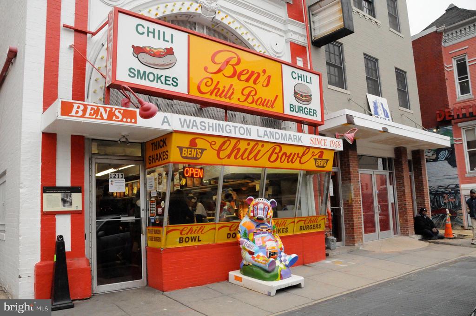
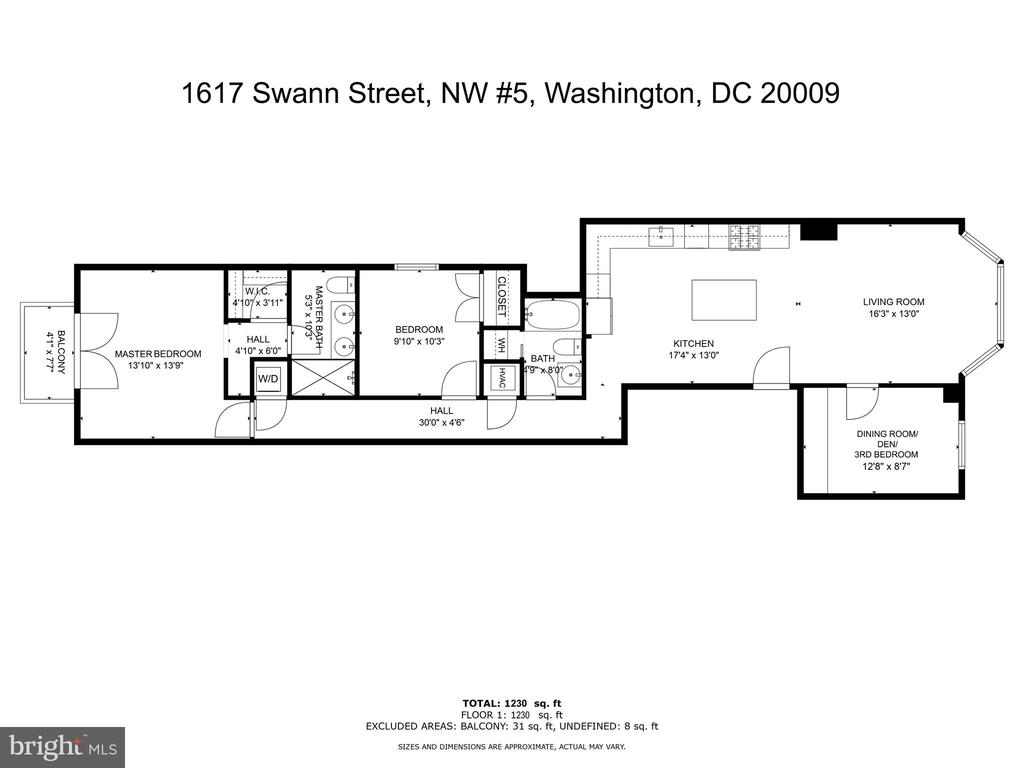
IMPROVED PRICING!!! OH 1-3p SUN, 7/13 GORGEOUS! INCREDIBLE VALUE! RARELY AVAILABLE!INCLUDES PARKING! Located on beautiful, tree lined Swann Street in the heart of Dupont. This very special 2BDRM, 2 BA with a separate dining room/den or possible 3rd BDRM plus PARKING, offers an open floor plan that features custom built-ins, beautiful custom bay windows, Bamboo Flooring throughout, exposed brick, high ceilings & moldings, a Private Balcony & numerous up-grades throughout!!! This incredible unit showcases a gorgeous Stainless Gourmet Kitchen with a stunning custom island, beautiful countertops with undercabinet lighting, gas cooking, an insta-hot, pantry & a water filtration system. The Primary Bdrm features an Ensuite Bath with custom onyx/tile finishes, plus a walk-in closet w/ custom built-ins. The spacious guest BDRM also offers an adjacent beautiful glass tiled guest bath. Also included in this unit's many upgrades are a new HVAC & Tankless Water Heater, in-unit washer/dryer. This special unit is also wired for surround sound. This is one of the largest floor plans in this fantastic boutique building and best of all, it is located in the most desirable Dupont location! Nearby are top rated restaurants, shopping , the METRO, the Dupont Farmer's Market, Whole Foods, Trader Joes and a great dog park! Water incl. Pets ok. Low condo fee includes parking. (Agent related to seller)

2
beds

2
baths

1,230 Sq.Ft. LIVING AREA

Features & Amenities

Interior

  • total bedrooms2
  • Total bathrooms2
  • full bathrooms2
  • Laundry room Dryer In Unit, Washer In Unit
  • Flooring Bamboo
  • APPLIANCES Built-In Microwave, Dishwasher, Disposal, Cooktop - Down Draft, Dryer - Electric, Dryer - Front Loading, Extra Refrigerator/Freezer, Icemaker, Instant Hot Water, Intercom, Microwave, Oven/Range - Gas, Range Hood, Refrigerator, Stainless Steel Appliances, Washer/Dryer Stacked, Water Heater - Tankless, Water Conditioner - Owned
  • other interior Features Bathroom - Soaking Tub, Bathroom - Tub Shower, Bathroom - Walk-In Shower, Breakfast Area, Built-Ins, Combination Kitchen/Living, Crown Moldings, Dining Area, Family Room Off Kitchen, Floor Plan - Open, Formal/Separate Dining Room, Kitchen - Eat-In, Kitchen - Gourmet, Kitchen - Island, Kitchen - Table Space, Primary Bath(s), Recessed Lighting, Sound System, Upgraded Countertops, Walk-in Closet(s), Water Treat System, Window Treatments, Other, Intercom

Area & Lot

  • Status Sold
  • Date Sold July 29, 2025
  • Living Area1,230 Sq.Ft.
  • Total Area1,230 Sq.Ft.
  • MLS® IDDCDC2197872
  • TypeResidential
  • YEAR BUILT1903
  • Architecture StylesTransitional
  • View DescriptionCity
  • School DistrictDISTRICT OF COLUMBIA PUBLIC SCHOOLS

Exterior

  • STORIES3
  • water SourcePublic
  • PoolNo Pool
  • parkingOff Street
  • HEAT TYPECentral
  • AIR CONDITIONINGCentral A/C
  • sewerPublic Sewer
  • SubstructureBrick/Mortar
  • Disability FeaturesNone
  • HOA AmenitiesFencing, Security
  • security FeaturesSecurity System, Smoke Detector, Security Gate, Intercom
  • other exterior FeaturesSidewalks, Street Lights, Other

Financial

  • Sales Price$1,083,000
  • Real Estate Tax $7,456/yr
  • Zoning RA-2

Partner With Haleh Troy

Work with a trusted advisor who blends luxury market expertise with personalized service to achieve your goals.

Follow Me on Instagram