Leave a Message

Thank you for your message. We will be in touch with you shortly.

1632 RIGGS PLACE NW
1632 RIGGS PLACE NW
1632 RIGGS PLACE NW
1632 RIGGS PLACE NW
1632 RIGGS PLACE NW
1632 RIGGS PLACE NW
1632 RIGGS PLACE NW
1632 RIGGS PLACE NW
1632 RIGGS PLACE NW
1632 RIGGS PLACE NW
1632 RIGGS PLACE NW
1632 RIGGS PLACE NW
1632 RIGGS PLACE NW
1632 RIGGS PLACE NW
1632 RIGGS PLACE NW
1632 RIGGS PLACE NW
1632 RIGGS PLACE NW
1632 RIGGS PLACE NW
1632 RIGGS PLACE NW
1632 RIGGS PLACE NW
1632 RIGGS PLACE NW
1632 RIGGS PLACE NW
1632 RIGGS PLACE NW
1632 RIGGS PLACE NW
1632 RIGGS PLACE NW
1632 RIGGS PLACE NW
1632 RIGGS PLACE NW
1632 RIGGS PLACE NW
1632 RIGGS PLACE NW
1632 RIGGS PLACE NW
1632 RIGGS PLACE NW
SEE ALL PHOTOS
1632 RIGGS PLACE NW
1632 RIGGS PLACE NW
1632 RIGGS PLACE NW
1632 RIGGS PLACE NW
1632 RIGGS PLACE NW
1632 RIGGS PLACE NW
1632 RIGGS PLACE NW
1632 RIGGS PLACE NW
1632 RIGGS PLACE NW
1632 RIGGS PLACE NW
1632 RIGGS PLACE NW
1632 RIGGS PLACE NW
1632 RIGGS PLACE NW
1632 RIGGS PLACE NW
1632 RIGGS PLACE NW
1632 RIGGS PLACE NW
1632 RIGGS PLACE NW
1632 RIGGS PLACE NW
1632 RIGGS PLACE NW
1632 RIGGS PLACE NW
1632 RIGGS PLACE NW
1632 RIGGS PLACE NW
1632 RIGGS PLACE NW
1632 RIGGS PLACE NW
1632 RIGGS PLACE NW
1632 RIGGS PLACE NW
1632 RIGGS PLACE NW
1632 RIGGS PLACE NW
1632 RIGGS PLACE NW
1632 RIGGS PLACE NW
1632 RIGGS PLACE NW
Courtesy of TTR Sotheby's International Realty
Sold

1632 RIGGS PLACE NW

1632 RIGGS PLACE NW, WASHINGTON, DC 20009

$2,195,000
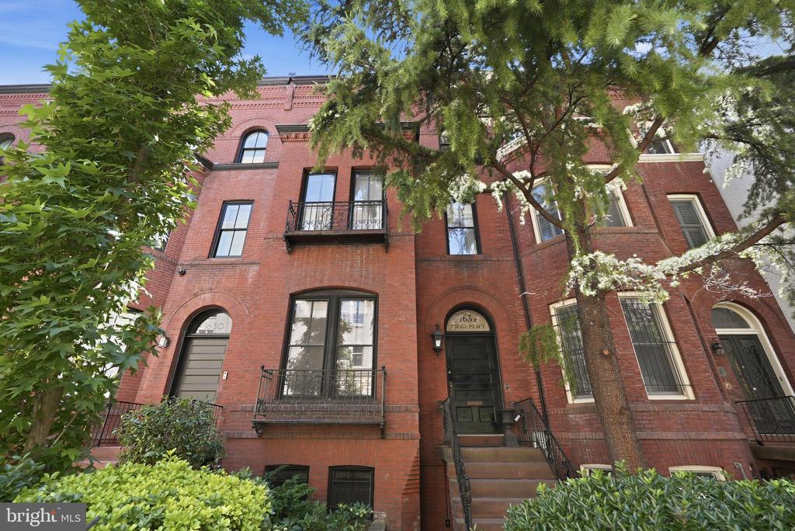
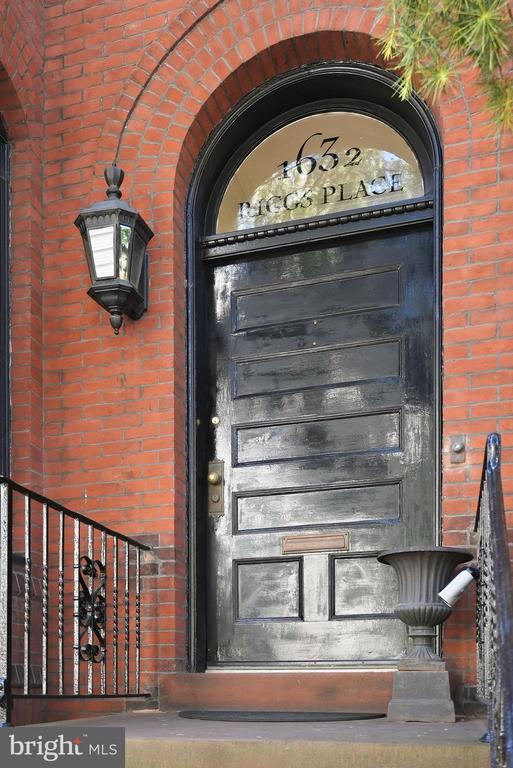
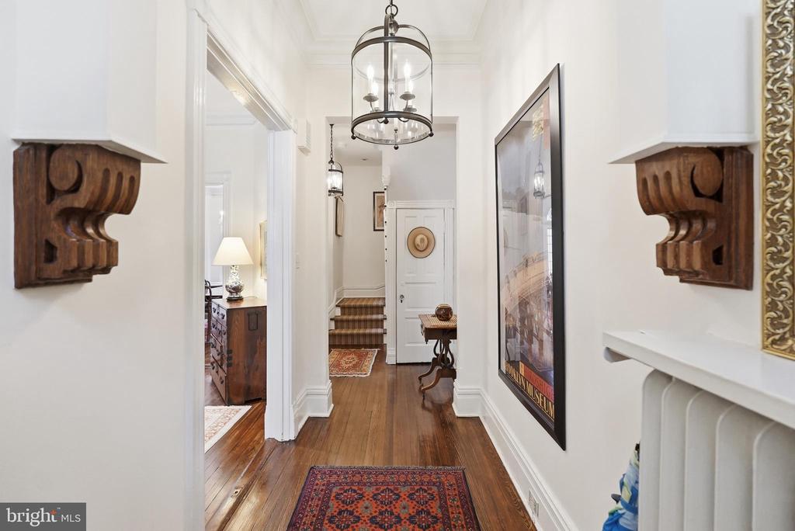
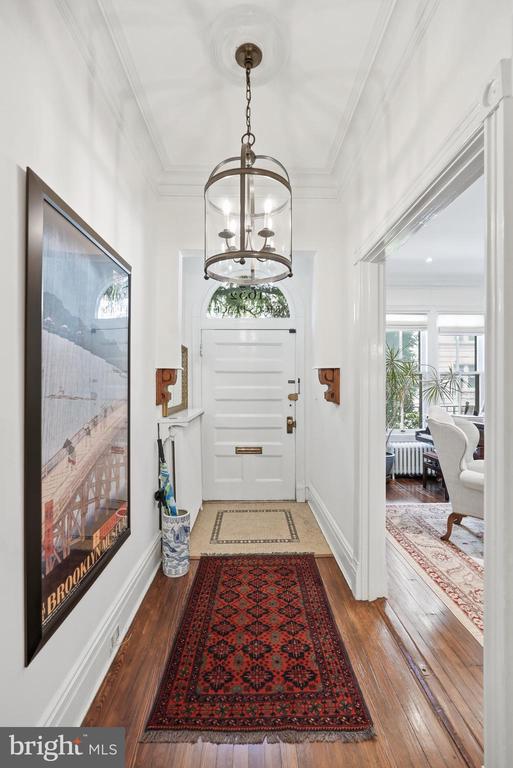
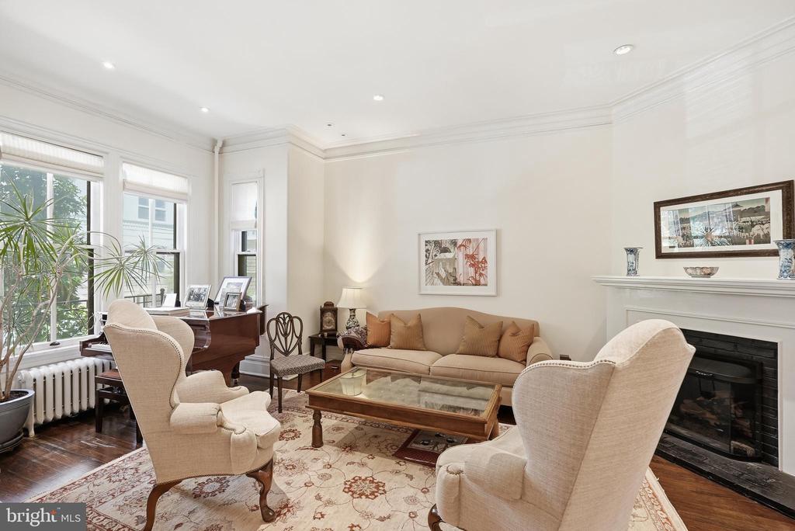
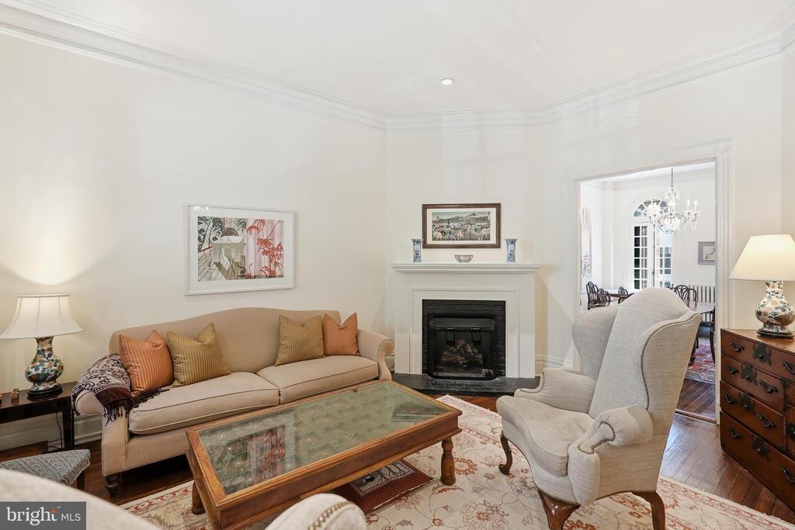
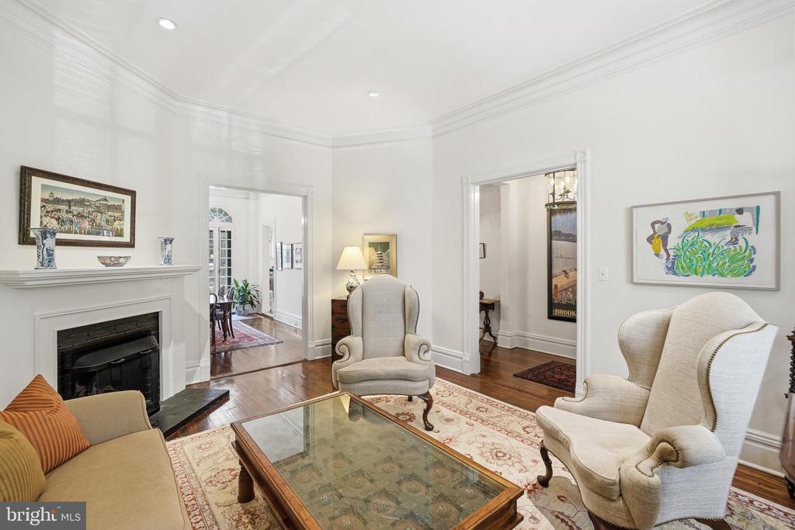
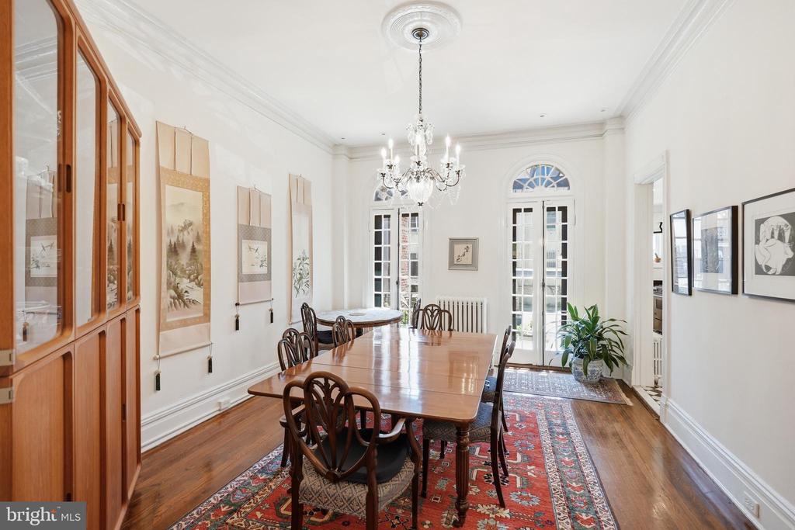
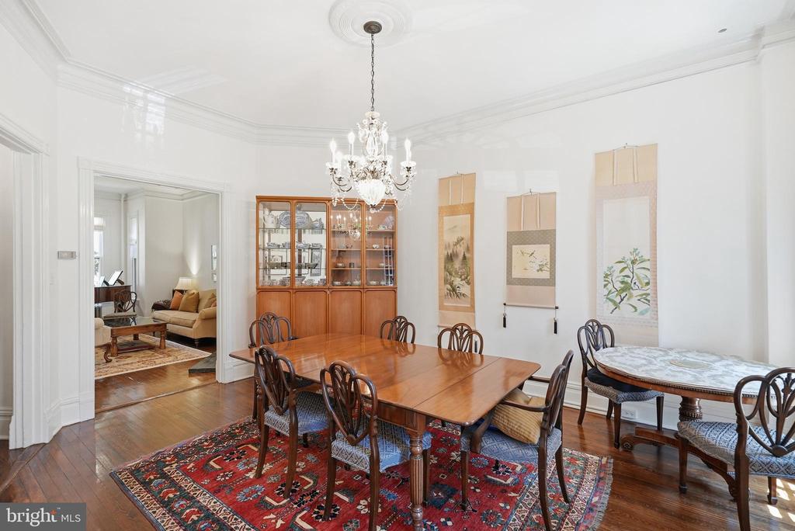
Nestled along one of Dupont Circle's most charming and peaceful residential blocks, this quintessential historic row house masterfully blends period character with modern comfort. Renovated in 2006 while preserving many of its original architectural details, the home showcases soaring 11-foot ceilings, elegant plaster crown moldings, original hardwood floors, distinctive round-top windows, and beautiful historic millwork throughout. A substantial original front door, decorative wrought-iron detailing, and handsome proportions create a memorable first impression, while oversized windows and a coveted southern exposure flood the interiors with natural light throughout the day.

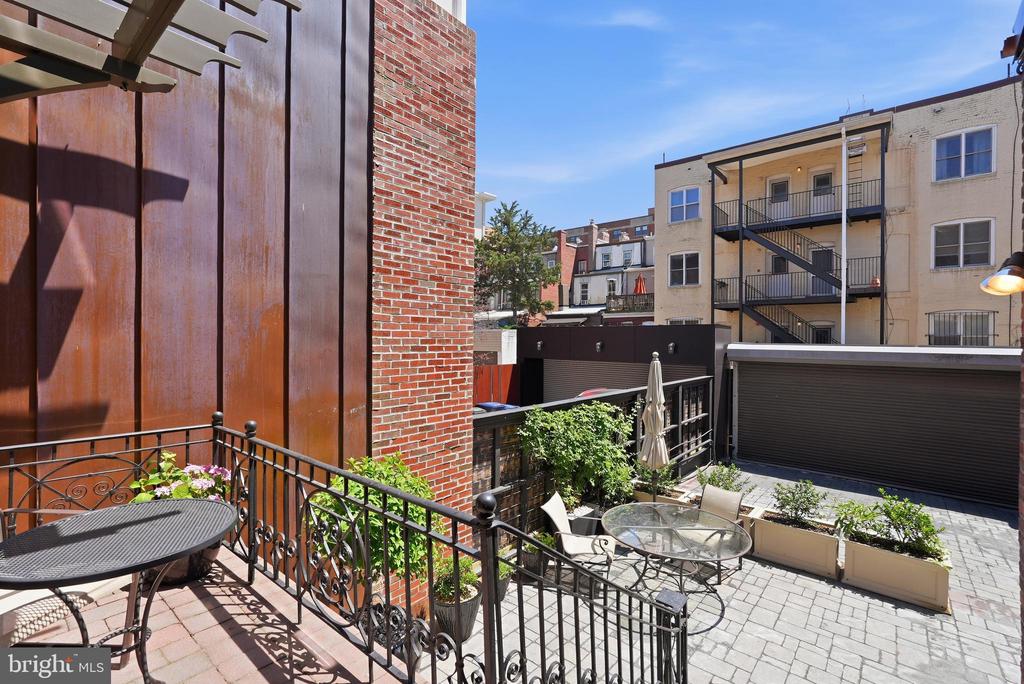
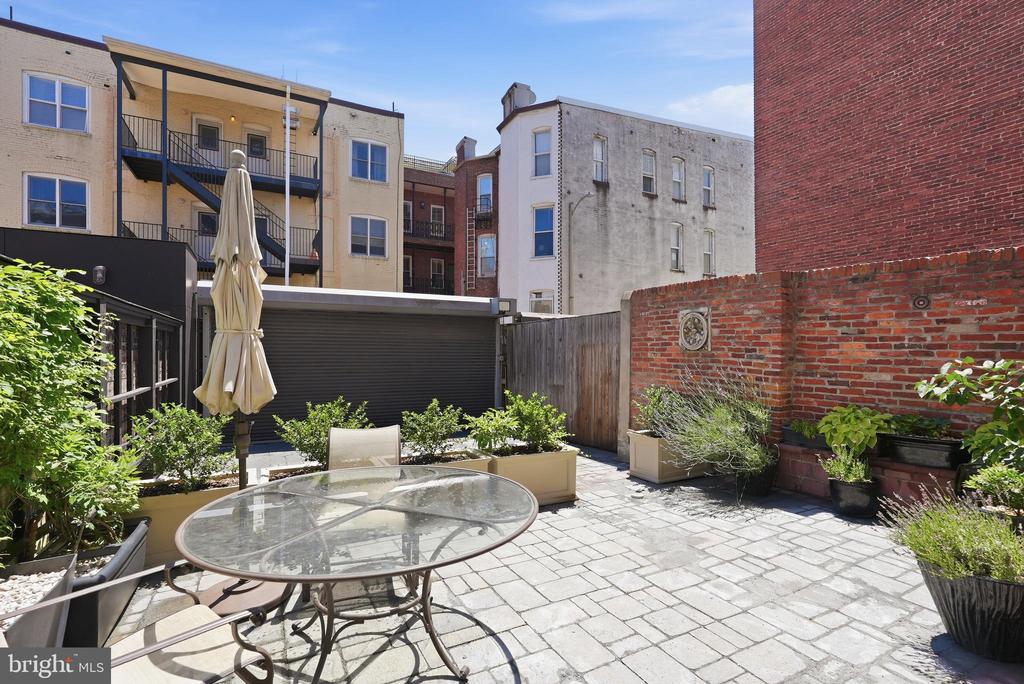
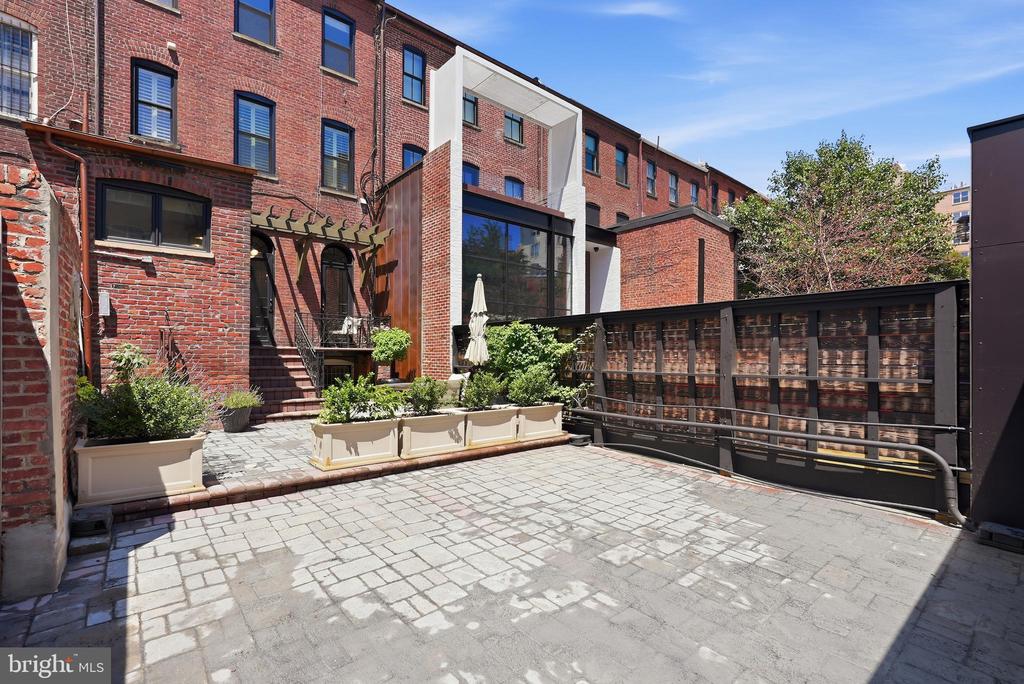
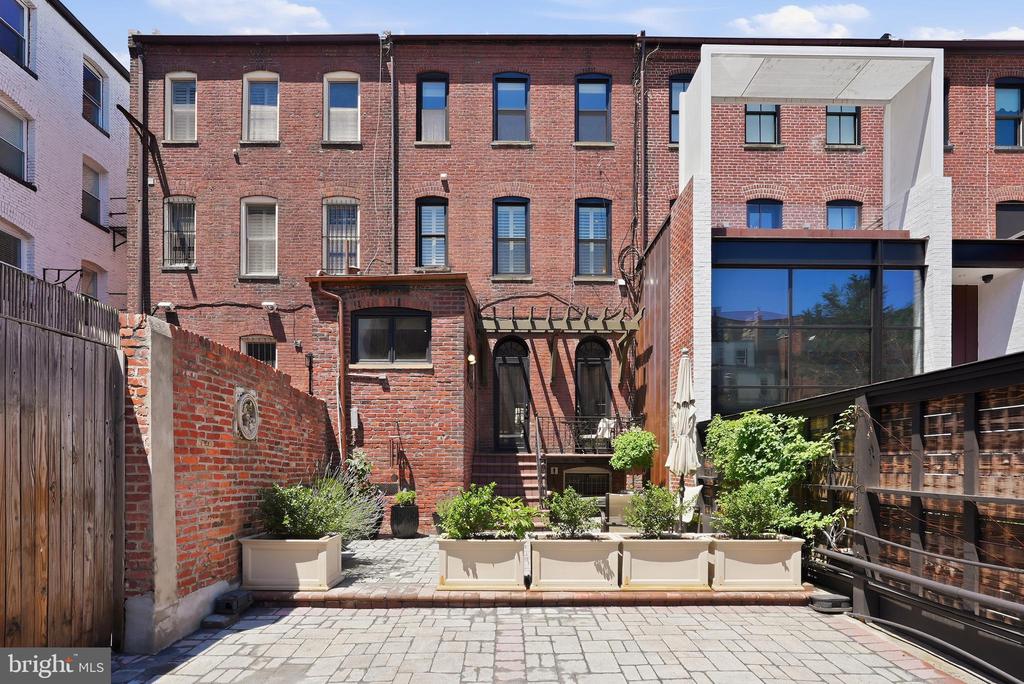
The gracious main level is equally suited to everyday living and entertaining, offering beautifully scaled rooms, abundant sunlight, and seamless access to an exceptional rear garden. Behind a secure roll-up garage door, the expansive outdoor space provides rare off-street parking for two vehicles while still leaving generous room for outdoor dining, gardening, and relaxation.

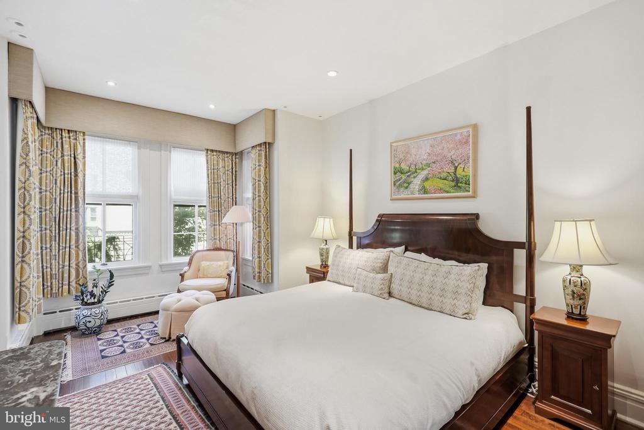
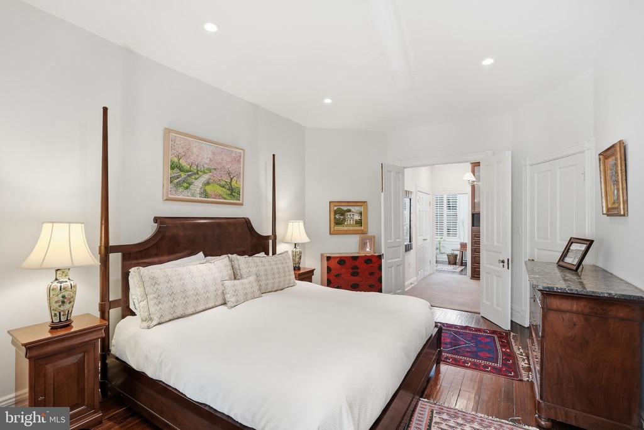
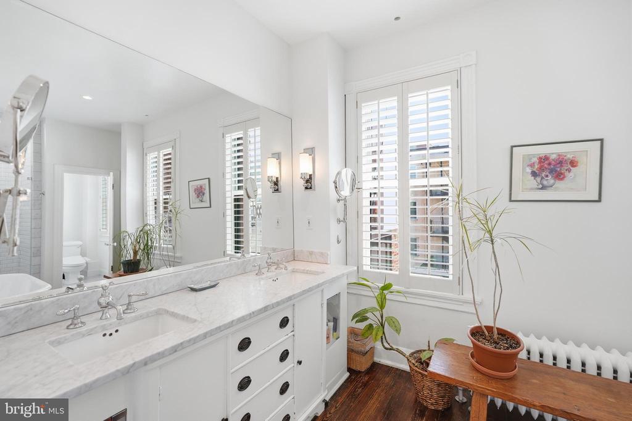
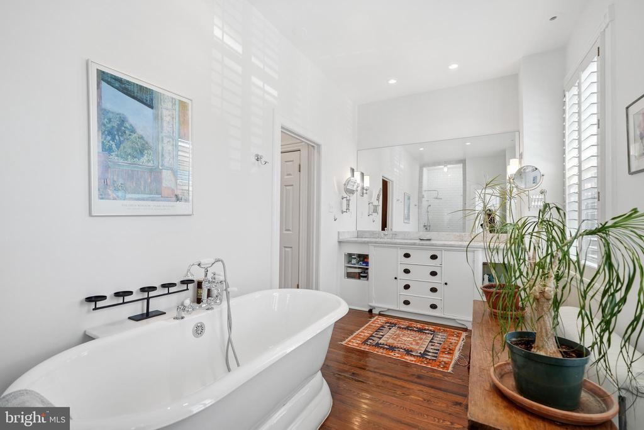
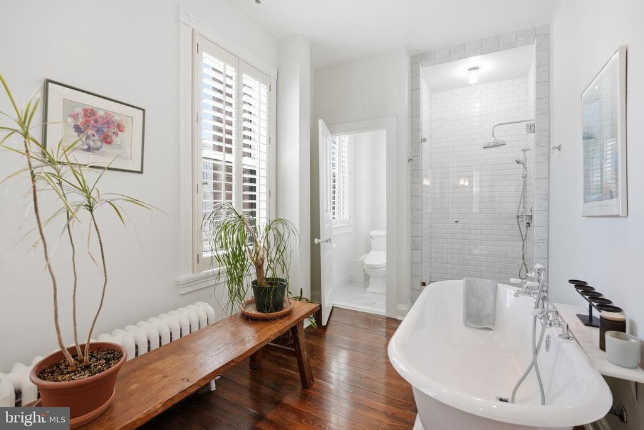
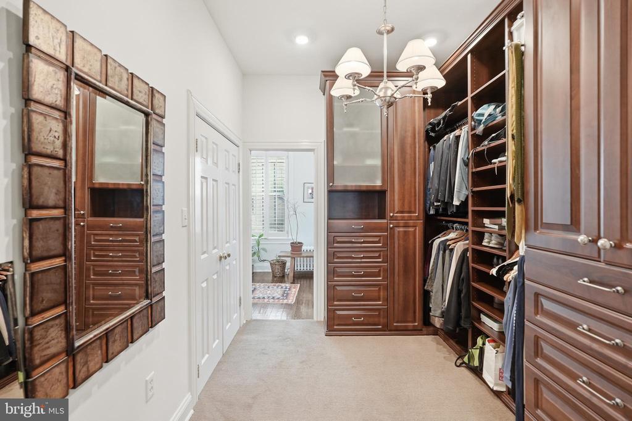
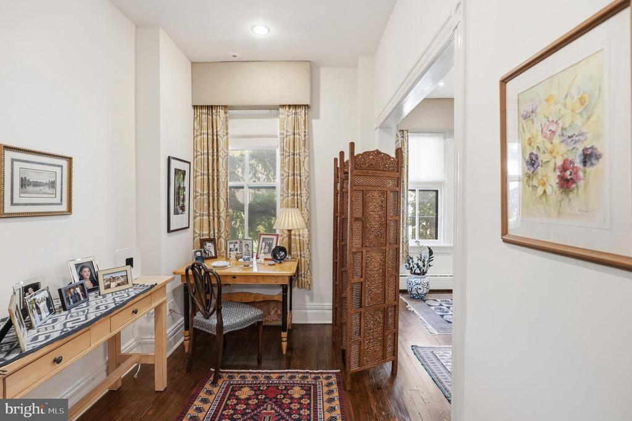
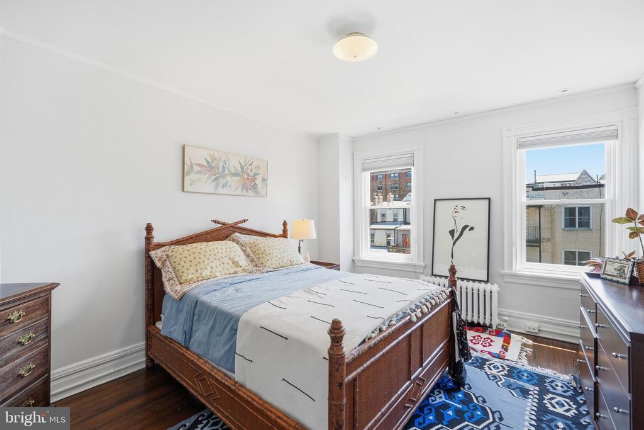
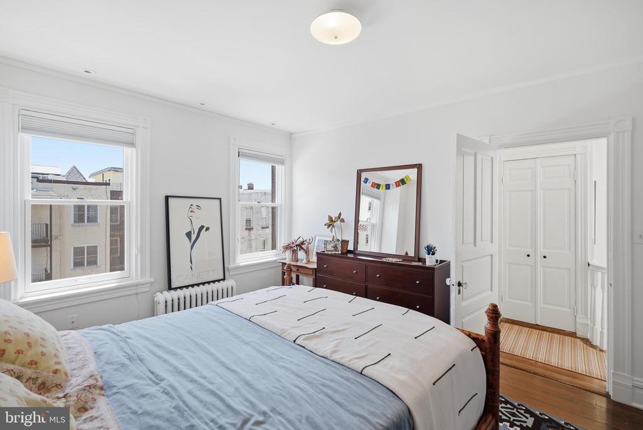
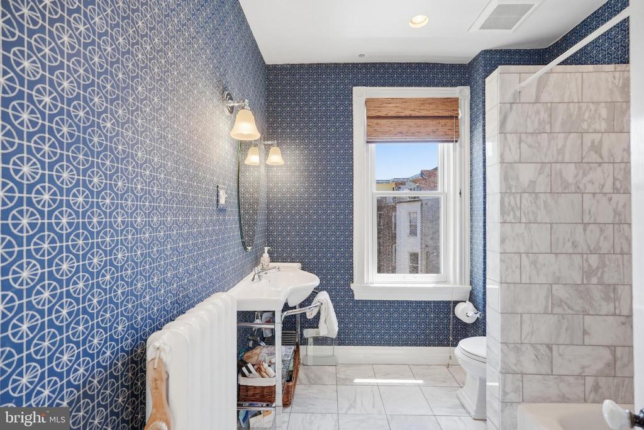
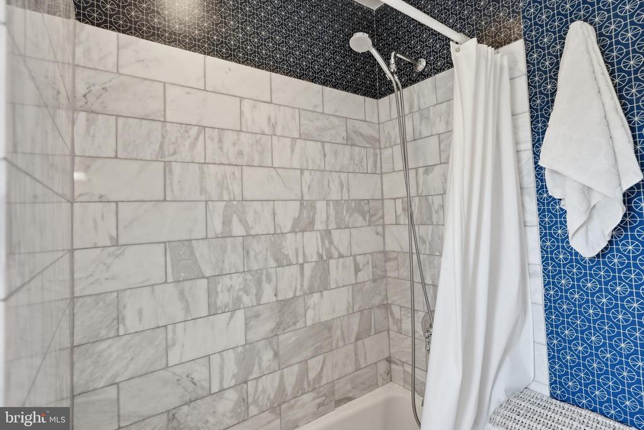
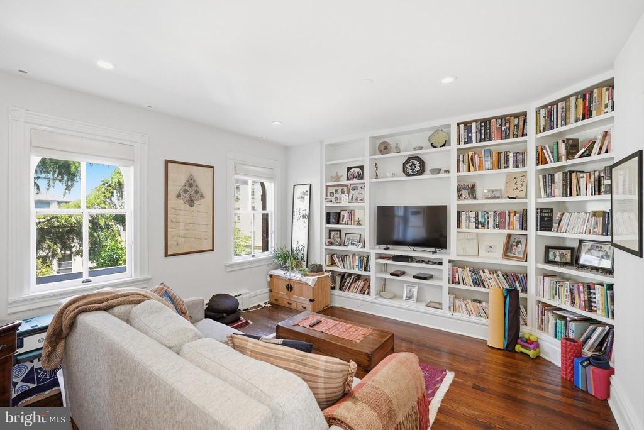
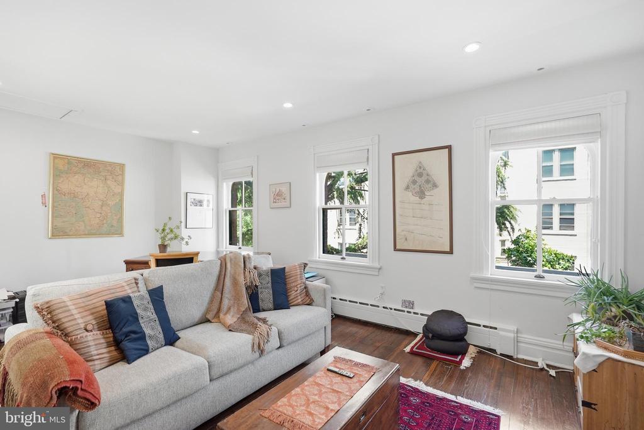
Occupying the entire second floor, the primary suite serves as a private retreat unto itself. A restful bedroom is complemented by a large walk-in closet and dressing area, while the renovated marble bath features a double vanity, separate soaking tub and shower, and private water closet. Up one more level, you'll find two bright and generously sized bedrooms served by a renovated hall bath. The front bedroom is enhanced by built-in bookcases and offers exceptional versatility, whether used as a bedroom, cozy family room, or workspace. Large windows bring in abundant natural light throughout the floor. The fully finished lower level offers a flexible one-bedroom, one-bath in-law or guest suite with both front and rear entrances, ideal for visitors, extended stays, or additional living space.

Just moments from the restaurants, cafes, yoga studios, neighborhood markets, and daily conveniences of 17th Street, the home enjoys easy access to Logan Circle, the Dupont Circle Metro, and some of Washington's most beloved neighborhoods. Quiet, elegant, and unmistakably Dupont, this is a rare opportunity to own a truly handsome and authentic city residence.

4
beds

4
baths

3,138 Sq.Ft. LIVING AREA

1,860 Sq.Ft. lot

Features & Amenities

Interior

  • total bedrooms4
  • Total bathrooms4
  • full bathrooms3
  • half bathroom1
  • Flooring Hardwood, Marble, Carpet, Tile/Brick
  • Fireplace Corner, Gas/Propane, Mantel(s), Screen, Wood
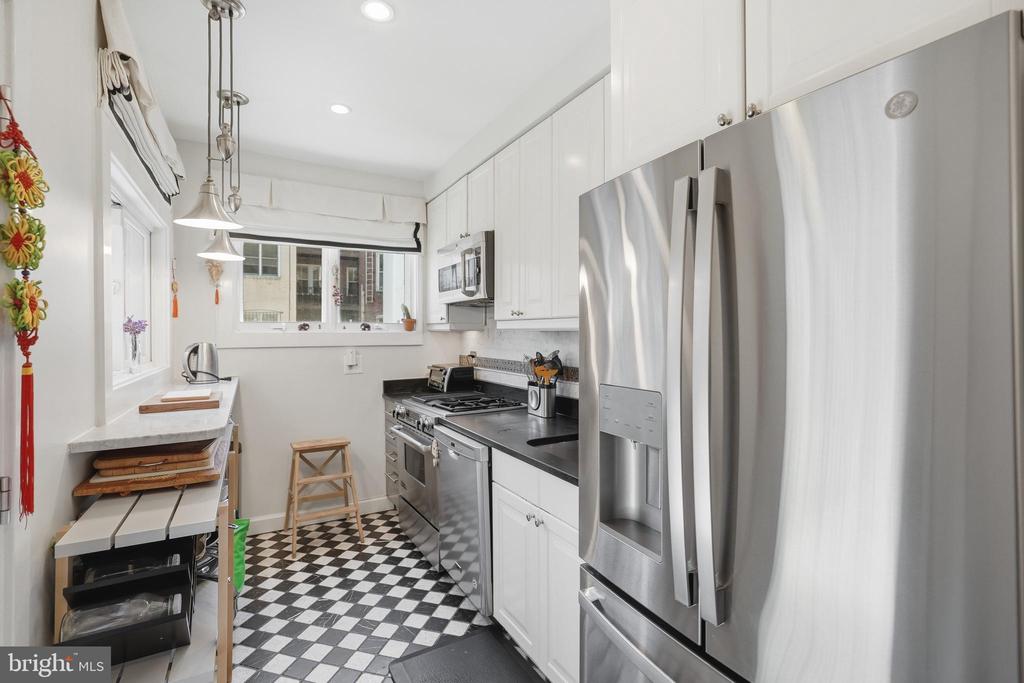
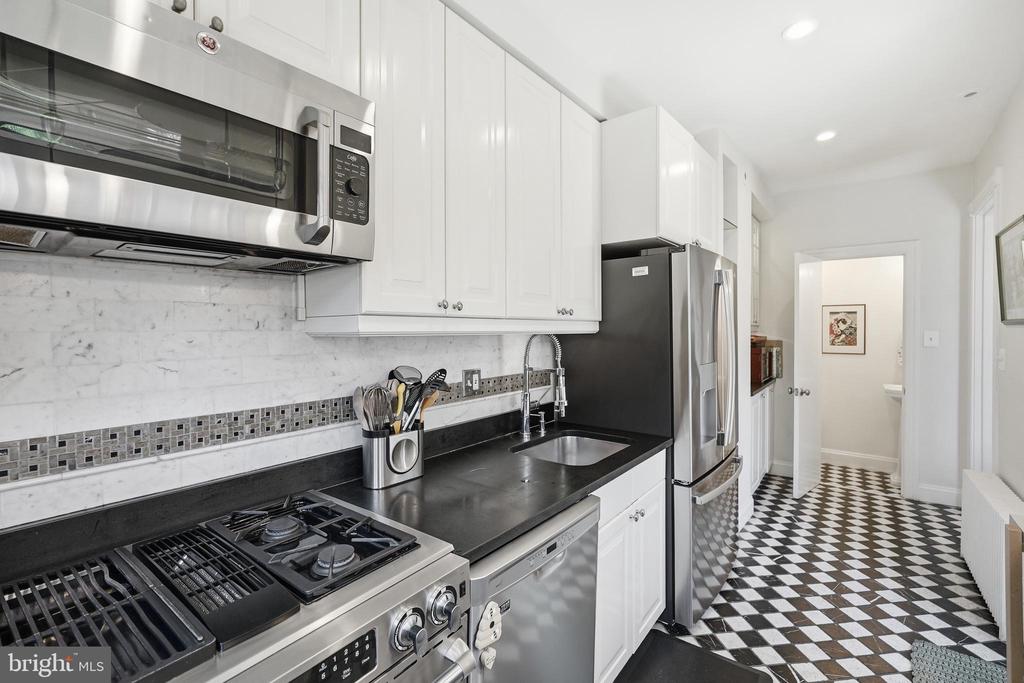
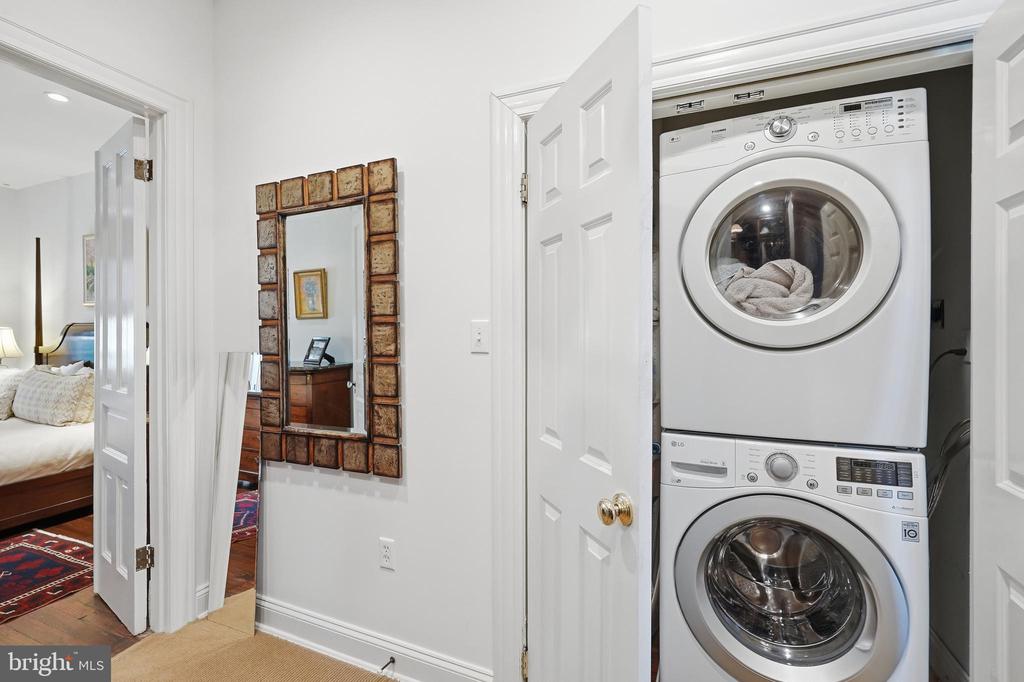
  • APPLIANCES Dishwasher, Disposal, Dryer, Microwave, Oven/Range - Gas, Refrigerator, Washer, Oven/Range - Electric, Built-In Microwave, Stainless Steel Appliances, Water Heater
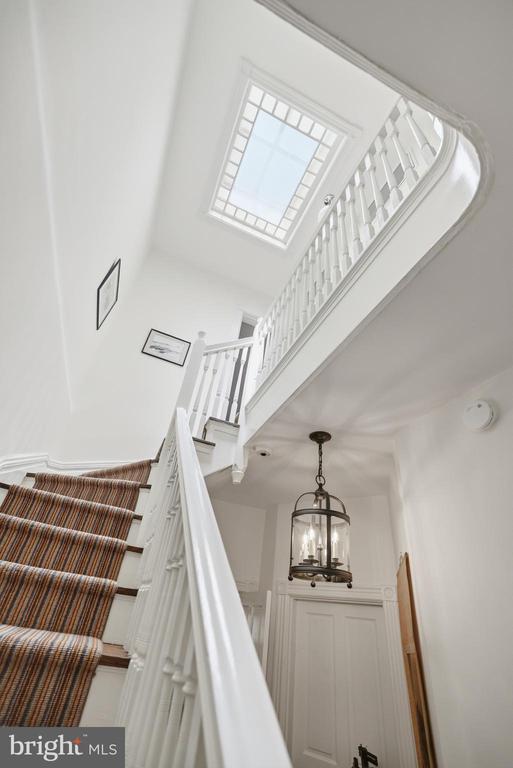
  • other interior Features Crown Moldings, Upgraded Countertops, Primary Bath(s), Wood Floors, Formal/Separate Dining Room, Bathroom - Soaking Tub, Bathroom - Walk-In Shower, Bathroom - Tub Shower, Built-Ins, Carpet, Walk-in Closet(s), Floor Plan - Traditional, Skylight(s), Recessed Lighting

Area & Lot

  • Status Sold
  • Date Sold June 23, 2026
  • Living Area3,138 Sq.Ft.
  • Lot Area1,860 Sq.Ft.
  • MLS® IDDCDC2265384
  • TypeResidential
  • YEAR BUILT1920
  • Architecture StylesVictorian
  • Elementary SchoolROSS
  • Middle SchoolFRANCIS
  • High SchoolCARDOZO

Exterior

  • STORIES4
  • water SourcePublic
  • parkingOff Street
  • HEAT TYPERadiator, Other
  • AIR CONDITIONINGCentral A/C, Wall Unit, Other
  • sewerPublic Sewer
  • SubstructureOther
  • Disability FeaturesNone

Financial

  • Sales Price$2,195,000
  • Real Estate Tax $15,224/yr
  • Zoning RA-2/DC
View Virtual Tour

Partner With Haleh Troy

Work with a trusted advisor who blends luxury market expertise with personalized service to achieve your goals.

Follow Me on Instagram