1654 K STREET NE 8
1654 K STREET NE 8
1654 K STREET NE 8
1654 K STREET NE 8
1654 K STREET NE 8
1654 K STREET NE 8
1654 K STREET NE 8
1654 K STREET NE 8
1654 K STREET NE 8
1654 K STREET NE 8
1654 K STREET NE 8
1654 K STREET NE 8
1654 K STREET NE 8
1654 K STREET NE 8
1654 K STREET NE 8
1654 K STREET NE 8
1654 K STREET NE 8
1654 K STREET NE 8
1654 K STREET NE 8
1654 K STREET NE 8
1654 K STREET NE 8
1654 K STREET NE 8
SEE ALL PHOTOS
1654 K STREET NE 8
1654 K STREET NE 8
1654 K STREET NE 8
1654 K STREET NE 8
1654 K STREET NE 8
1654 K STREET NE 8
1654 K STREET NE 8
1654 K STREET NE 8
1654 K STREET NE 8
1654 K STREET NE 8
1654 K STREET NE 8
1654 K STREET NE 8
1654 K STREET NE 8
1654 K STREET NE 8
1654 K STREET NE 8
1654 K STREET NE 8
1654 K STREET NE 8
1654 K STREET NE 8
1654 K STREET NE 8
1654 K STREET NE 8
1654 K STREET NE 8
1654 K STREET NE 8
Leased

1654 K STREET NE 8

1654 K STREET NE Unit: 8, WASHINGTON, DC 20002

$2,750/month
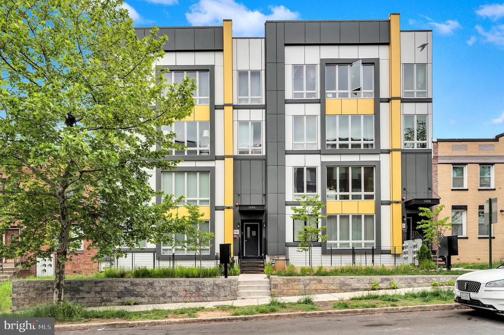
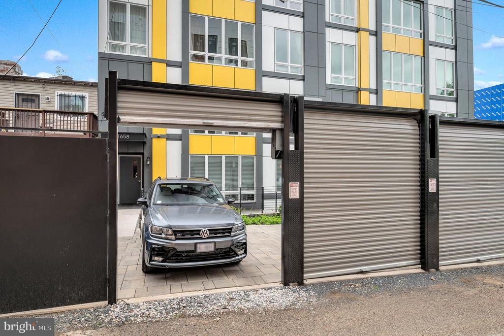
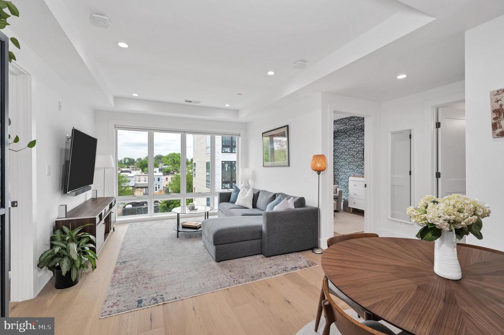
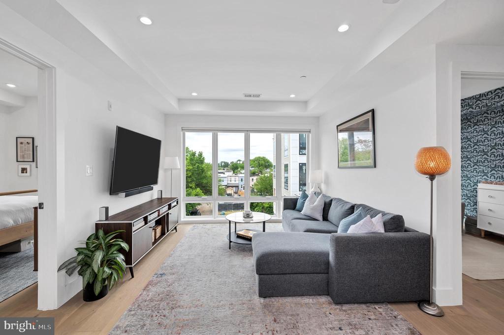
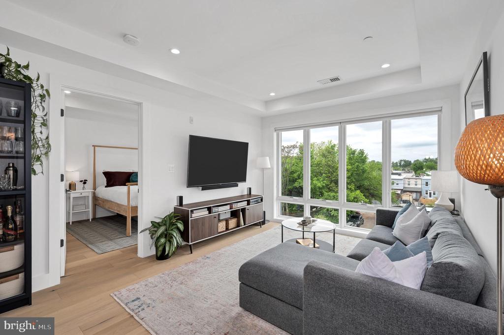
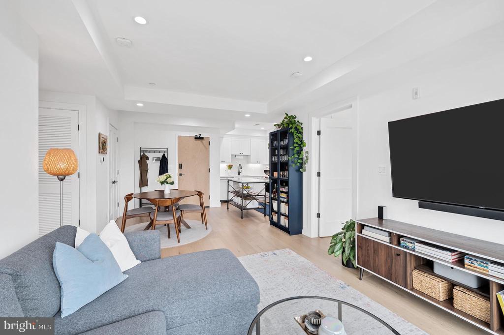
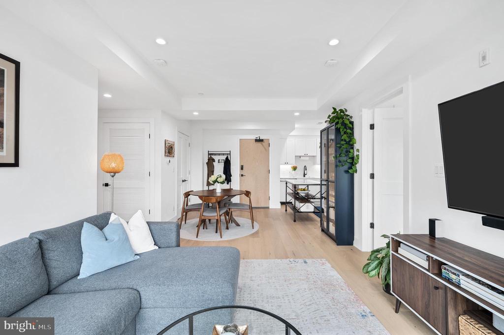
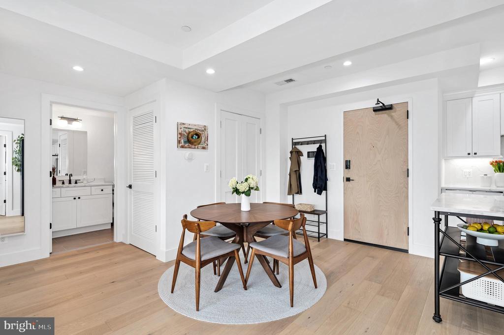
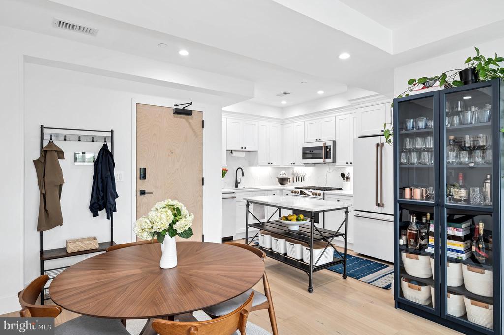
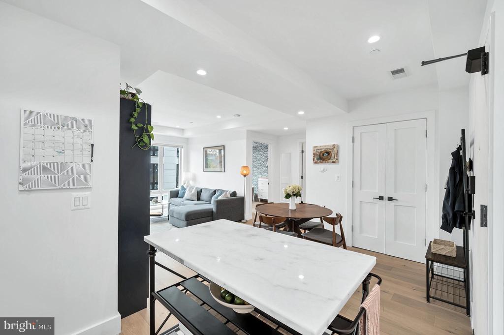
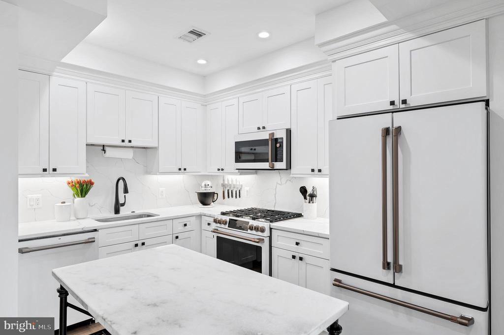
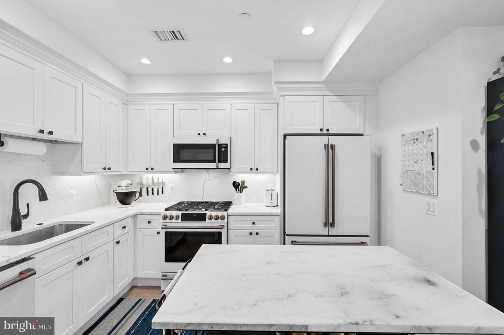
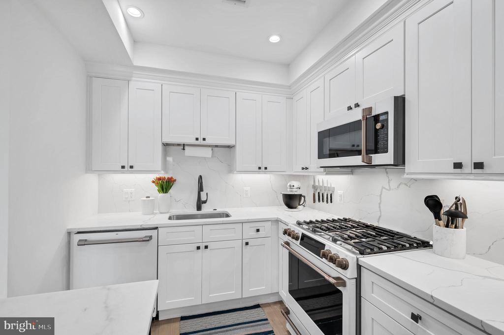
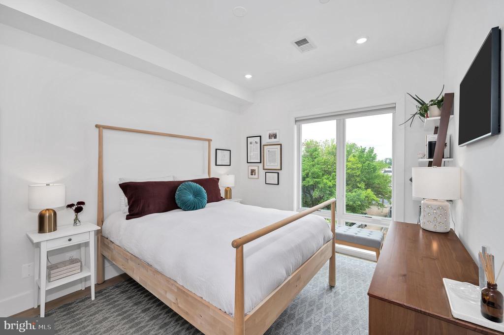
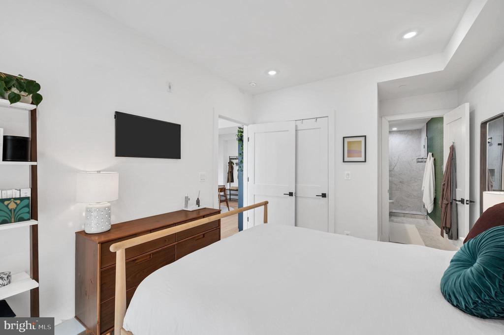
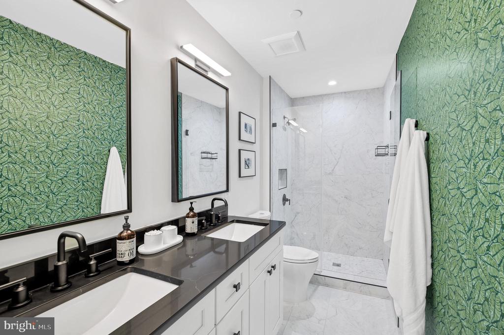
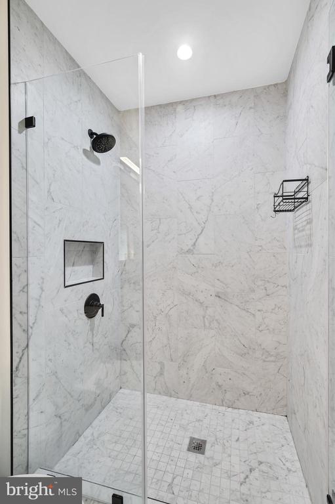
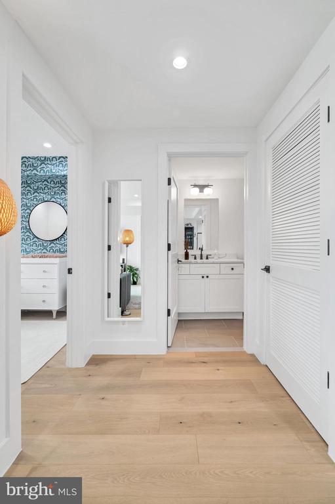
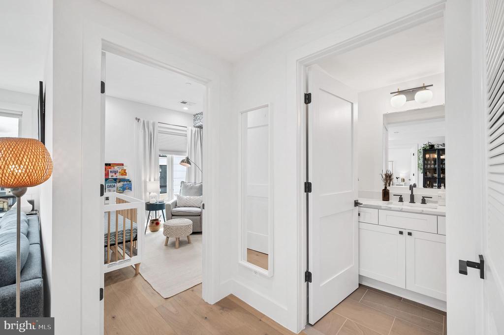
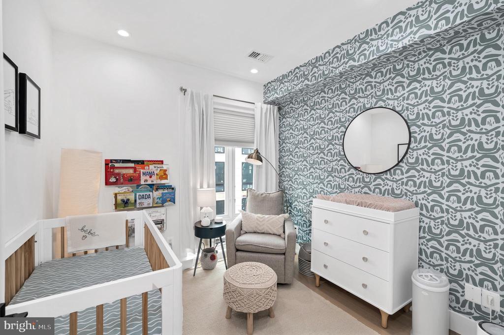
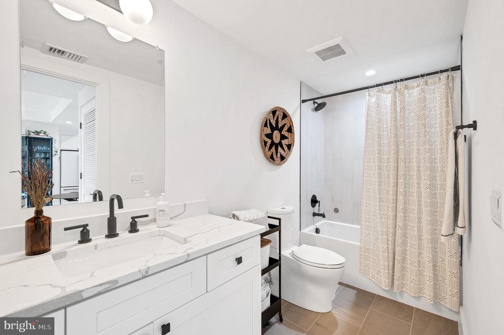
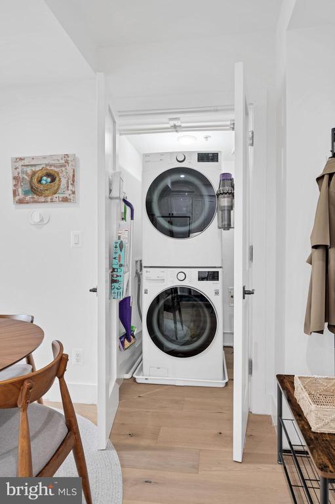
Short term rental opportunity! Open to all lease terms between 6-24 months. A secure garage parking spot is included in the rent! Welcome home to this gorgeous two bedroom, two bathroom condominium in Trinidad! This penthouse home is absolutely stunning, shows like it's brand new and is drenched in natural light. It's perfect for entertaining and features a stunning chef's kitchen, a dining room, and a spacious living room with soaring views. The bathrooms are serene and spacious. It also features an in-unit washer and dryer, custom Elfa closet systems, Nest smoke and carbon monoxide detectors, a kitchen island, neutral finishes throughout, and beautiful flooring. Walkable to everything Union Market, NOMA, and H St have to offer. Stroll through the H St Farmers Market, or enjoy dinner at Hiraya, Steak Frites, Mozzeria, Toki Underground, Maketto, and so many more. Don't miss out!

2
beds

2
baths

862 Sq.Ft. LIVING AREA

438 Sq.Ft. lot

Features & Amenities

Interior

  • total bedrooms2
  • Total bathrooms2
  • full bathrooms2
  • Laundry room Washer In Unit, Dryer In Unit
  • Flooring Luxury Vinyl Plank, Tile/Brick
  • APPLIANCES Built-In Microwave, Dishwasher, Disposal, Dryer - Front Loading, Energy Efficient Appliances, Exhaust Fan, Icemaker, Oven/Range - Gas, Refrigerator, Washer - Front Loading, Water Heater, Dryer, Washer
  • other interior Features Combination Dining/Living, Dining Area, Floor Plan - Open, Kitchen - Gourmet, Kitchen - Island, Recessed Lighting, Sprinkler System, Window Treatments, Crown Moldings, Primary Bath(s), Upgraded Countertops

Area & Lot

  • Status Leased
  • Date Leased October 21, 2024
  • Living Area862 Sq.Ft.
  • Total Area862 Sq.Ft.
  • Lot Area438 Sq.Ft.
  • MLS® IDDCDC2155372
  • TypeCondo
  • YEAR BUILT2020
  • Architecture StylesContemporary
  • View DescriptionCity
  • School DistrictDISTRICT OF COLUMBIA PUBLIC SCHOOLS

Exterior

  • STORIES1
  • Garage Space1.0
  • water SourcePublic
  • PoolNo Pool
  • parkingAttached Garage, On Street
  • HEAT TYPEForced Air
  • AIR CONDITIONINGCentral A/C
  • sewerPublic Sewer
  • Disability FeaturesNone
  • HOA AmenitiesNone
  • security FeaturesCarbon Monoxide Detectors, Fire Detection System, Exterior Cameras, Intercom, Main Entrance Lock, Security System, Smoke Detector, Sprinkler System - Indoor
  • other exterior FeaturesExterior Lighting

Financial

  • Lease Price$2,750/mo
  • Zoning RA-2

Partner With Haleh Troy

Work with a trusted advisor who blends luxury market expertise with personalized service to achieve your goals.

Follow Me on Instagram