Leave a Message

Thank you for your message. We will be in touch with you shortly.

16560 CRABBS BRANCH WAY
SEE ALL PHOTOS
16560 CRABBS BRANCH WAY
Leased

16560 CRABBS BRANCH WAY

16560 CRABBS BRANCH WAY, ROCKVILLE, MD 20855

$3,800/month
LOCATION, LOCATION, LOCATION
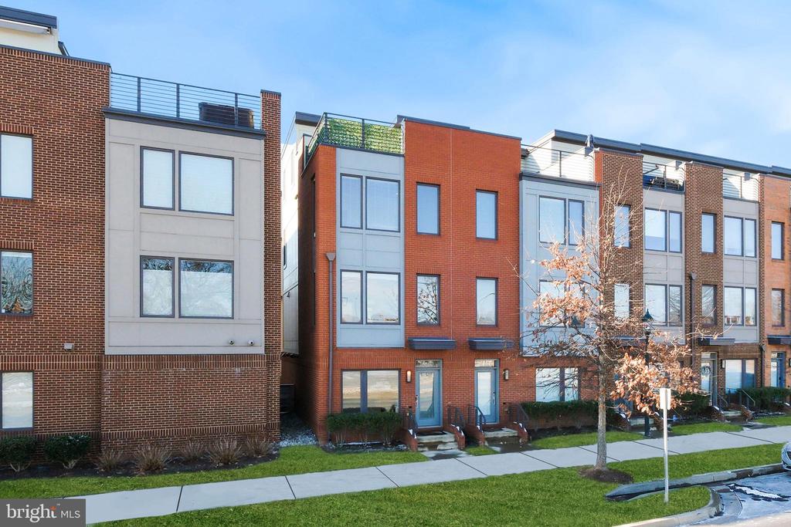
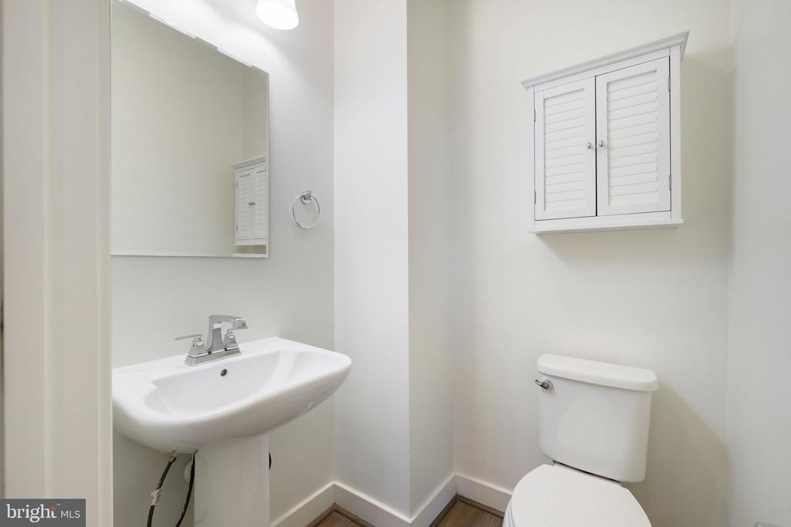
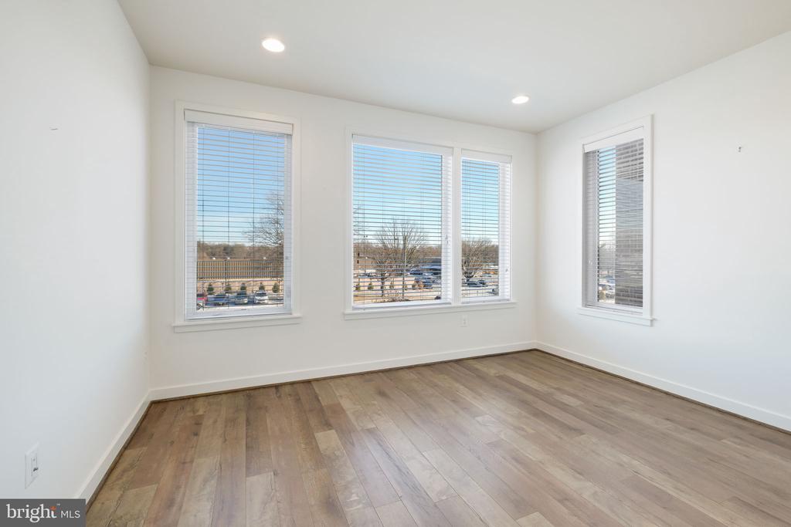
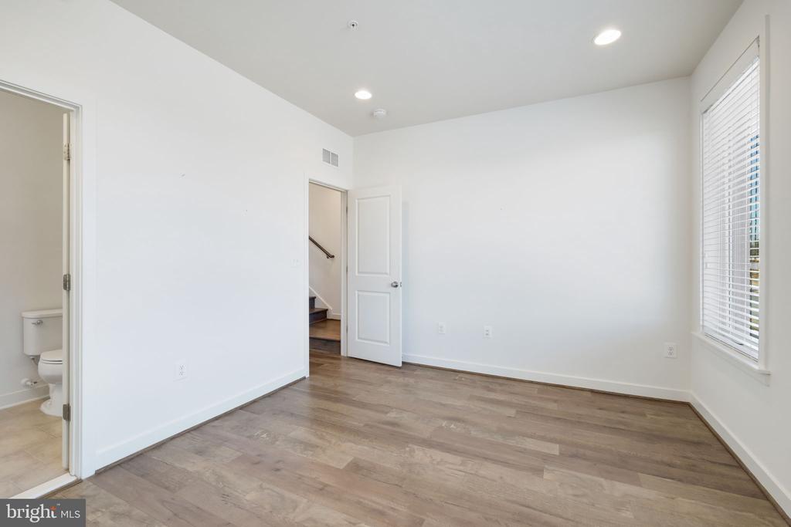
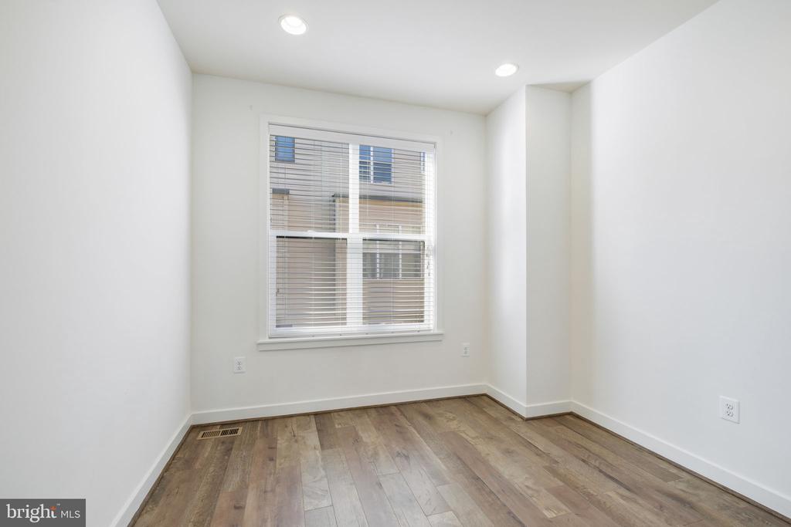
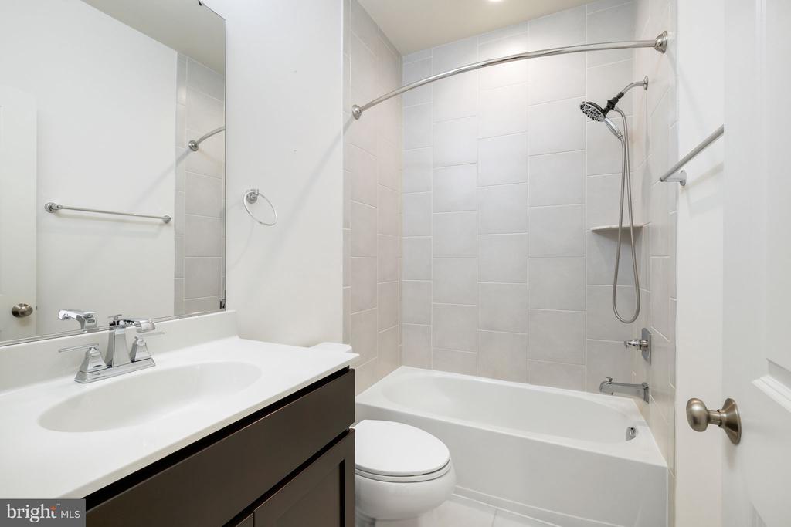
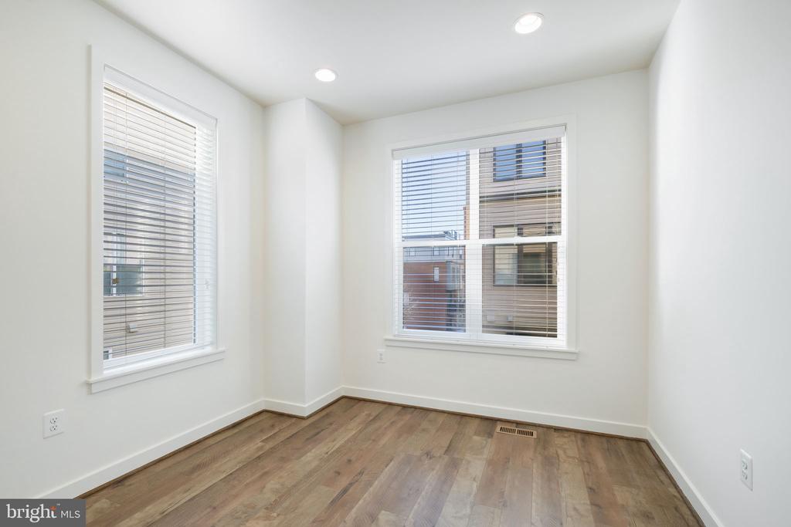
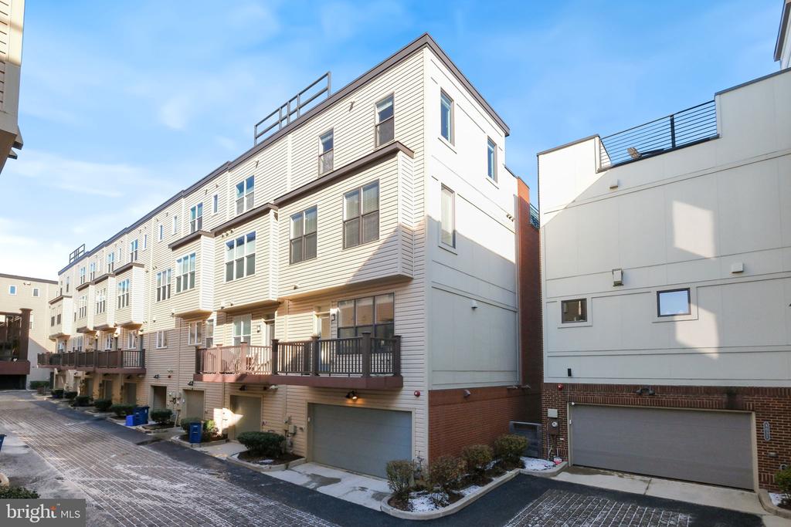
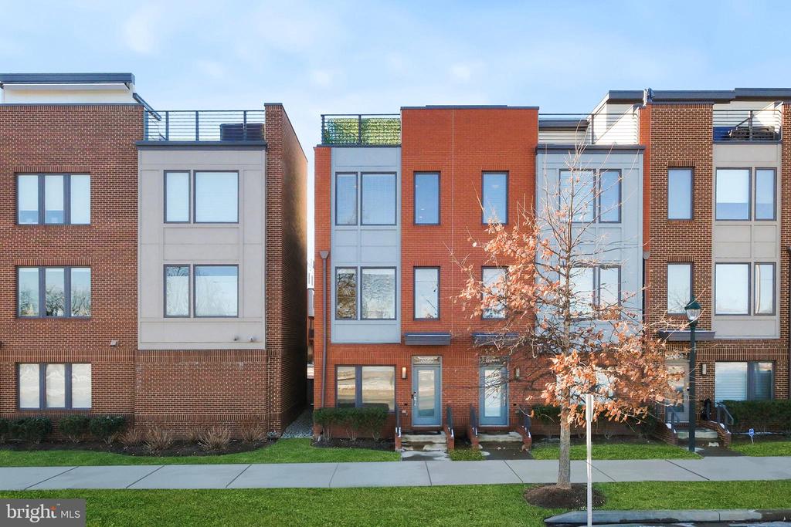
Discover the perfect blend of modern living and vibrant community at 16560 Crabbs Branch Way, a stunning EYA townhouse in the sought-after Westside at Shady Grove. This exceptional end-unit home spans four levels and features 3 spacious bedrooms, 2 full bathrooms, and an additional powder room, making it an ideal choice for families or professionals alike.

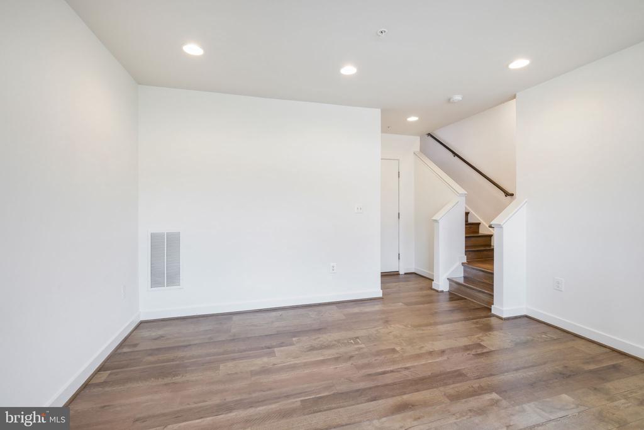
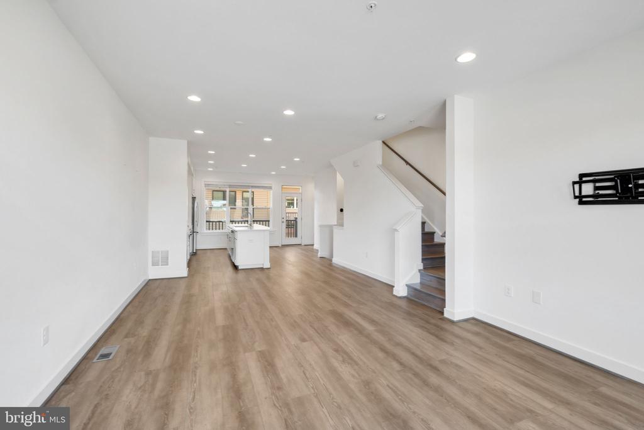
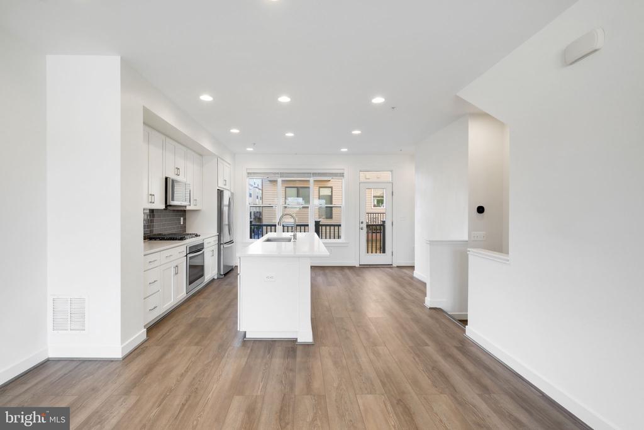
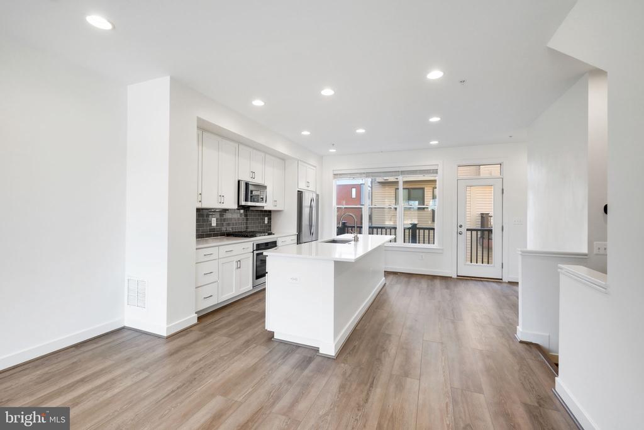
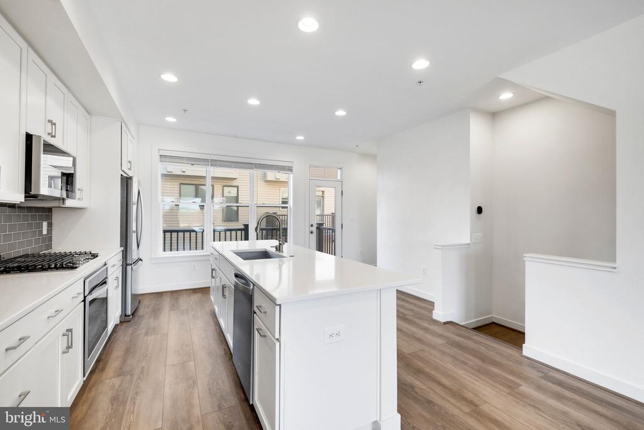
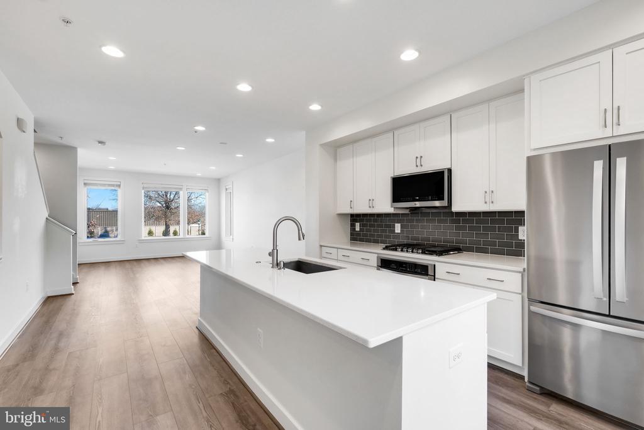
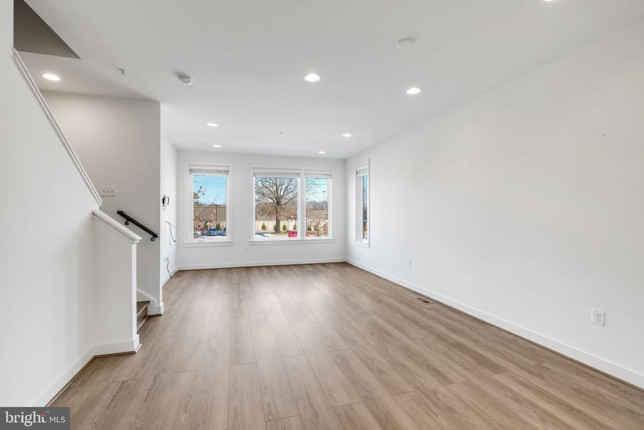
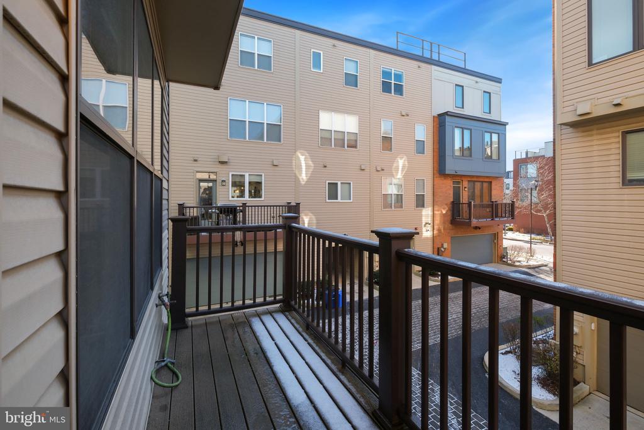
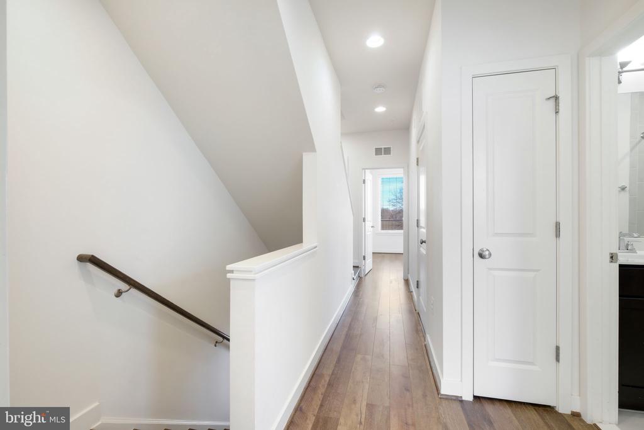
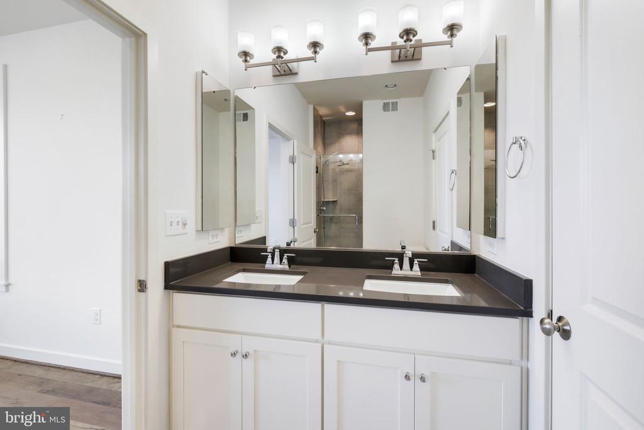
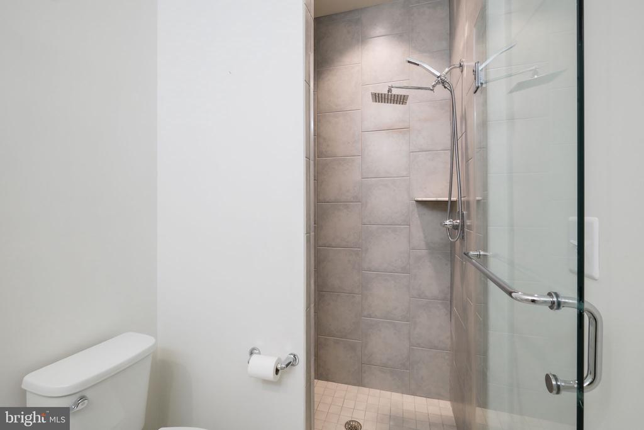
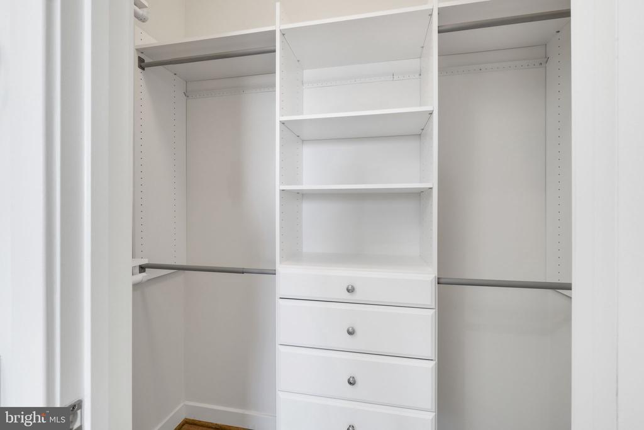
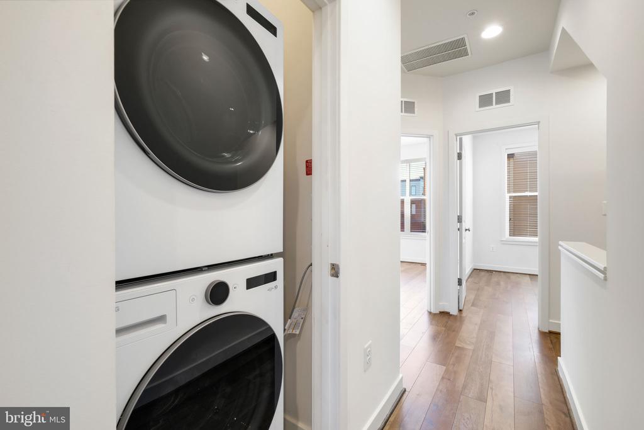
The second floor welcomes you with an open living and dining area that flows effortlessly into a gourmet kitchen, complete with a large island perfect for entertaining. Step out onto the rear balcony for a breath of fresh air or to enjoy your morning coffee. On the third floor, you'll find three inviting bedrooms, two well-appointed bathrooms, and a laundry closet featuring a brand-new LG washer/dryer. The primary suite is a true retreat, boasting a walk-in closet and an en-suite bath that exudes modern elegance.

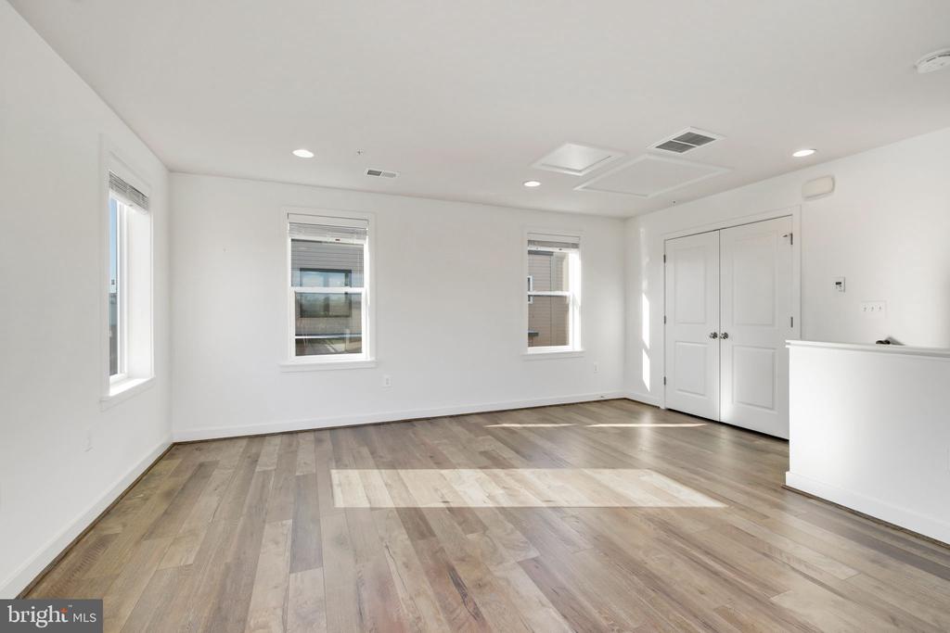
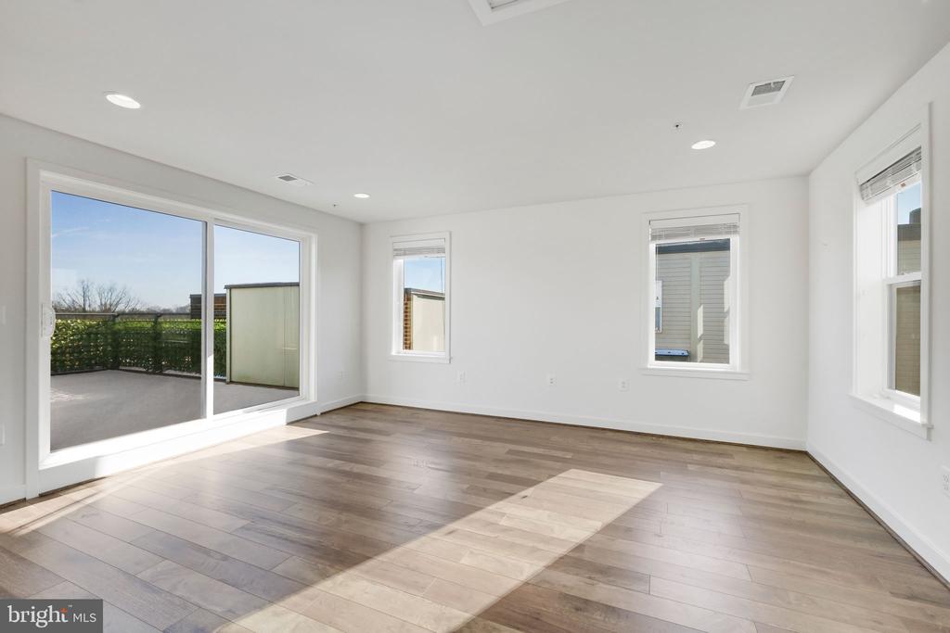
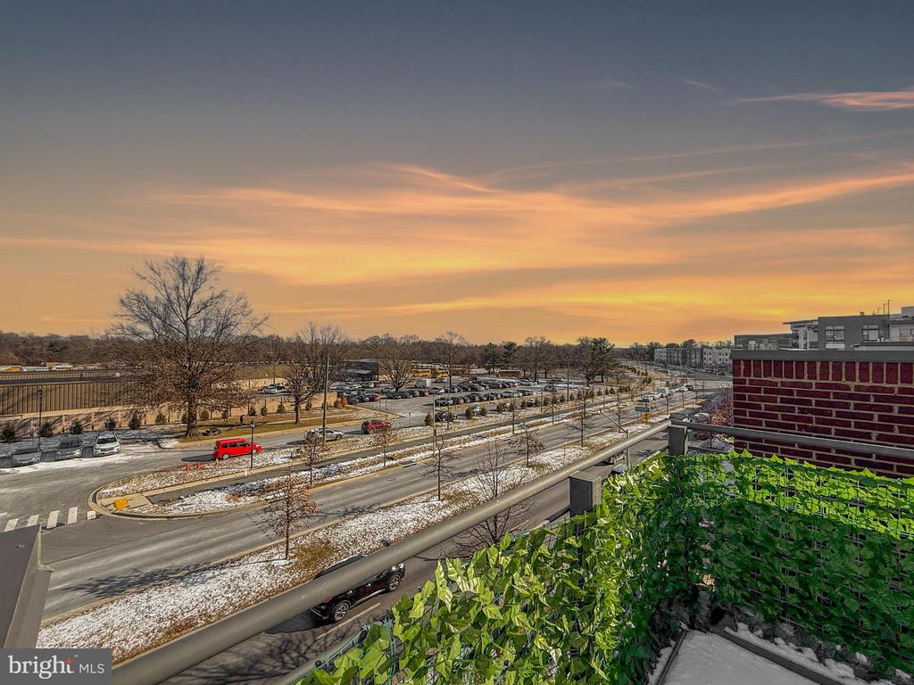
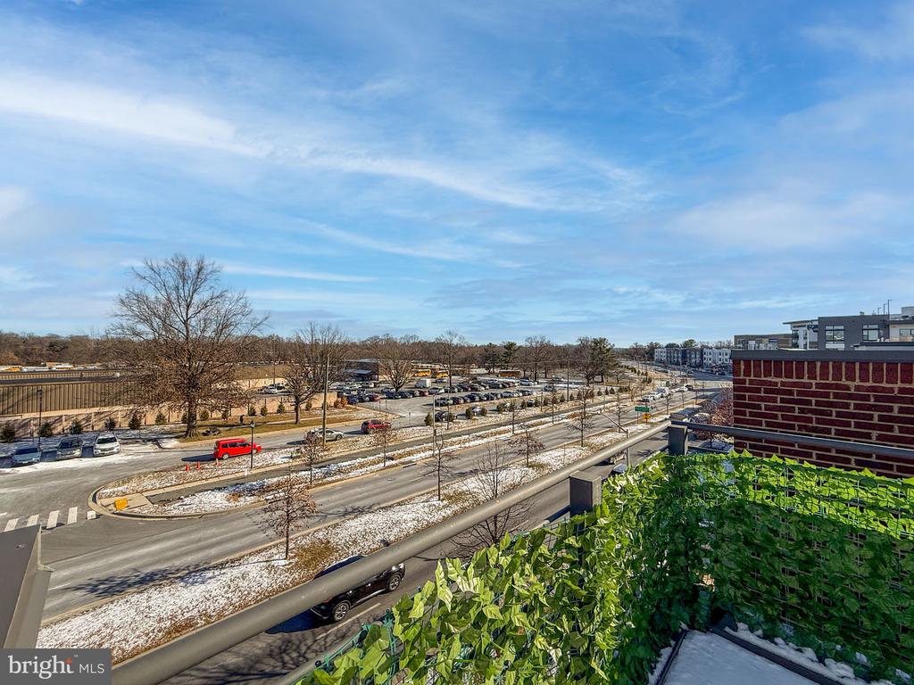
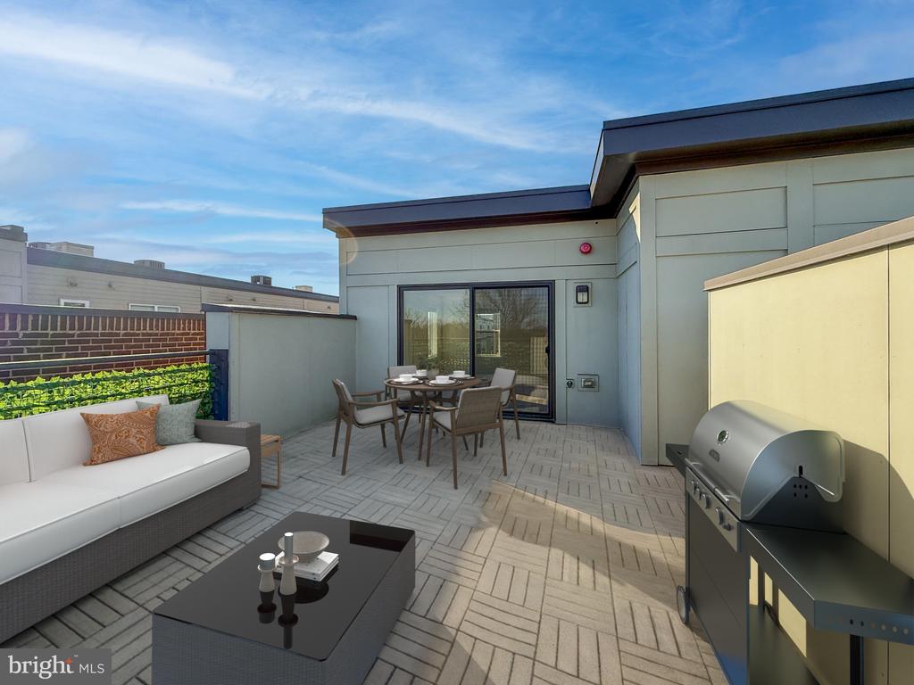
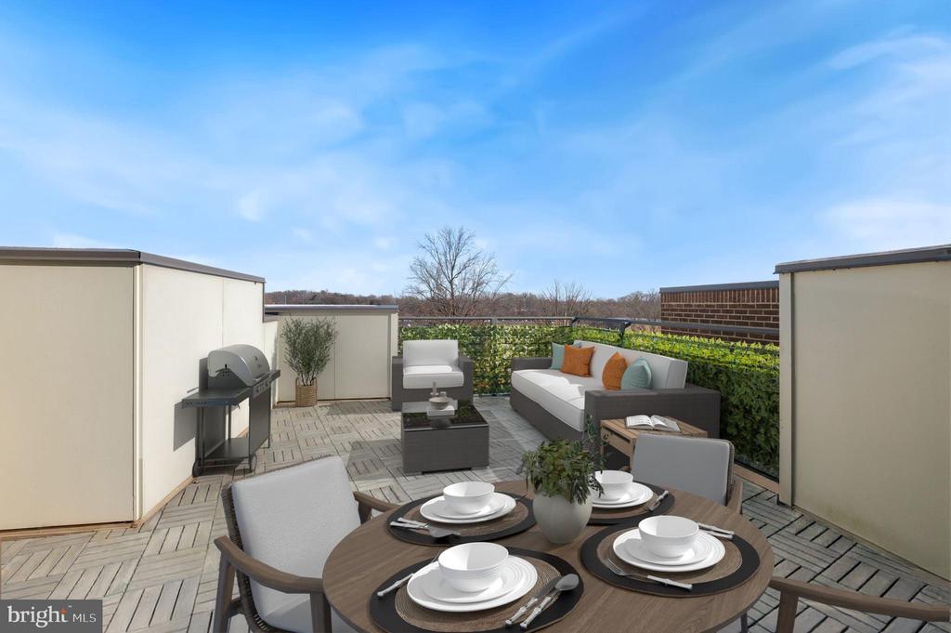
Imagine unwinding in the top-level family room, which seamlessly leads to an expansive rooftop deck where breathtaking views await. With upgrades like elegant vinyl wood flooring, Energy Star appliances, and luxurious finishes throughout, this home is designed for those who appreciate quality and style.

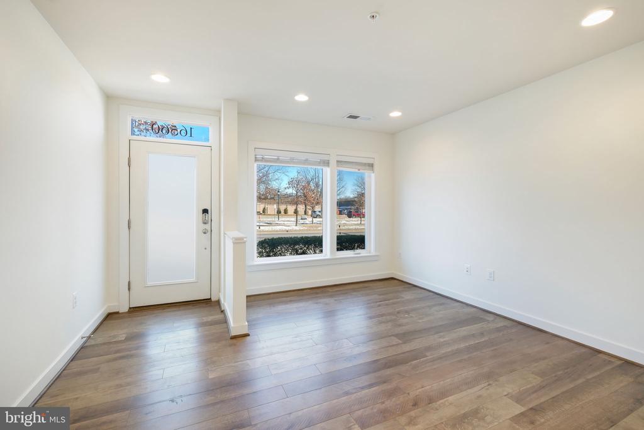
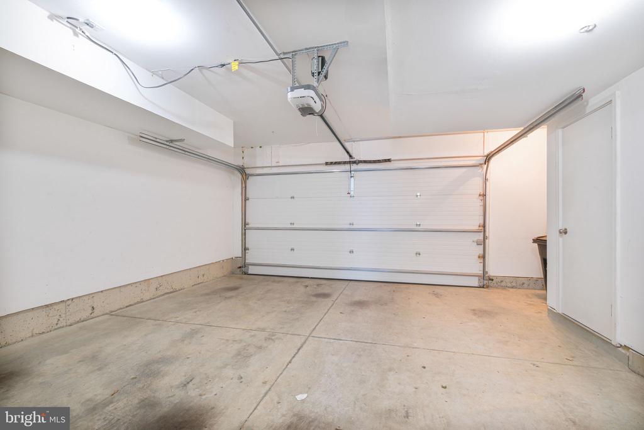
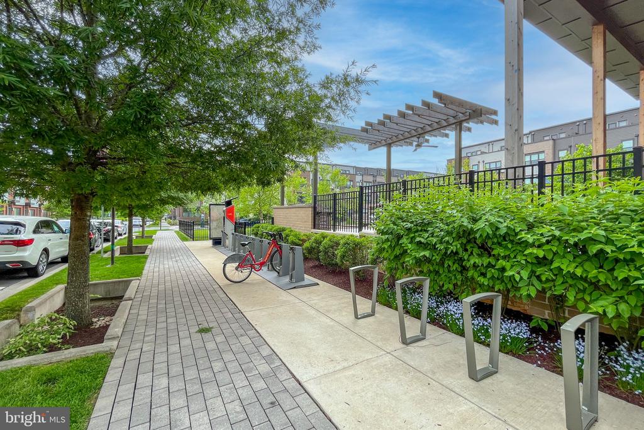
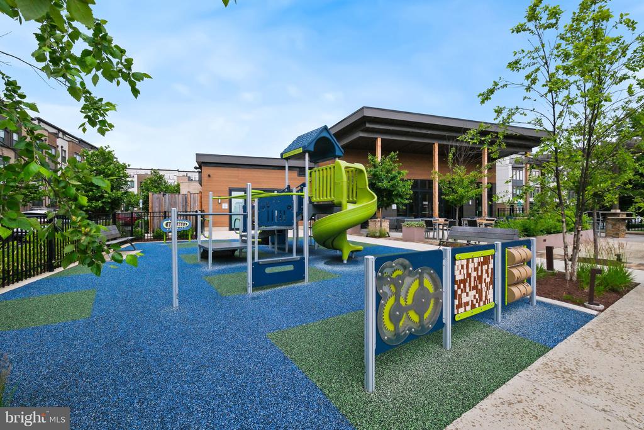
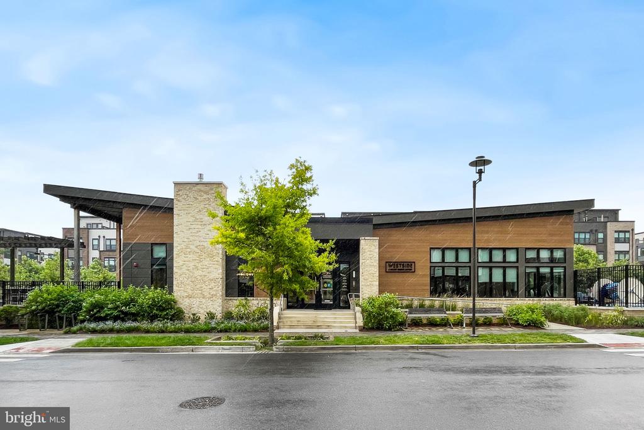
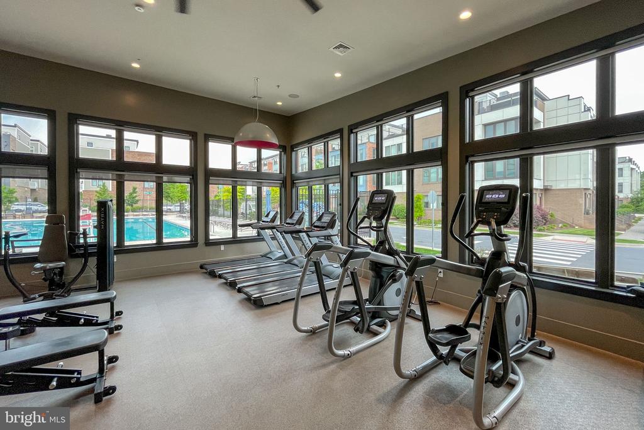
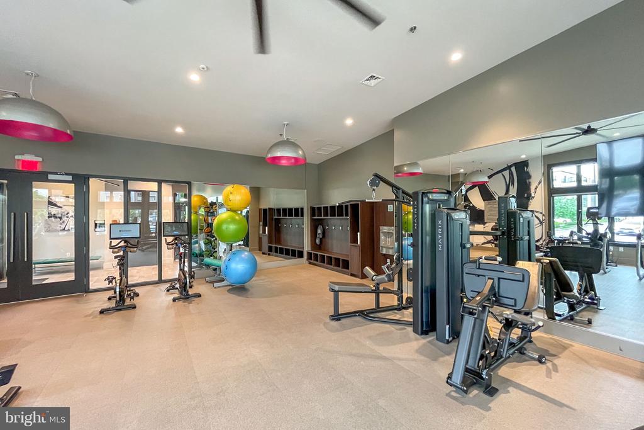
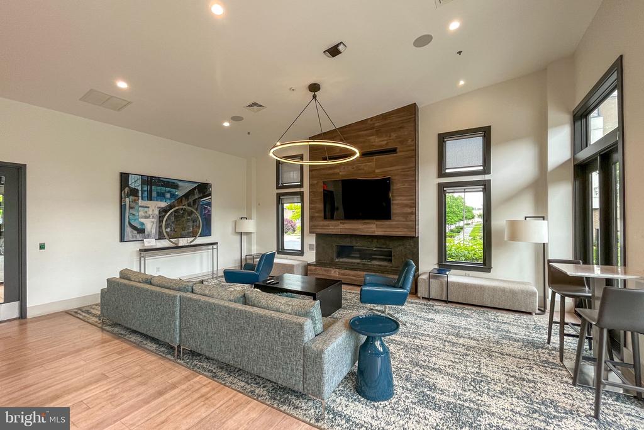
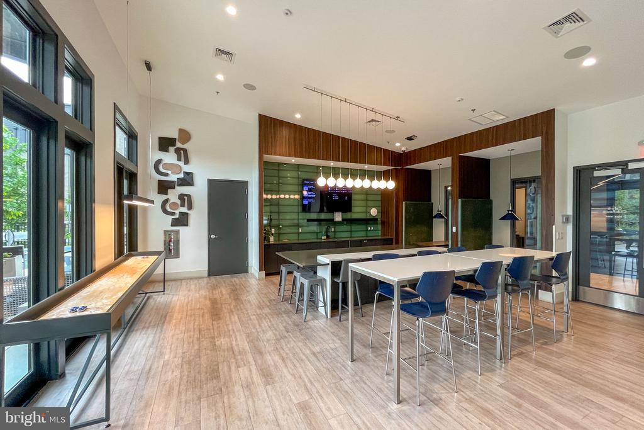
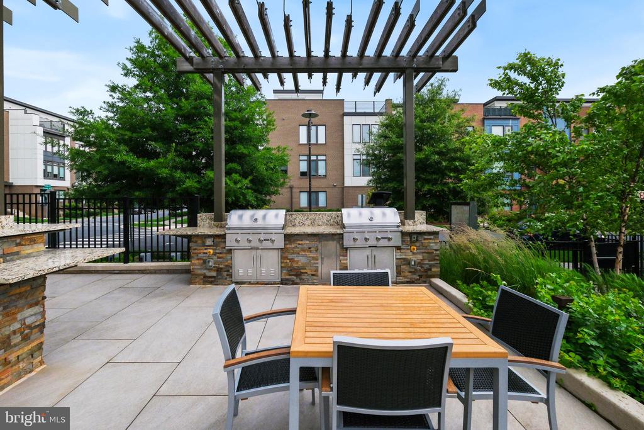
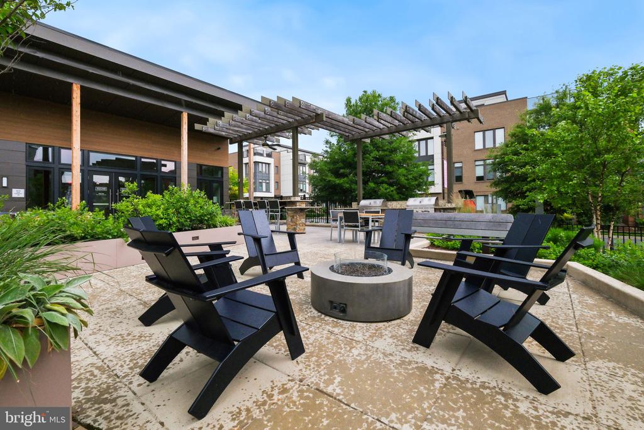
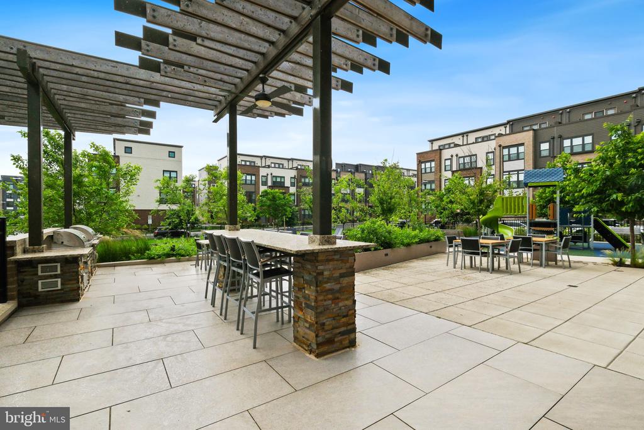
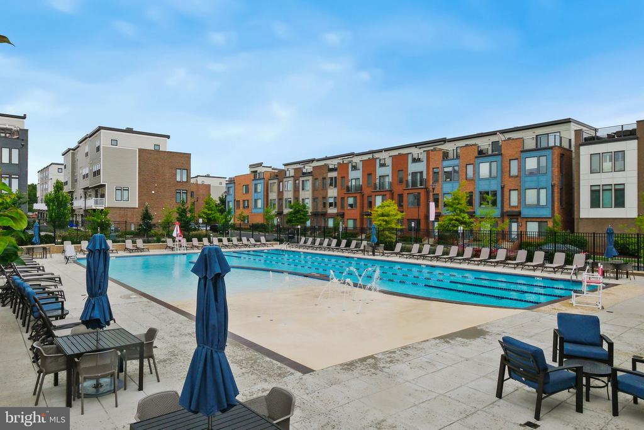
The entry level is a versatile space, perfect for a home office or creative studio, and it also provides convenient access to a two-car garage with an EV charger--ideal for eco-conscious drivers. Plus, the HOA amenities offer a resort-style lifestyle with a pool, gym, clubhouse, and parks right at your doorstep.

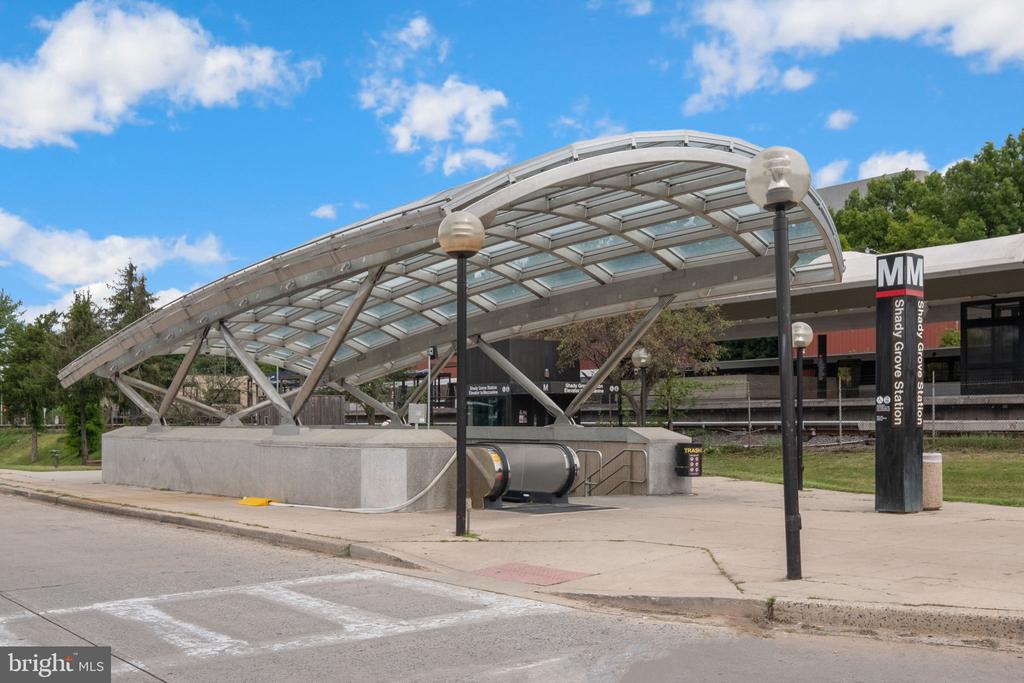
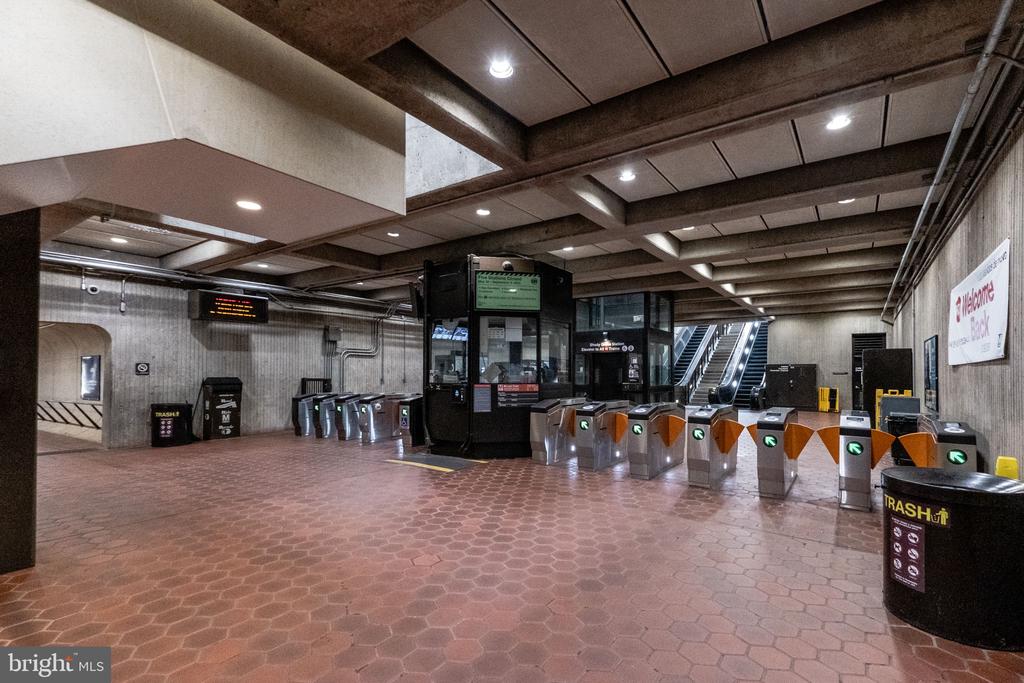
With walkable access to Shady Grove Metro, CVS, Shops and more, this home is perfectly situated for commuters and those who crave a vibrant neighborhood. Don't let this incredible opportunity slip away, schedule your viewing today and experience the lifestyle you deserve!

3
beds

3
baths

1,973 Sq.Ft. LIVING AREA

1,052 Sq.Ft. lot

Features & Amenities

Interior

  • total bedrooms3
  • Total bathrooms3
  • full bathrooms2
  • half bathroom1
  • Laundry room Laundry Room, Upper Level
  • Flooring Wood, Ceramic Tile
  • APPLIANCES Gas Range, Gas Oven, Gas Water Heater, Dishwasher, Disposal, Dryer, Ice Maker, Refrigerator, Stainless Steel Appliance(s), Washer, Microwave
  • other interior Features Kitchen Island, Pantry, Recessed Lighting, Walk-In Closet(s), High Ceilings, Open Floorplan

Area & Lot

  • Status Leased
  • Date Leased March 30, 2026
  • Living Area1,973 Sq.Ft.
  • Total Area1,973 Sq.Ft.
  • Lot Area1,052 Sq.Ft.
  • MLS® IDMDMC2215198
  • TypeTownhouse
  • YEAR BUILT2018
  • Architecture StylesContemporary
  • View DescriptionPanoramic, Garden
  • Elementary SchoolWASHINGTON GROVE
  • Middle SchoolGAITHERSBURG
  • High SchoolGAITHERSBURG
  • School DistrictMONTGOMERY COUNTY PUBLIC SCHOOLS

Exterior

  • STORIES4
  • Garage Space2.0
  • water SourcePublic
  • PoolCommunity
  • roofAsphalt, Shingle
  • parkingElectric Vehicle Charging Station(s), Secured, Garage, Attached
  • HEAT TYPENatural Gas, Forced Air
  • AIR CONDITIONINGCentral Air, Electric
  • sewerPublic Sewer
  • SubstructureOther
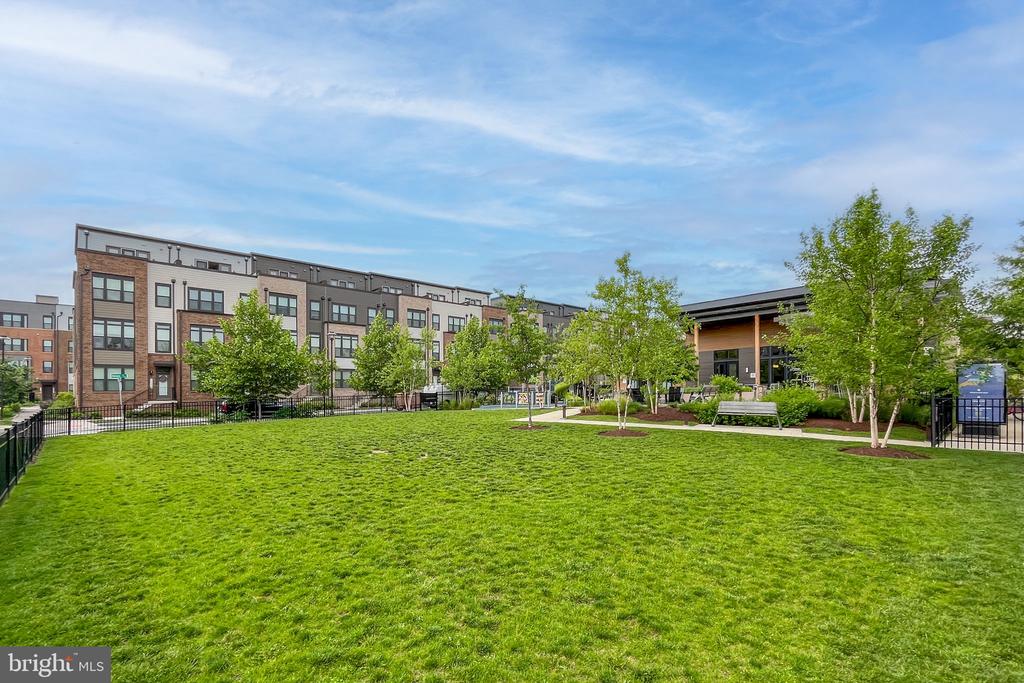
  • HOA AmenitiesClubhouse, Dog Park, Fitness Center, Playground
  • security FeaturesSmoke Detector(s), Carbon Monoxide Detector(s)

Financial

  • Lease Price$3,800/mo
  • HOA $189/mo
  • Zoning CRT1.

Partner With Haleh Troy

Work with a trusted advisor who blends luxury market expertise with personalized service to achieve your goals.

Follow Me on Instagram