Leave a Message

Thank you for your message. We will be in touch with you shortly.

1700 PASTURE BROOK WAY
SEE ALL PHOTOS
1700 PASTURE BROOK WAY
Courtesy of TTR Sotheby's International Realty
Sold

1700 PASTURE BROOK WAY

1700 PASTURE BROOK WAY, POTOMAC, MD 20854

$1,040,000
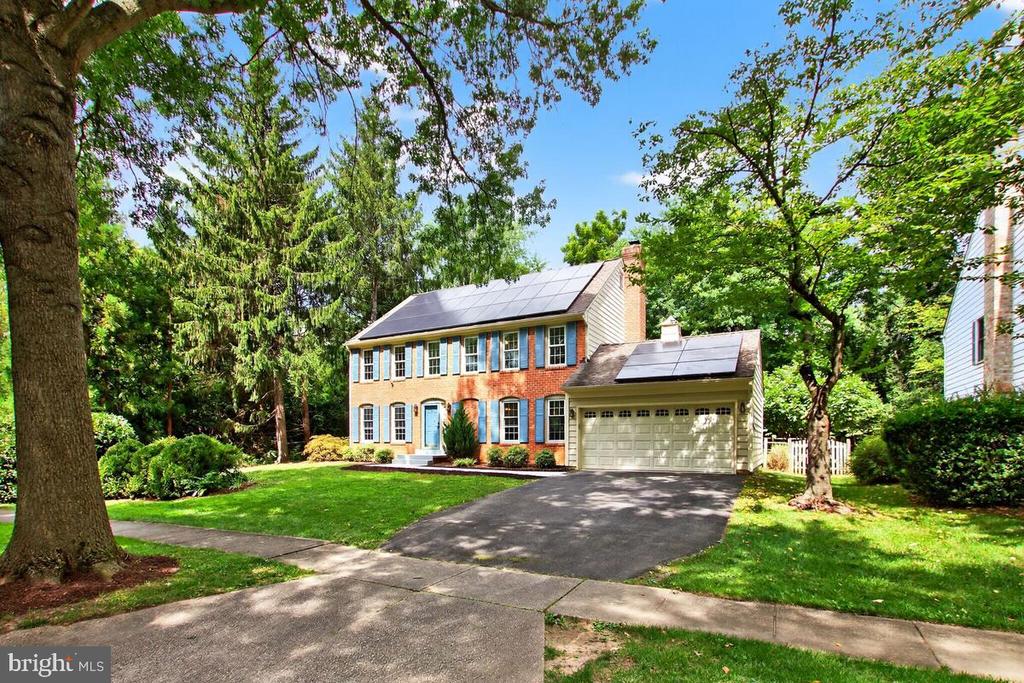
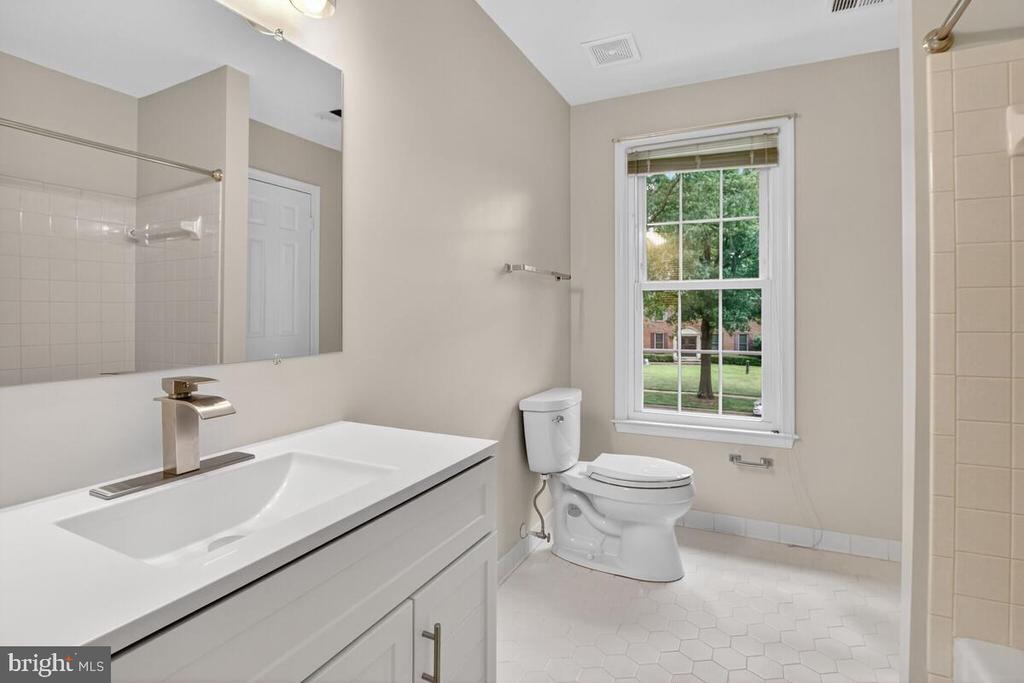
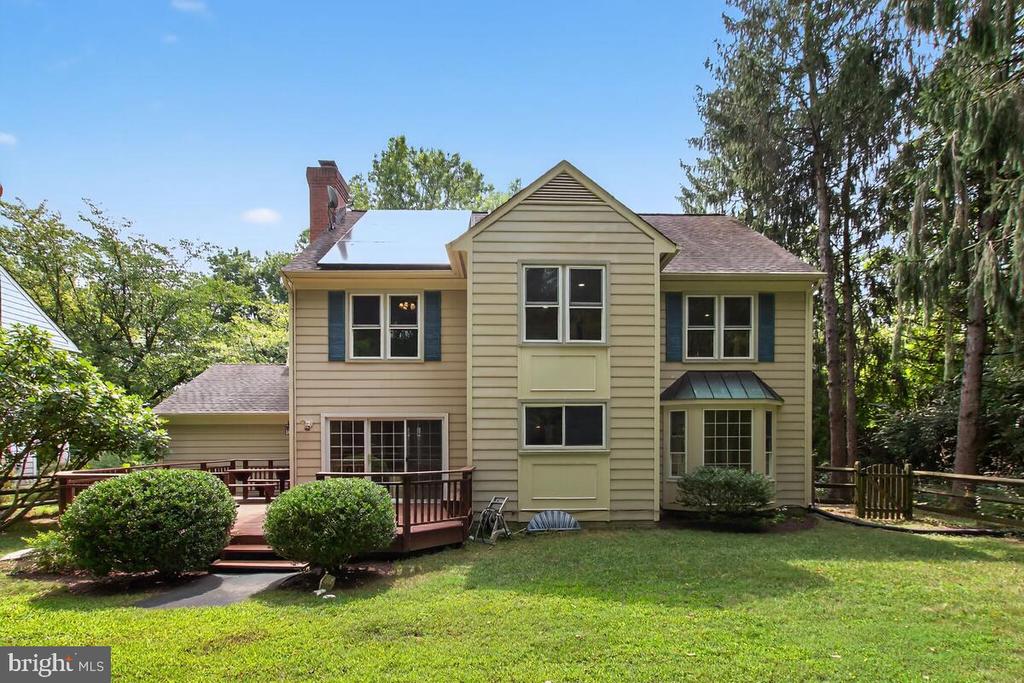
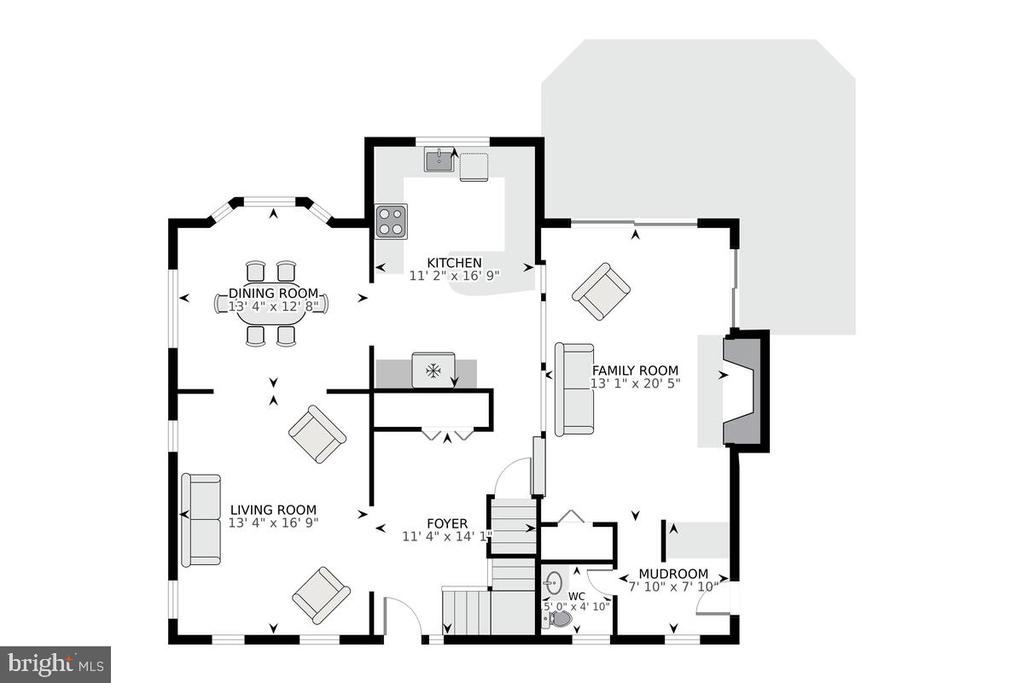
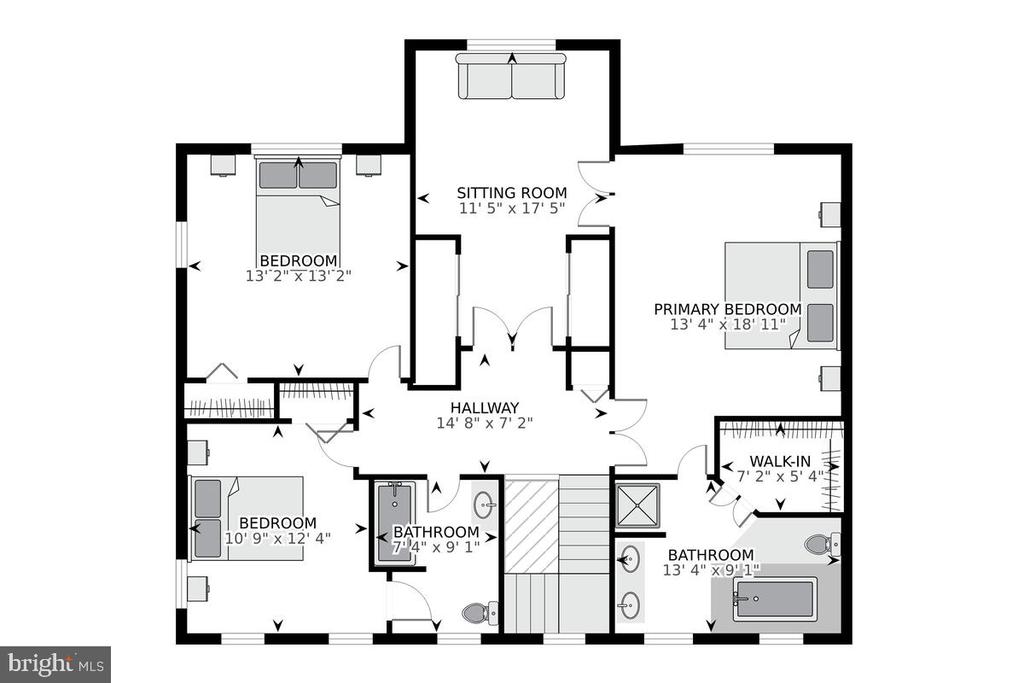
Discover your dream home nestled on a picturesque street in the highly sought-after Orchard Ridge community! This stunning brick colonial masterfully combines traditional elegance with modern convenience, offering 4 spacious bedrooms and 4.5 renovated baths spread across an impressive 3,600 finished square feet.

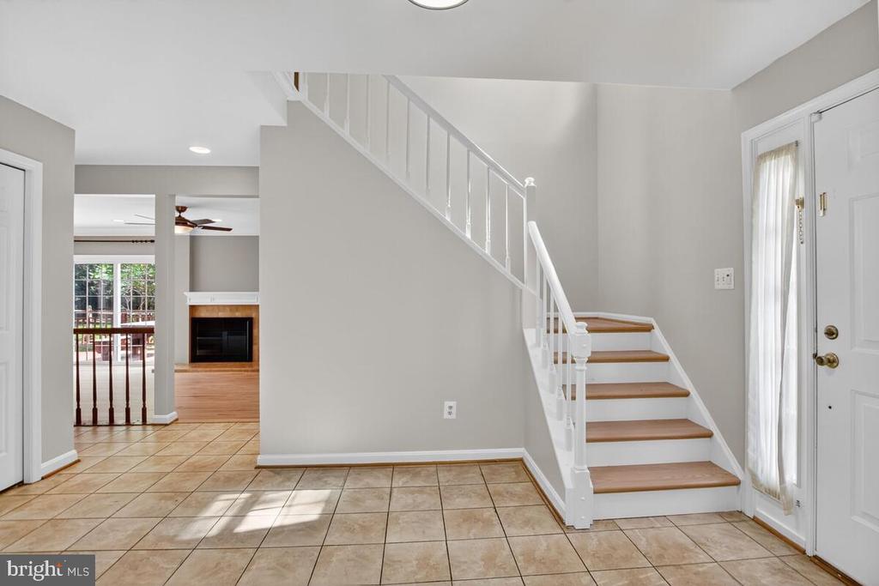

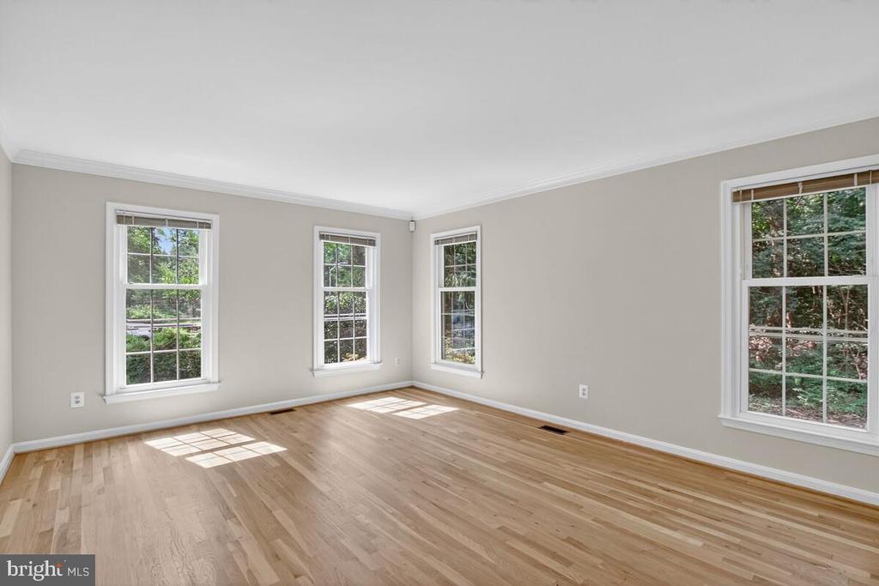
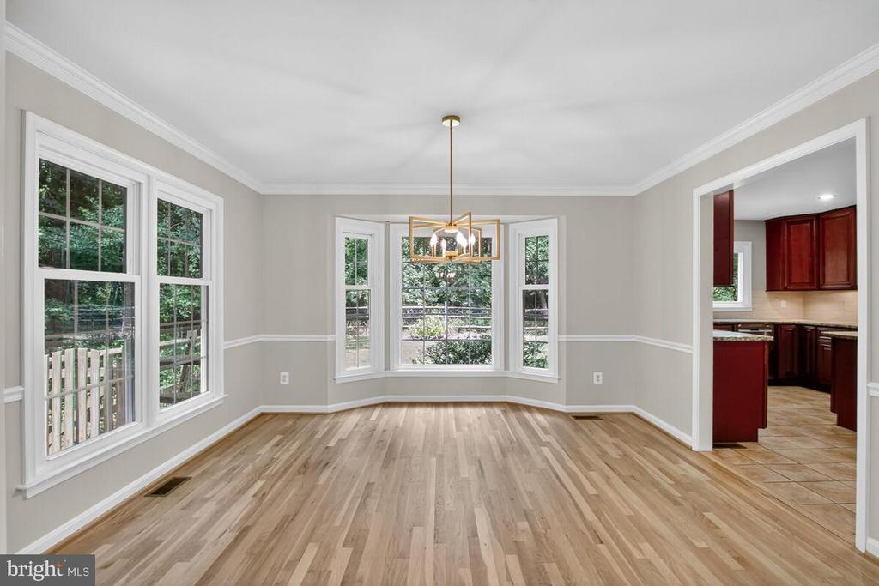
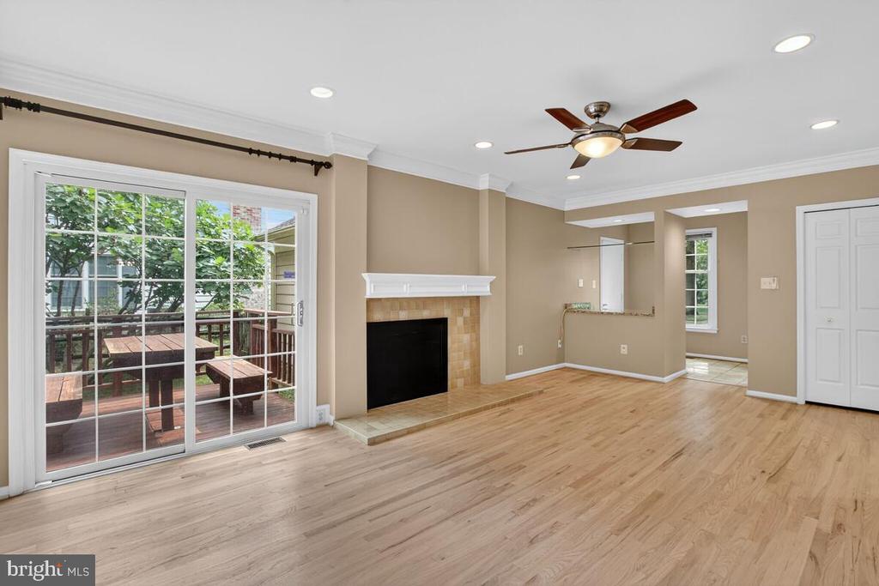
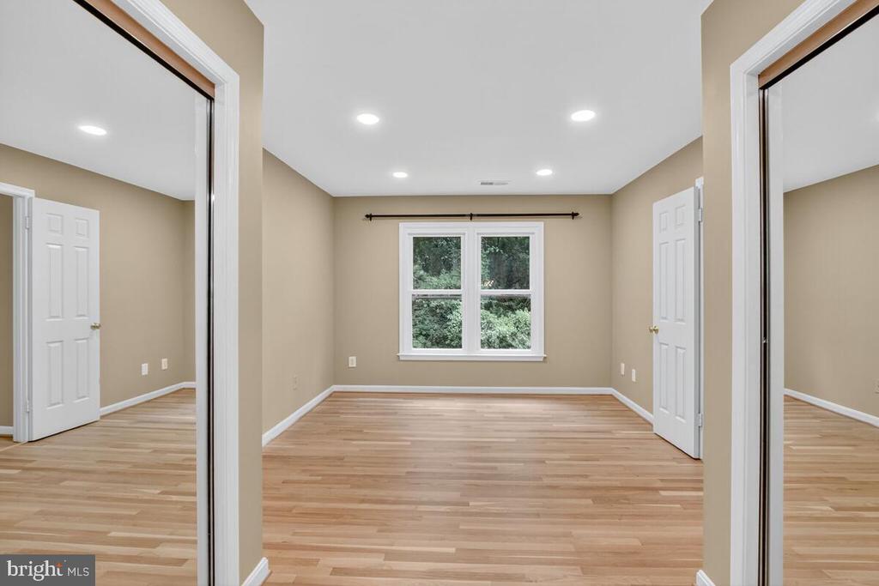
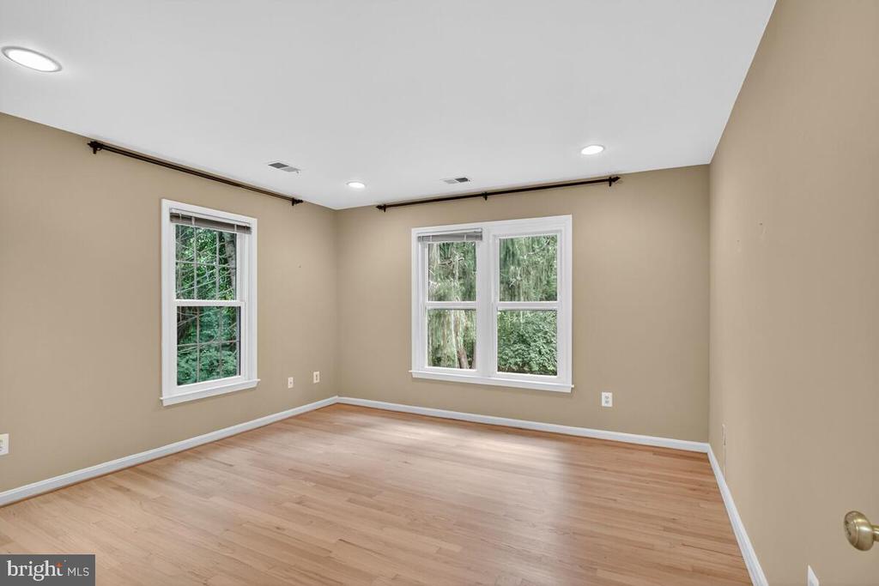
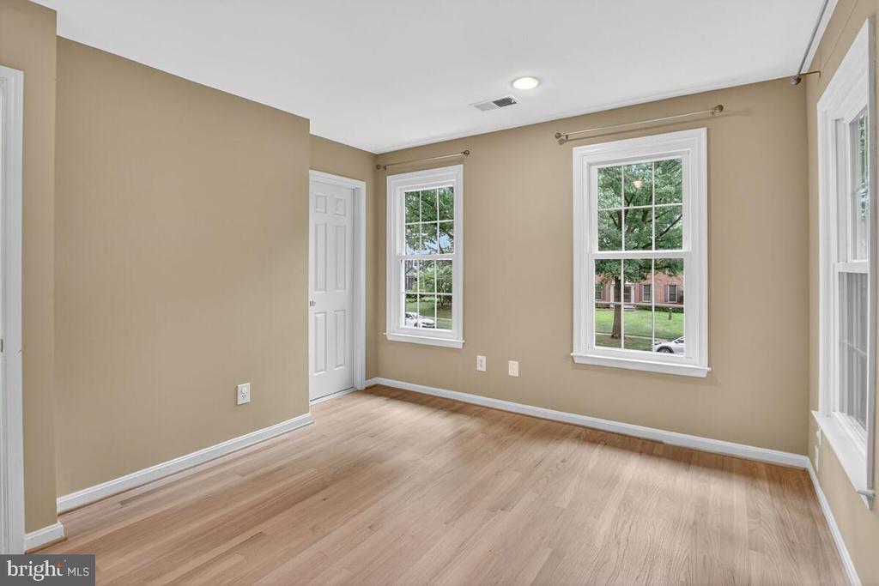
As you step inside, you'll be greeted by beautifully refinished hardwood flooring, exquisite crown molding, and an abundance of natural light streaming through expansive windows. Every corner of this home showcases thoughtful updates, including new light fixtures, fresh paint, and stylish bathroom vanities that elevate its charm.

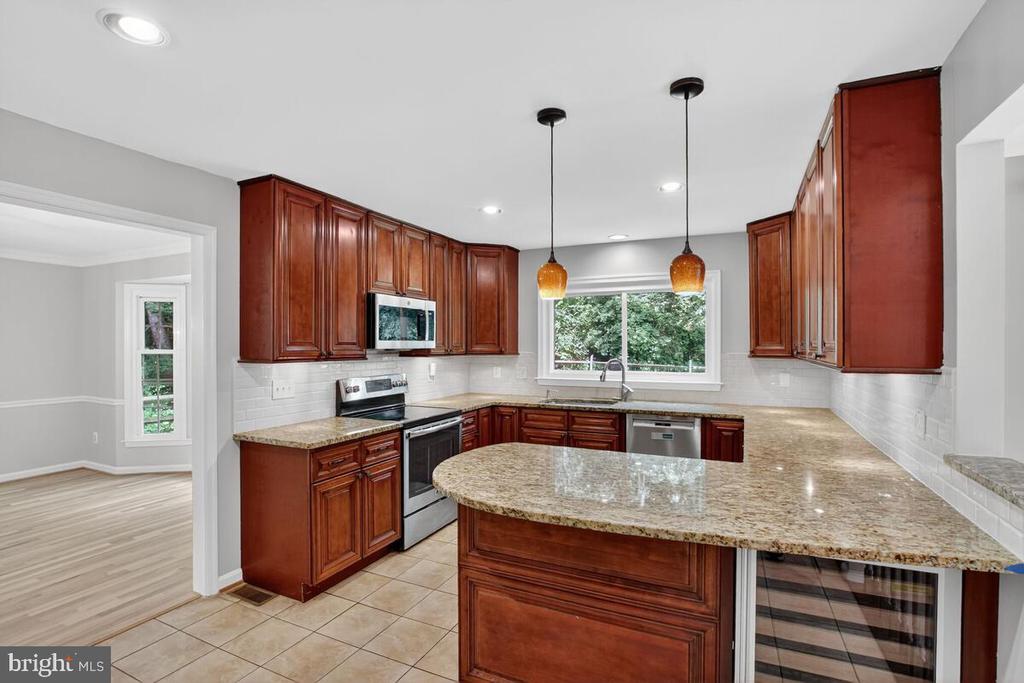
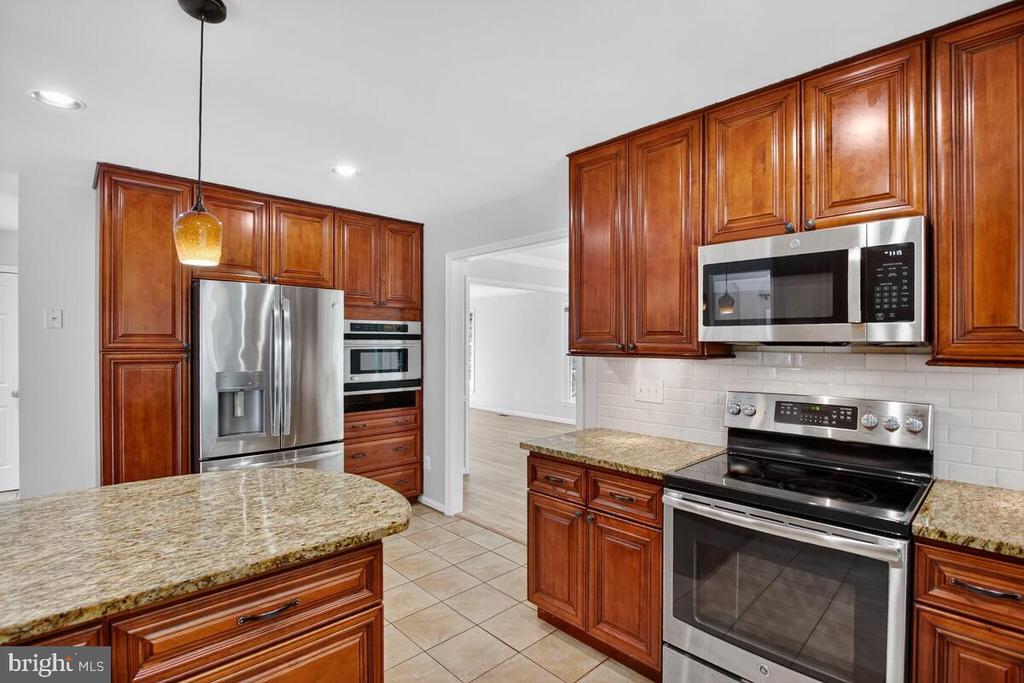
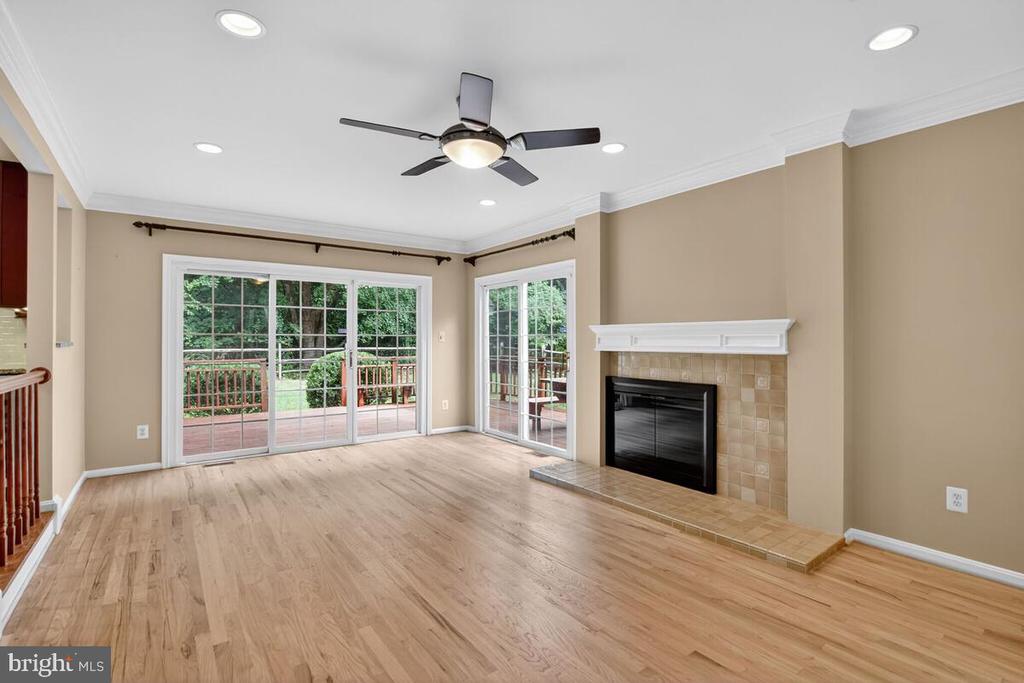
The heart of the home, the modern eat-in kitchen, is a culinary enthusiast's dream. With upgraded countertops, stainless steel appliances (including a wine fridge!), and ample storage, it seamlessly flows into the inviting family room featuring a cozy fireplace, perfect for winter gatherings.

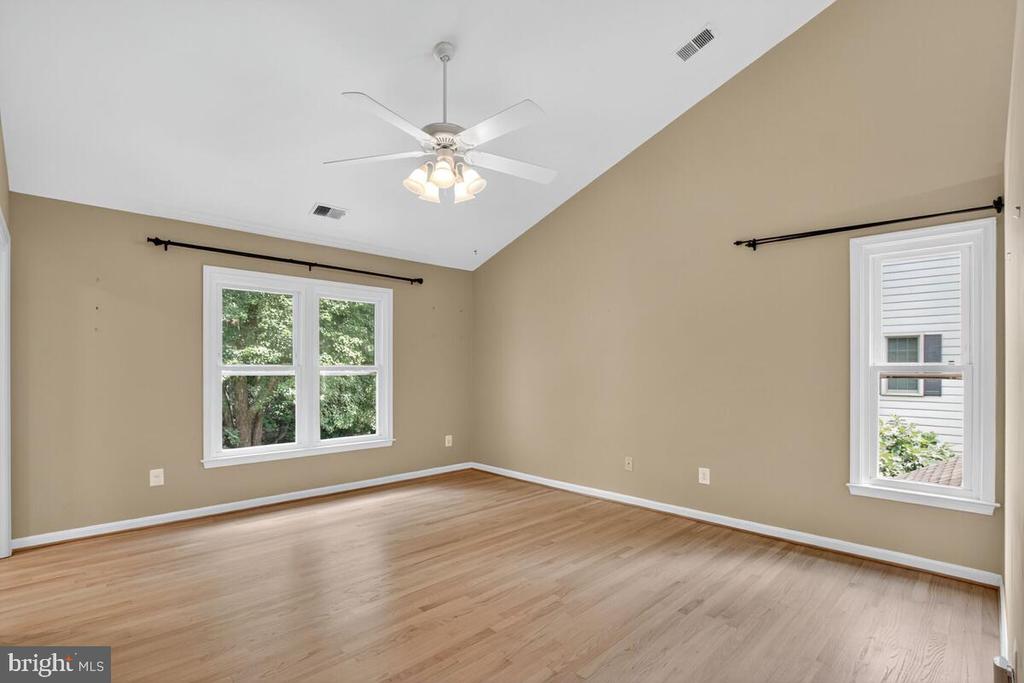
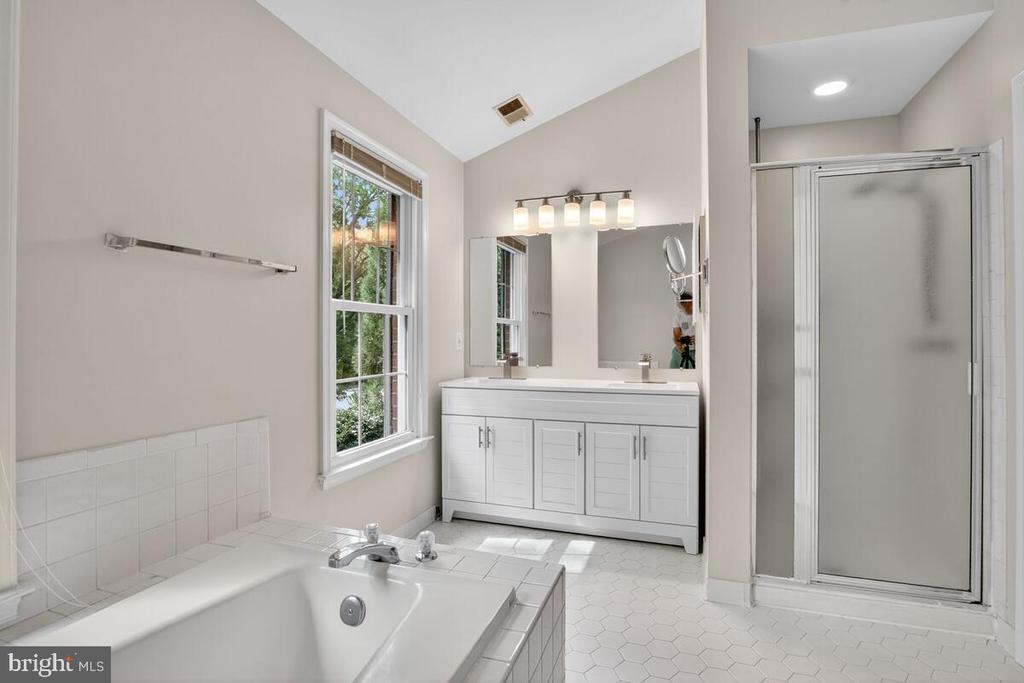
Venture to the upper level to find four well appointed bedrooms, highlighted by the generously sized owner's suite. This private retreat boasts a vaulted ceiling and a spa inspired bath that promises relaxation and rejuvenation.

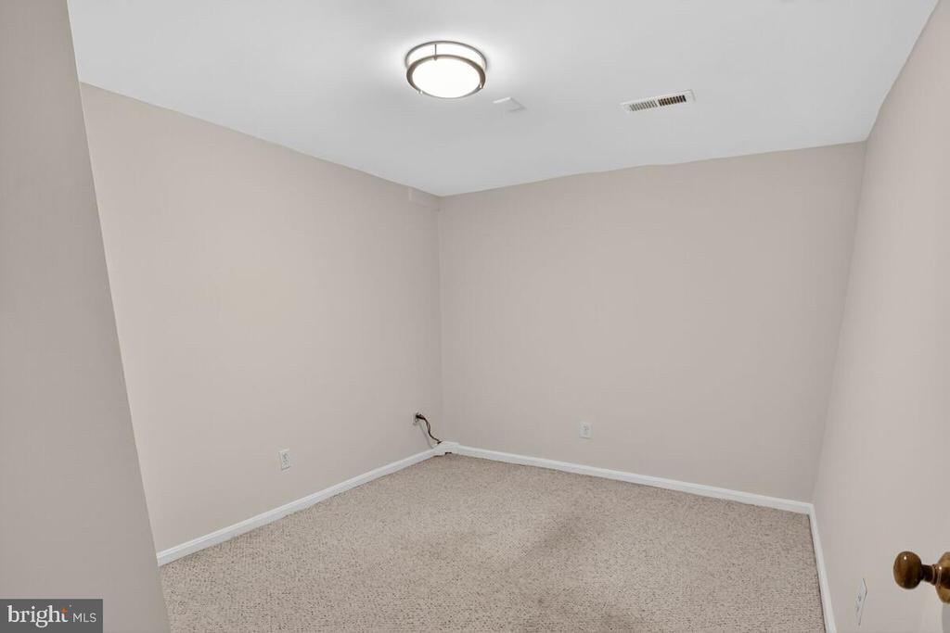
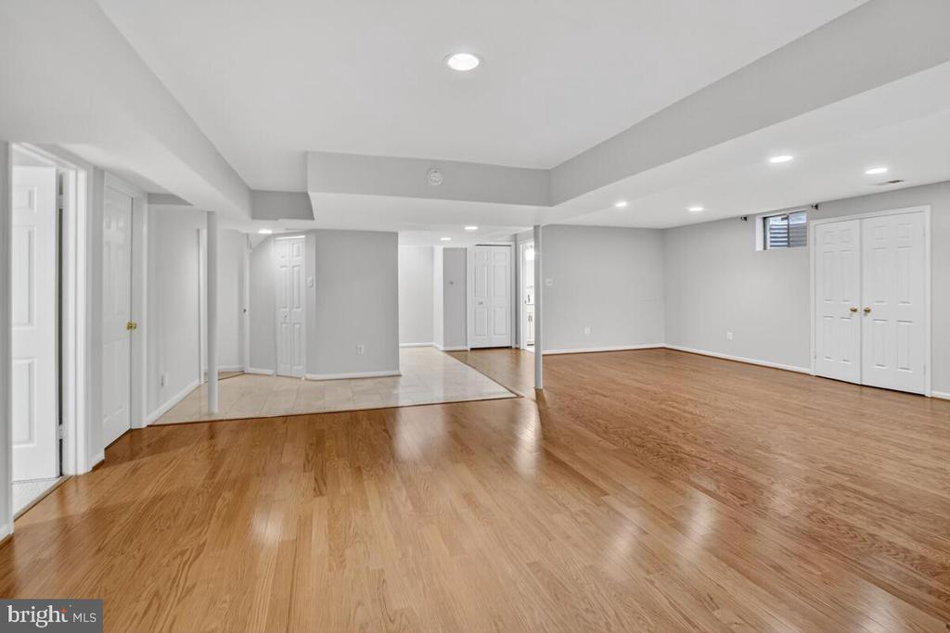
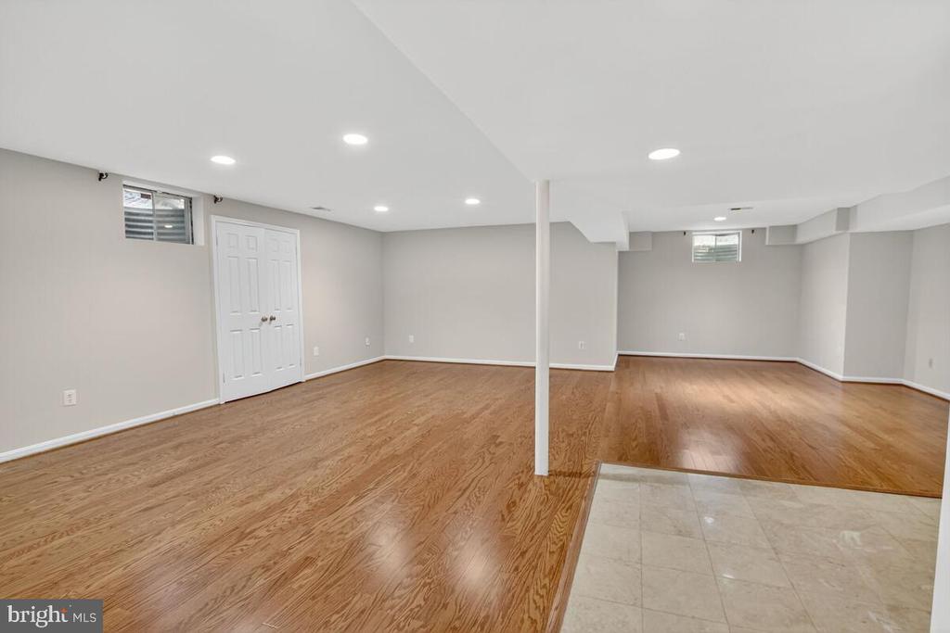
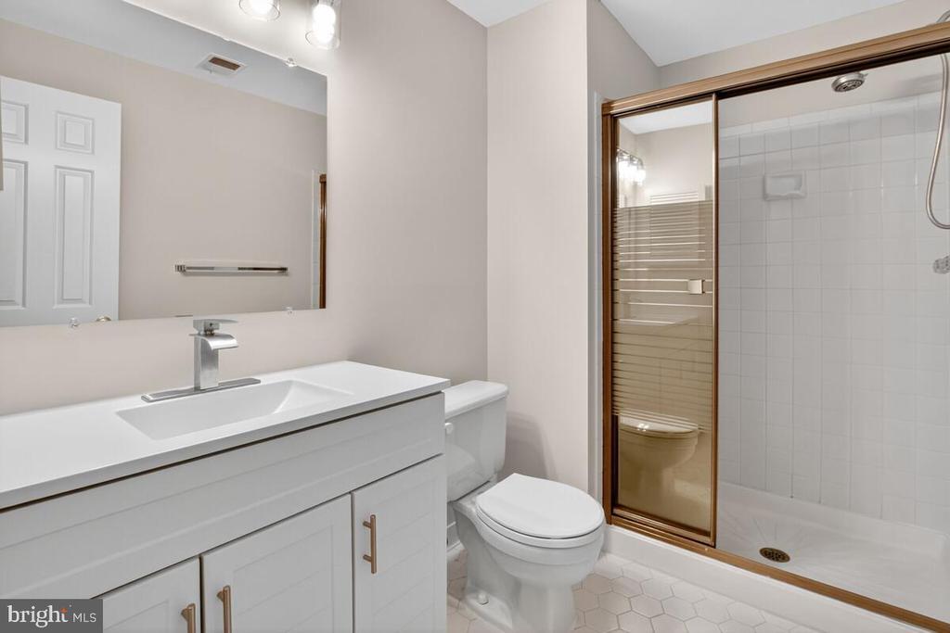
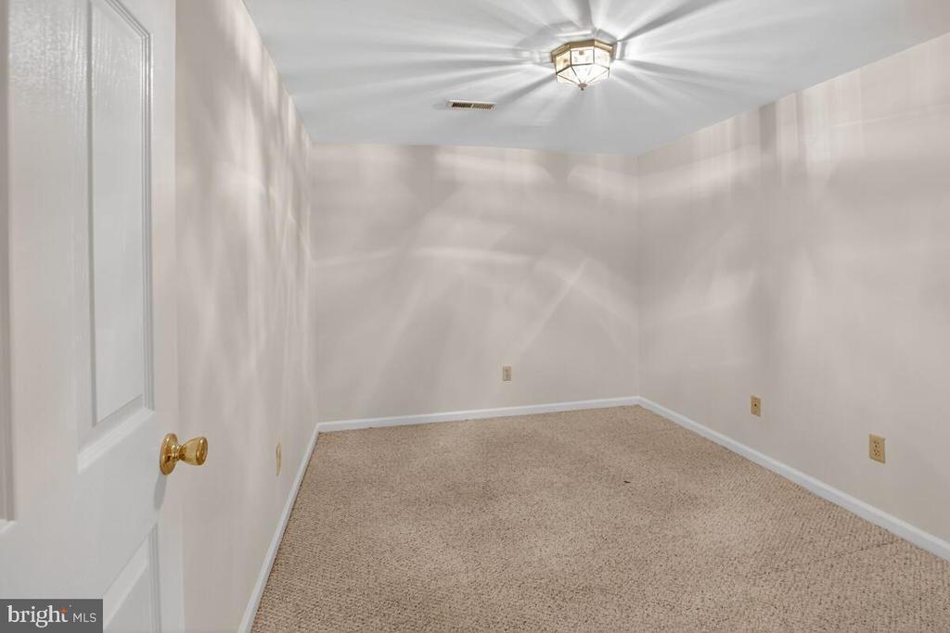
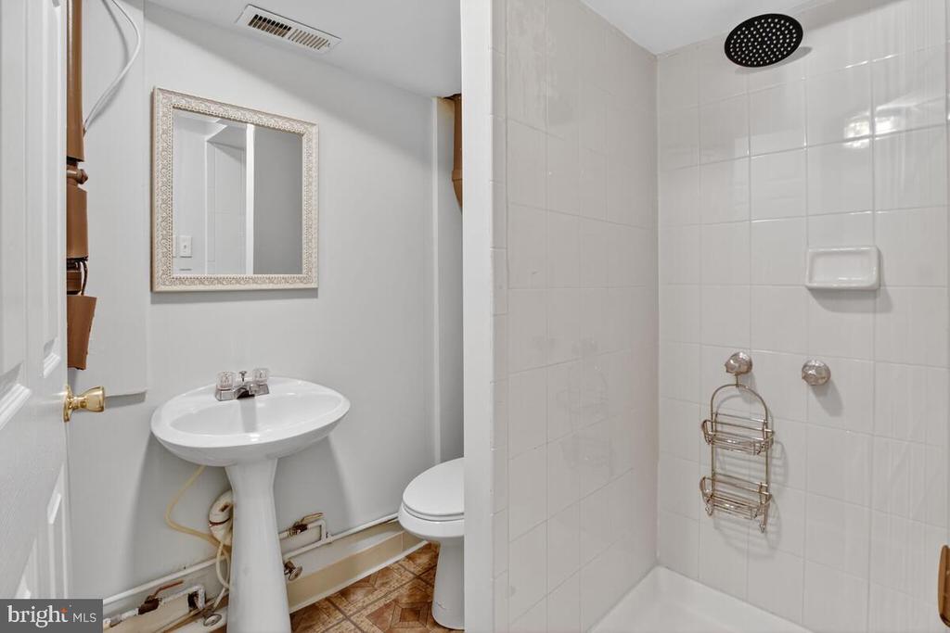
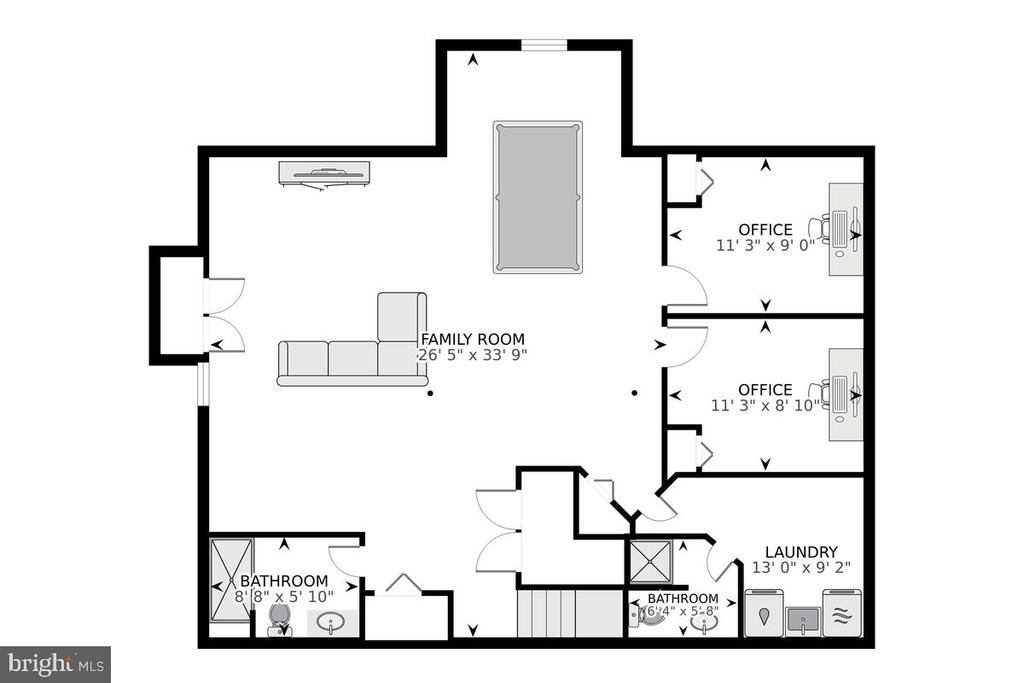
The expansive lower level is an entertainer's paradise, featuring an oversized recreation room, an exercise room, a dedicated home office, and two additional full bathrooms, ensuring you have all the space you need for work and play.

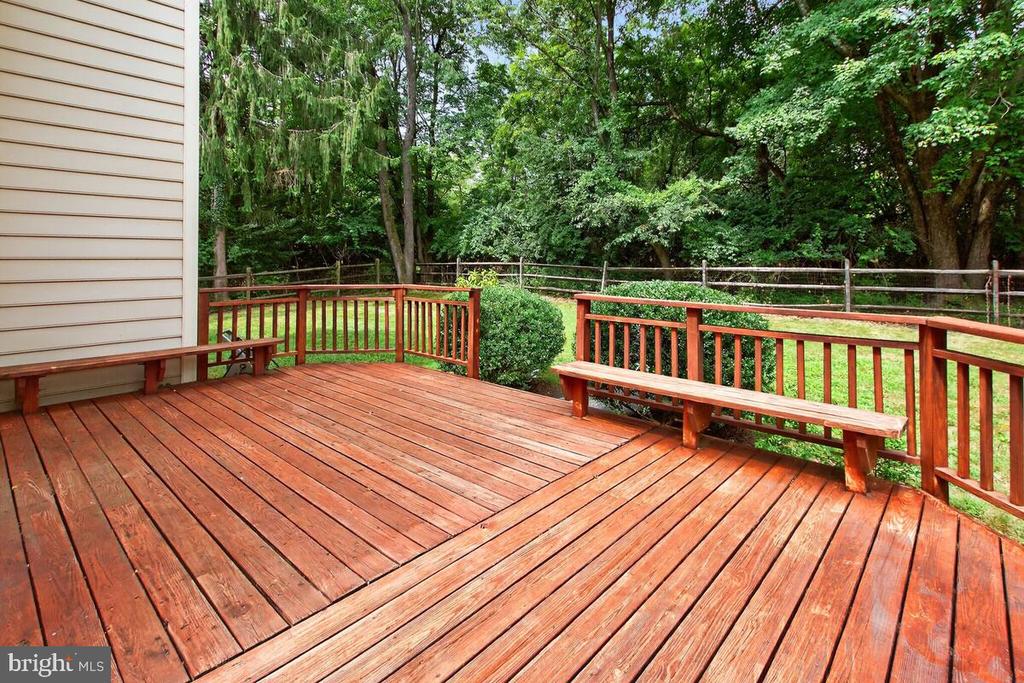
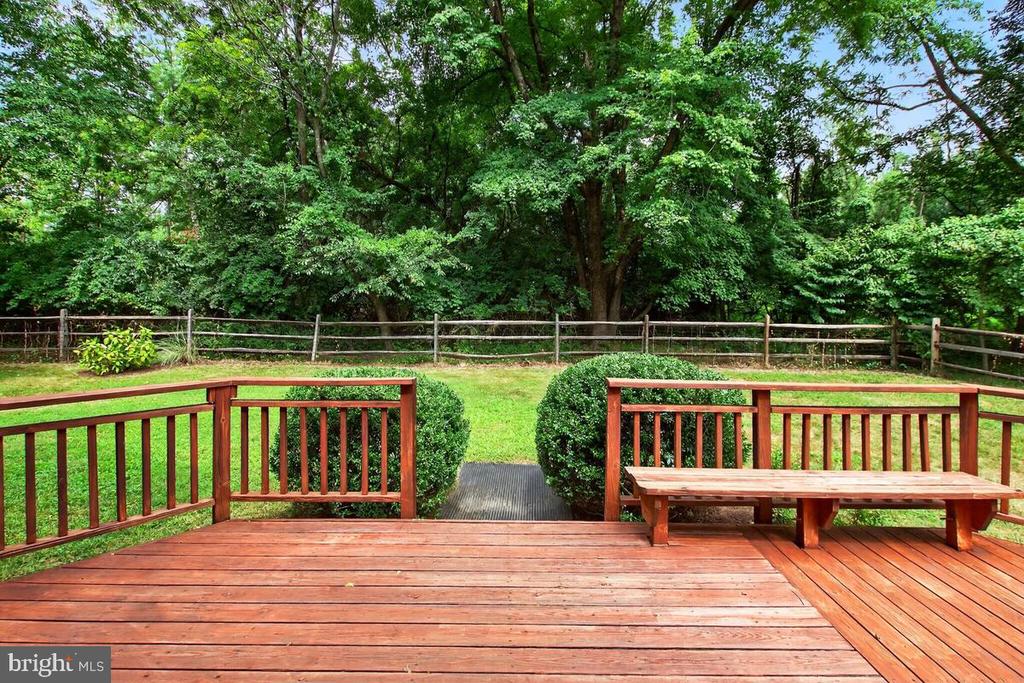
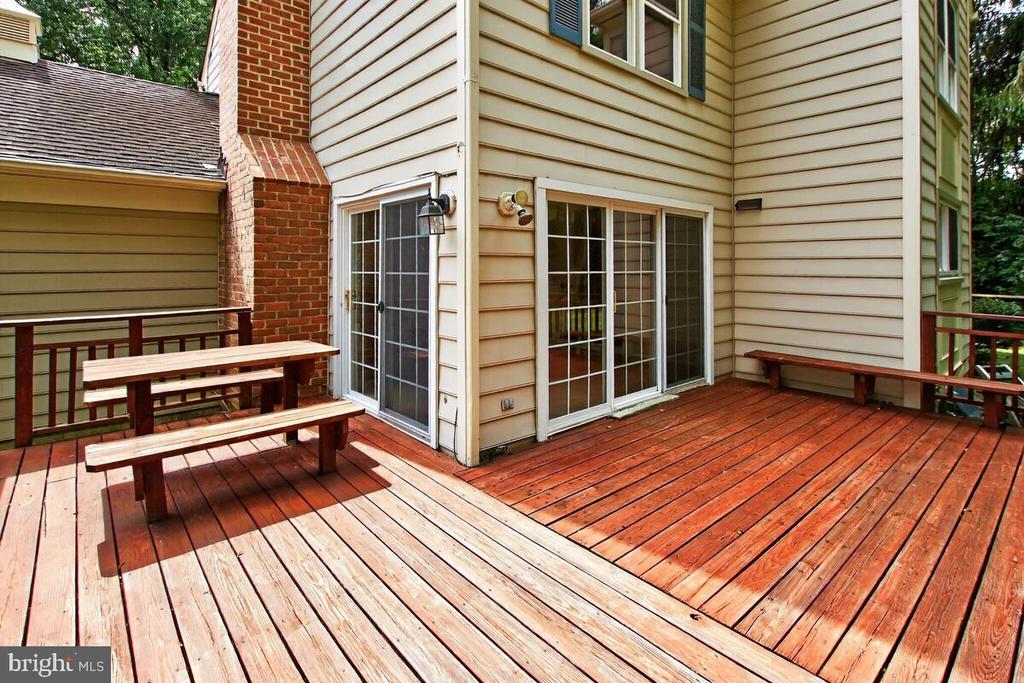
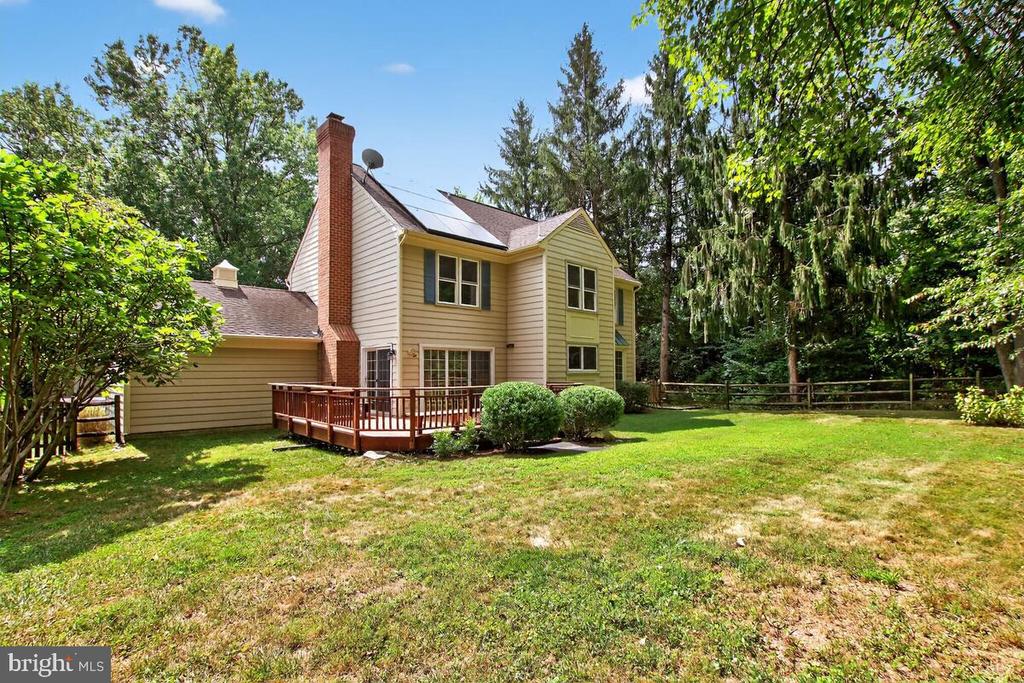
Step outside to the beautifully landscaped exterior, where a charming deck awaits making indoor-to-outdoor entertaining a breeze!
Plus, enjoy the energy efficiency of solar panels, a fantastic feature that enhances your eco-friendly lifestyle.

Conveniently located adjacent to Orchard Ridge Park & Playground and Potomac Woods Park, along with easy access to biking trails and the Potomac Woods Swim Club, this home offers endless recreational opportunities. You'll also find yourself just moments away from I-270, 495, Park Potomac, Pike & Rose, and a vibrant array of dining, retail, and entertainment options.

Don't miss your chance to call this exceptional property home, schedule your visit today and experience the perfect blend of luxury and convenience!

More photos will be uploaded shortly.

4
beds

5
baths

3,609 Sq.Ft. LIVING AREA

8,800 Sq.Ft. lot

Features & Amenities

Interior

  • total bedrooms4
  • Total bathrooms5
  • full bathrooms4
  • half bathroom1
  • Flooring Ceramic Tile, Hardwood, Engineered Wood, Luxury Vinyl Plank, Carpet
  • Fireplace Brick, Screen, Wood
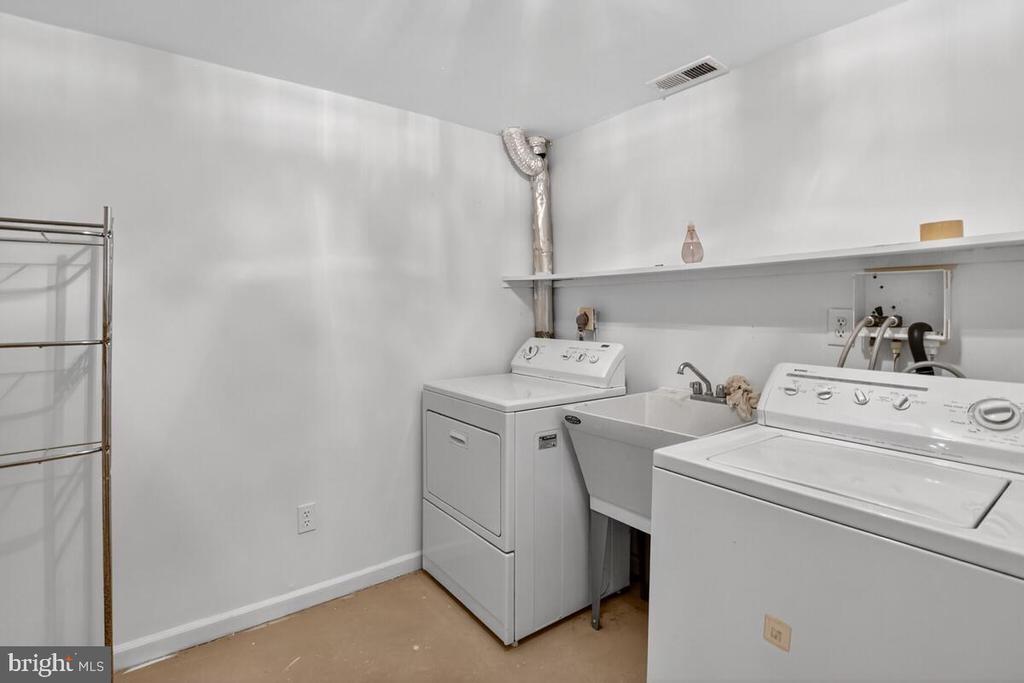
  • APPLIANCES Dishwasher, Disposal, Dryer, Microwave, Range Hood, Refrigerator, Washer, Oven/Range - Electric, Water Heater
  • other interior Features Upgraded Countertops, Kitchen - Gourmet, Bathroom - Soaking Tub, Bathroom - Tub Shower, Bathroom - Stall Shower, Breakfast Area, Butlers Pantry, Chair Railings, Crown Moldings, Floor Plan - Open, Formal/Separate Dining Room, Kitchen - Eat-In, Kitchen - Island, Pantry, Primary Bath(s), Recessed Lighting, Walk-in Closet(s), Window Treatments, Wood Floors

Area & Lot

  • Status Sold
  • Date Sold November 14, 2025
  • Living Area3,609 Sq.Ft.
  • Lot Area8,800 Sq.Ft.
  • MLS® IDMDMC2195598
  • TypeResidential
  • YEAR BUILT1988
  • Architecture StylesColonial
  • View DescriptionGarden/Lawn, Trees/Woods
  • Elementary SchoolRITCHIE PARK
  • Middle SchoolJULIUS WEST
  • High SchoolRICHARD MONTGOMERY

Exterior

  • STORIES3
  • Garage Space2.0
  • water SourcePublic
  • roofArchitectural Shingle, Asphalt
  • lot featuresBacks to Trees, Backs - Parkland, Front Yard, Landscaping, Level, Premium, Rear Yard, Trees/Wooded
  • parkingAttached Garage
  • HEAT TYPEForced Air
  • AIR CONDITIONINGCeiling Fan(s), Central A/C
  • sewerPublic Sewer
  • SubstructurePermanent, Concrete Perimeter, Slab
  • Disability FeaturesNone
  • HOA AmenitiesNone
  • security FeaturesExterior Cameras, Fire Detection System, Smoke Detector

Financial

  • Sales Price$1,040,000
  • Real Estate Tax $11,088/yr
  • HOA $11/mo
  • Zoning R1
View Virtual Tour

Partner With Haleh Troy

Work with a trusted advisor who blends luxury market expertise with personalized service to achieve your goals.

Follow Me on Instagram