Leave a Message

Thank you for your message. We will be in touch with you shortly.

1713 SURREY LANE NW
1713 SURREY LANE NW
1713 SURREY LANE NW
1713 SURREY LANE NW
1713 SURREY LANE NW
1713 SURREY LANE NW
1713 SURREY LANE NW
1713 SURREY LANE NW
1713 SURREY LANE NW
1713 SURREY LANE NW
1713 SURREY LANE NW
1713 SURREY LANE NW
1713 SURREY LANE NW
1713 SURREY LANE NW
1713 SURREY LANE NW
1713 SURREY LANE NW
1713 SURREY LANE NW
1713 SURREY LANE NW
1713 SURREY LANE NW
1713 SURREY LANE NW
1713 SURREY LANE NW
1713 SURREY LANE NW
1713 SURREY LANE NW
1713 SURREY LANE NW
1713 SURREY LANE NW
1713 SURREY LANE NW
1713 SURREY LANE NW
1713 SURREY LANE NW
1713 SURREY LANE NW
1713 SURREY LANE NW
1713 SURREY LANE NW
1713 SURREY LANE NW
1713 SURREY LANE NW
1713 SURREY LANE NW
1713 SURREY LANE NW
1713 SURREY LANE NW
1713 SURREY LANE NW
1713 SURREY LANE NW
1713 SURREY LANE NW
1713 SURREY LANE NW
1713 SURREY LANE NW
1713 SURREY LANE NW
1713 SURREY LANE NW
SEE ALL PHOTOS
1713 SURREY LANE NW
1713 SURREY LANE NW
1713 SURREY LANE NW
1713 SURREY LANE NW
1713 SURREY LANE NW
1713 SURREY LANE NW
1713 SURREY LANE NW
1713 SURREY LANE NW
1713 SURREY LANE NW
1713 SURREY LANE NW
1713 SURREY LANE NW
1713 SURREY LANE NW
1713 SURREY LANE NW
1713 SURREY LANE NW
1713 SURREY LANE NW
1713 SURREY LANE NW
1713 SURREY LANE NW
1713 SURREY LANE NW
1713 SURREY LANE NW
1713 SURREY LANE NW
1713 SURREY LANE NW
1713 SURREY LANE NW
1713 SURREY LANE NW
1713 SURREY LANE NW
1713 SURREY LANE NW
1713 SURREY LANE NW
1713 SURREY LANE NW
1713 SURREY LANE NW
1713 SURREY LANE NW
1713 SURREY LANE NW
1713 SURREY LANE NW
1713 SURREY LANE NW
1713 SURREY LANE NW
1713 SURREY LANE NW
1713 SURREY LANE NW
1713 SURREY LANE NW
1713 SURREY LANE NW
1713 SURREY LANE NW
1713 SURREY LANE NW
1713 SURREY LANE NW
1713 SURREY LANE NW
1713 SURREY LANE NW
1713 SURREY LANE NW
Pending

1713 SURREY LANE NW

1713 SURREY LANE NW, WASHINGTON, DC 20007

$1,295,000
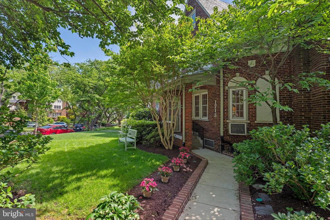
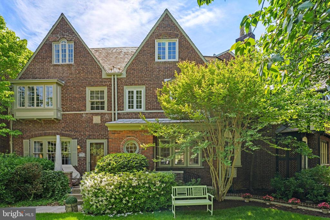
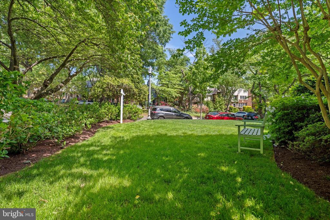
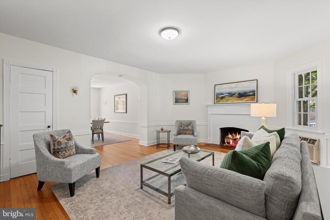
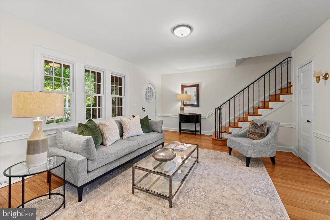
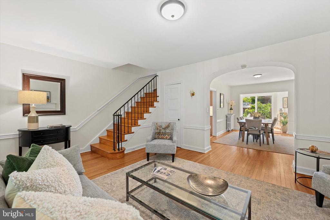
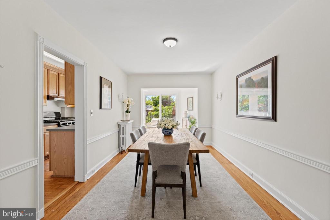
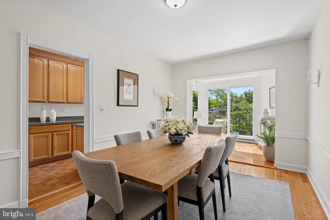
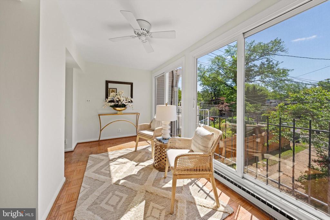
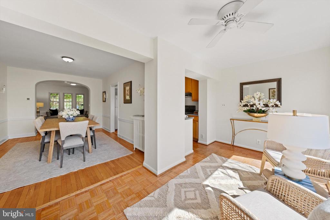
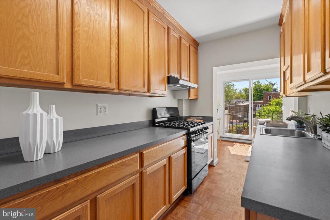
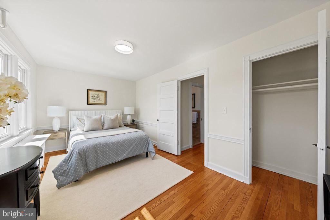
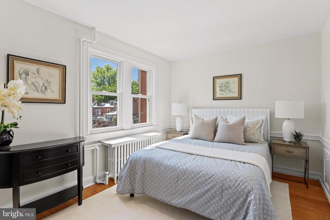
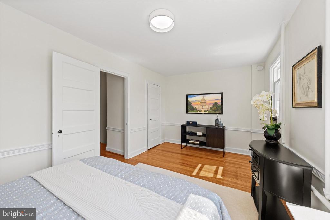
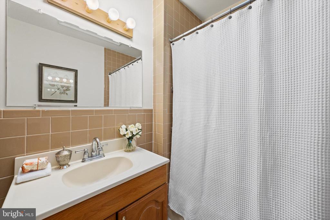
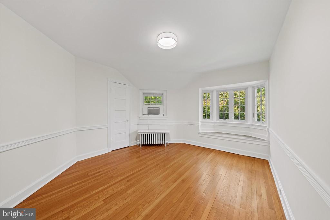
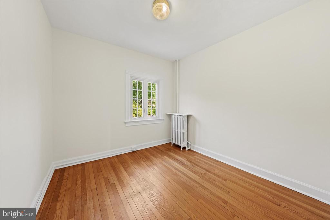
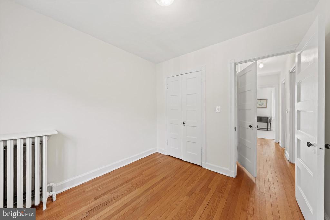
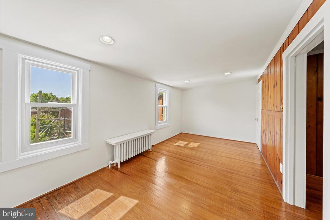
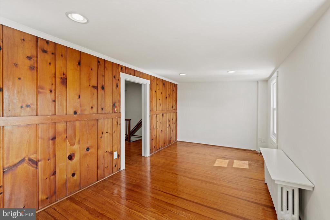
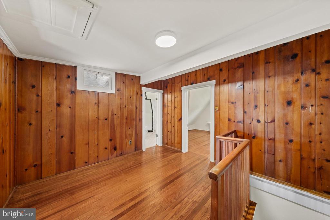
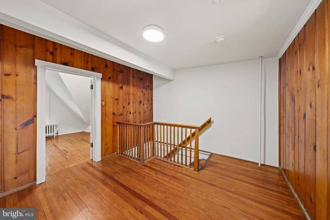
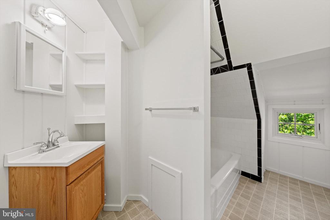
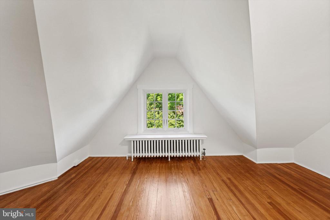
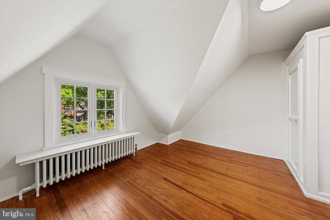
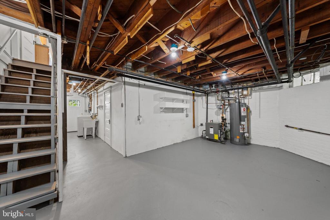
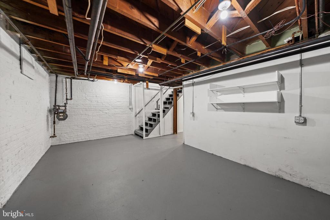
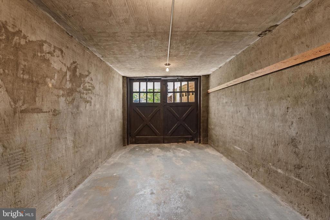
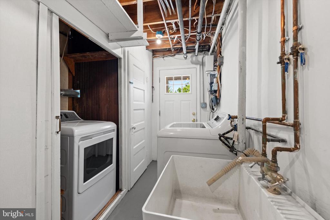
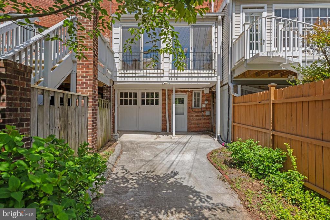
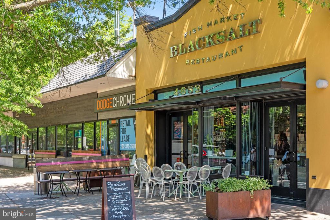
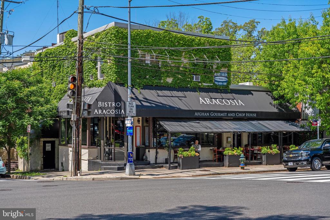
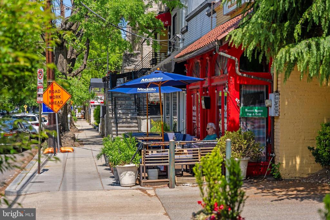
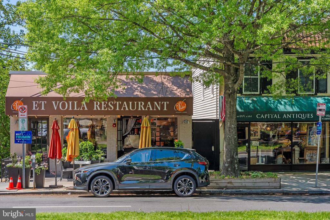
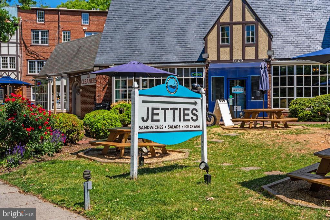
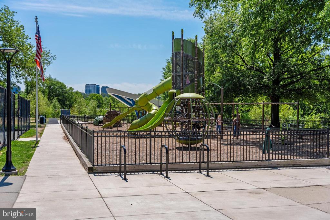
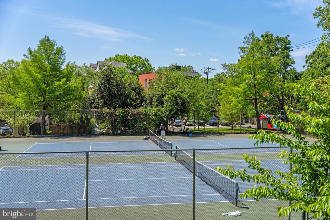
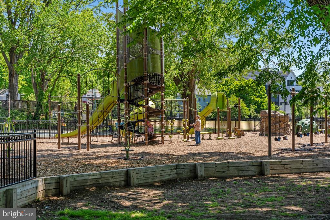
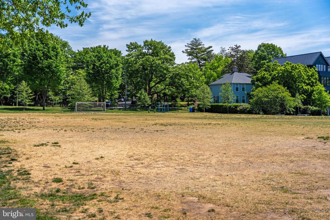
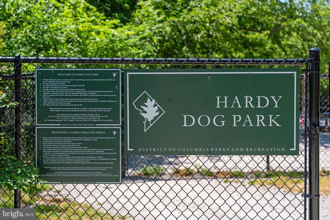
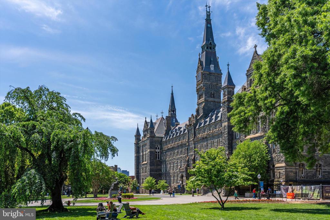
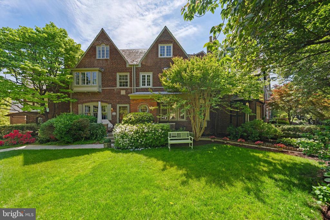
Welcome to this stunning five bedroom, English Tudor townhome, nestled on a picturesque, cherry tree-lined street in the heart of Foxhall Village's Historic District--one of Georgetown's most coveted communities. The home exudes timeless charm, featuring arched doorways and beautifully preserved original hardwood floors throughout. The main level boasts a spacious living room with a cozy fireplace with gas logs, connecting to a formal dining room, a wood cabinet lined galley kitchen, and a sun-drenched southeastern-facing sunroom with sliding glass doors. Whether you're hosting intimate gatherings or larger events, the open layout offers exceptional versatility. Upstairs, on the second level, you'll find three inviting bedrooms and a full bathroom; the front rooms--one with a lovely bay window--overlook the tranquil tree-lined streets and the expansive oval park of Greenwich Parkway. The third level showcases original pine paneling in the central foyer, ideal as a den, office, or playroom, with two comfortable bedrooms and an additional full bathroom. The lower level offers large flexible spaces, perfect for storage, an au pair/in-law suite, a family room, or a spacious home office connected to an adjoining one car garage. Step outside to the rear yard/driveway, where there is space for dedicated off-street parking for three vehicles or a backyard oasis. Enjoy the unbeatable location--just steps to Hardy Park and the Embassies of France and Germany. The C&O Canal towpath and the popular Palisades restaurants are moments away. A Metrobus stop at the corner provides quick access to Georgetown, Dupont Circle, and Downtown. Experience the neighborhood's beauty from your grassy front yard, adorned with vibrant hydrangea bushes, in this peaceful, park-like community. Don't miss your chance to call this extraordinary residence your new home and to make it your own!

5
beds

3
baths

2,158 Sq.Ft. LIVING AREA

2,709 Sq.Ft. lot

Features & Amenities

Interior

  • total bedrooms5
  • Total bathrooms3
  • full bathrooms2
  • half bathroom1
  • Laundry room In Basement
  • Flooring Wood, Hardwood
  • Fireplace Gas
  • APPLIANCES Gas Range, Gas Oven, Gas Water Heater, Dishwasher, Disposal, Range Hood, Washer, Dryer, Refrigerator, Water Heater
  • other interior Features Crown Molding

Area & Lot

  • Status Pending
  • Living Area2,158 Sq.Ft.
  • Total Area2,494 Sq.Ft.
  • Lot Area2,709 Sq.Ft.
  • MLS® IDDCDC2258566
  • TypeTownhouse
  • YEAR BUILT1927
  • Architecture StylesTudor
  • Elementary SchoolKEY
  • Middle SchoolHARDY
  • High SchoolMACARTHUR
  • School DistrictDISTRICT OF COLUMBIA PUBLIC SCHOOLS

Exterior

  • STORIES4
  • Garage Space1.0
  • water SourcePublic
  • utilitiesCable Available, Natural Gas Available, Electricity Available
  • PoolNone
  • roofSlate, Rubber
  • parkingConcrete, Garage, Driveway, Off Site, Attached
  • HEAT TYPENatural Gas, Hot Water
  • AIR CONDITIONINGWindow Unit(s), Wall Unit(s), Electric
  • sewerPublic Sewer
  • SubstructureConcrete Perimeter

Financial

  • Sales Price$1,295,000
  • Real Estate Tax $3,748/yr
  • Zoning RESIDENTIAL
image

Schedule a Showing

I would love to show you this beautiful property. Please select your preferred date and time below. I will be in touch shortly to confirm your appointment.

Schedule a Showing

I would love to show you this beautiful property. Please select your preferred date and time below. I will be in touch shortly to confirm your appointment.

Thank you for your interest in 1713 SURREY LANE NW, WASHINGTON, DC 20007. We are reviewing your request and will be in touch shortly!

Mortgage Calculator

Estimate your monthly mortgage payment, including the principal and interest, property taxes, and HOA. Adjust the values to generate a more accurate rate.

All estimates are provided for informational purposes only. Actual amounts may vary.
$0,000 Your Payment 20 15 65
$0,000 Your Payment

Partner With Haleh Troy

Work with a trusted advisor who blends luxury market expertise with personalized service to achieve your goals.

Follow Me on Instagram